
123 BROADACRE DRIVE, Kitchener
$2,800 / monthly · 3 Bed 4 Bath
About this property
Welcome to 123 Broadacre Dr, Kitchener, a stunning end-unit townhouse available for lease in the highly desirable Huron Park neighborhood. This nearly new home offers modern elegance with hardwood flooring throughout the main floor, creating a seamless and sophisticated living space. The open-concept design features a chef-inspired kitchen with brand-new stainless steel appliances, sleek granite countertops, stylish cabinetry, and a spacious center island, perfect for both meal preparation and casual dining. Adjacent to the kitchen, the walkout deck provides a serene outdoor retreat for relaxation and entertaining. Upstairs, the primary suite is a luxurious escape, complete with a large walk-in closet and a 5-piece ensuite bathroom featuring dual sinks, a soaker tub, and a glass-enclosed shower. Two additional spacious bedrooms share a beautifully designed 4-piece bathroom, making this home ideal for families. The fully finished basement extends the living space with a large recreation room, a modern 3-piece bathroom, and extra storage, along with convenient in-unit laundry facilities. An attached garage and private driveway provide ample parking, while the home's prime location ensures easy access to top-rated schools, shopping centers, and major highways. To enhance comfort, the landlord will provide a water softener, and AAA+ tenants with a strong credit score are preferred. This exceptional home is move-in ready, book your showing today! (id:66939)
Property details
- Price
- $2,800 / monthly
- Bedrooms
- 3
- Bathrooms
- 4
- Parking
- 2
- Property type
- Single Family
- Basement
- Finished, Full
- MLS® number
- X13793408
Location
Similar listings in Kitchener
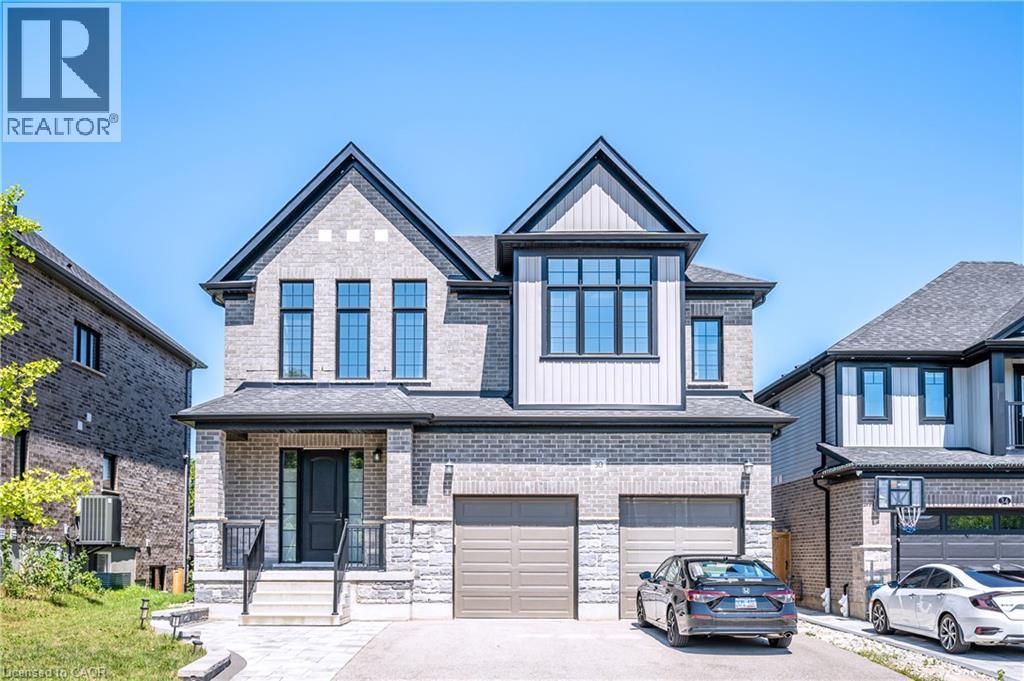
$3,600 / monthly
30 FALCONRIDGE Drive Unit# Upper
Kitchener
4 bed · 4 bath · 3,420 square feet
MLS® 40864222
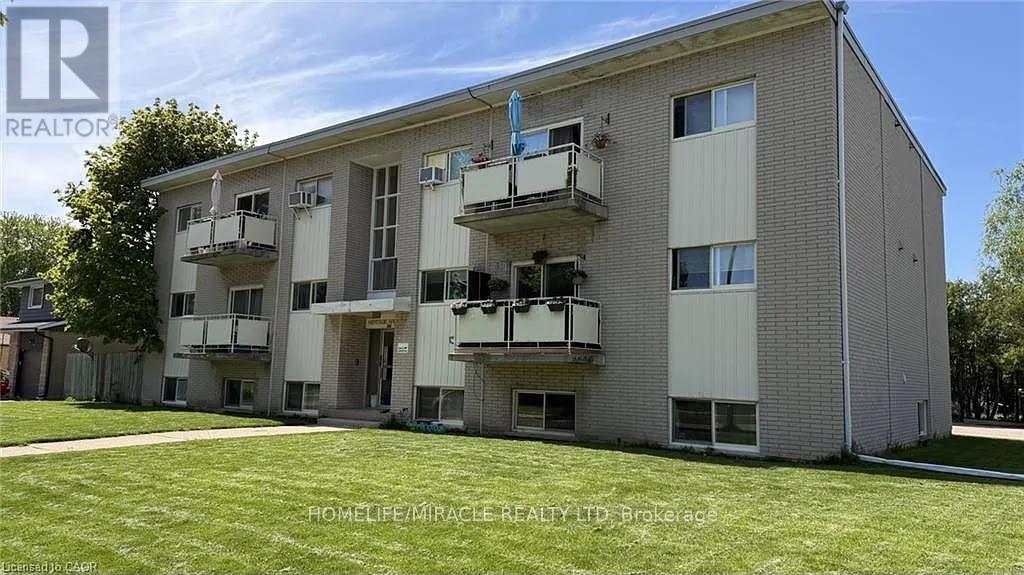
$1,800 / monthly
202 - 206 INDIAN ROAD
Kitchener
1 bed · 1 bath
MLS® X13788408
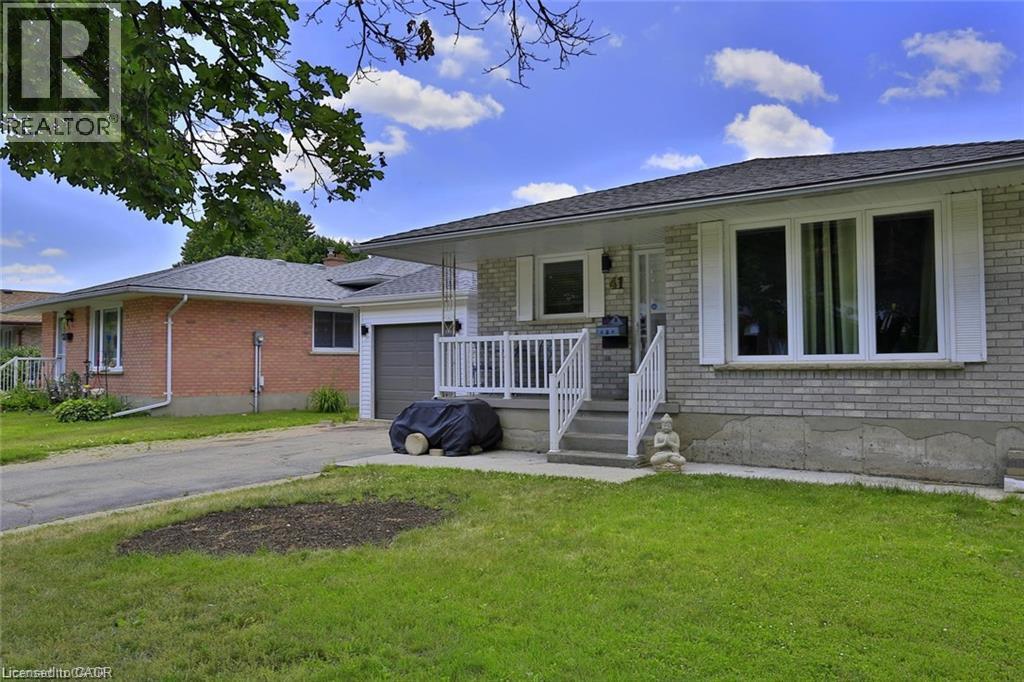
$2,995 / monthly
41 GREENOCK Drive Unit# A & B
Kitchener
4 bed · 2 bath · 2,231 square feet
MLS® 40864198
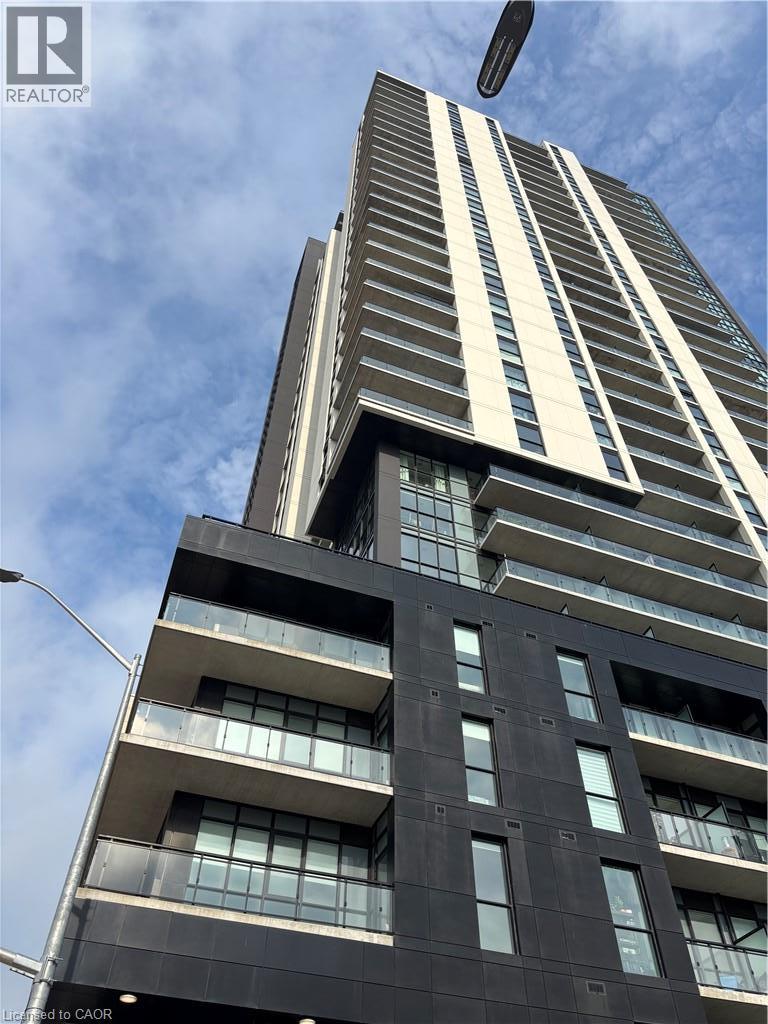
$2,500 / monthly
60 CHARLES Street W Unit# 1008
Kitchener
3 bed · 2 bath · 1,022 square feet
MLS® 40863965
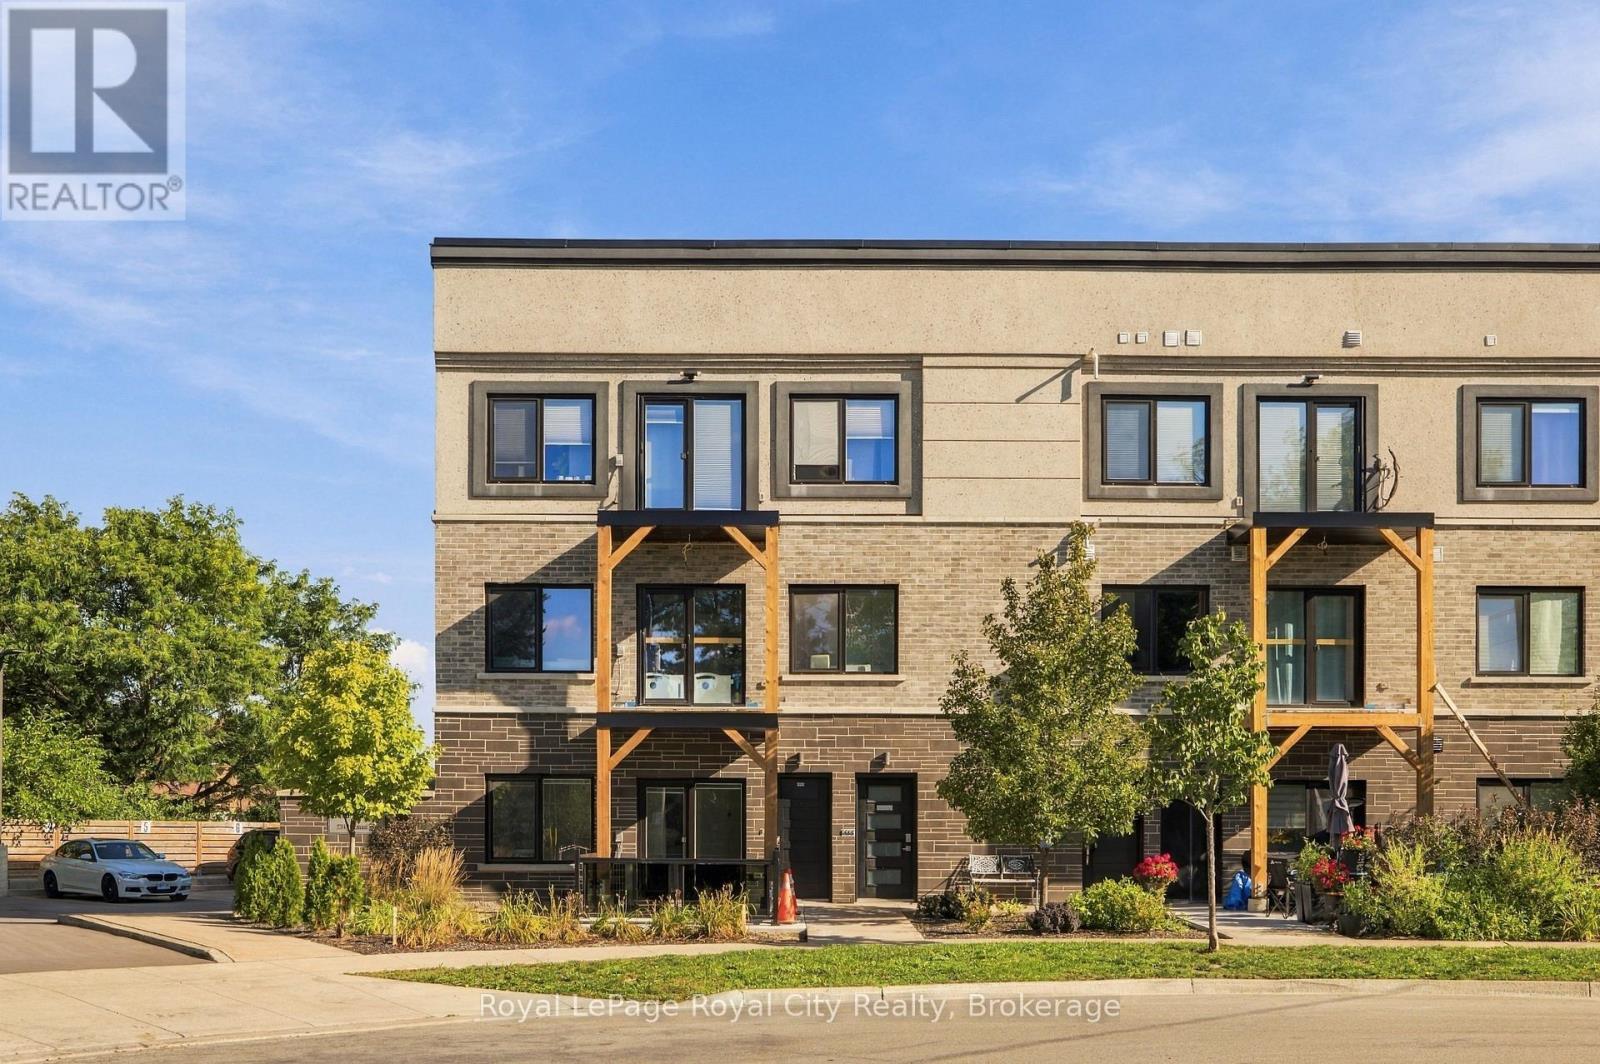
$2,100 / monthly
101 - 234 HEIMAN STREET
Kitchener
2 bed · 1 bath
MLS® X13794174
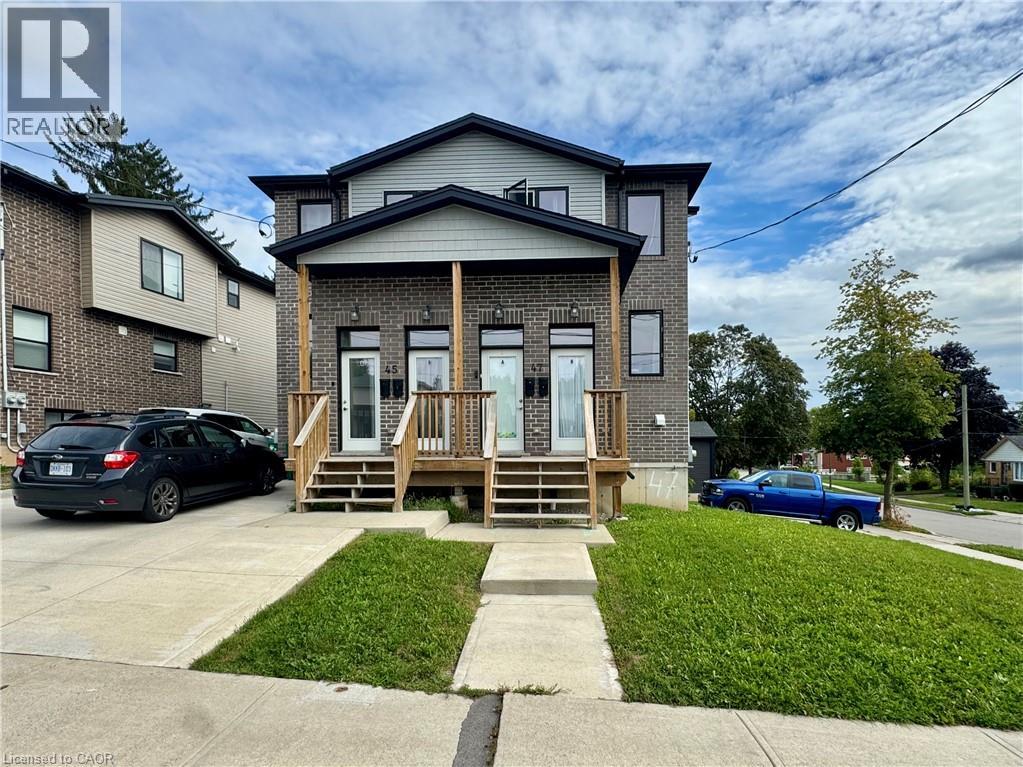
$2,350 / monthly
47 HEIMAN Street Unit# A
Kitchener
3 bed · 2 bath · 1,400 square feet
MLS® 40864146
Want more homes like this?
Tell Mohammed what you would change about this property and get a personally reviewed shortlist of active MLS® matches.
Quick fit check
Find Out If This Home Is Right for You
Three quick questions. Get a personalized read on this listing, and a private showing if it fits.
Own a home nearby?
This listing is part of the active competition a nearby seller is pricing against. Ask Mohammed for a local pricing review of your own property.
Review my home valueVisualize This Home
Explore staging, colours and renovation ideas using AI.
Optional and separate from the official listing photography. For visualization purposes only. Furniture, colours, finishes, layouts, renovations and features shown may not exist at the property. Verify all property details independently.
Source board: Toronto Regional Real Estate Board.
Listing data is provided by the Canadian Real Estate Association (CREA) through the REALTOR.ca Data Distribution Facility (DDF®) and is deemed reliable but not guaranteed accurate. The trademarks REALTOR®, REALTORS® and the REALTOR® logo are controlled by CREA and identify real estate professionals who are members of CREA. The trademarks MLS®, Multiple Listing Service® and the associated logos are owned by CREA and identify the quality of services provided by real estate professionals who are members of CREA. Listings displayed may be held by brokerages other than Hamodi Realty / HomeLife Miracle Realty.