
32 NAPIER STREET E, Blue Mountains
$1,279,000 · 3 Bed 3 Bath
About this property
Meticulously updated throughout, this residence seamlessly blends bright, open living spaces with premium features. The main floor features an updated eat-in kitchen that flows directly into light-filled living areas anchored by a large bay window. The primary suite serves as a spacious retreat complete with a dressing area, walkout, and a fully updated modern bathroom. A generous second bedroom completes the main level. The lower level offers ideal extended living space, featuring a cozy family room centered around a gas fireplace, a third bedroom, an office, a laundry room, and a 3-piece bathroom. Out back, enjoy an exceptionally private backyard sanctuary anchored by an expansive multi-level deck with a year-round hot tub, a manicured lawn, and a stone fire pit. The property's standout feature is a custom detached bunkie clad in natural shingles, complete with wood-accented ceilings, a natural gas fireplace, fully separate paneled electrical, a private bathroom, and a ladder-accessible sleeping loft-with glass doors opening directly to garden views. Finished with a convenient drive-through garage, this home is located just a short walk from Ski Clubs, Beaver Valley Community School, the local library, downtown shops, dining and the Harbour. (id:66939)
Property details
- Price
- $1,279,000
- Bedrooms
- 3
- Bathrooms
- 3
- Parking
- 3
- Property type
- Single Family
- Basement
- Finished, N/A
- MLS® number
- X13793150
Location
Similar listings in Blue Mountains
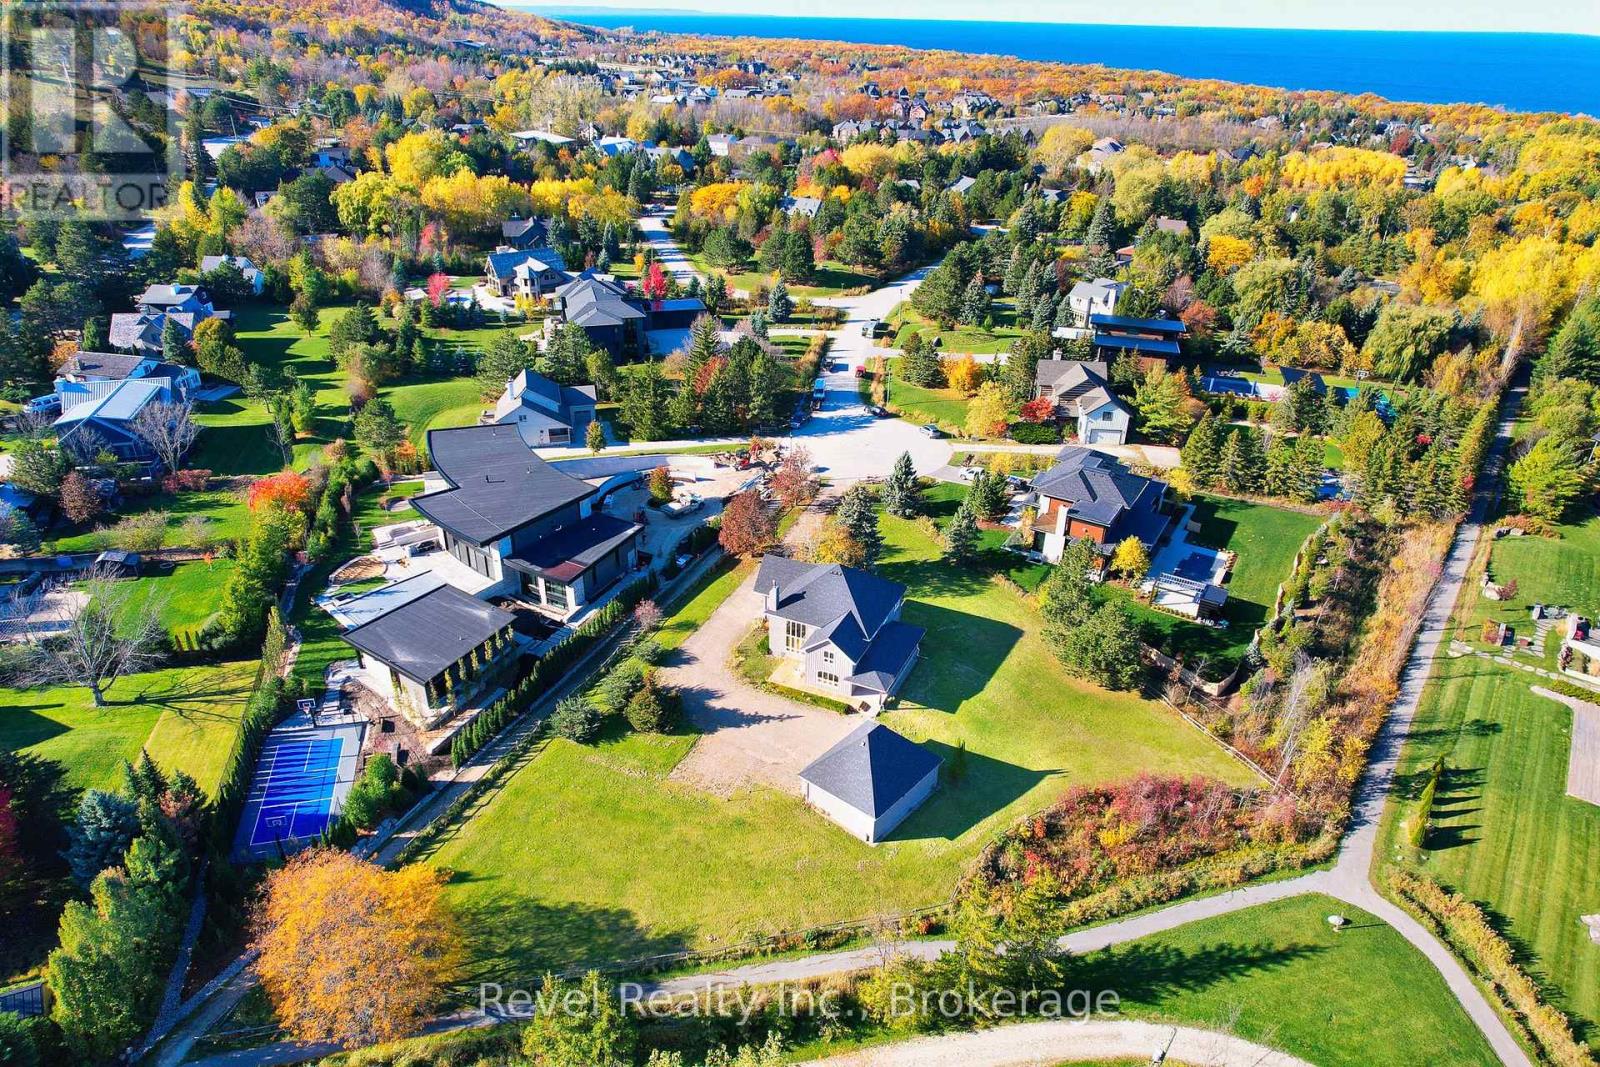
$1,699,900
150 WYANDOT COURT
Blue Mountains, Blue Mountains
6 bed · 4 bath
MLS® X13794646
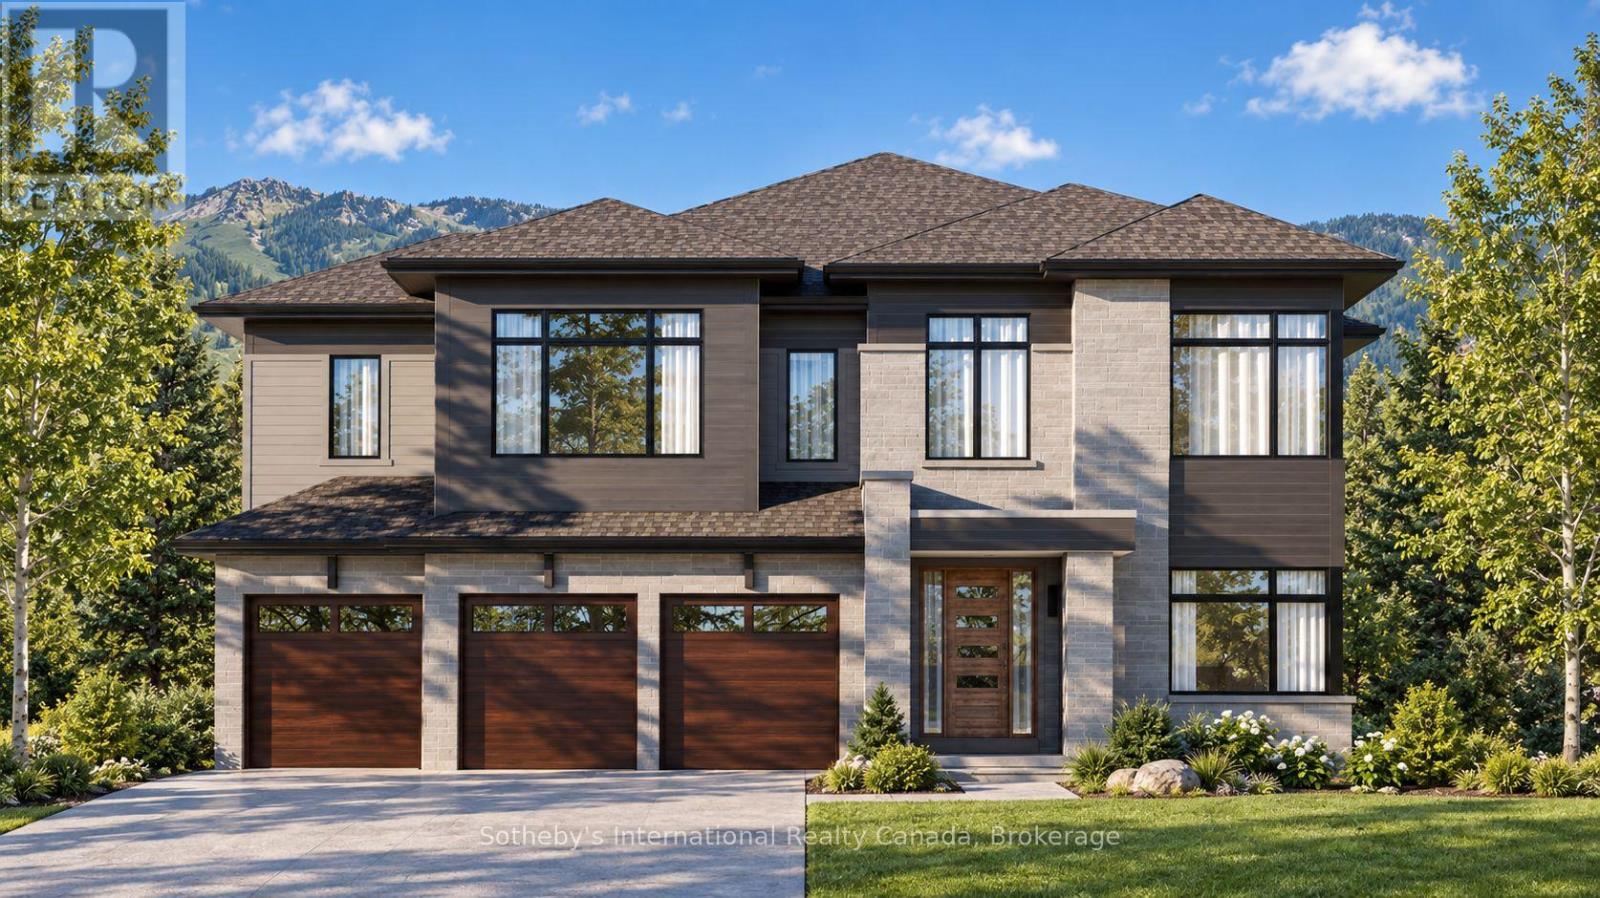
$1,999,990
120 CLEMENT LANE
Blue Mountains, Blue Mountains
6 bed · 6 bath
MLS® X13793540
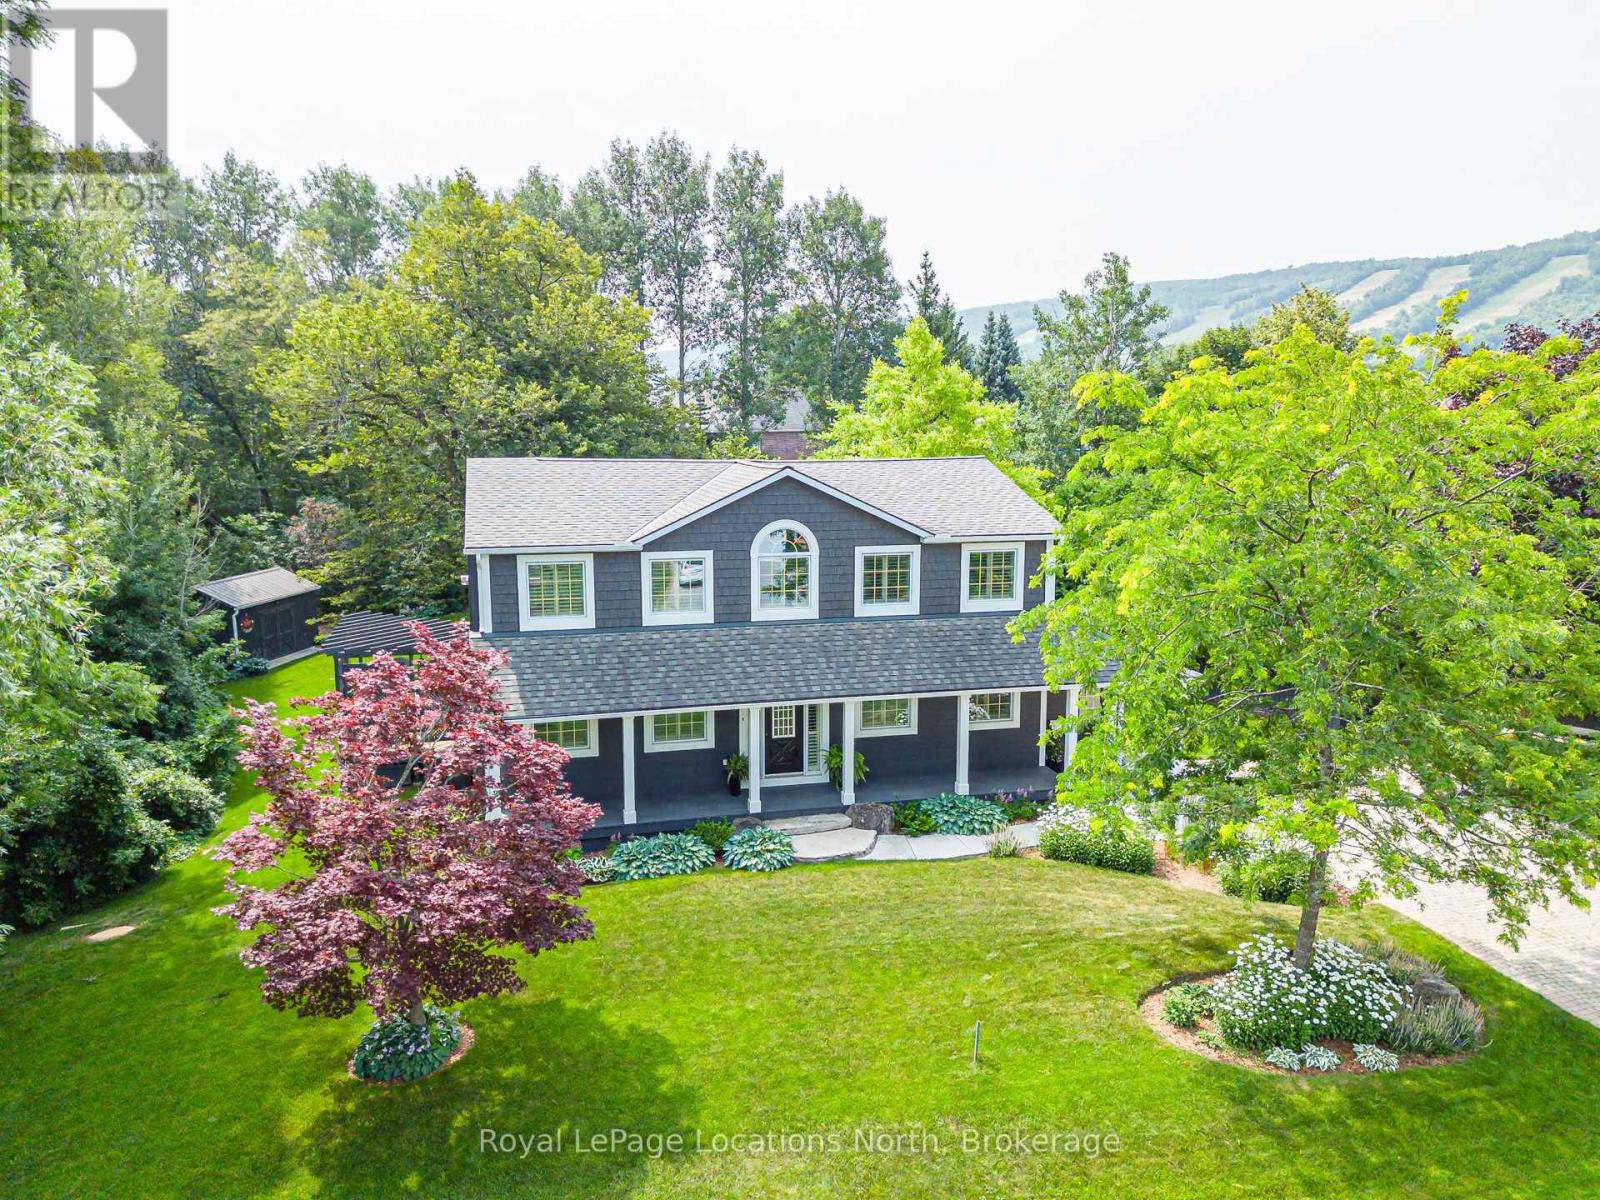
$1,779,000
110 LIISA'S LANE
Blue Mountains, Blue Mountains
4 bed · 4 bath
MLS® X13792766
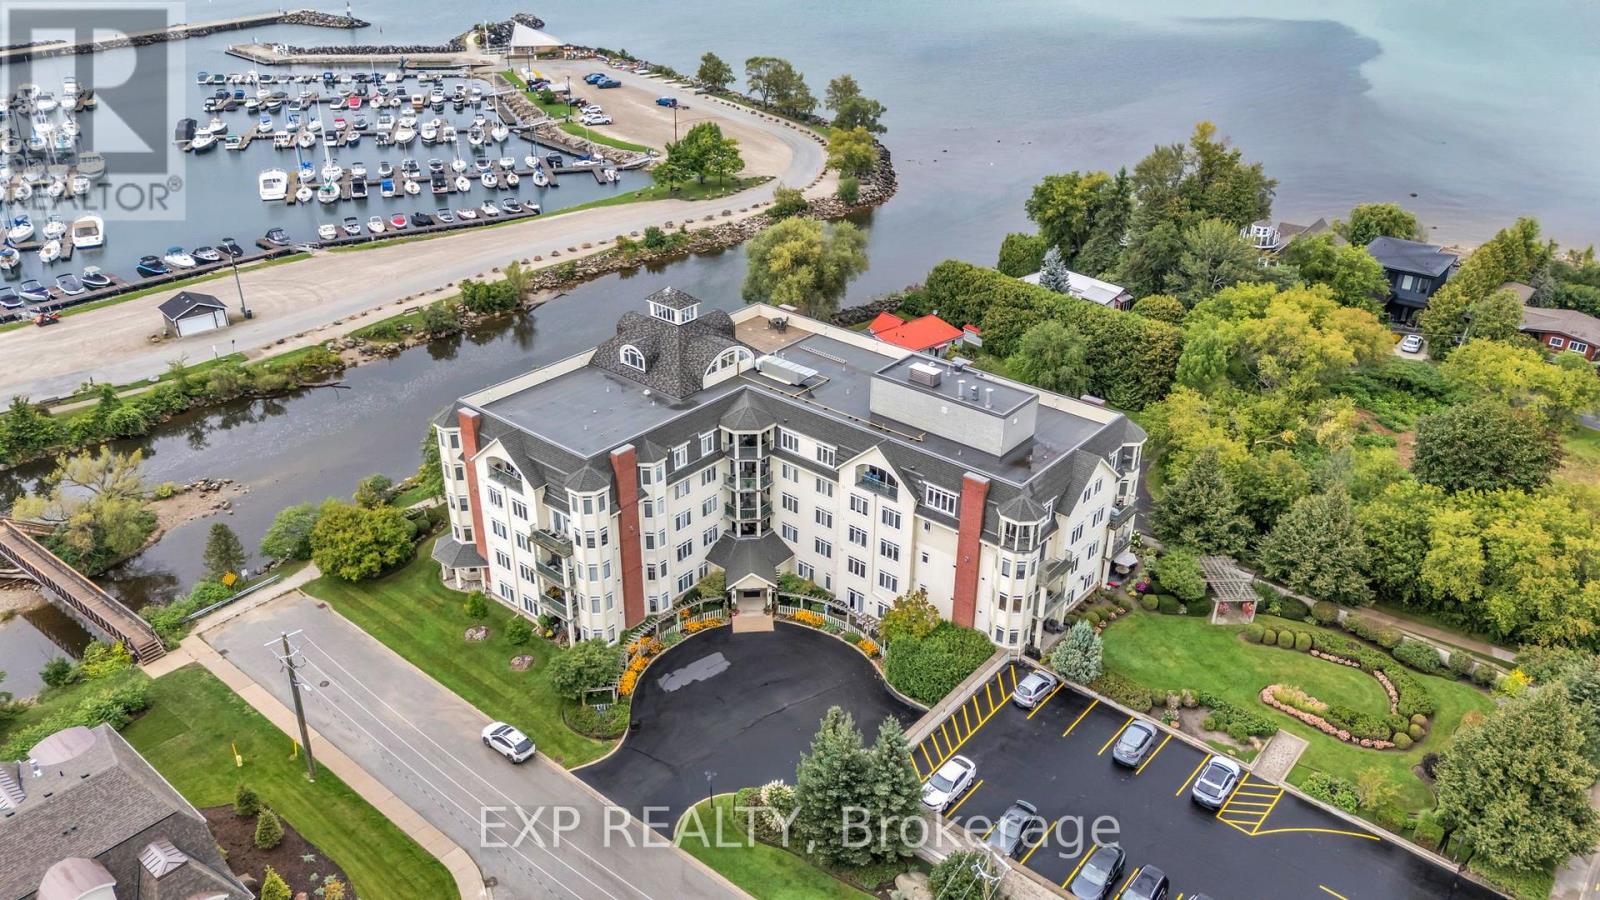
$650,000
307 - 10 BAY STREET E
Blue Mountains, Blue Mountains
3 bed · 2 bath
MLS® X13791232
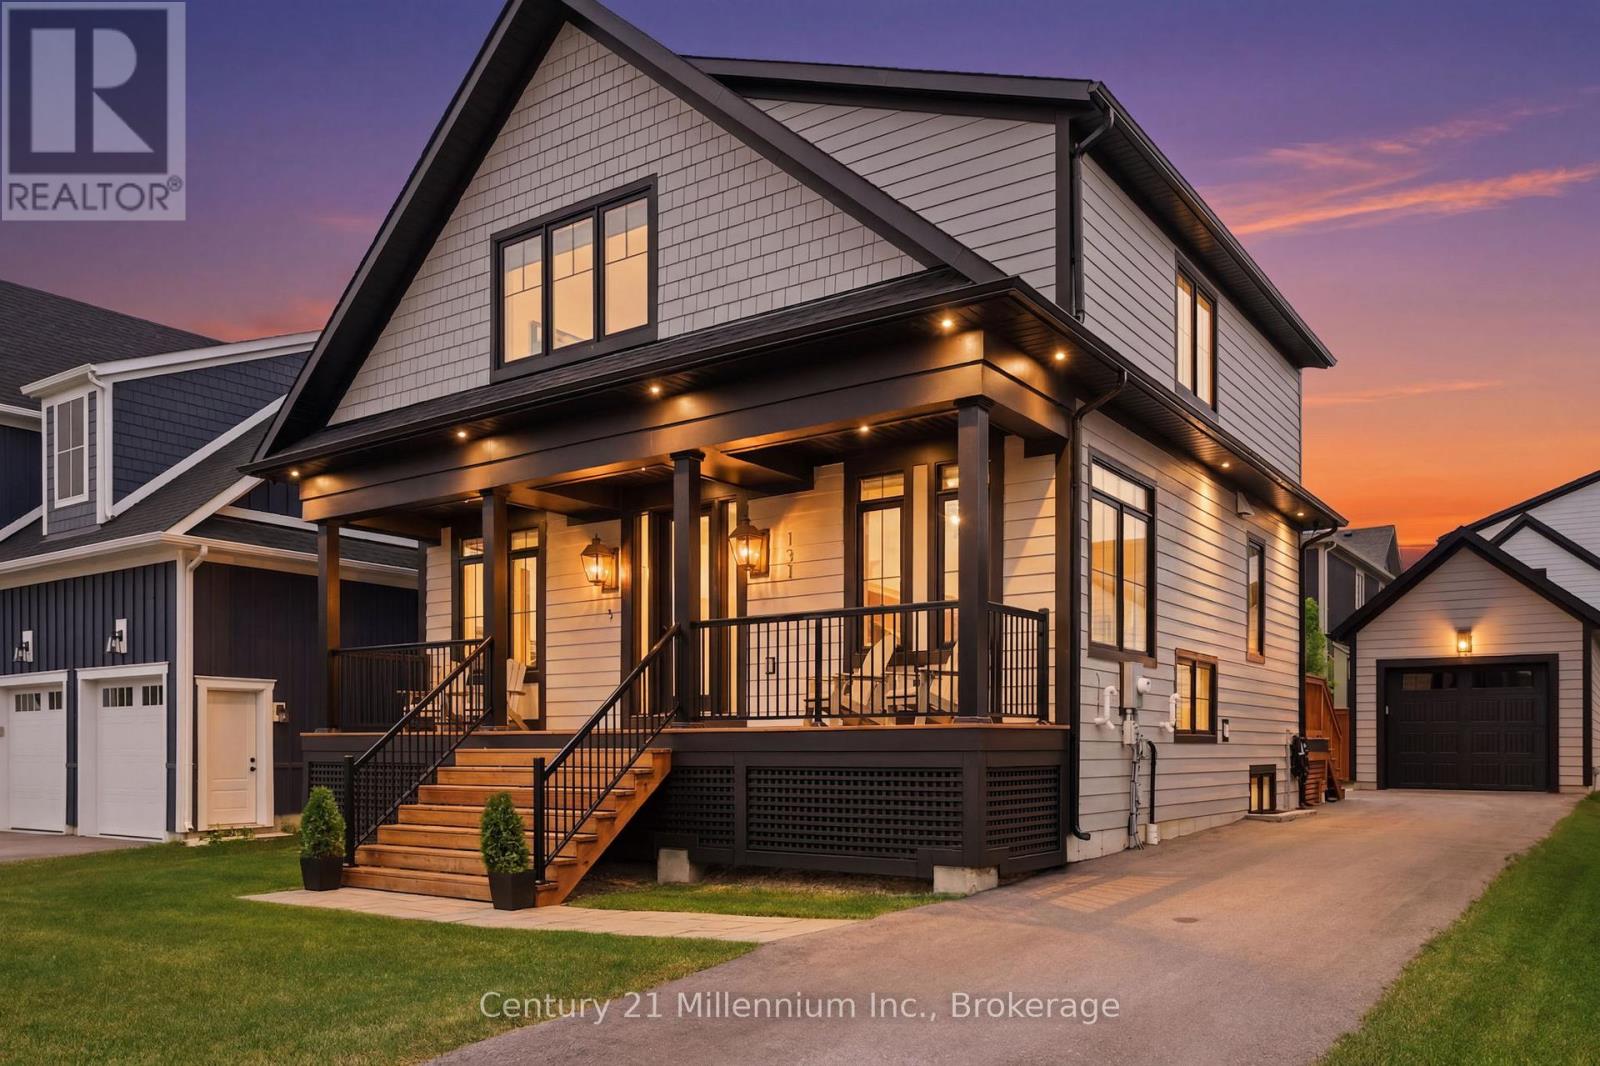
$1,489,000
131 COURTLAND STREET
Blue Mountains, Blue Mountains
5 bed · 4 bath
MLS® X13790488
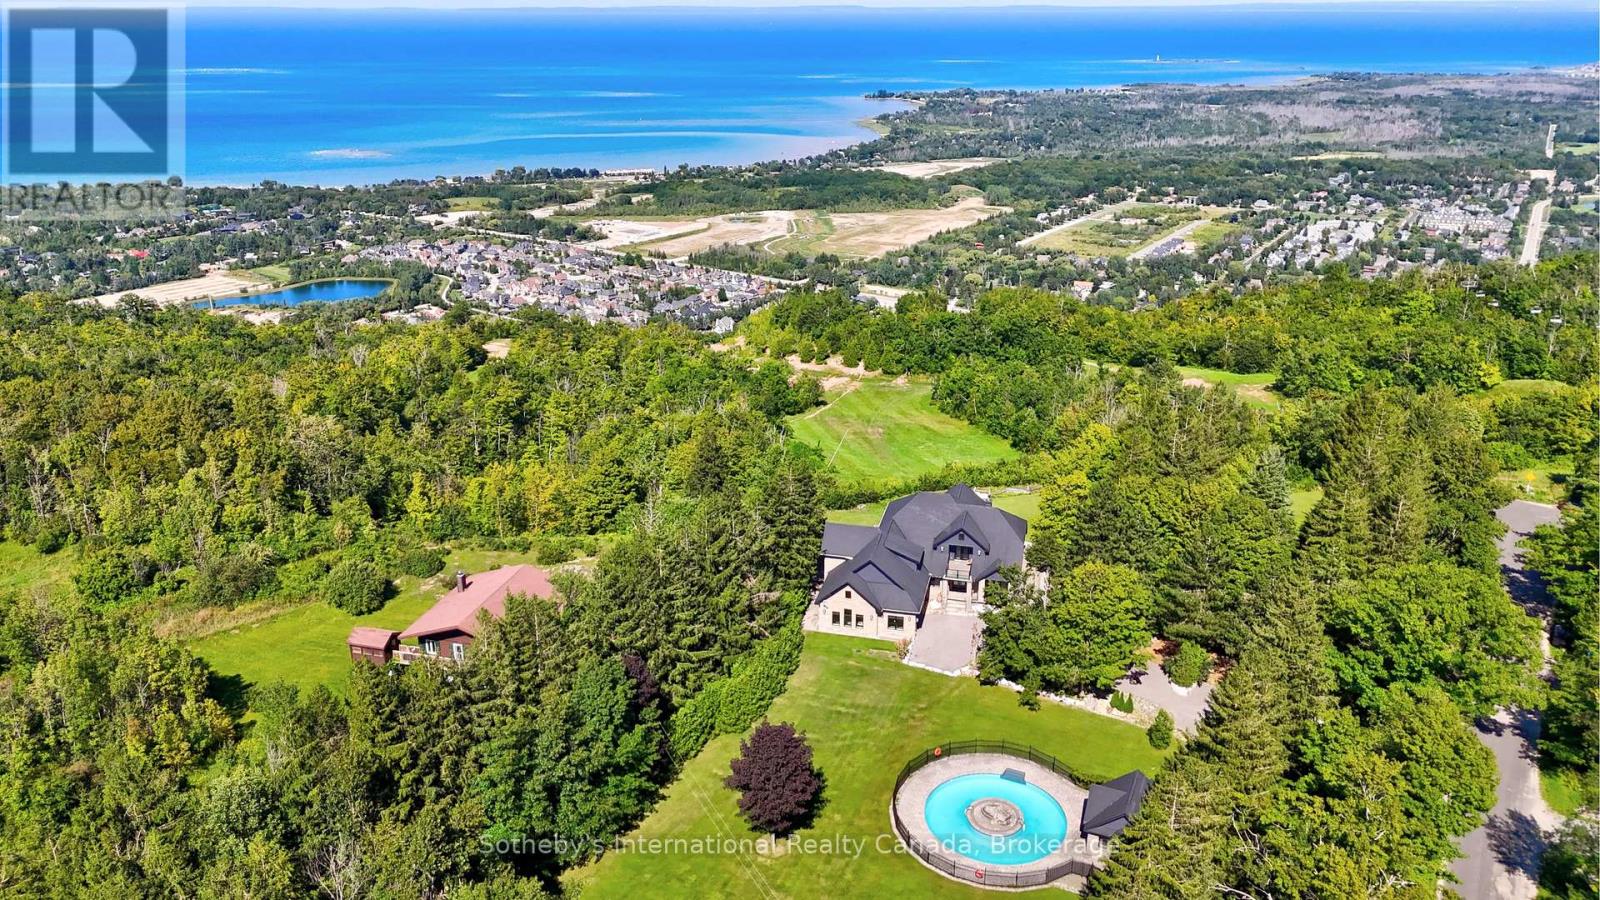
$3,999,000
107 MAPLE LANE
Blue Mountains, Blue Mountains
4 bed · 4 bath
MLS® X13789846
Want more homes like this?
Tell Mohammed what you would change about this property and get a personally reviewed shortlist of active MLS® matches.
Quick fit check
Find Out If This Home Is Right for You
Three quick questions. Get a personalized read on this listing, and a private showing if it fits.
Own a home nearby?
This listing is part of the active competition a nearby seller is pricing against. Ask Mohammed for a local pricing review of your own property.
Review my home valueVisualize This Home
Explore staging, colours and renovation ideas using AI.
Optional and separate from the official listing photography. For visualization purposes only. Furniture, colours, finishes, layouts, renovations and features shown may not exist at the property. Verify all property details independently.
Source board: OnePoint Association of REALTORS®.
Listing data is provided by the Canadian Real Estate Association (CREA) through the REALTOR.ca Data Distribution Facility (DDF®) and is deemed reliable but not guaranteed accurate. The trademarks REALTOR®, REALTORS® and the REALTOR® logo are controlled by CREA and identify real estate professionals who are members of CREA. The trademarks MLS®, Multiple Listing Service® and the associated logos are owned by CREA and identify the quality of services provided by real estate professionals who are members of CREA. Listings displayed may be held by brokerages other than Hamodi Realty / HomeLife Miracle Realty.