
422 COLLEGE STREET, Kingston (Central City East)
$999,999 · 3 Bed 3 Bath
About this property
Newer built homes in an established neighbourhood like Williamsville are extremely rare. Built in 2005, this home offers the perfect blend of modern construction and the charm of one of Kingston's most established communities. Enjoy the character, walkability, and mature streetscapes of Williamsville while benefiting from the conveniences of a newer home. The main floor is designed for both everyday living and entertaining, featuring a custom kitchen that opens to a spacious living and dining area. A built-in projector, sound system, and electronically retractable projection screen create an impressive home theatre experience. A convenient powder room completes the main level. Upstairs, you'll find three generously sized bedrooms, including a primary suite with its own ensuite bathroom. A second full bathroom and upper-level laundry add to the home's practical layout. Hardwood flooring runs throughout the main and upper levels. The unfinished basement offers excellent potential with its own separate entrance and plumbing rough-in for a future bathroom. Whether you envision additional living space, a recreation room, home gym, or a future secondary suite (subject to approvals), the opportunity is yours to create. Step outside to a rare backyard oasis. The large, private yard is beautifully landscaped with mature gardens, an irrigation system and offers plenty of space to relax, entertain, and enjoy the outdoors. Centrally located, you're just minutes from downtown Kingston, Kingston Health Sciences Centre (KGH), Hotel Dieu Hospital, Queen's University, shopping, restaurants, parks, and some of Kingston's most sought-after schools. 422 College Street delivers a unique combination of modern living, an established neighbourhood, future potential, and exceptional outdoor space. A rare opportunity to have it all in the heart of Williamsville. (id:66939)
Property details
- Price
- $999,999
- Bedrooms
- 3
- Bathrooms
- 3
- Parking
- 4
- Property type
- Single Family
- Basement
- Partially finished, Full
- MLS® number
- X13792556
Location
Similar listings in Kingston (Central City East)
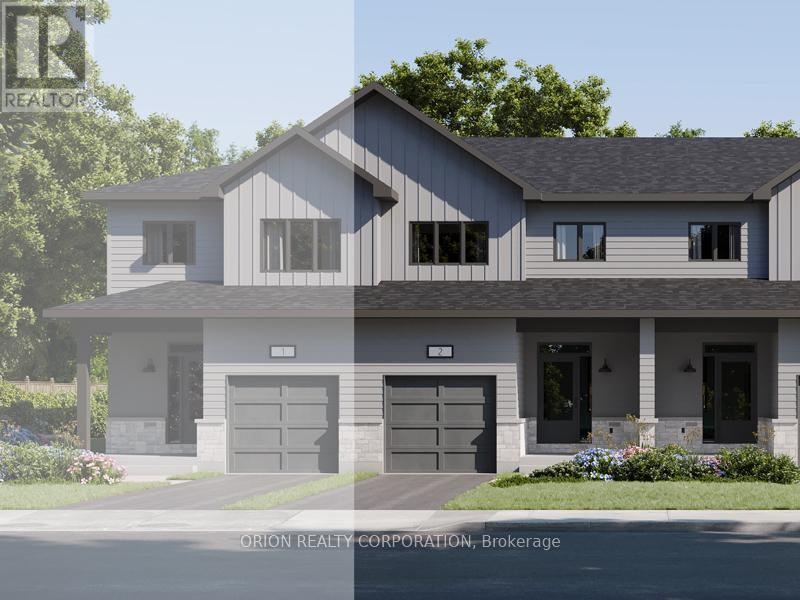
$549,900
231 DOCKSIDE DRIVE
13 - Kingston East (Incl Barret Crt), Kingston (Kingston East (Incl Barret Crt))
3 bed · 2 bath
MLS® X13793512
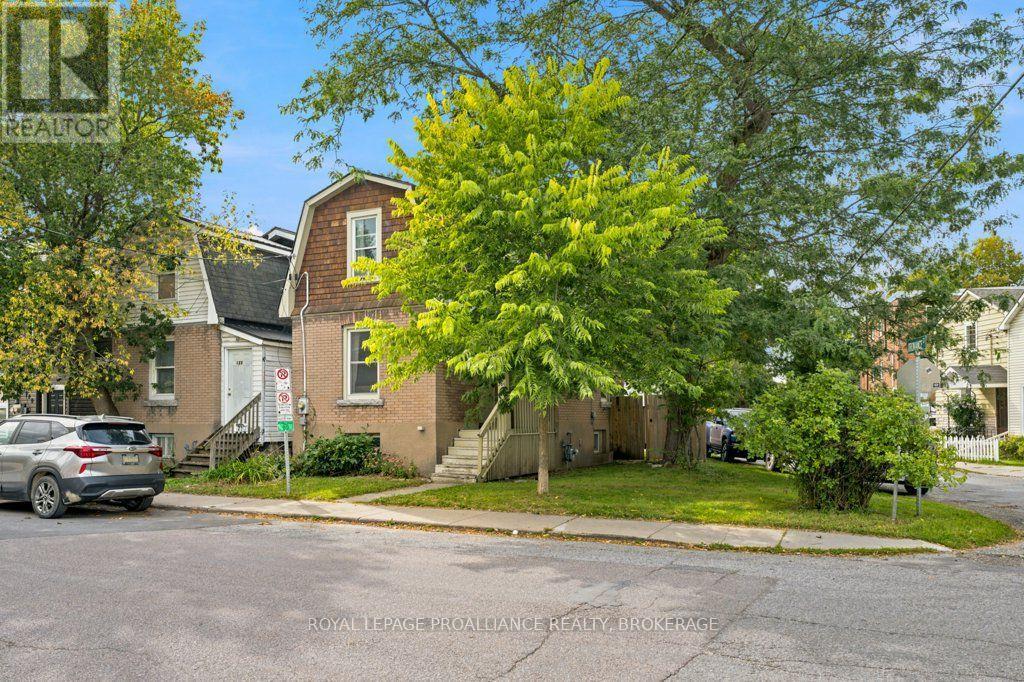
$475,000
384 BARRIE STREET
22 - East of Sir John A. Blvd, Kingston (East of Sir John A. Blvd)
2 bed · 1 bath
MLS® X13793296
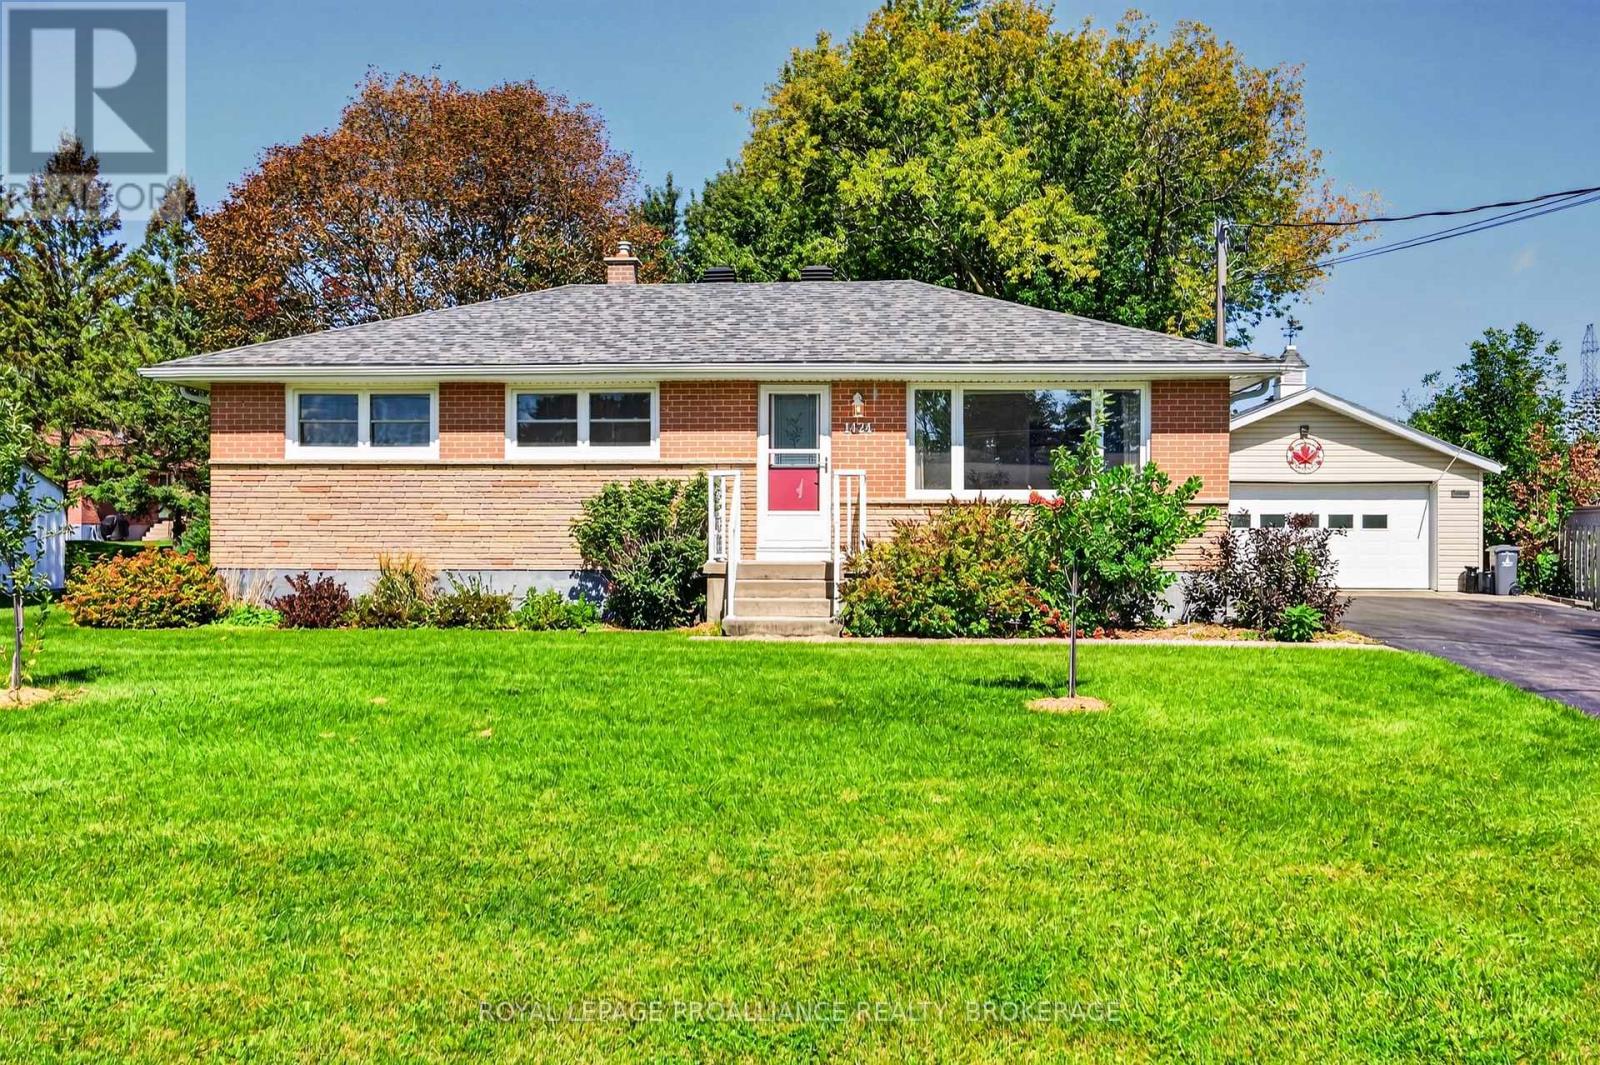
$650,000
1424 HEATH STREET
42 - City Northwest, Kingston (City Northwest)
3 bed · 2 bath
MLS® X13792904
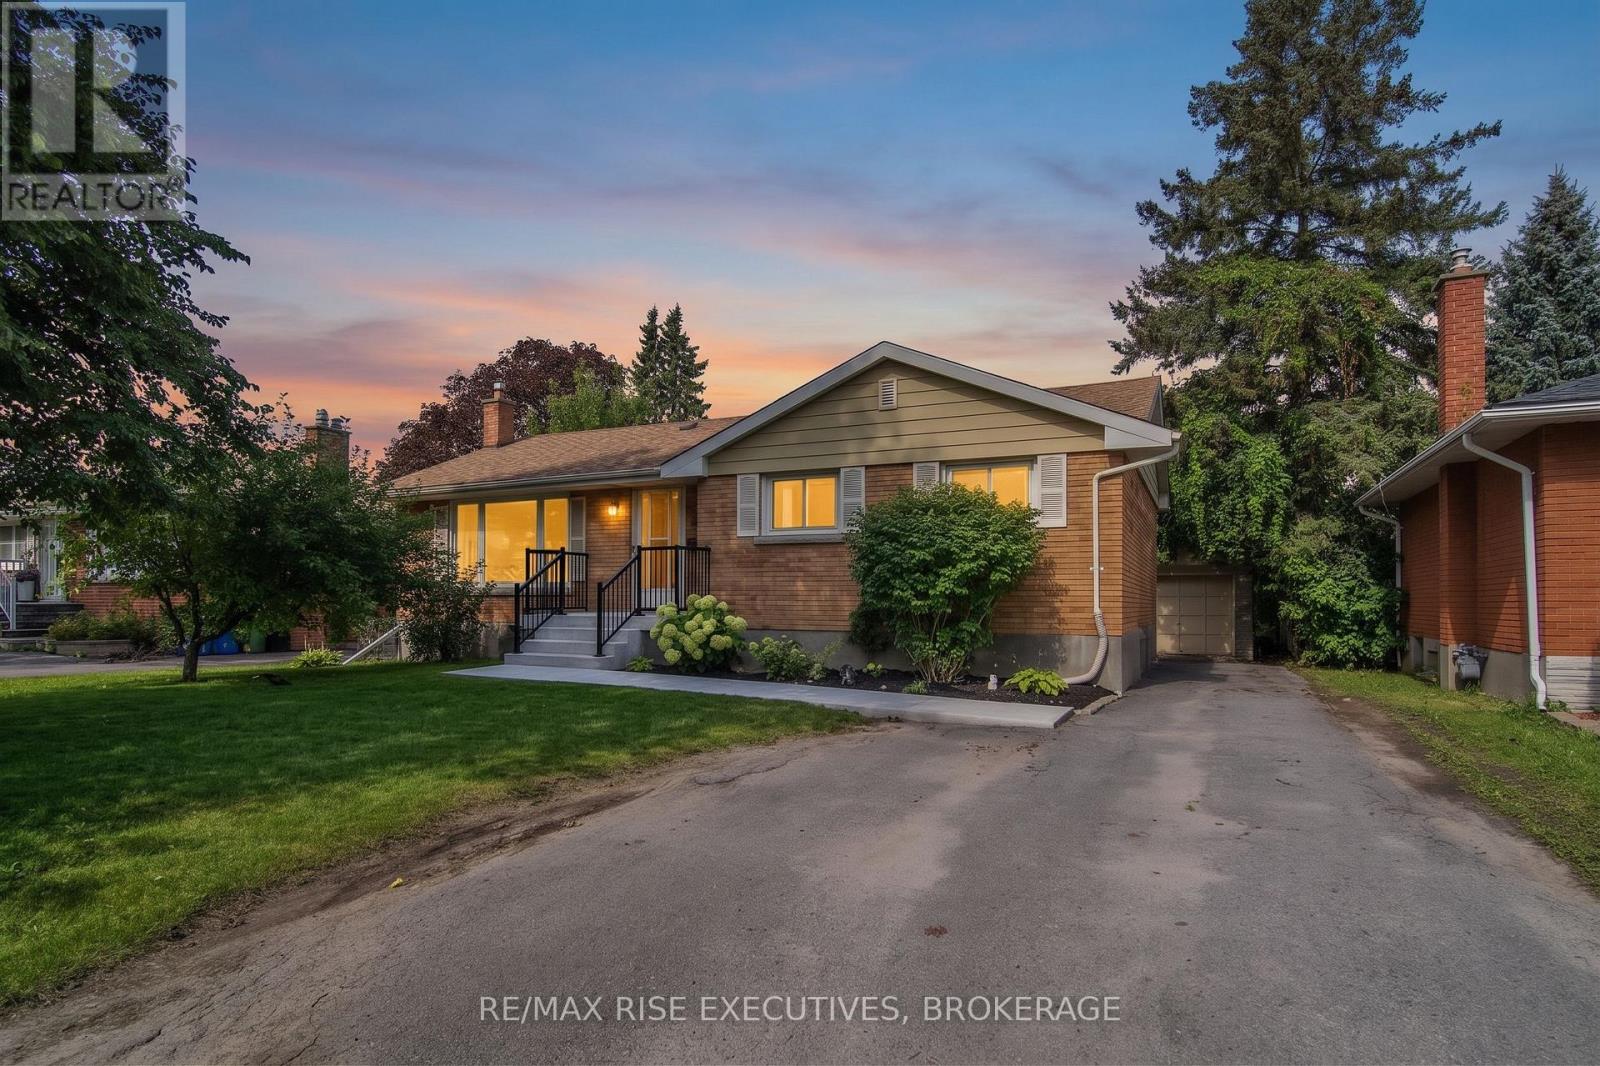
$559,900
339 ARROWHEAD PLACE
25 - West of Sir John A. Blvd, Kingston (West of Sir John A. Blvd)
4 bed · 2 bath
MLS® X13792614
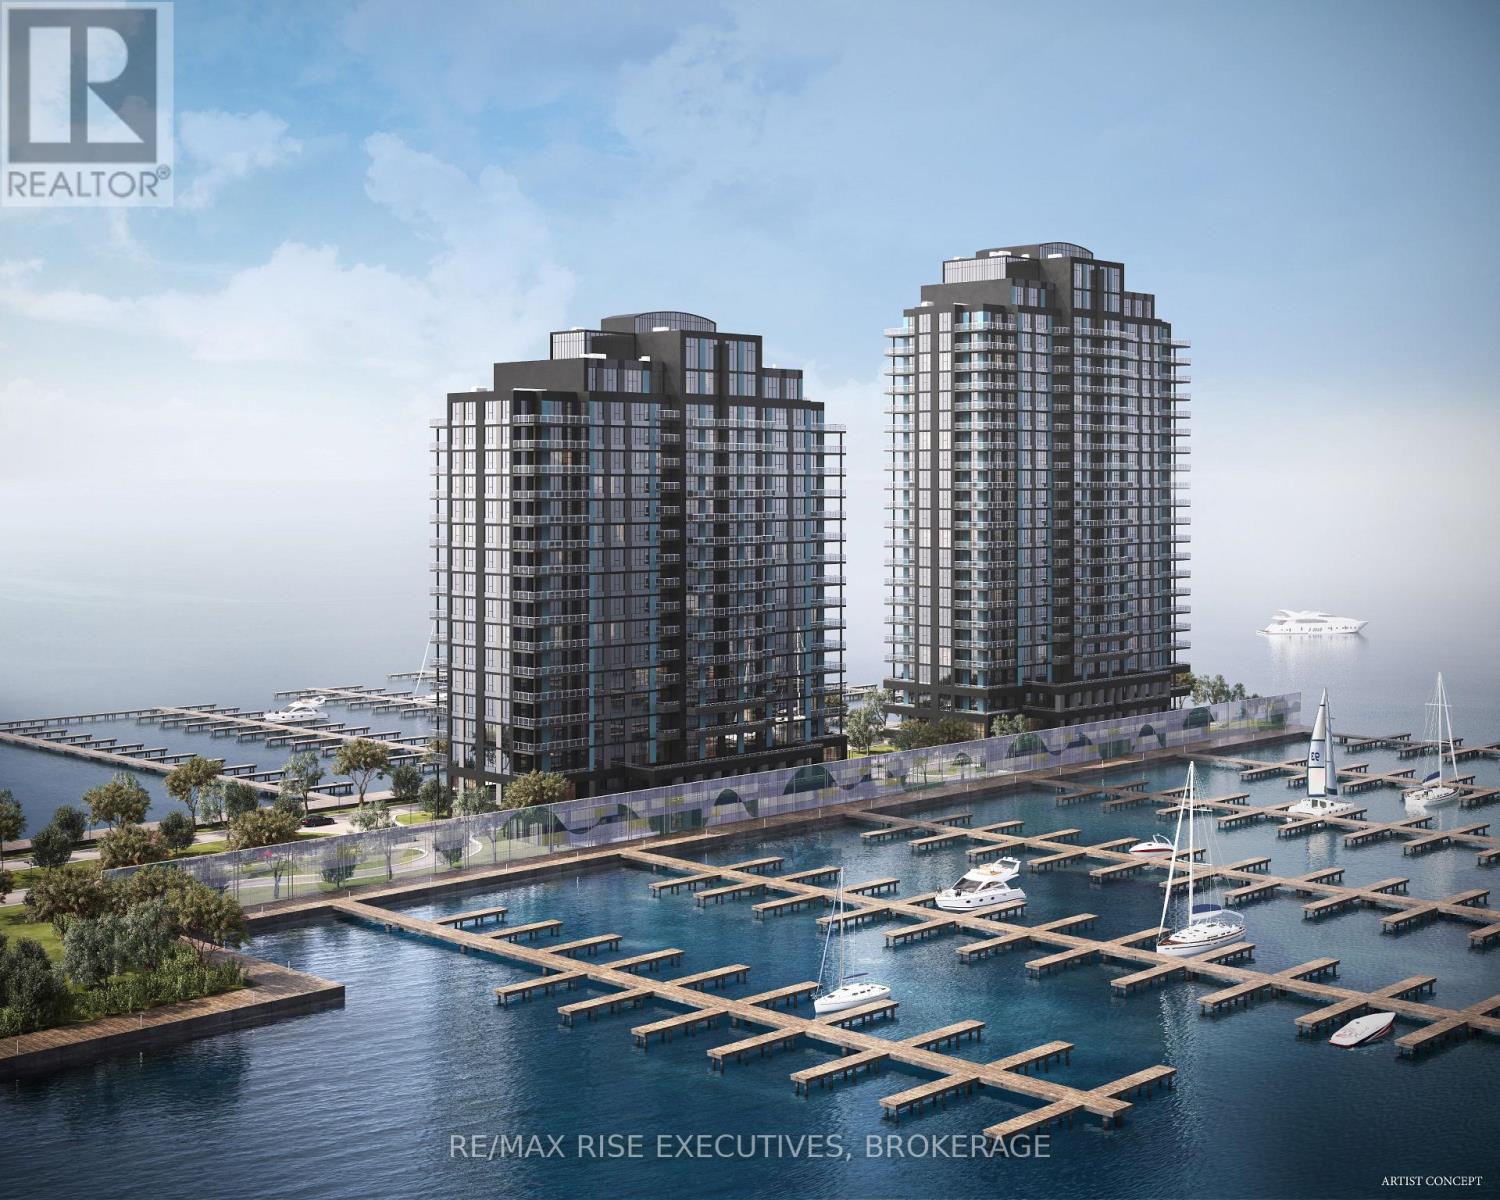
$755,000
405 - 1110 KING STREET W
18 - Central City West, Kingston (Central City West)
2 bed · 2 bath
MLS® X13791878
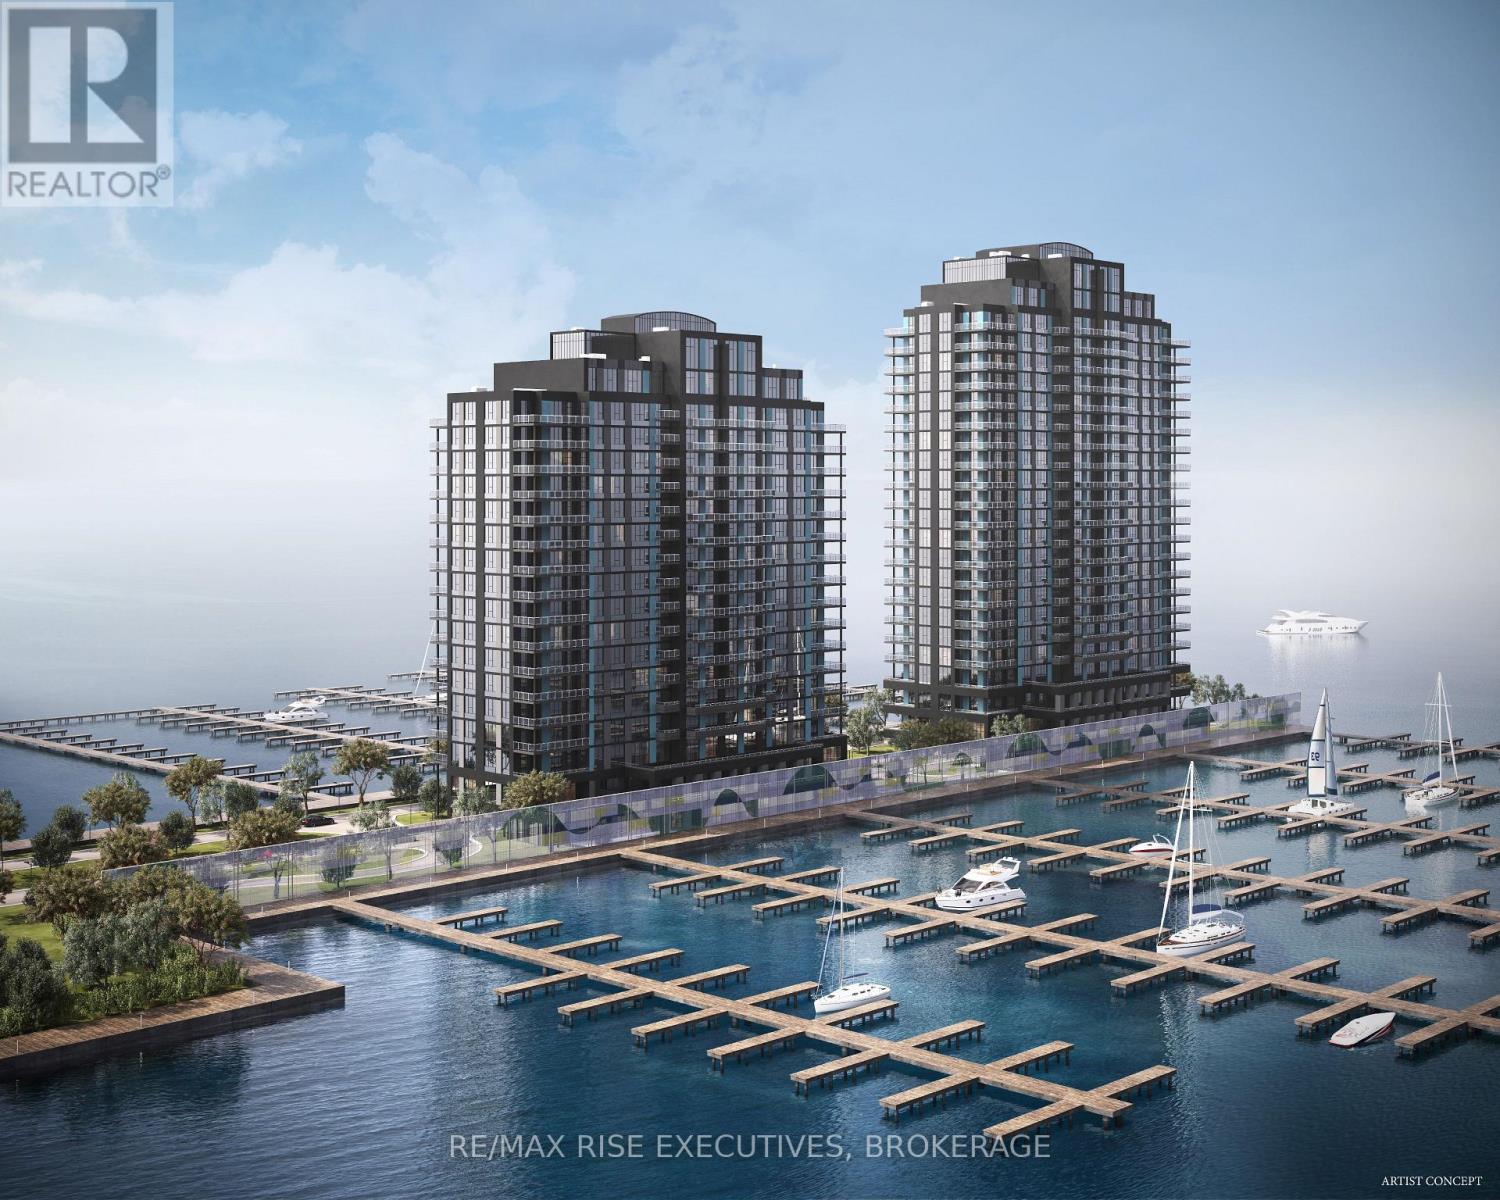
$590,700
209 - 1110 KING STREET W
18 - Central City West, Kingston (Central City West)
1 bed · 1 bath
MLS® X13791808
Want more homes like this?
Tell Mohammed what you would change about this property and get a personally reviewed shortlist of active MLS® matches.
Quick fit check
Find Out If This Home Is Right for You
Three quick questions. Get a personalized read on this listing, and a private showing if it fits.
Own a home nearby?
This listing is part of the active competition a nearby seller is pricing against. Ask Mohammed for a local pricing review of your own property.
Review my home valueVisualize This Home
Explore staging, colours and renovation ideas using AI.
Optional and separate from the official listing photography. For visualization purposes only. Furniture, colours, finishes, layouts, renovations and features shown may not exist at the property. Verify all property details independently.
Source board: Kingston & Area Real Estate Association.
Listing data is provided by the Canadian Real Estate Association (CREA) through the REALTOR.ca Data Distribution Facility (DDF®) and is deemed reliable but not guaranteed accurate. The trademarks REALTOR®, REALTORS® and the REALTOR® logo are controlled by CREA and identify real estate professionals who are members of CREA. The trademarks MLS®, Multiple Listing Service® and the associated logos are owned by CREA and identify the quality of services provided by real estate professionals who are members of CREA. Listings displayed may be held by brokerages other than Hamodi Realty / HomeLife Miracle Realty.