
56 - 380 LAKE STREET, Grimsby (Grimsby Beach)
$699,900 · 3 Bed 3 Bath
About this property
Freehold End Unit Townhome! Welcome to this Beautifully Upgraded 3 Bedroom, 2.5 Bathroom Home Offering Just Under 1,600 Sqft. and an Incredible Private Backyard Oasis. Surrounded by Tall Cedars, the Beautifully Landscaped Yard Features a Large Concrete Patio and Gazebo, with NO Rear Neighbours, and the Best Part is You Back Directly Onto Your Own Park and Playground! Enjoy Added Convenience With A Built-In Sprinkler System. The Bright Open Concept Main Floor Features Brand New Walnut Engineered Hardwood Flooring, a Modern Kitchen with Quartz Countertops, Upgraded Backsplash and Stainless Steel Appliances, Including a New LG Dishwasher, Plus Direct Garage Access. Upstairs Offers Three Spacious Bedrooms, a Primary Walk-In Closet, Ensuite Bathroom with a Large Bathtub and Convenient Second Floor Laundry. The Finished Basement has Been Professionally Painted (2025) and Provides Additional Living Space. Ideally Located Minutes from Lake Ontario, Waterfront Beaches, Parks and Trails, Shopping, Restaurants, Schools and Wineries, with Easy QEW Access. A Fantastic Opportunity for First Time Home Buyers, Investors or Downsizers looking for a Freehold Home that Offers Privacy, Space and Pride of Ownership! This is a Must See!! (id:66939)
Property details
- Price
- $699,900
- Bedrooms
- 3
- Bathrooms
- 3
- Parking
- 2
- Property type
- Single Family
- Basement
- Finished, N/A
- MLS® number
- X13792366
Location
Similar listings in Grimsby (Grimsby Beach)
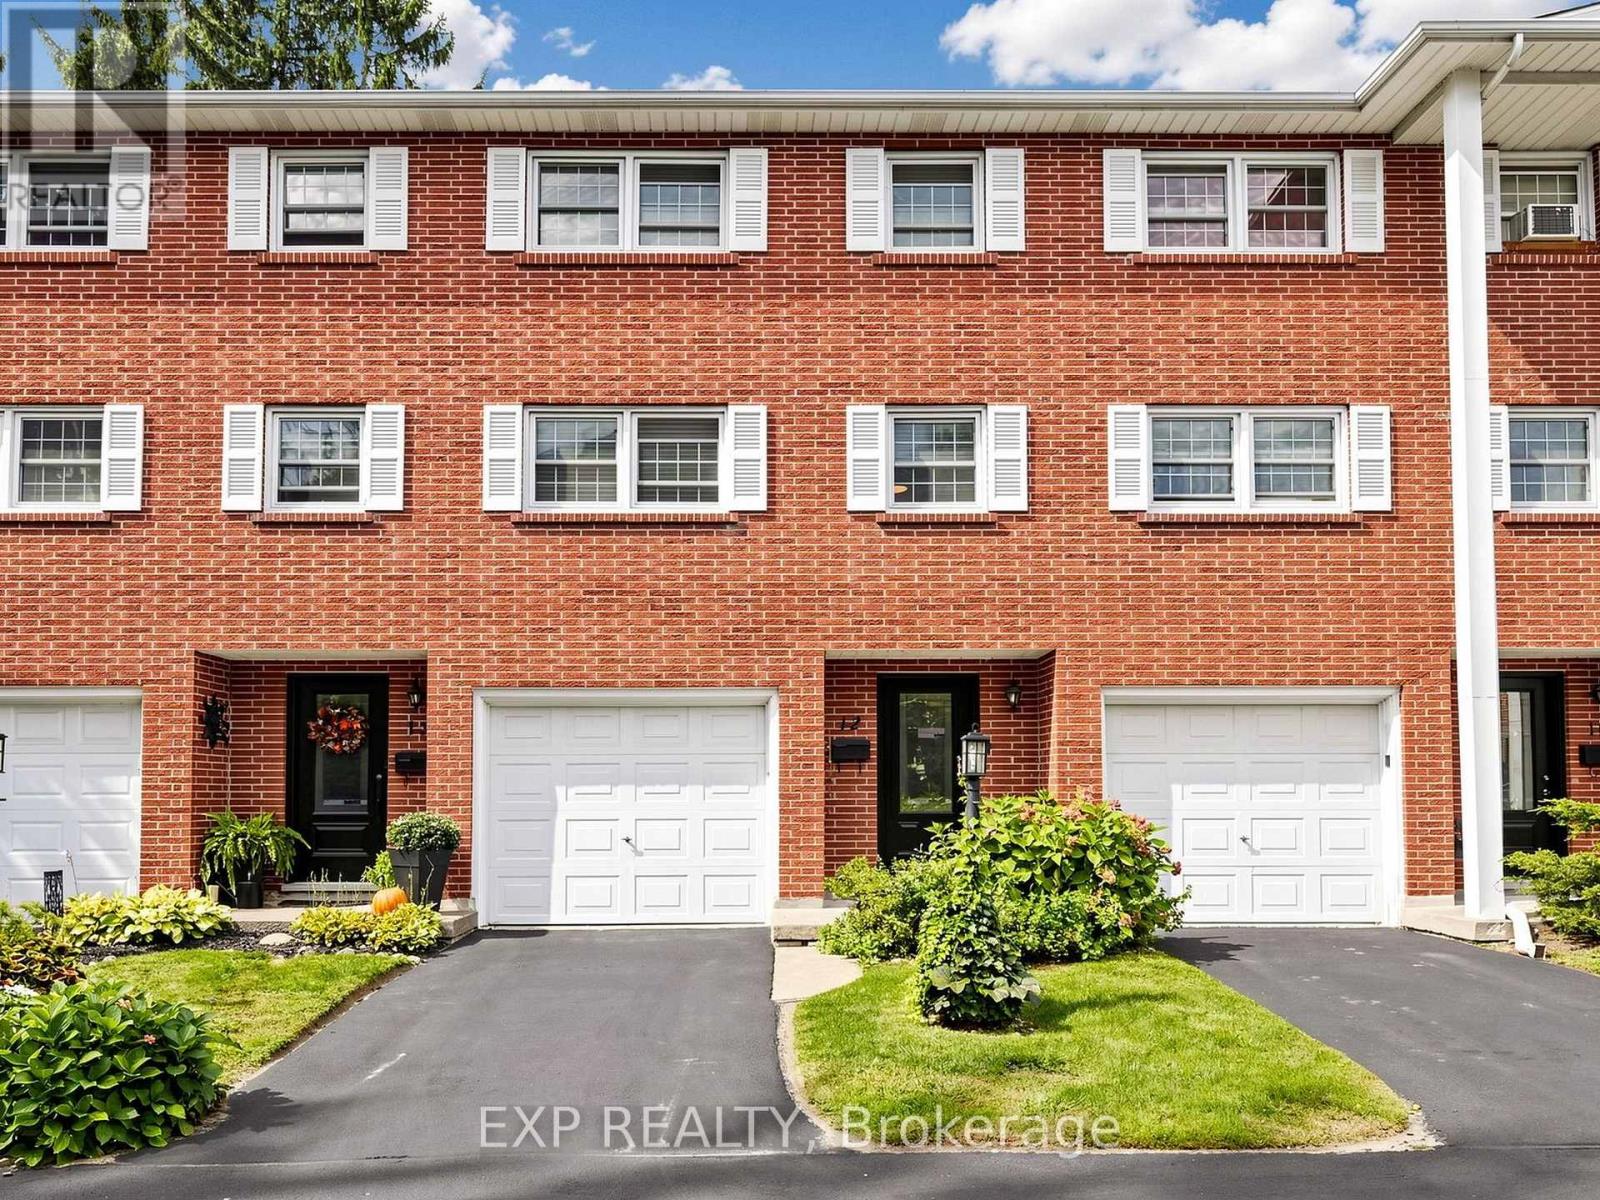
$499,000
12 - 91 LIVINGSTON AVENUE
541 - Grimsby West, Grimsby (Grimsby West)
3 bed · 2 bath
MLS® X13794238
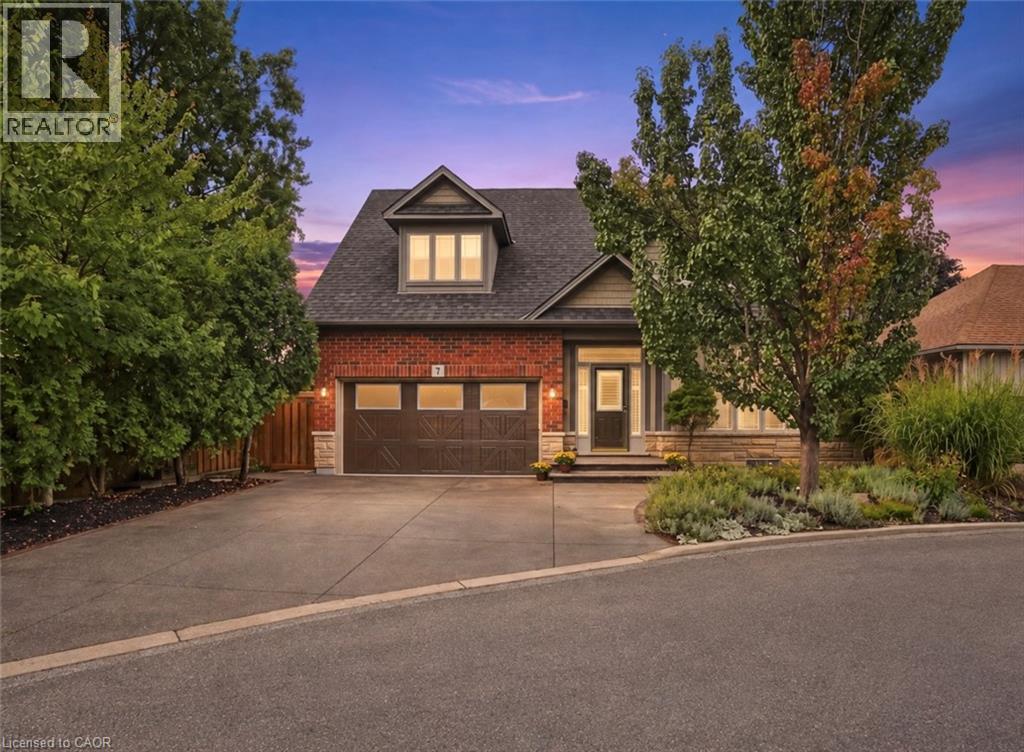
$939,900
31 BOOK Road Unit# 7
Grimsby
3 bed · 4 bath · 1,638 square feet
MLS® 40863925
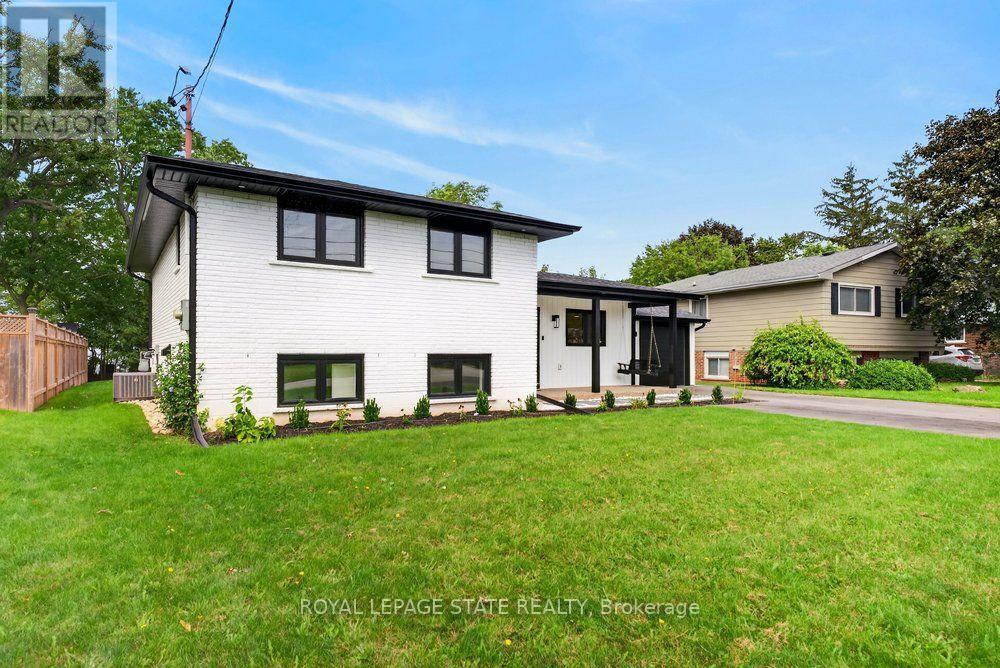
$1,699,900
90 LAKESIDE DRIVE
540 - Grimsby Beach, Grimsby (Grimsby Beach)
4 bed · 5 bath
MLS® X13792794
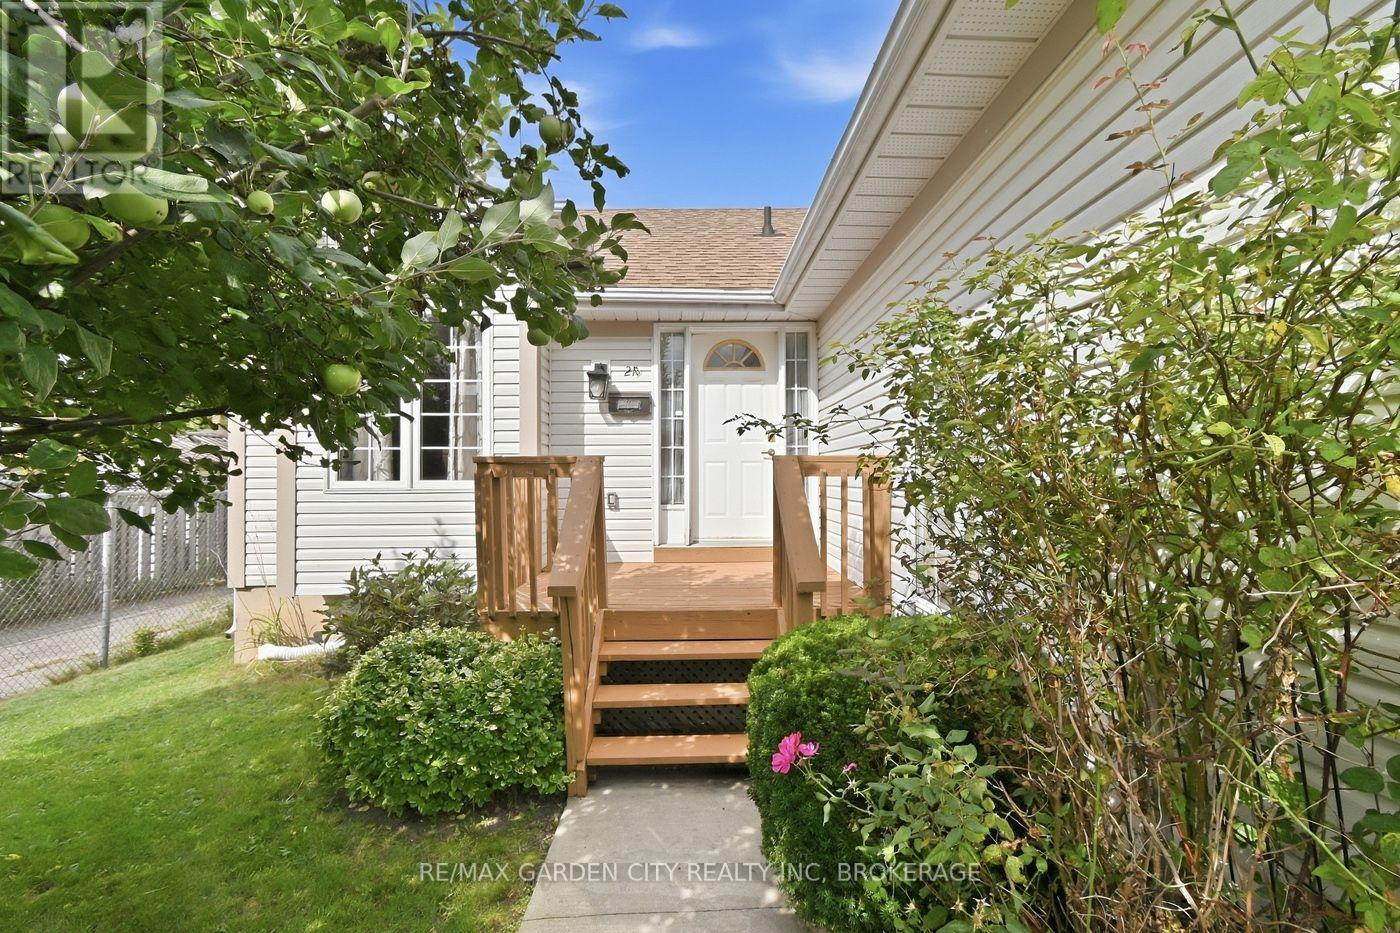
$699,900
21 B KELSON AVENUE N
541 - Grimsby West, Grimsby (Grimsby West)
4 bed · 2 bath
MLS® X13792982
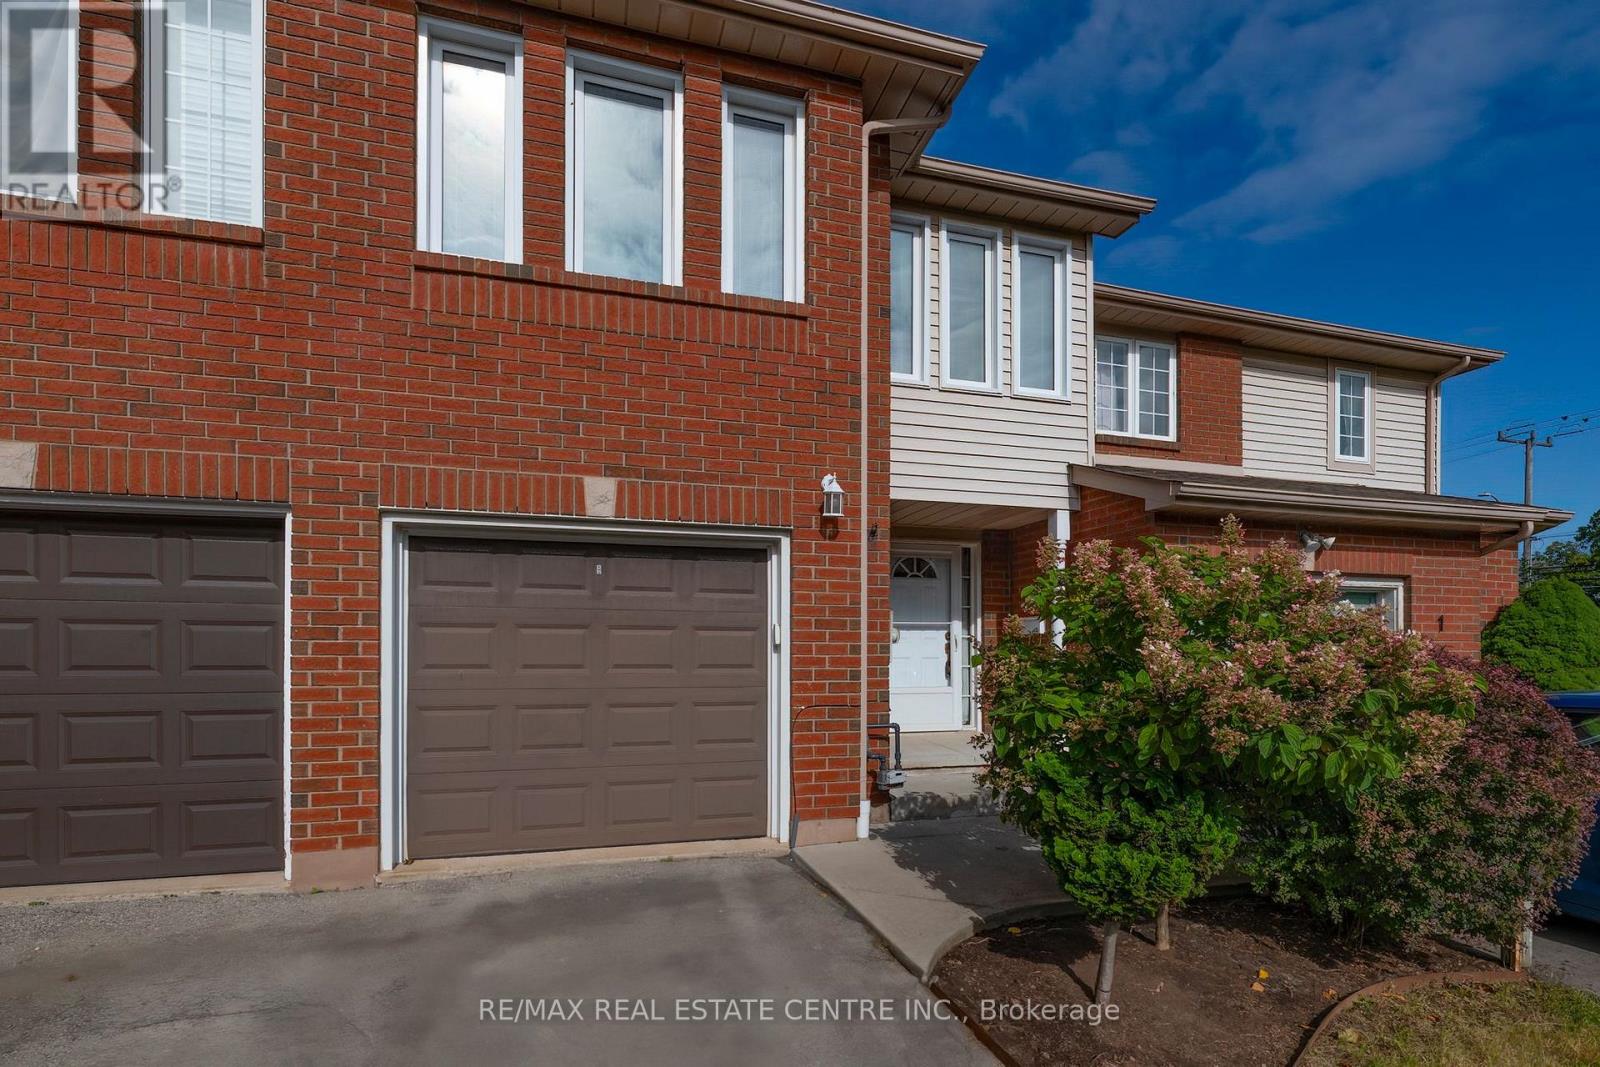
$549,900
2 WALKER COURT
542 - Grimsby East, Grimsby (Grimsby East)
2 bed · 2 bath
MLS® X13792644
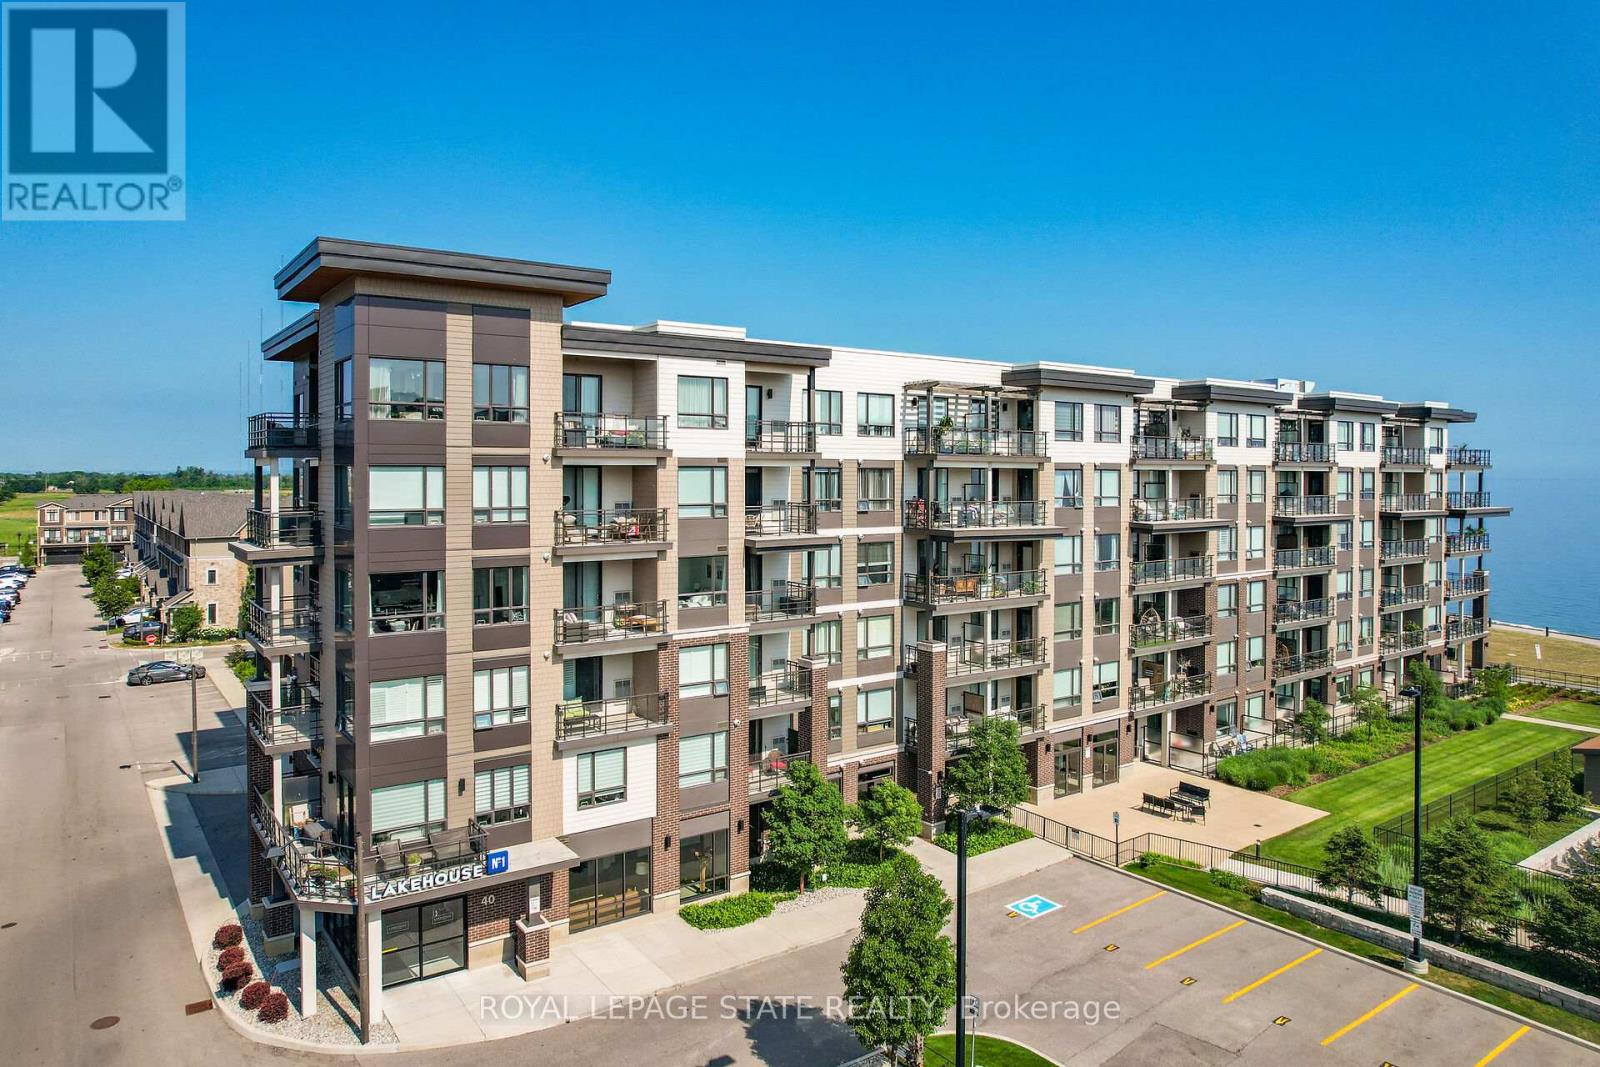
$499,900
206 - 40 ESPLANADE LANE
540 - Grimsby Beach, Grimsby (Grimsby Beach)
2 bed · 2 bath
MLS® X13792578
Want more homes like this?
Tell Mohammed what you would change about this property and get a personally reviewed shortlist of active MLS® matches.
Quick fit check
Find Out If This Home Is Right for You
Three quick questions. Get a personalized read on this listing, and a private showing if it fits.
Own a home nearby?
This listing is part of the active competition a nearby seller is pricing against. Ask Mohammed for a local pricing review of your own property.
Review my home valueVisualize This Home
Explore staging, colours and renovation ideas using AI.
Optional and separate from the official listing photography. For visualization purposes only. Furniture, colours, finishes, layouts, renovations and features shown may not exist at the property. Verify all property details independently.
Source board: Toronto Regional Real Estate Board.
Listing data is provided by the Canadian Real Estate Association (CREA) through the REALTOR.ca Data Distribution Facility (DDF®) and is deemed reliable but not guaranteed accurate. The trademarks REALTOR®, REALTORS® and the REALTOR® logo are controlled by CREA and identify real estate professionals who are members of CREA. The trademarks MLS®, Multiple Listing Service® and the associated logos are owned by CREA and identify the quality of services provided by real estate professionals who are members of CREA. Listings displayed may be held by brokerages other than Hamodi Realty / HomeLife Miracle Realty.