
145 CHARLES STREET N, Gananoque
$784,000 · 4 Bed 2 Bath
About this property
This isn't your average Victorian. Built in the early 1900s and reimagined with a bold, artistic lens, this four+ bedroom home is full of character, creativity and soul. Thoughtfully updated while preserving its historic roots, it offers formal living and dining rooms, large open concept kitchen and family room and two fireplaces that anchor the home with warmth. The lofted ceiling in the third floor are a must see and the finished family room in the basement with fireplace is a great unexpected bonus space. The enclosed porches invites slow mornings, while the backyard and large deck create lots of space to unwind. Out back, a large detached triple-car garage with an artist studio and workshop opens the door to endless possibilities. This Victorian home has enough space for multigenerational living, for home business and space for the kids to spread out. Steps to schools, shops, restaurants, the river and everyday essentials - this is a home for someone who wants more than just a place to live. It's a home with a story. Maybe it's yours next. (id:66939)
Property details
- Price
- $784,000
- Bedrooms
- 4
- Bathrooms
- 2
- Parking
- 7
- Property type
- Single Family
- Basement
- Partially finished, N/A
- MLS® number
- X13792276
Location
Similar listings in Gananoque
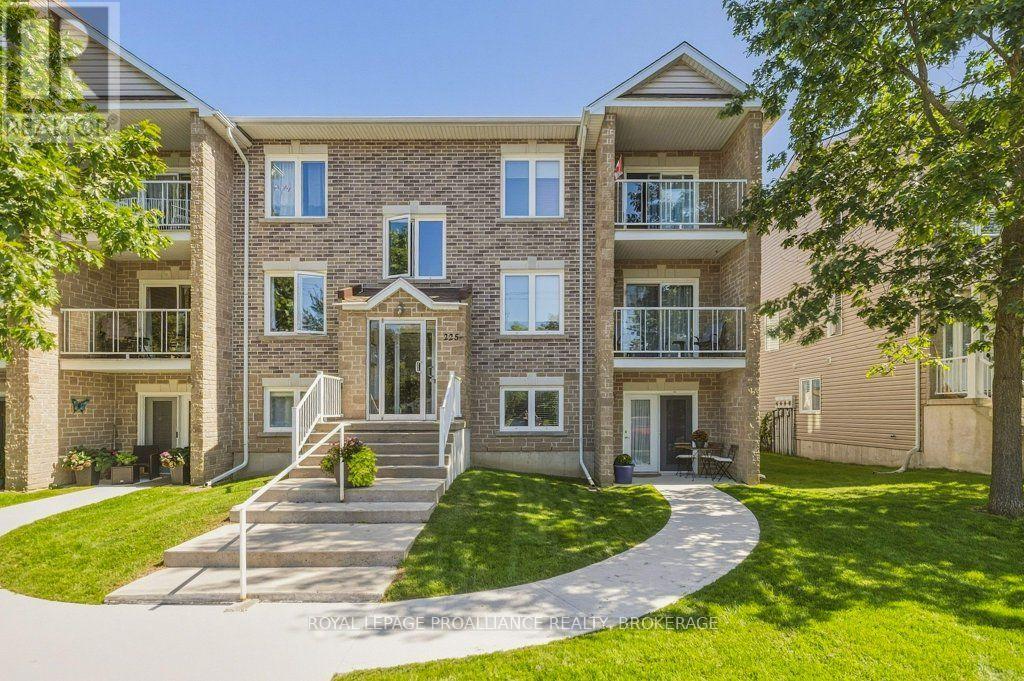
$319,000
2104 - 225 OAK STREET
05 - Gananoque, Gananoque
2 bed · 1 bath
MLS® X13793746
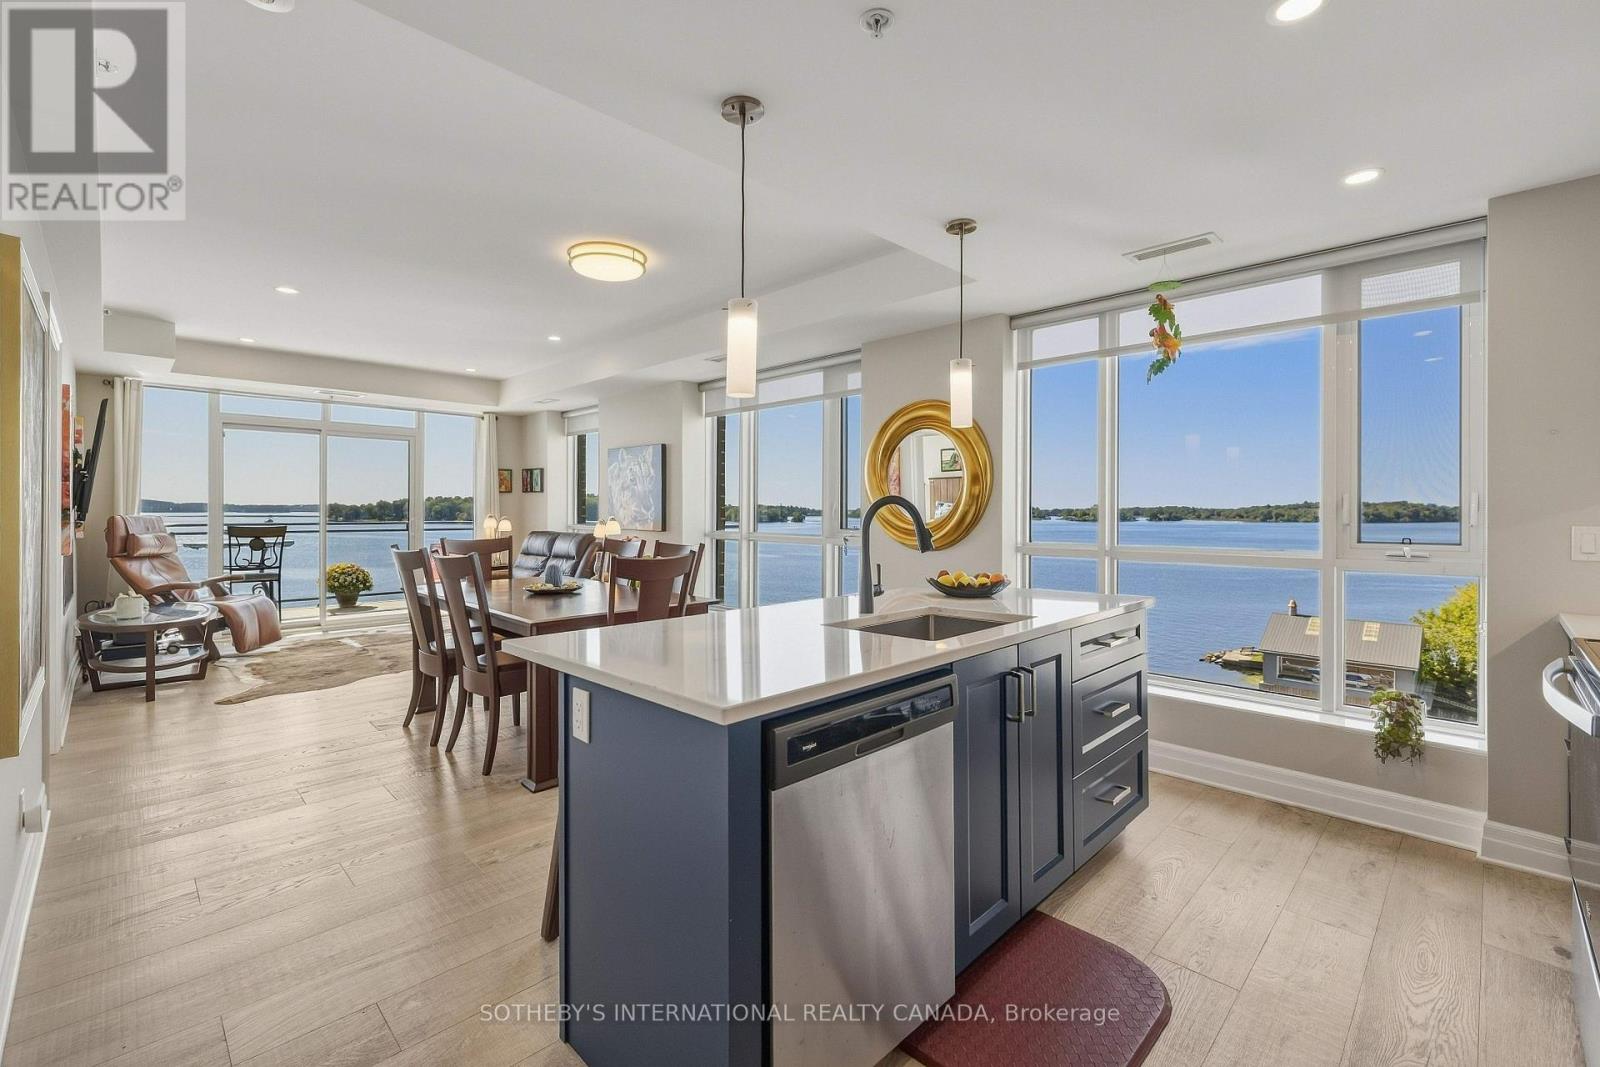
$1,248,000
311 - 129A SOUTH STREET
05 - Gananoque, Gananoque
3 bed · 3 bath
MLS® X13792760
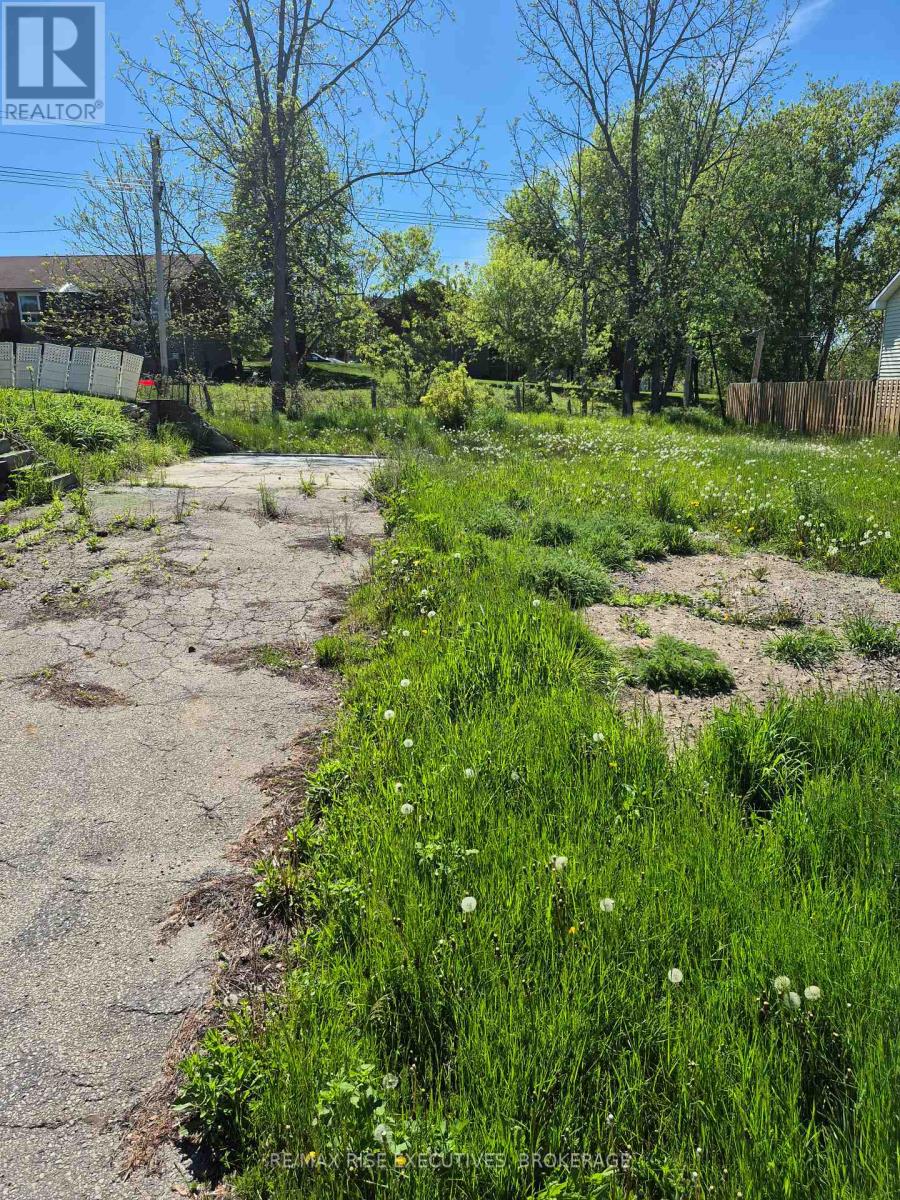
$134,900
PT LT 311 VICTORIA AVENUE
05 - Gananoque, Gananoque
0 bath
MLS® X13792756
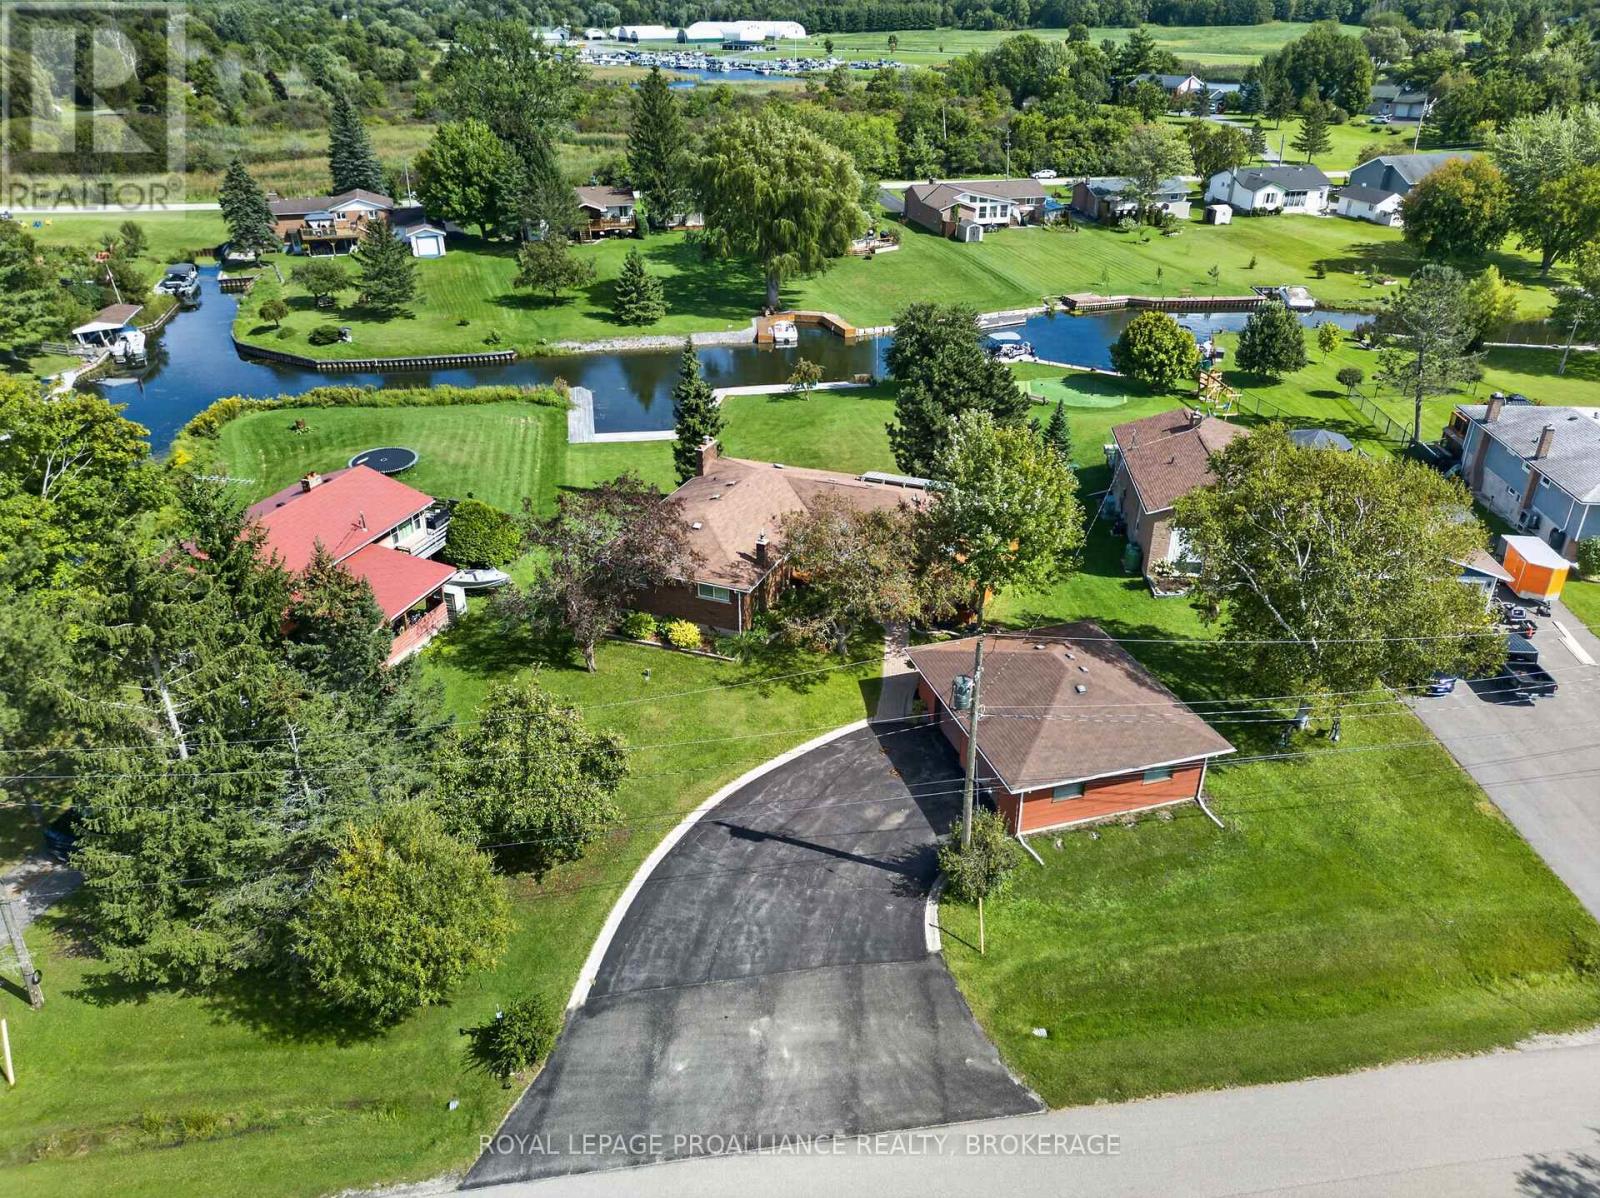
$898,500
38 WILLOWBANK ROAD W
05 - Gananoque, Gananoque
4 bed · 3 bath
MLS® X13779800
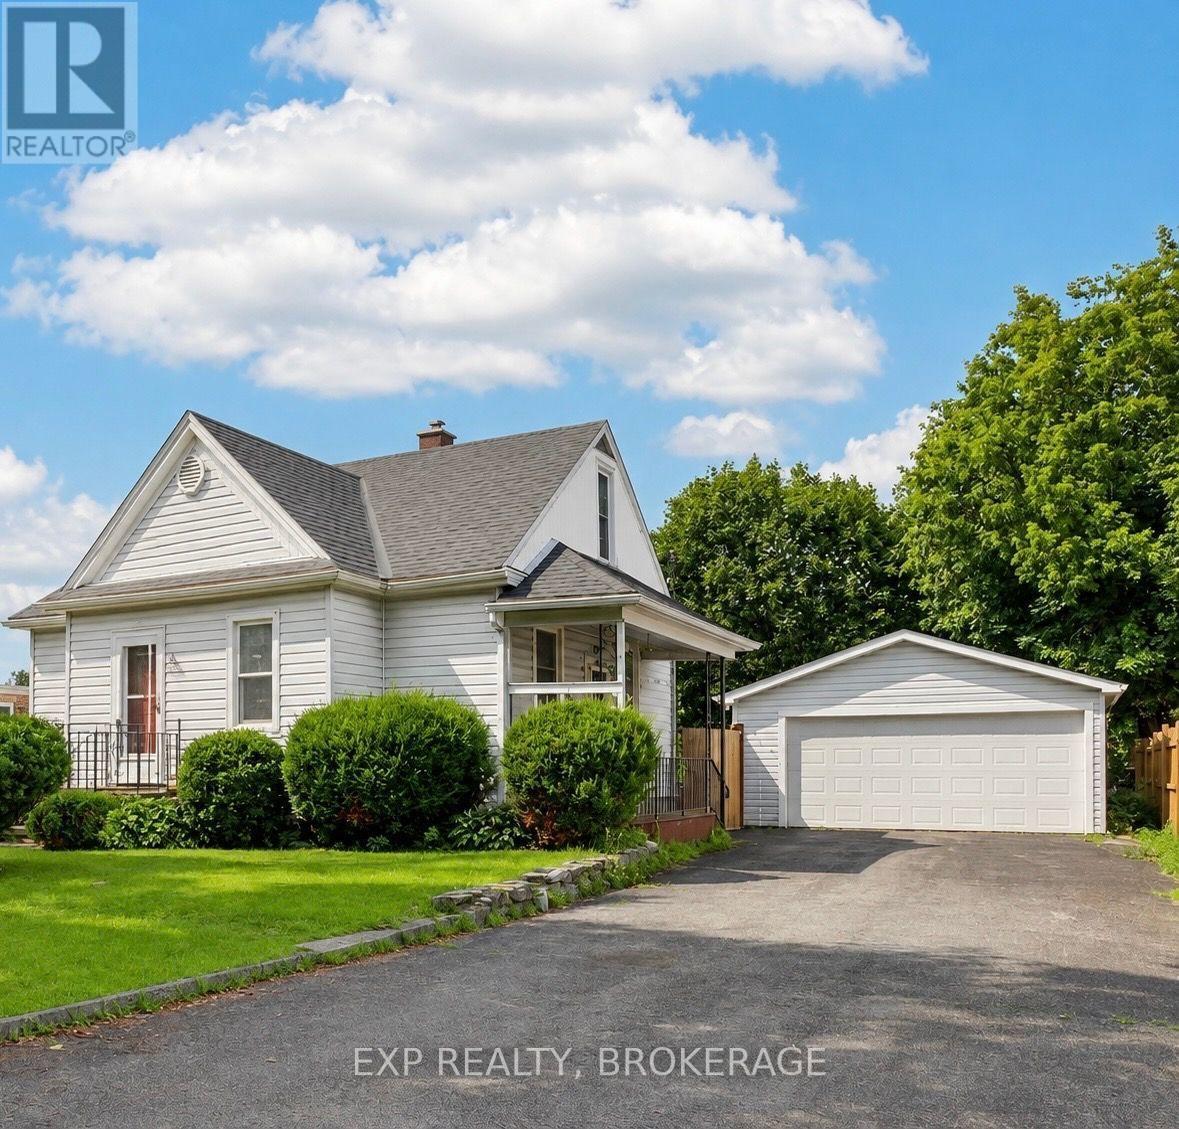
$449,000
650 HILLSIDE DRIVE
05 - Gananoque, Gananoque
4 bed · 1 bath
MLS® X13772298
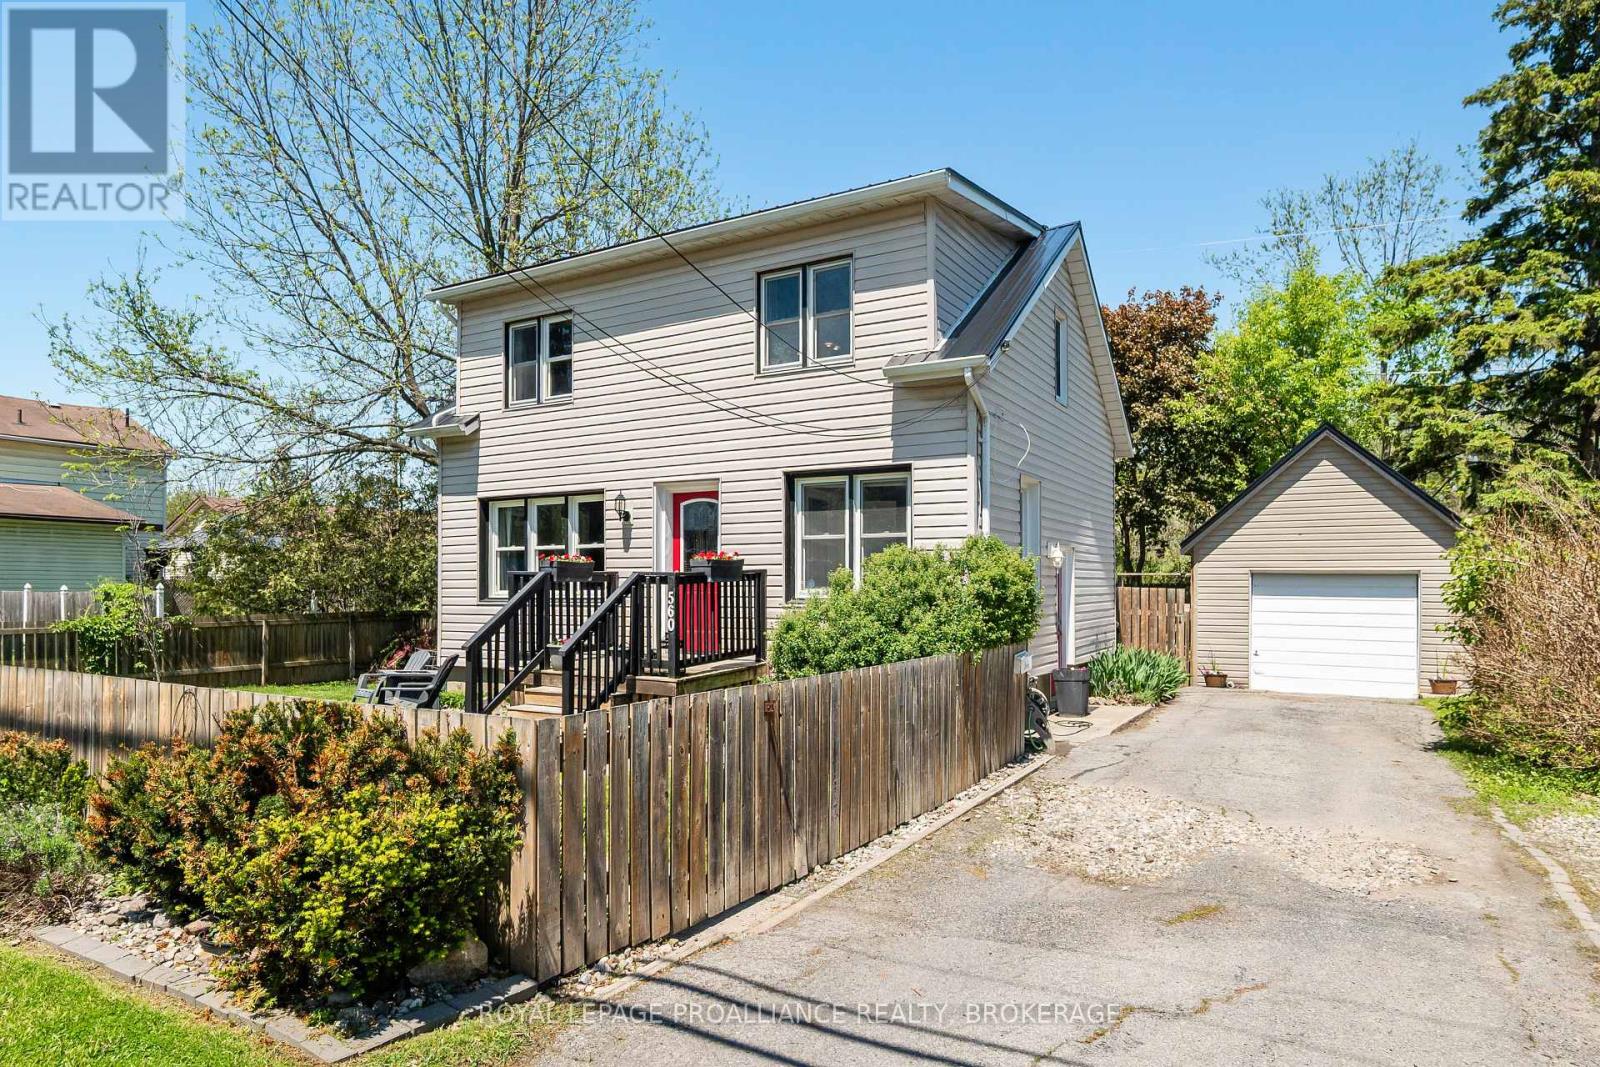
$469,000
560 KING STREET W
05 - Gananoque, Gananoque
3 bed · 2 bath
MLS® X13766592
Want more homes like this?
Tell Mohammed what you would change about this property and get a personally reviewed shortlist of active MLS® matches.
Quick fit check
Find Out If This Home Is Right for You
Three quick questions. Get a personalized read on this listing, and a private showing if it fits.
Own a home nearby?
This listing is part of the active competition a nearby seller is pricing against. Ask Mohammed for a local pricing review of your own property.
Review my home valueVisualize This Home
Explore staging, colours and renovation ideas using AI.
Optional and separate from the official listing photography. For visualization purposes only. Furniture, colours, finishes, layouts, renovations and features shown may not exist at the property. Verify all property details independently.
Source board: Kingston & Area Real Estate Association.
Listing data is provided by the Canadian Real Estate Association (CREA) through the REALTOR.ca Data Distribution Facility (DDF®) and is deemed reliable but not guaranteed accurate. The trademarks REALTOR®, REALTORS® and the REALTOR® logo are controlled by CREA and identify real estate professionals who are members of CREA. The trademarks MLS®, Multiple Listing Service® and the associated logos are owned by CREA and identify the quality of services provided by real estate professionals who are members of CREA. Listings displayed may be held by brokerages other than Hamodi Realty / HomeLife Miracle Realty.