
UNIT 2 - 5361 VALLEY WAY, Niagara Falls (Cherrywood)
$2,200 / monthly · 2 Bed 2 Bath
About this property
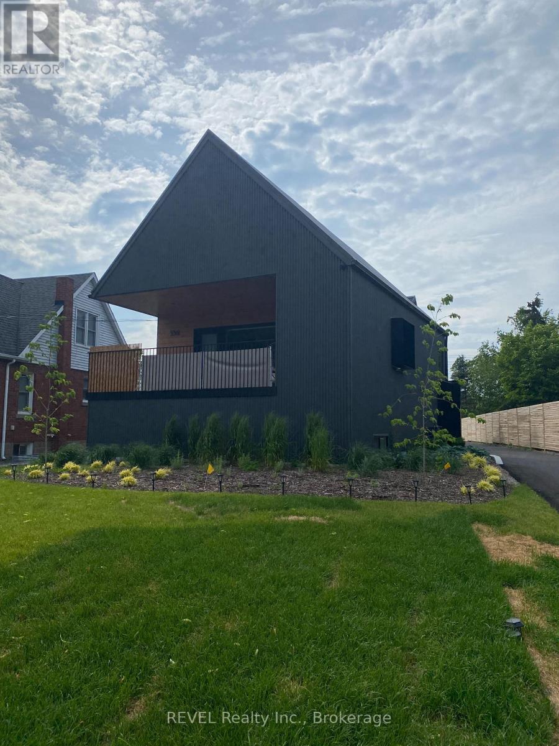
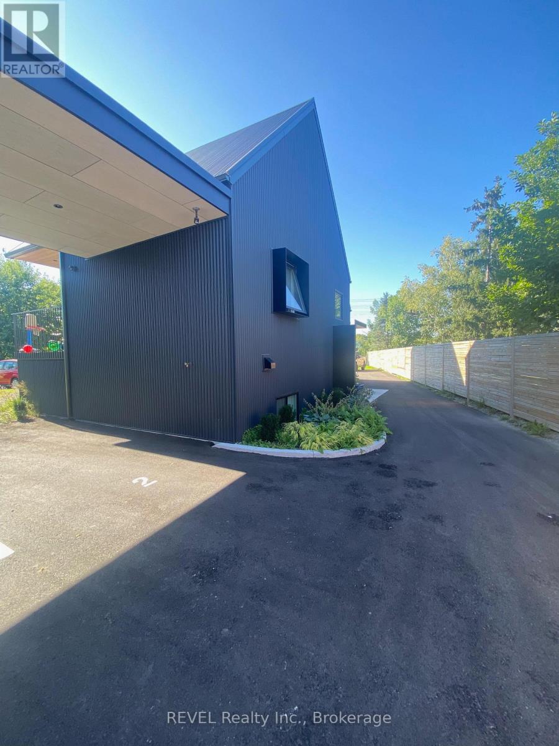
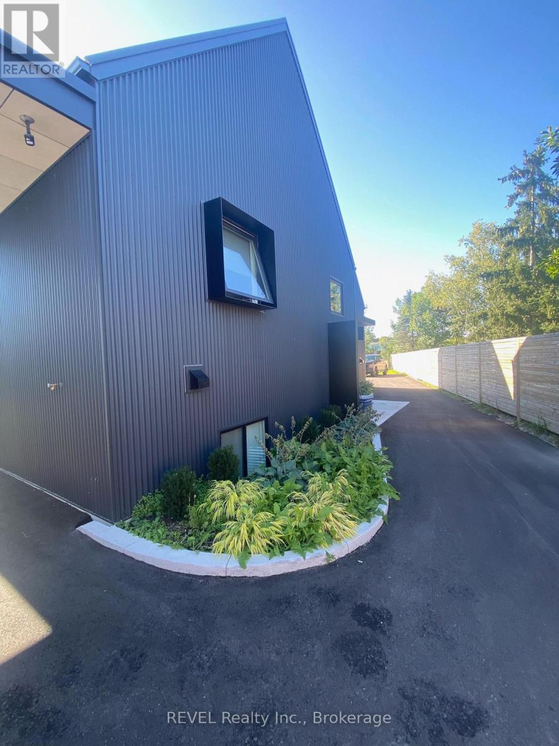
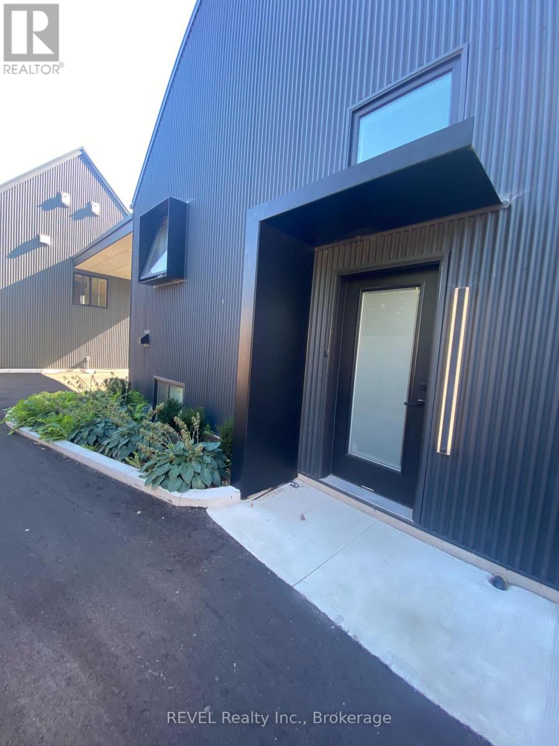
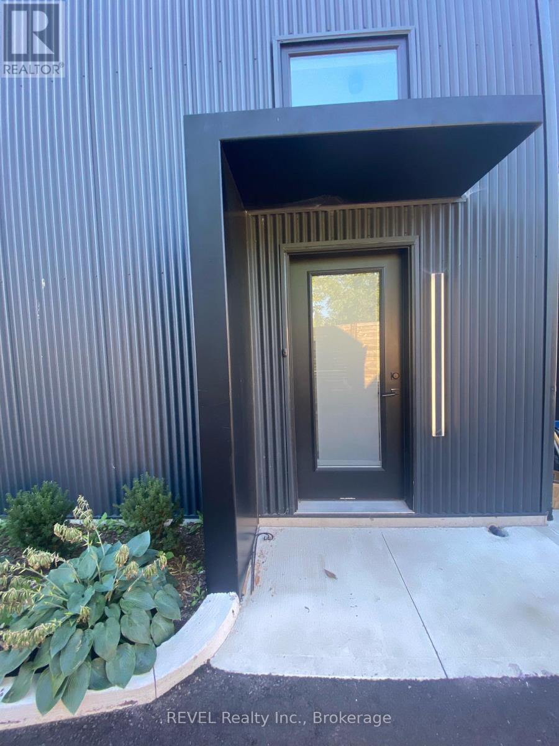
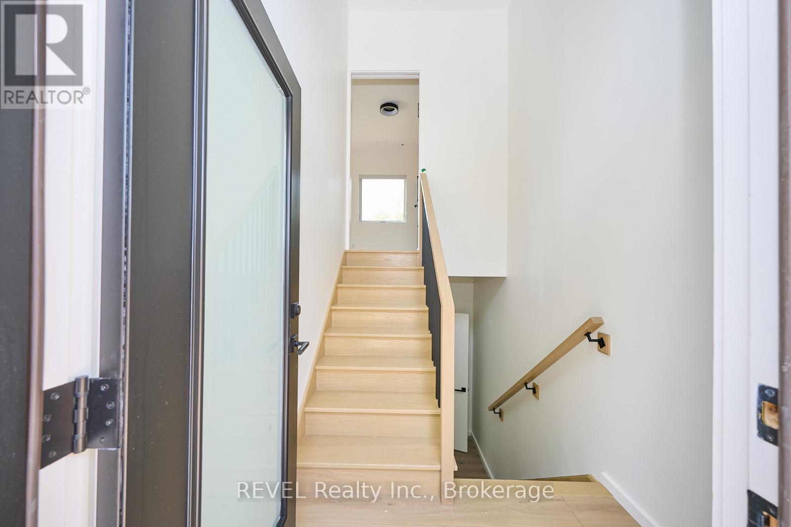
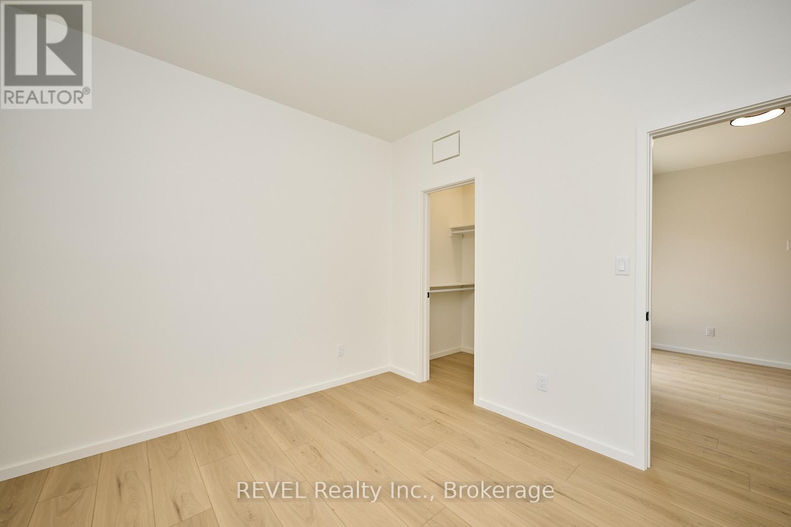
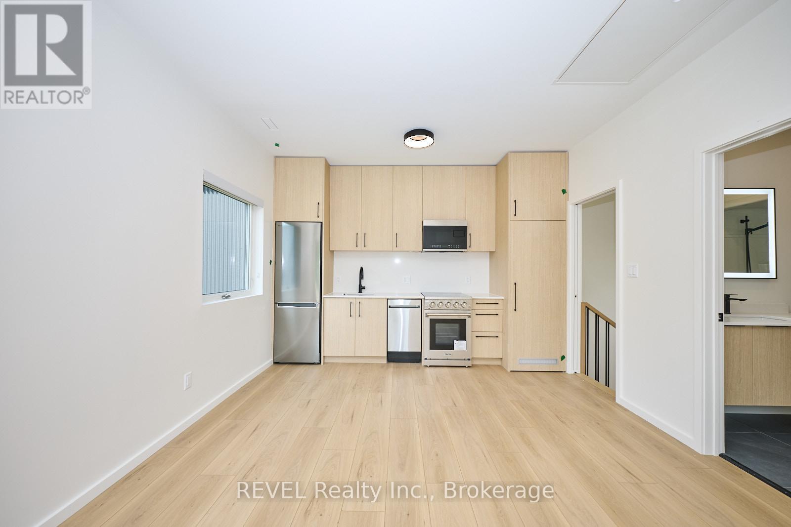
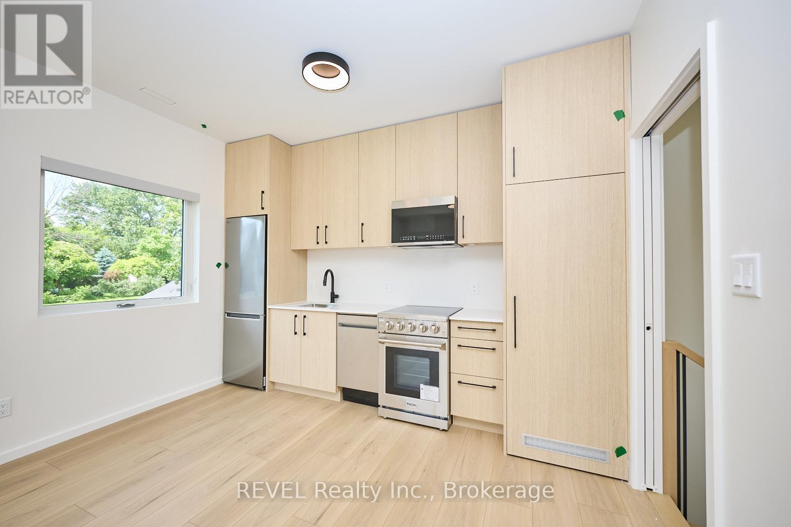
Welcome to 5361 Valley Way Unit 2 is a semi detached property. This is 1150 sqft ,2 bedrooms, 2 bathrooms home with a level of luxury that will have you wanting to move in. Some features include large window with natural sun light, high ceilings, walk in showers, large windows in the lower level. Patio doors off the kitchen to a private balcony. Laundry closet/cabinet is located on the main floor. Two parking spot2 included with this unit. ** This is a linked property.** (id:66939)
Property details
- Price
- $2,200 / monthly
- Bedrooms
- 2
- Bathrooms
- 2
- Parking
- 1
- Property type
- Single Family
- Basement
- Finished, Full
- MLS® number
- X13783278
Location
Similar listings in Niagara Falls (Cherrywood)
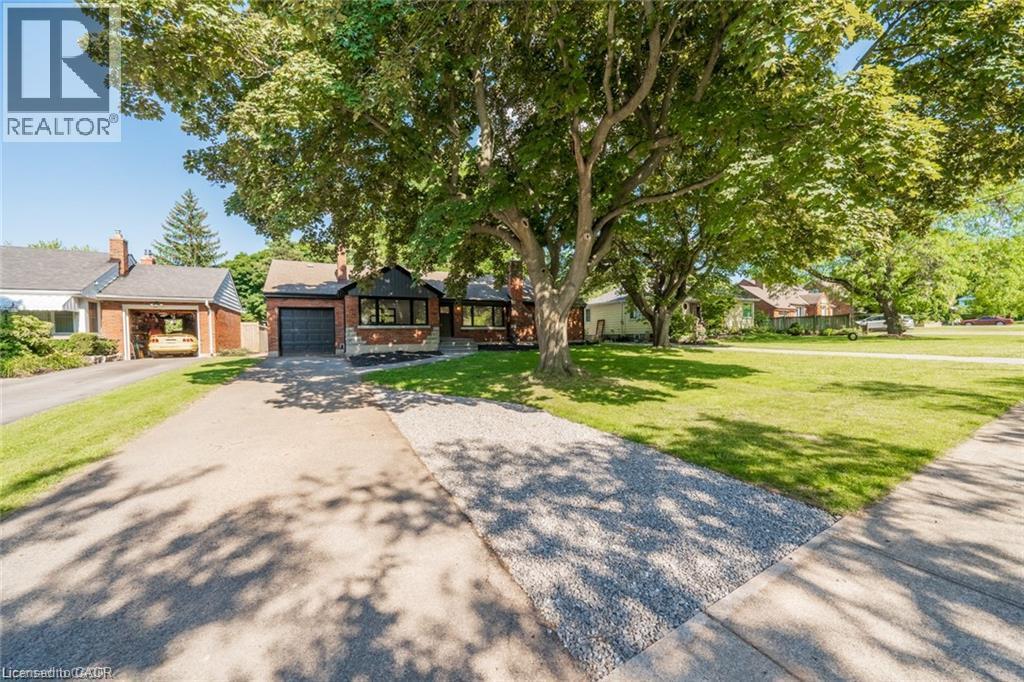
$1,950 / monthly
5678 WOODLAND Boulevard Unit# 2 (Lower)
Niagara Falls
2 bed · 1 bath · 1,300 square feet
MLS® 40863334
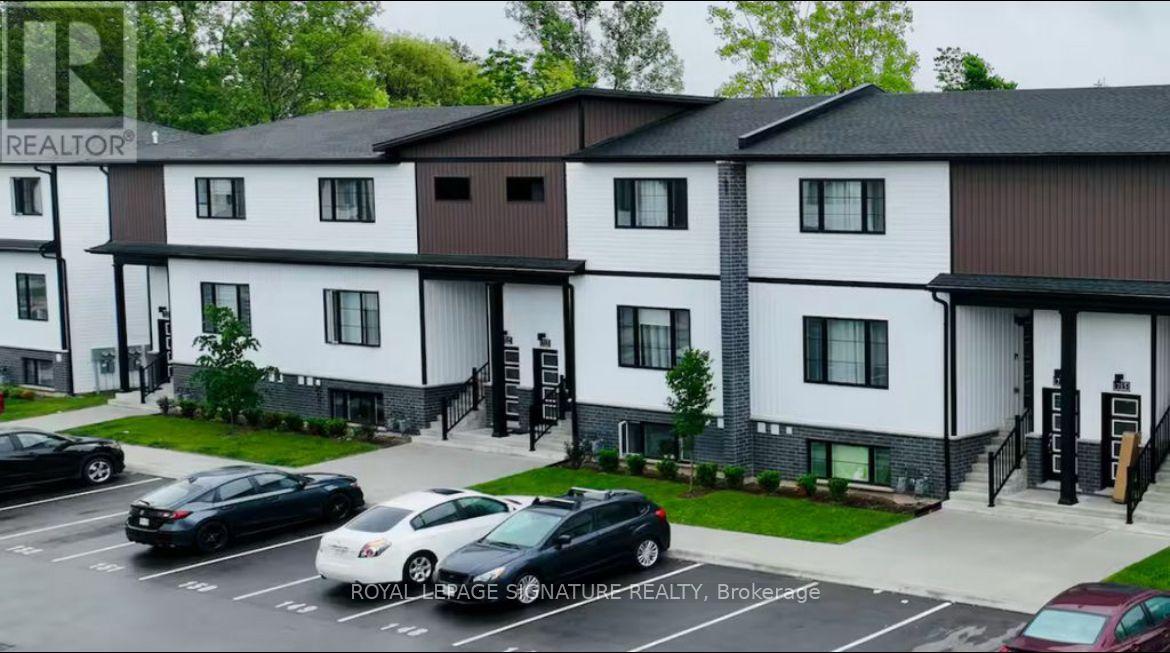
$2,400 / monthly
722 - 4263 FOURTH AVENUE
210 - Downtown, Niagara Falls (Downtown)
3 bed · 3 bath
MLS® X13788020
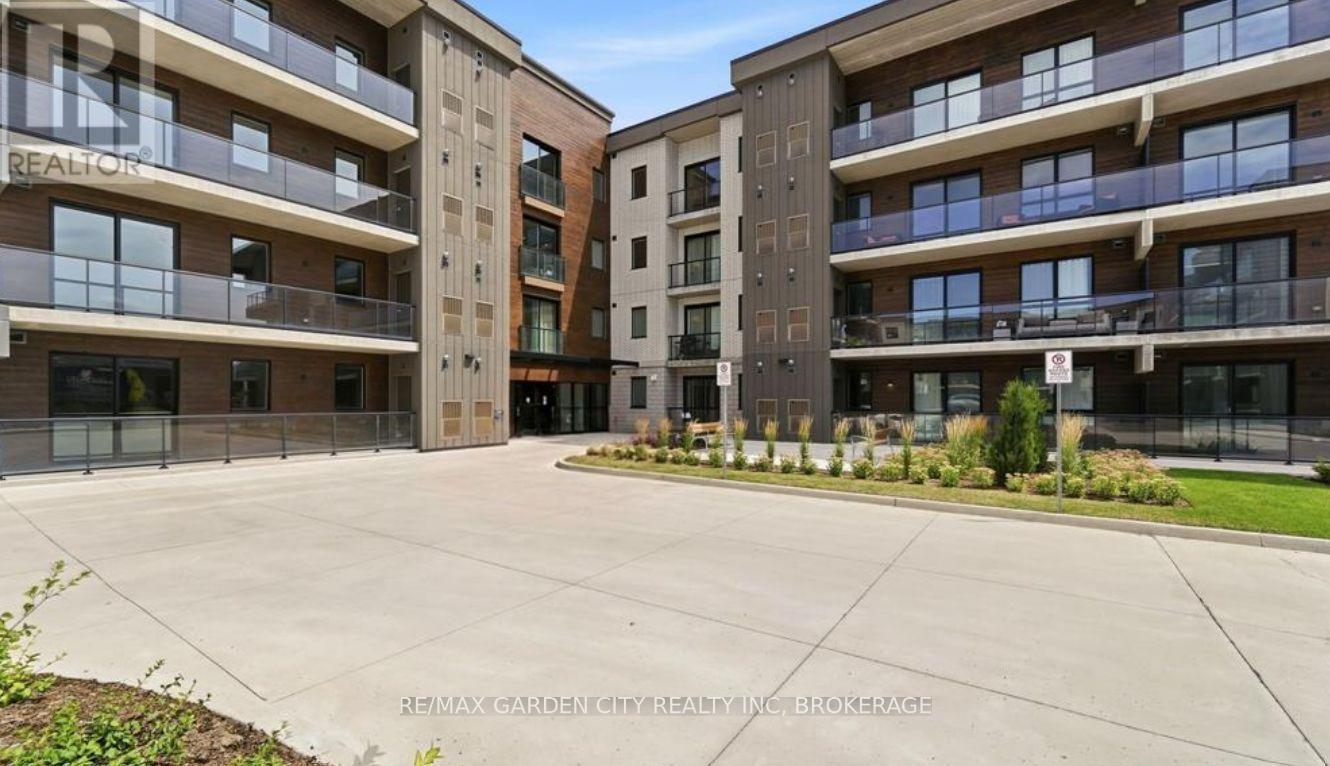
$2,500 / monthly
213 - 7549B KALAR ROAD
222 - Brown, Niagara Falls (Brown)
2 bed · 1 bath
MLS® X13787134
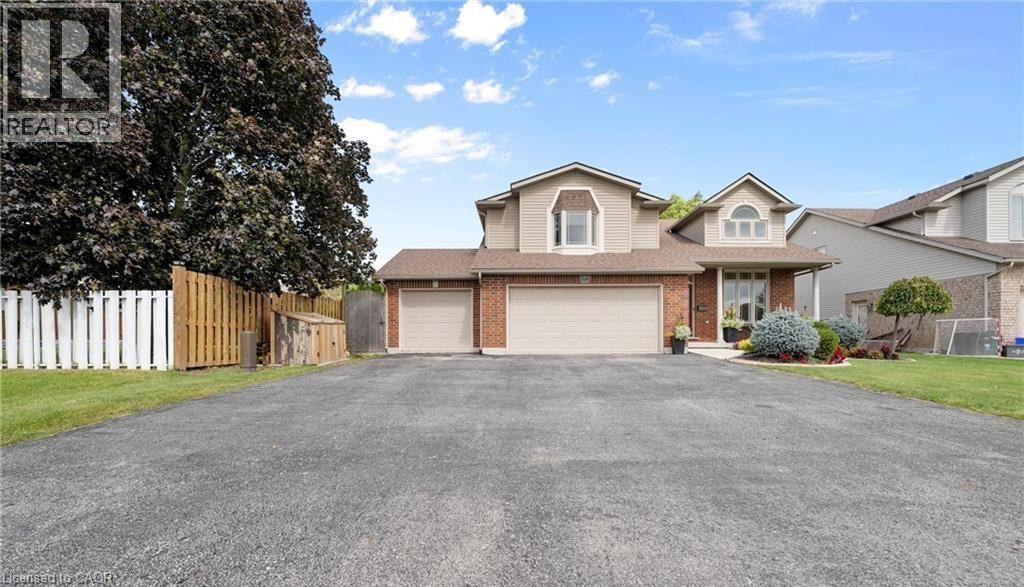
$2,800 / monthly
4015 WEINBRENNER Road
Niagara Falls
3 bed · 2 bath · 2,000 square feet
MLS® 40863575
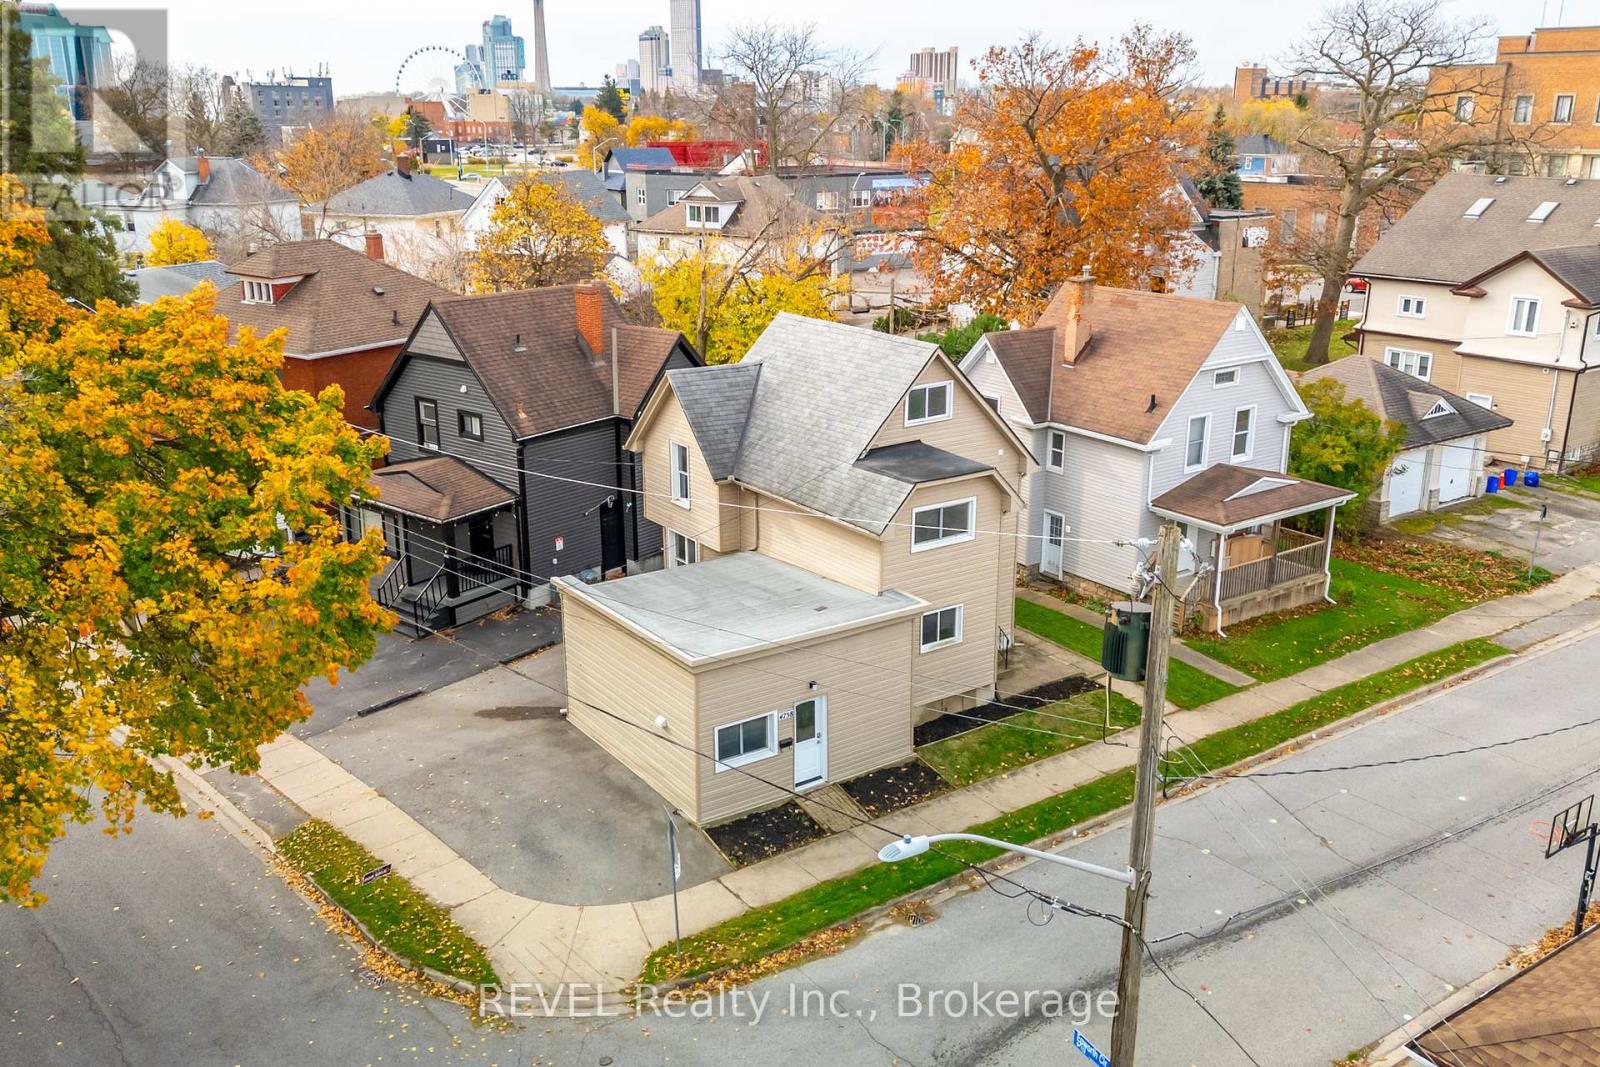
$1,600 / monthly
MAIN - 4762 KINCAID PLACE
210 - Downtown, Niagara Falls (Downtown)
2 bed · 1 bath
MLS® X13782952
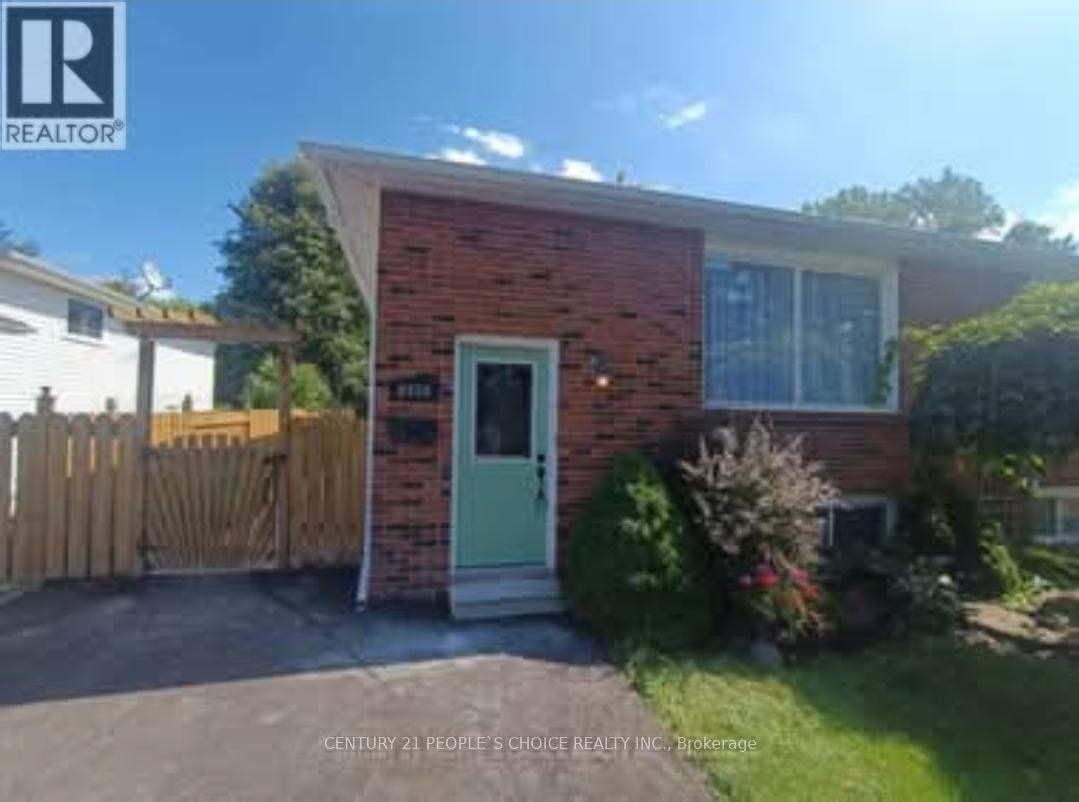
$1,700 / monthly
LOWER - 6938 WARDEN AVENUE
217 - Arad/Fallsview, Niagara Falls (Arad/Fallsview)
2 bed · 1 bath
MLS® X13781116
Want more homes like this?
Tell Mohammed what you would change about this property and get a personally reviewed shortlist of active MLS® matches.
Quick fit check
Find Out If This Home Is Right for You
Three quick questions. Get a personalized read on this listing, and a private showing if it fits.
Own a home nearby?
This listing is part of the active competition a nearby seller is pricing against. Ask Mohammed for a local pricing review of your own property.
Review my home valueSource board: Niagara Association of REALTORS®.
Listing data is provided by the Canadian Real Estate Association (CREA) through the REALTOR.ca Data Distribution Facility (DDF®) and is deemed reliable but not guaranteed accurate. The trademarks REALTOR®, REALTORS® and the REALTOR® logo are controlled by CREA and identify real estate professionals who are members of CREA. The trademarks MLS®, Multiple Listing Service® and the associated logos are owned by CREA and identify the quality of services provided by real estate professionals who are members of CREA. Listings displayed may be held by brokerages other than Hamodi Realty / HomeLife Miracle Realty.