
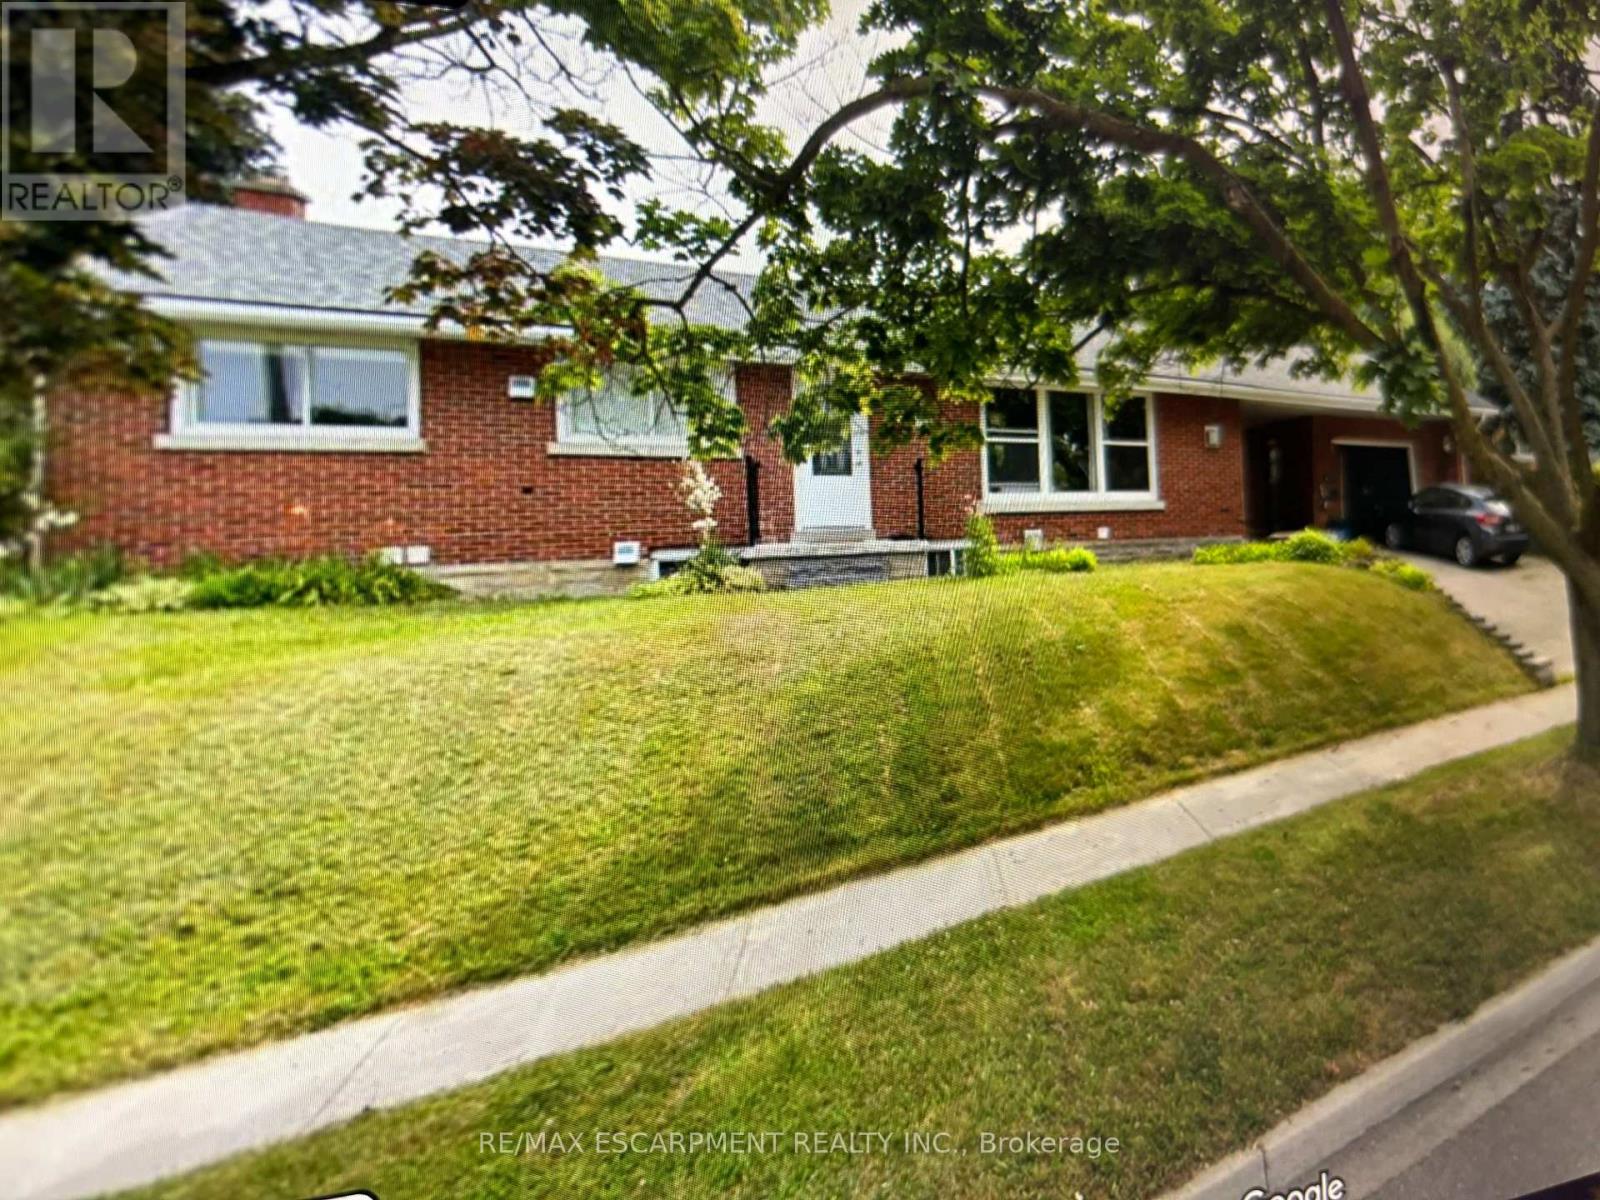
2 - 56 SIEBERT AVENUE, Kitchener
$1,975 / monthly · 2 Bed 2 Bath
About this property
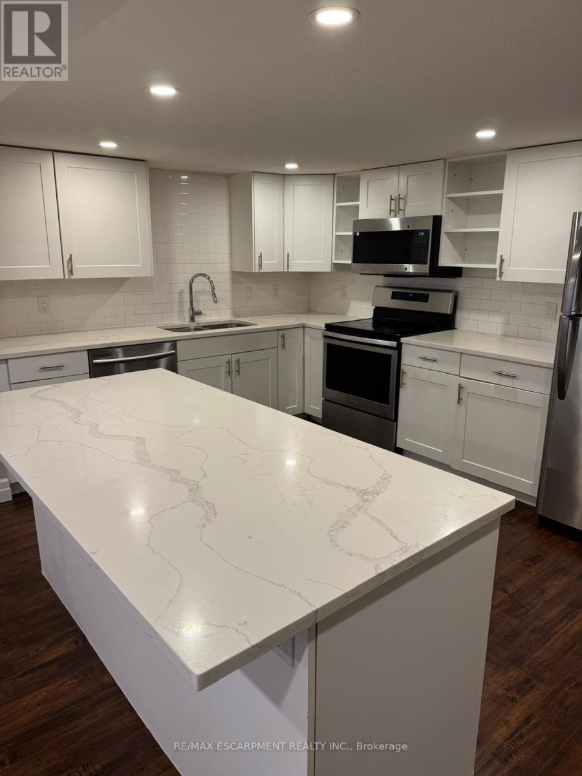
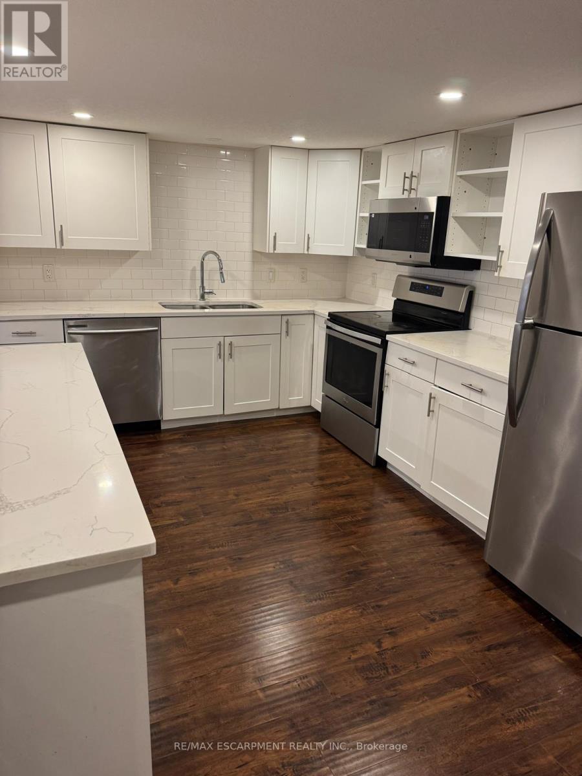
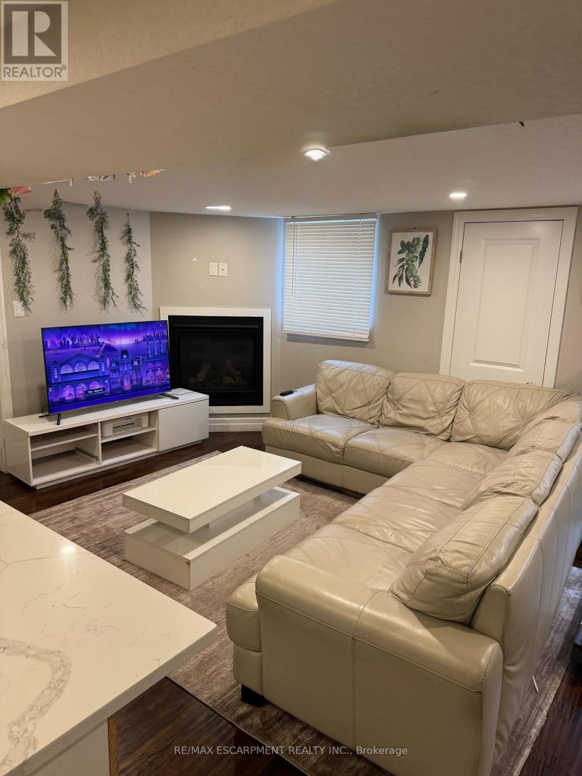
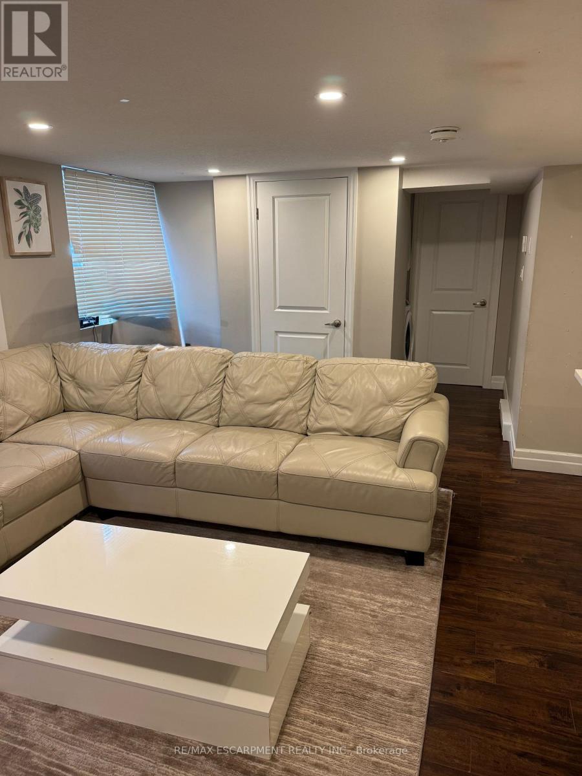
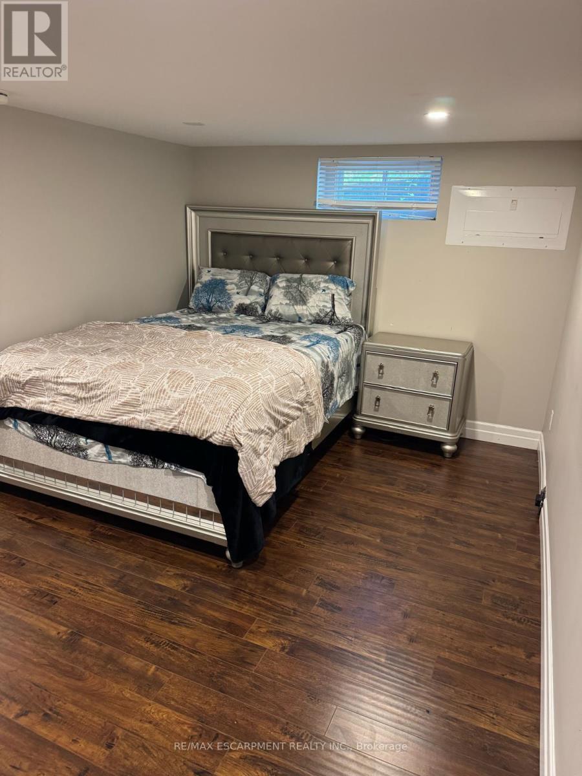
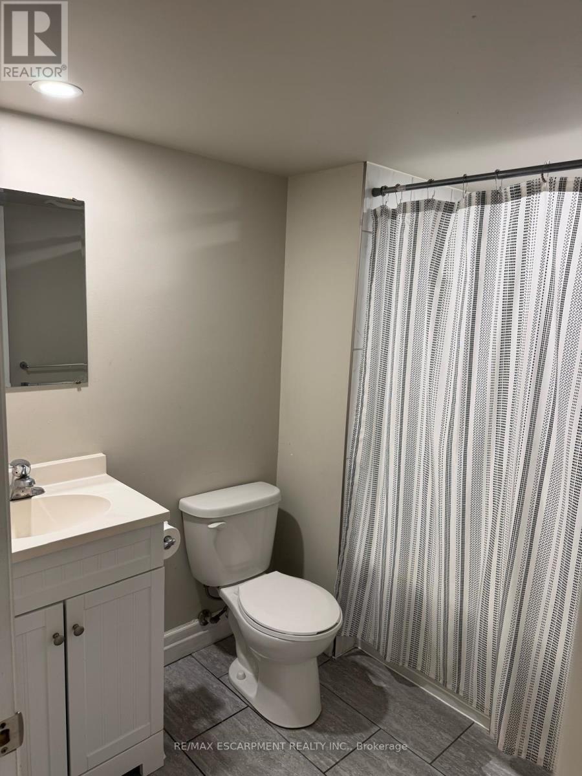
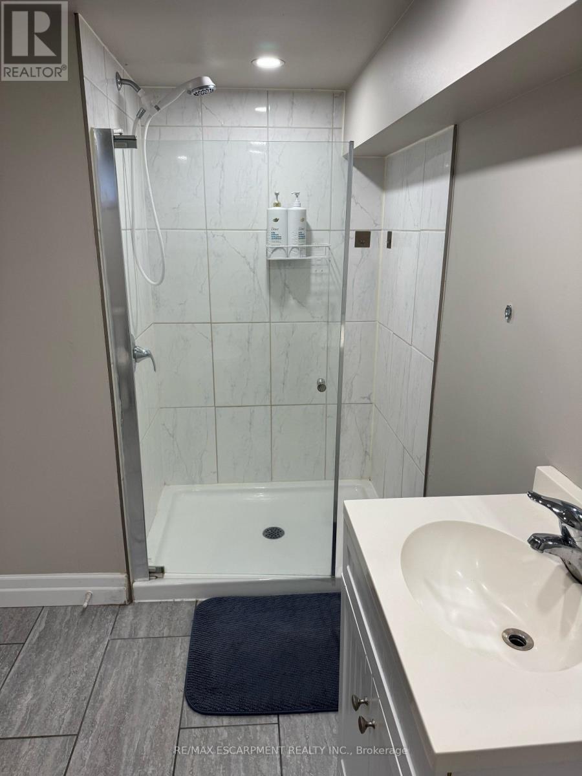
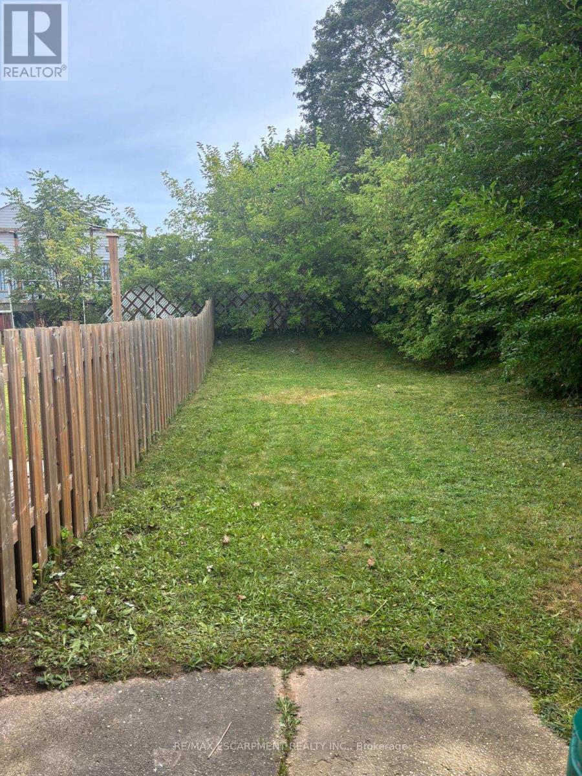
Renovated 2-Bedroom, 2 Bath Private Backyard Basement Unit. Open concept, 2-bedroom, 2-bathroom, purpose-built unit offers beautiful finishing on the basement level of a duplexed bungalow. Exceptional design includes a custom kitchen with quartz counters and stainless steel appliances, built-in large washer and dryer, a walkout to a separate and large fenced backyard solely for the unit, a gas fireplace, scraped laminate flooring, and a large Master bedroom with a walk-in closet and en-suite bathroom. The large floor plan offers 1,100 sqft. A short walk away to nearby LRT station, but if you prefer to drive, there are 1-2 parking spaces. $1,975/month plus utilities. (id:66939)
Property details
- Price
- $1,975 / monthly
- Bedrooms
- 2
- Bathrooms
- 2
- Parking
- 2
- Property type
- Single Family
- Basement
- Finished, Full
- MLS® number
- X13782840
Location
Similar listings in Kitchener
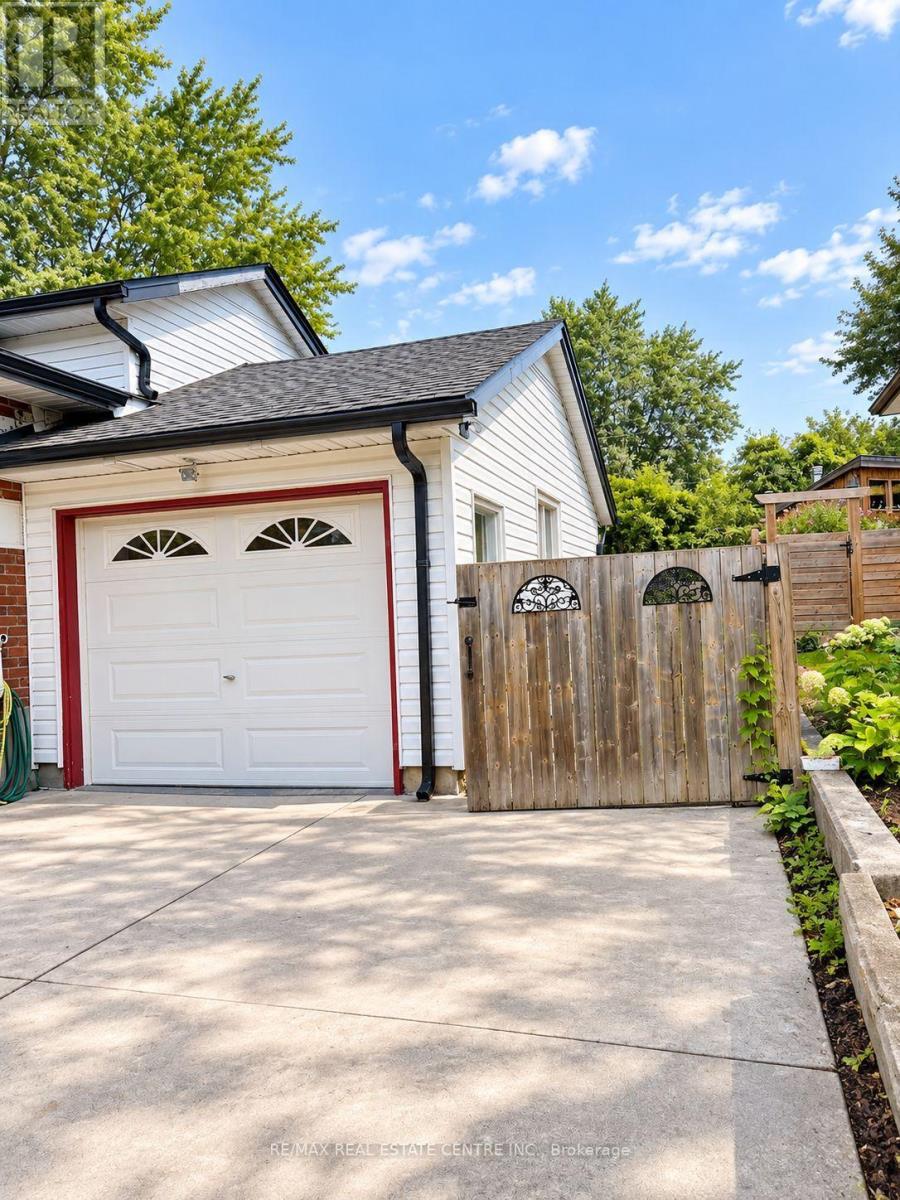
$2,000 / monthly
BASEMENT - 46 WAYNE DRIVE
Kitchener
2 bed · 2 bath
MLS® X13788248
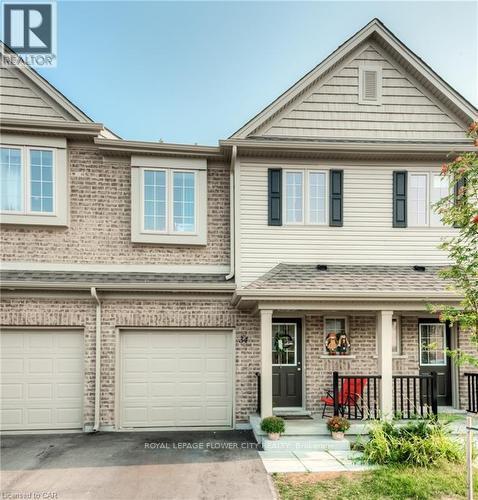
$2,600 / monthly
34 - 50 PINNACLE DRIVE
Kitchener
3 bed · 3 bath
MLS® X13787796
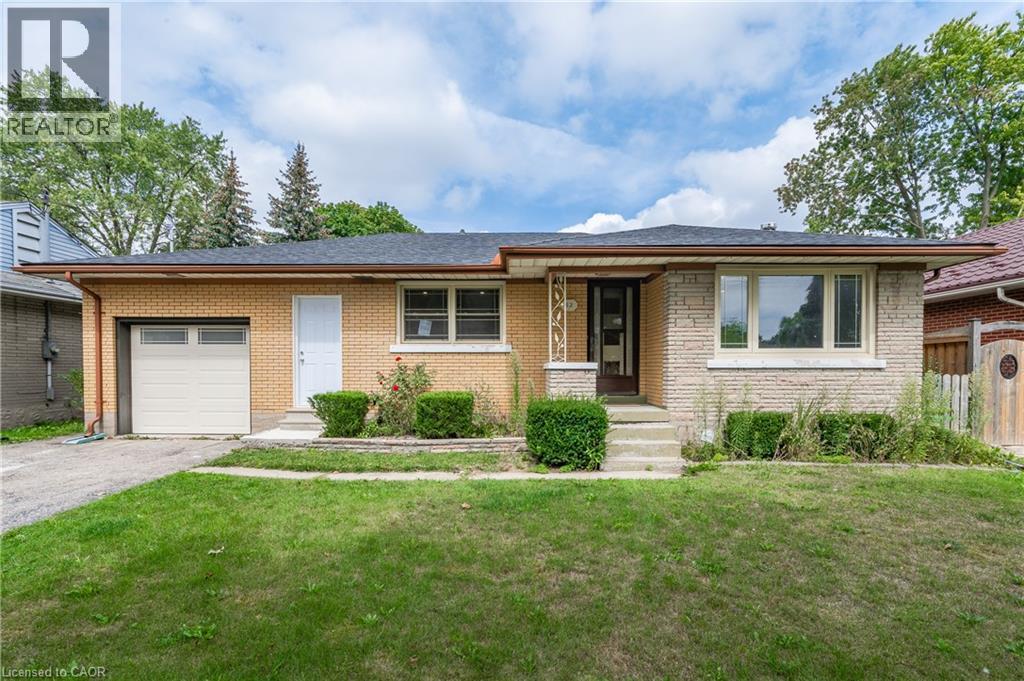
$2,200 / monthly
62 SANDRA Avenue Unit# Upper
Kitchener
3 bed · 1 bath · 1,120 square feet
MLS® 40863169
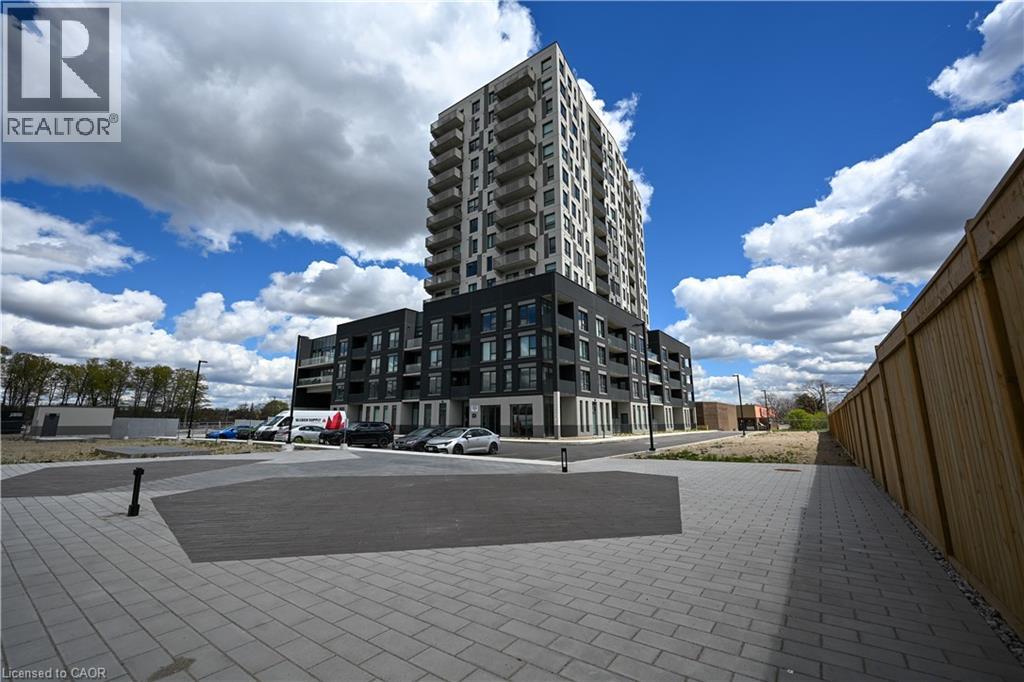
$2,100 / monthly
1333 WEBER Street Unit# 311
Kitchener
2 bed · 2 bath · 942 square feet
MLS® 40863711
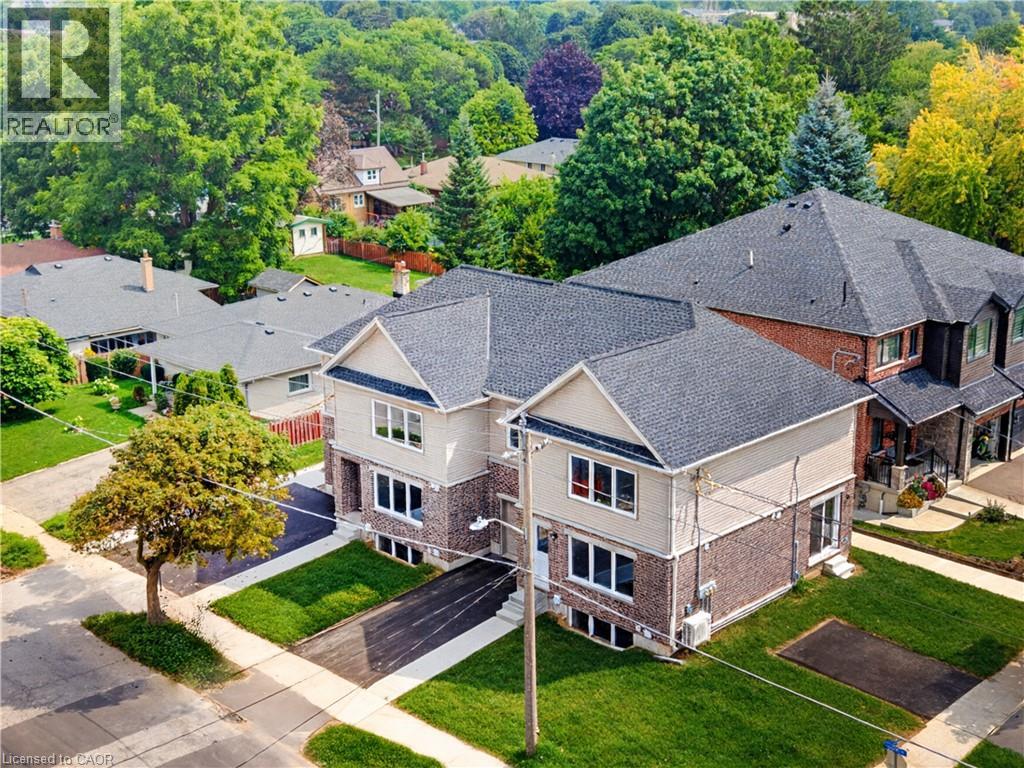
$1,795 / monthly
95 KINZIE Avenue Unit# B
Kitchener
1 bed · 1 bath · 670 square feet
MLS® 40863703
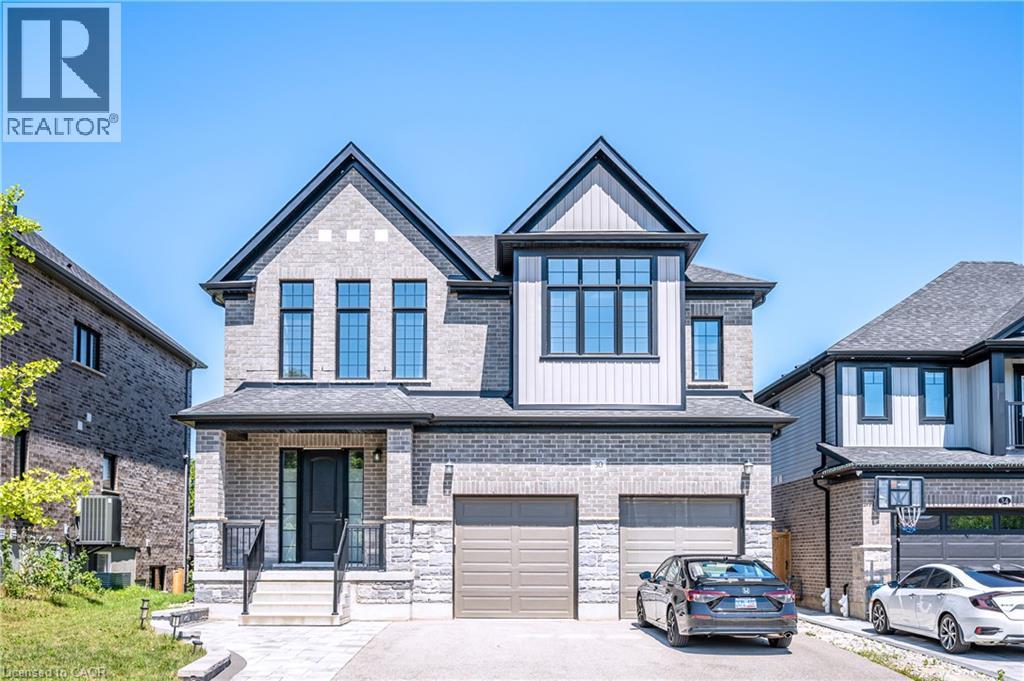
$3,600 / monthly
30 FALCONRIDGE Drive Unit# Upper
Kitchener
4 bed · 4 bath · 3,420 square feet
MLS® 40862835
Want more homes like this?
Tell Mohammed what you would change about this property and get a personally reviewed shortlist of active MLS® matches.
Quick fit check
Find Out If This Home Is Right for You
Three quick questions. Get a personalized read on this listing, and a private showing if it fits.
Own a home nearby?
This listing is part of the active competition a nearby seller is pricing against. Ask Mohammed for a local pricing review of your own property.
Review my home valueSource board: Toronto Regional Real Estate Board.
Listing data is provided by the Canadian Real Estate Association (CREA) through the REALTOR.ca Data Distribution Facility (DDF®) and is deemed reliable but not guaranteed accurate. The trademarks REALTOR®, REALTORS® and the REALTOR® logo are controlled by CREA and identify real estate professionals who are members of CREA. The trademarks MLS®, Multiple Listing Service® and the associated logos are owned by CREA and identify the quality of services provided by real estate professionals who are members of CREA. Listings displayed may be held by brokerages other than Hamodi Realty / HomeLife Miracle Realty.