
582 BARNSLEY CRESCENT, Kingston (City SouthWest)
$399,900 · 3 Bed 3 Bath
About this property
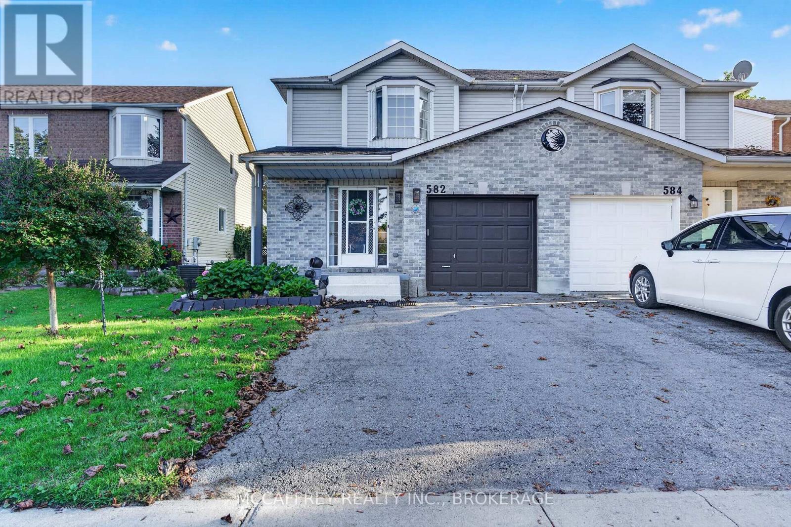
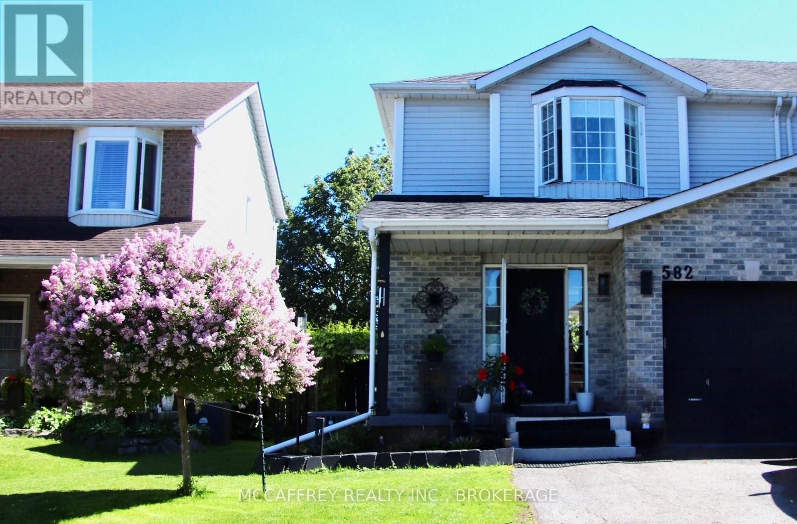
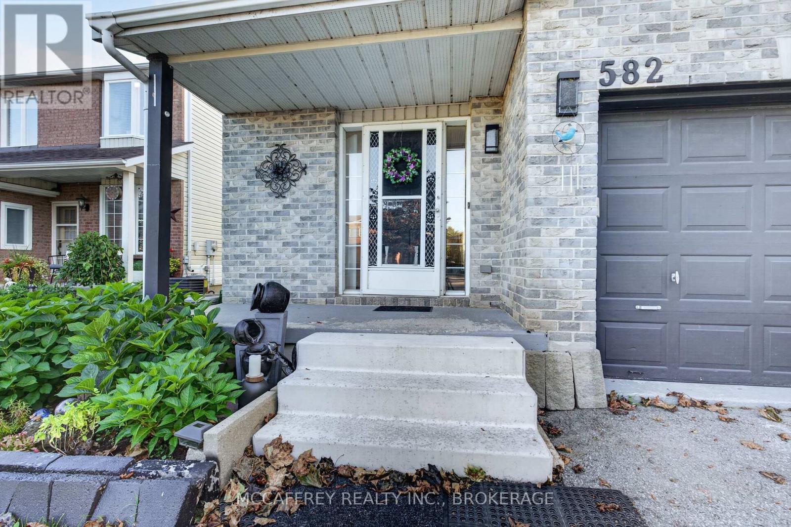
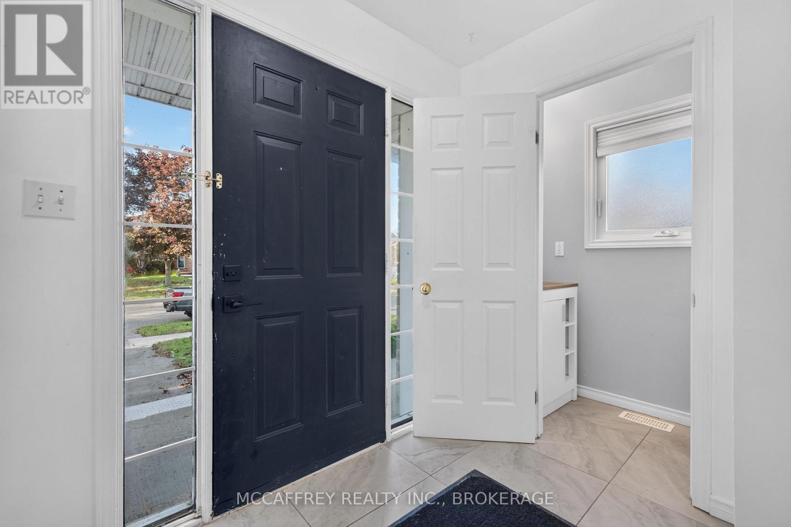
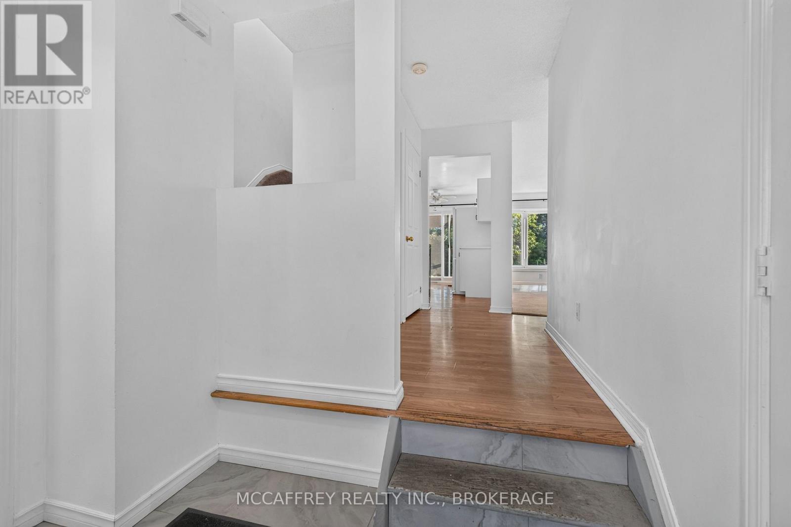
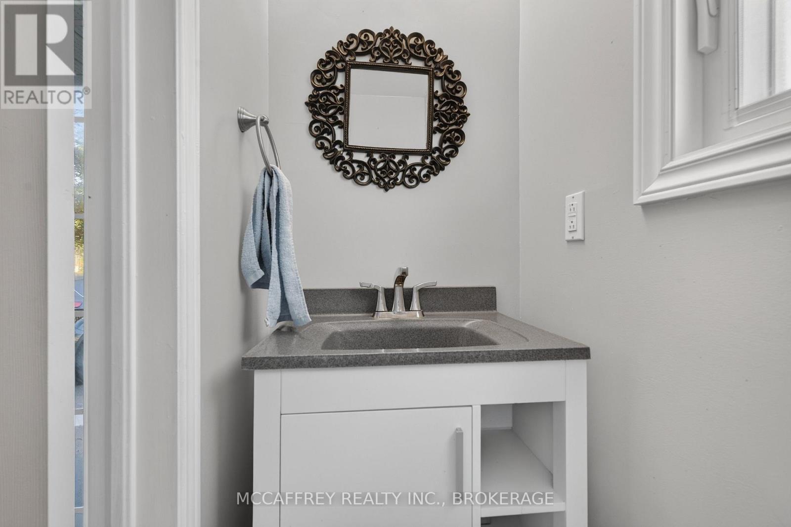
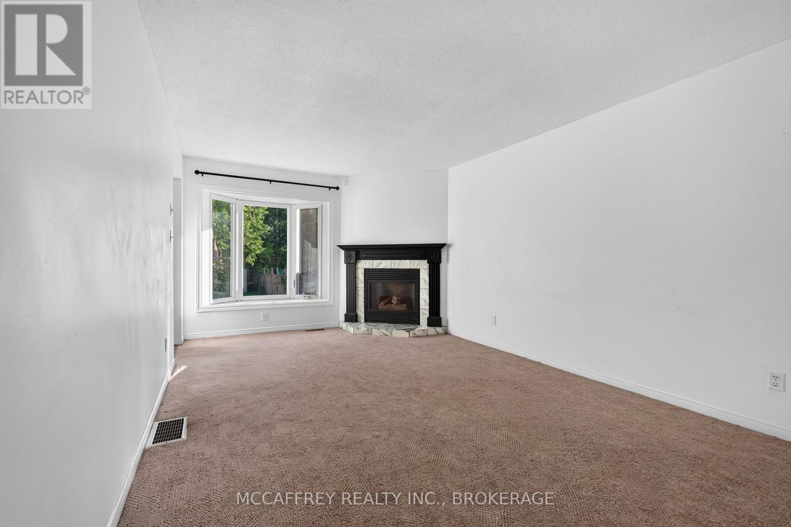
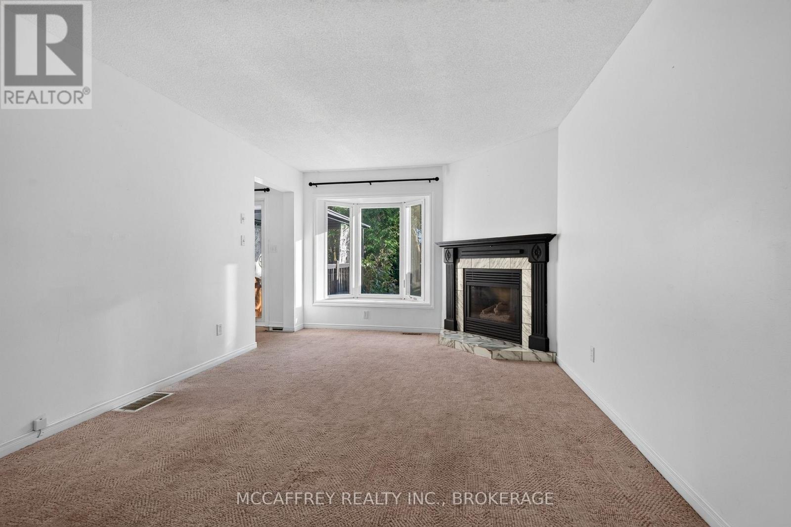
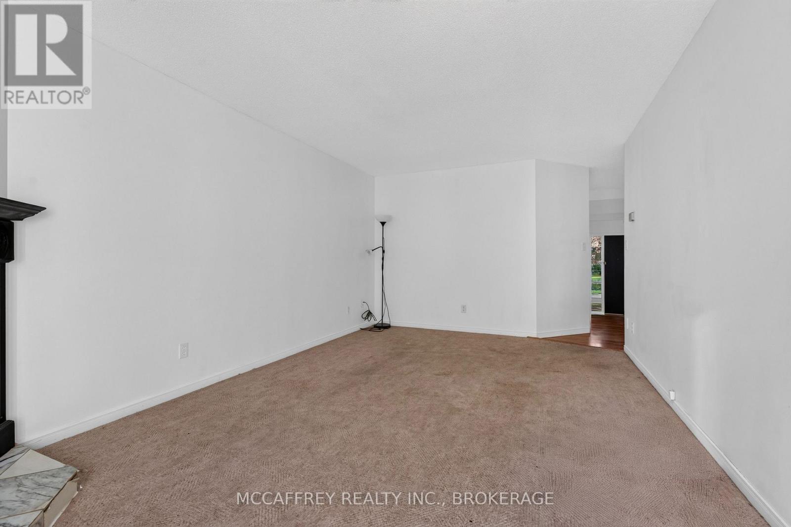
A deep, fenced backyard backing onto green space sets the scene at 582 Barnsley Crescent, a semi-detached home in Kingston's west end. With three bedrooms upstairs, a lower-level den and bathrooms on all three levels, the layout offers flexibility for everyday living, hobbies or a dedicated workspace. The main floor features a welcoming foyer with access to the attached single-car garage and a two-piece powder room. The inviting living room, complete with a bay window and corner fireplace, is ideal for relaxing or gathering with friends. The adjoining kitchen and dining area keeps meals and conversation connected, with sliding doors leading outdoors. Upstairs, the primary bedroom offers a bay window and generous closet, complemented by two additional bedrooms and a four-piece bathroom. Downstairs, a spacious den, three-piece bathroom, laundry and utility/storage areas add versatility. The deep, fenced backyard is a birdwatcher's paradise, with frequent visits from owls and songbirds. Enjoy morning coffee, summer barbecues or quiet moments with a green-space backdrop. An attached garage and double-wide driveway add everyday convenience. Kingston's west end blends residential living with shopping, dining and recreation. Nearby Lemoine Point Conservation Area, the dog park and Landings Golf Course offer plenty of ways to enjoy the outdoors. The Kingston Airport access bus is also nearby. Cataraqui Centre and the Gardiners Road corridor provide shopping, groceries, restaurants and services, while schools, parks and the INVISTA Centre round out the area's amenities. Major routes connect you to Highway 401, with Kingston's historic downtown and waterfront offering even more to explore. Discover flexible living space, a nature-filled backyard and west-end convenience at 582 Barnsley Crescent. (id:66939)
Property details
- Price
- $399,900
- Bedrooms
- 3
- Bathrooms
- 3
- Parking
- 3
- Property type
- Single Family
- Basement
- Finished, Full
- MLS® number
- X13781970
Location
Similar listings in Kingston (City SouthWest)

$539,900
618 AYLMER CRESCENT
37 - South of Taylor-Kidd Blvd, Kingston (South of Taylor-Kidd Blvd)
3 bed · 1 bath
MLS® X13788364
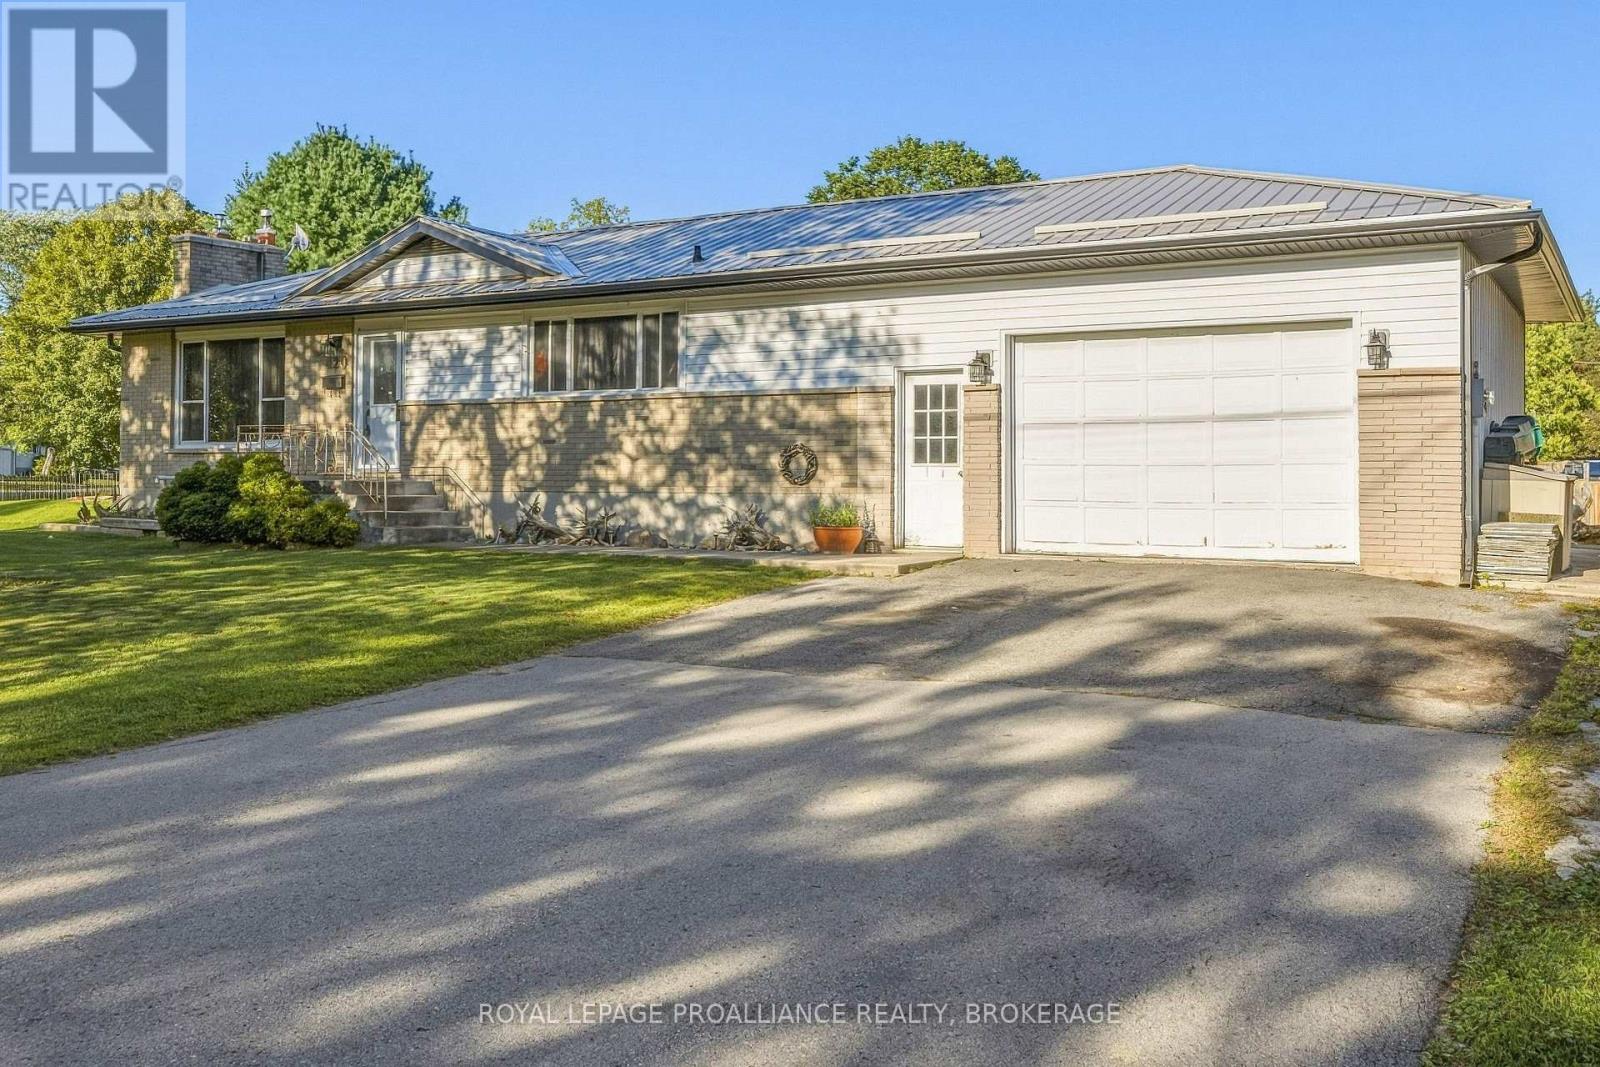
$545,900
420 MAPLE RIDGE DRIVE
37 - South of Taylor-Kidd Blvd, Kingston (South of Taylor-Kidd Blvd)
4 bed · 1 bath
MLS® X13787422
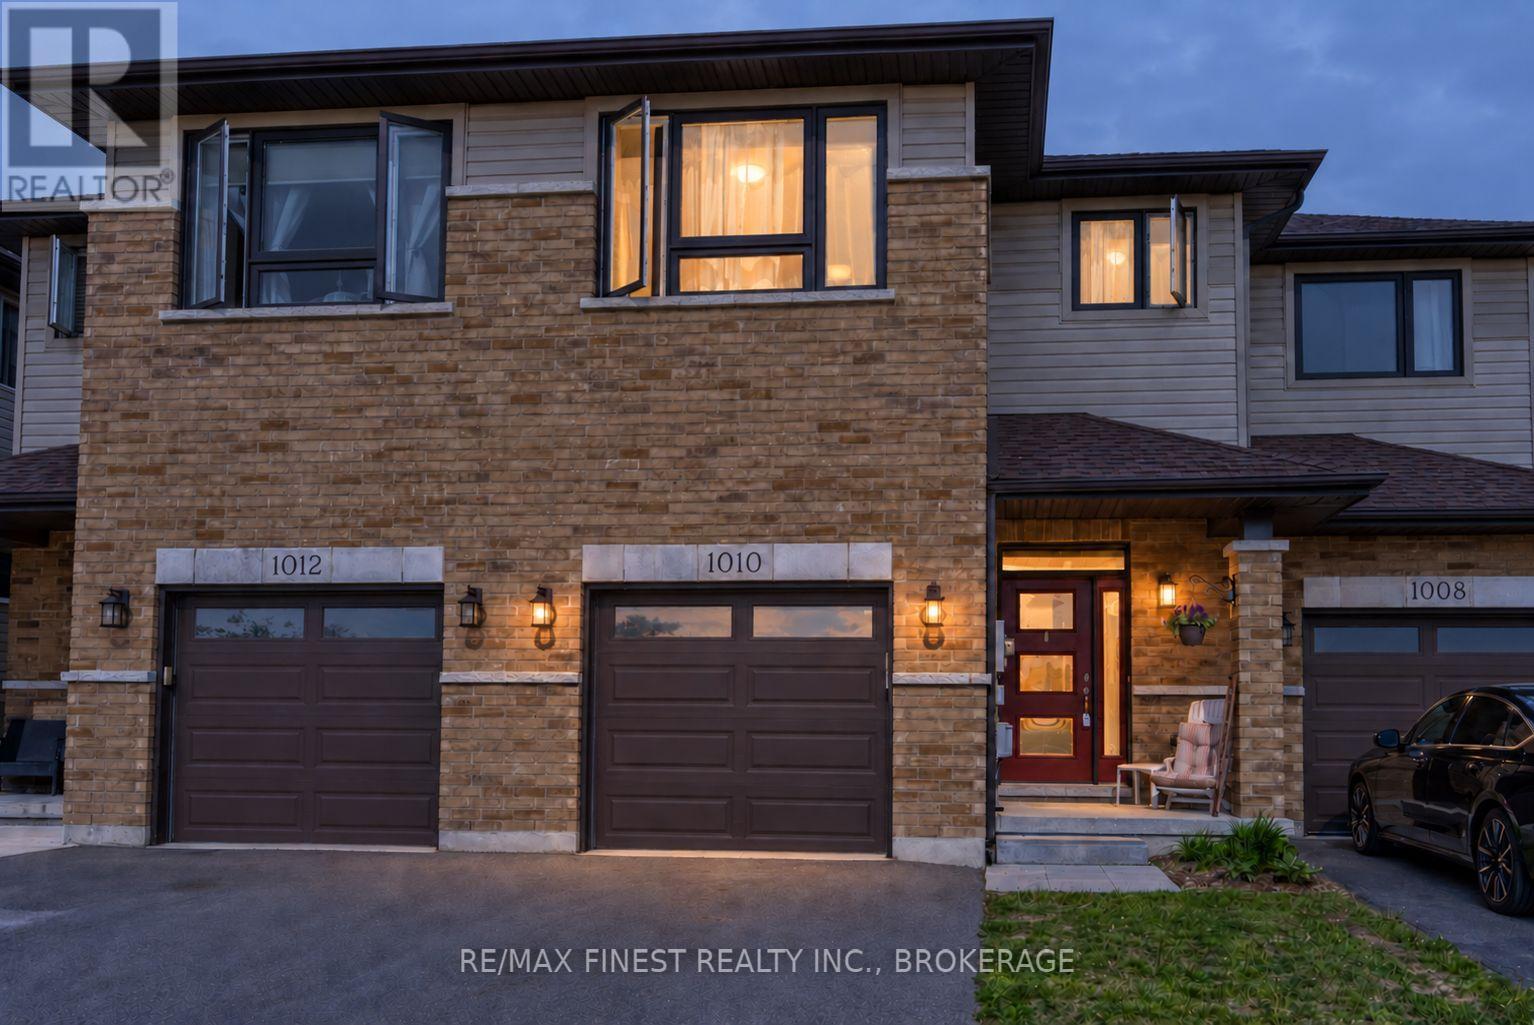
$534,000
1010 ROSANNA AVENUE
42 - City Northwest, Kingston (City Northwest)
3 bed · 3 bath
MLS® X13787306
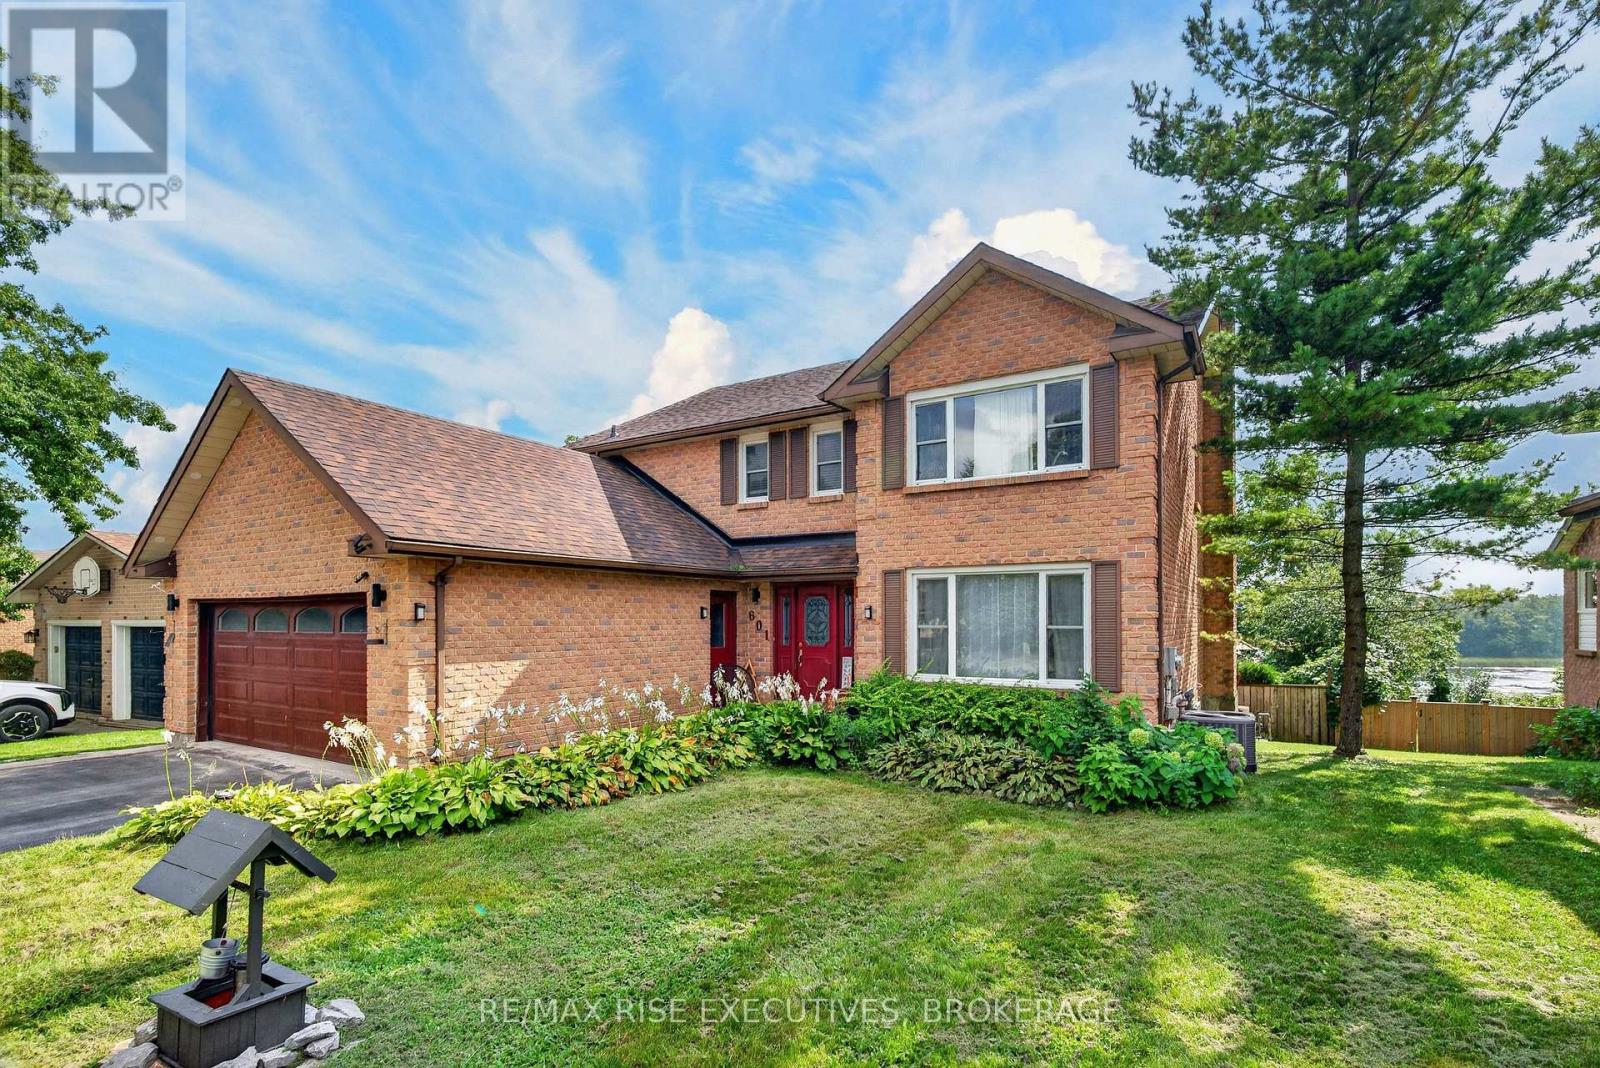
$865,000
601 FOREST HILL DRIVE
37 - South of Taylor-Kidd Blvd, Kingston (South of Taylor-Kidd Blvd)
8 bed · 5 bath
MLS® X13787108
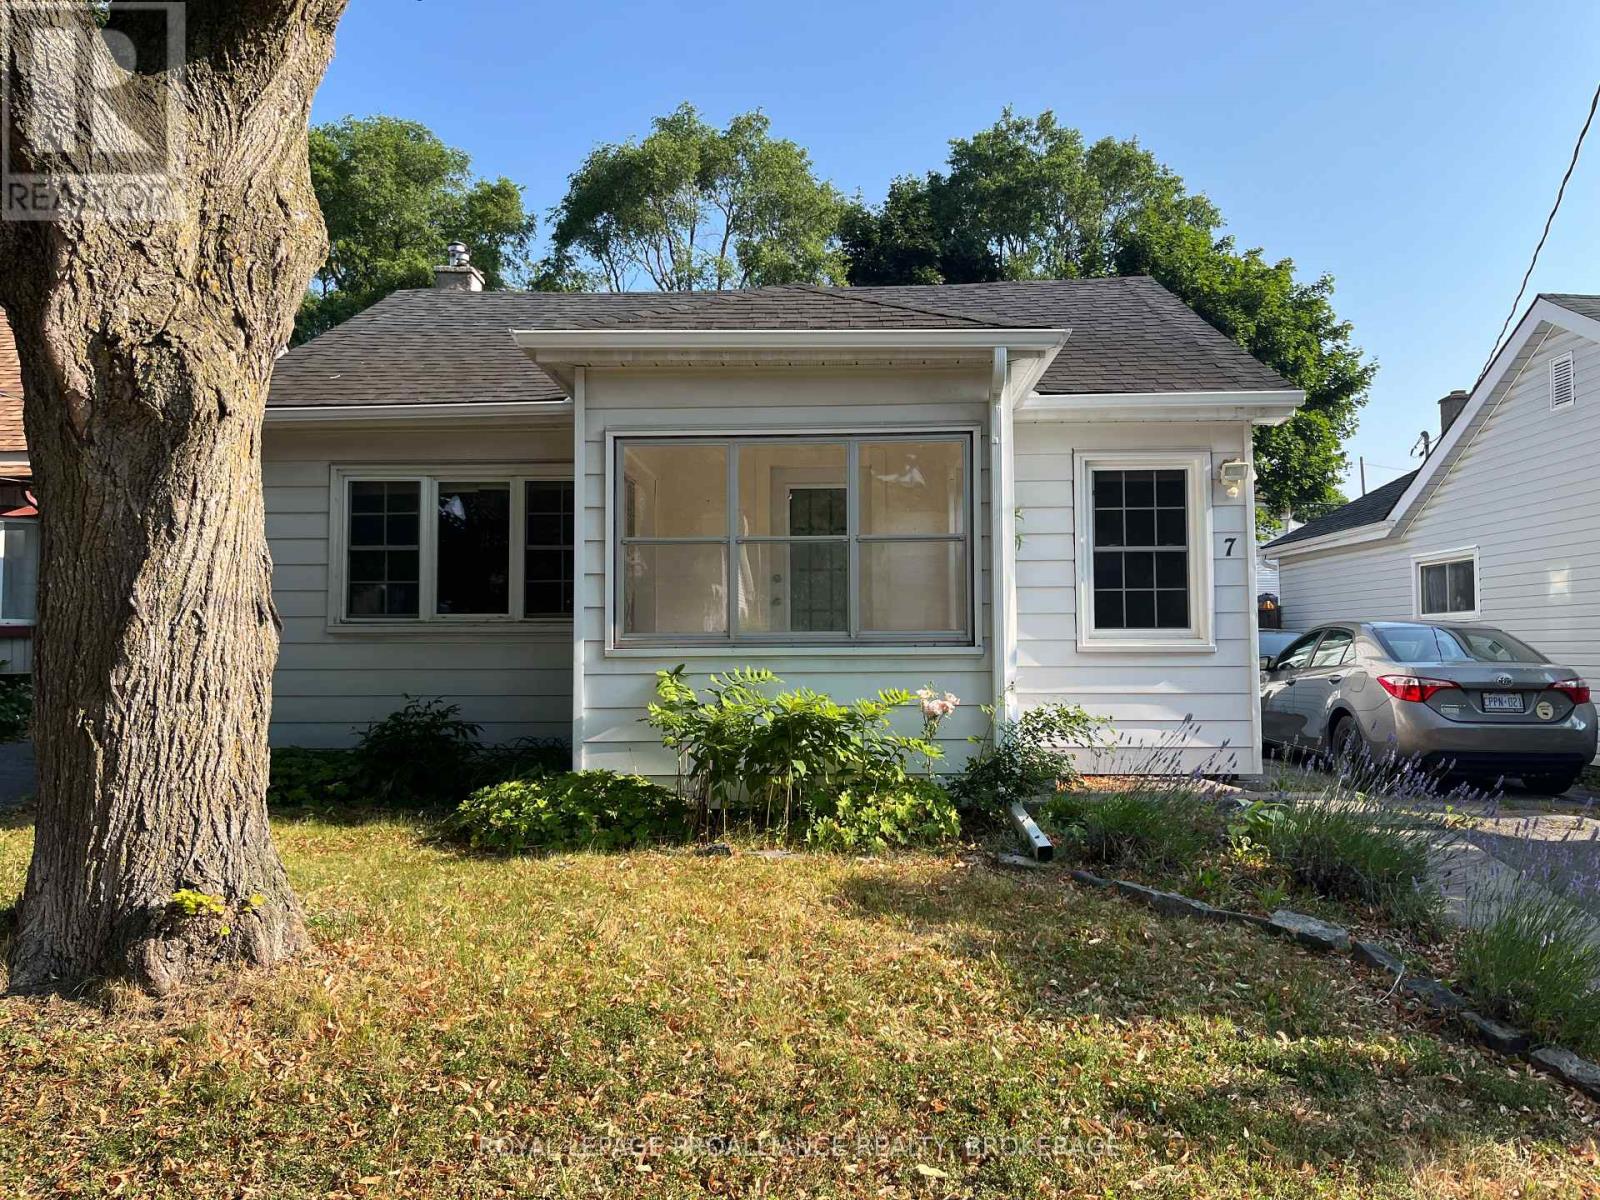
$449,900
7 THIRD AVENUE
22 - East of Sir John A. Blvd, Kingston (East of Sir John A. Blvd)
2 bed · 1 bath
MLS® X13785878
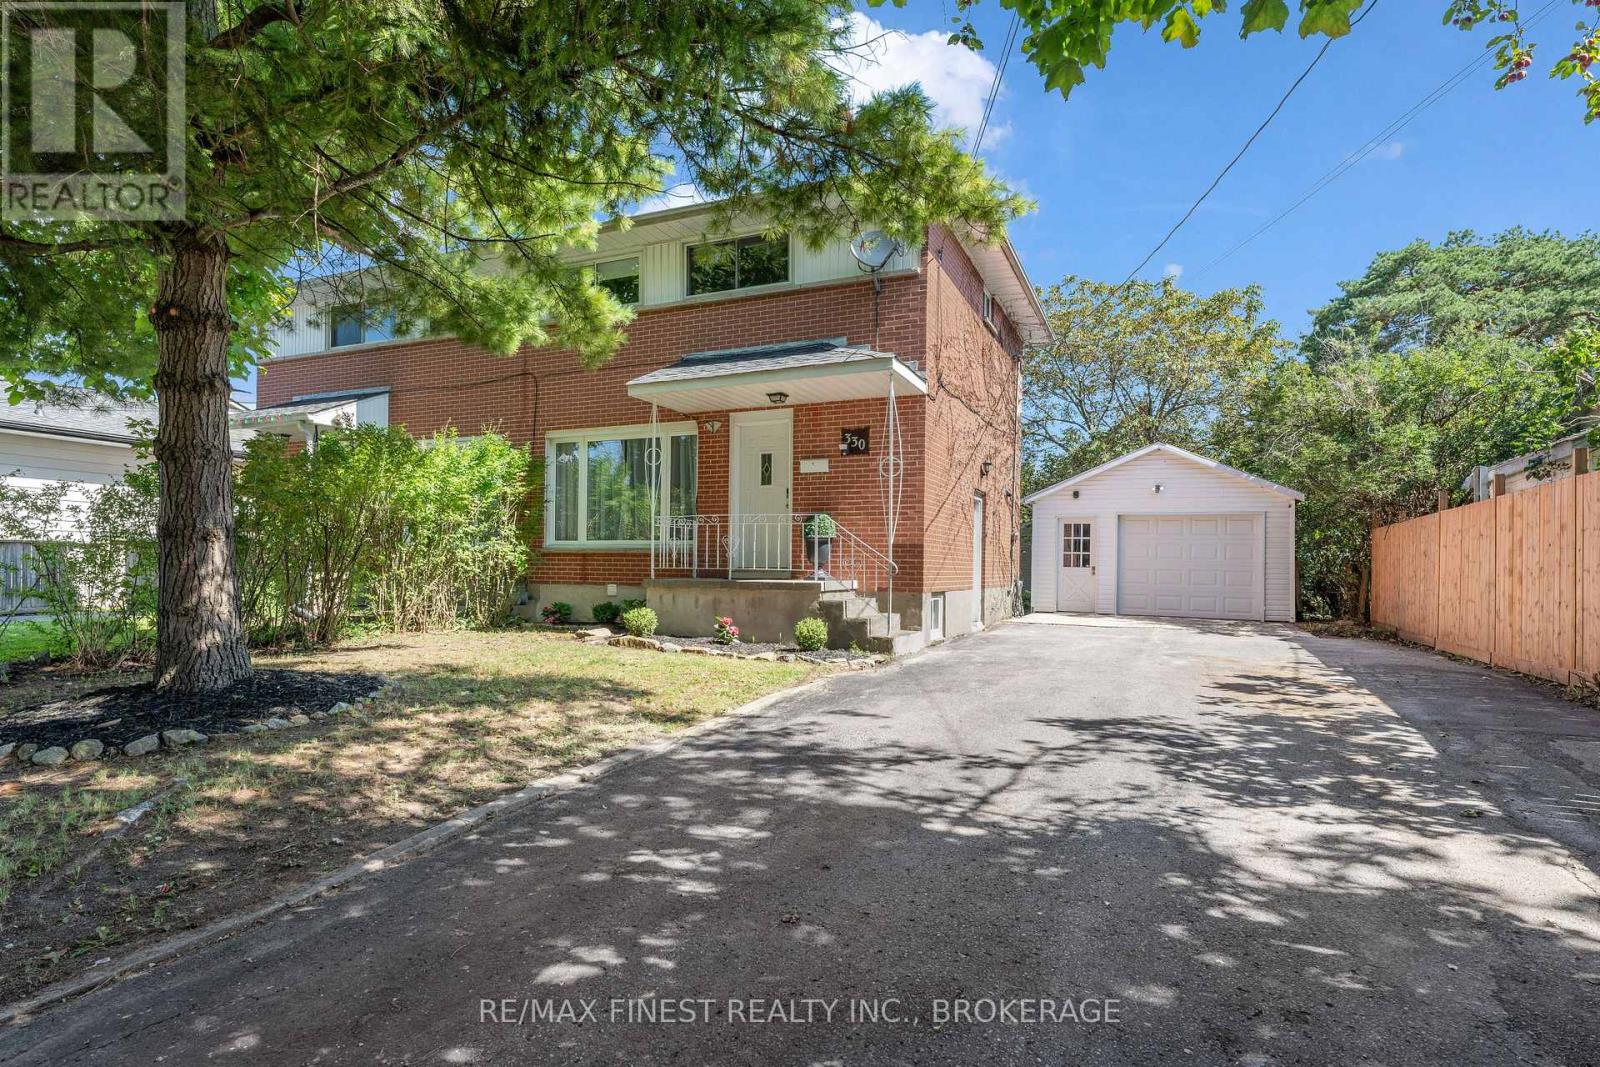
$473,000
330 MEADOWCREST ROAD
28 - City SouthWest, Kingston (City SouthWest)
3 bed · 2 bath
MLS® X13785700
Want more homes like this?
Tell Mohammed what you would change about this property and get a personally reviewed shortlist of active MLS® matches.
Quick fit check
Find Out If This Home Is Right for You
Three quick questions. Get a personalized read on this listing, and a private showing if it fits.
Own a home nearby?
This listing is part of the active competition a nearby seller is pricing against. Ask Mohammed for a local pricing review of your own property.
Review my home valueSource board: Kingston & Area Real Estate Association.
Listing data is provided by the Canadian Real Estate Association (CREA) through the REALTOR.ca Data Distribution Facility (DDF®) and is deemed reliable but not guaranteed accurate. The trademarks REALTOR®, REALTORS® and the REALTOR® logo are controlled by CREA and identify real estate professionals who are members of CREA. The trademarks MLS®, Multiple Listing Service® and the associated logos are owned by CREA and identify the quality of services provided by real estate professionals who are members of CREA. Listings displayed may be held by brokerages other than Hamodi Realty / HomeLife Miracle Realty.