
19 DEDRICK DRIVE, Kingston (Central City West)
$779,900 · 4 Bed 3 Bath
About this property
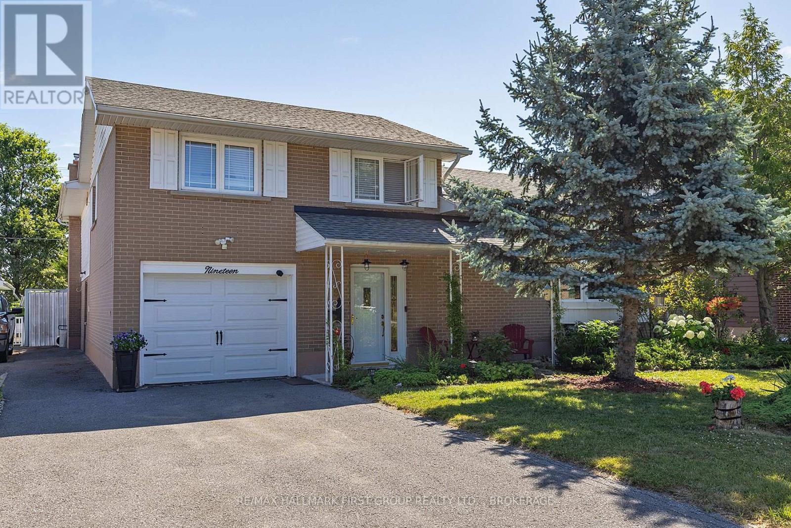
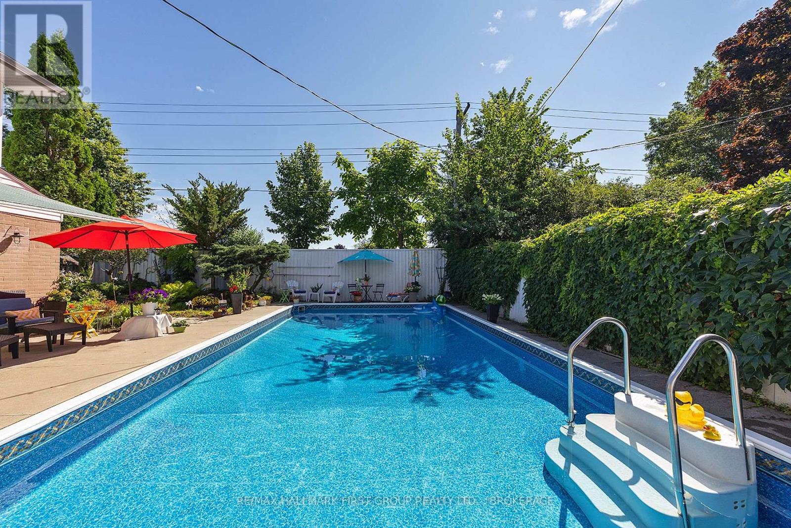
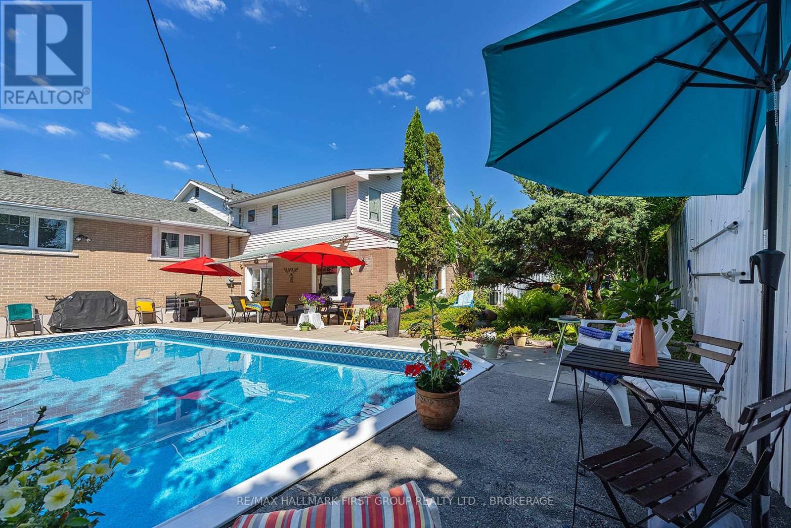
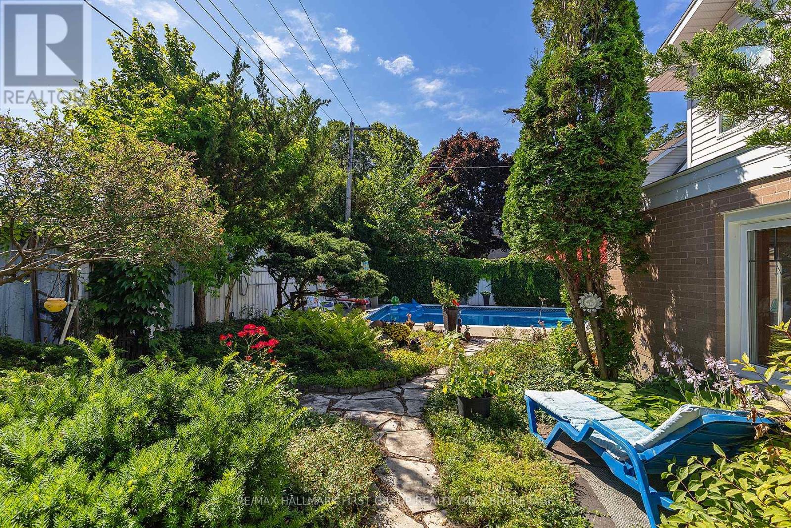
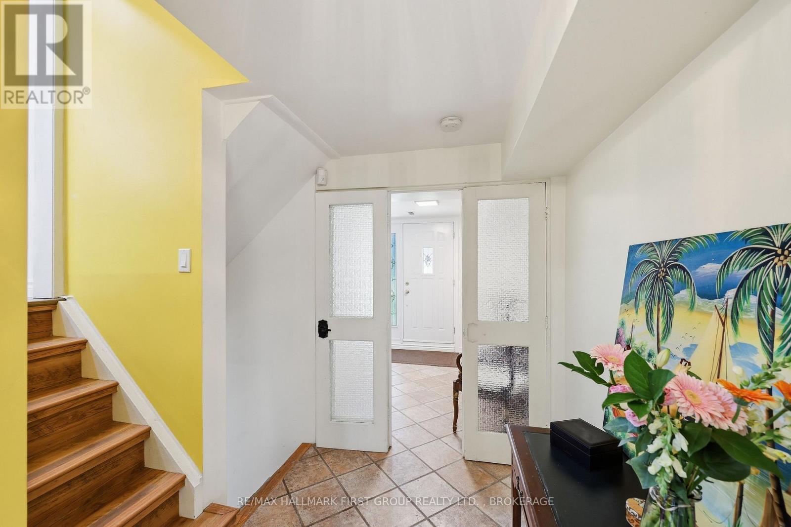
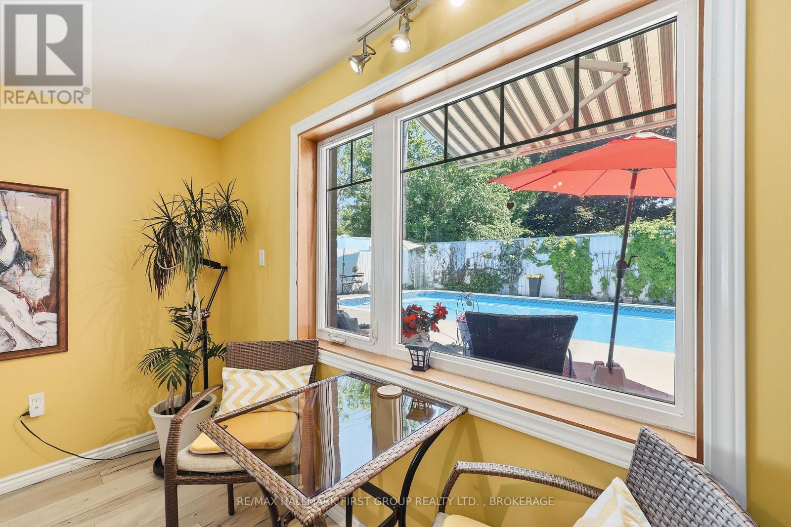
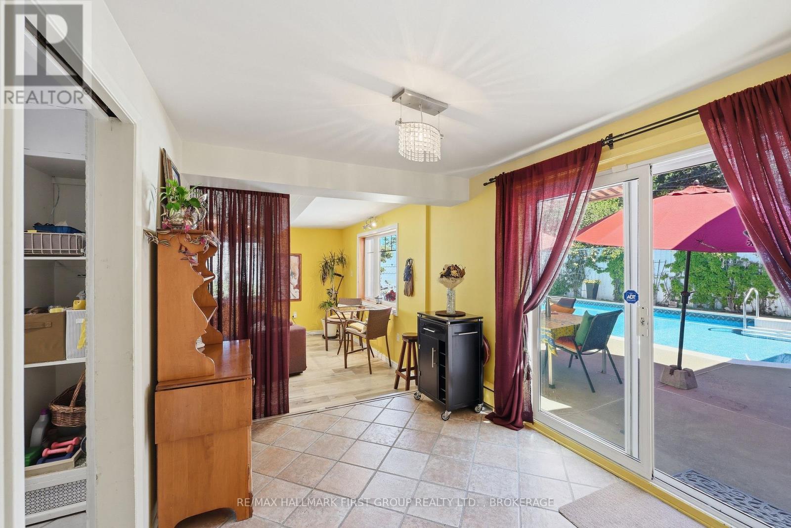
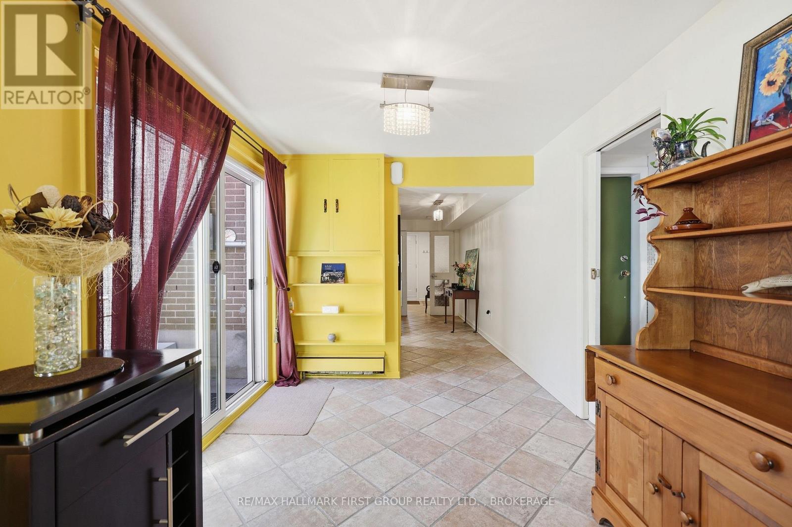
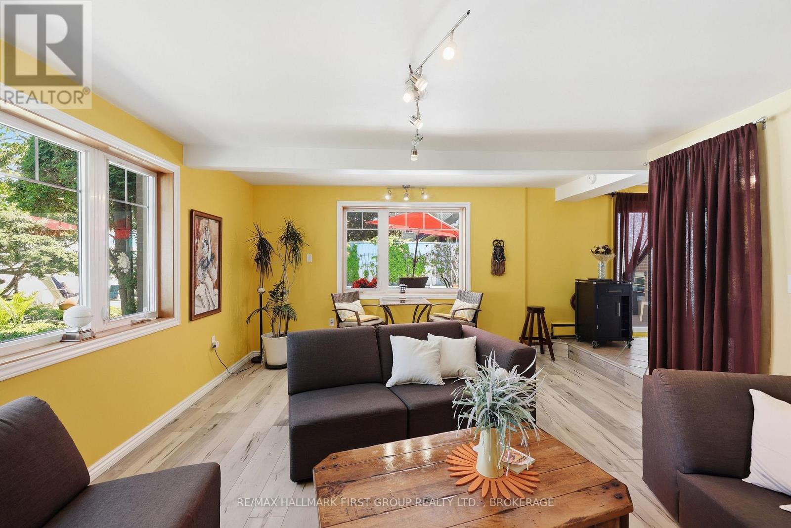
Not like the others. This exceptional Calvin Park home offers a unique multi-level design, generous living spaces, and a backyard retreat that makes everyday living feel like a vacation. Much larger than it appears, this thoughtfully designed home provides room for the entire family while offering the warmth and character rarely found in today's homes. The bright and spacious living room features large windows and a wood-burning fireplace, creating an inviting gathering space that flows seamlessly into the dining area. The beautifully renovated kitchen, completed in 2025, combines style and functionality for everyday living and entertaining. The upper level offers four bedrooms, including a spacious primary suite complete with a walk-in closet, gas fireplace, and a private ensuite featuring a separate tub and shower. In-floor heating throughout the primary suite and ensuite provides an added touch of comfort. The main level includes a powder room, laundry area, and direct access to the backyard oasis. Step outside to discover a beautifully landscaped and private setting centered around an oversized inground saltwater pool, creating the perfect space for entertaining, relaxing, and enjoying summer with family and friends. Overlooking the backyard is a bright family room featuring a gas fireplace and in-floor heating, providing a comfortable space to gather year-round. An exercise room, extensive storage, and multiple flexible living areas further enhance the home's versatility. With three fireplaces, recent updates, exceptional storage, and a sought-after location close to schools, parks, shopping, recreation facilities, Queen's University, St. Lawrence College, and Kingston's west-end amenities, this is a rare opportunity to own a truly distinctive family home in one of Kingston's most established neighbourhoods. (id:66939)
Property details
- Price
- $779,900
- Bedrooms
- 4
- Bathrooms
- 3
- Parking
- 3
- Property type
- Single Family
- Basement
- Other, See Remarks, N/A
- MLS® number
- X13780400
Location
Similar listings in Kingston (Central City West)

$539,900
618 AYLMER CRESCENT
37 - South of Taylor-Kidd Blvd, Kingston (South of Taylor-Kidd Blvd)
3 bed · 1 bath
MLS® X13788364
$545,900
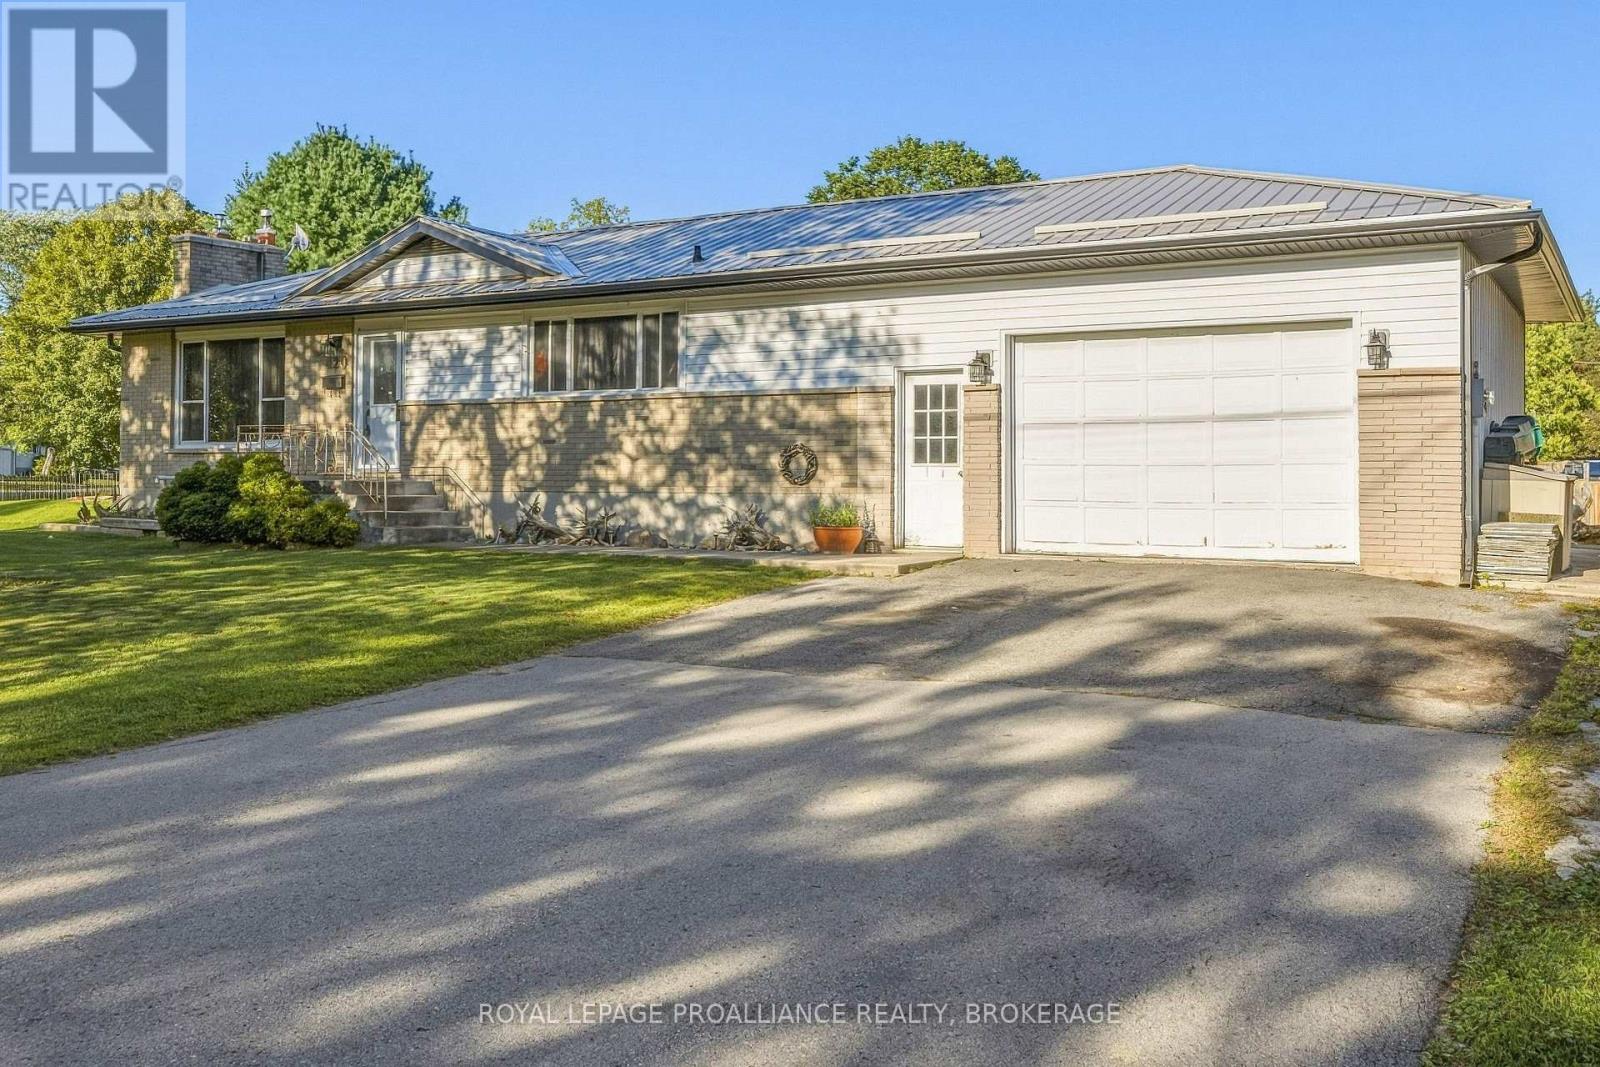
420 MAPLE RIDGE DRIVE
37 - South of Taylor-Kidd Blvd, Kingston (South of Taylor-Kidd Blvd)
4 bed · 1 bath
MLS® X13787422
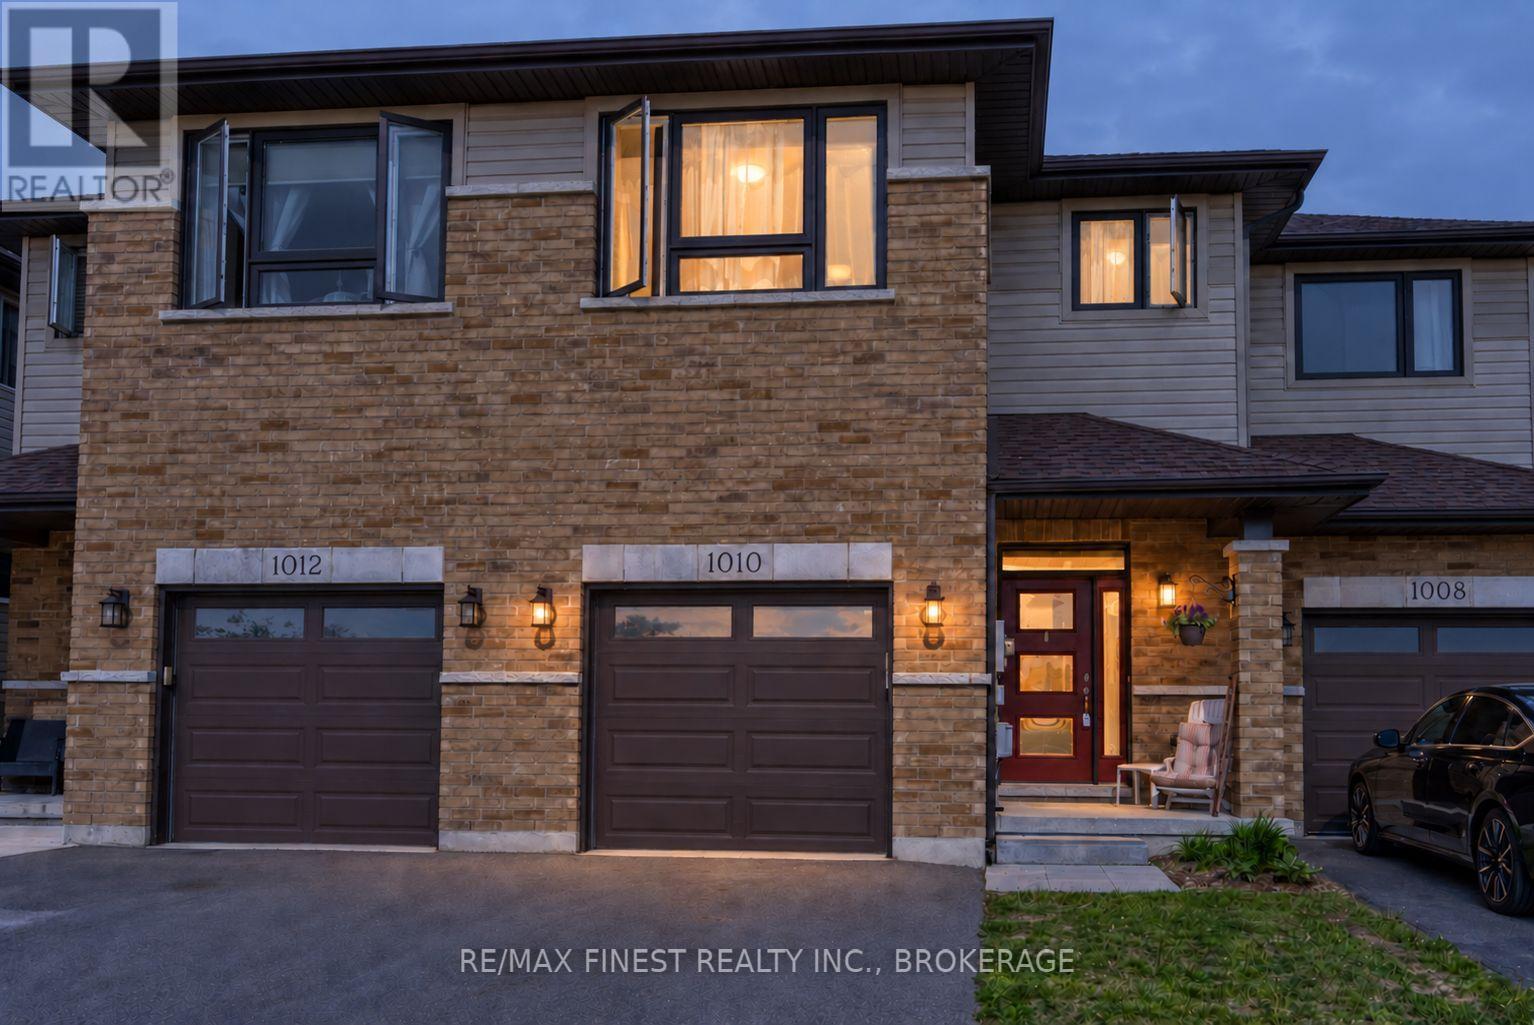
$534,000
1010 ROSANNA AVENUE
42 - City Northwest, Kingston (City Northwest)
3 bed · 3 bath
MLS® X13787306
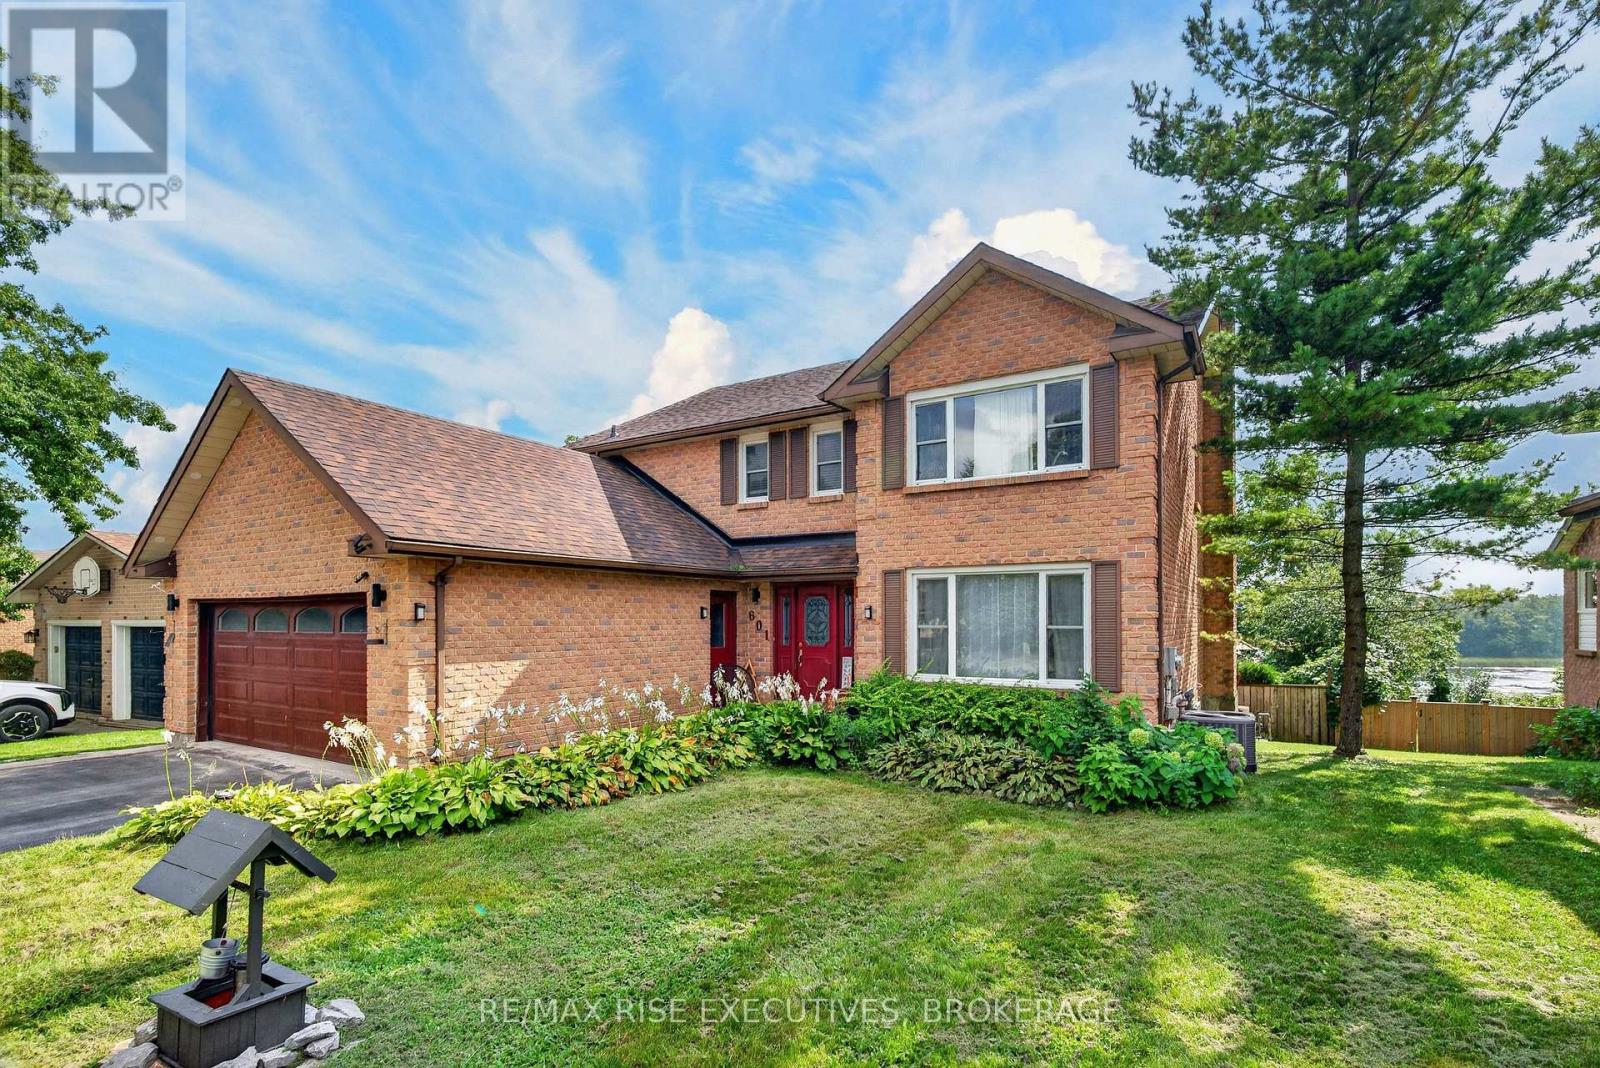
$865,000
601 FOREST HILL DRIVE
37 - South of Taylor-Kidd Blvd, Kingston (South of Taylor-Kidd Blvd)
8 bed · 5 bath
MLS® X13787108
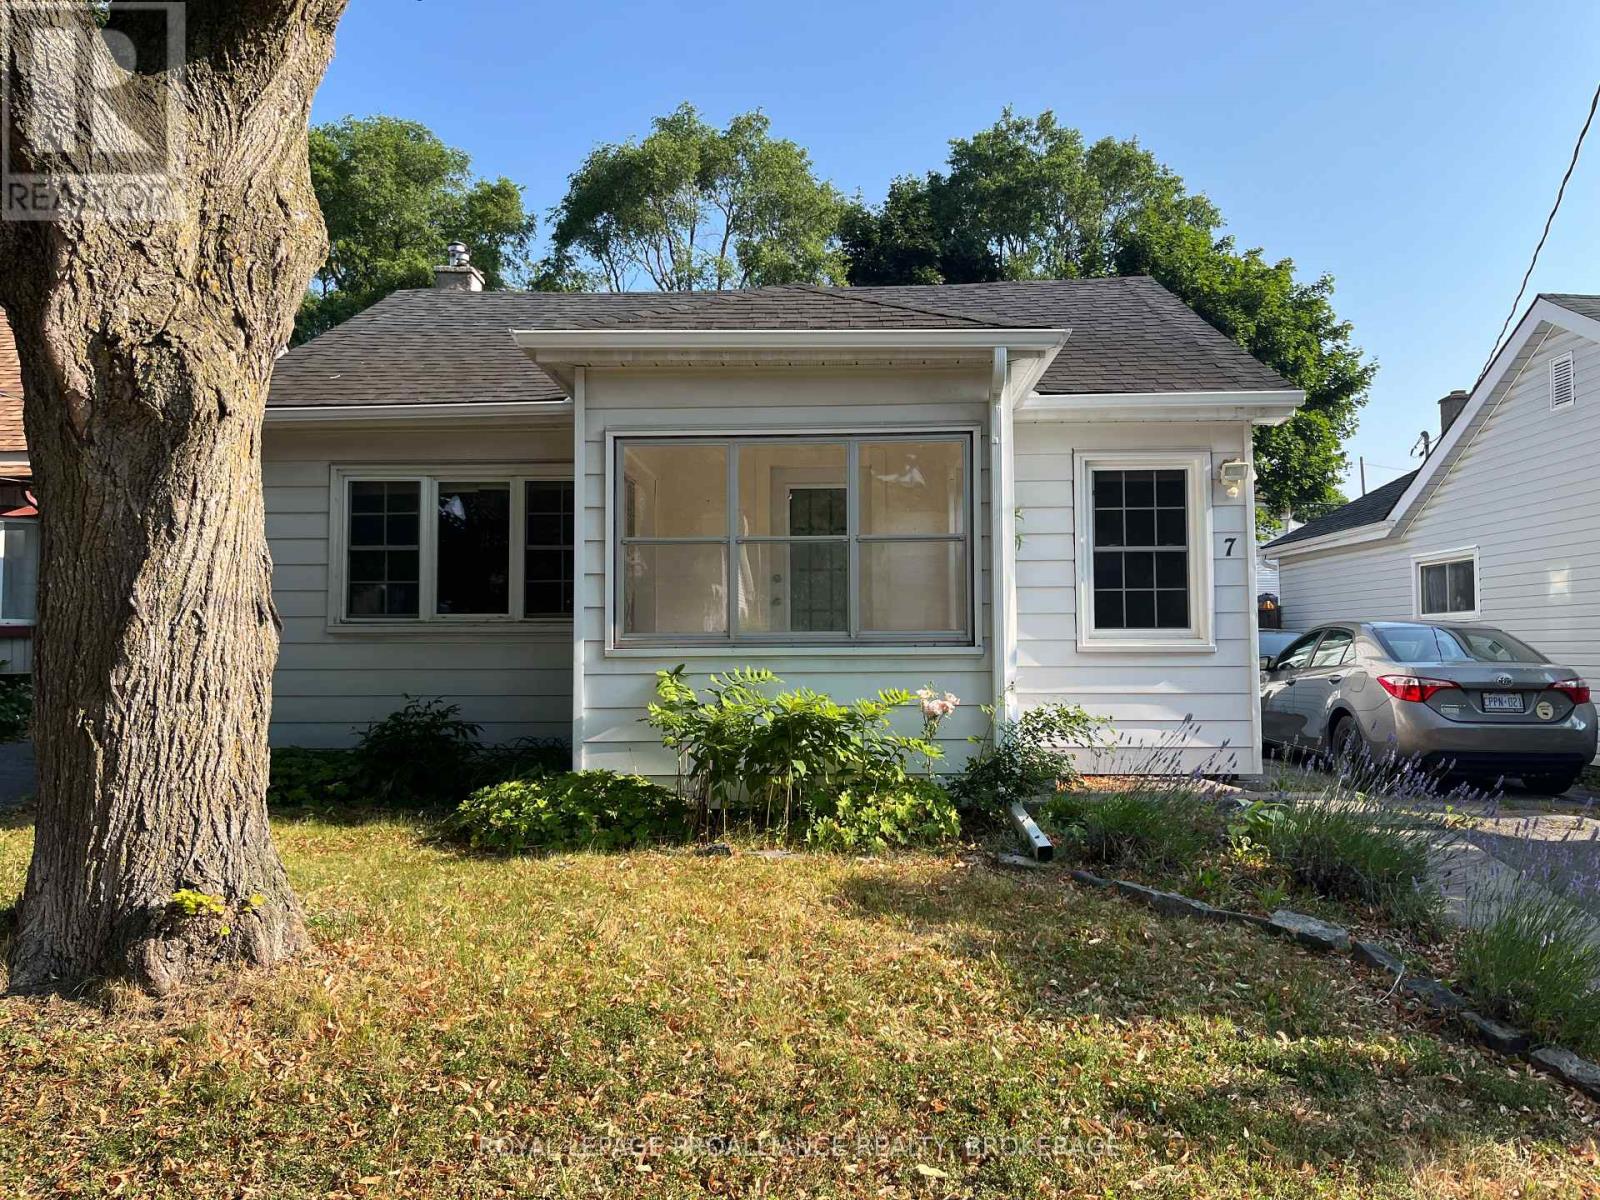
$449,900
7 THIRD AVENUE
22 - East of Sir John A. Blvd, Kingston (East of Sir John A. Blvd)
2 bed · 1 bath
MLS® X13785878
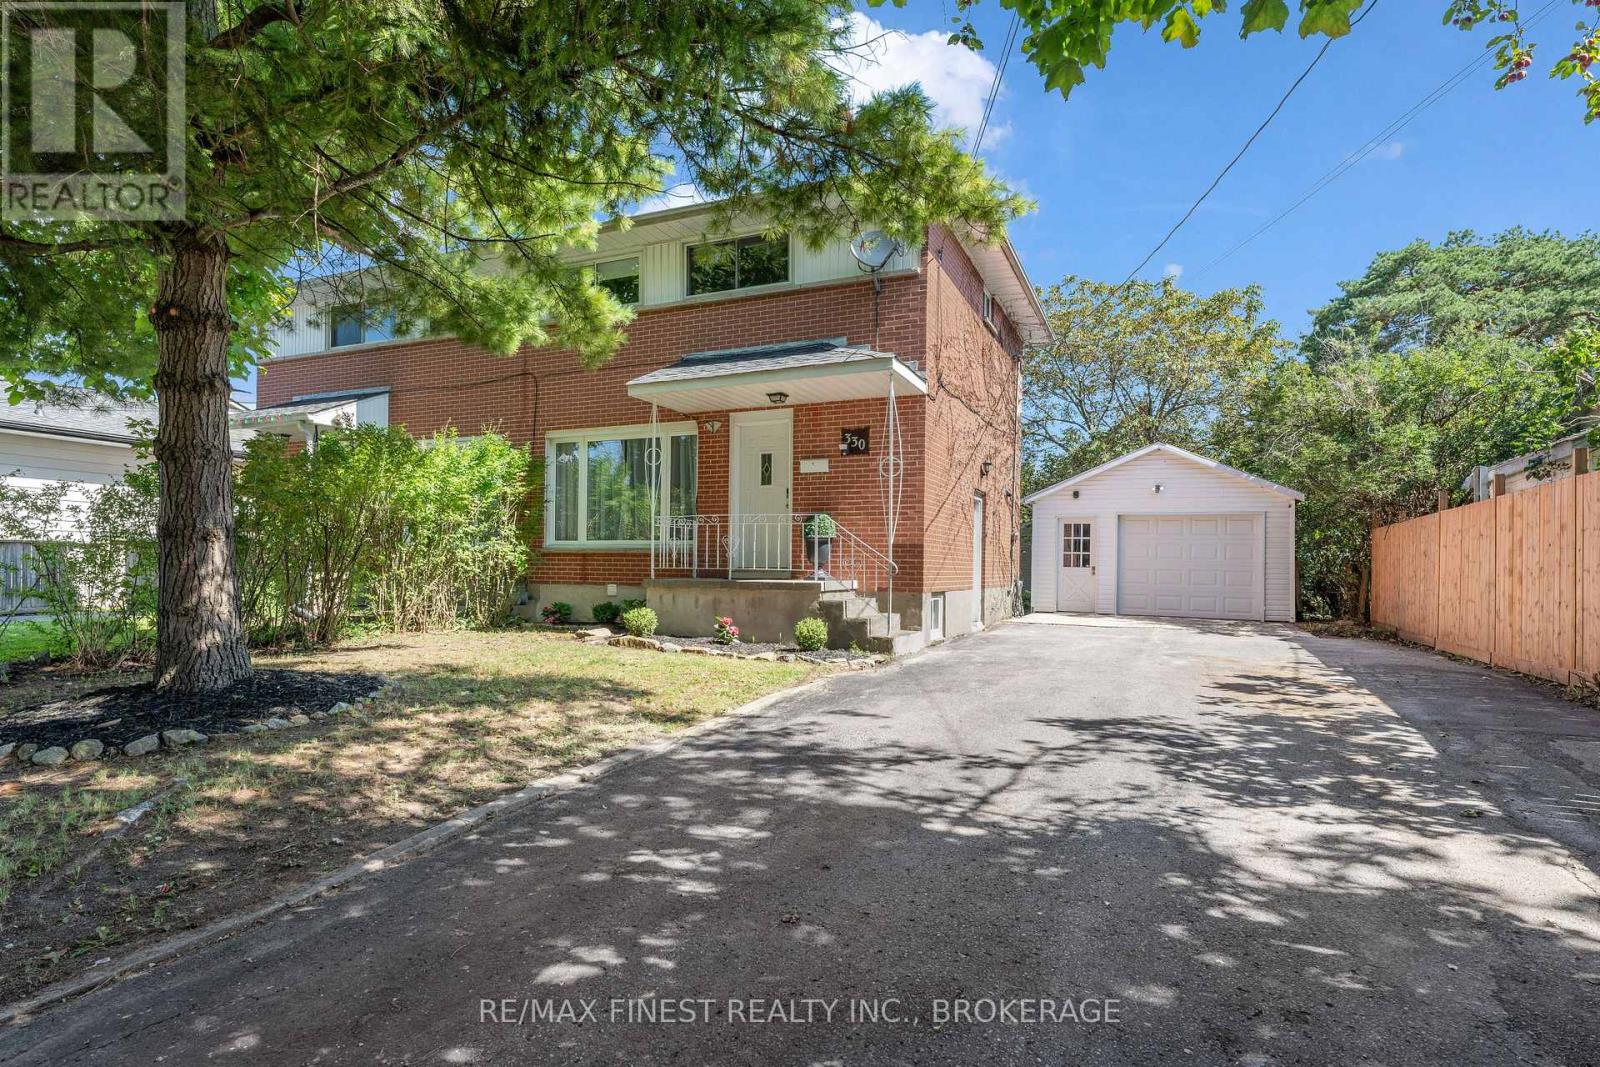
$473,000
330 MEADOWCREST ROAD
28 - City SouthWest, Kingston (City SouthWest)
3 bed · 2 bath
MLS® X13785700
Want more homes like this?
Tell Mohammed what you would change about this property and get a personally reviewed shortlist of active MLS® matches.
Quick fit check
Find Out If This Home Is Right for You
Three quick questions. Get a personalized read on this listing, and a private showing if it fits.
Own a home nearby?
This listing is part of the active competition a nearby seller is pricing against. Ask Mohammed for a local pricing review of your own property.
Review my home valueSource board: Kingston & Area Real Estate Association.
Listing data is provided by the Canadian Real Estate Association (CREA) through the REALTOR.ca Data Distribution Facility (DDF®) and is deemed reliable but not guaranteed accurate. The trademarks REALTOR®, REALTORS® and the REALTOR® logo are controlled by CREA and identify real estate professionals who are members of CREA. The trademarks MLS®, Multiple Listing Service® and the associated logos are owned by CREA and identify the quality of services provided by real estate professionals who are members of CREA. Listings displayed may be held by brokerages other than Hamodi Realty / HomeLife Miracle Realty.