
2 HUDSON DRIVE, Brantford
$1,430,000 · 3 Bed 4 Bath
About this property
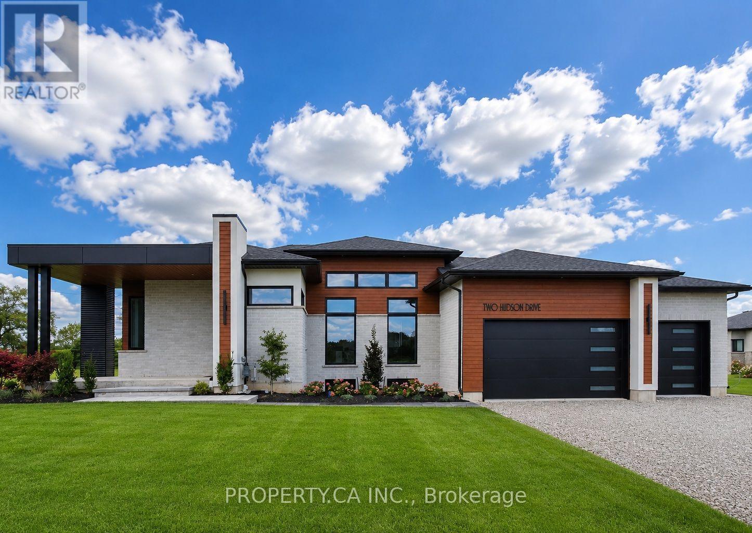
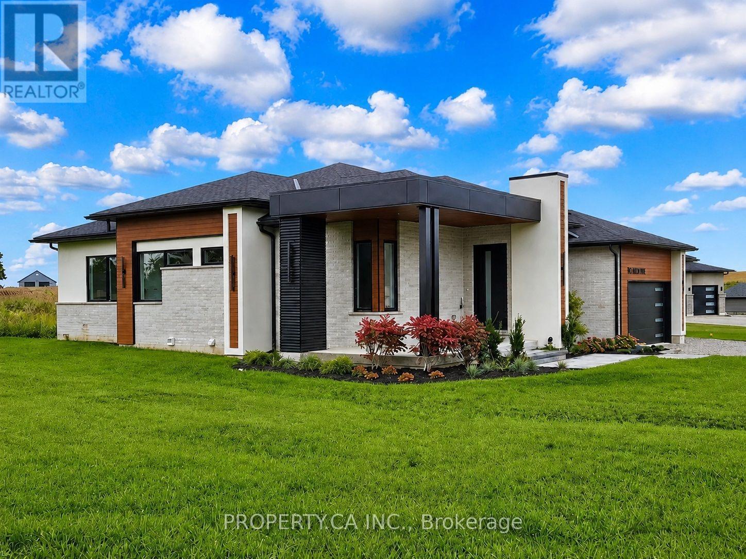
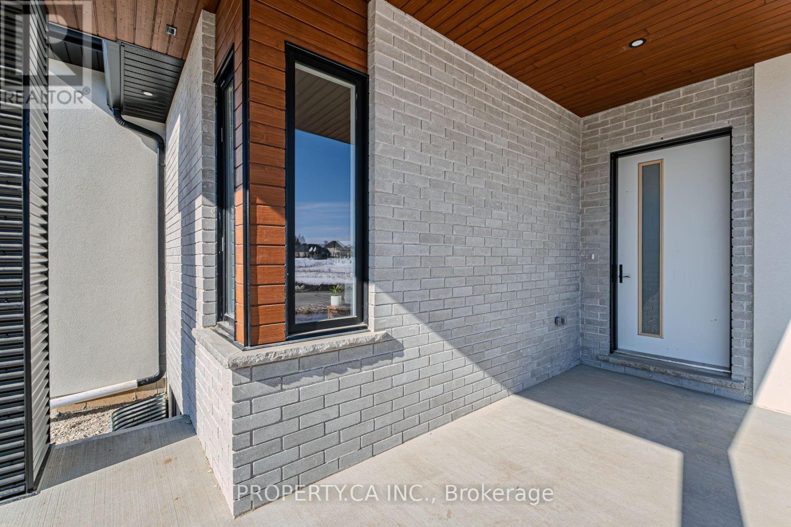
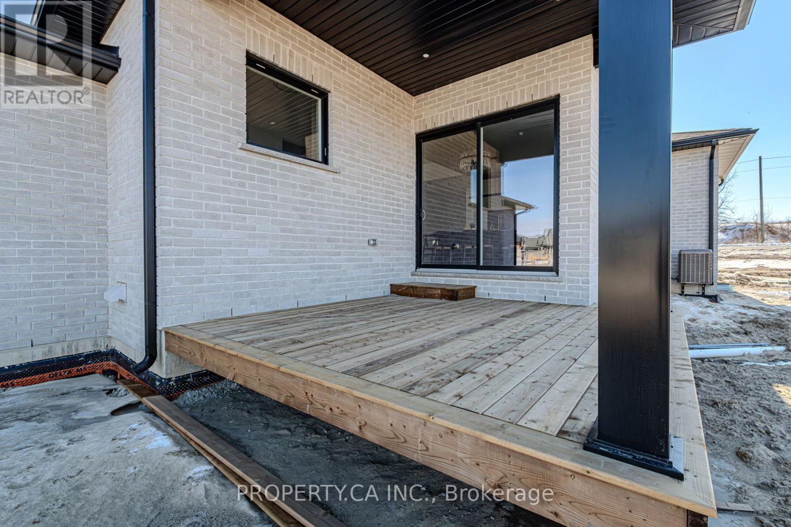
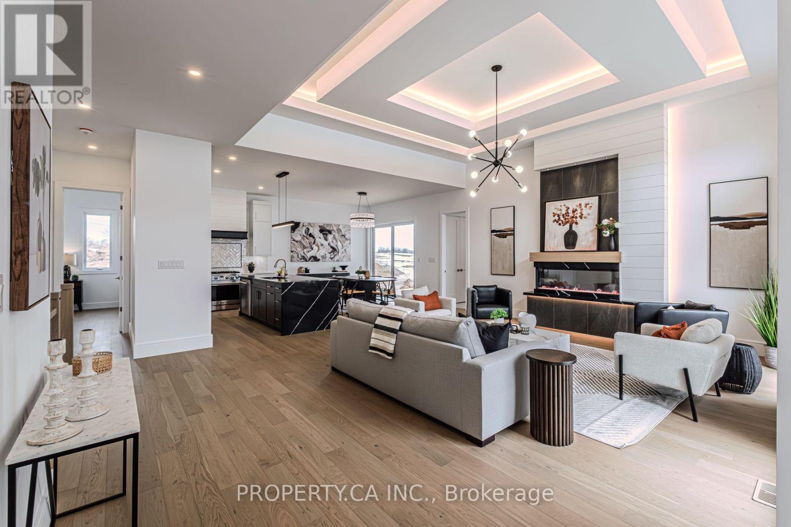
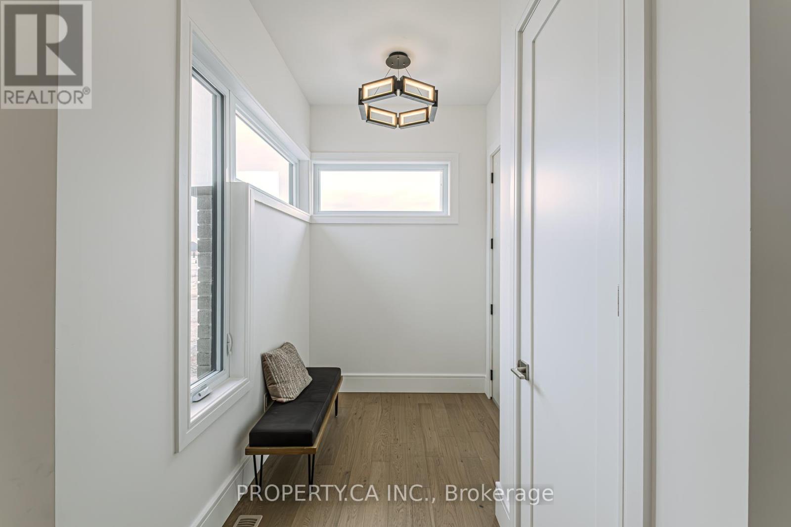
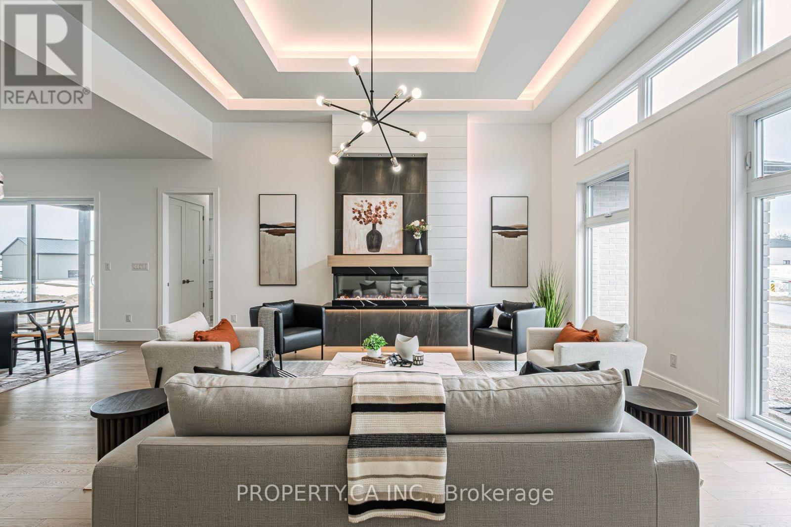
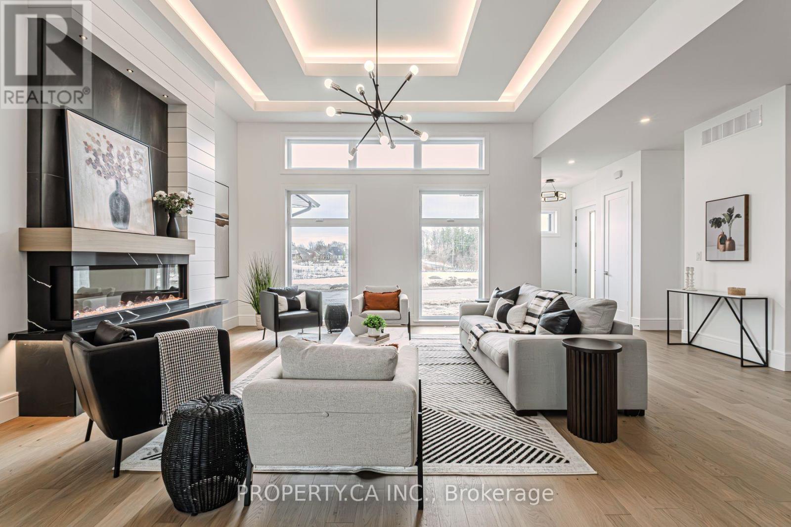
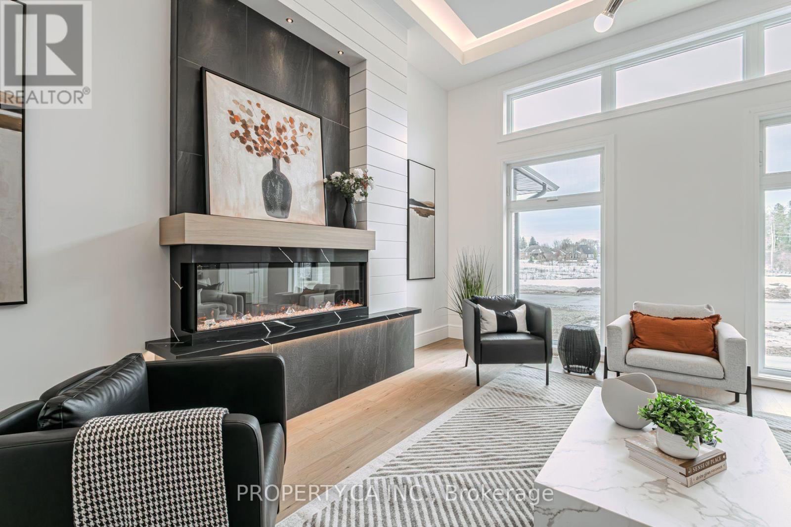
SAVE UP TO $130,000 IN HST! Qualifying purchasers may be eligible. Stunning bungalow designed and built by local builder, Carriageview Construction. This home has all the 'WOW' factor with an open concept layout, high ceilings and quality finishes throughout. The kitchen features stainless steel appliances, island and dinette area, with sliding doors to a covered 12'x12' deck. Upgrades include 5/8" engineered hardwood flooring, trim, lighting and more! Main floor Laundry Room & 2 pc bath conveniently located off the Triple Car Garage. The 1755 sq. ft. upper level is complemented by 720sq. ft. of finished lower level space with Bedroom, Rec Room & 4pc. Bath. Future potential for an additional 800 sq. ft. Granny Suite with 2 bedrooms, 4pc. Bath, Kitchen/Living Room & Laundry. Two garage door openers included and irrigation system installed. Backyard to be partially fenced at builder's expense. HST & TARION Warranty included in price. EXTRAS: Potential to finish an 800 sq ft Granny Suite in the basement, which would include: 2 bedrooms, 4pc Bath, combined Kitchen/Living Room & Laundry. Includes HST & TARION. (id:66939)
Property details
- Price
- $1,430,000
- Bedrooms
- 3
- Bathrooms
- 4
- Parking
- 6
- Property type
- Single Family
- Basement
- Partially finished, N/A
- MLS® number
- X13779294
Location
Similar listings in Brantford
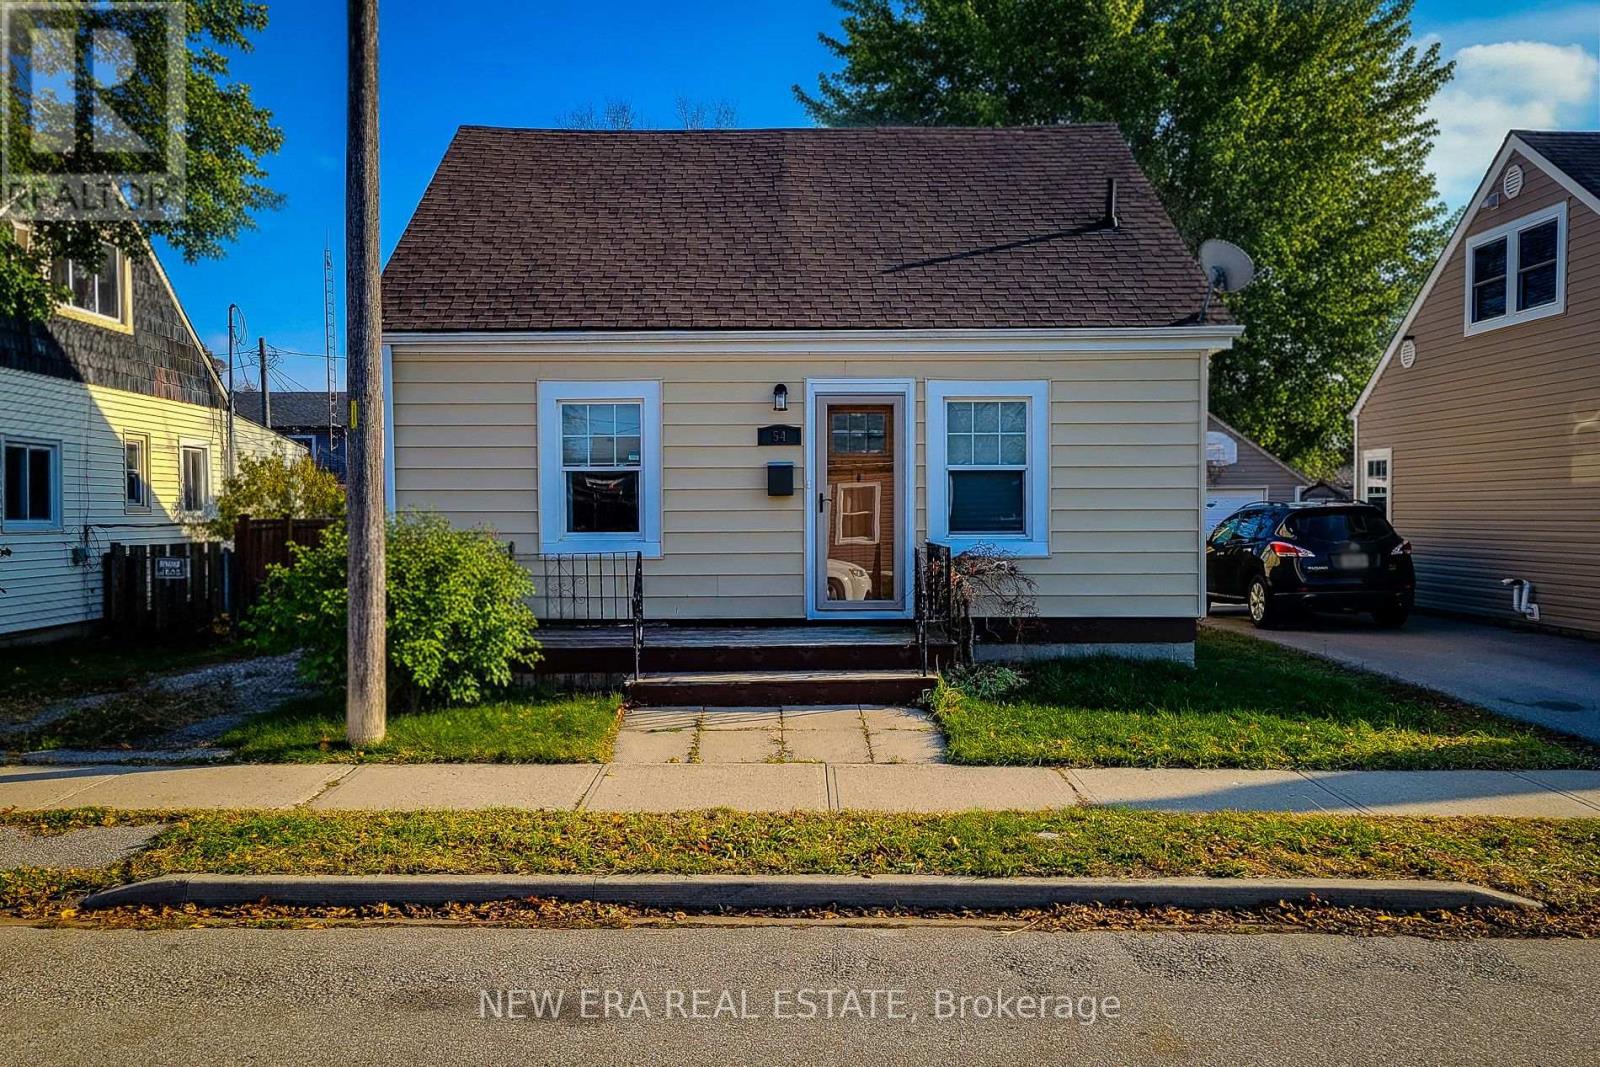
$479,900
54 EIGHTH AVENUE
Brantford
2 bed · 1 bath
MLS® X13788306
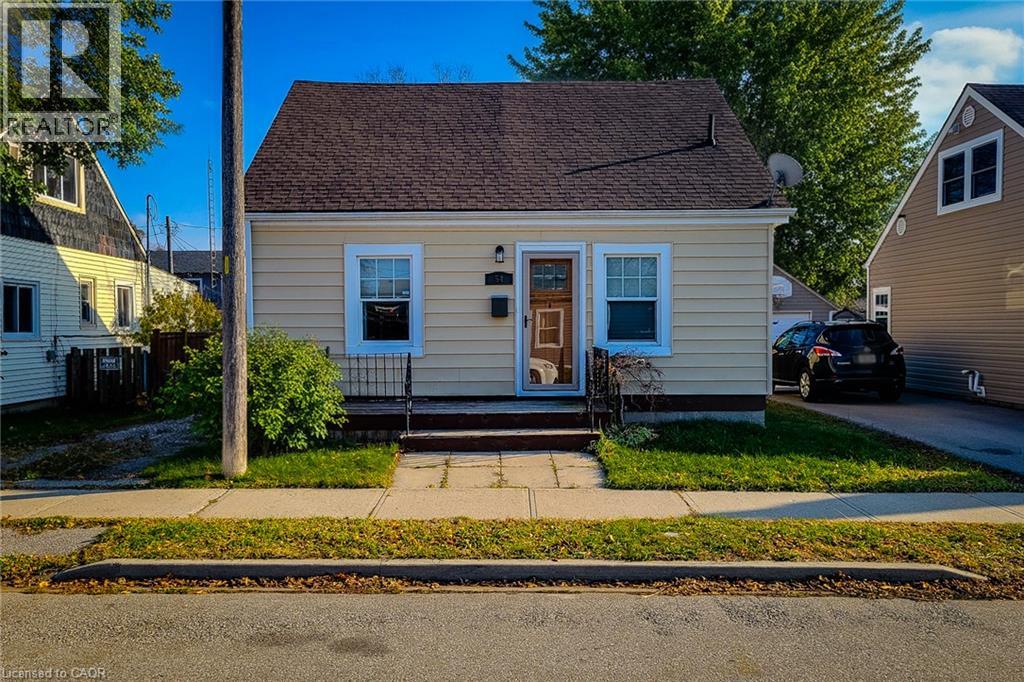
$479,900
54 EIGHTH Avenue
Brantford
2 bed · 1 bath · 1,145 square feet
MLS® 40863772
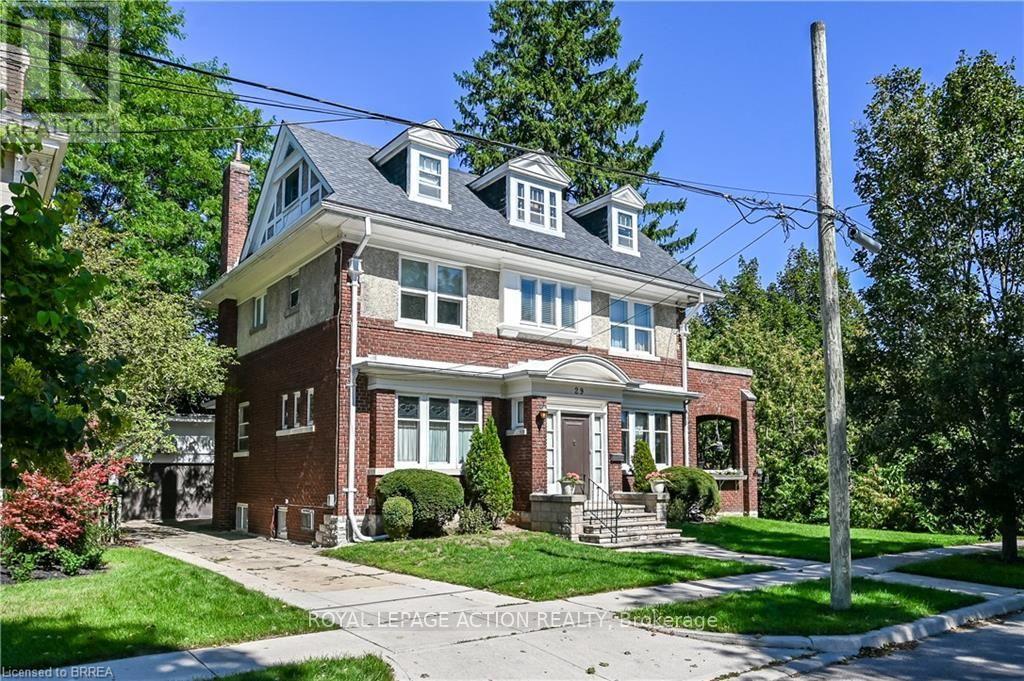
$749,900
29 LORNE CRESCENT
Brantford
5 bed · 3 bath
MLS® X13788018
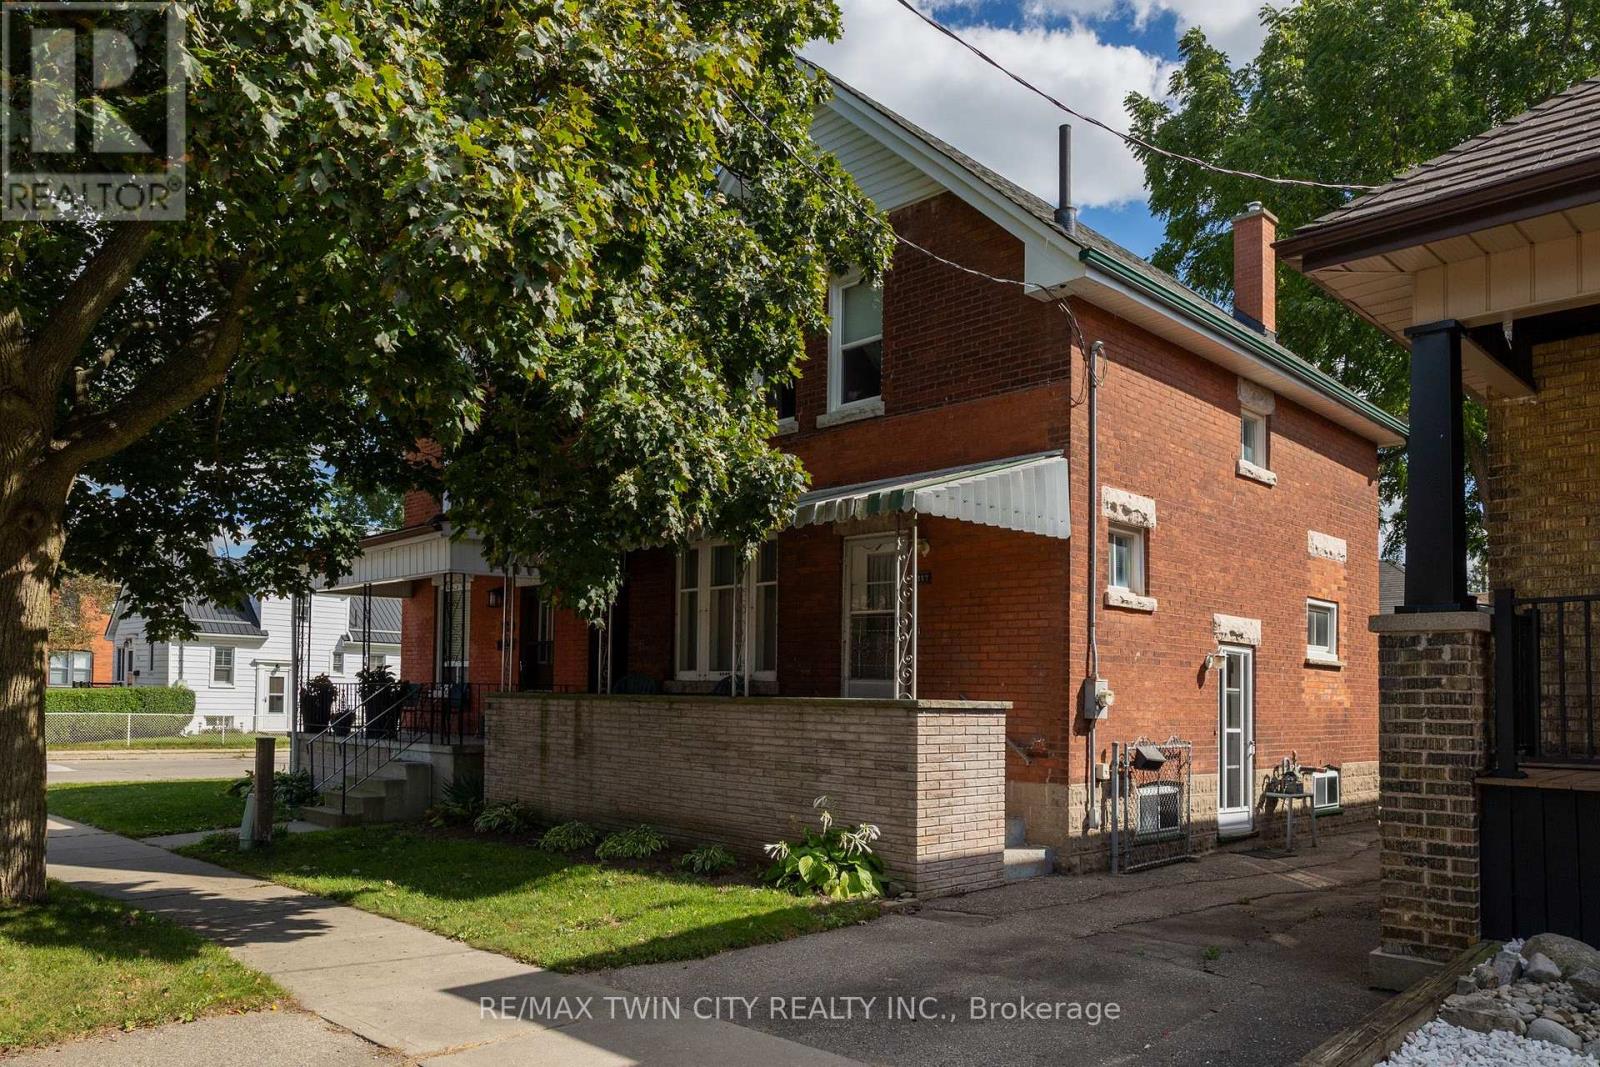
$375,000
117 ARTHUR STREET
Brantford
3 bed · 1 bath
MLS® X13787746
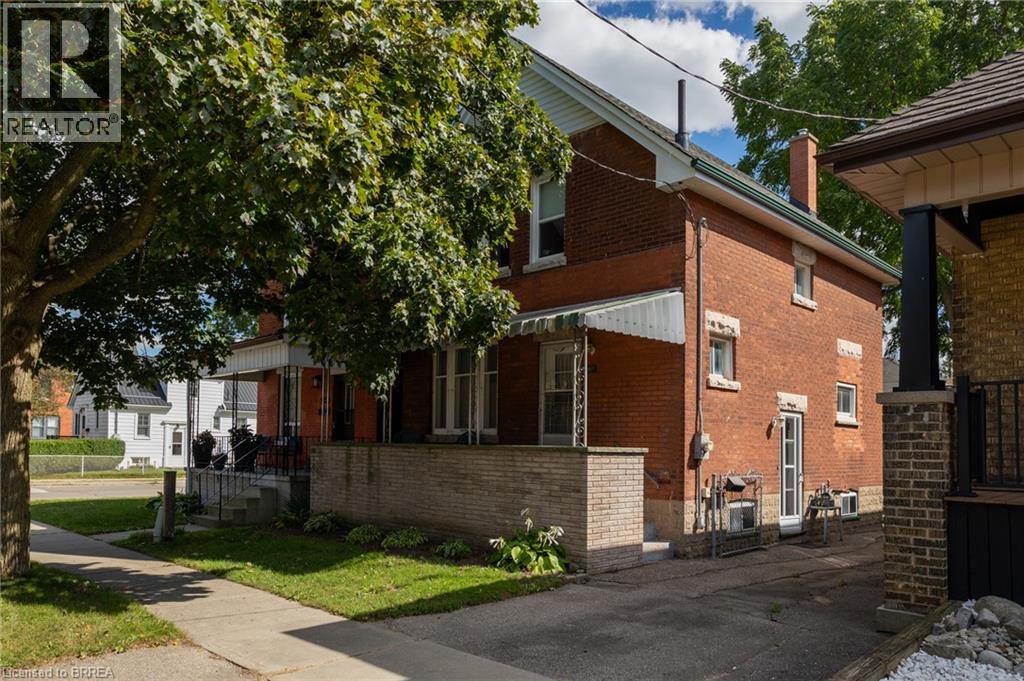
$375,000
117 ARTHUR Street
Brantford
3 bed · 1 bath · 1,166 square feet
MLS® 40862697
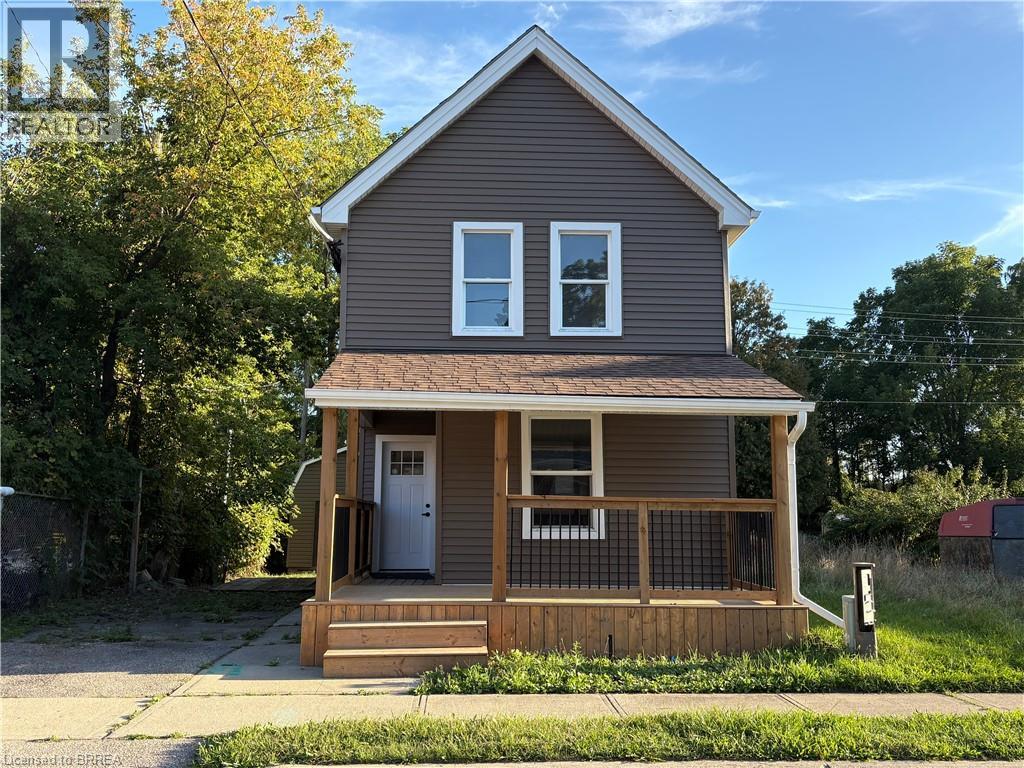
$445,000
17 ABLE Avenue
Brantford
2 bed · 2 bath · 1,079 square feet
MLS® 40863467
Want more homes like this?
Tell Mohammed what you would change about this property and get a personally reviewed shortlist of active MLS® matches.
Quick fit check
Find Out If This Home Is Right for You
Three quick questions. Get a personalized read on this listing, and a private showing if it fits.
Own a home nearby?
This listing is part of the active competition a nearby seller is pricing against. Ask Mohammed for a local pricing review of your own property.
Review my home valueSource board: Toronto Regional Real Estate Board.
Listing data is provided by the Canadian Real Estate Association (CREA) through the REALTOR.ca Data Distribution Facility (DDF®) and is deemed reliable but not guaranteed accurate. The trademarks REALTOR®, REALTORS® and the REALTOR® logo are controlled by CREA and identify real estate professionals who are members of CREA. The trademarks MLS®, Multiple Listing Service® and the associated logos are owned by CREA and identify the quality of services provided by real estate professionals who are members of CREA. Listings displayed may be held by brokerages other than Hamodi Realty / HomeLife Miracle Realty.