
404 EQUESTRIAN WAY, Cambridge
$999,000 · 4 Bed 10 Bath
About this property
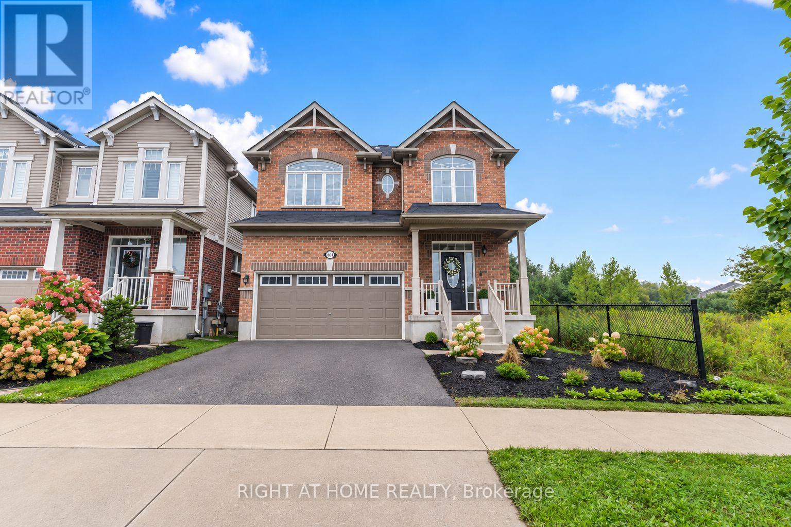
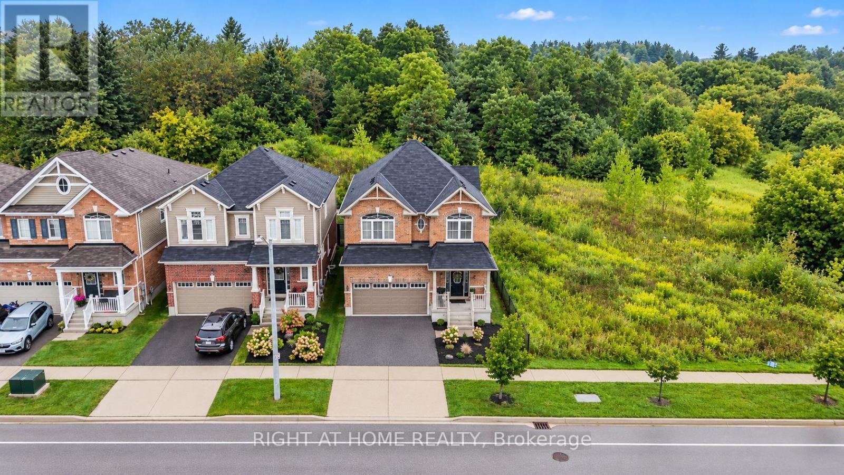
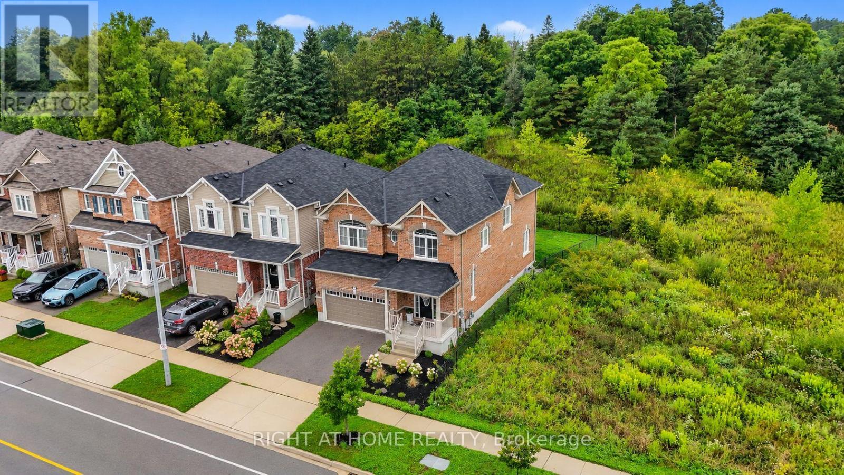
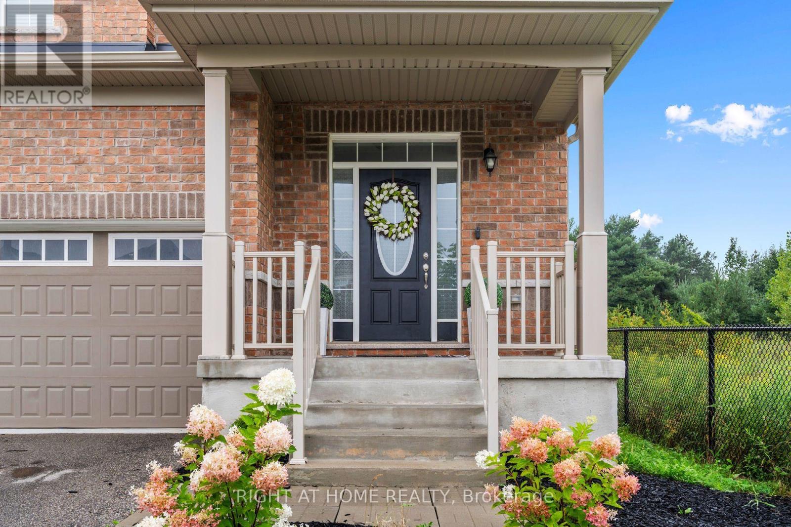
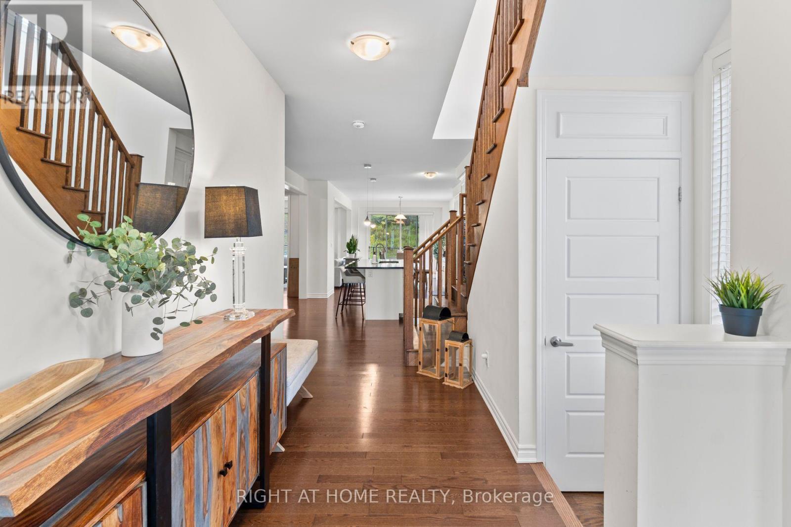
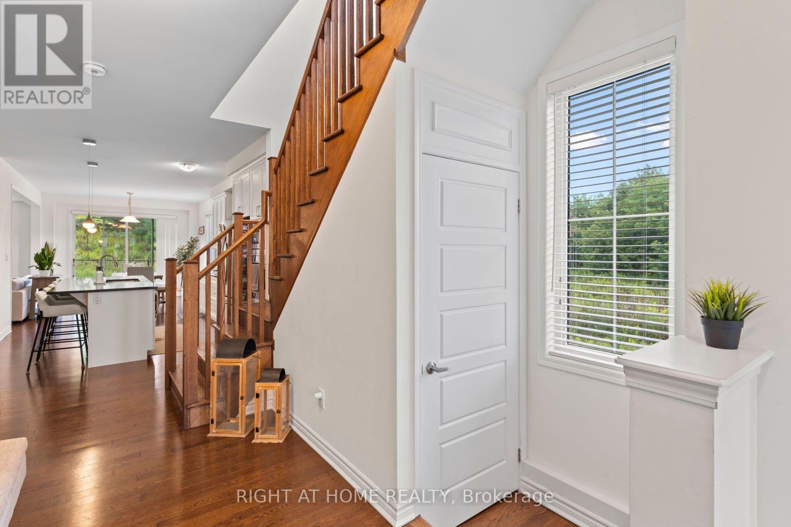
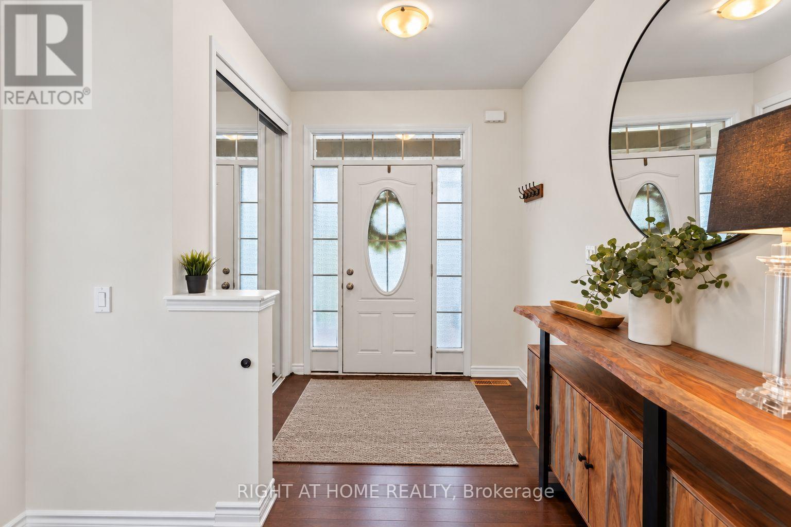
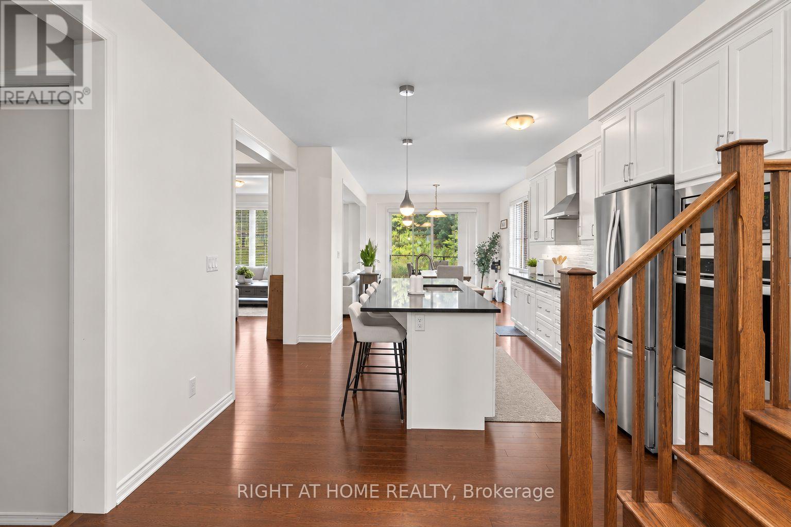
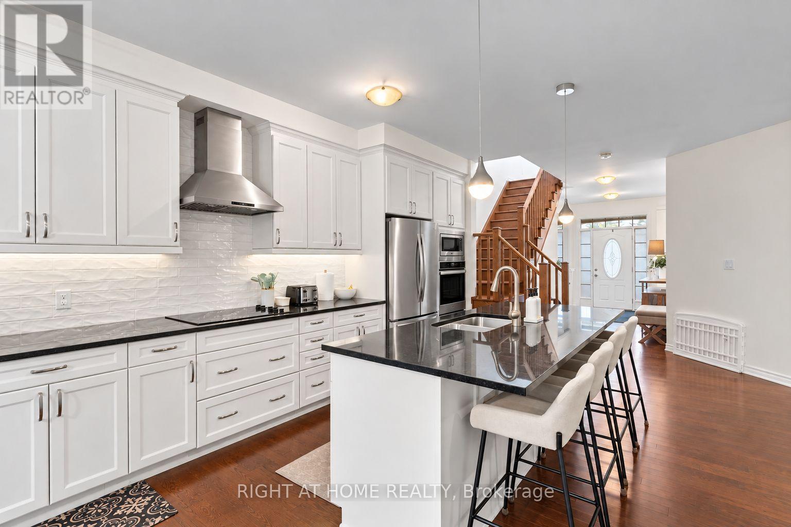
Welcome to this beautifully upgraded 4-bedroom, 4-bathroom detached Mattamy-built home, situated on a rare $$PREMIUM LOT$$ in the sought-after River Mill community of Cambridge. Offering the feel of a corner property with only one neighbouring home, this exceptional lot backs onto a peaceful forested area with a ravine along the east side, providing an incredible sense of privacy, space and connection to nature. Step inside to a bright, open-concept main floor featuring impressive 9-foot ceilings, hardwood flooring and an extensive selection of builder upgrades throughout. Designed for modern living and effortless entertaining, the spacious layout offers a seamless flow between the principal living areas. The kitchen features beautiful granite countertops a gorgeous backsplash, stainless steel appliances with a built in oven & microwave, plenty of space for everyday living and entertaining. Hardwood stairs lead to the second floor, where you'll find four generously sized bedrooms and the convenience of an upper-level laundry room. The impressive primary retreat features a massive walk-in closet and private ensuite with a glass stand-up shower and double sinks. A double-car garage provides the convenience of direct interior access to the home. The unfinished basement features builder rough-in plumbing and large upgraded windows, HRV system, sump pump & softener. Offering excellent potential to create additional living space tailored to your needs. Enjoy the tranquility of this premium, nature-backed setting without sacrificing convenience, with shopping, schools, major highways and the Region of Waterloo International Airport all nearby. An exceptional opportunity to own a thoughtfully upgraded home offering the perfect balance of privacy, accessibility and modern living in one of Cambridge's most desirable communities. (id:66939)
Property details
- Price
- $999,000
- Bedrooms
- 4
- Bathrooms
- 10
- Parking
- 4
- Property type
- Single Family
- Basement
- Unfinished, N/A
- MLS® number
- X13778042
Location
Similar listings in Cambridge
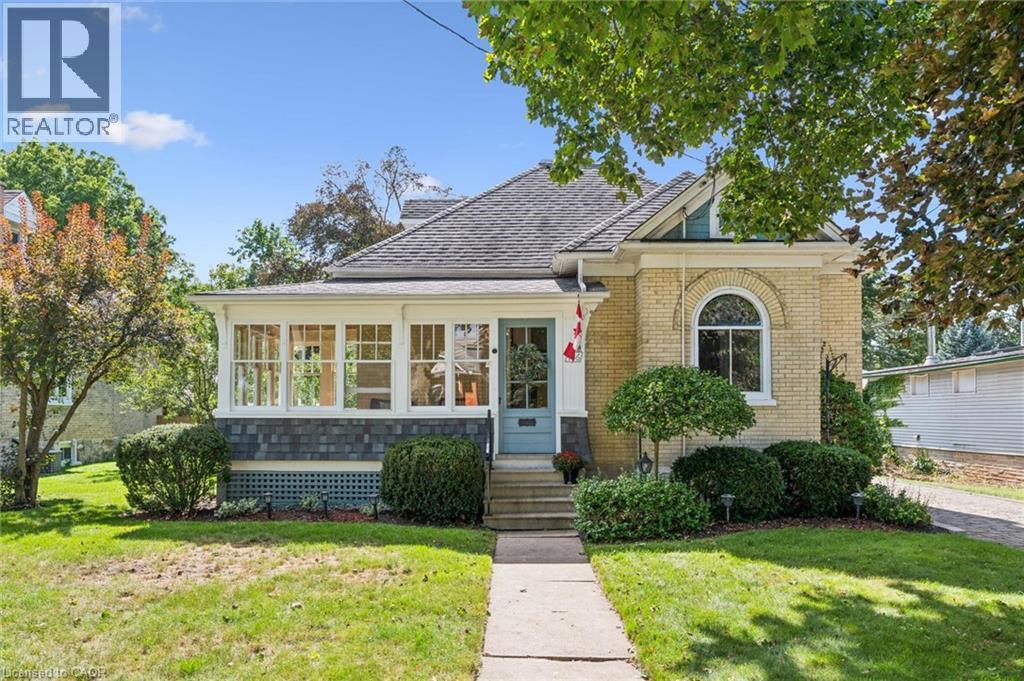
$749,900
436 MARGARET Street
Cambridge
4 bed · 2 bath · 2,434 square feet
MLS® 40863067
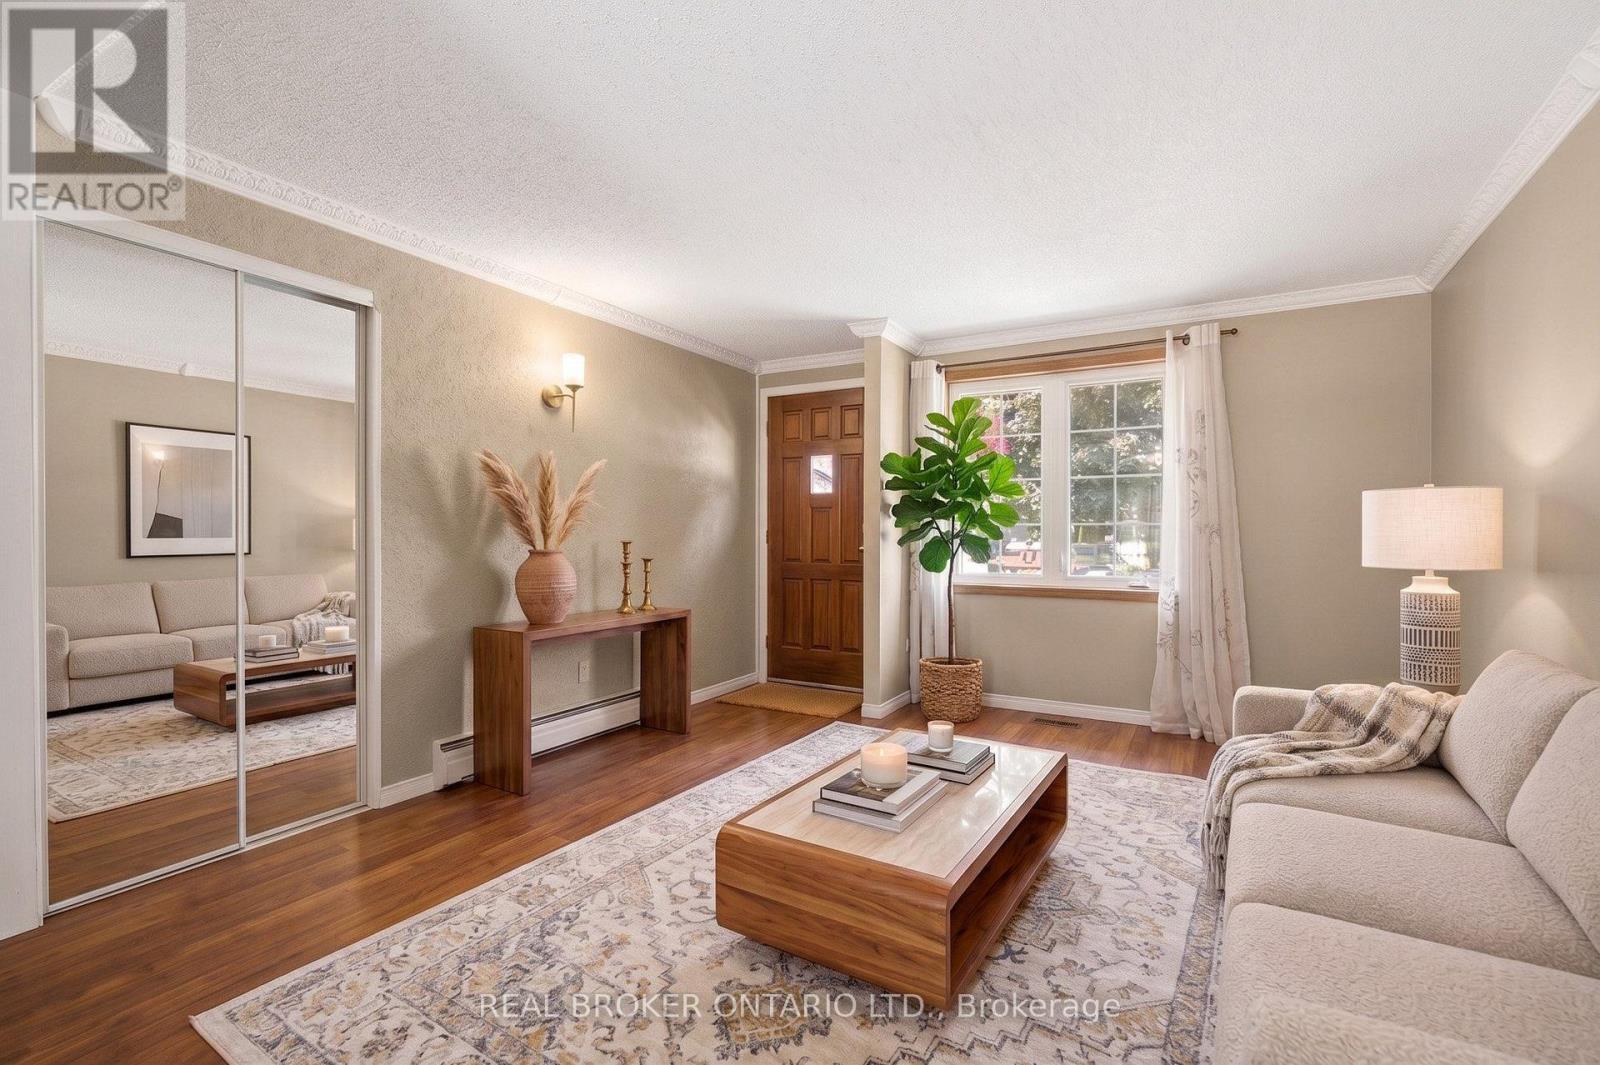
$500,000
162 TIFFANY STREET
Cambridge
3 bed · 1 bath
MLS® X13787976
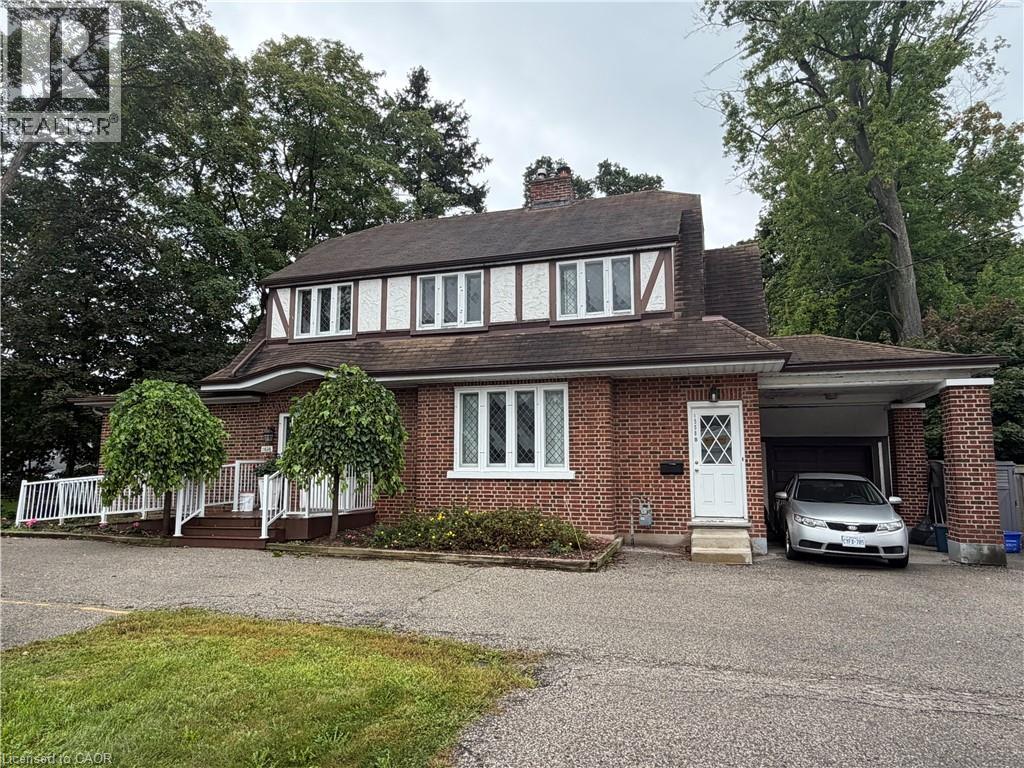
$2,595
1558 E KING Street E Unit# MAIN LEVEL
Cambridge
2 bed · 1 bath · 1,910 square feet
MLS® 40863083
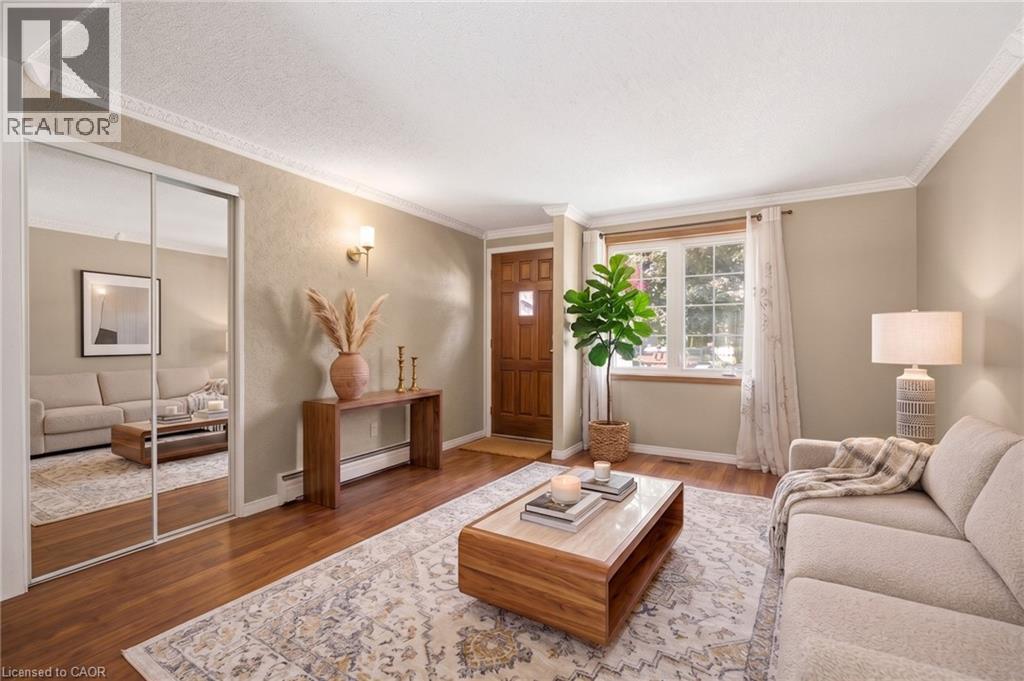
$500,000
162 TIFFANY Street
Cambridge
3 bed · 1 bath · 1,731 square feet
MLS® 40863728
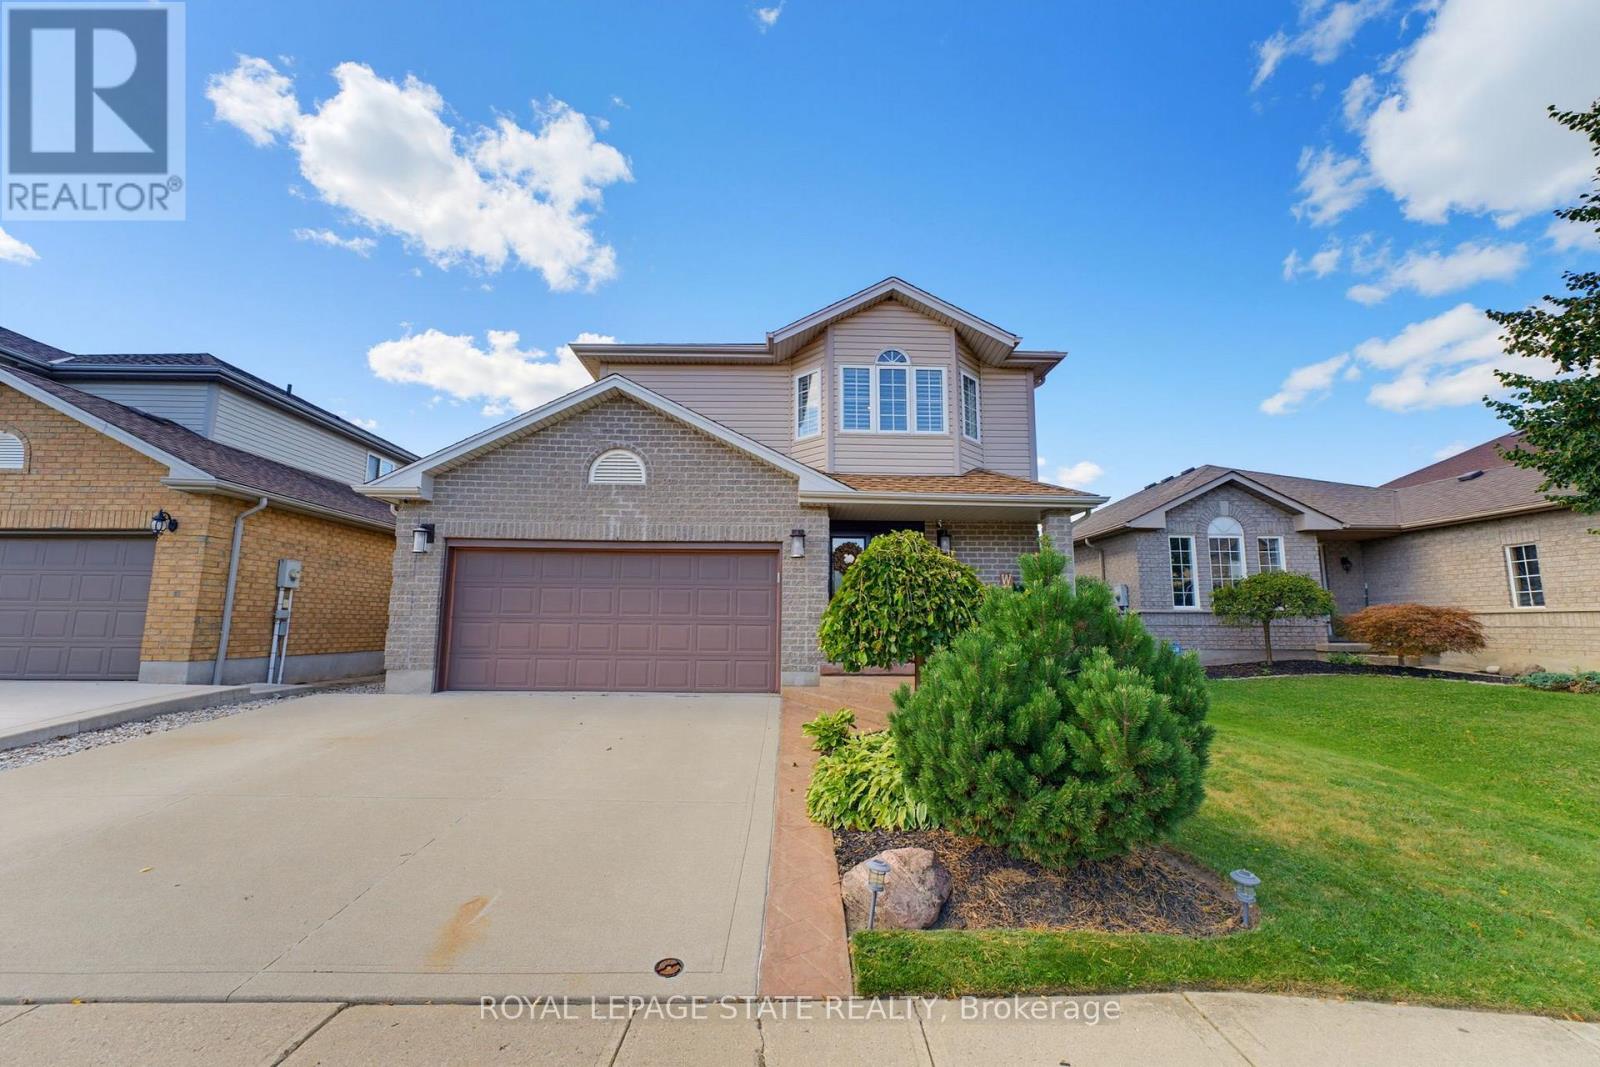
$990,000
135 MCNICHOL DRIVE
Cambridge
2 bed · 2 bath
MLS® X13787596
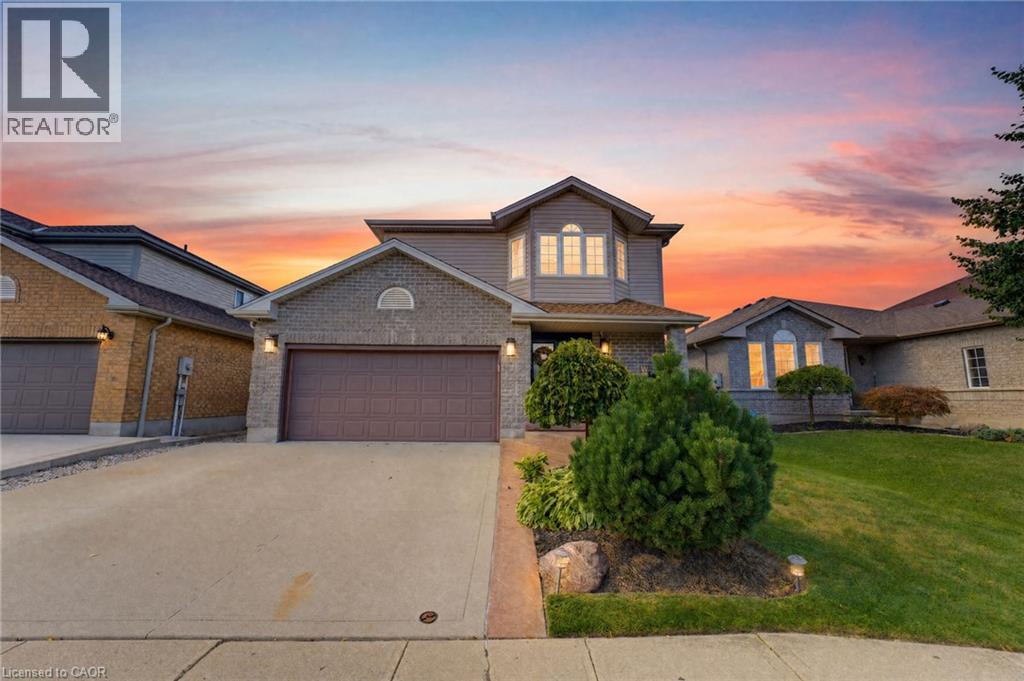
$990,000
135 MCNICHOL Drive
Cambridge
3 bed · 2 bath · 2,200 square feet
MLS® 40863309
Want more homes like this?
Tell Mohammed what you would change about this property and get a personally reviewed shortlist of active MLS® matches.
Quick fit check
Find Out If This Home Is Right for You
Three quick questions. Get a personalized read on this listing, and a private showing if it fits.
Own a home nearby?
This listing is part of the active competition a nearby seller is pricing against. Ask Mohammed for a local pricing review of your own property.
Review my home valueSource board: Toronto Regional Real Estate Board.
Listing data is provided by the Canadian Real Estate Association (CREA) through the REALTOR.ca Data Distribution Facility (DDF®) and is deemed reliable but not guaranteed accurate. The trademarks REALTOR®, REALTORS® and the REALTOR® logo are controlled by CREA and identify real estate professionals who are members of CREA. The trademarks MLS®, Multiple Listing Service® and the associated logos are owned by CREA and identify the quality of services provided by real estate professionals who are members of CREA. Listings displayed may be held by brokerages other than Hamodi Realty / HomeLife Miracle Realty.