
14 - 78 PEACHWOOD CRESCENT, Hamilton (Stoney Creek)
$749,900 · 4 Bed 3 Bath
About this property
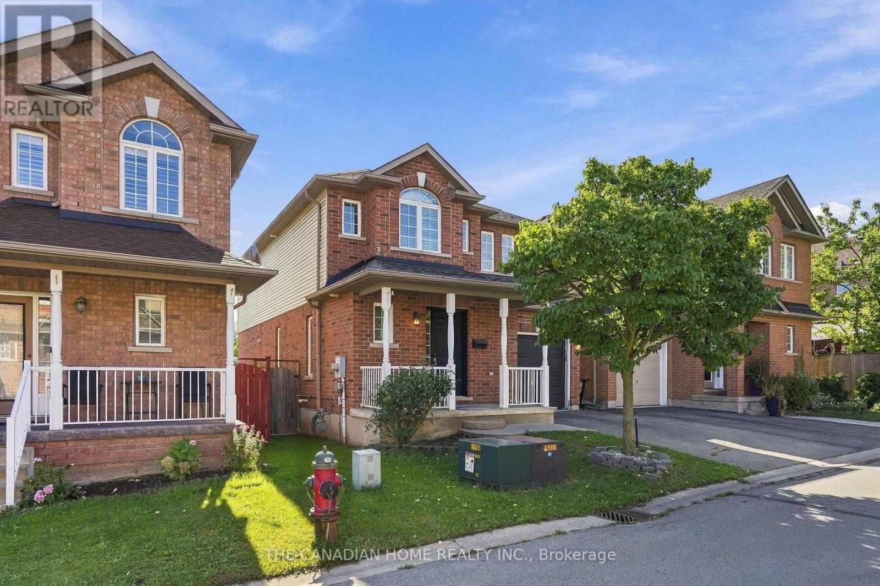
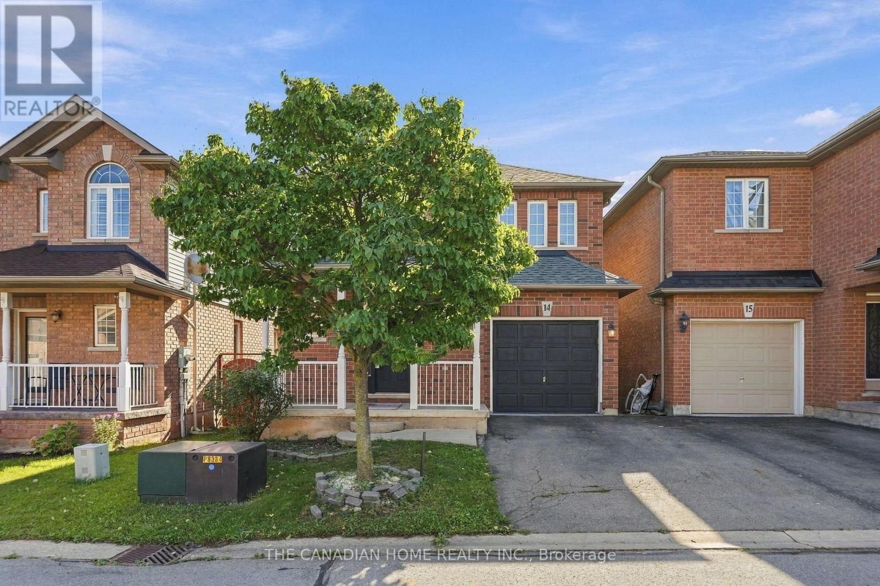
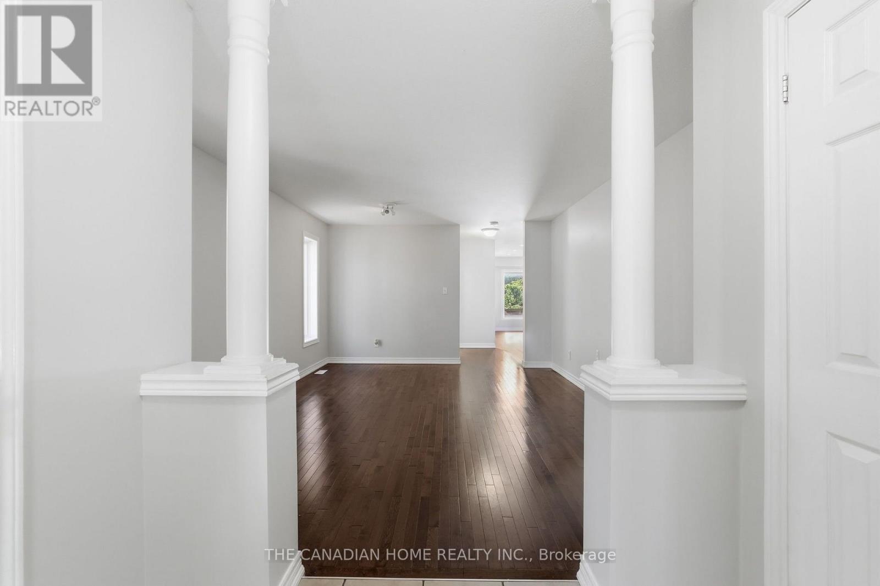
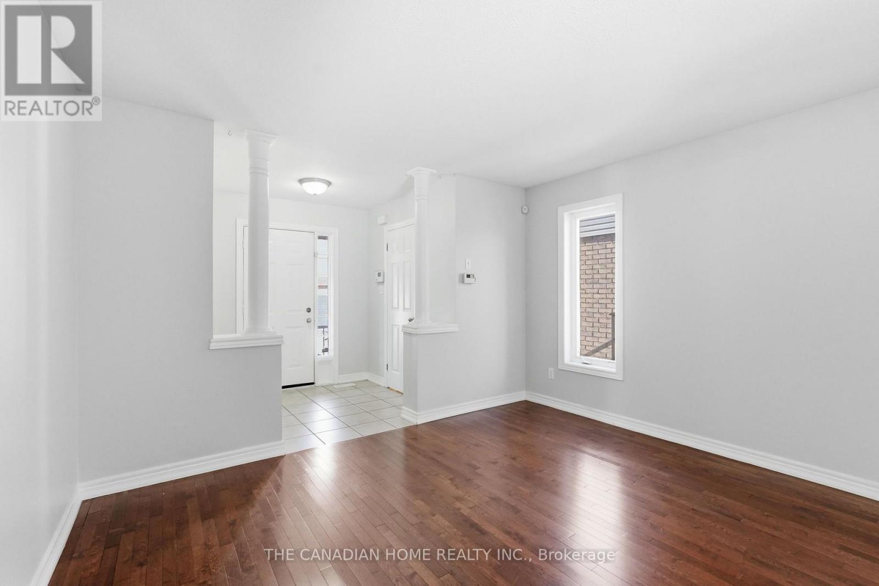
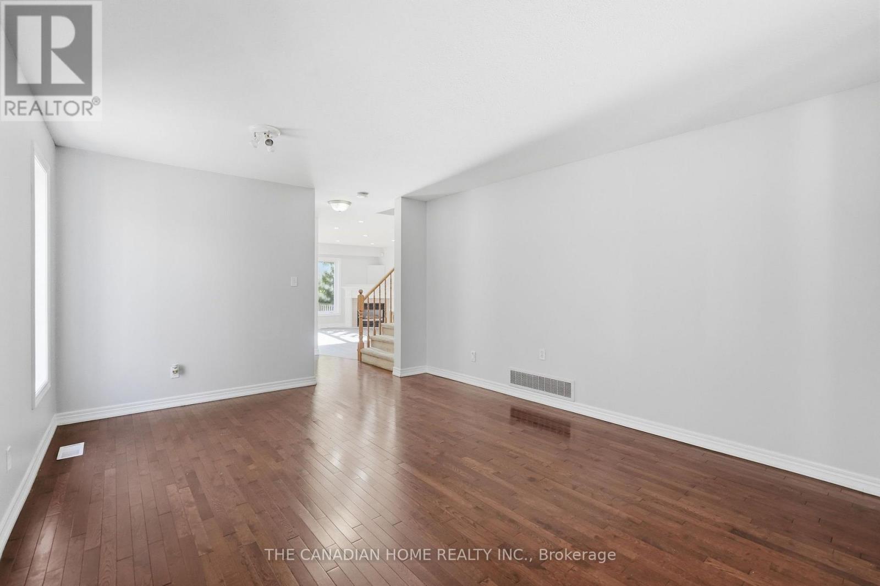
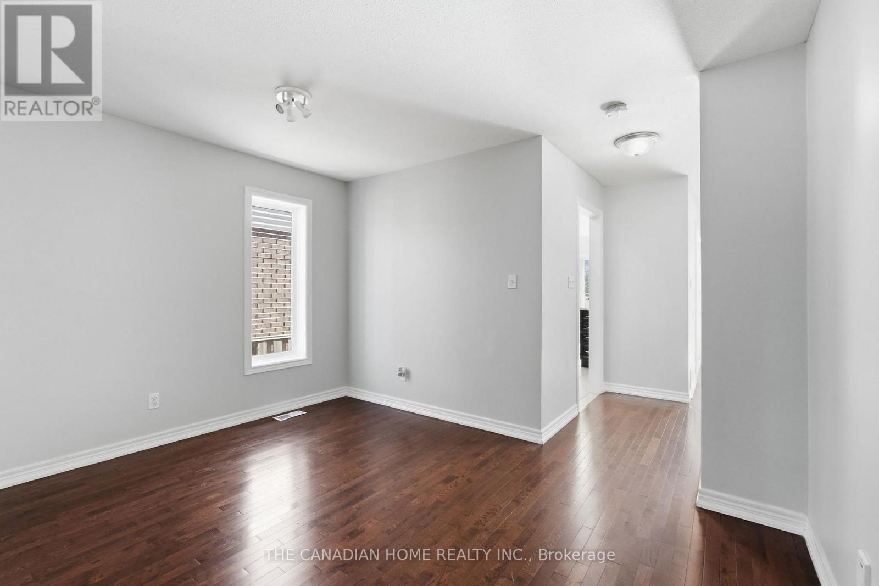
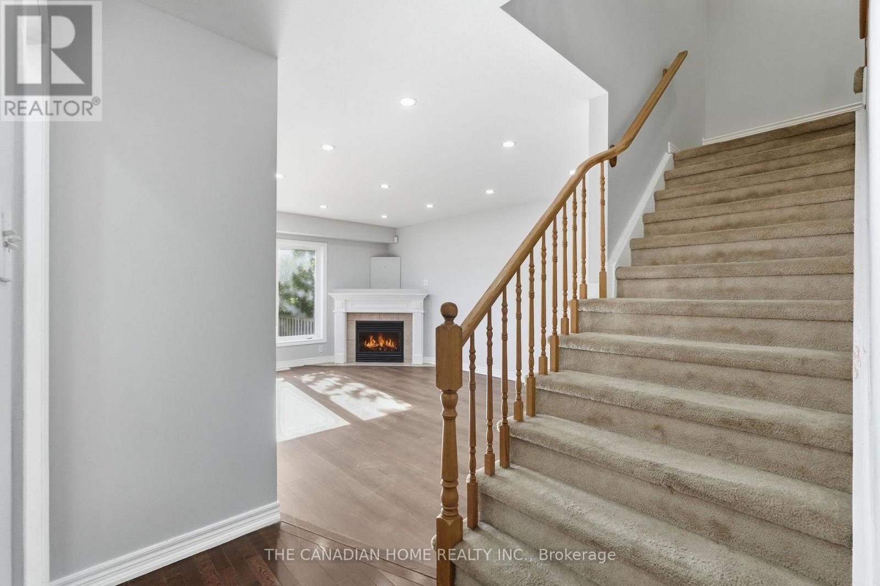
Welcome to 78 Peachwood Crescent, Unit 14, located in the highly desirable Stoney Creek community! This spacious 2-storey detached home offers 4 bedrooms and 3 bathrooms, making it an excellent choice for growing families. Featuring a functional layout with generous living space, an attached garage and a private driveway. Situated in a family-friendly neighbourhood with convenient access to schools, parks, shopping, restaurants, public transit and major highways including the QEW. Enjoy the convenience of Stoney Creek living while being close to all essential amenities. Fully finished basement. Side entrance to basement from garage. Ready to move. (id:66939)
Property details
- Price
- $749,900
- Bedrooms
- 4
- Bathrooms
- 3
- Parking
- 2
- Property type
- Single Family
- Basement
- Finished, Full
- MLS® number
- X13773668
Location
Similar listings in Hamilton (Stoney Creek)
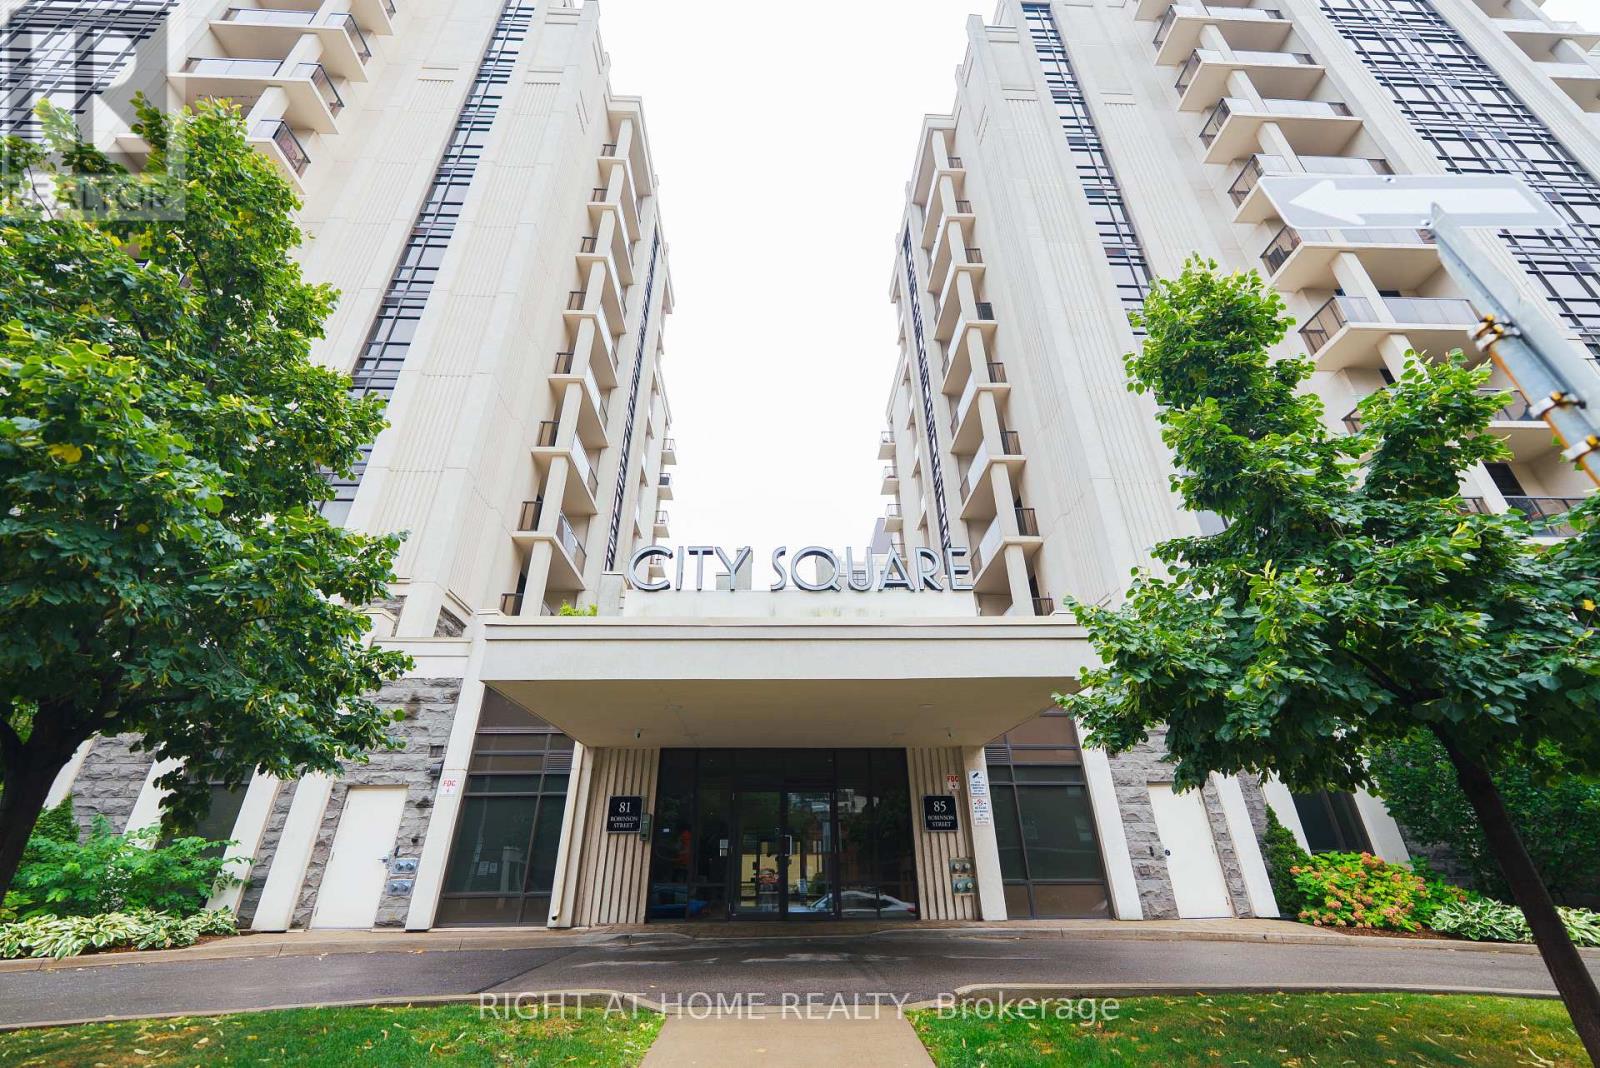
$375,000
803 - 85 ROBINSON STREET
Durand, Hamilton (Durand)
1 bed · 1 bath
MLS® X13789210
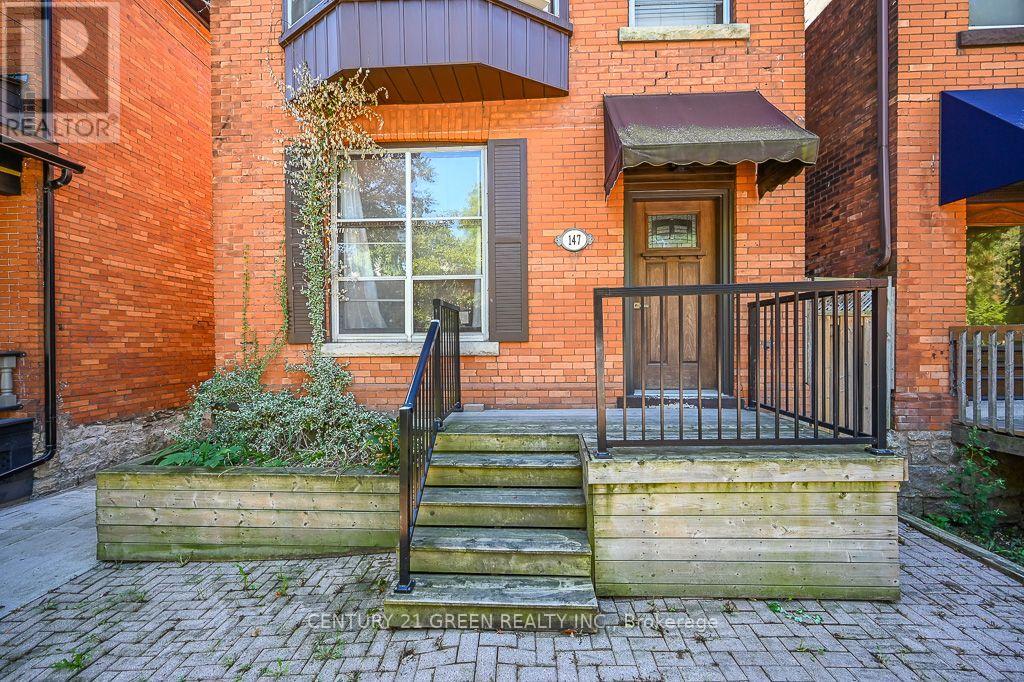
$929,000
147 HERKIMER STREET
Durand, Hamilton (Durand)
5 bed · 4 bath
MLS® X13789206
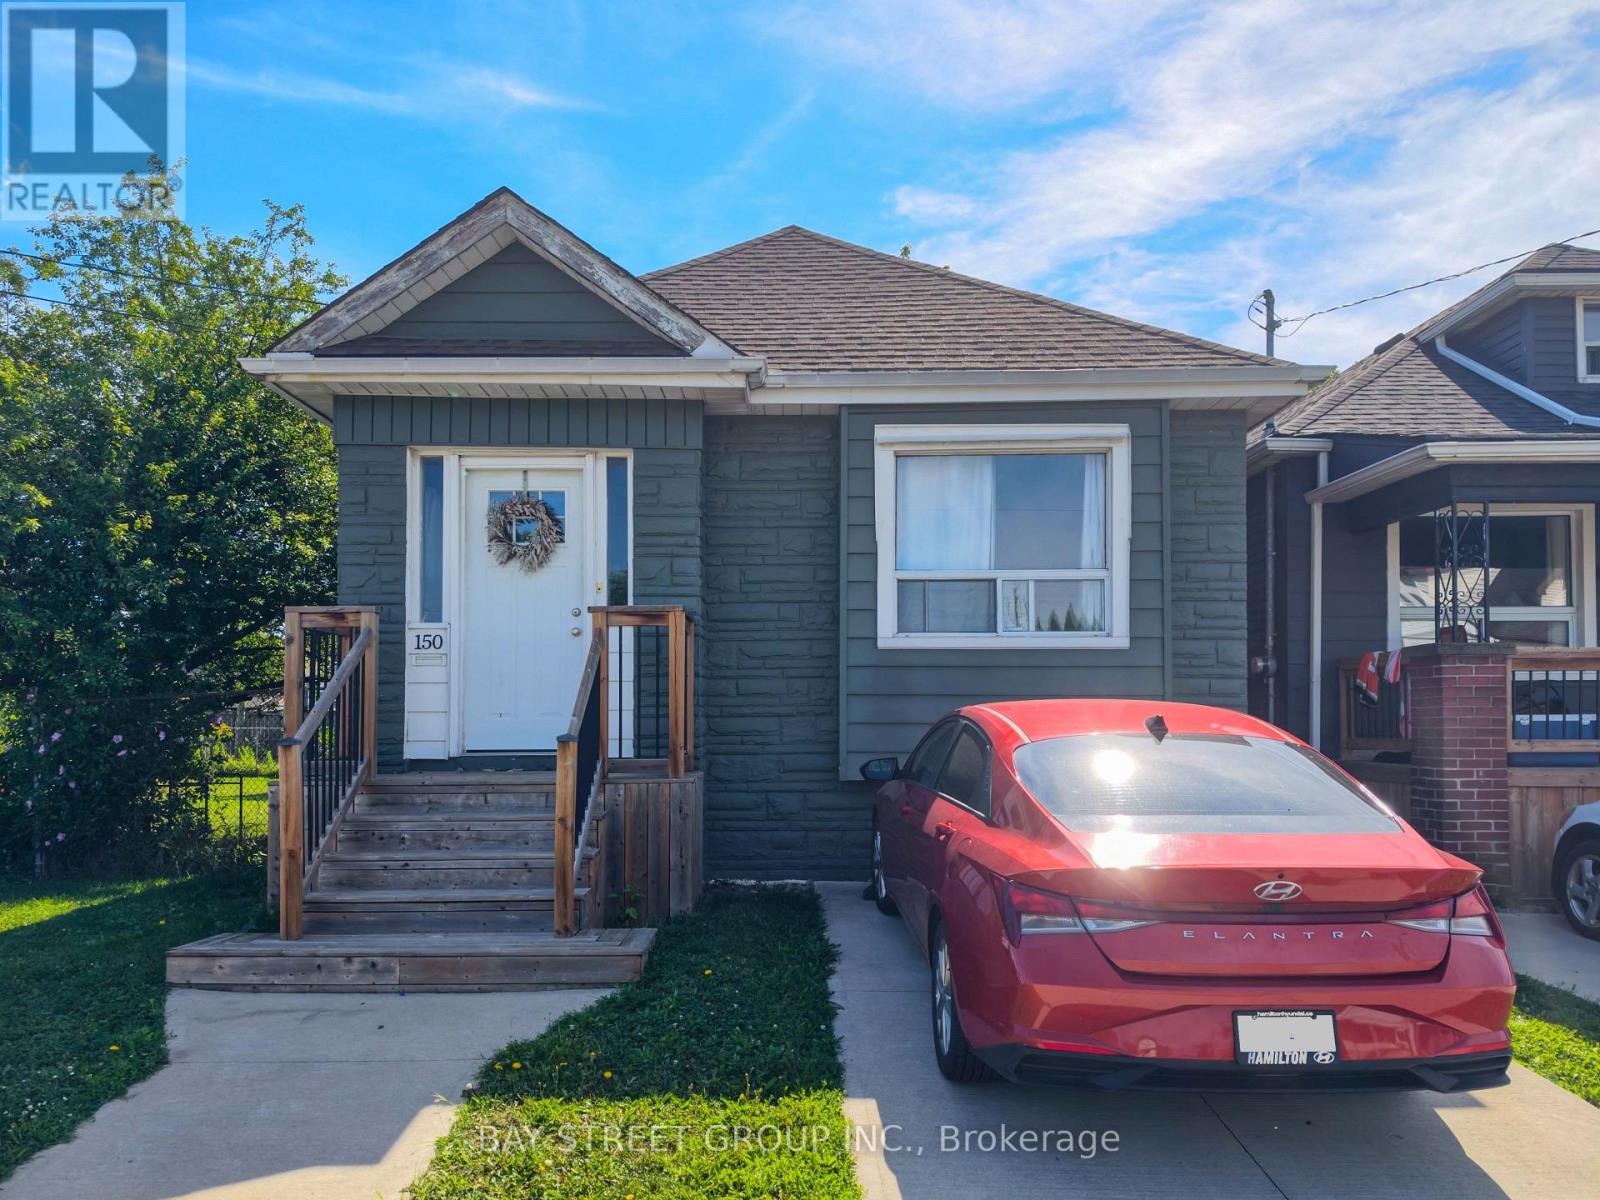
$455,000
150 CROSTHWAITE AVENUE N
Homeside, Hamilton (Homeside)
3 bed · 1 bath
MLS® X13789058
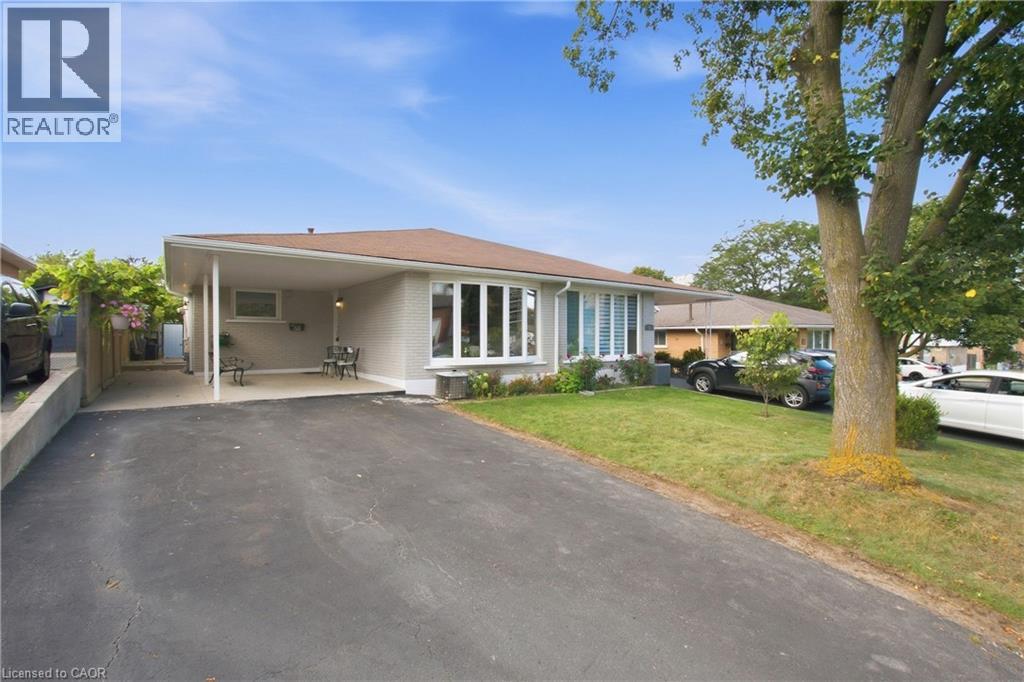
$699,900
58 TINDALE Court
Hamilton
3 bed · 2 bath · 1,151 square feet
MLS® 40863826
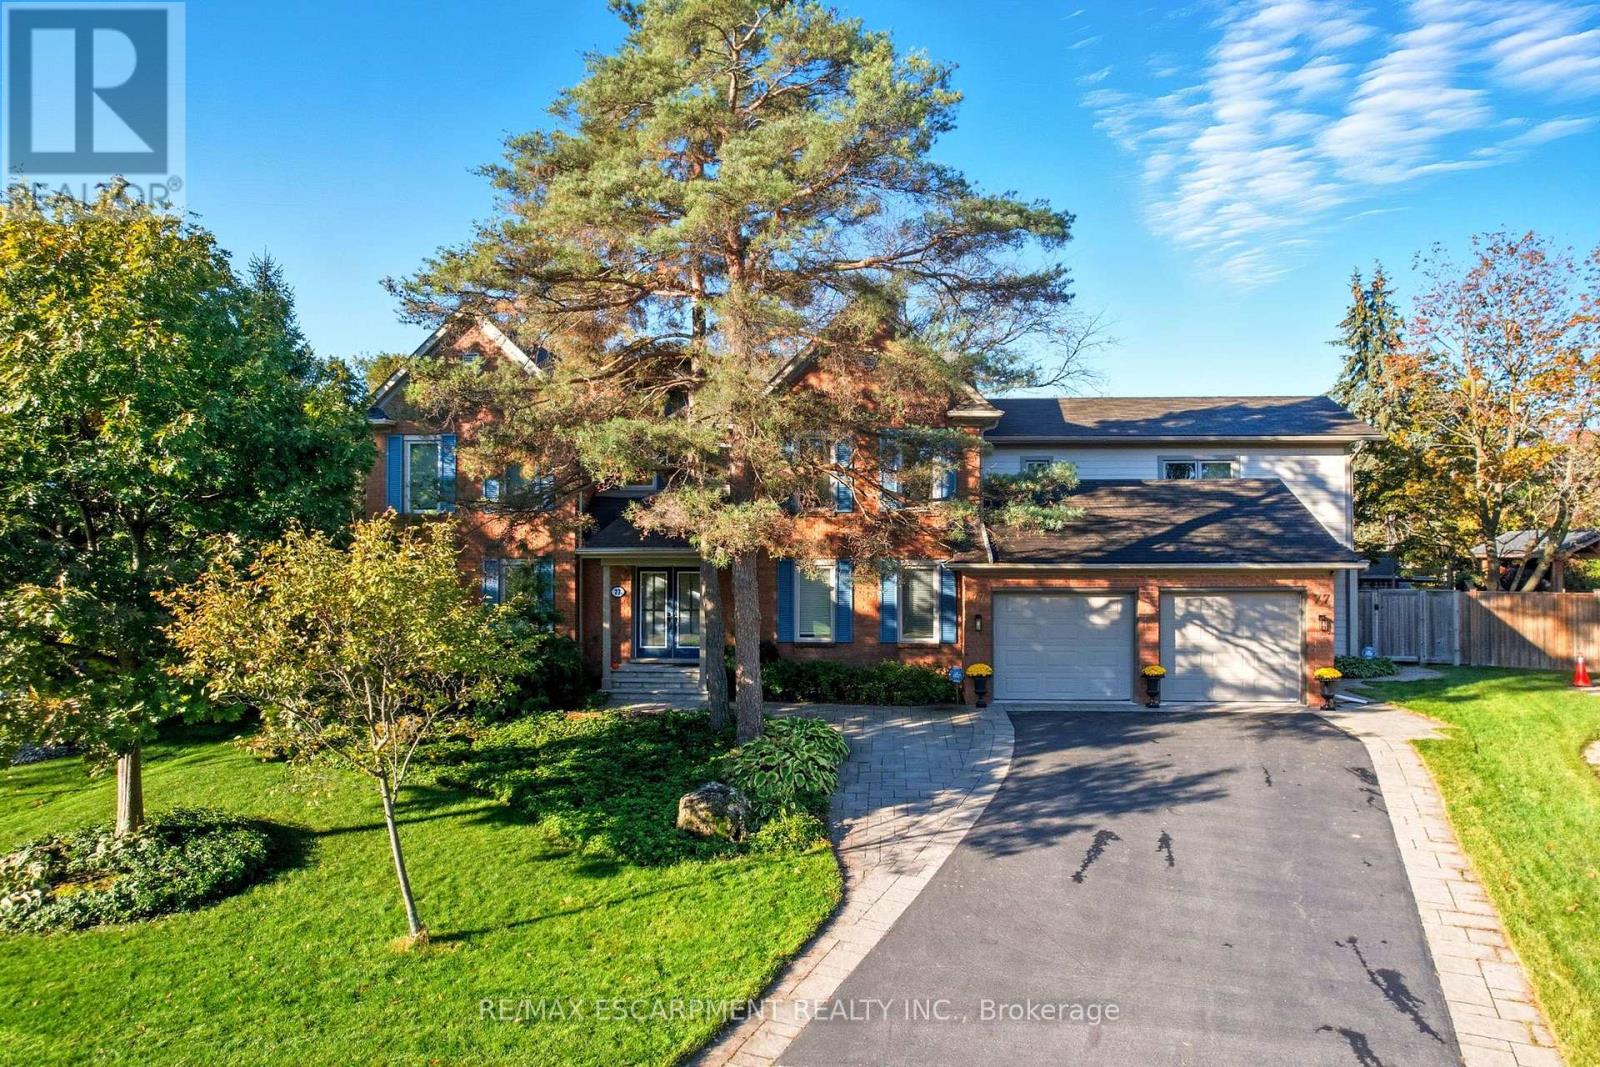
$1,999,999
77 FLANDERS DRIVE
Waterdown, Hamilton (Waterdown)
6 bed · 5 bath
MLS® X13788844
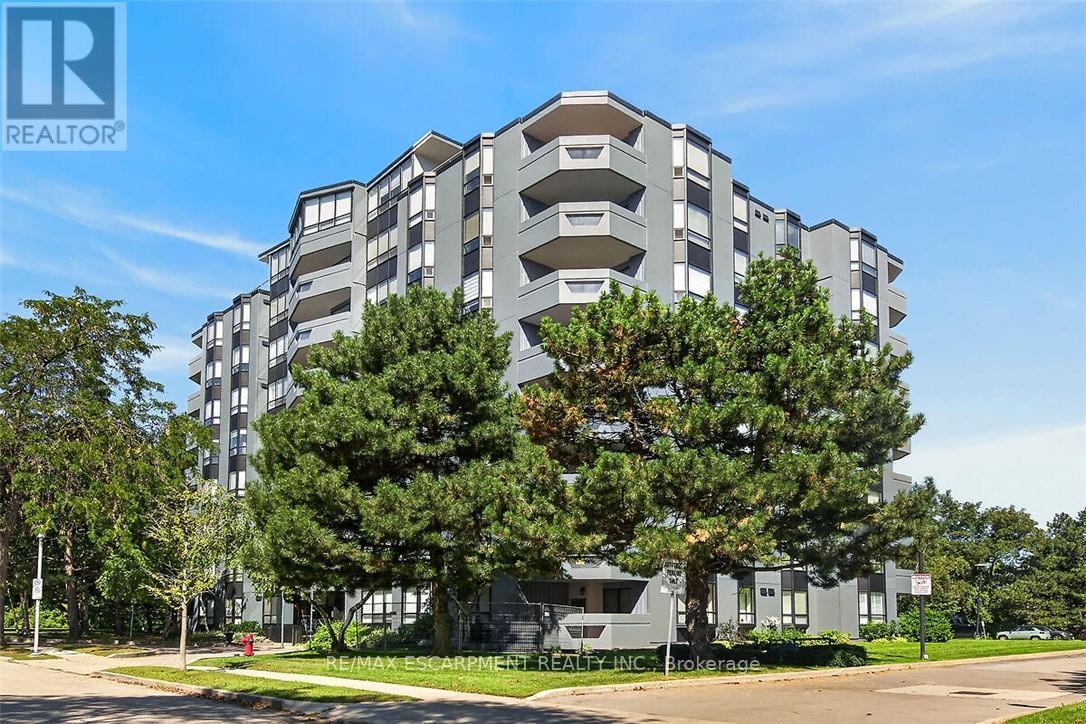
$525,000
202 - 6 VILLAGE GREEN BOULEVARD
Stoney Creek, Hamilton (Stoney Creek)
2 bed · 2 bath
MLS® X13788842
Want more homes like this?
Tell Mohammed what you would change about this property and get a personally reviewed shortlist of active MLS® matches.
Quick fit check
Find Out If This Home Is Right for You
Three quick questions. Get a personalized read on this listing, and a private showing if it fits.
Own a home nearby?
This listing is part of the active competition a nearby seller is pricing against. Ask Mohammed for a local pricing review of your own property.
Review my home valueSource board: Toronto Regional Real Estate Board.
Listing data is provided by the Canadian Real Estate Association (CREA) through the REALTOR.ca Data Distribution Facility (DDF®) and is deemed reliable but not guaranteed accurate. The trademarks REALTOR®, REALTORS® and the REALTOR® logo are controlled by CREA and identify real estate professionals who are members of CREA. The trademarks MLS®, Multiple Listing Service® and the associated logos are owned by CREA and identify the quality of services provided by real estate professionals who are members of CREA. Listings displayed may be held by brokerages other than Hamodi Realty / HomeLife Miracle Realty.