
2048 WALKER AVENUE, Peterborough (Ashburnham Ward 4)
$449,900 · 4 Bed 3 Bath
About this property
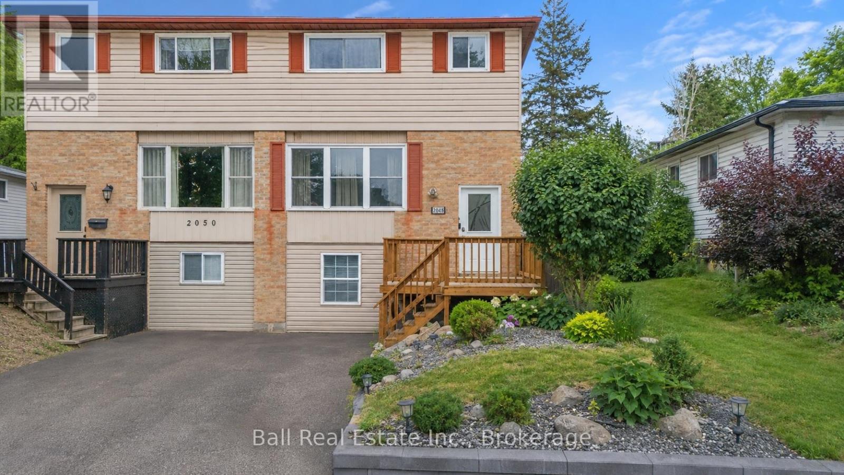
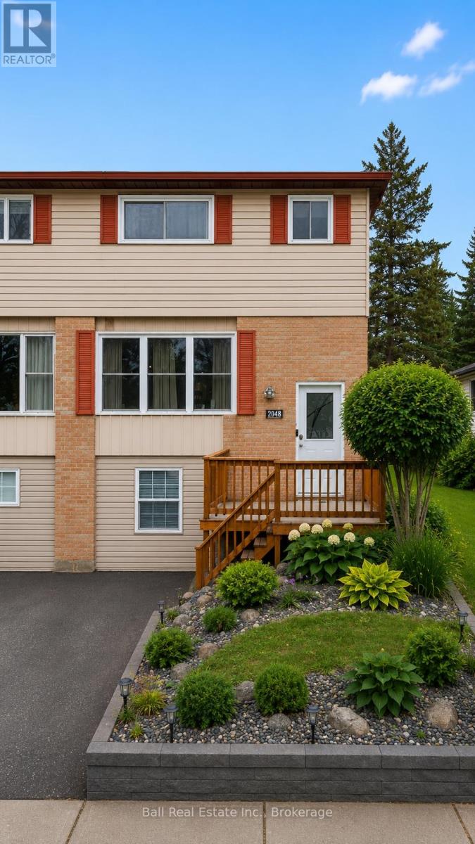
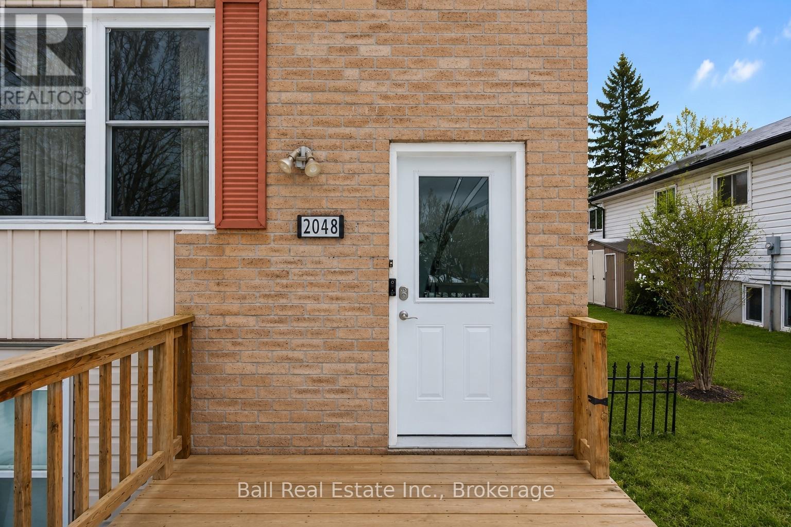
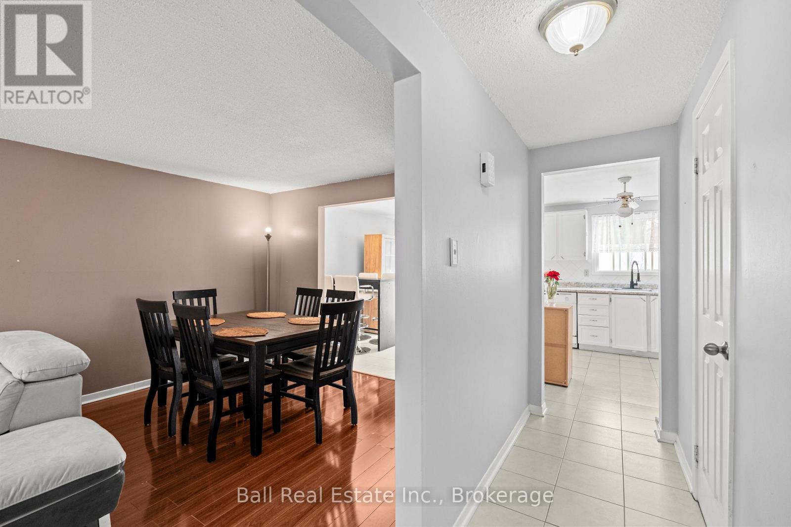
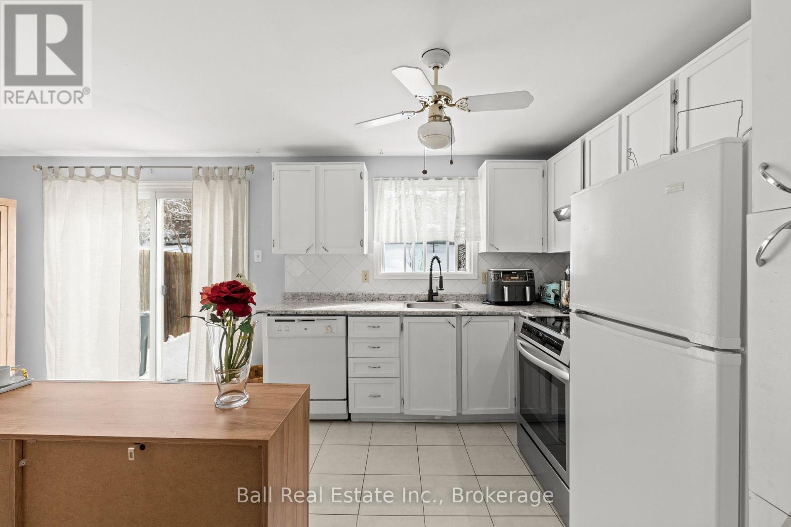
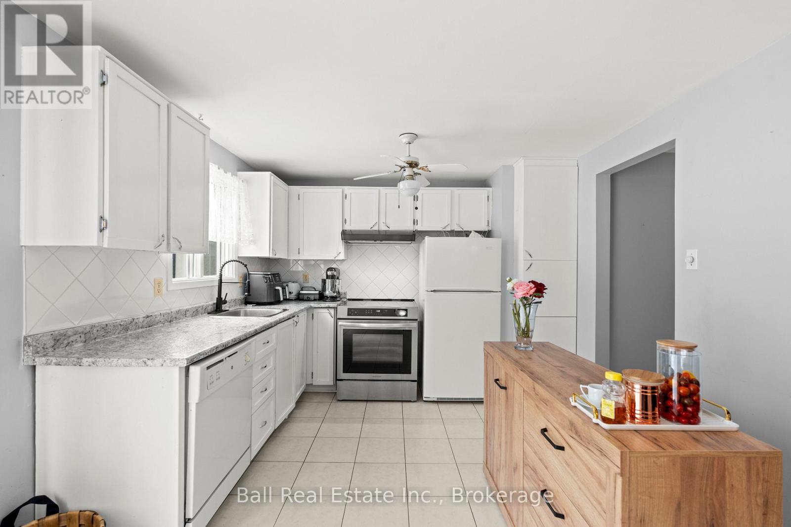
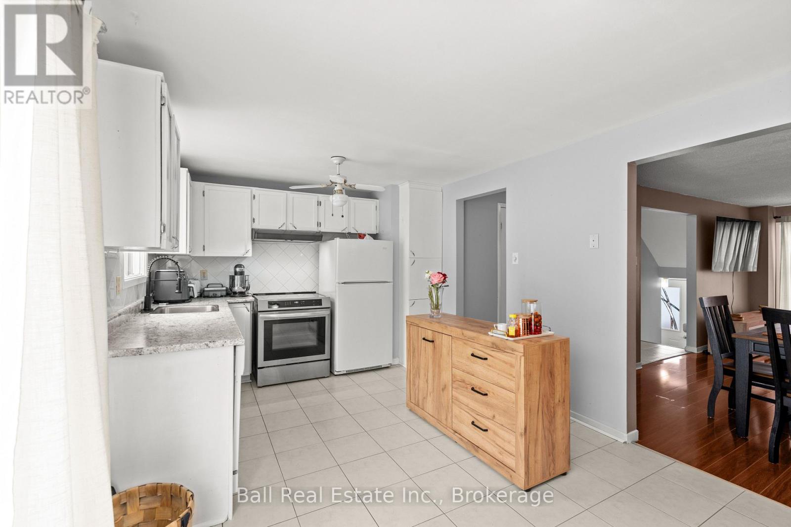
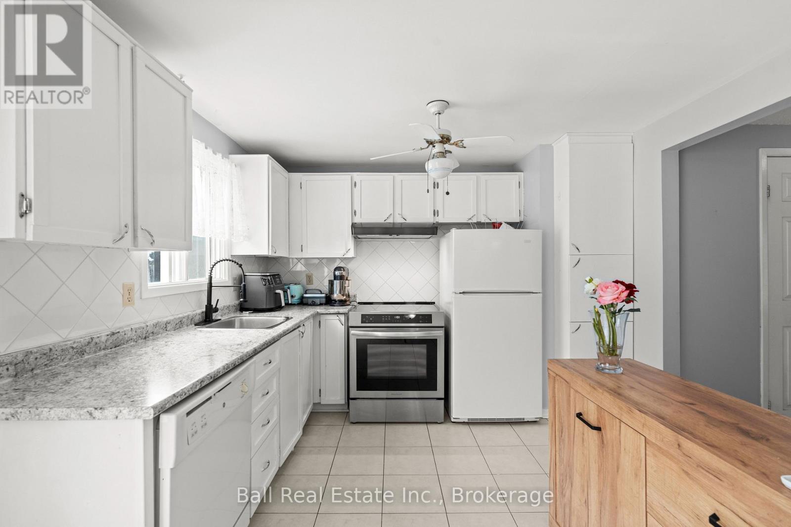
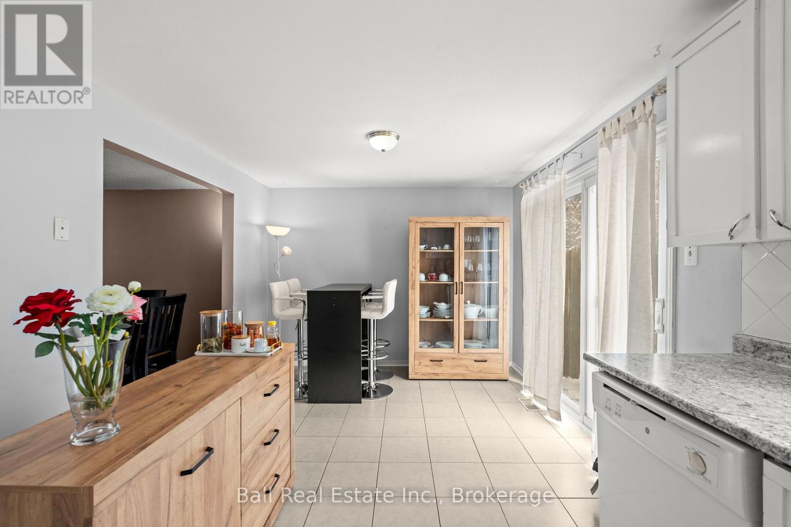
Welcome to 2048 Walker Avenue, a well-located semi-detached home in Peterborough's desirable east end. Just minutes to parks, Little Lake, the Canadian Canoe Museum, restaurants, shops, and everyday amenities, this location offers a great balance of convenience and community. The main floor features a bright, open layout where the living, dining, and kitchen spaces flow comfortably together, creating an inviting setting for everyday living and entertaining. A convenient 2-piece bathroom completes this level. Upstairs, you'll find three well-proportioned bedrooms and a full 4-piece bathroom, offering practical space for families, guests, or a home office setup. The lower level adds versatility with an in-law suite complete with a kitchenette, bedroom, and bathroom. Ideal for extended family, additional living space, or as a potential income-generating opportunity, this area provides flexibility to suit a variety of needs. Outside, enjoy a generous fully fenced backyard with a deck, perfect for relaxing or hosting summer gatherings .This home has seen extensive updates over the past several years, including updated second-floor flooring and stairs (2021), basement waterproofing, removal of the separate basement entrance with new wall construction, and a renovated basement bathroom with fan (2022). The kitchen was updated with a new stove, plumbing, and tap (2023). In 2024, the installation of central air conditioning, a new electrical panel, an Ecobee thermostat, and a front entrance doorbell camera was completed, along with full landscaping improvements. The second-floor shower was renewed in 2025, along with a new laundry utility sink and exterior hose and tap, plus updated bathroom fixtures throughout. Overall, this is a well-maintained and thoughtfully updated home in a convenient east end location, offering space, flexibility, and long-term value for a variety of buyers. (id:66939)
Property details
- Price
- $449,900
- Bedrooms
- 4
- Bathrooms
- 3
- Parking
- 3
- Property type
- Single Family
- Basement
- Finished, Full
- MLS® number
- X13772428
Location
Similar listings in Peterborough (Ashburnham Ward 4)
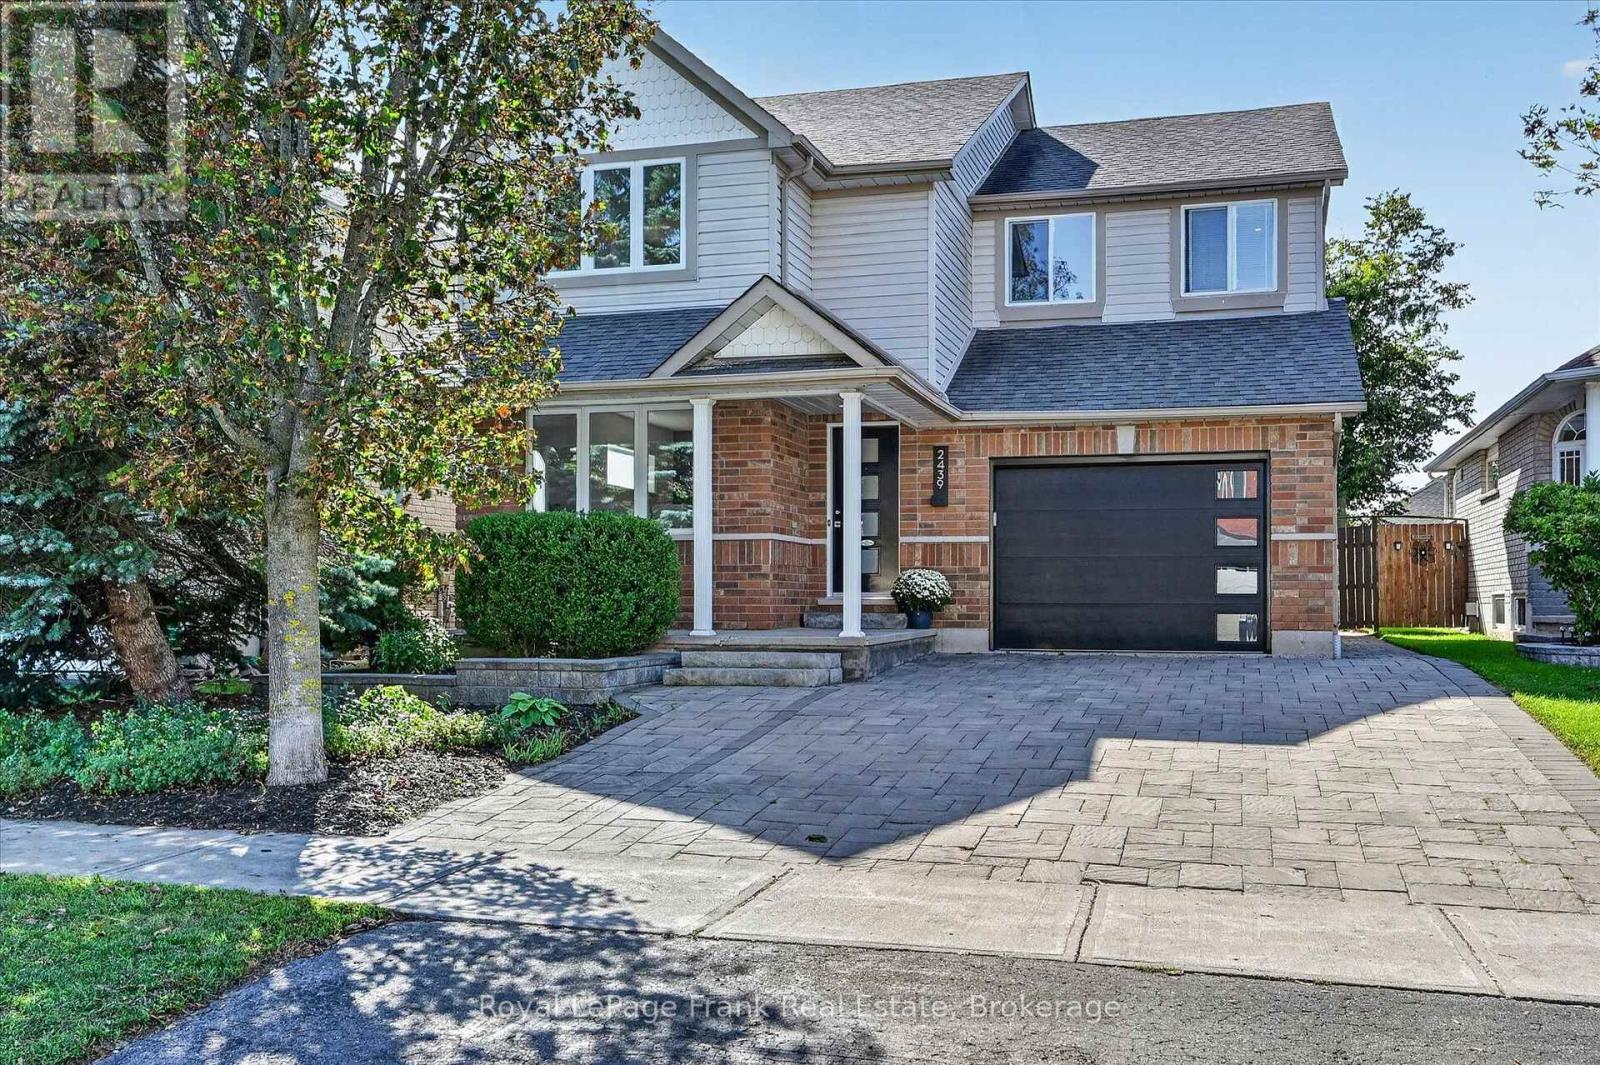
$849,700
2439 DENURE DRIVE
Monaghan Ward 2, Peterborough (Monaghan Ward 2)
4 bed · 4 bath
MLS® X13788120
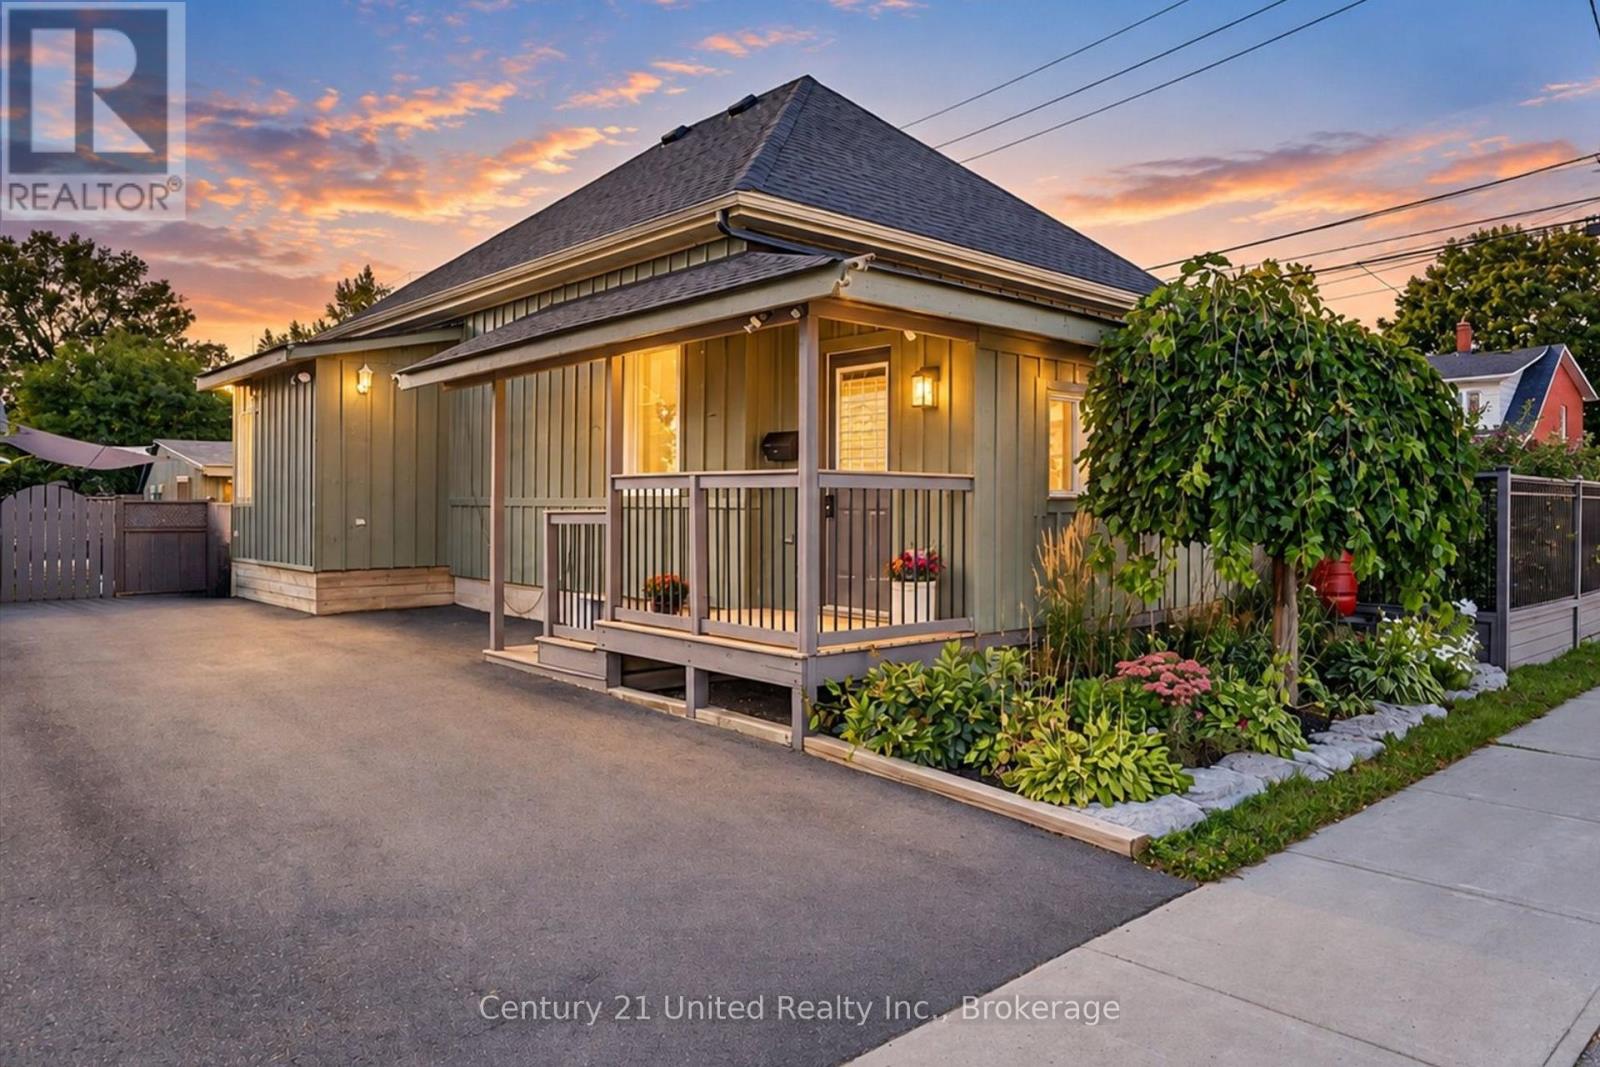
$529,000
759 HURLEY STREET
Otonabee Ward 1, Peterborough (Otonabee Ward 1)
2 bed · 2 bath
MLS® X13788098
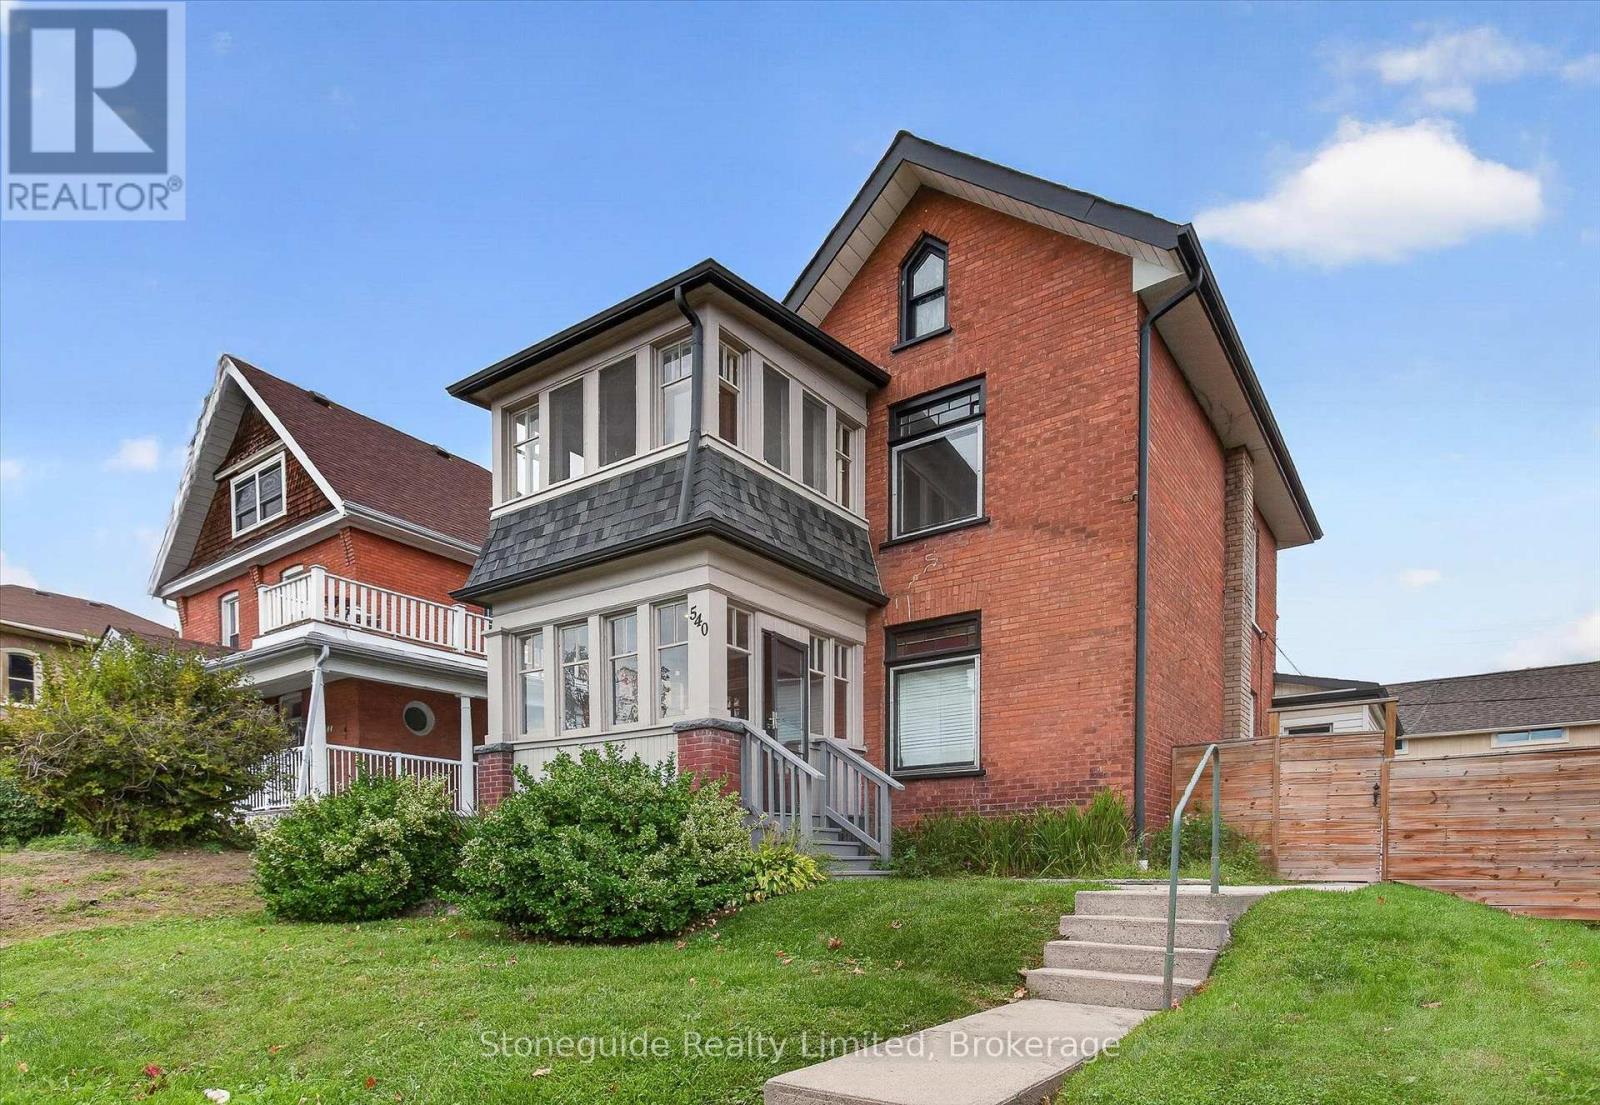
$585,000
540 CHARLOTTE STREET
Town Ward 3, Peterborough (Town Ward 3)
3 bed · 2 bath
MLS® X13787104
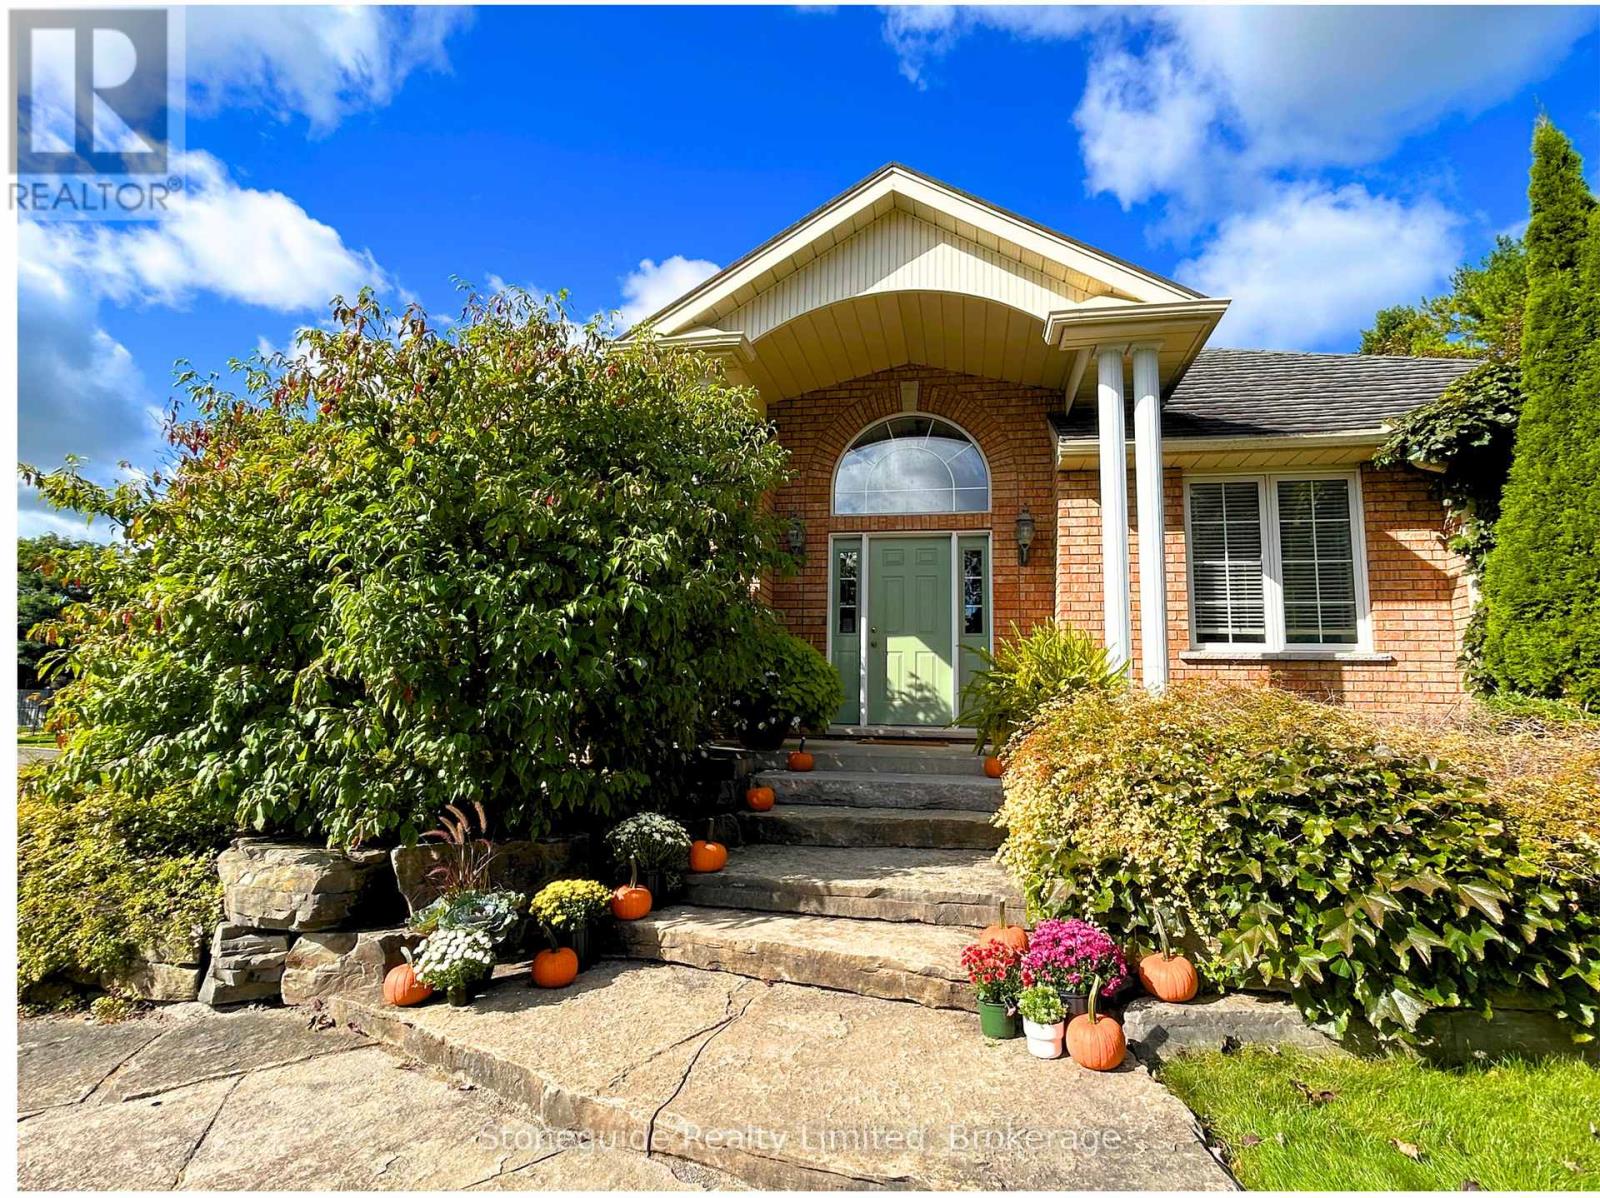
$825,000
1580 COLLEGE PARK DRIVE
Otonabee Ward 1, Peterborough (Otonabee Ward 1)
3 bed · 3 bath
MLS® X13786714
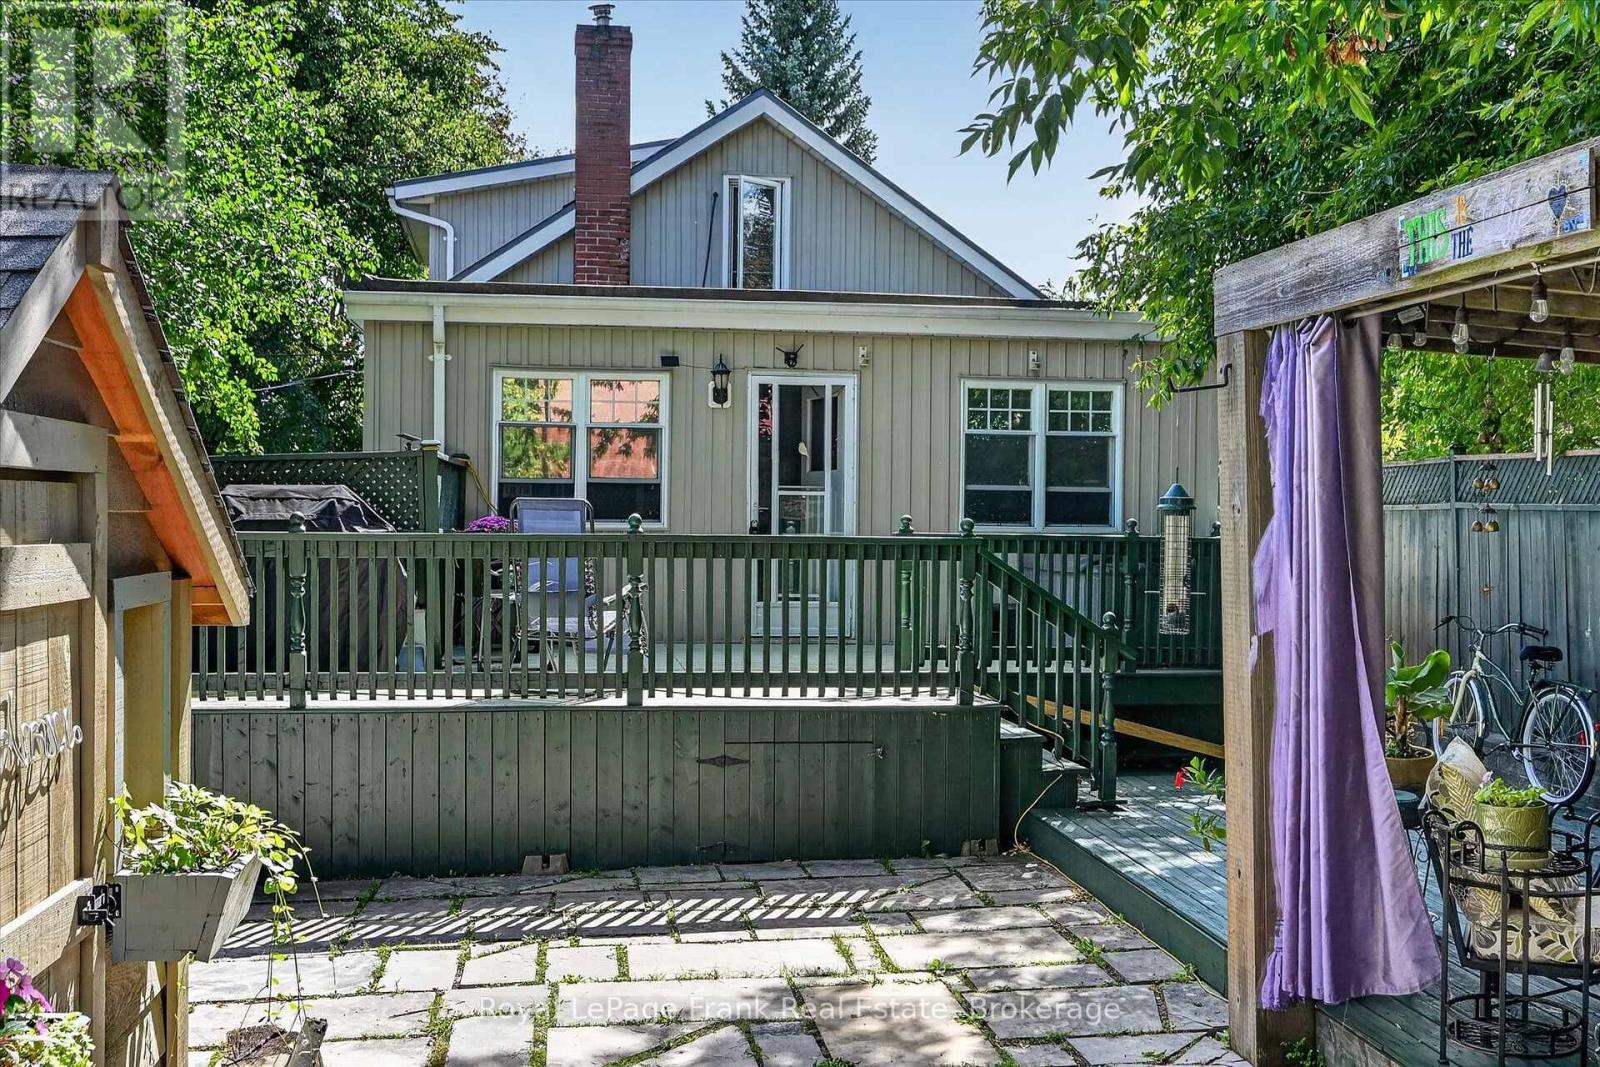
$512,000
404 LONDON STREET
Town Ward 3, Peterborough (Town Ward 3)
2 bed · 2 bath
MLS® X13786586
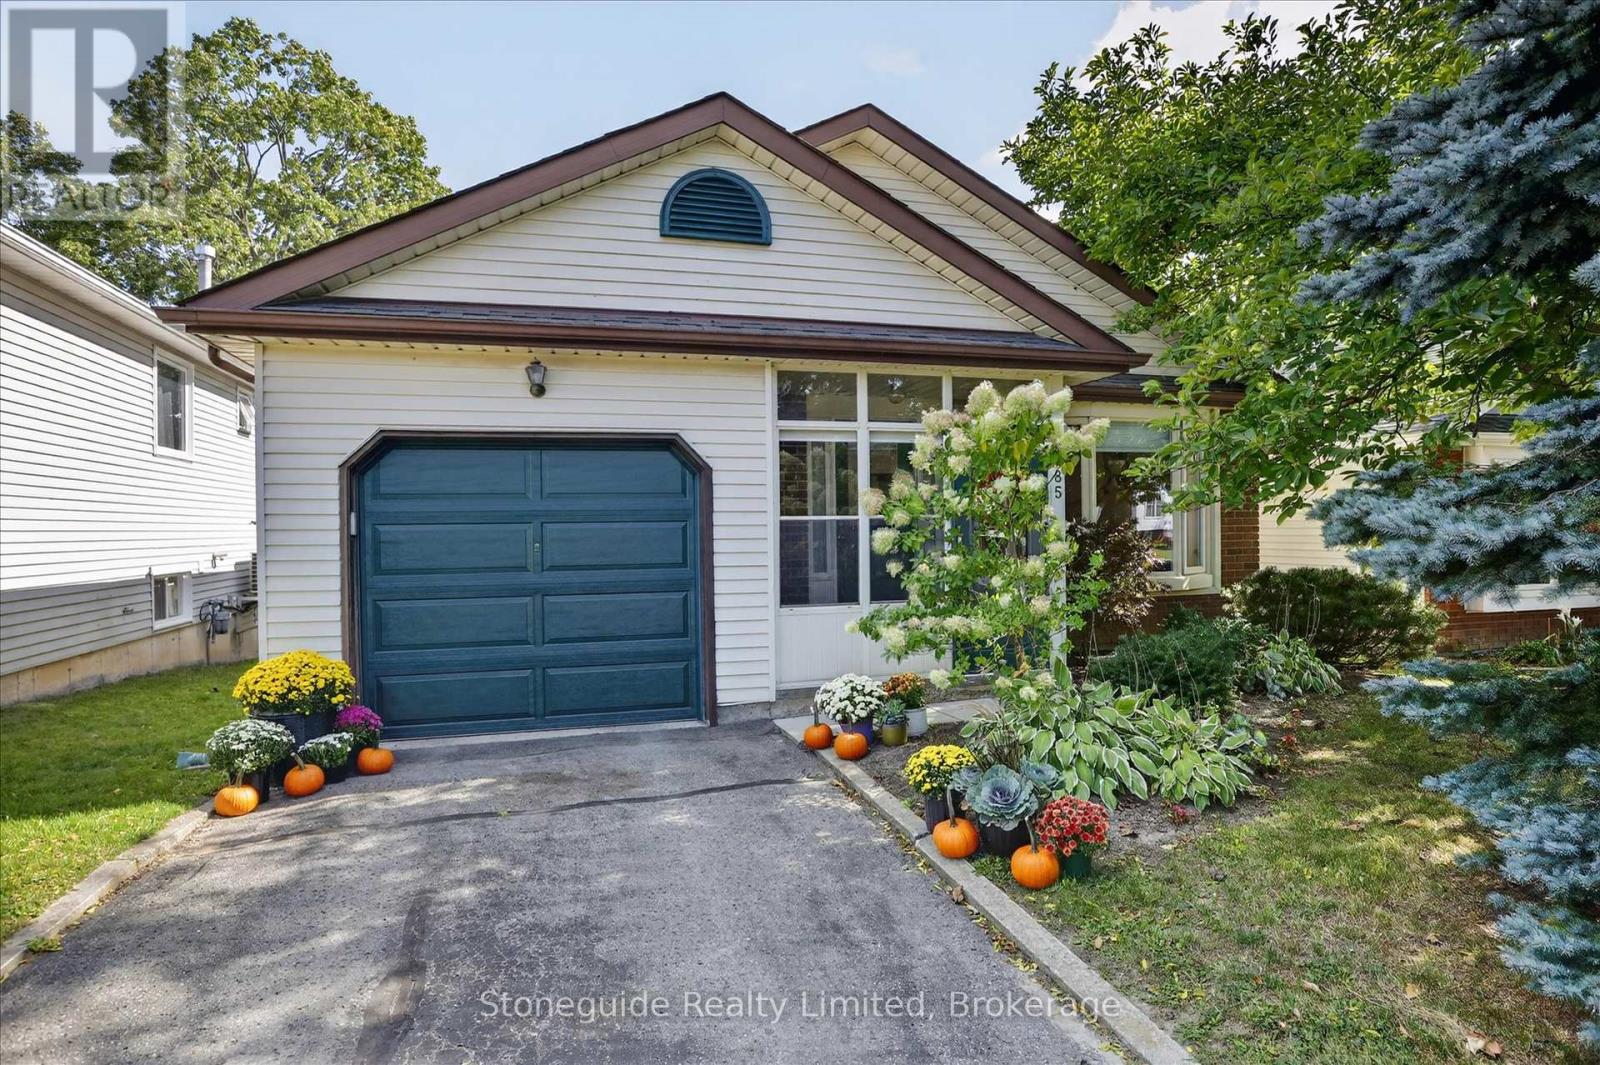
$570,000
1185 HUNTINGTON CIRCLE
Otonabee Ward 1, Peterborough (Otonabee Ward 1)
3 bed · 2 bath
MLS® X13785958
Want more homes like this?
Tell Mohammed what you would change about this property and get a personally reviewed shortlist of active MLS® matches.
Quick fit check
Find Out If This Home Is Right for You
Three quick questions. Get a personalized read on this listing, and a private showing if it fits.
Own a home nearby?
This listing is part of the active competition a nearby seller is pricing against. Ask Mohammed for a local pricing review of your own property.
Review my home valueSource board: Central Lakes Association of REALTORS®.
Listing data is provided by the Canadian Real Estate Association (CREA) through the REALTOR.ca Data Distribution Facility (DDF®) and is deemed reliable but not guaranteed accurate. The trademarks REALTOR®, REALTORS® and the REALTOR® logo are controlled by CREA and identify real estate professionals who are members of CREA. The trademarks MLS®, Multiple Listing Service® and the associated logos are owned by CREA and identify the quality of services provided by real estate professionals who are members of CREA. Listings displayed may be held by brokerages other than Hamodi Realty / HomeLife Miracle Realty.