
105 MARSDALE DRIVE, St. Catharines (Glendale/Glenridge)
$1,898,800 · 4 Bed 3 Bath
About this property
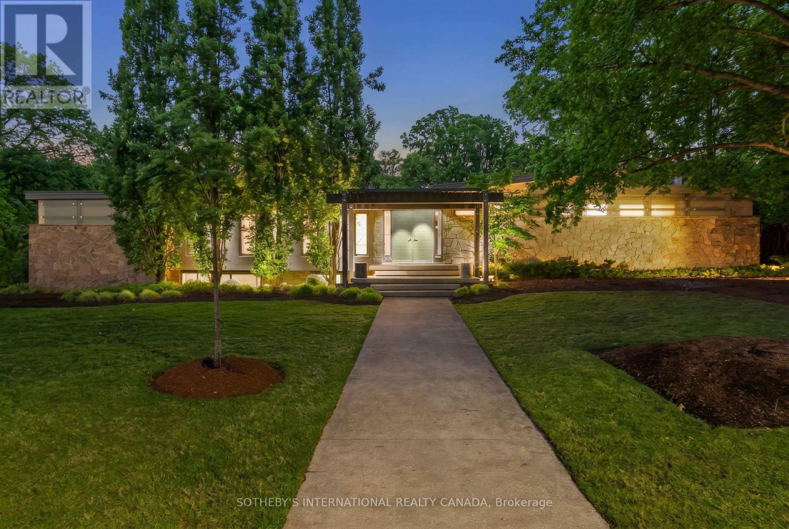
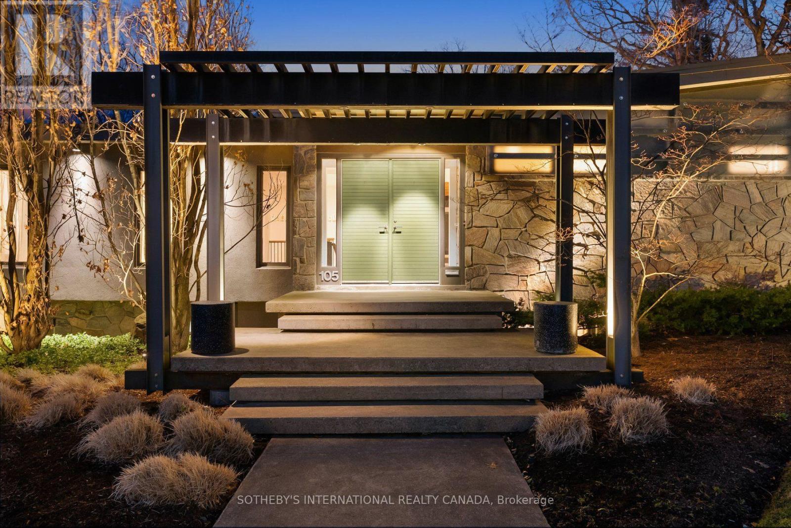
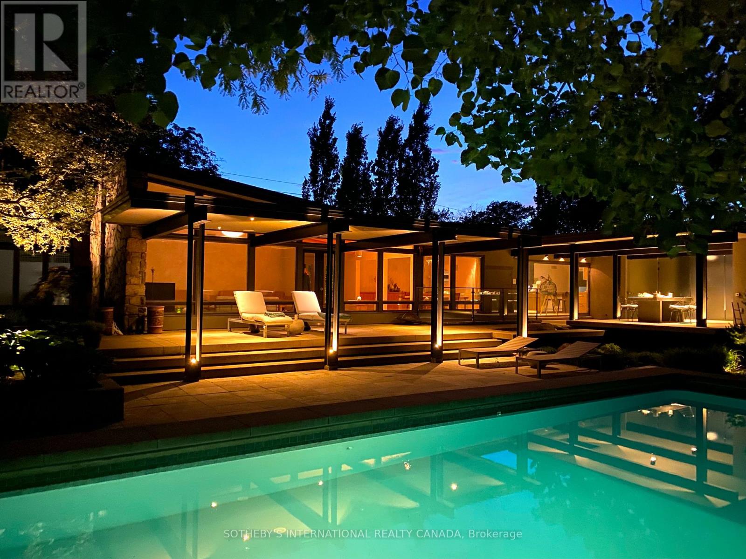
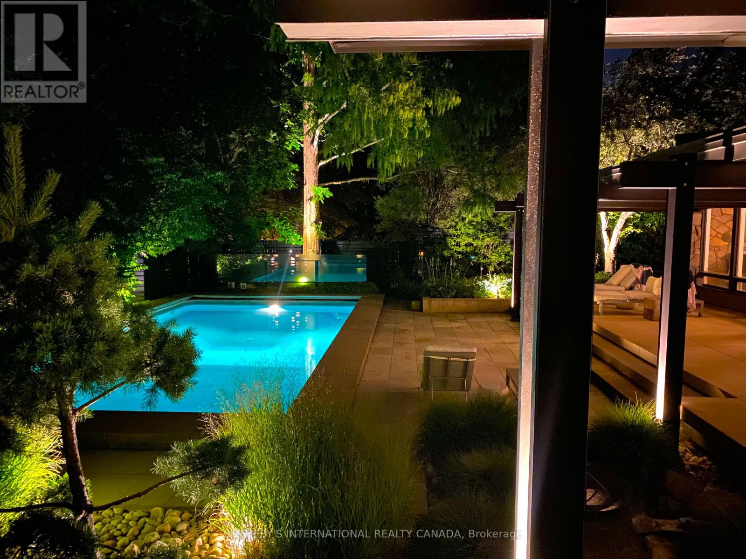
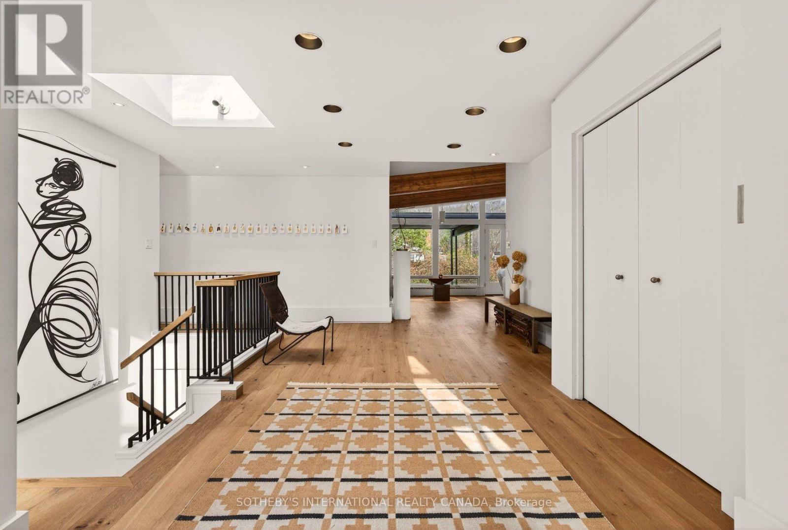
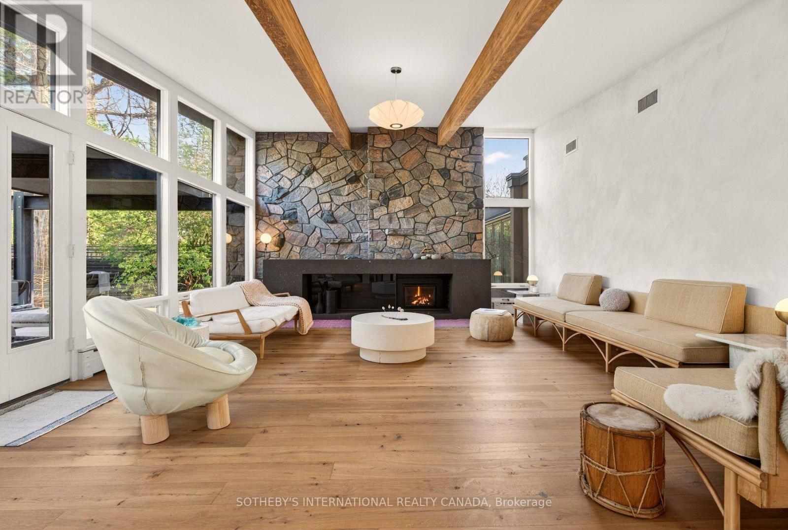
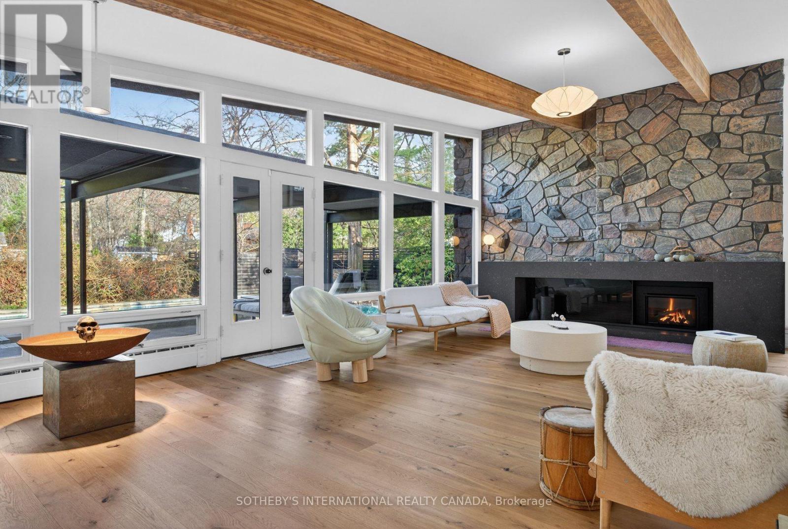
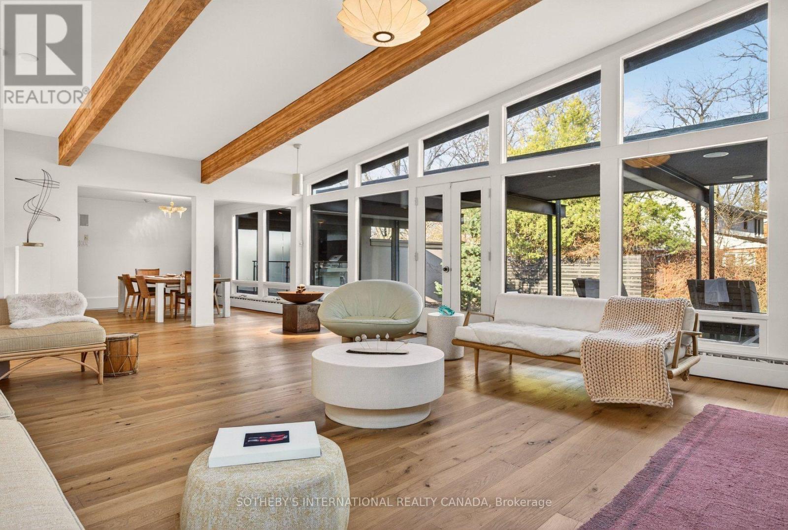
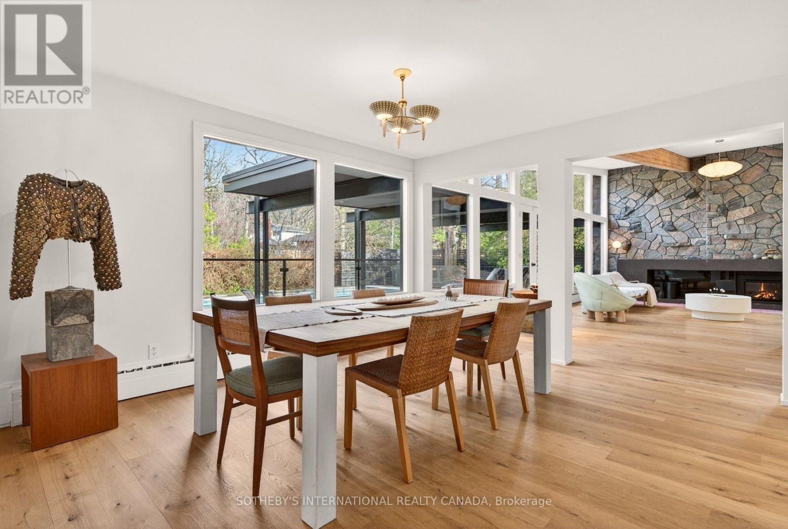
Architecturally relevant and thoughtfully reimagined, 105 Marsdale Drive is an inspiring mid-century modern "Butterfly Roof" bungalow, offering nearly 3,000 sq ft of main-level living in one of South St. Catharines' most highly sought-after neighbourhoods. Originally designed in 1958 by Massey Award-winning architect James E. Secord, with a later addition influenced by renowned architect Ron Thom, this home blends preserved architectural character with modern updates. Features include floor-to-ceiling glass, clean horizontal lines, custom rosewood built-ins, and four fireplaces (3 wood-burning, 1 gas). The open-concept layout flows seamlessly through the living, dining, and kitchen areas, creating an ideal space for both everyday living and entertaining. The private backyard oasis is a standout feature, professionally landscaped and designed for resort-style living. Highlights include a Swenker concrete pool, hot tub, outdoor BBQ kitchen, pool change room, low-voltage landscape lighting, and a programmable in-ground sprinkler system. The fully finished lower level offers a self-contained suite with a separate entrance, two bedrooms, a full kitchen, spacious living areas, and a full bathroom - ideal for multigenerational living, growing teenagers, guests, or a nanny/in-law setup. Additional features include an original indoor cedar-lined sauna with shower, extensive storage, cedar-lined closets, and mature award-winning landscaped gardens providing exceptional privacy. This year, the home was recognized by the Niagara Architectural Society, celebrating its architectural history and significance. Located just steps from the Niagara Escarpment, Bruce Trail, Ridley College, the Pen Centre, and some of Niagara's top wineries and Michelin star restaurants. A rare opportunity to own an architecturally significant mid-century modern home with exceptional lifestyle flexibility in a prime location. (id:66939)
Property details
- Price
- $1,898,800
- Bedrooms
- 4
- Bathrooms
- 3
- Parking
- 6
- Property type
- Single Family
- Basement
- Finished, Full, Separate entrance, Walk-up, N/A, N/A, N/A
- MLS® number
- X13772006
Location
Similar listings in St. Catharines (Glendale/Glenridge)
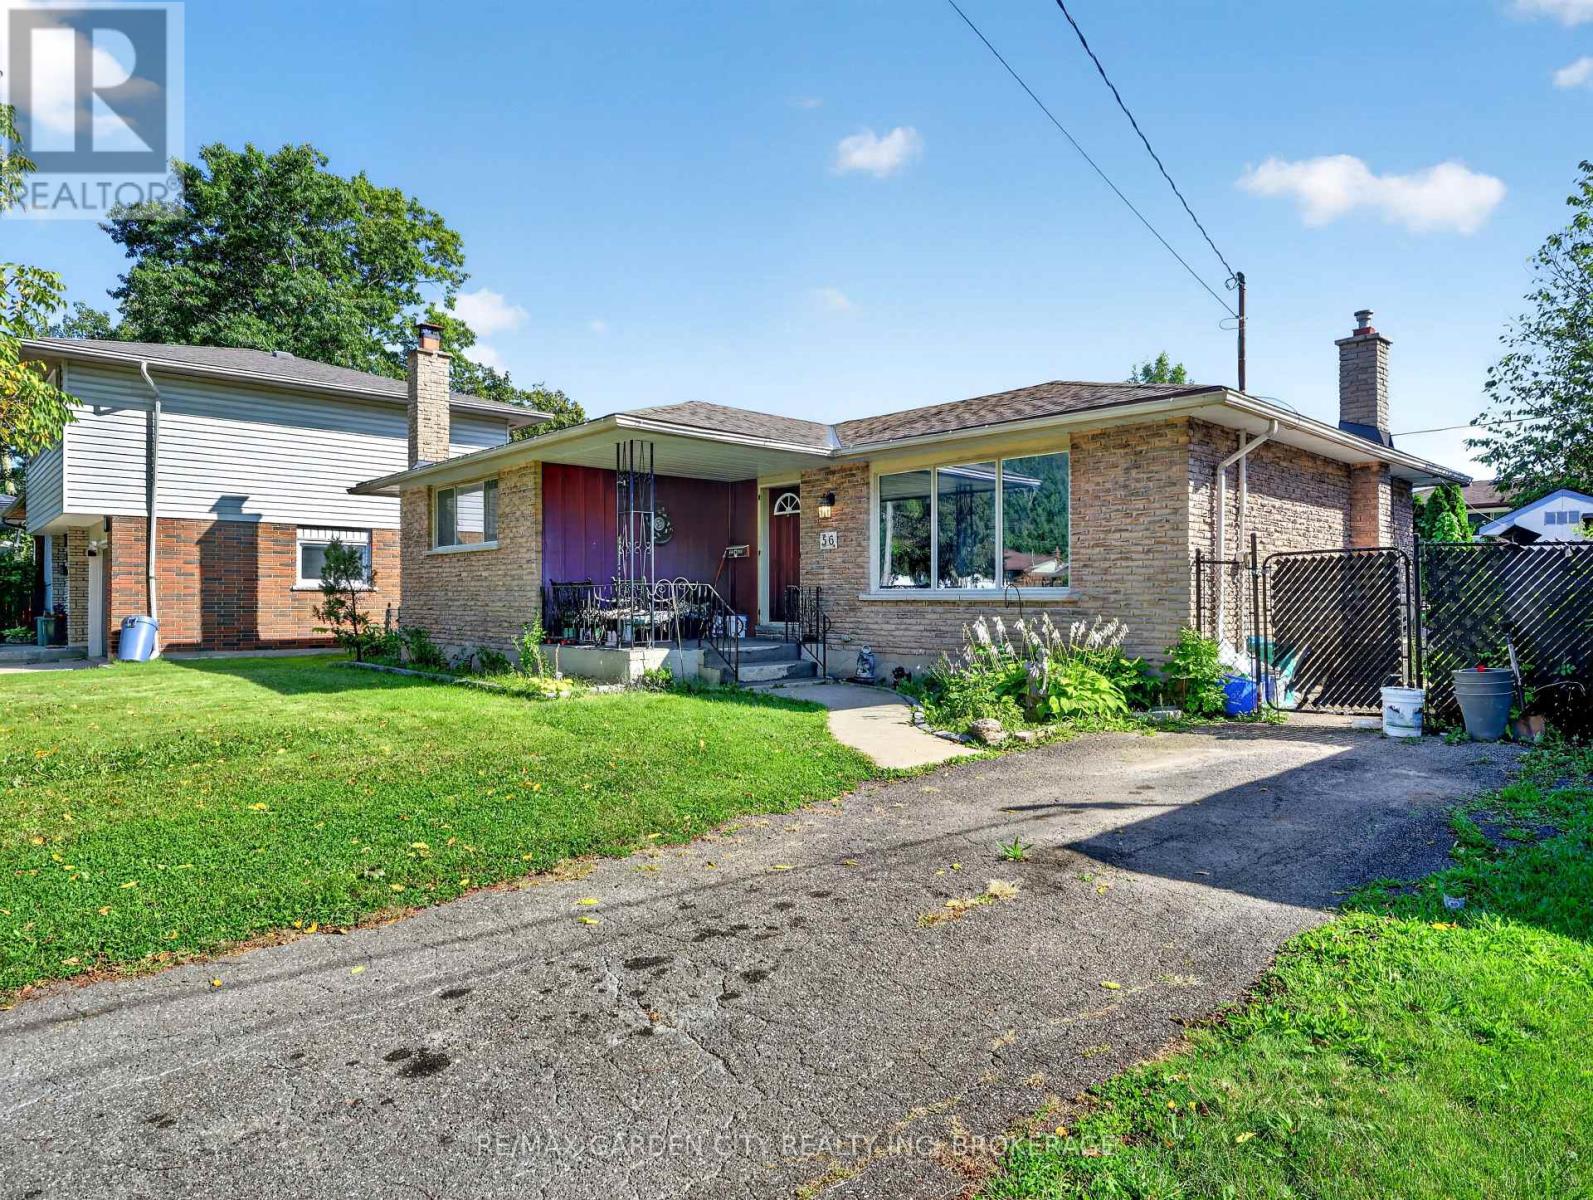
$449,000
56 BURNESS DRIVE
455 - Secord Woods, St. Catharines (Secord Woods)
3 bed · 2 bath
MLS® X13789244
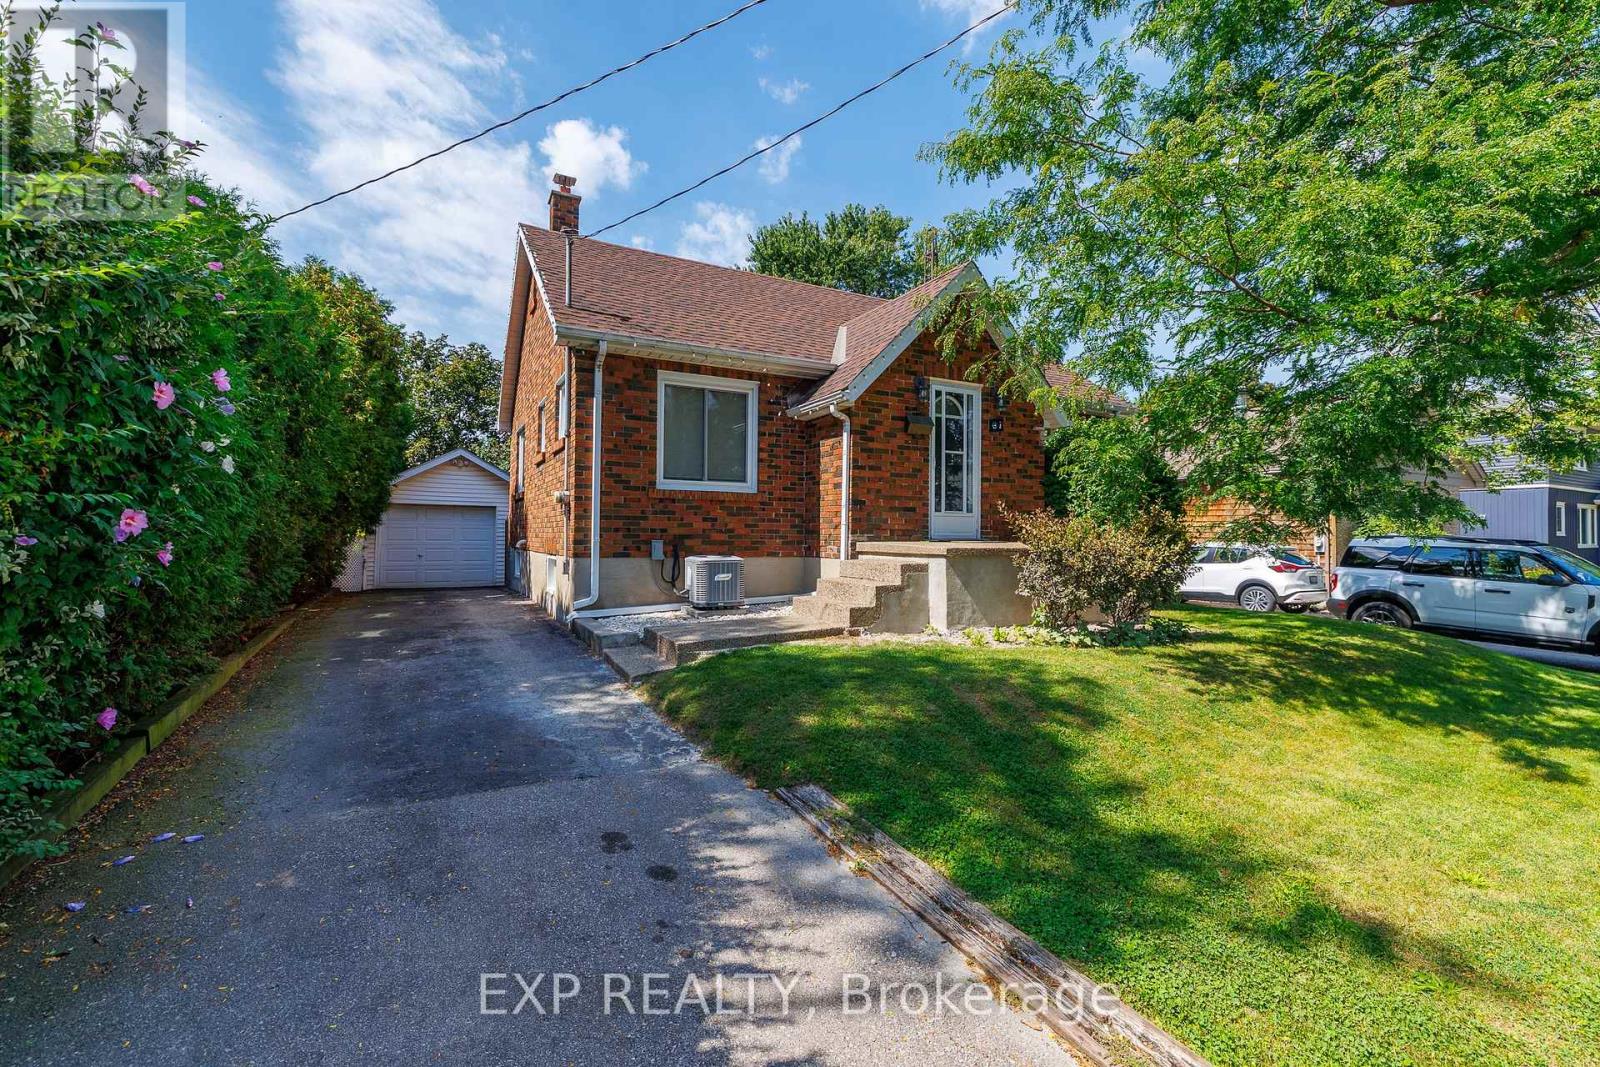
$549,900
61 MARMORA STREET
450 - E. Chester, St. Catharines (E. Chester)
3 bed · 1 bath
MLS® X13788982
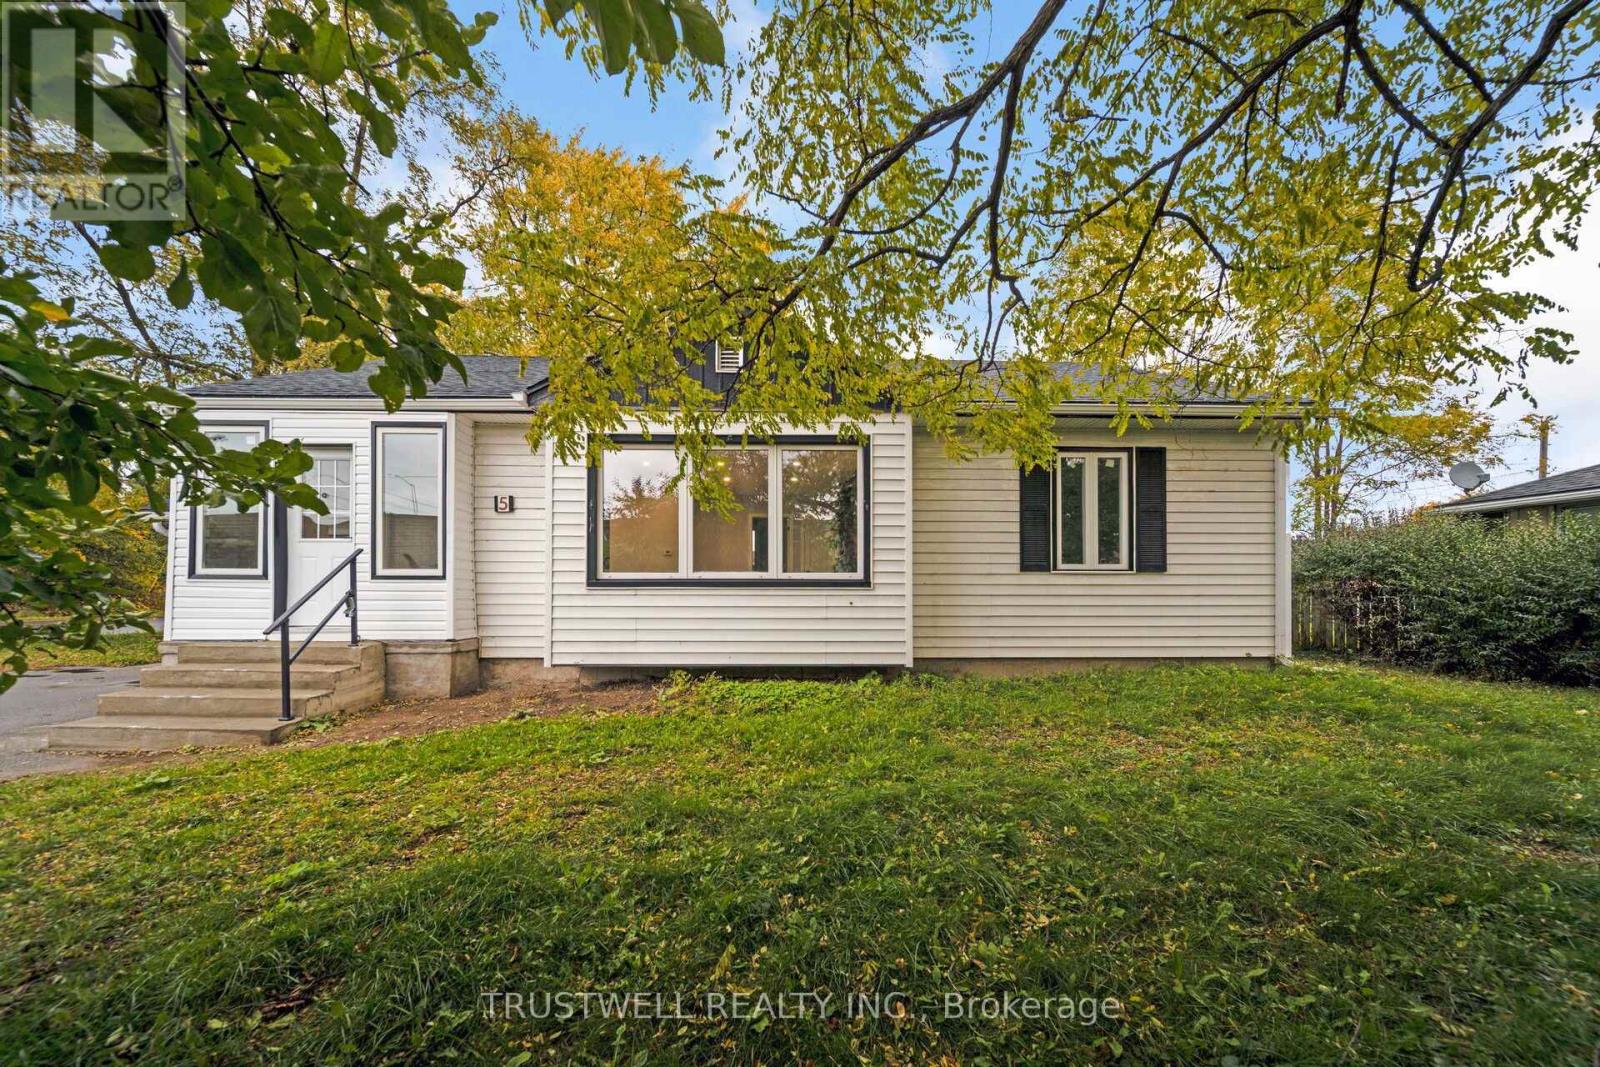
$598,000
5 MEADOWVALE DRIVE
443 - Lakeport, St. Catharines (Lakeport)
4 bed · 3 bath
MLS® X13788894
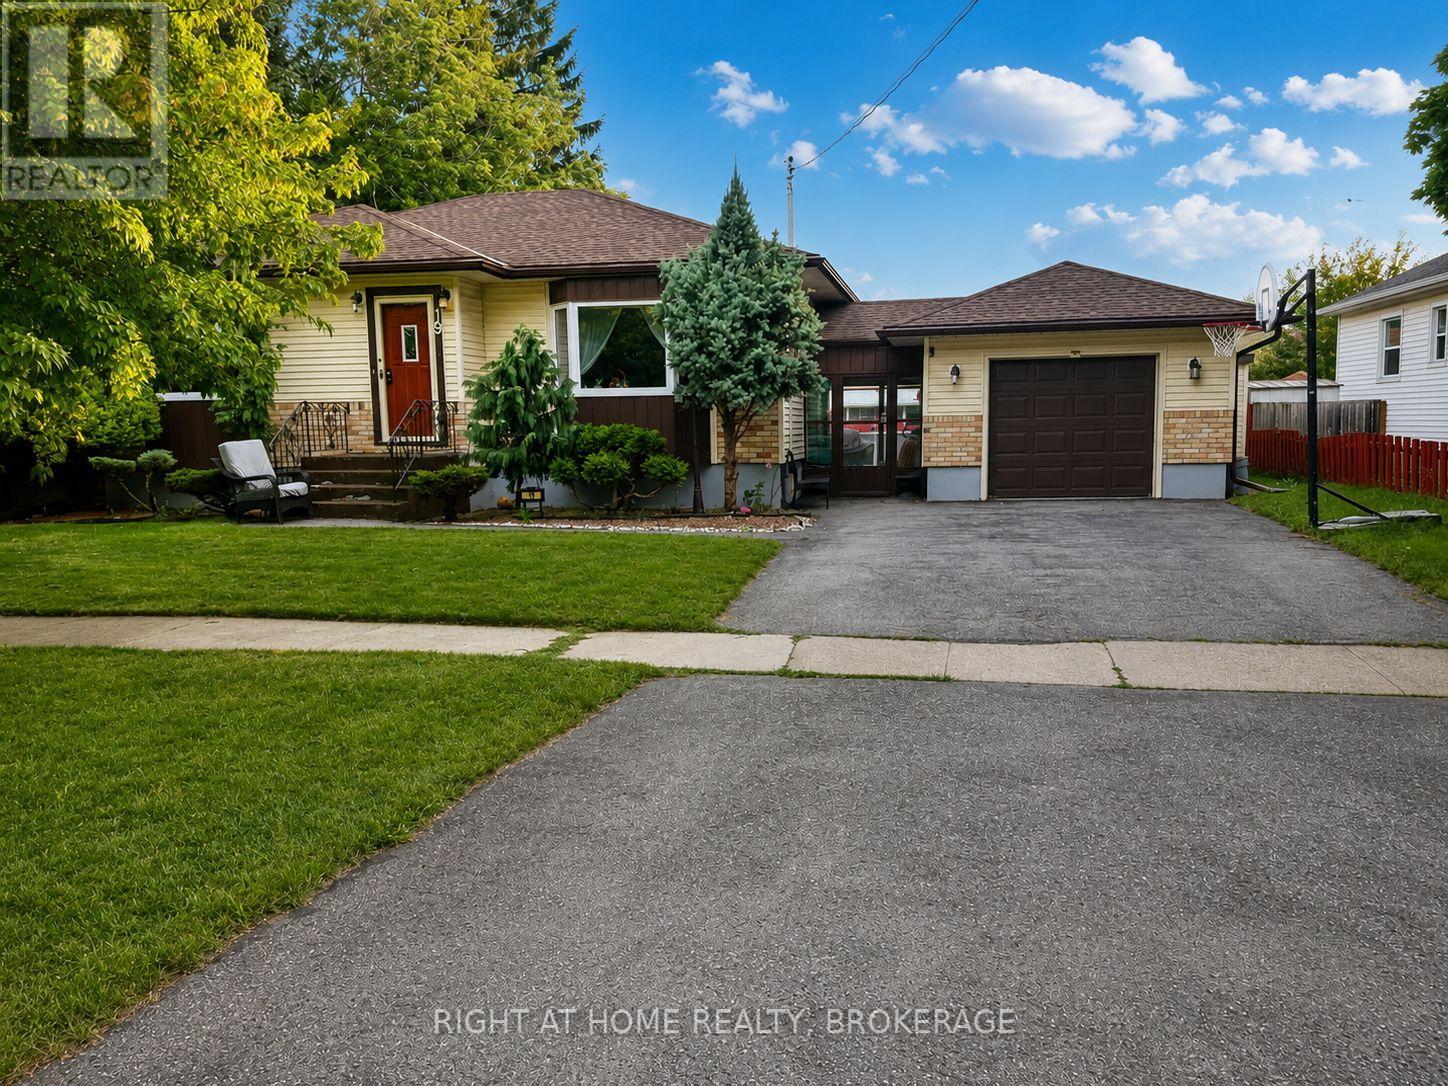
$780,000
19 WHITE STREET
442 - Vine/Linwell, St. Catharines (Vine/Linwell)
4 bed · 2 bath
MLS® X13788882
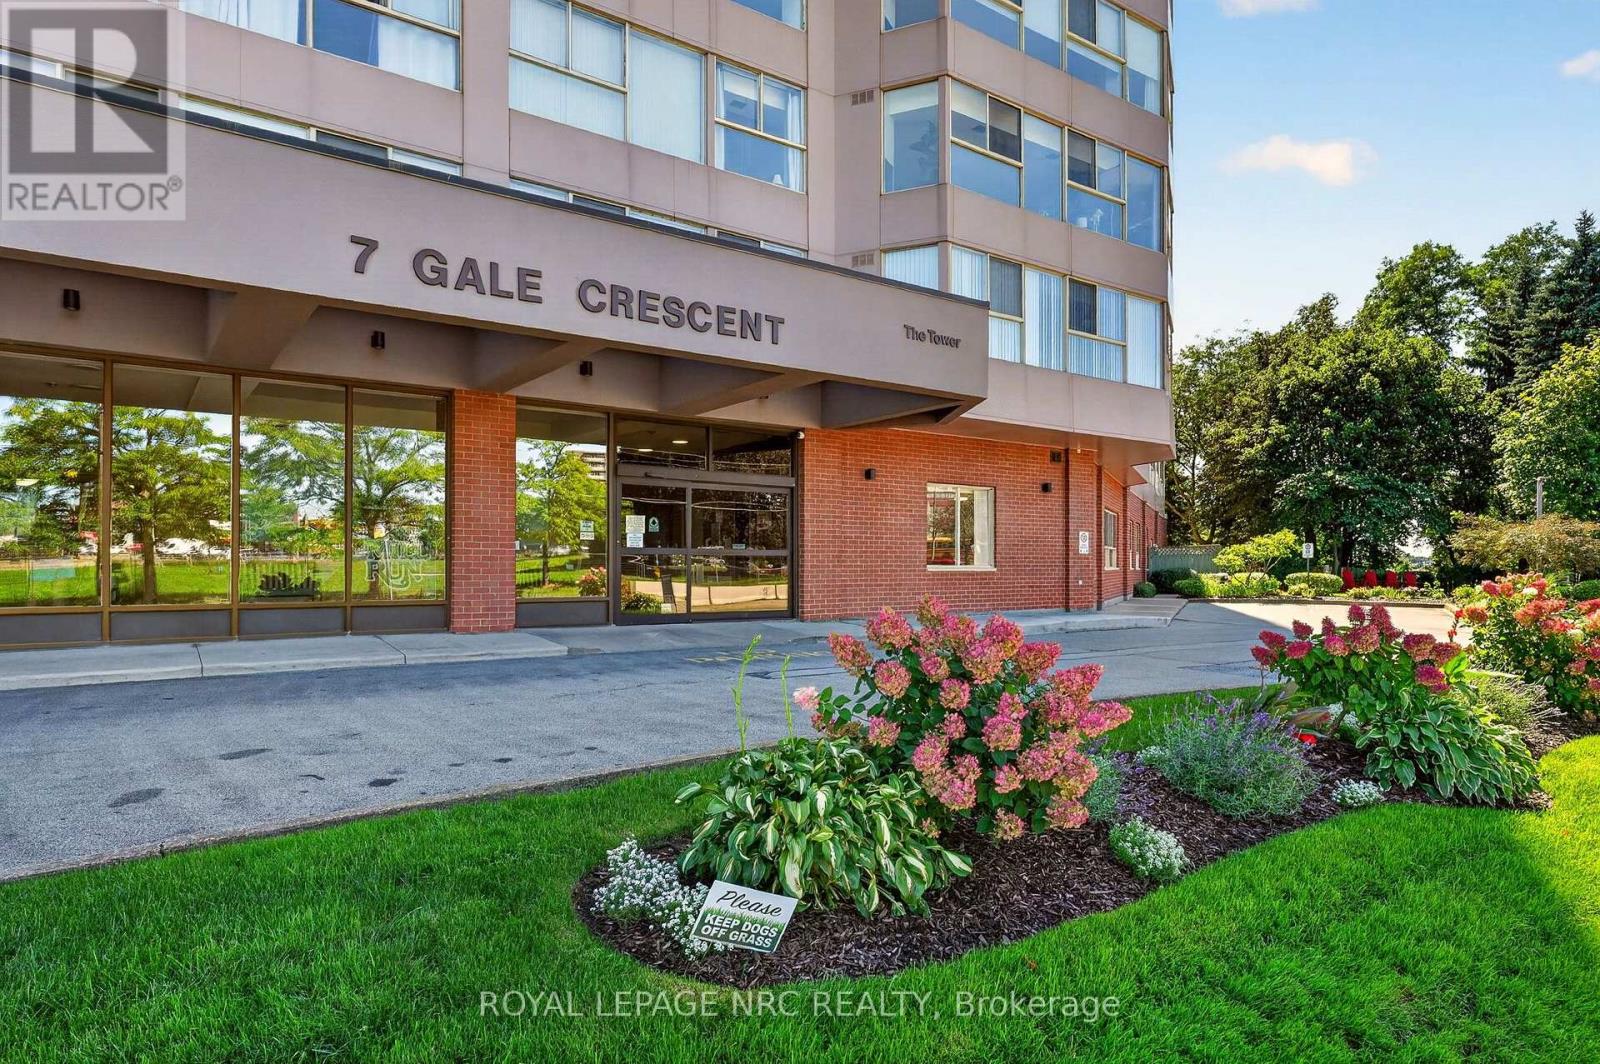
$289,900
302 - 7 GALE CRESCENT
450 - E. Chester, St. Catharines (E. Chester)
2 bed · 2 bath
MLS® X13788292
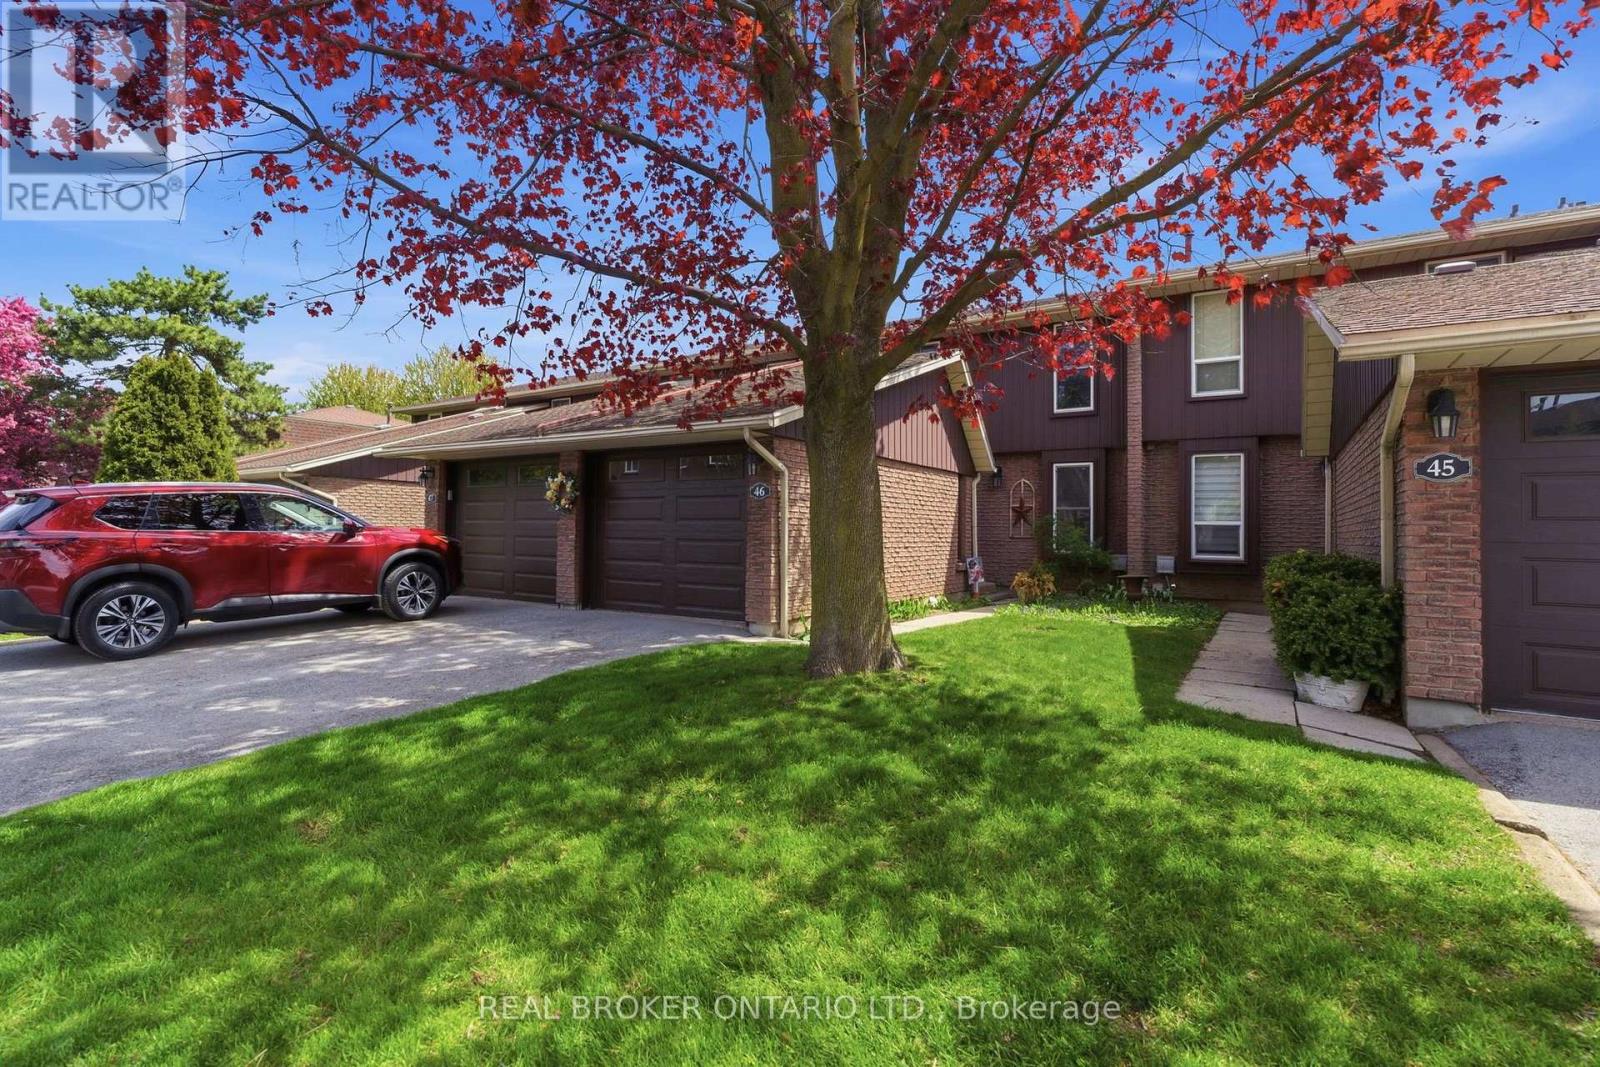
$449,900
46 - 122 LAKESHORE ROAD
443 - Lakeport, St. Catharines (Lakeport)
3 bed · 2 bath
MLS® X13787754
Want more homes like this?
Tell Mohammed what you would change about this property and get a personally reviewed shortlist of active MLS® matches.
Quick fit check
Find Out If This Home Is Right for You
Three quick questions. Get a personalized read on this listing, and a private showing if it fits.
Own a home nearby?
This listing is part of the active competition a nearby seller is pricing against. Ask Mohammed for a local pricing review of your own property.
Review my home valueSource board: Toronto Regional Real Estate Board.
Listing data is provided by the Canadian Real Estate Association (CREA) through the REALTOR.ca Data Distribution Facility (DDF®) and is deemed reliable but not guaranteed accurate. The trademarks REALTOR®, REALTORS® and the REALTOR® logo are controlled by CREA and identify real estate professionals who are members of CREA. The trademarks MLS®, Multiple Listing Service® and the associated logos are owned by CREA and identify the quality of services provided by real estate professionals who are members of CREA. Listings displayed may be held by brokerages other than Hamodi Realty / HomeLife Miracle Realty.