
45 FRANKLIN CATHCART CRESCENT S, Ottawa
$959,900 · 4 Bed 4 Bath


About this property
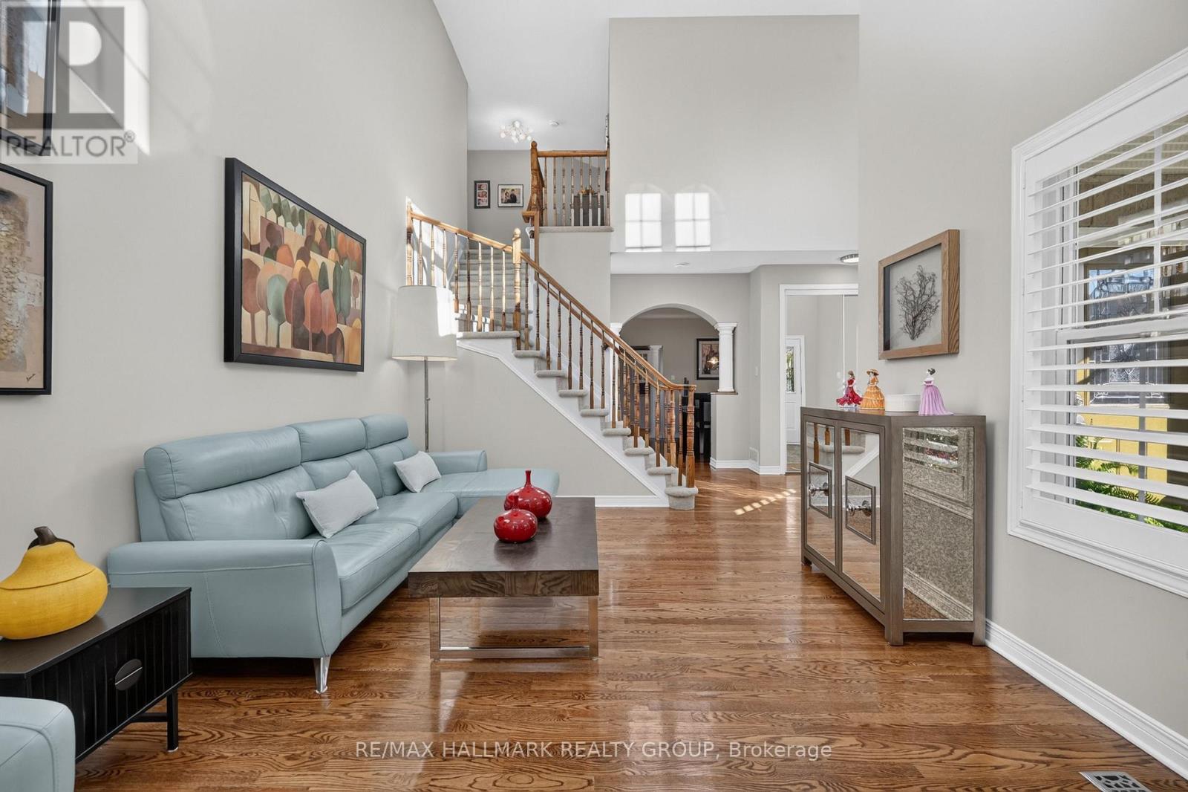
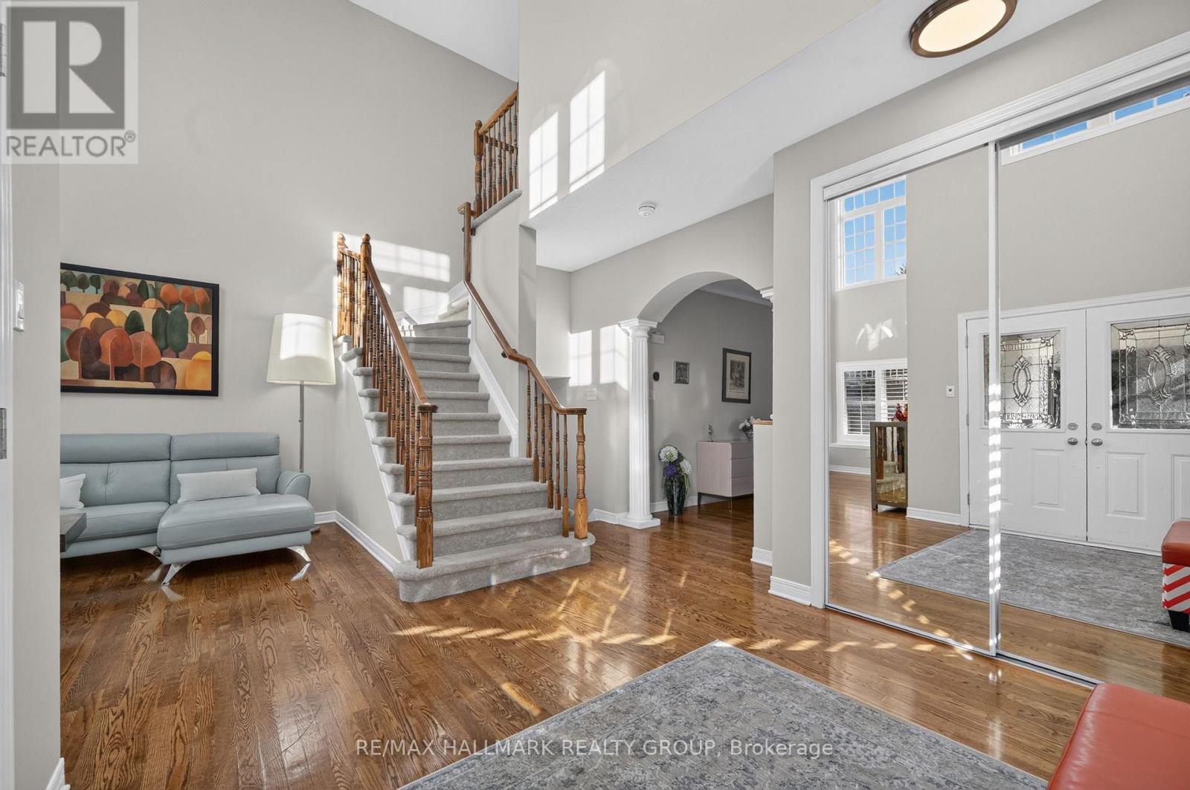
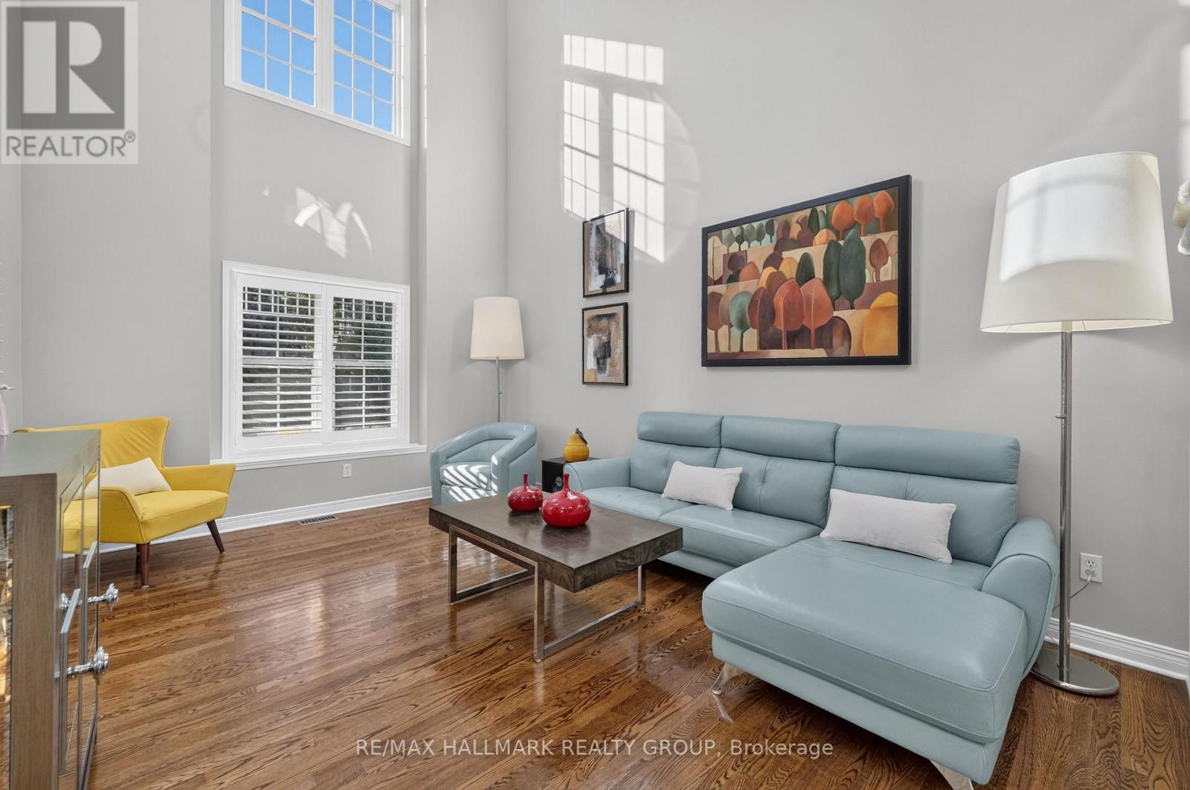
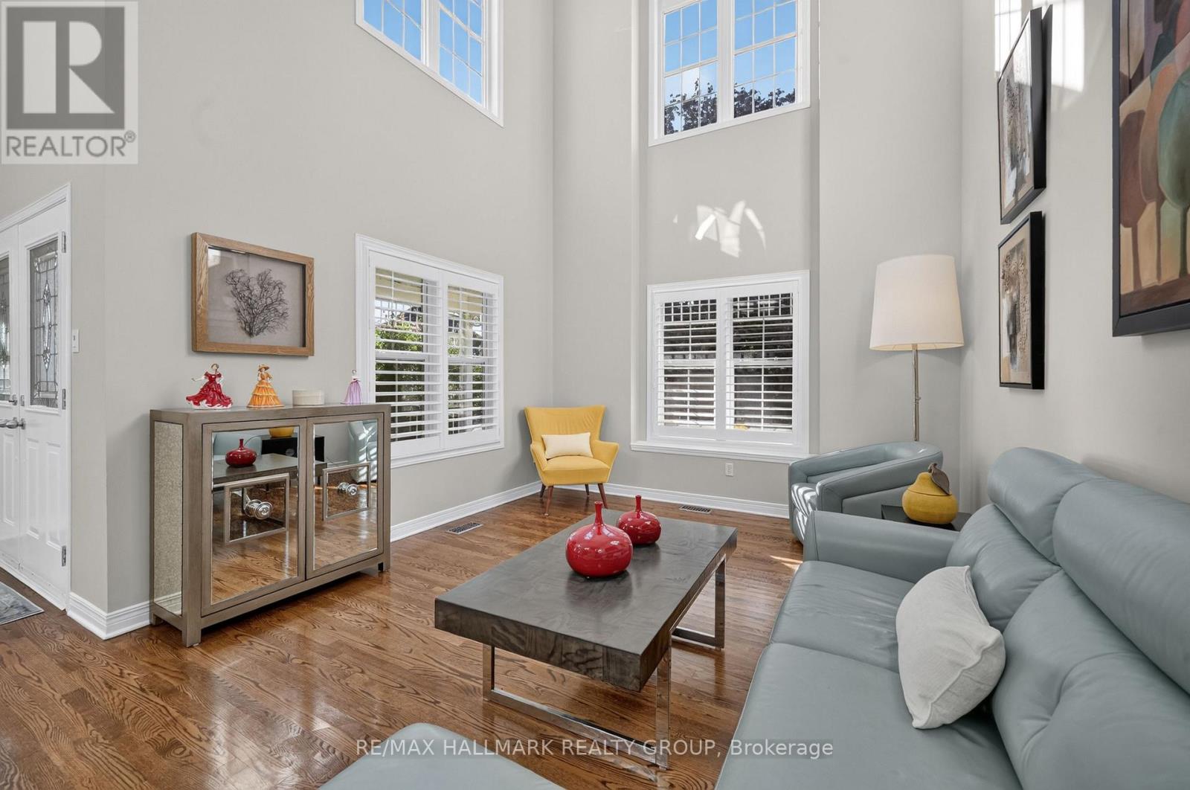
Welcome to 45 Franklin Cathcart Crescent, a stunning 4-bedroom, 4-bathroom detached home with double garage situated on a large lot with mature trees in the heart of Stittsville. This beautifully maintained property is perfect for those seeking ample space, & a family-friendly neighbourhood. The property has been professionally landscaped with interlock, trees, shrubs, flowers and sprinkler system. The large windows throughout the home allow for natural light to pour in, creating a warm and welcoming atmosphere. The living room ceiling is 20' high with multiple level windows. Large welcoming foyer. A well-appointed kitchen perfect for that chef in the family. Updated kitchen; quartz countertops, and backsplash. An Island with a quartz counter C/W waterfall feature. The main floor family room has a vaulted ceiling with a great view of the backyard. The backyard is fully fenced. Also two decks; one for a 10'X12' gazebo, and another as you exit the patio doors. The primary bedroom comes with a walk-in closet and luxury ensuite bathroom. The fully finished basement provides additional living space, complete with a large rec room, a separate games room, a bedroom, a full bathroom, and additional storage. The outdoor space of this home is equally impressive, with a large lot that offers plenty of space for outdoor activities, gardening, and relaxation. Also many upgrades. A park at the end of the street. There is a Generac (2024) for power backup. Roof 2022, Furnace 2018, Garage Door and Opener 2024. Of note an EV charging system is in place. (id:66939)
Property details
- Price
- $959,900
- Bedrooms
- 4
- Bathrooms
- 4
- Parking
- 8
- Property type
- Single Family
- Basement
- Full
- MLS® number
- X13770558
Location
Similar listings in Ottawa
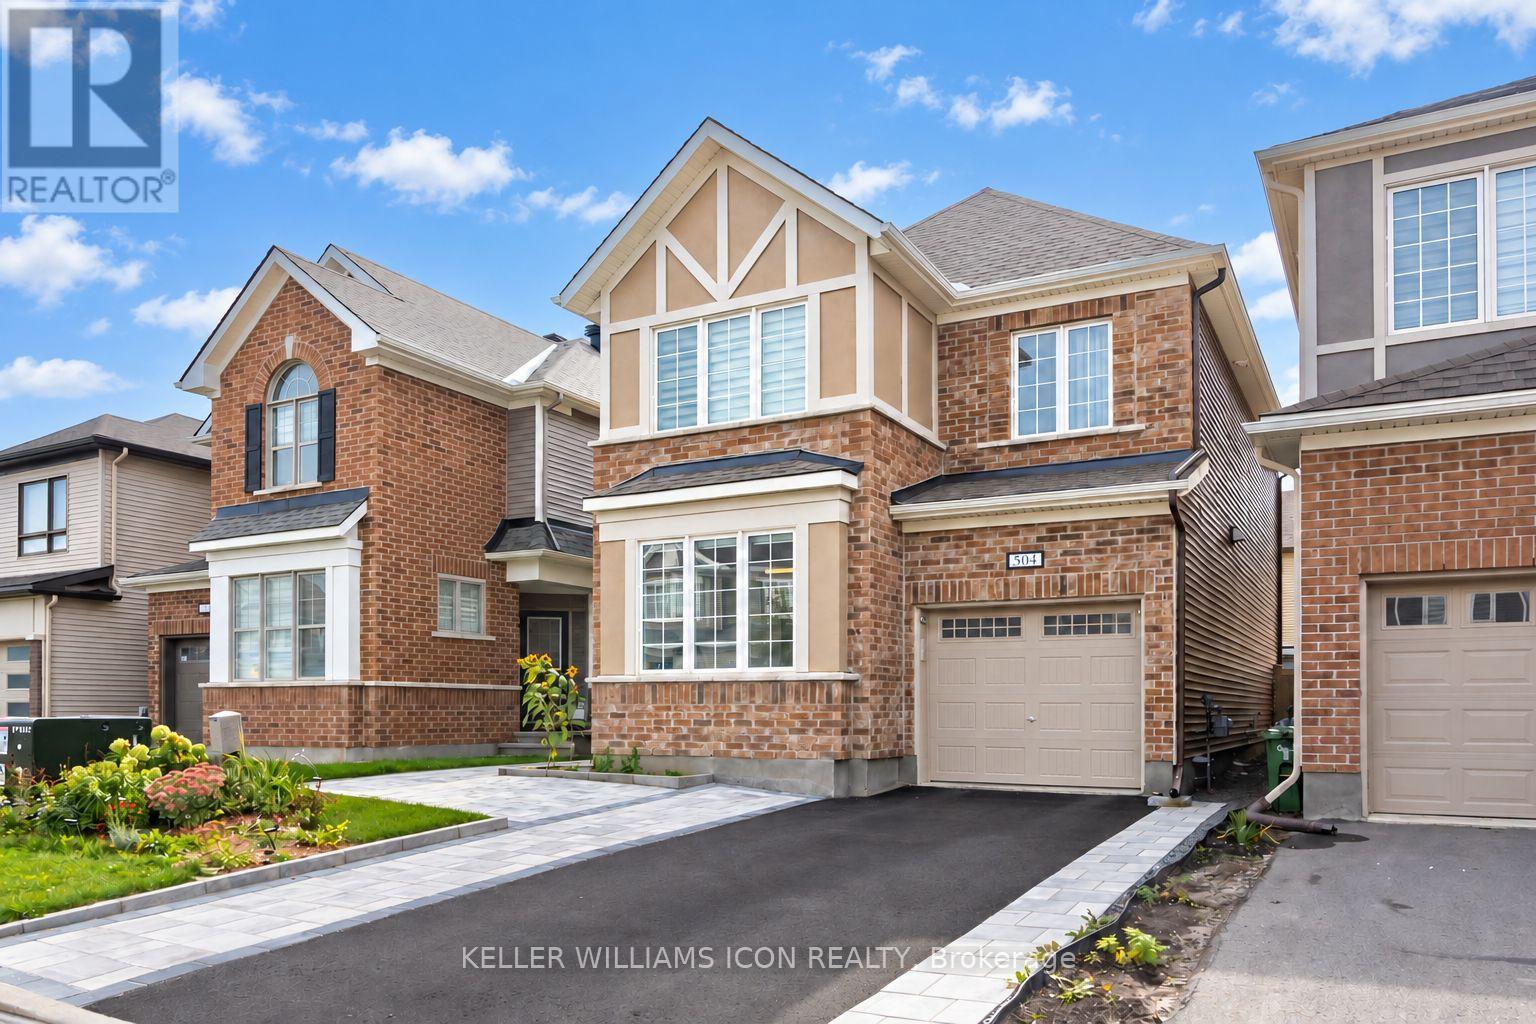
$739,000
504 ALCOR TERRACE
7711 - Barrhaven - Half Moon Bay, Ottawa
4 bed · 4 bath
MLS® X13789278
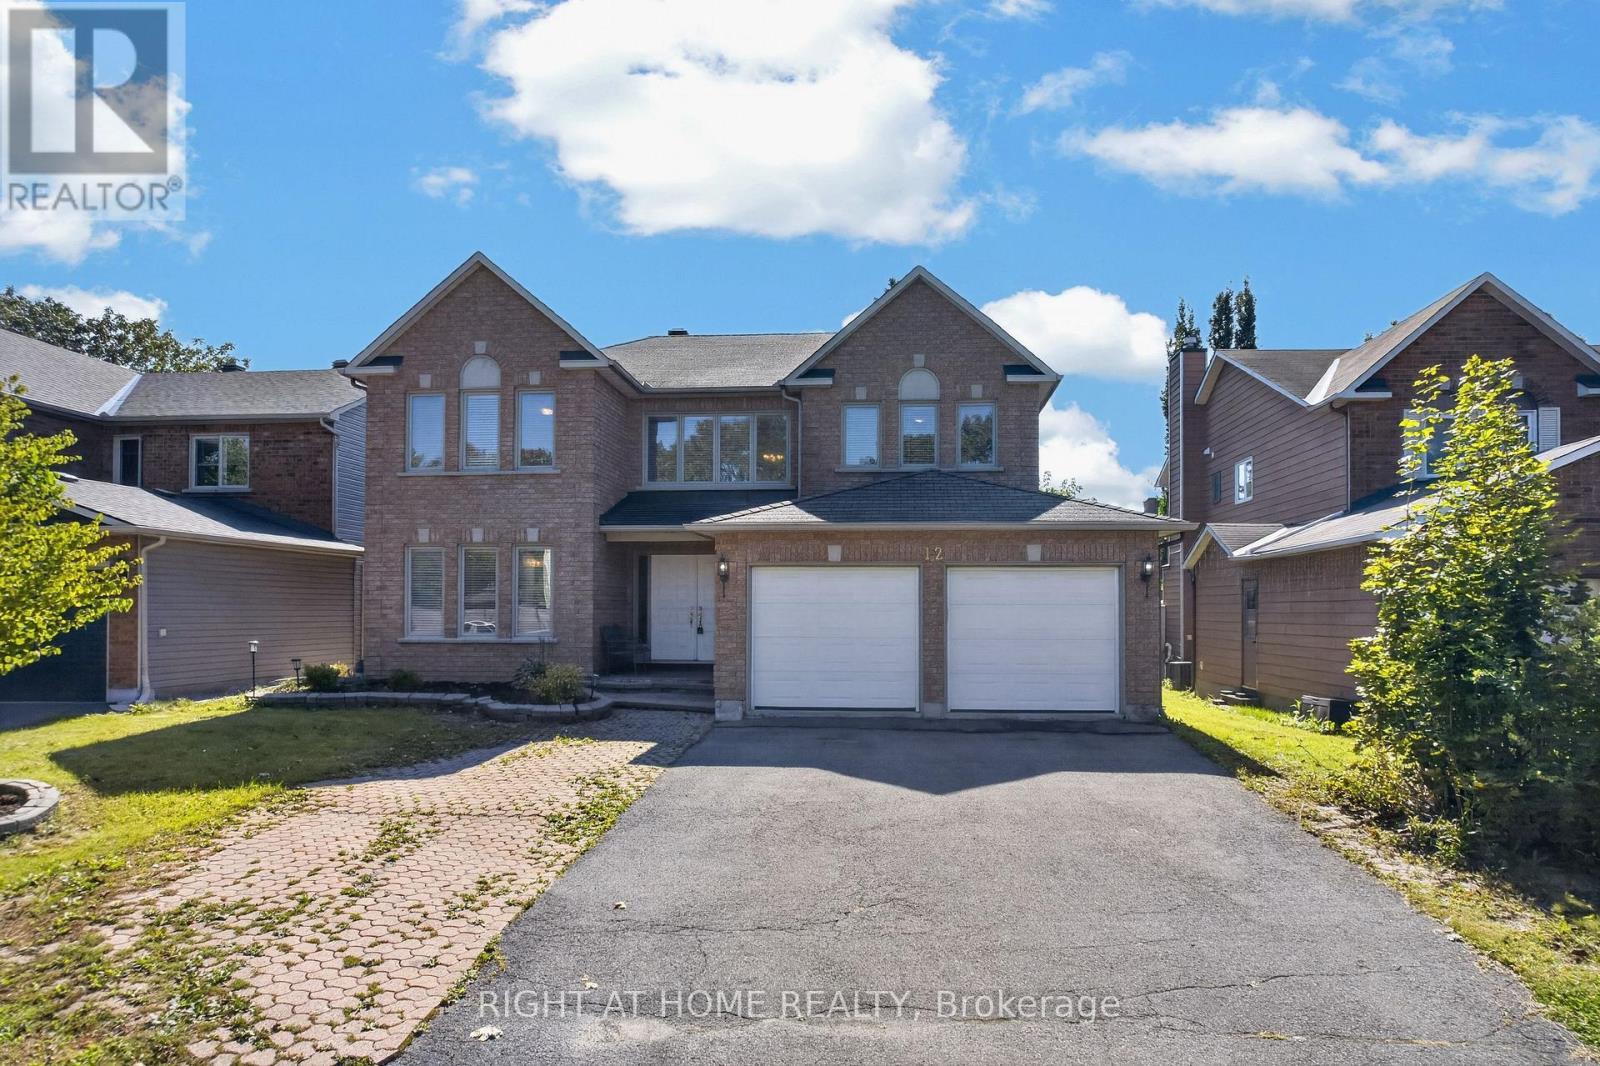
$869,999
12 BASLAW DRIVE
3808 - Hunt Club Park, Ottawa
5 bed · 4 bath
MLS® X13789224
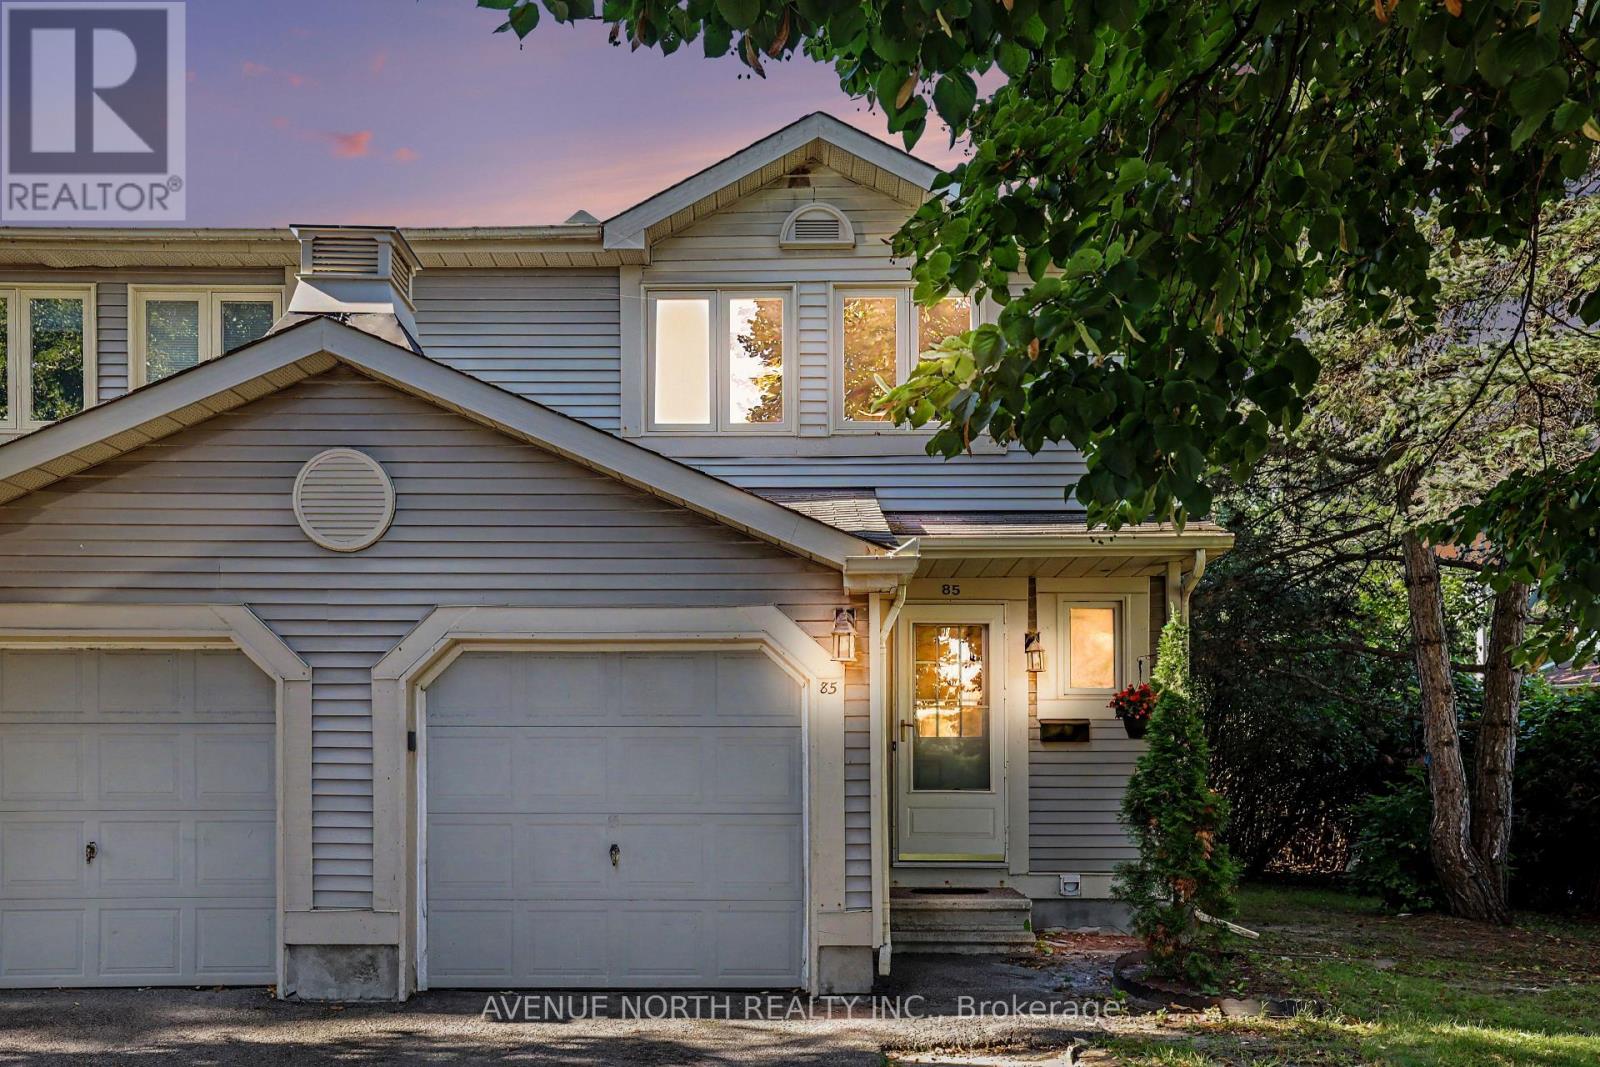
$469,000
85 BIRMINGHAM PRIVATE N
6301 - Redwood Park, Ottawa
3 bed · 3 bath
MLS® X13789144
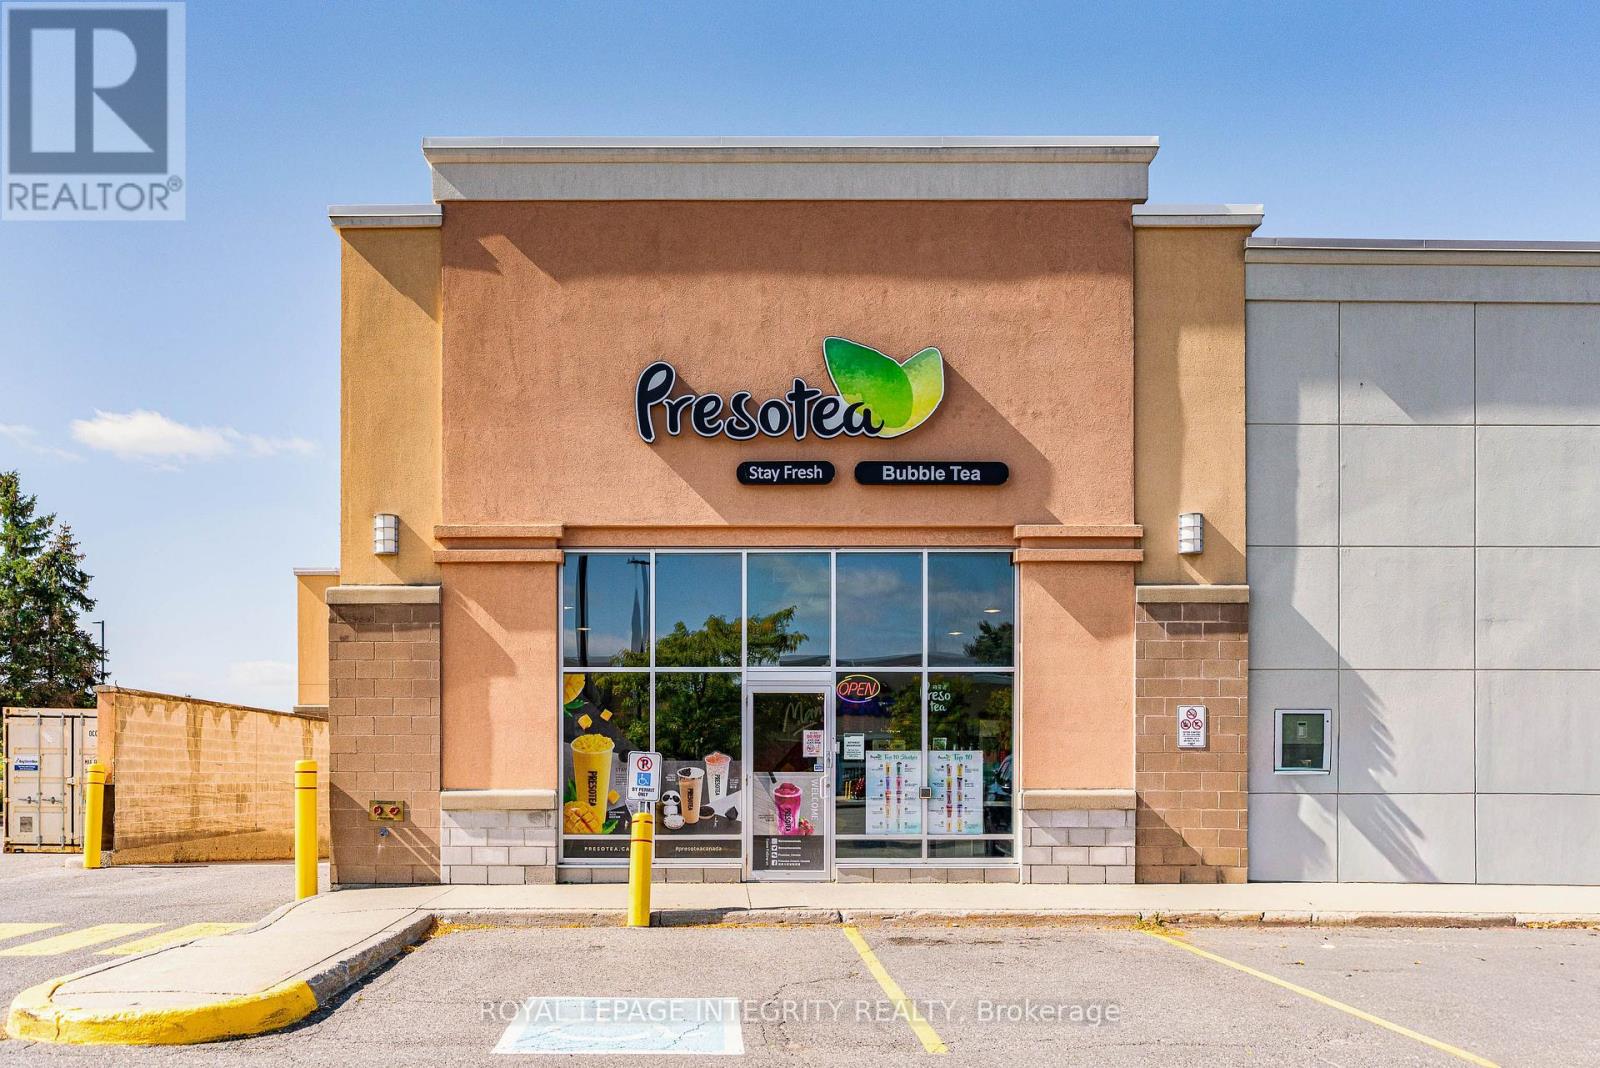
$599,900
F02 - 3940 INNES ROAD
2012 - Chapel Hill South - Orleans Village, Ottawa
1 bath
MLS® X13789130
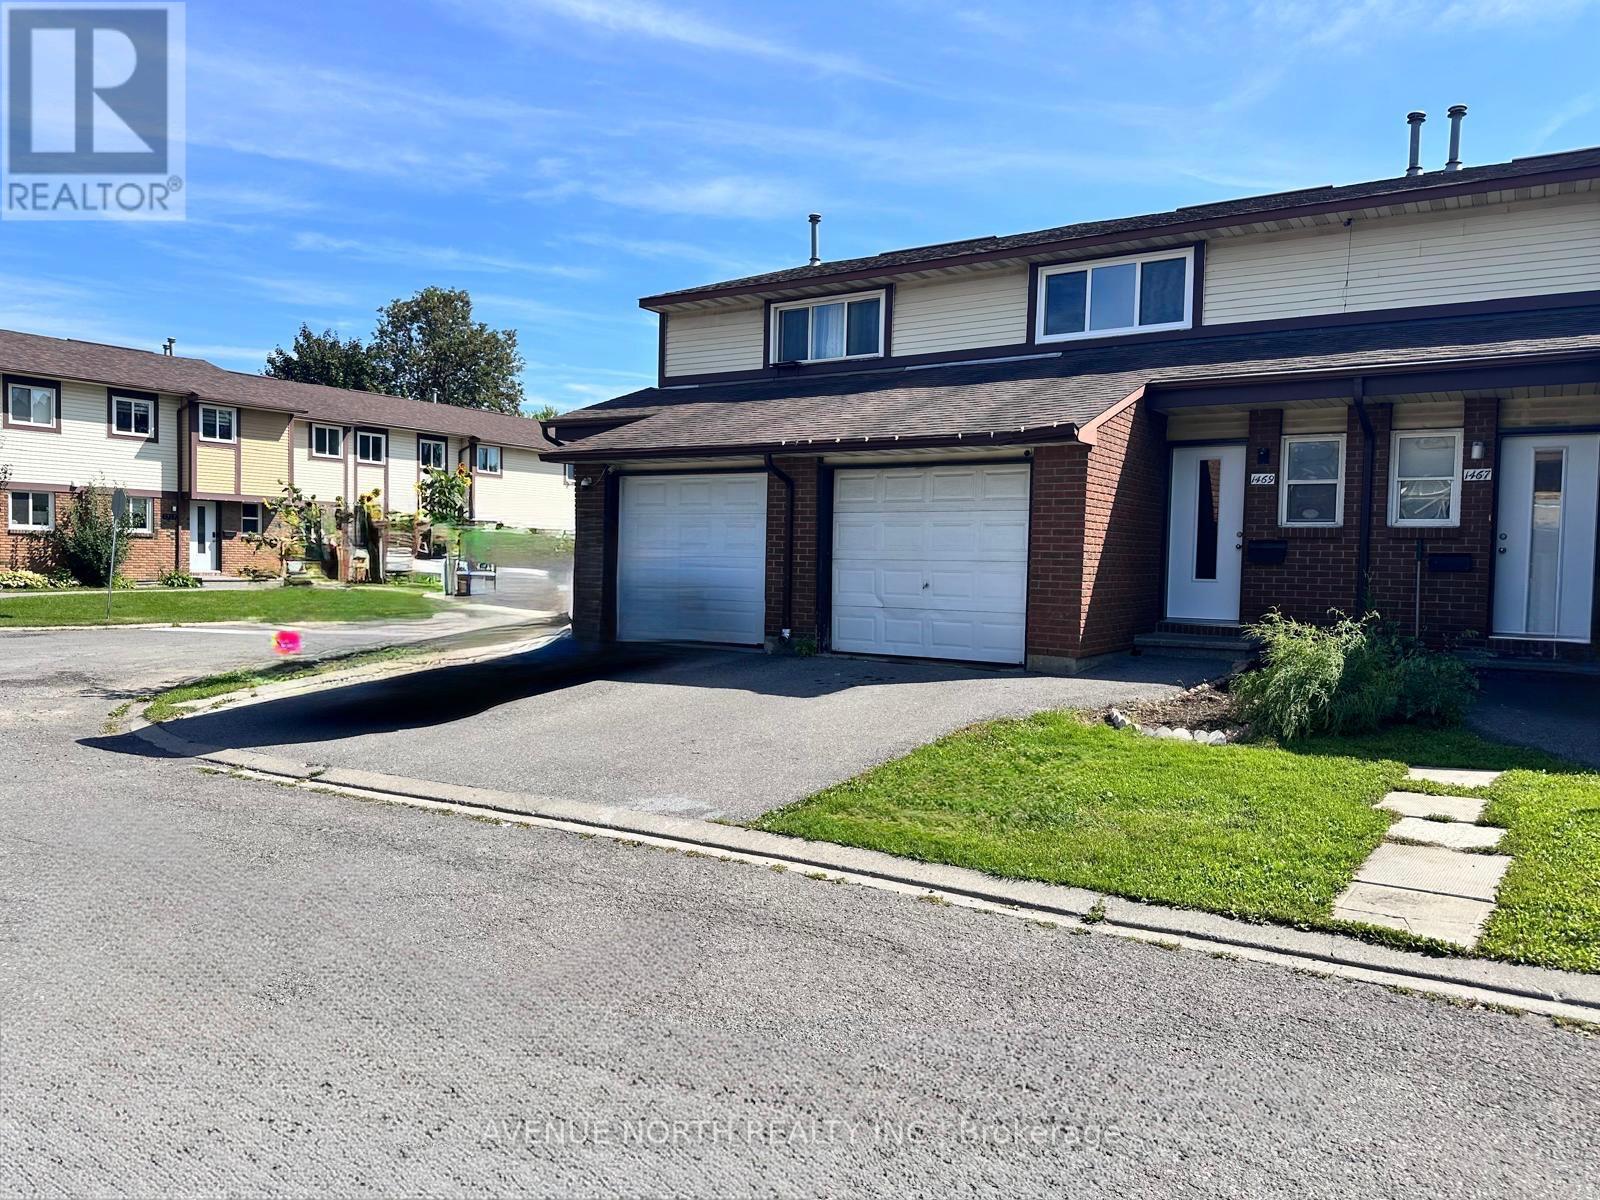
$420,000
1469 FOXWELL STREET
2204 - Pineview, Ottawa
3 bed · 2 bath
MLS® X13789128
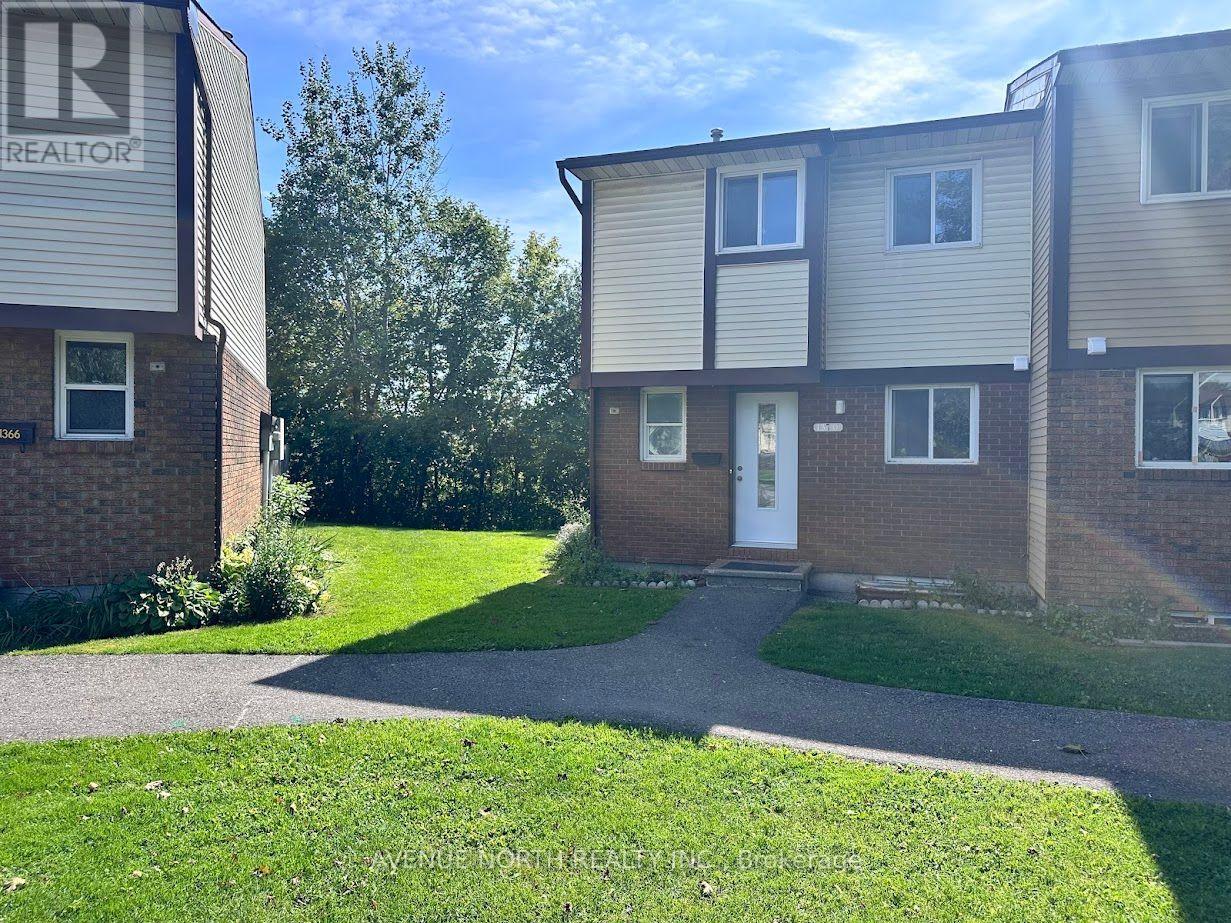
$389,900
7 - 1370 FOXWELL STREET
2204 - Pineview, Ottawa
3 bed · 2 bath
MLS® X13789126
Want more homes like this?
Tell Mohammed what you would change about this property and get a personally reviewed shortlist of active MLS® matches.
Quick fit check
Find Out If This Home Is Right for You
Three quick questions. Get a personalized read on this listing, and a private showing if it fits.
Own a home nearby?
This listing is part of the active competition a nearby seller is pricing against. Ask Mohammed for a local pricing review of your own property.
Review my home valueSource board: Ottawa Real Estate Board.
Listing data is provided by the Canadian Real Estate Association (CREA) through the REALTOR.ca Data Distribution Facility (DDF®) and is deemed reliable but not guaranteed accurate. The trademarks REALTOR®, REALTORS® and the REALTOR® logo are controlled by CREA and identify real estate professionals who are members of CREA. The trademarks MLS®, Multiple Listing Service® and the associated logos are owned by CREA and identify the quality of services provided by real estate professionals who are members of CREA. Listings displayed may be held by brokerages other than Hamodi Realty / HomeLife Miracle Realty.