
12 AMBERWOOD LANE, Guelph (Village By The Arboretum)
$789,900 · 2 Bed 3 Bath
About this property
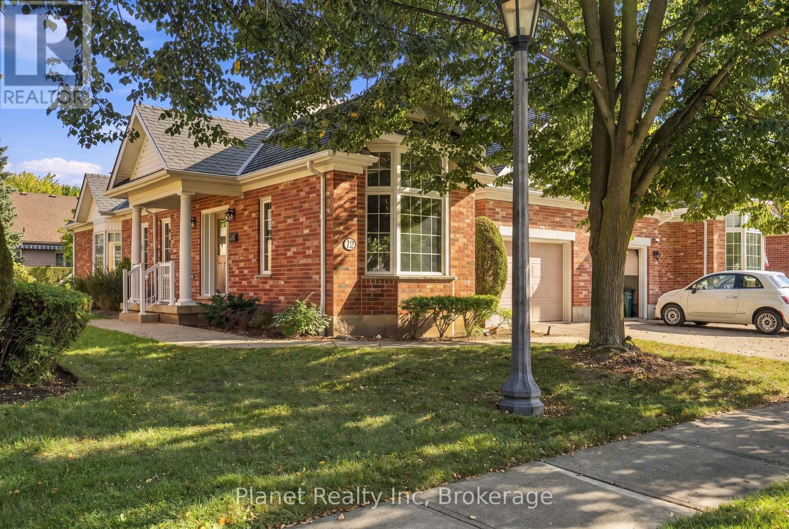
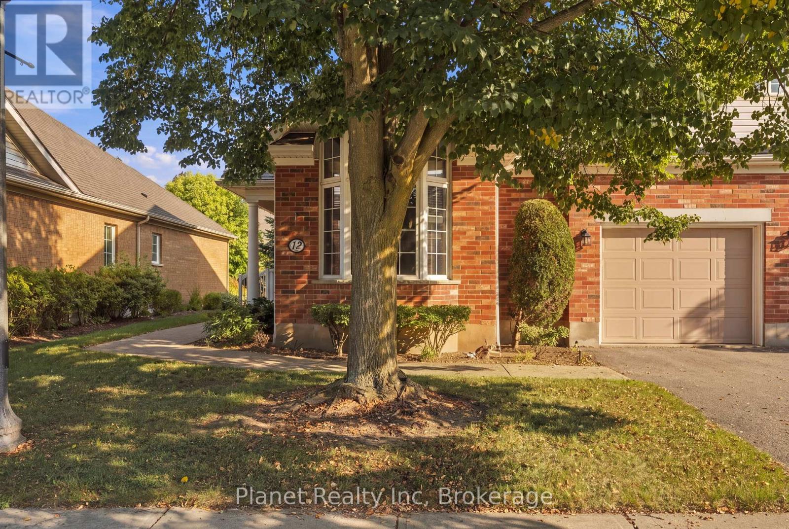
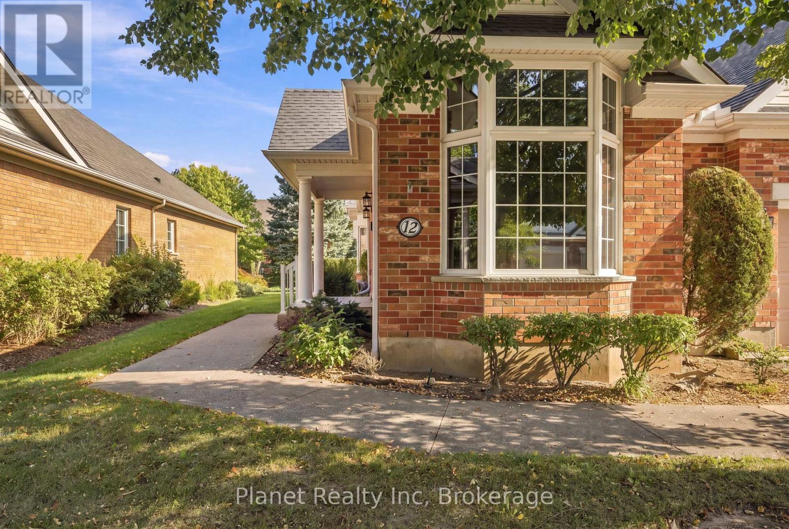
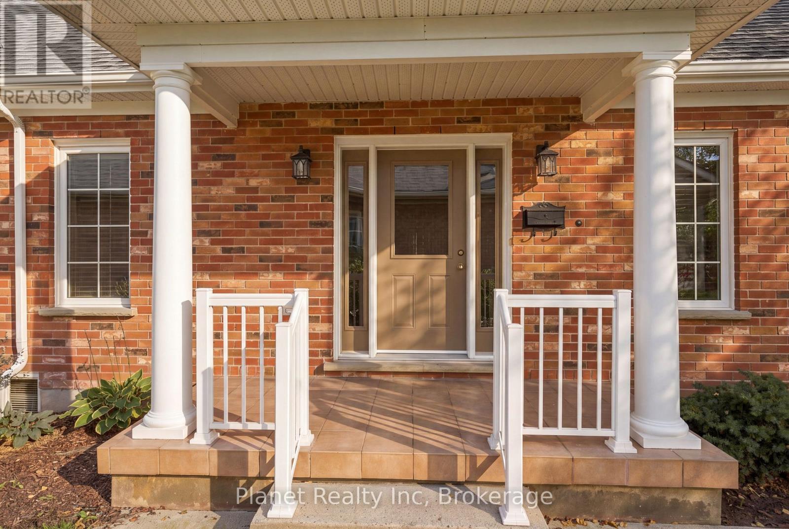
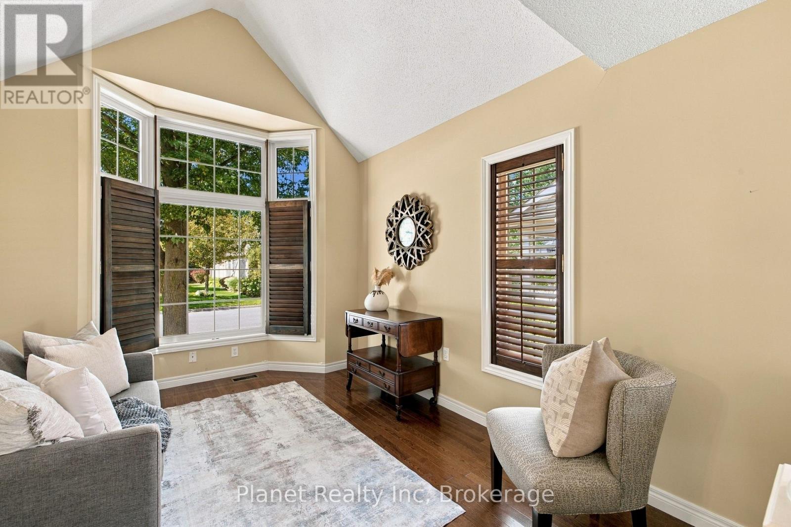
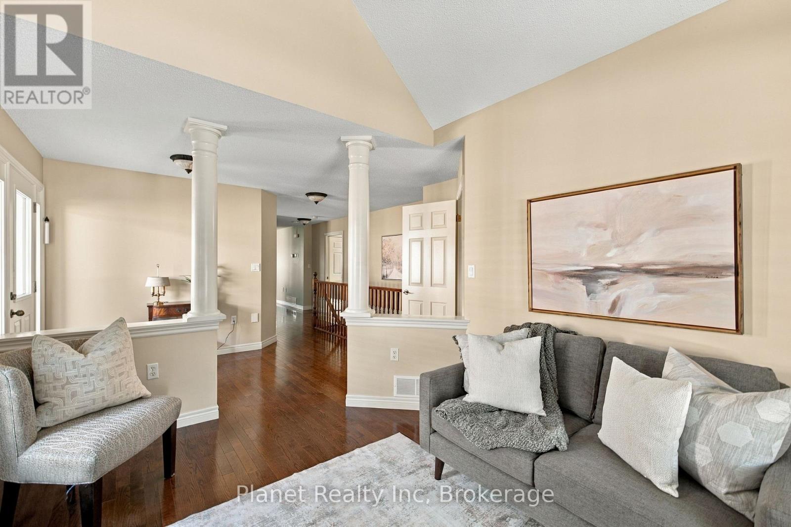
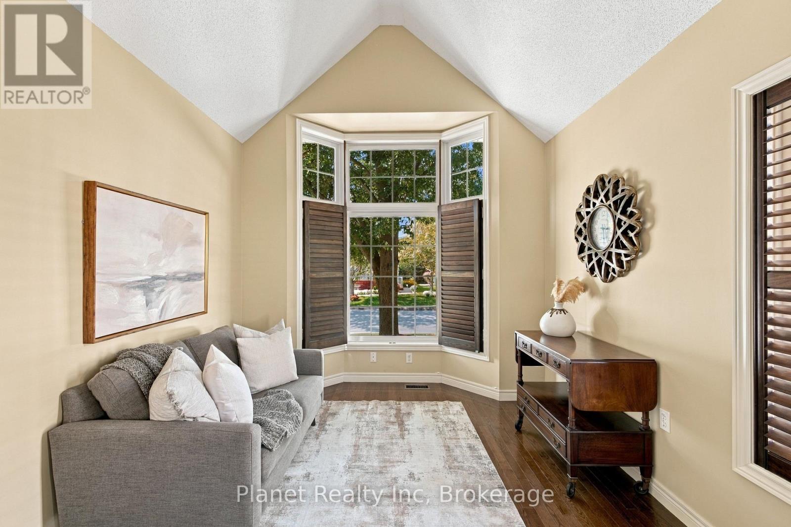
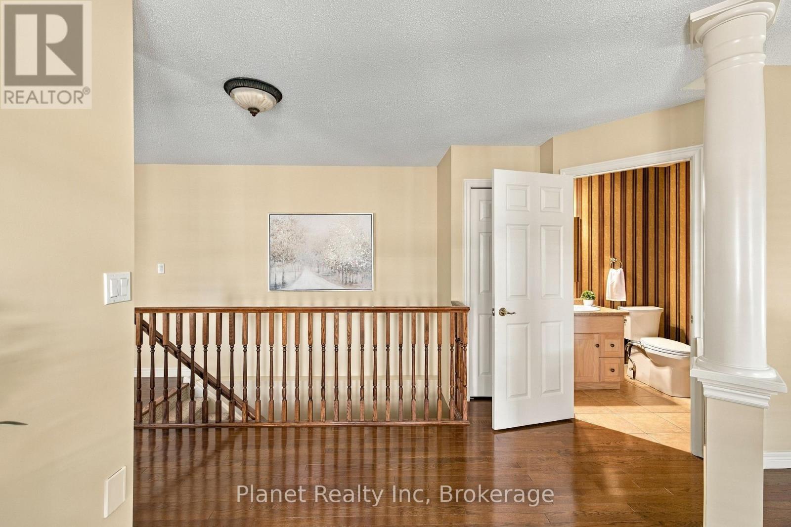
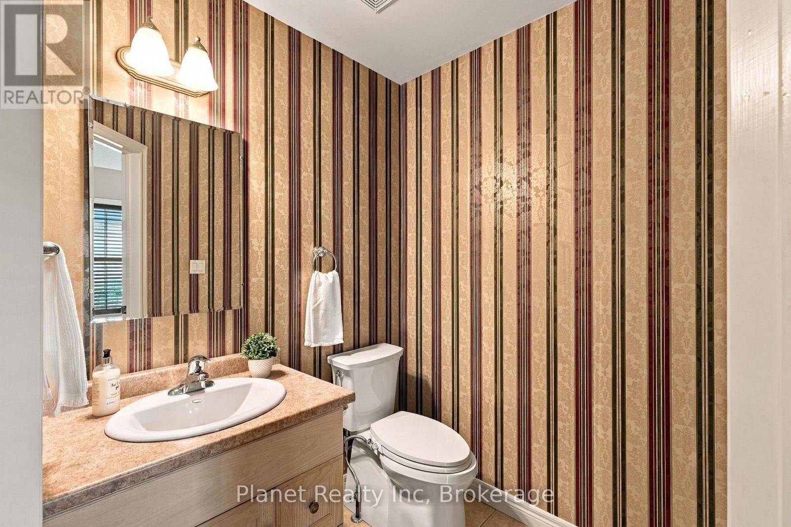
Welcome to 12 Amberwood Lane, a charming semi-detached bungalow offering comfortable main-floor living in the sought-after Village by the Arboretum. With an east/west exposure, this home enjoys natural light throughout the day, while hardwood flooring spans the main floor, creating a warm and timeless feel. The spacious front den features soaring ceilings and offers the flexibility to use as a home office, reading room, or additional living space. The primary bedroom offers a walk-in closet and private ensuite bath, while a convenient 2-piece bathroom and main-floor laundry add to the ease of everyday living. The thoughtfully designed layout provides plenty of room to comfortably host family and friends, while maintaining the simplicity of one-floor living. Downstairs, the finished basement provides even more room to spread out, with a comfortable rec room, a separate bedroom perfect for visiting guests or grandkids, and a full bathroom. Whether used for overnight visitors, family movie nights, hobbies, or simply additional living space, this level offers wonderful flexibility. Step outside to enjoy a wonderful backyard retreat, complete with a spacious deck and patio - ideal for morning coffee, entertaining, or simply enjoying the outdoors. Just a short walk away, the 42,000 sq. ft. Village Centre clubhouse offers an unmatched lifestyle with 90+ clubs, activities, and amenities designed to keep you active, social, and engaged. At The Village by the Arboretum, you're not just buying a home - you're joining a vibrant community where there's always something to do and new people to meet! (id:66939)
Property details
- Price
- $789,900
- Bedrooms
- 2
- Bathrooms
- 3
- Parking
- 2
- Property type
- Single Family
- Basement
- Partially finished, N/A
- MLS® number
- X13770470
Location
Similar listings in Guelph (Village By The Arboretum)
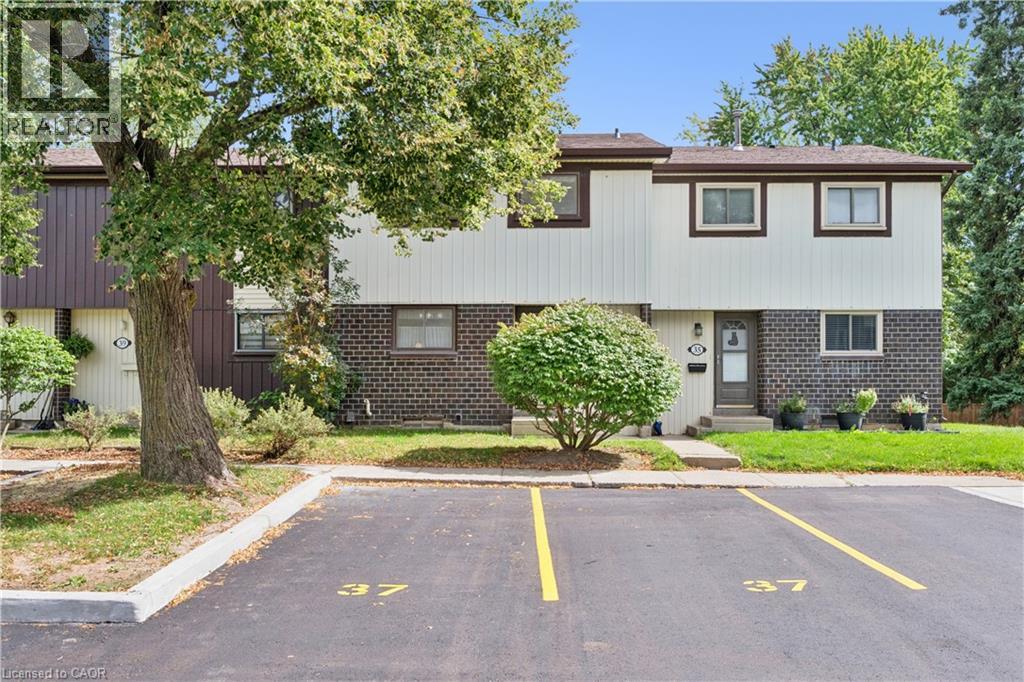
$439,900
45 MARKSAM Road Unit# 37
Guelph
3 bed · 2 bath · 1,941 square feet
MLS® 40850575
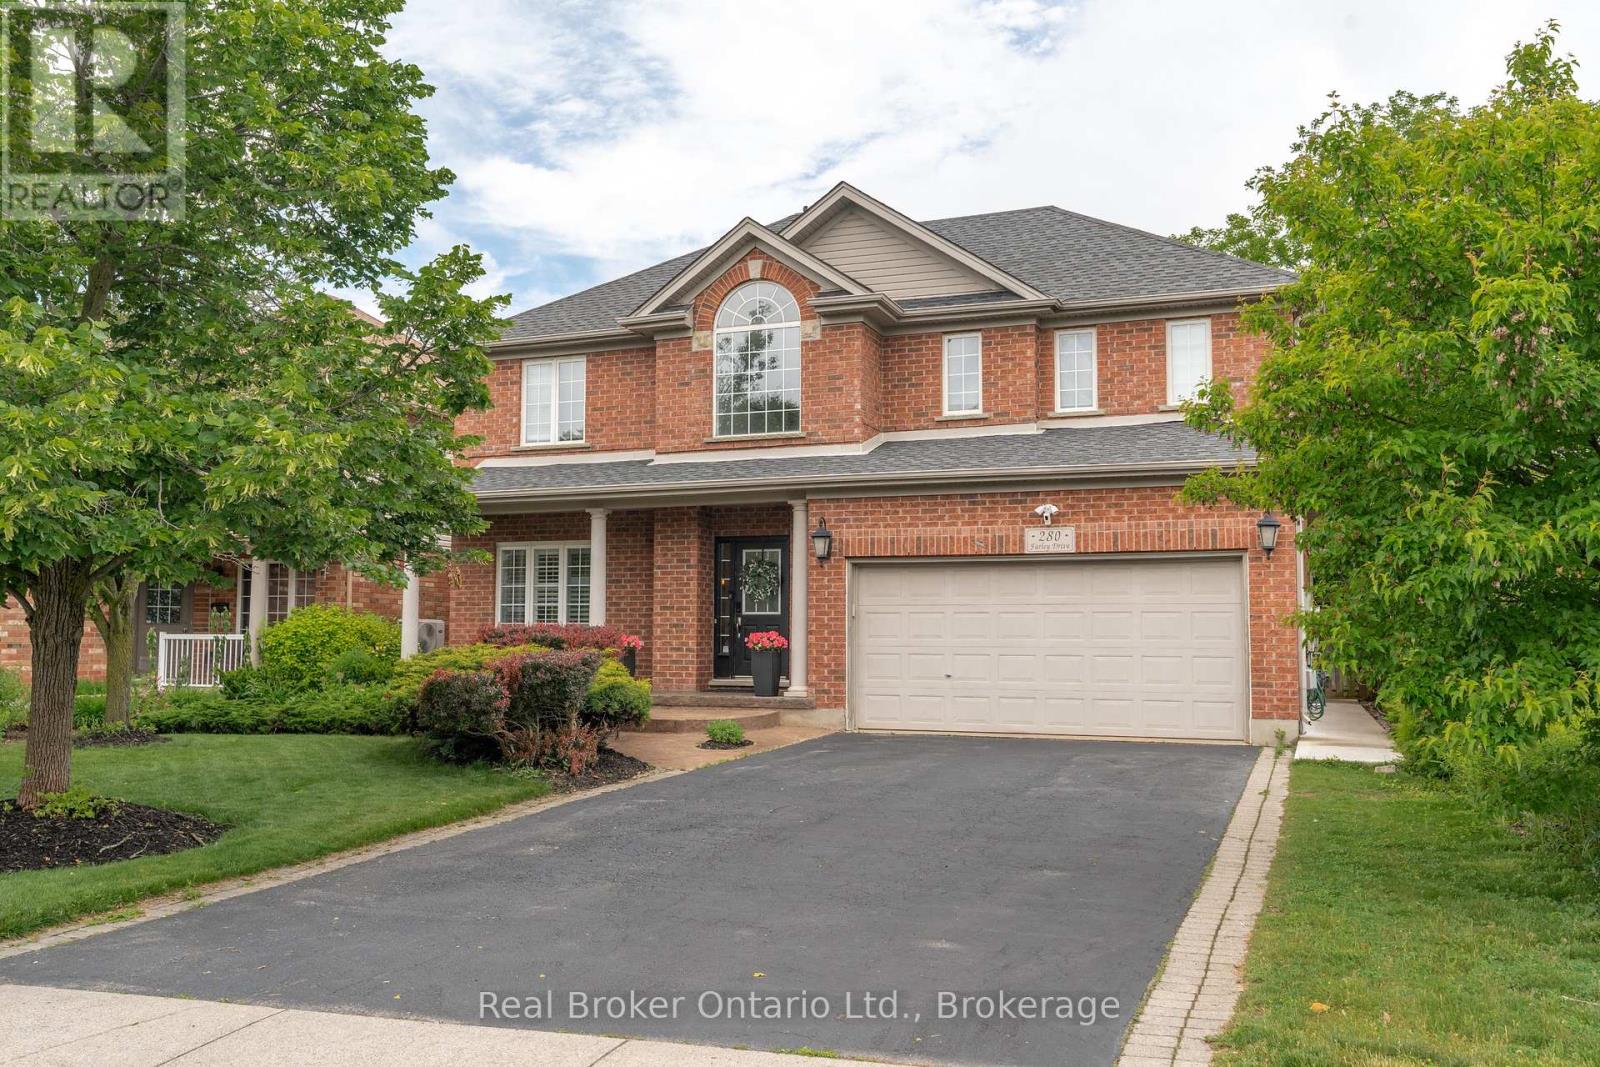
$1,599,000
280 FARLEY DRIVE
Pineridge/Westminster Woods, Guelph (Pineridge/Westminster Woods)
6 bed · 5 bath
MLS® X13788614
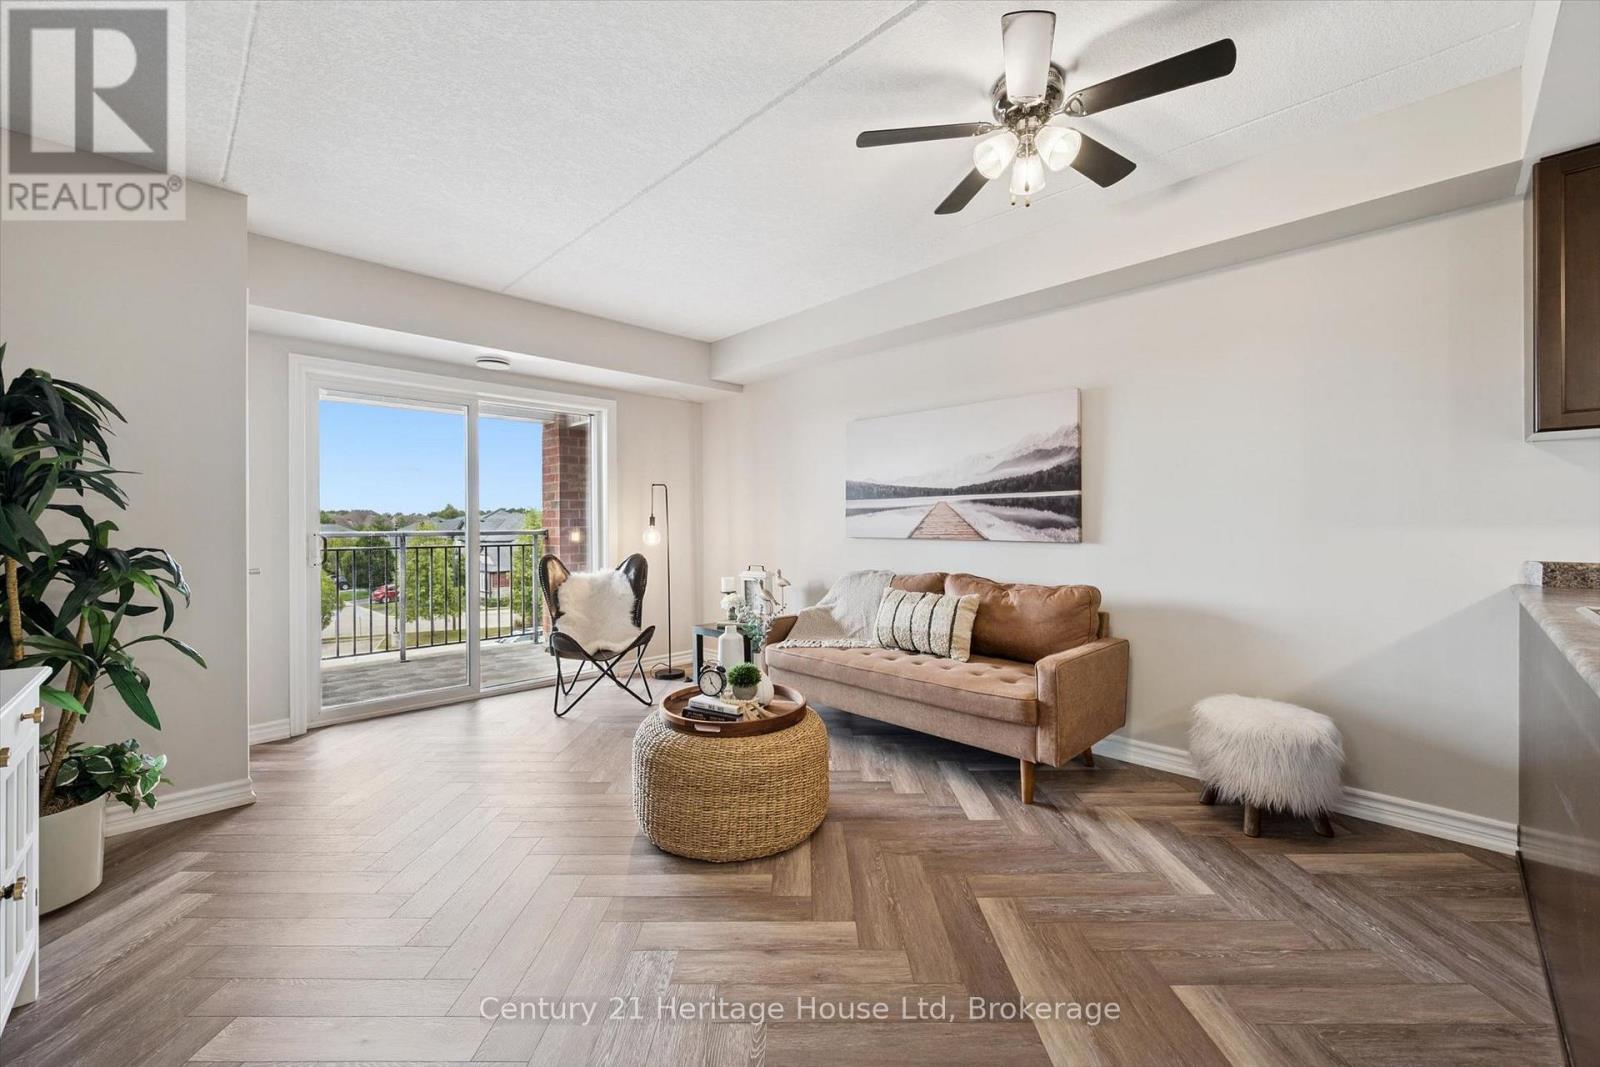
$459,900
313 - 60 LYNNMORE STREET SW
Pineridge/Westminster Woods, Guelph (Pineridge/Westminster Woods)
3 bed · 1 bath
MLS® X13788166
$479,900
810 - 93 ARTHUR STREET S
St. Patrick's Ward, Guelph (St. Patrick's Ward)
1 bed · 1 bath
MLS® X13787782
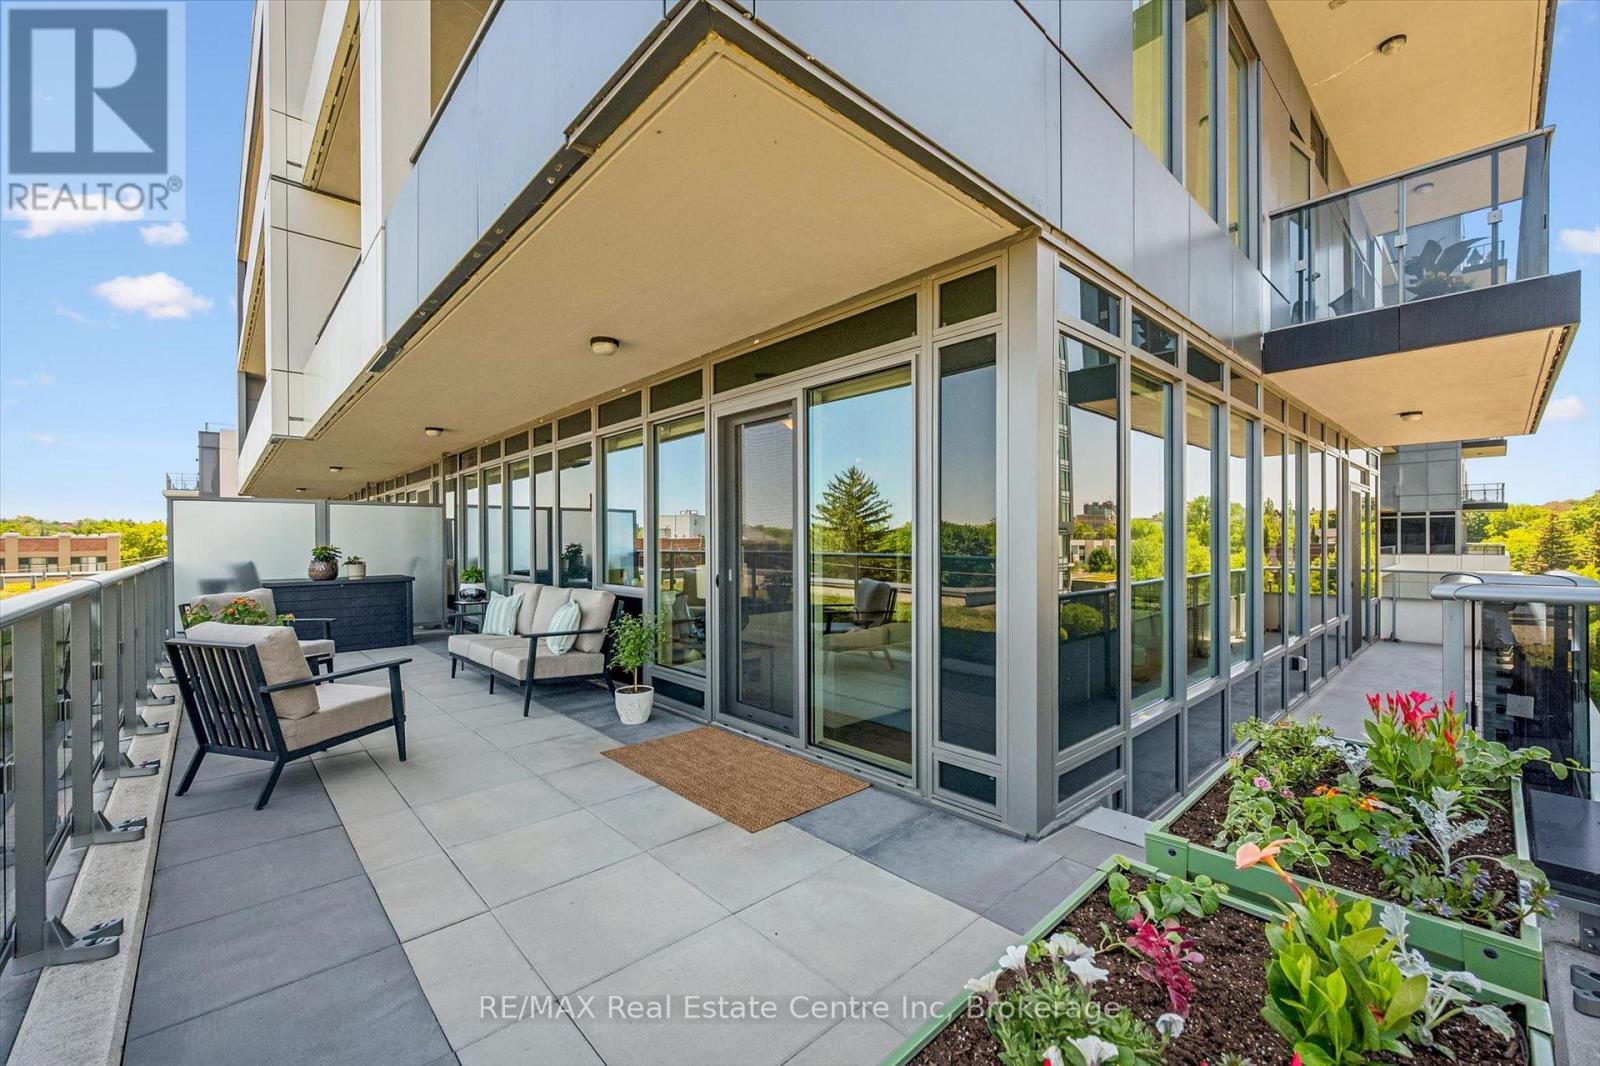
$699,900
402 - 73 ARTHUR STREET S
Downtown, Guelph (Downtown)
2 bed · 2 bath
MLS® X13787286
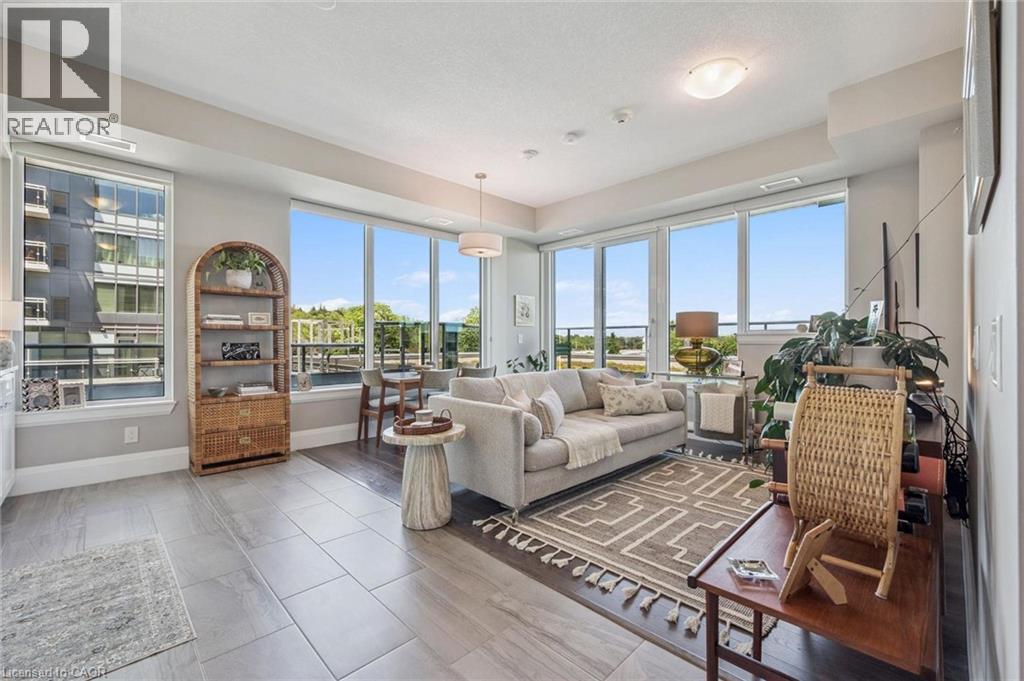
$699,900
73 ARTHUR Street S Unit# 402
Guelph
2 bed · 2 bath · 1,059 square feet
MLS® 40862980
Want more homes like this?
Tell Mohammed what you would change about this property and get a personally reviewed shortlist of active MLS® matches.
Quick fit check
Find Out If This Home Is Right for You
Three quick questions. Get a personalized read on this listing, and a private showing if it fits.
Own a home nearby?
This listing is part of the active competition a nearby seller is pricing against. Ask Mohammed for a local pricing review of your own property.
Review my home valueSource board: OnePoint Association of REALTORS®.
Listing data is provided by the Canadian Real Estate Association (CREA) through the REALTOR.ca Data Distribution Facility (DDF®) and is deemed reliable but not guaranteed accurate. The trademarks REALTOR®, REALTORS® and the REALTOR® logo are controlled by CREA and identify real estate professionals who are members of CREA. The trademarks MLS®, Multiple Listing Service® and the associated logos are owned by CREA and identify the quality of services provided by real estate professionals who are members of CREA. Listings displayed may be held by brokerages other than Hamodi Realty / HomeLife Miracle Realty.