
36 - 70 KENESKY DRIVE, Hamilton (Waterdown)
$2,900 / monthly · 3 Bed 3 Bath


About this property
Gorgeous 3-bedroom, 2.5-bathroom stacked townhome. This unit is one of the larger floorplans offering 1,484 sq ft of contemporary living space, featuring a functional open-concept layout, a 4-piece ensuite with a glass shower in the principal bedroom, and a 144 sq ft private terrace. Additional features include a single-car garage, quartz countertops, vinyl plank flooring throughout, and pot lights. Just minutes from vibrant downtown Waterdown, you'll have access to boutique shopping, diverse dining, and scenic hiking trails. With easy access to major highways and transit, including Aldershot GO Station, you're never far from Burlington, Hamilton, or Toronto. (id:66939)
Property details
- Price
- $2,900 / monthly
- Bedrooms
- 3
- Bathrooms
- 3
- Parking
- 1
- Property type
- Single Family
- Basement
- None
- MLS® number
- X13769526
Location
Similar listings in Hamilton (Waterdown)
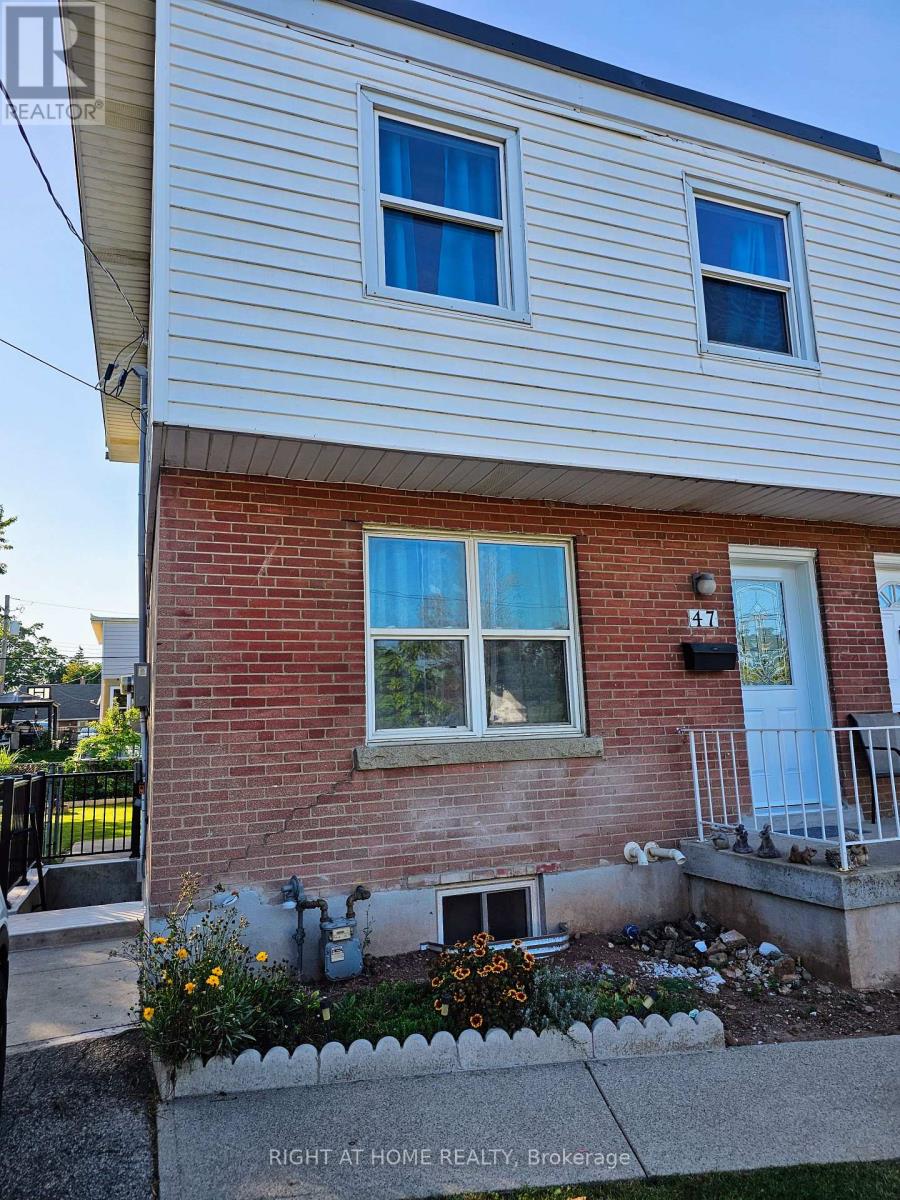
$1,450 / monthly
47 EASTVALE PLACE
McQuesten, Hamilton (McQuesten)
0 bed · 1 bath
MLS® X13789154
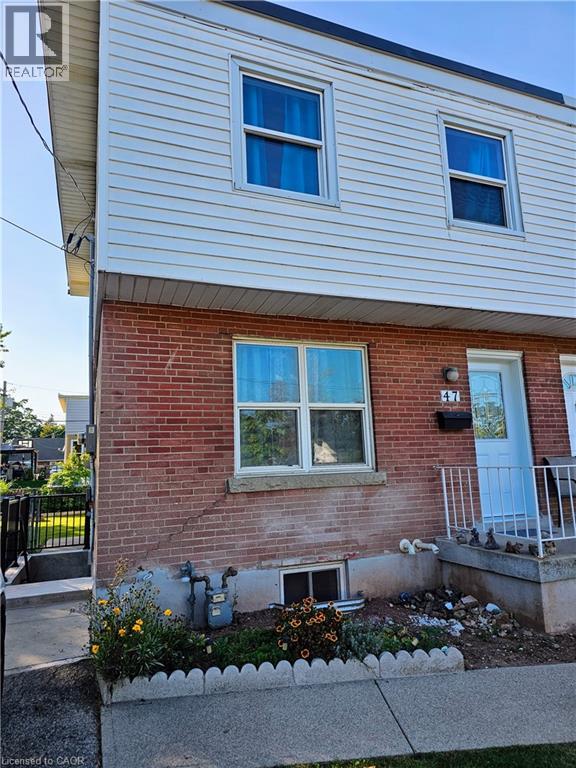
$1,450 / monthly
47 EASTVALE Place Unit# Basement
Hamilton
0 bed · 1 bath · 900 square feet
MLS® 40863311
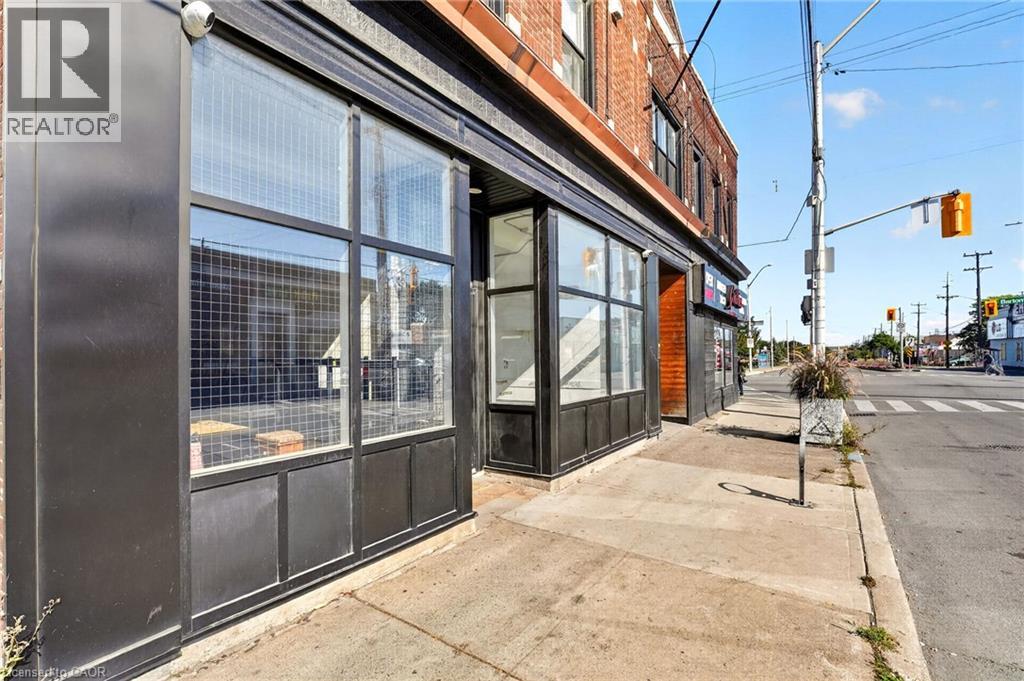
$1,925 / monthly
289 KENILWORTH Avenue N Unit# Main
Hamilton
970 square feet
MLS® 40863325
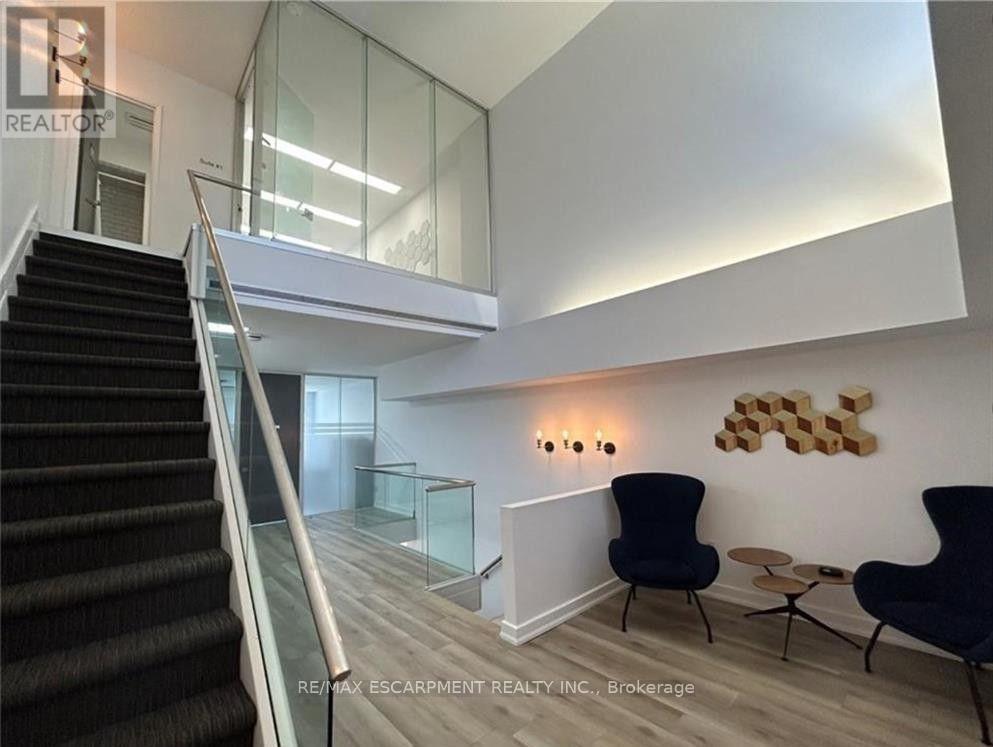
$995 / monthly
2 - 57 JOHN STREET S
Corktown, Hamilton (Corktown)
2,217 square feet
MLS® X13788816
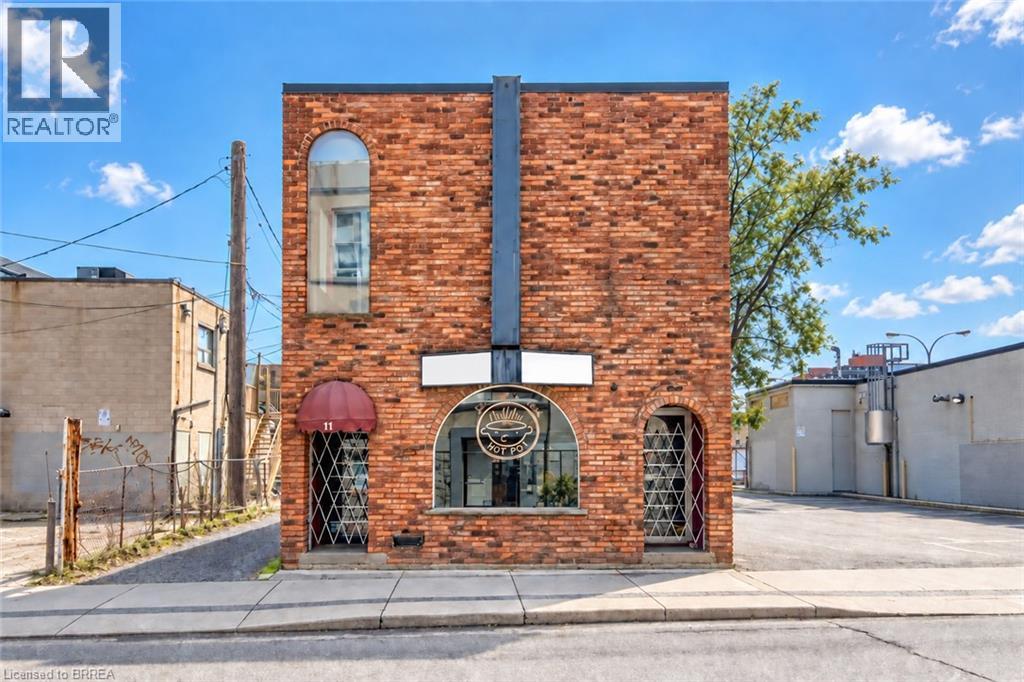
$5,500 / monthly
11 WALNUT Street S Unit# 1
Hamilton
1,650 square feet
MLS® 40863810
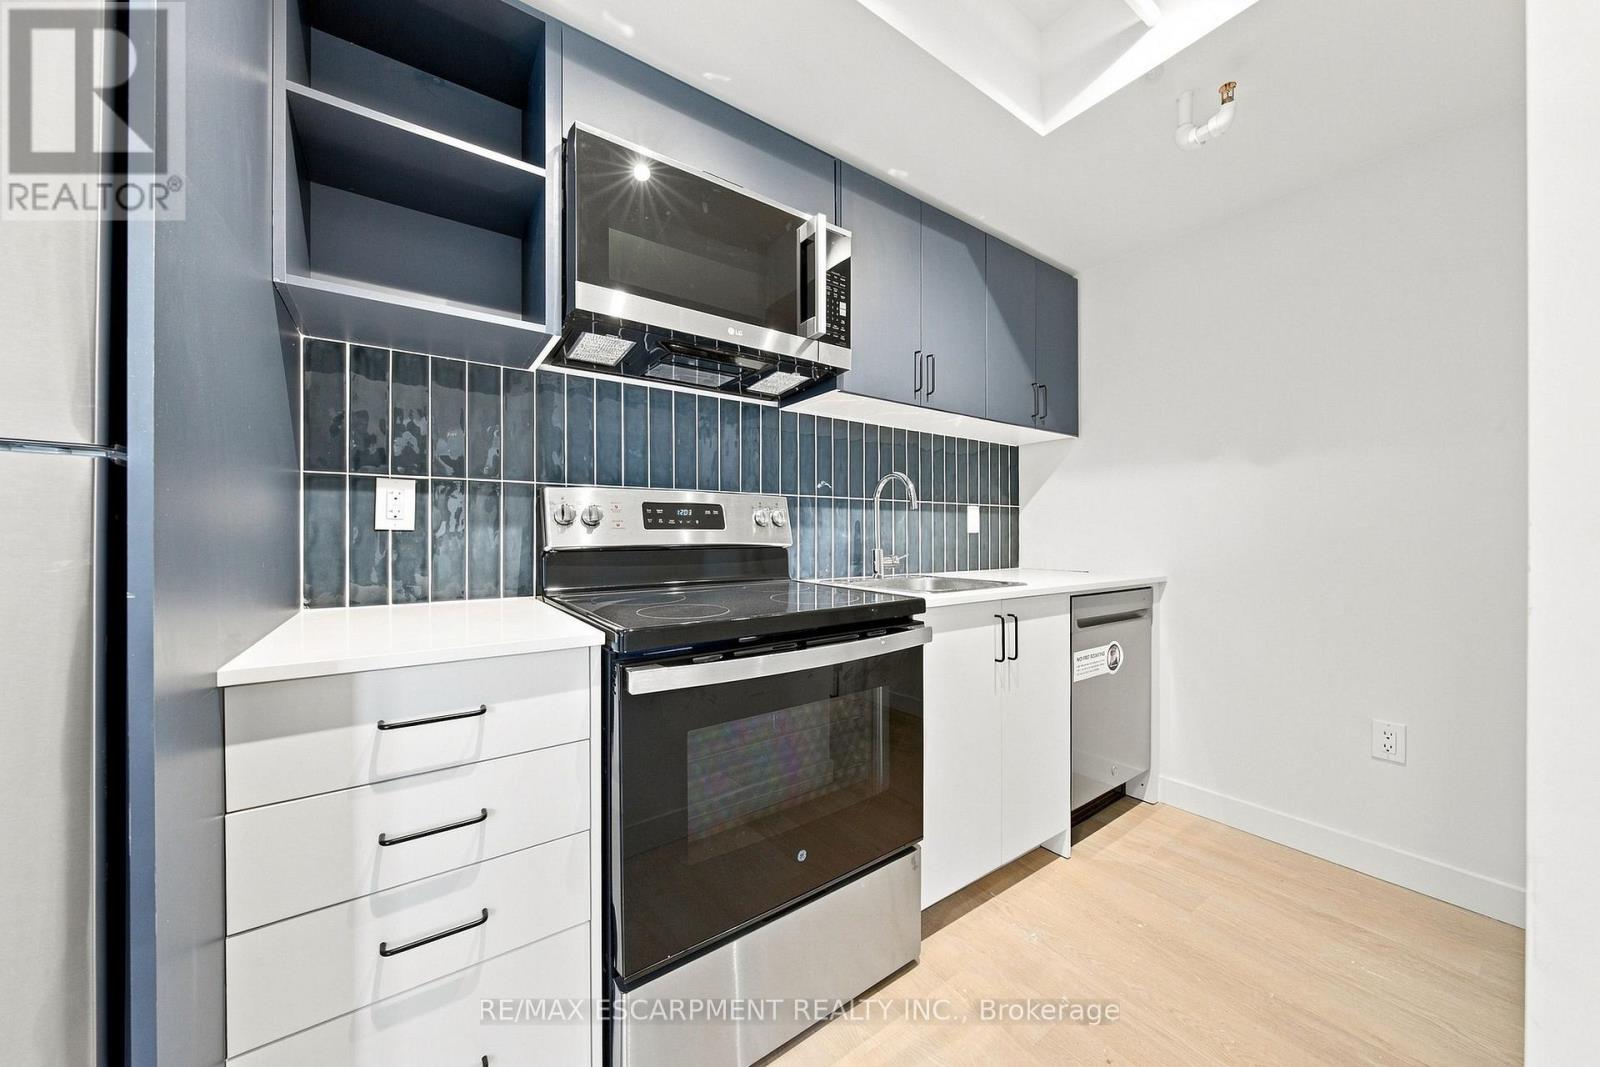
$1,599 / monthly
224 - 325 JAMES STREET S
Corktown, Hamilton (Corktown)
1 bed · 1 bath
MLS® X13788590
Want more homes like this?
Tell Mohammed what you would change about this property and get a personally reviewed shortlist of active MLS® matches.
Quick fit check
Find Out If This Home Is Right for You
Three quick questions. Get a personalized read on this listing, and a private showing if it fits.
Own a home nearby?
This listing is part of the active competition a nearby seller is pricing against. Ask Mohammed for a local pricing review of your own property.
Review my home valueSource board: Toronto Regional Real Estate Board.
Listing data is provided by the Canadian Real Estate Association (CREA) through the REALTOR.ca Data Distribution Facility (DDF®) and is deemed reliable but not guaranteed accurate. The trademarks REALTOR®, REALTORS® and the REALTOR® logo are controlled by CREA and identify real estate professionals who are members of CREA. The trademarks MLS®, Multiple Listing Service® and the associated logos are owned by CREA and identify the quality of services provided by real estate professionals who are members of CREA. Listings displayed may be held by brokerages other than Hamodi Realty / HomeLife Miracle Realty.