
225 SQUADRON CRESCENT, Ottawa
$2,900 / monthly · 2 Bed 3 Bath


About this property
Located in the highly sought-after Wateridge Village, this beautifully maintained three-storey end-unit townhome enjoys an exceptional setting directly across from a large park, offering open views and an abundance of natural light. The main level welcomes you with a spacious entryway and a versatile office or flex space, ideal for working from home, studying, or creating a quiet sitting area.Upstairs, the second level features a bright and inviting open-concept layout, seamlessly connecting the living room, kitchen, and dining area. Two large windows in the living room frame beautiful views of the park and fill the space with natural light. Step outside onto the generously sized balcony, where you can relax with your morning coffee, unwind at the end of the day, or simply enjoy the peaceful park setting. The U-shaped kitchen is both practical and well designed, offering ample counter space and plenty of storage. Beside it, the dedicated dining area benefits from an additional large side window. As an end unit, the home enjoys extra windows throughout, creating a bright and airy atmosphere. A convenient powder room completes this level. The top floor features two well-proportioned bedrooms, each with its own private ensuite bathroom - a thoughtful layout that offers both comfort and privacy.The primary bedroom overlooks the park, providing a lovely open view to wake up to each morning. The second bedroom also features a large side-facing window and enjoys excellent separation from neighbouring homes, offering added privacy and plenty of natural light.With its beautiful park views, end-unit exposure, functional layout, private ensuites, and well-maintained condition, this home offers a wonderful combination of comfort, light, and lifestyle in one of Wateridge Village's most desirable settings. (id:66939)
Property details
- Price
- $2,900 / monthly
- Bedrooms
- 2
- Bathrooms
- 3
- Parking
- 2
- Property type
- Single Family
- Basement
- None
- MLS® number
- X13768550
Location
Similar listings in Ottawa
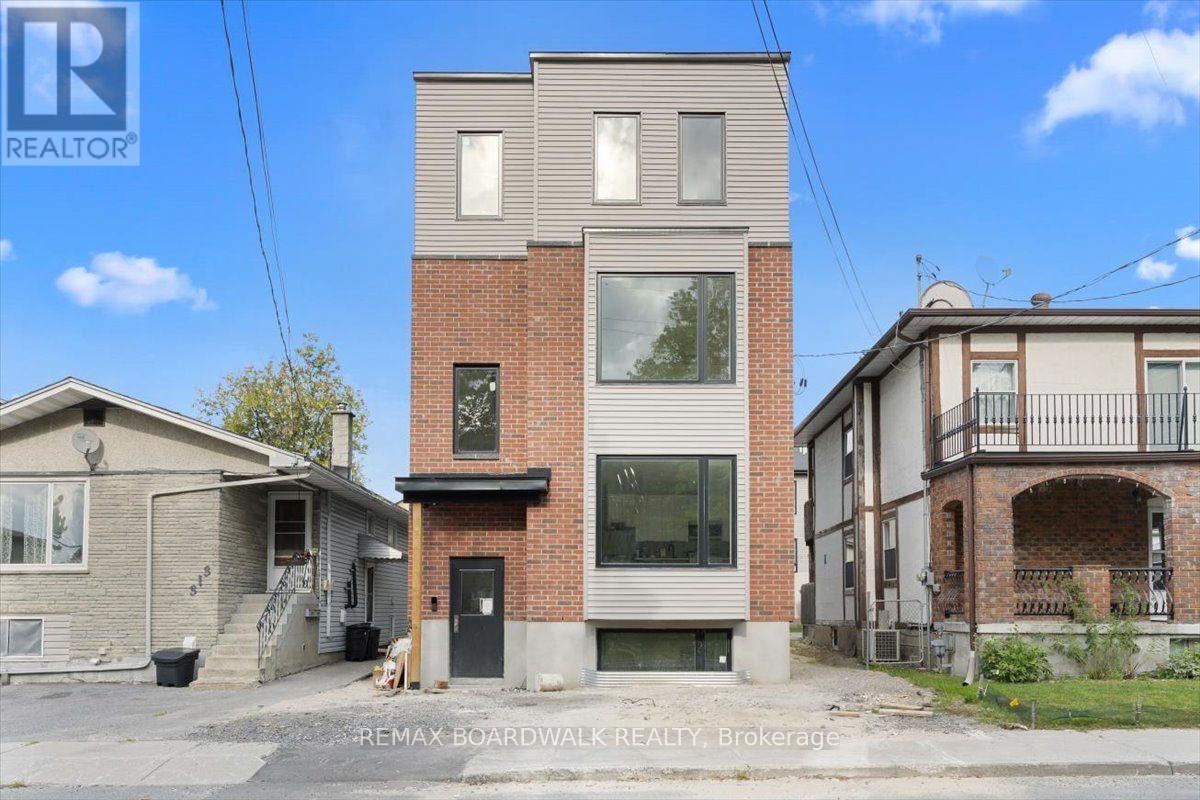
$2,700 / monthly
UNIT 3 - 315 SAVARD AVENUE
3404 - Vanier, Ottawa
3 bed · 2 bath
MLS® X13788722
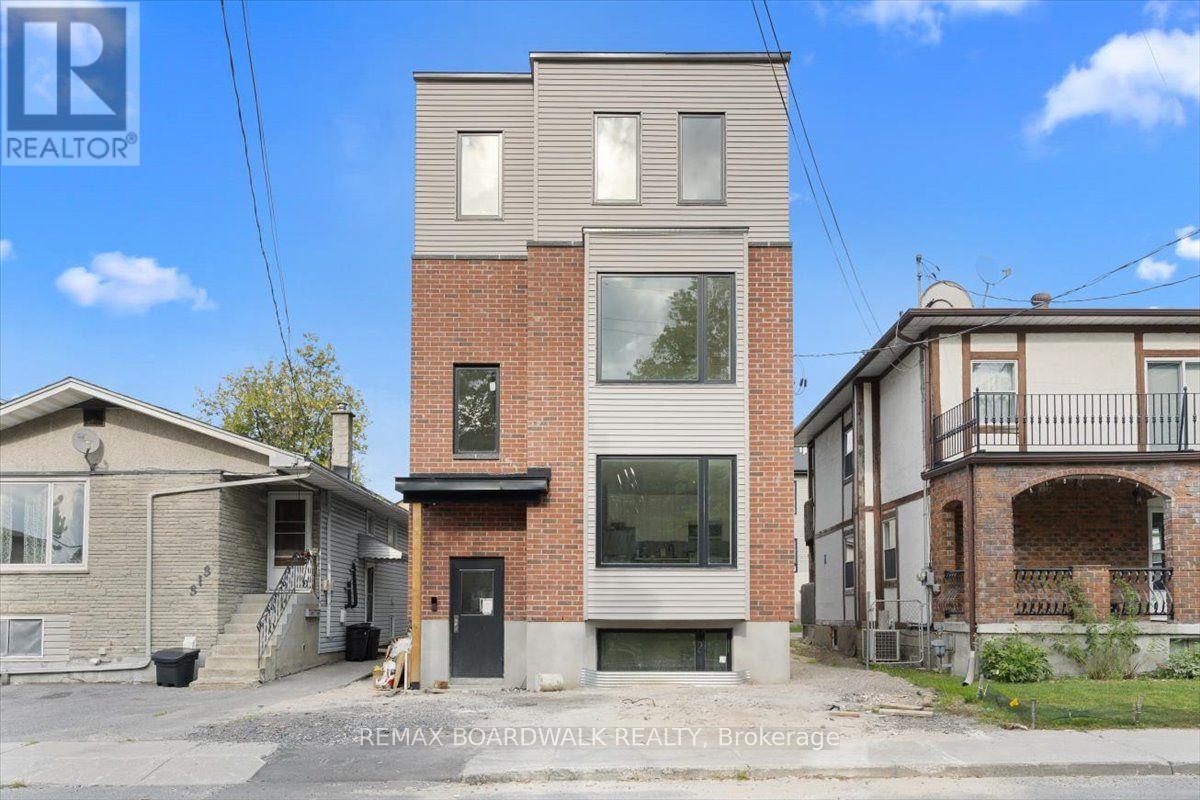
$2,500 / monthly
UNIT 1 - 315 SAVARD AVENUE
3404 - Vanier, Ottawa
3 bed · 2 bath
MLS® X13788720
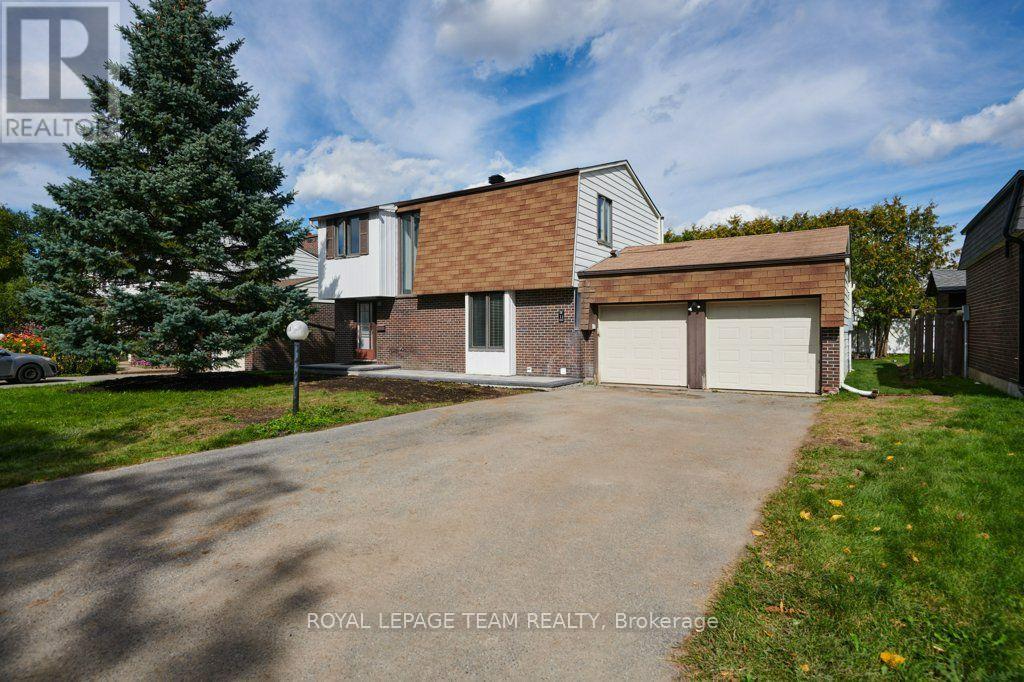
$2,995 / monthly
11 ELVASTON AVENUE
7604 - Craig Henry/Woodvale, Ottawa
4 bed · 3 bath
MLS® X13788672
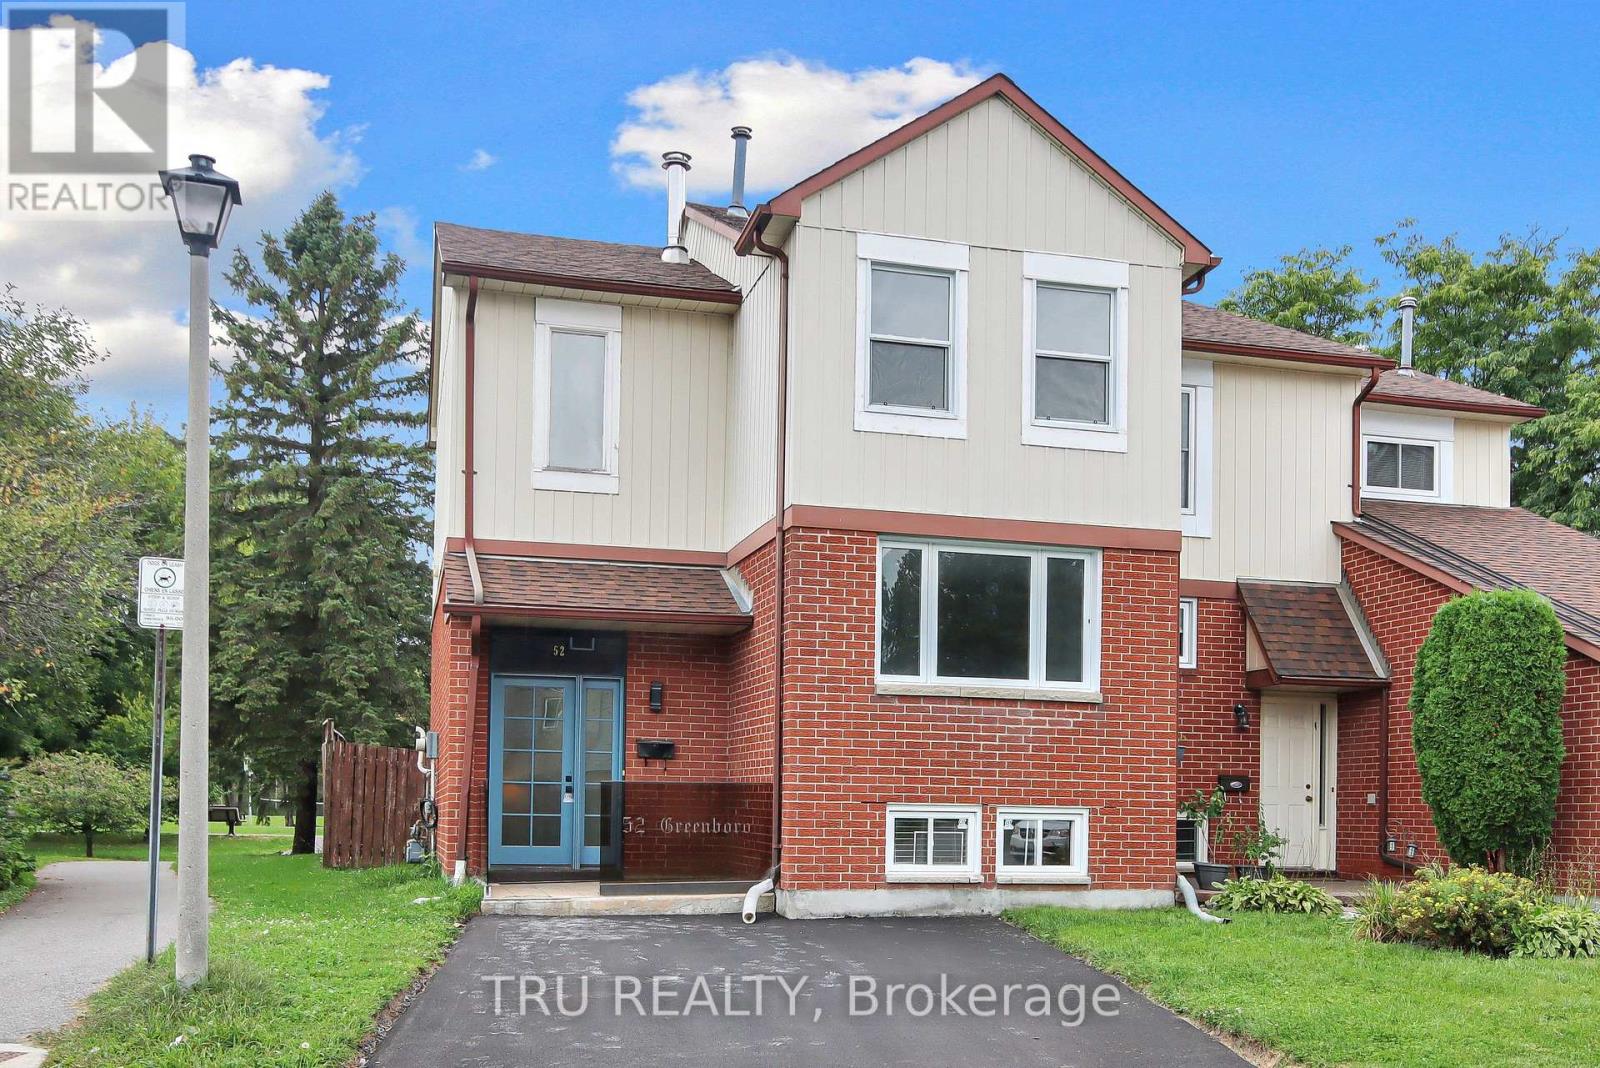
$2,995 / monthly
52 GREENBORO CRESCENT
3806 - Hunt Club Park/Greenboro, Ottawa
3 bed · 3 bath
MLS® X13788444
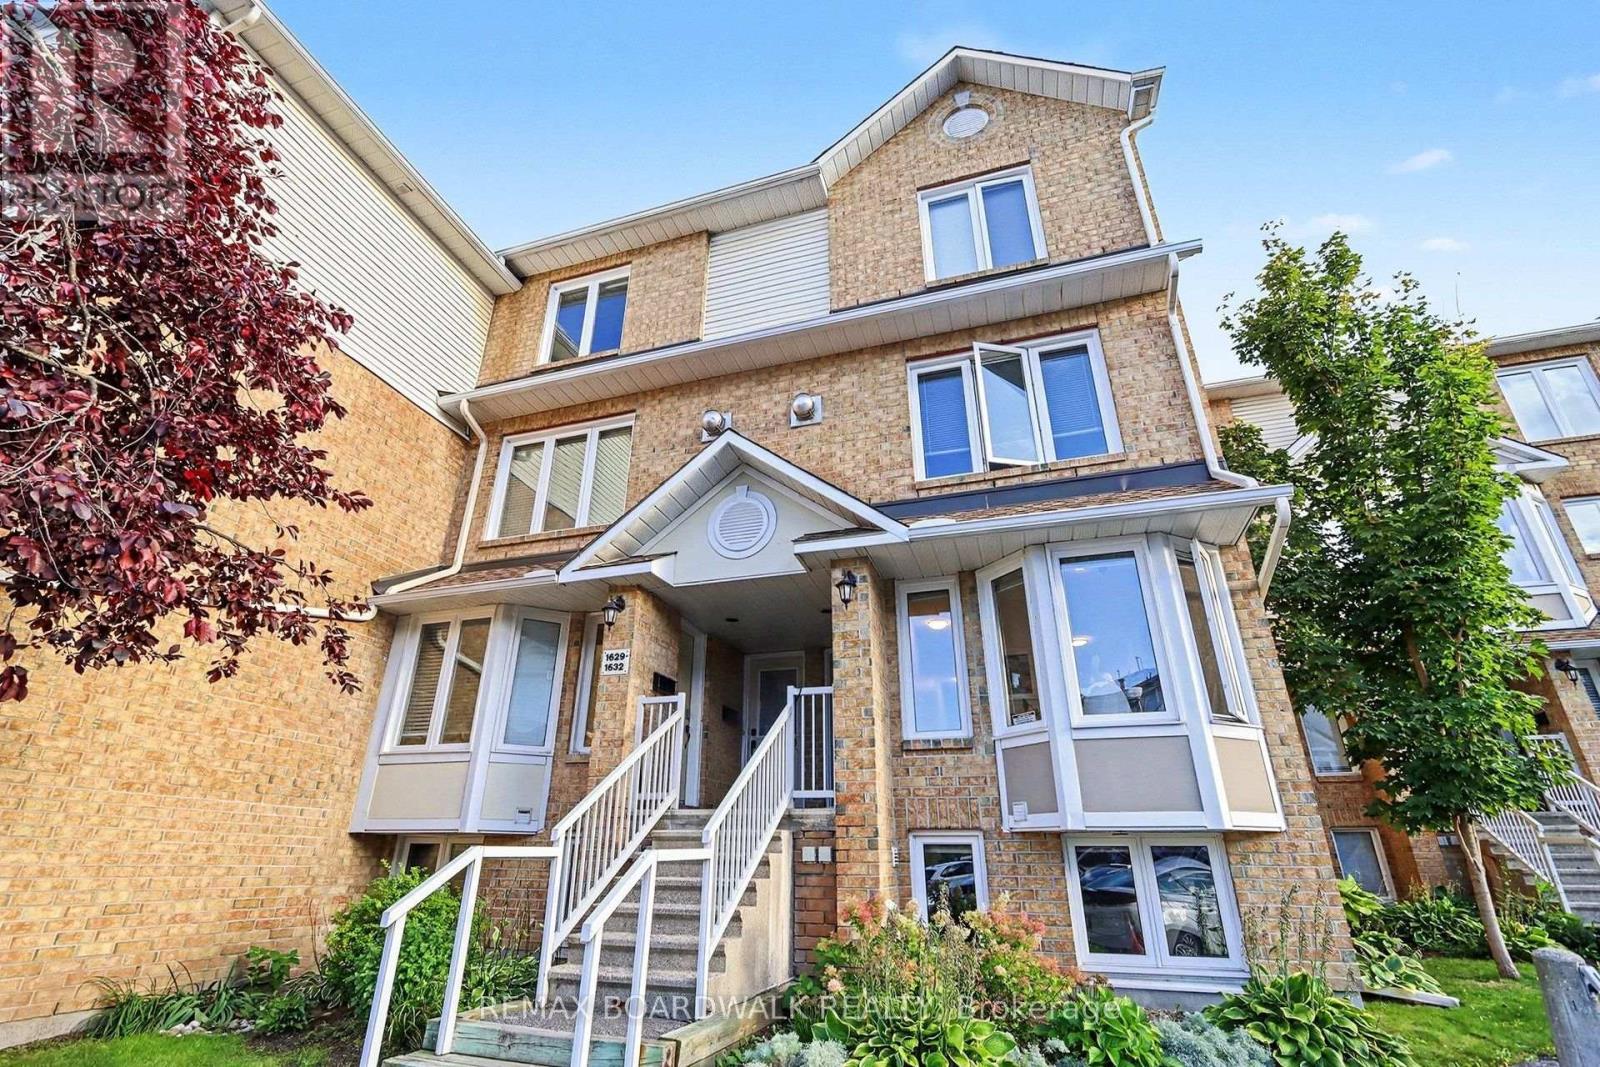
$2,150 / monthly
1631 LOCKSLEY LANE
2105 - Beaconwood, Ottawa
2 bed · 2 bath
MLS® X13788236
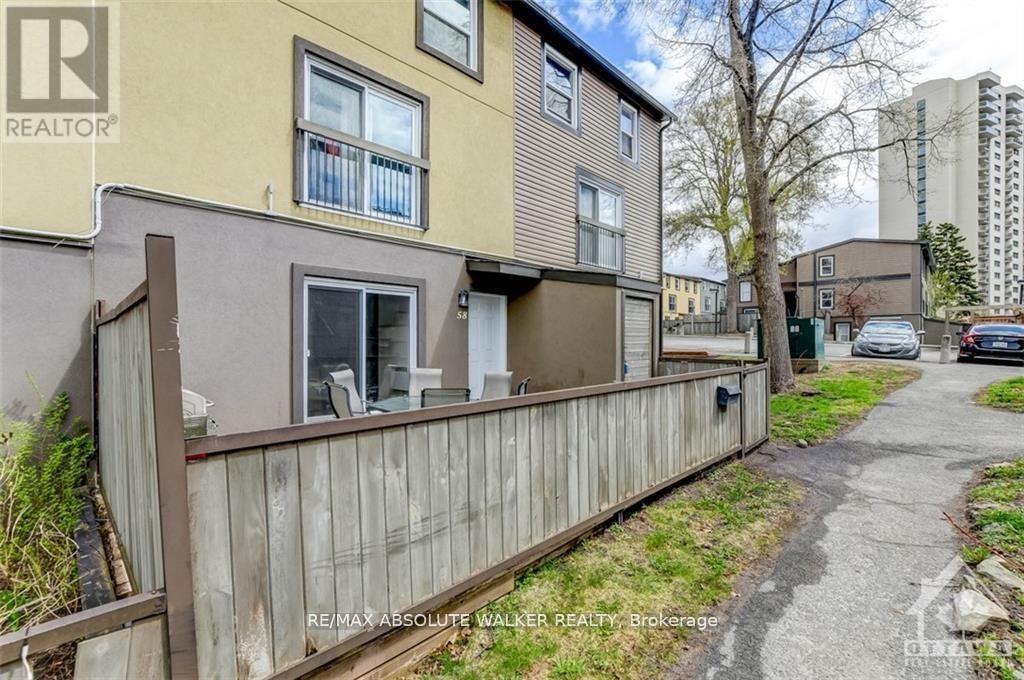
$2,200 / monthly
58 - 1250 MCWATTERS ROAD
6303 - Queensway Terrace South/Ridgeview, Ottawa
3 bed · 1 bath
MLS® X13788132
Want more homes like this?
Tell Mohammed what you would change about this property and get a personally reviewed shortlist of active MLS® matches.
Quick fit check
Find Out If This Home Is Right for You
Three quick questions. Get a personalized read on this listing, and a private showing if it fits.
Own a home nearby?
This listing is part of the active competition a nearby seller is pricing against. Ask Mohammed for a local pricing review of your own property.
Review my home valueSource board: Ottawa Real Estate Board.
Listing data is provided by the Canadian Real Estate Association (CREA) through the REALTOR.ca Data Distribution Facility (DDF®) and is deemed reliable but not guaranteed accurate. The trademarks REALTOR®, REALTORS® and the REALTOR® logo are controlled by CREA and identify real estate professionals who are members of CREA. The trademarks MLS®, Multiple Listing Service® and the associated logos are owned by CREA and identify the quality of services provided by real estate professionals who are members of CREA. Listings displayed may be held by brokerages other than Hamodi Realty / HomeLife Miracle Realty.