
37 CLARENDON AVENUE, Ottawa
$3,875,000 · 6 Bed 6 Bath
About this property
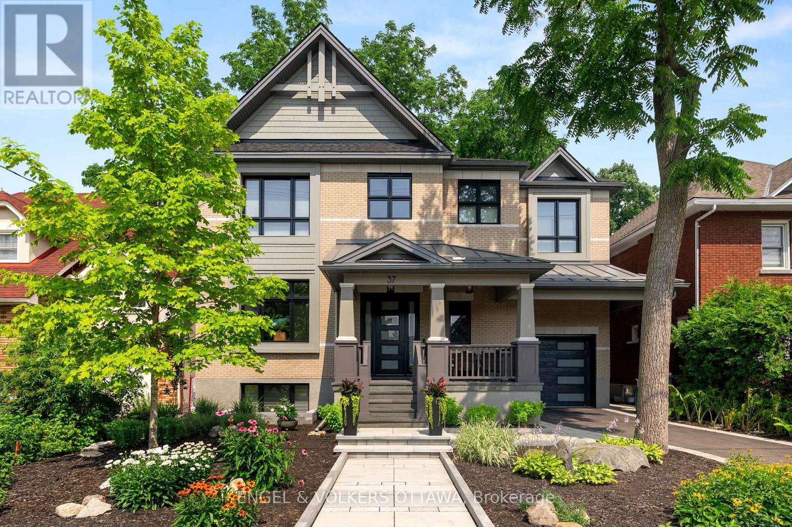
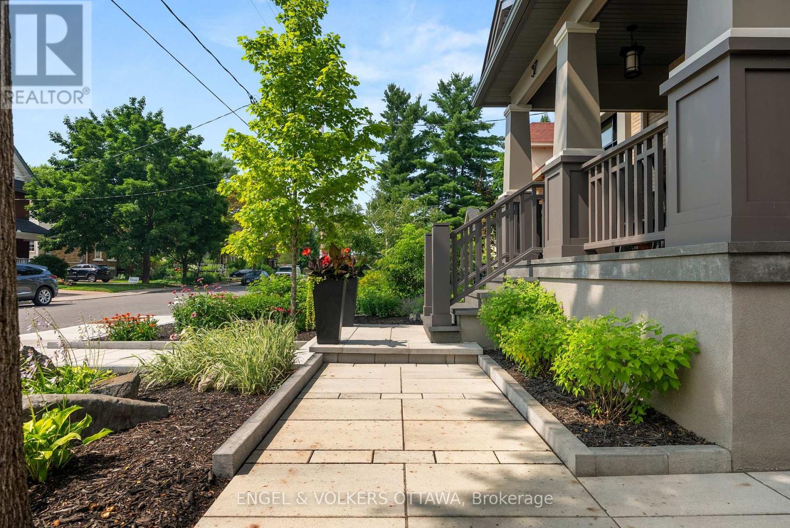
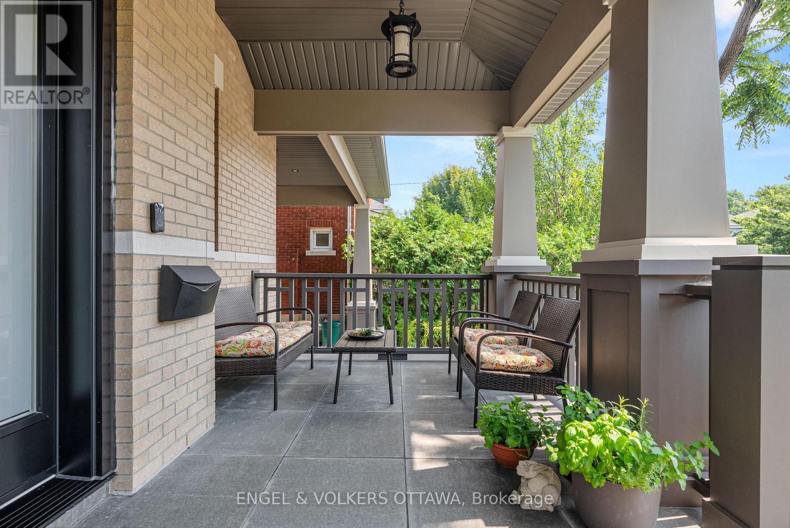
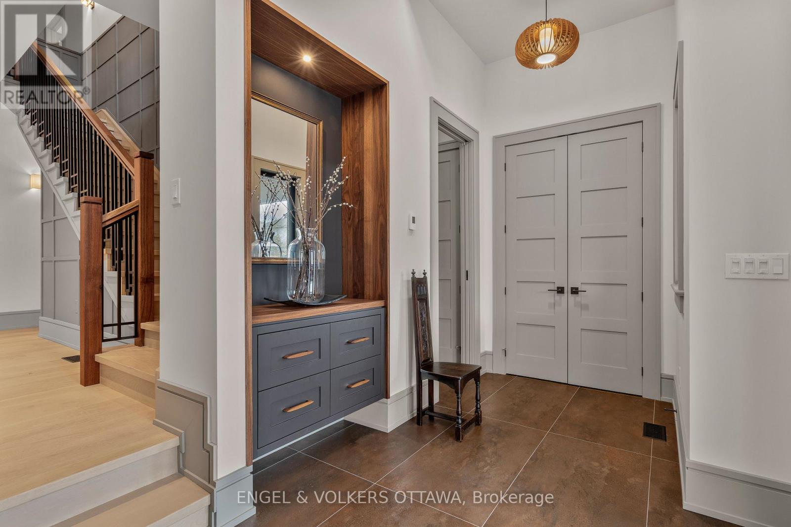
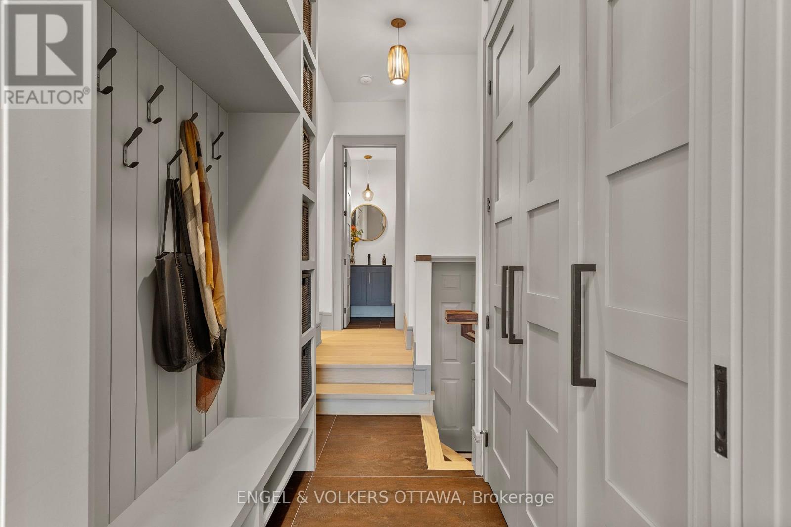
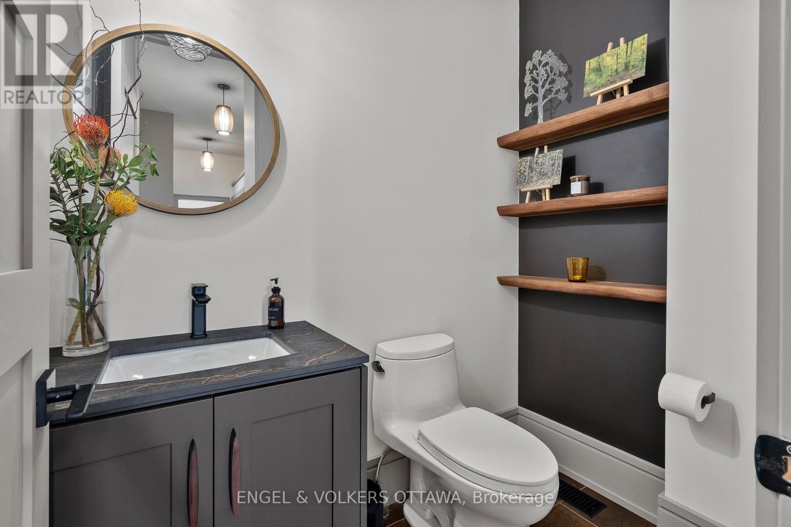
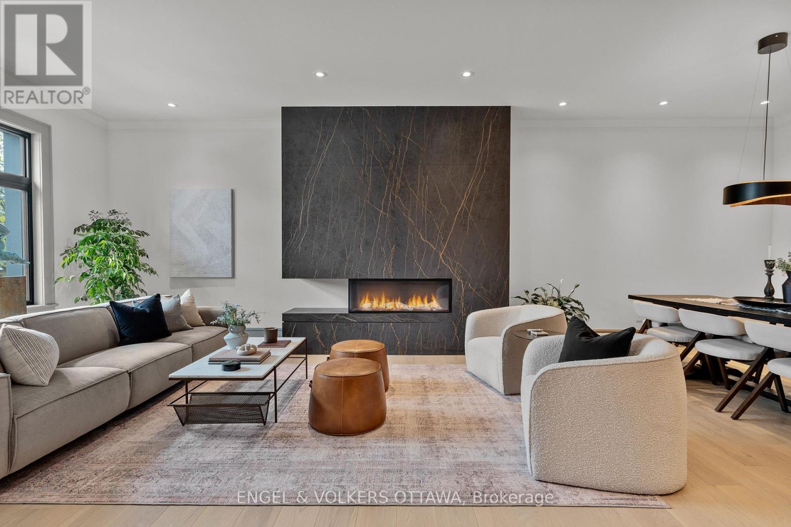
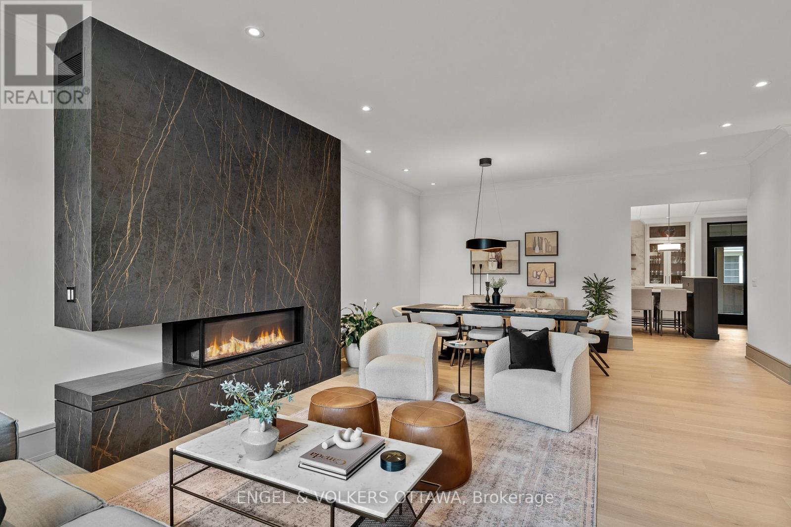
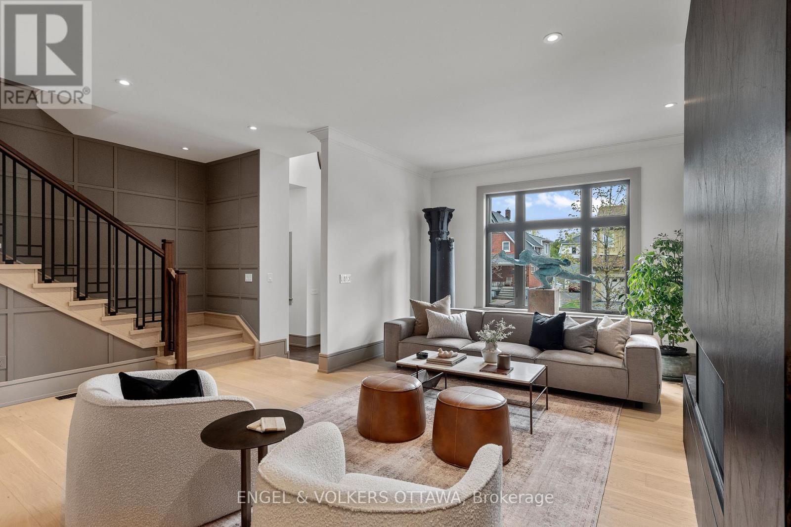
This high-quality, 3,500 sq. ft. custom home in the heart of Wellington Village is not only beautiful, the layout is functionally fabulous and features a rare double-height garage w/ reinforced floors, zoned HVAC and elevated ceiling heights. The entry is anchored by a dramatic 22 ft high foyer w/ custom walnut niche, walnut light fixtures, and heated porcelain floors that lead to an adjacent mudroom or the open-concept living & dining area featuring a floor-to-10-foot-ceiling-height fireplace clad in Dekton porcelain slabs & a custom staircase featuring walnut handrails and newel posts milled from a tree once on the property. At the heart of the home, a chef-inspired kitchen boasts a barrel-vaulted ceiling that extends thru to the connected family room, Dekton countertops & walls, 10 ft island, a beverage station & premium Fisher & Paykel appliances and an adjacent screened porch. Arriving at the second level, you're met w/ a 2nd barrel-vaulted ceiling, 9 ft high and four spacious bedrooms all with ensuite bathrooms & a nursery/office. The primary suite features his & hers walk-in closets & an ensuite w/ Dekton counters & shower surround, wood-accent shelving as with other bathrooms, & a free-standing tub. A well-appointed laundry room with a proper sink, quartz counters & ample storage. The lower level provides bonus living space w/ a sprawling recreation room w/ rough-in for a bar, a bedroom w/ an ensuite, a powder room, & heated flooring throughout. 8'-4" ceilings, w/ pot lighting & LVP wide-plank floors maintain the character of the home's upper levels. The remainder of flooring throughout the home is wide-plank, white oak engineered hardwood. The landscaped, fully fenced backyard includes an interlock patio, a cedar pergola-topped BBQ deck, defined garden beds & mature trees. Set on a tree-lined street in Wellington Village, this home is just steps from Elmdale Public School, Parkdale Market, and the shops, cafés, & restaurants of Wellington West & Westboro. (id:66939)
Property details
- Price
- $3,875,000
- Bedrooms
- 6
- Bathrooms
- 6
- Parking
- 4
- Property type
- Single Family
- Basement
- Finished, Full
- MLS® number
- X13768456
Location
Similar listings in Ottawa
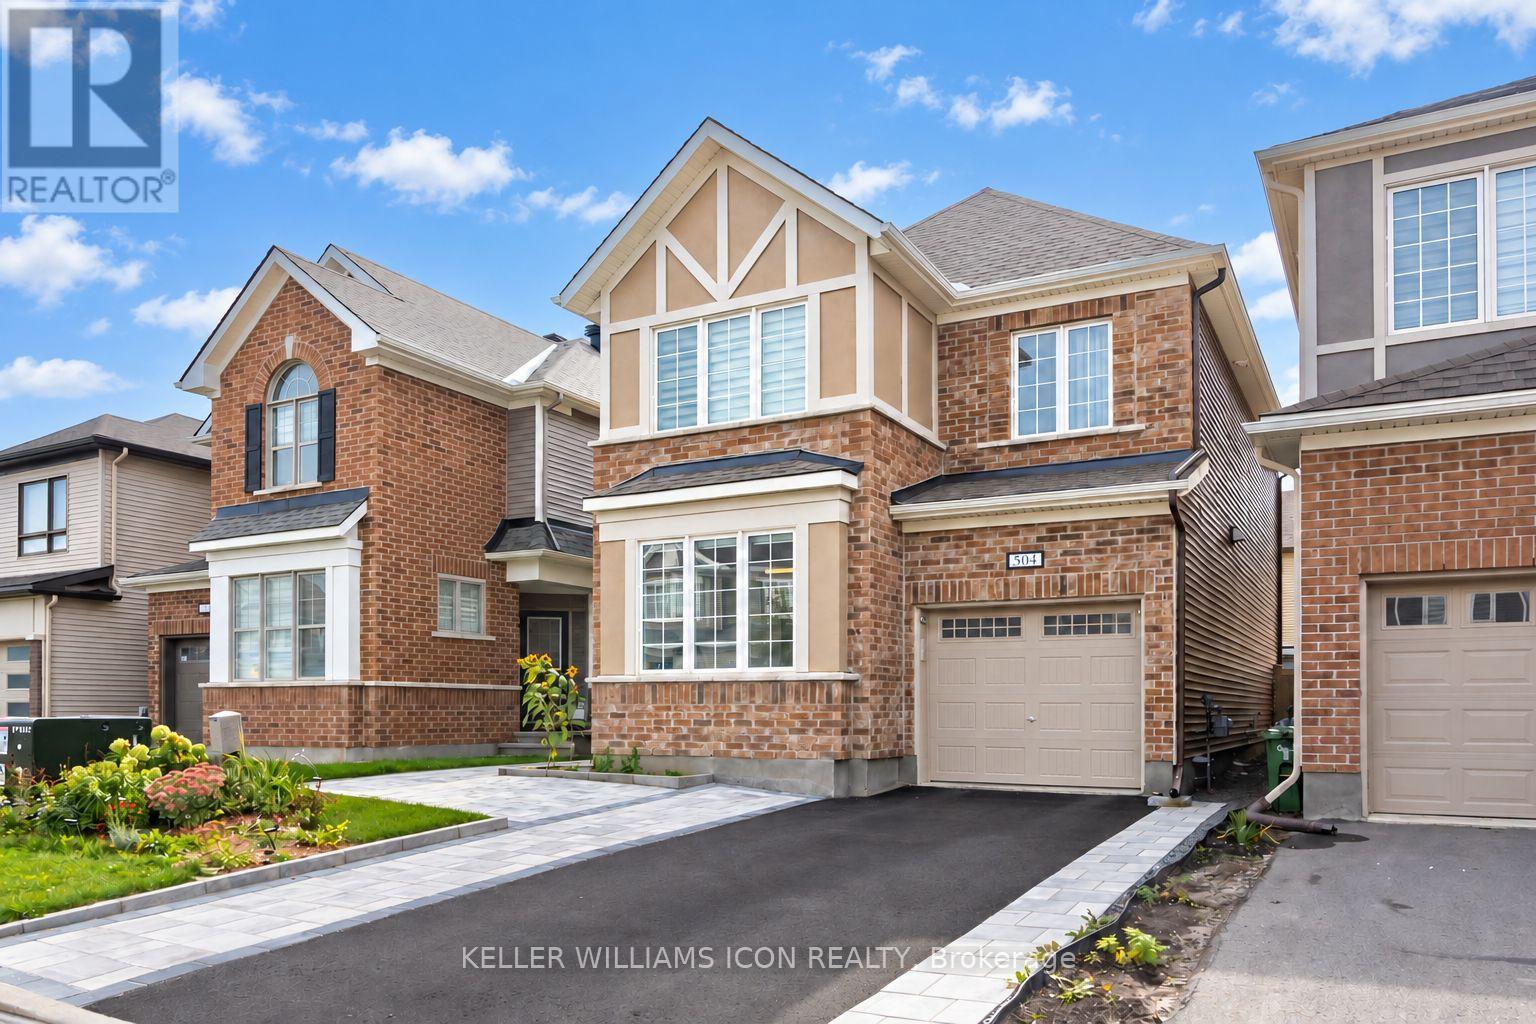
$739,000
504 ALCOR TERRACE
7711 - Barrhaven - Half Moon Bay, Ottawa
4 bed · 4 bath
MLS® X13789278
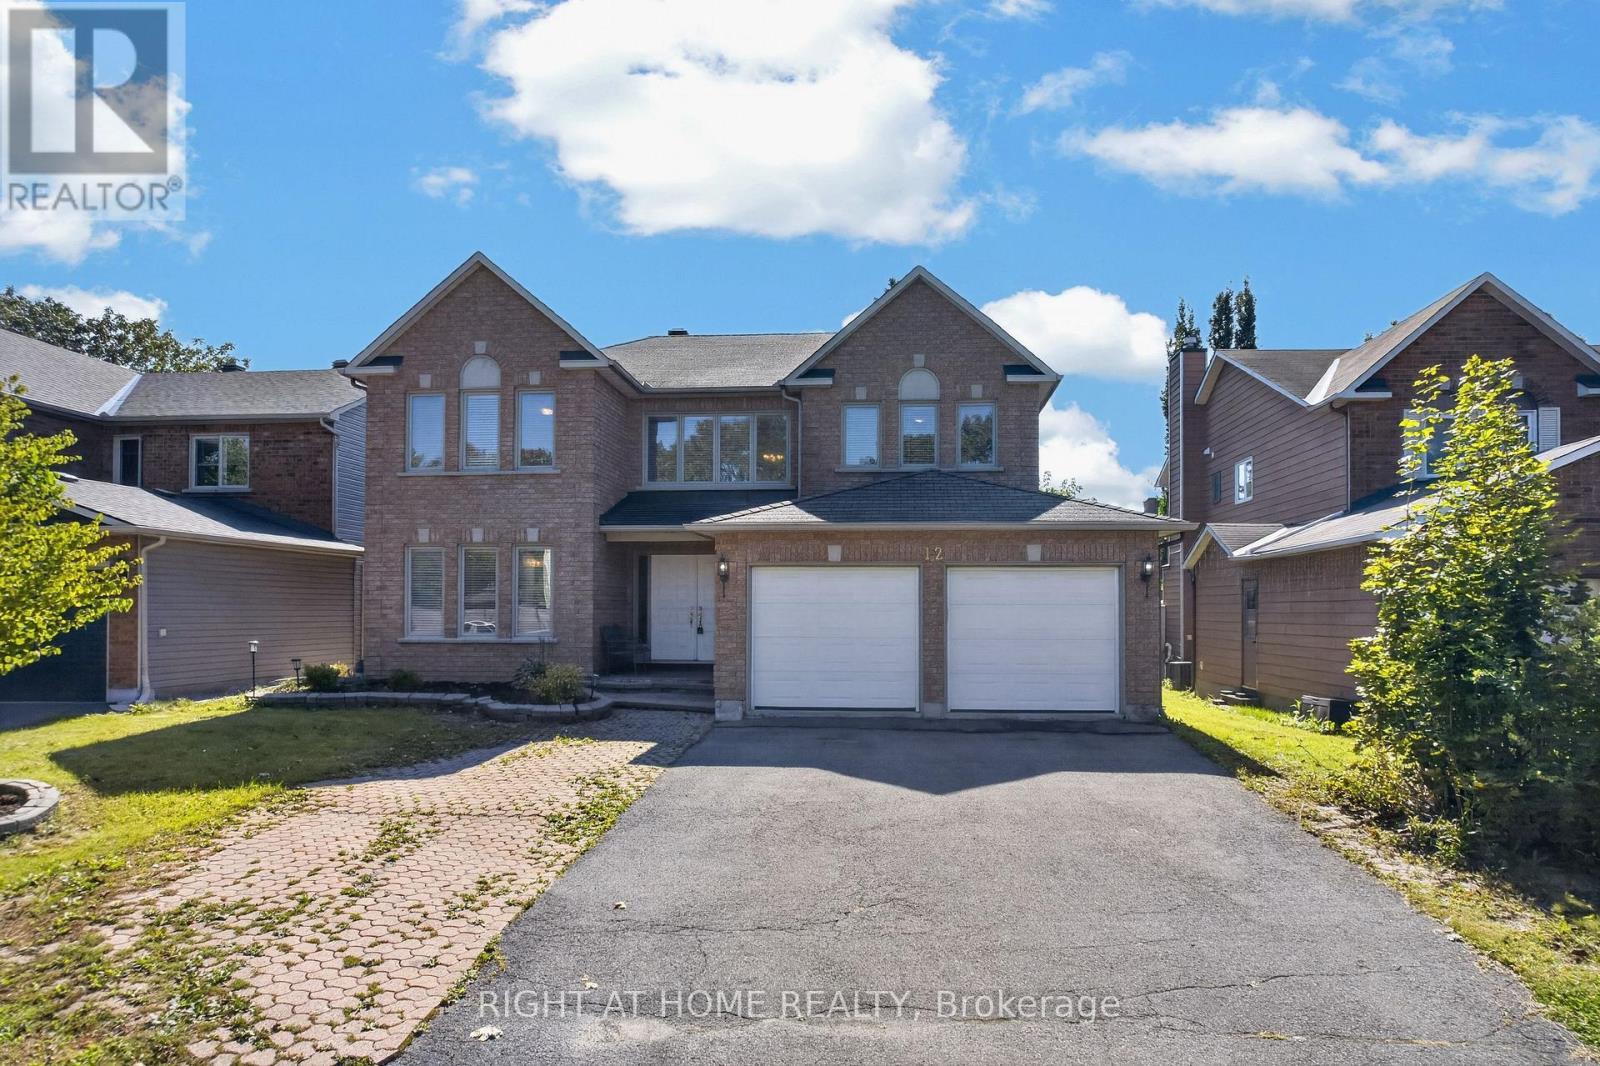
$869,999
12 BASLAW DRIVE
3808 - Hunt Club Park, Ottawa
5 bed · 4 bath
MLS® X13789224
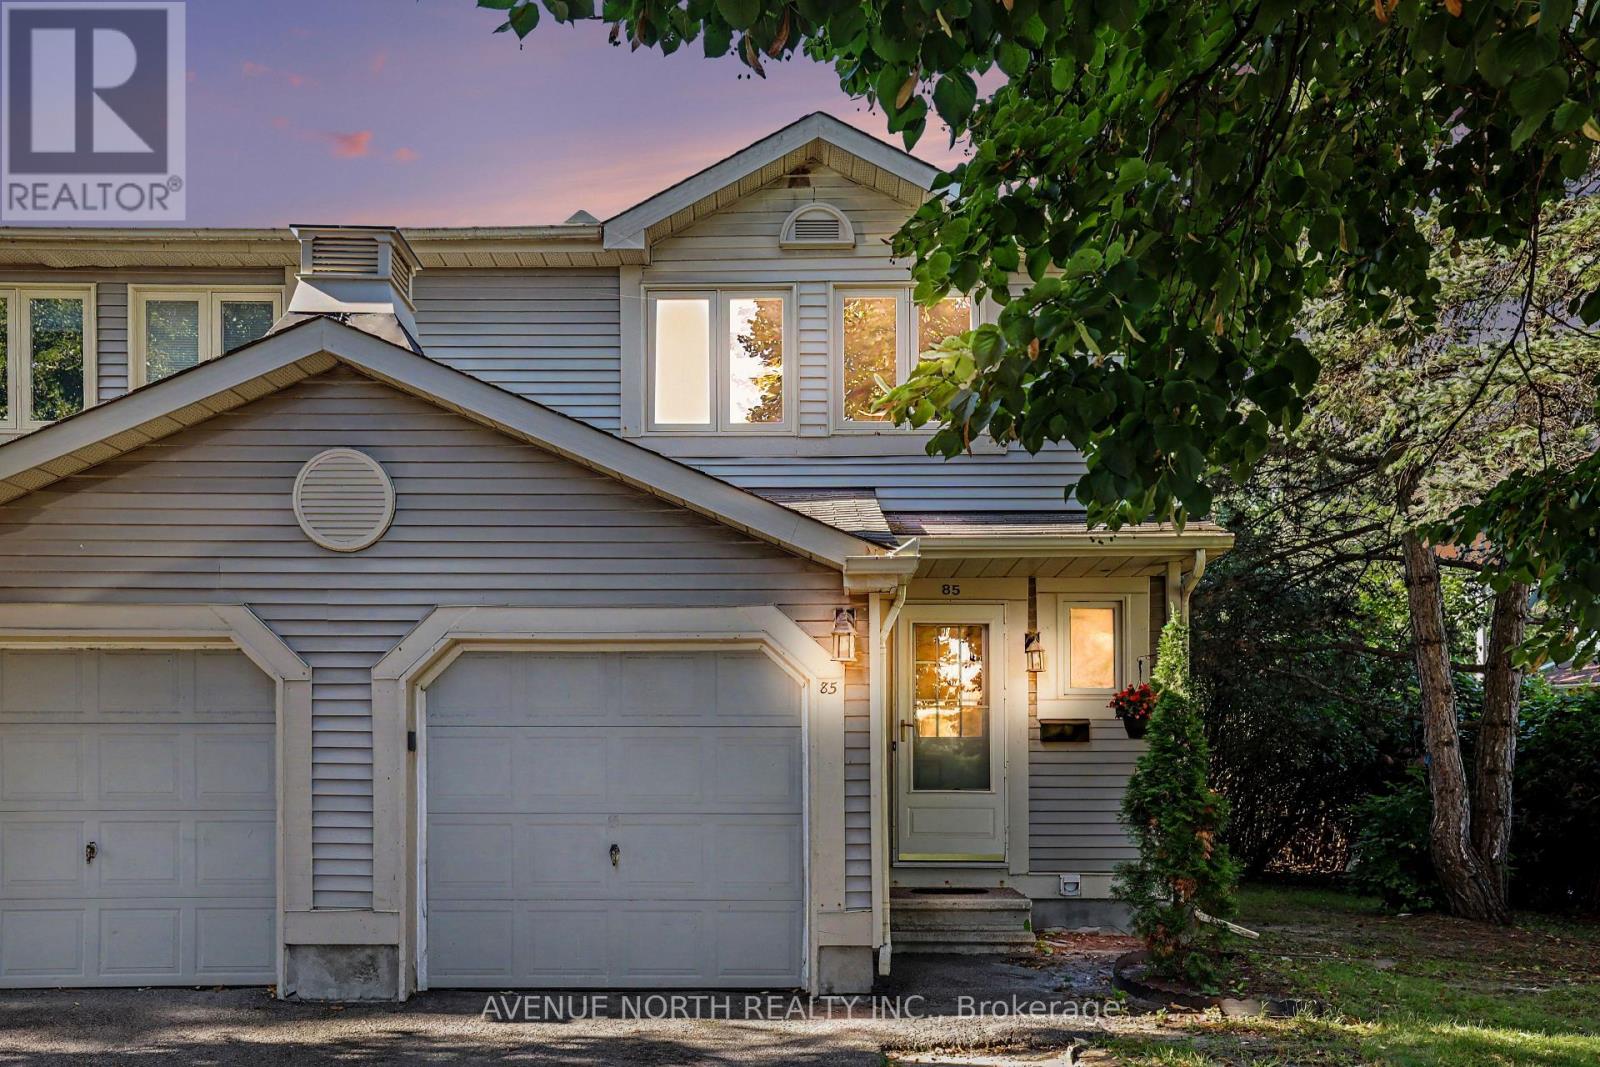
$469,000
85 BIRMINGHAM PRIVATE N
6301 - Redwood Park, Ottawa
3 bed · 3 bath
MLS® X13789144
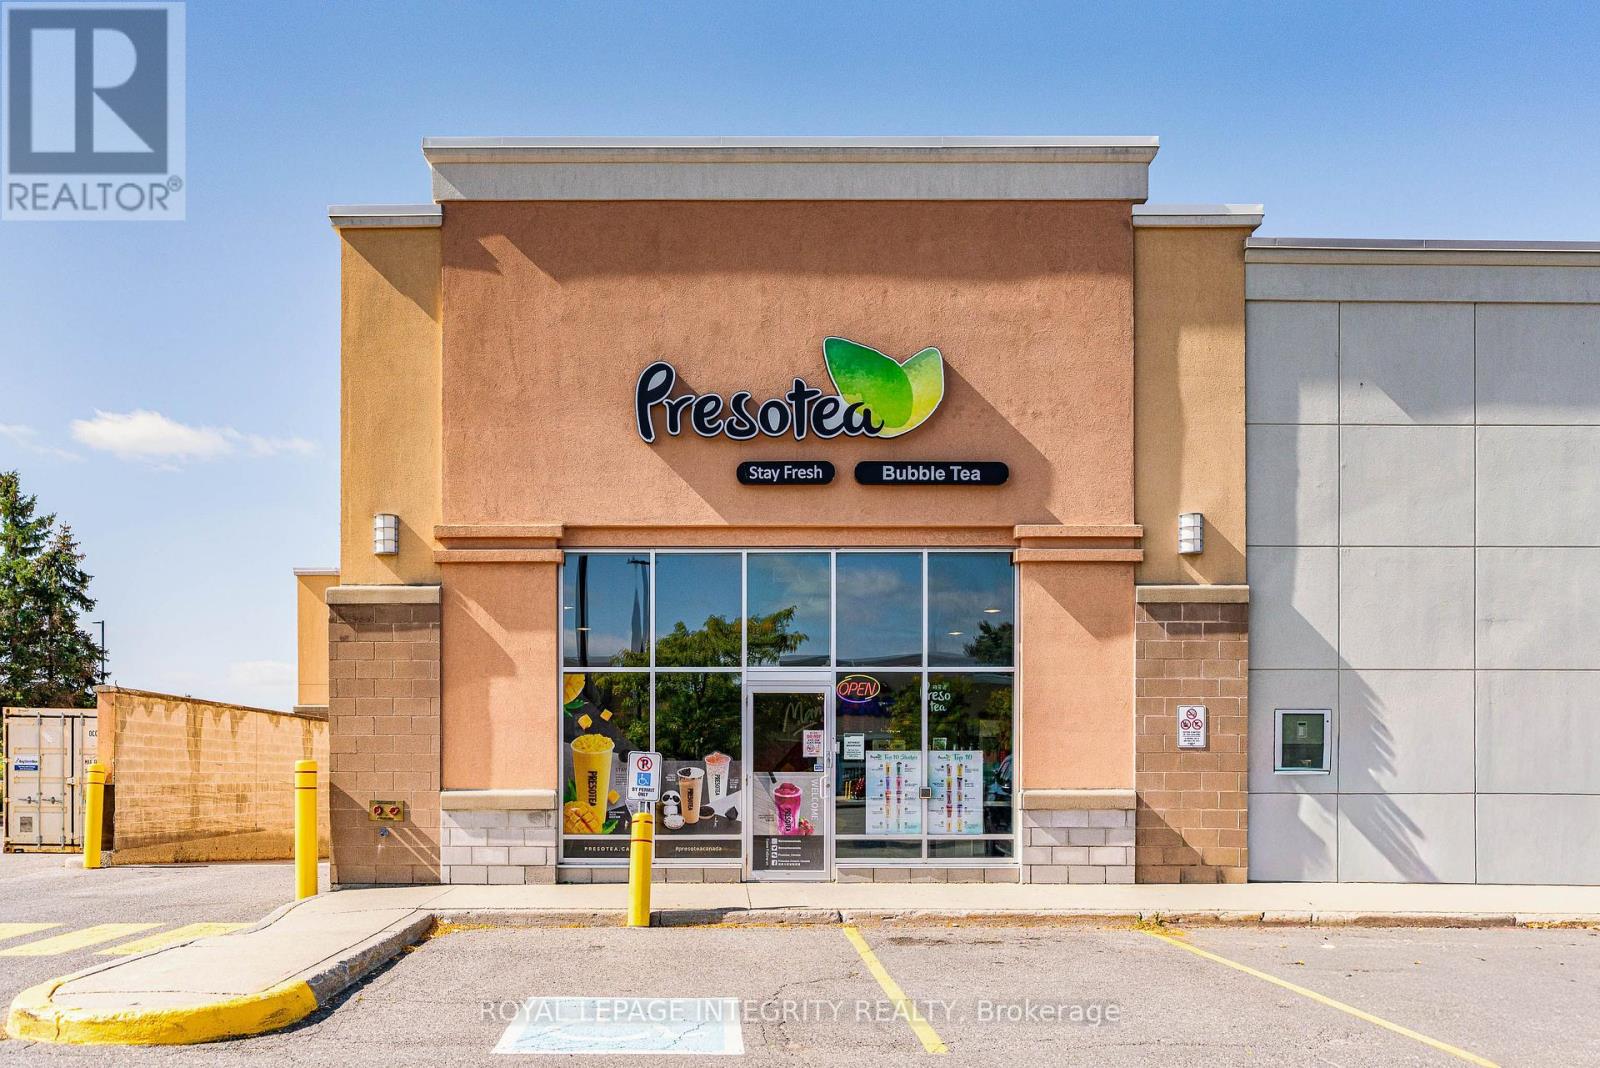
$599,900
F02 - 3940 INNES ROAD
2012 - Chapel Hill South - Orleans Village, Ottawa
1 bath
MLS® X13789130
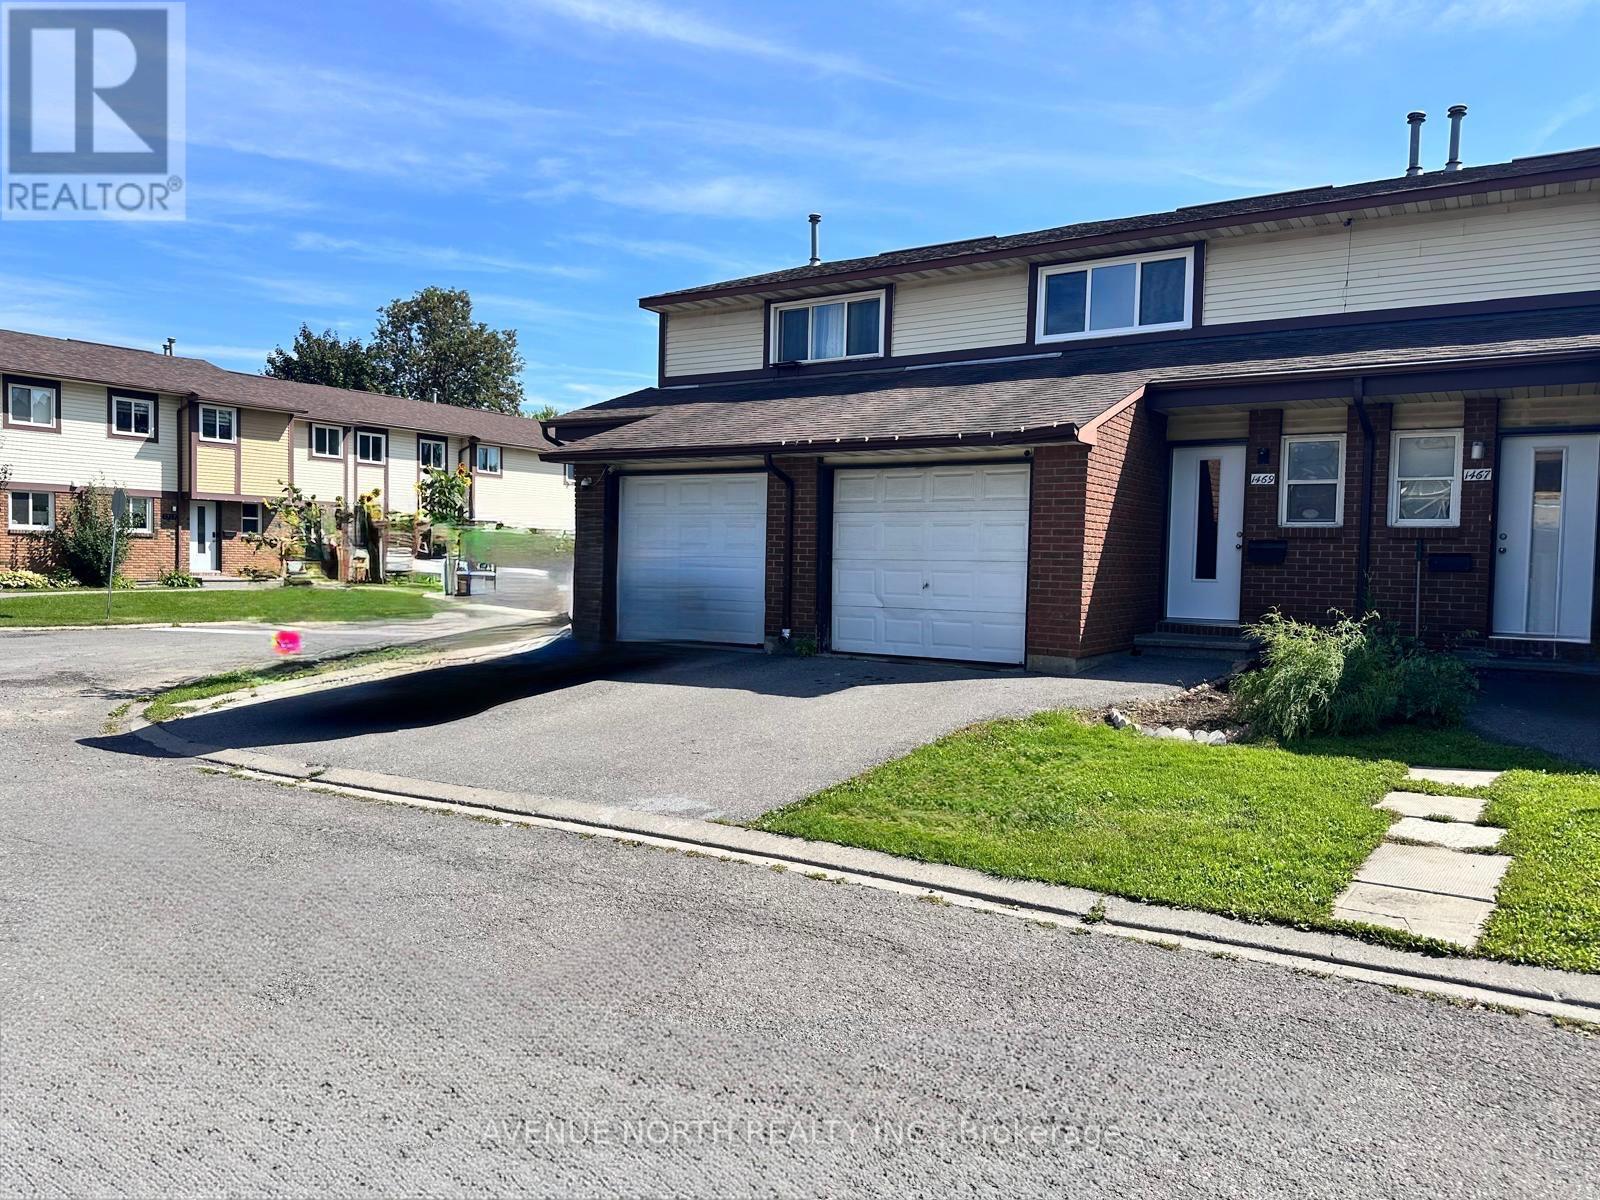
$420,000
1469 FOXWELL STREET
2204 - Pineview, Ottawa
3 bed · 2 bath
MLS® X13789128
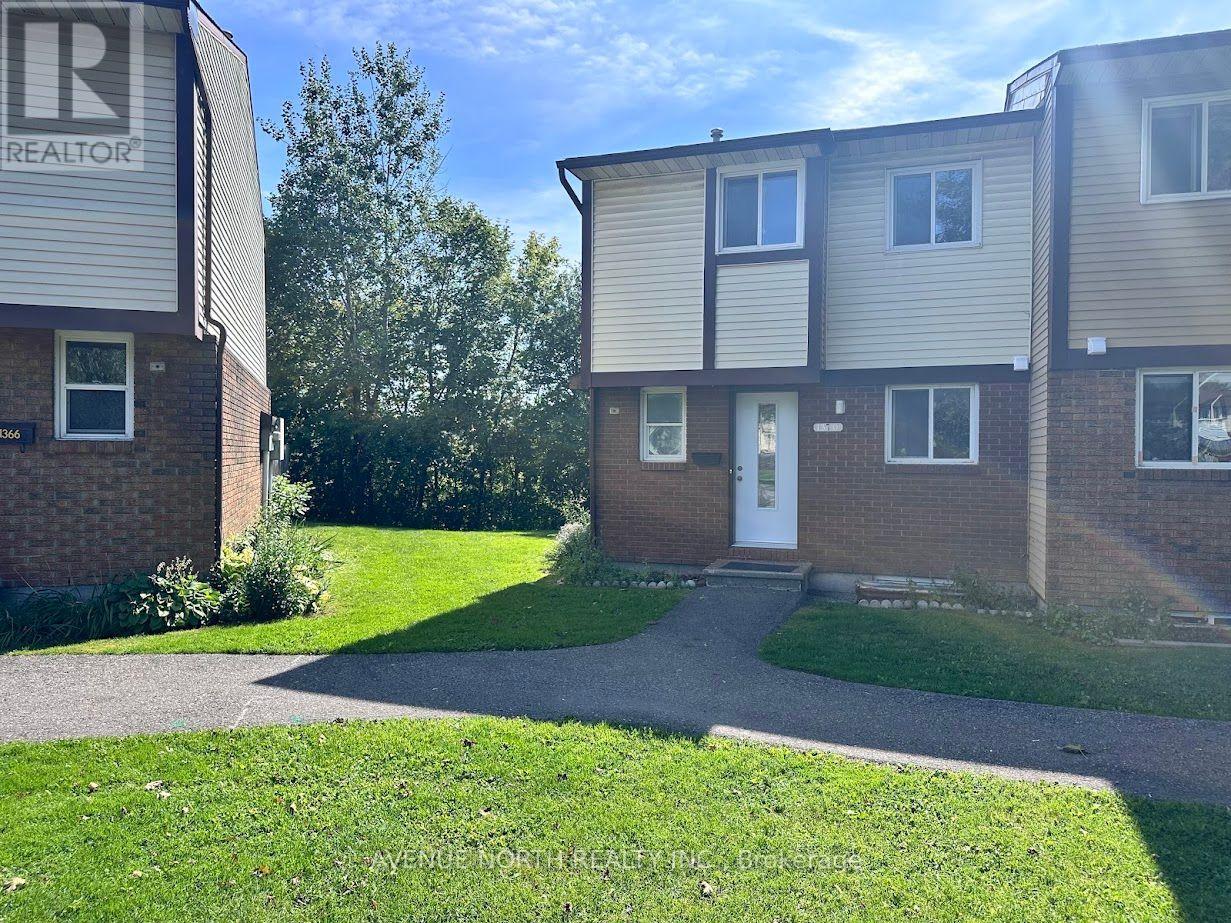
$389,900
7 - 1370 FOXWELL STREET
2204 - Pineview, Ottawa
3 bed · 2 bath
MLS® X13789126
Want more homes like this?
Tell Mohammed what you would change about this property and get a personally reviewed shortlist of active MLS® matches.
Quick fit check
Find Out If This Home Is Right for You
Three quick questions. Get a personalized read on this listing, and a private showing if it fits.
Own a home nearby?
This listing is part of the active competition a nearby seller is pricing against. Ask Mohammed for a local pricing review of your own property.
Review my home valueSource board: Ottawa Real Estate Board.
Listing data is provided by the Canadian Real Estate Association (CREA) through the REALTOR.ca Data Distribution Facility (DDF®) and is deemed reliable but not guaranteed accurate. The trademarks REALTOR®, REALTORS® and the REALTOR® logo are controlled by CREA and identify real estate professionals who are members of CREA. The trademarks MLS®, Multiple Listing Service® and the associated logos are owned by CREA and identify the quality of services provided by real estate professionals who are members of CREA. Listings displayed may be held by brokerages other than Hamodi Realty / HomeLife Miracle Realty.