
718 ANISHINAABE DRIVE, Shelburne
$3,000 / monthly · 4 Bed 3 Bath
About this property
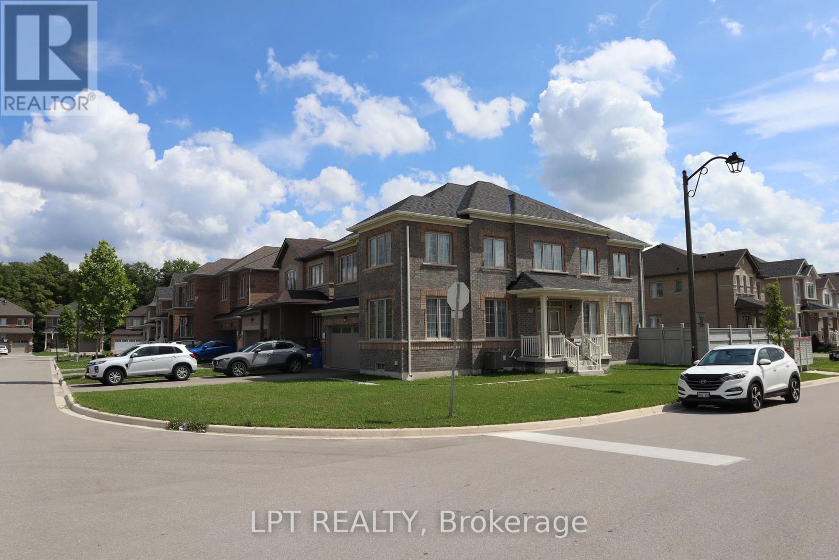
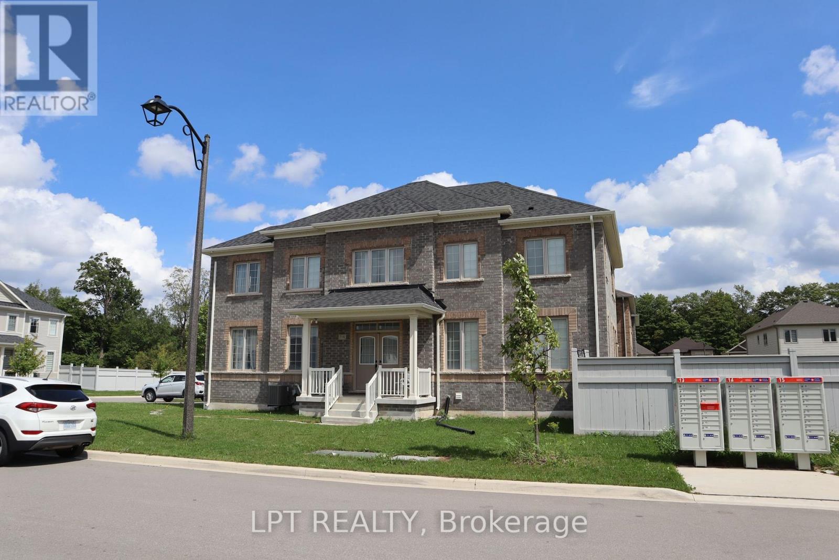
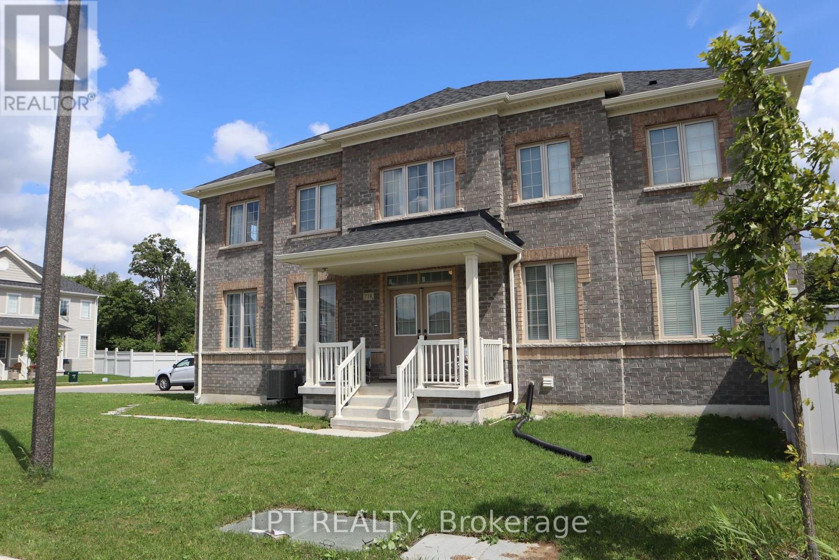
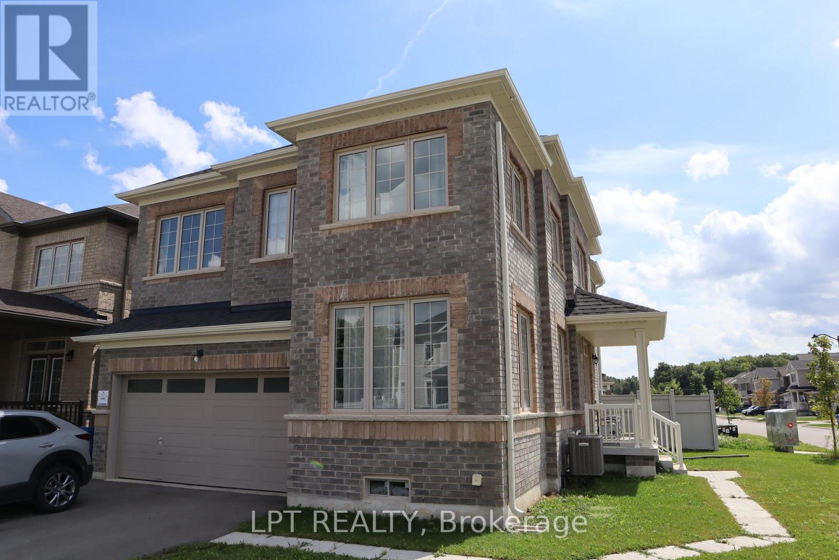
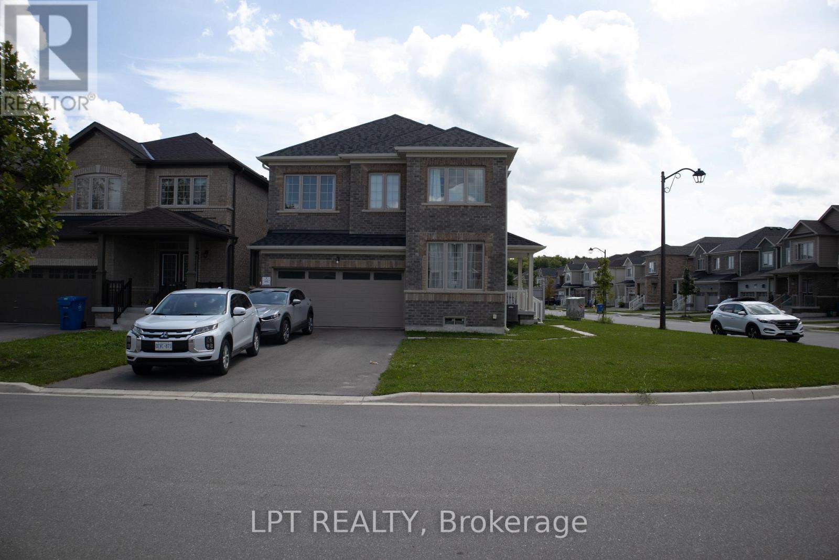
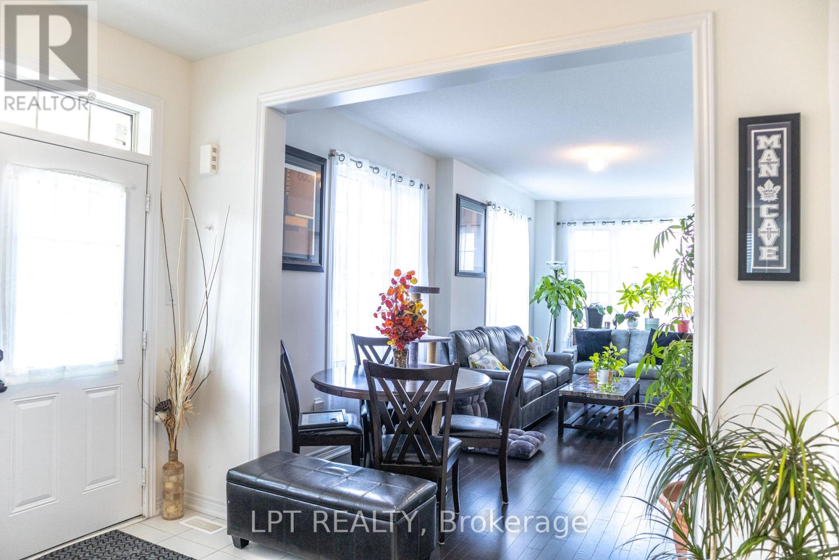
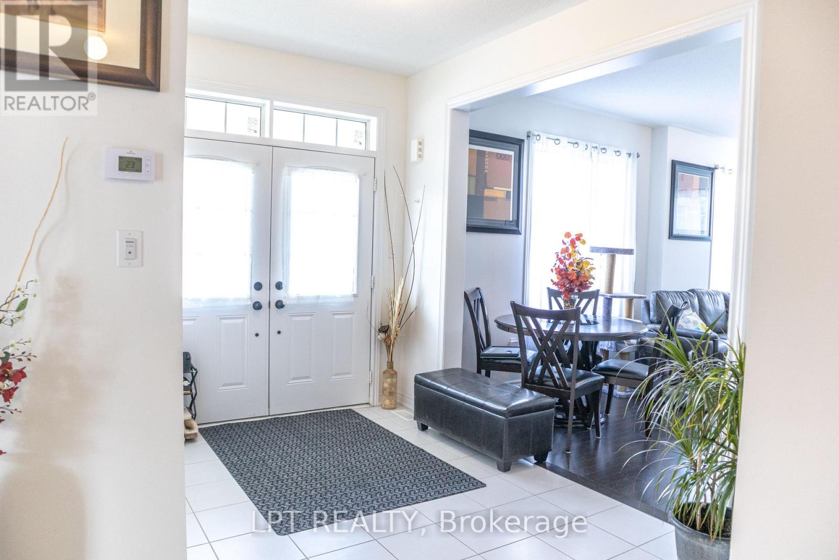
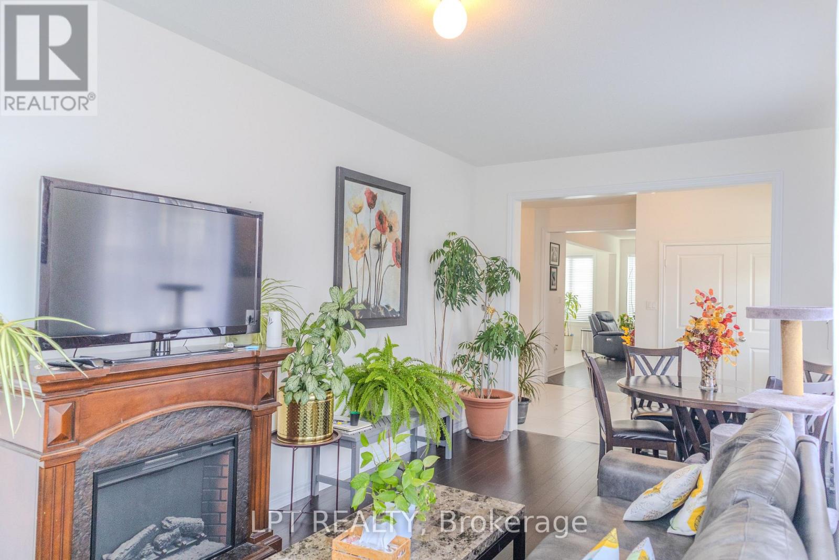
Perfect for families and professionals, this beautiful 4-bedroom, 3-washroom detached home offers the space, comfort, and convenience you've been looking for. Featuring a bright and functional open-concept layout, 9-foot ceilings, a cozy gas fireplace, and a modern kitchen with quartz countertops, this home is designed for everyday living and effortless entertaining. Enjoy the added benefit of carpet-free flooring throughout the main floor and stairs, spacious bedrooms, and a double-car garage for ample parking and storage.Ideally situated in a sought-after neighbourhood, you'll be just minutes from schools, parks, shopping, restaurants, grocery stores, transit, and other everyday amenities, making your daily commute and errands a breeze.Available for lease. Don't miss the opportunity to call this exceptional property home. Easy to show.! (id:66939)
Property details
- Price
- $3,000 / monthly
- Bedrooms
- 4
- Bathrooms
- 3
- Parking
- 6
- Property type
- Single Family
- Basement
- Unfinished, N/A
- MLS® number
- X13764656
Location
Similar listings in Shelburne
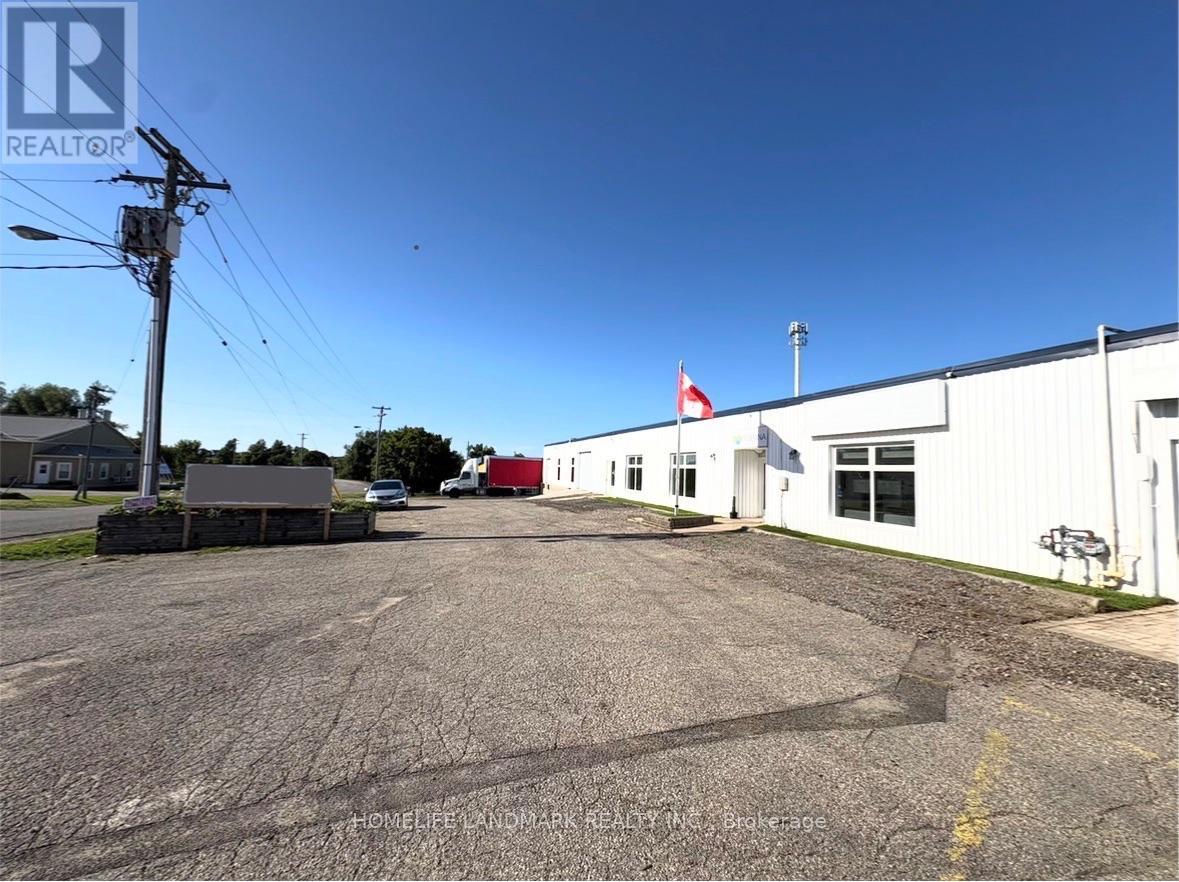
$16 / month
115 CENTENNIAL ROAD
Shelburne, Shelburne
2,500 square feet
MLS® X13780814
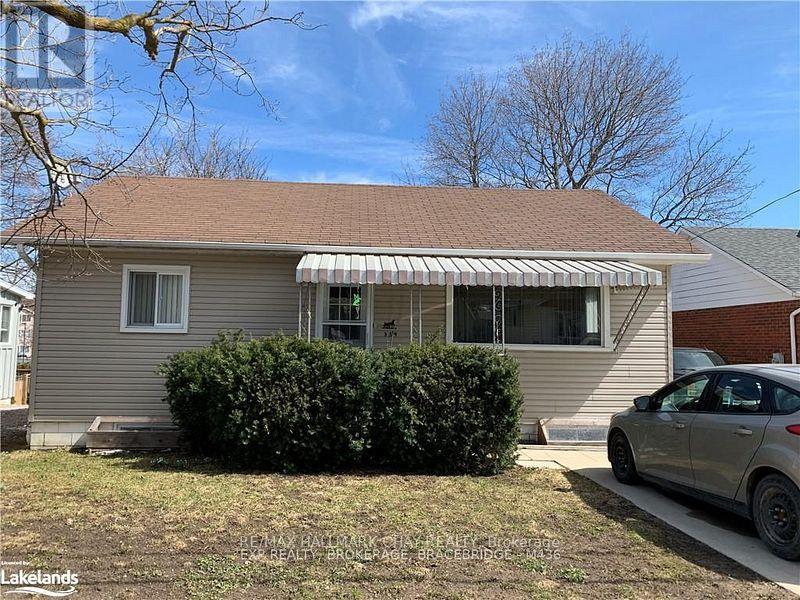
$2,300 / monthly
UPPER - 339 WILLIAM STREET
Shelburne, Shelburne
2 bed · 1 bath
MLS® X13761730
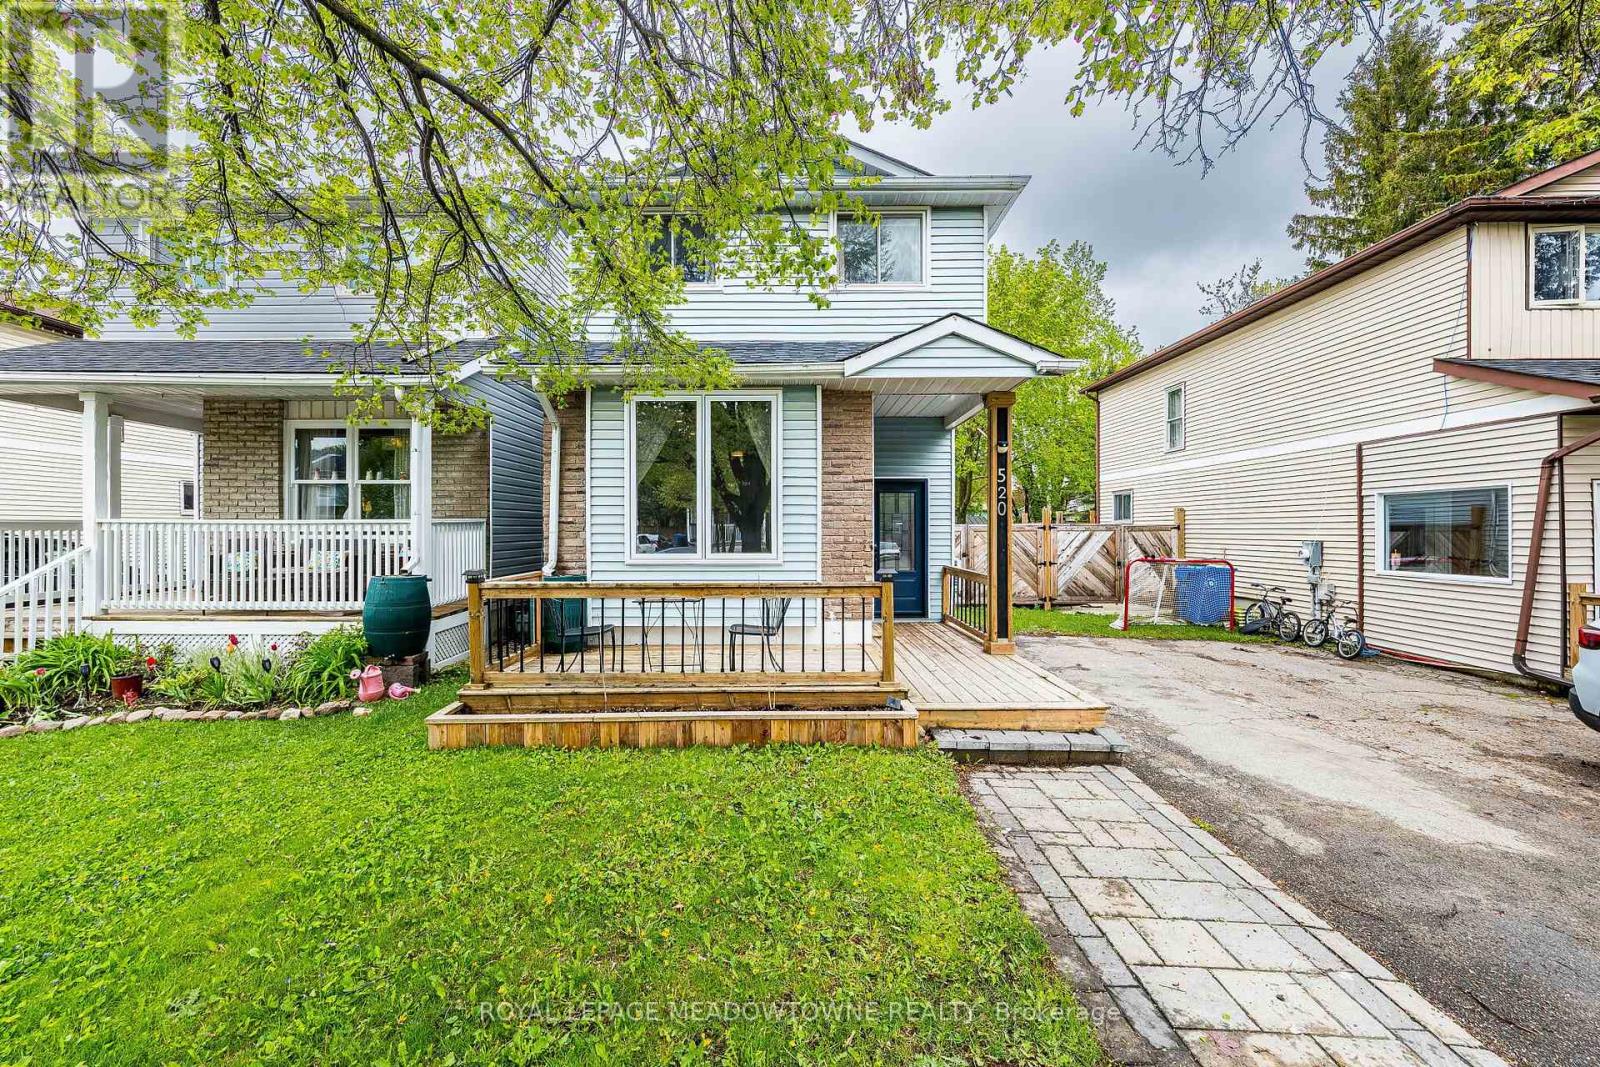
$2,800 / monthly
520 PINEVIEW GARDENS
Shelburne, Shelburne
3 bed · 3 bath
MLS® X13732838
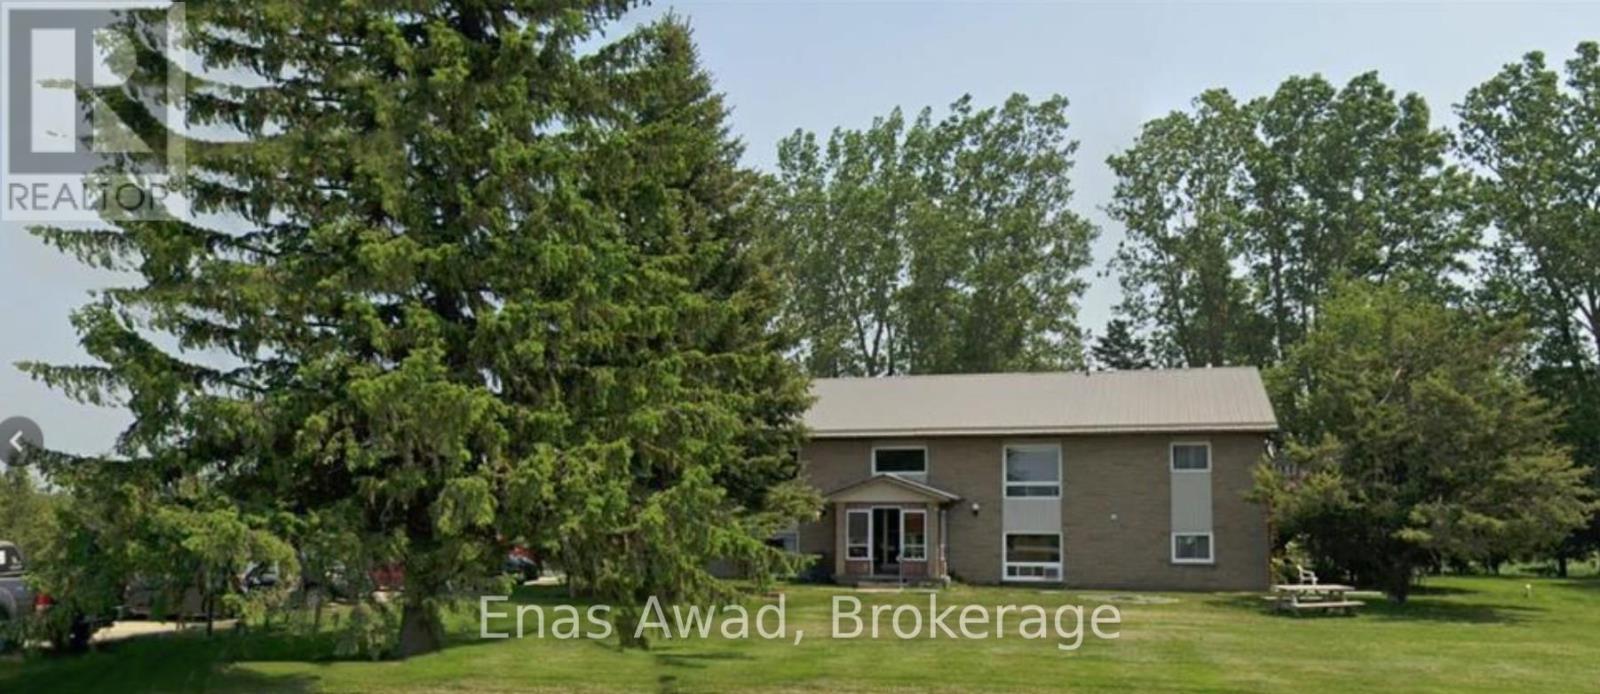
$1,899 / monthly
10 - 520 MAIN STREET W
Shelburne, Shelburne
1 bed · 1 bath
MLS® X13480798 · Enas Awad
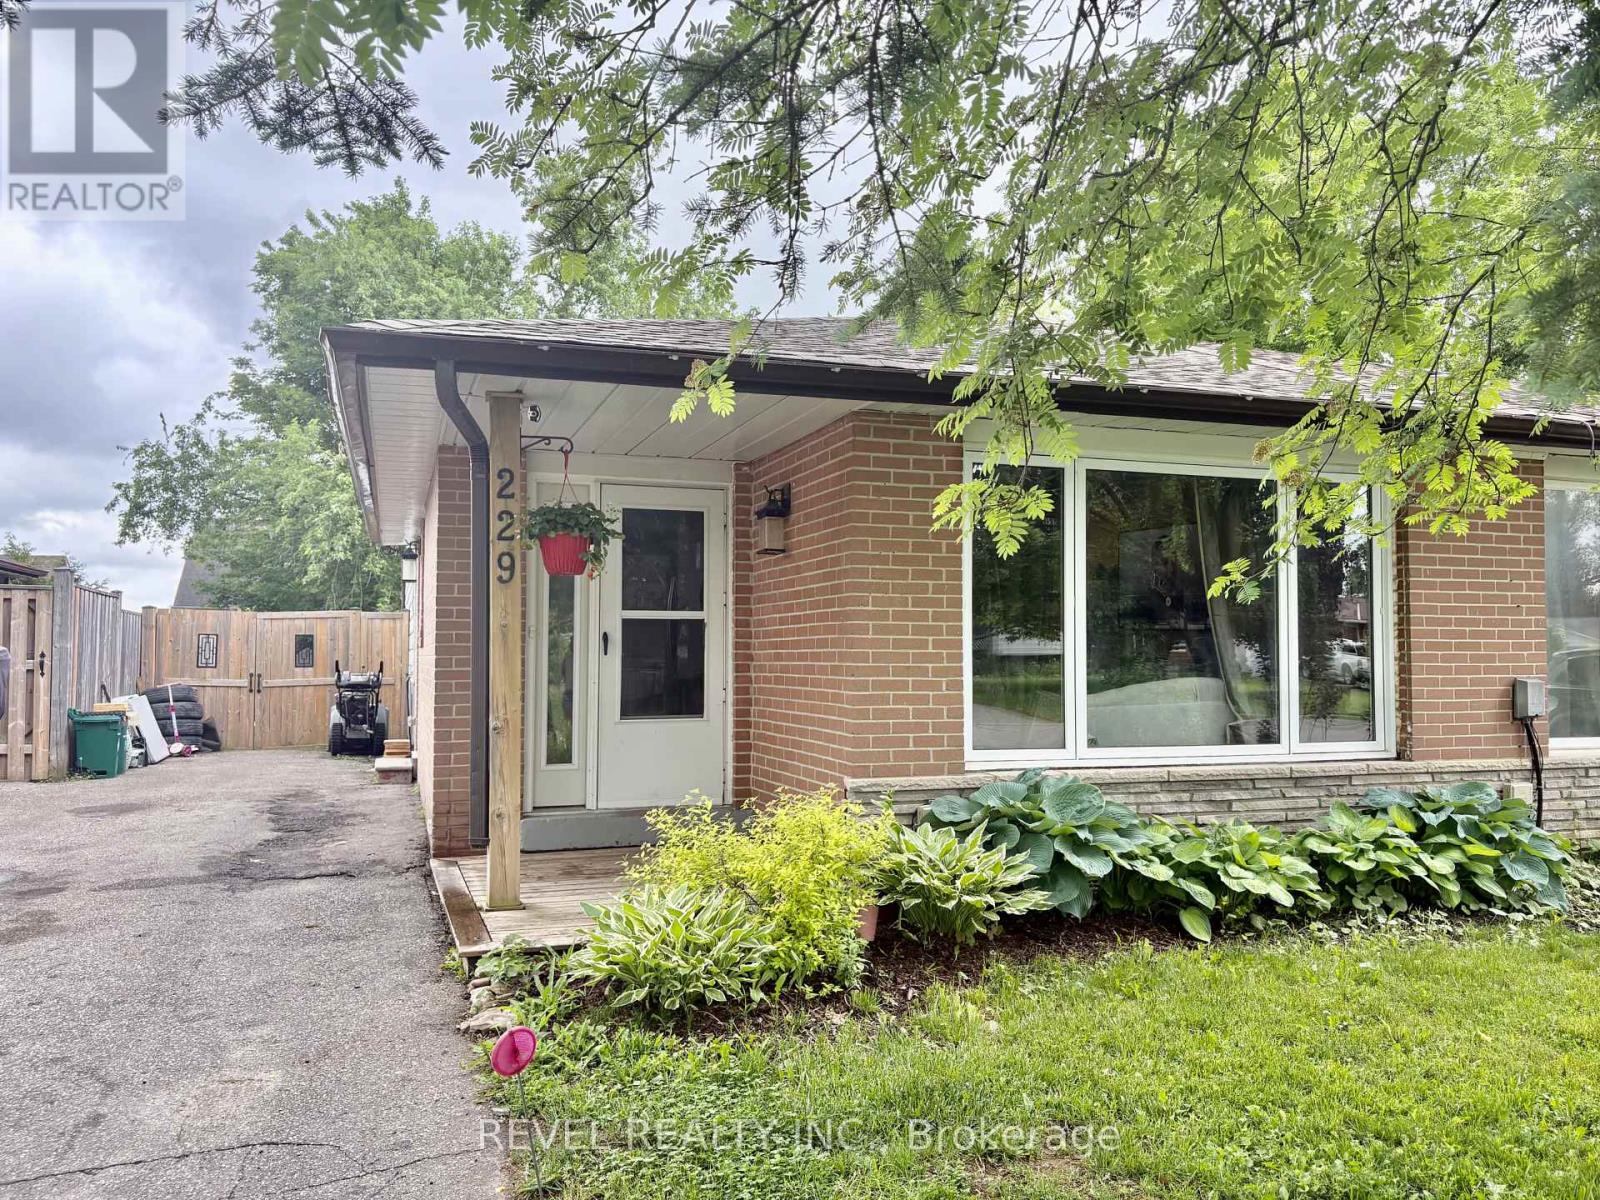
$2,700 / monthly
229 SIMON STREET
Shelburne, Shelburne
3 bed · 2 bath
MLS® X13445170 · Royal LePage Real Estate Associates
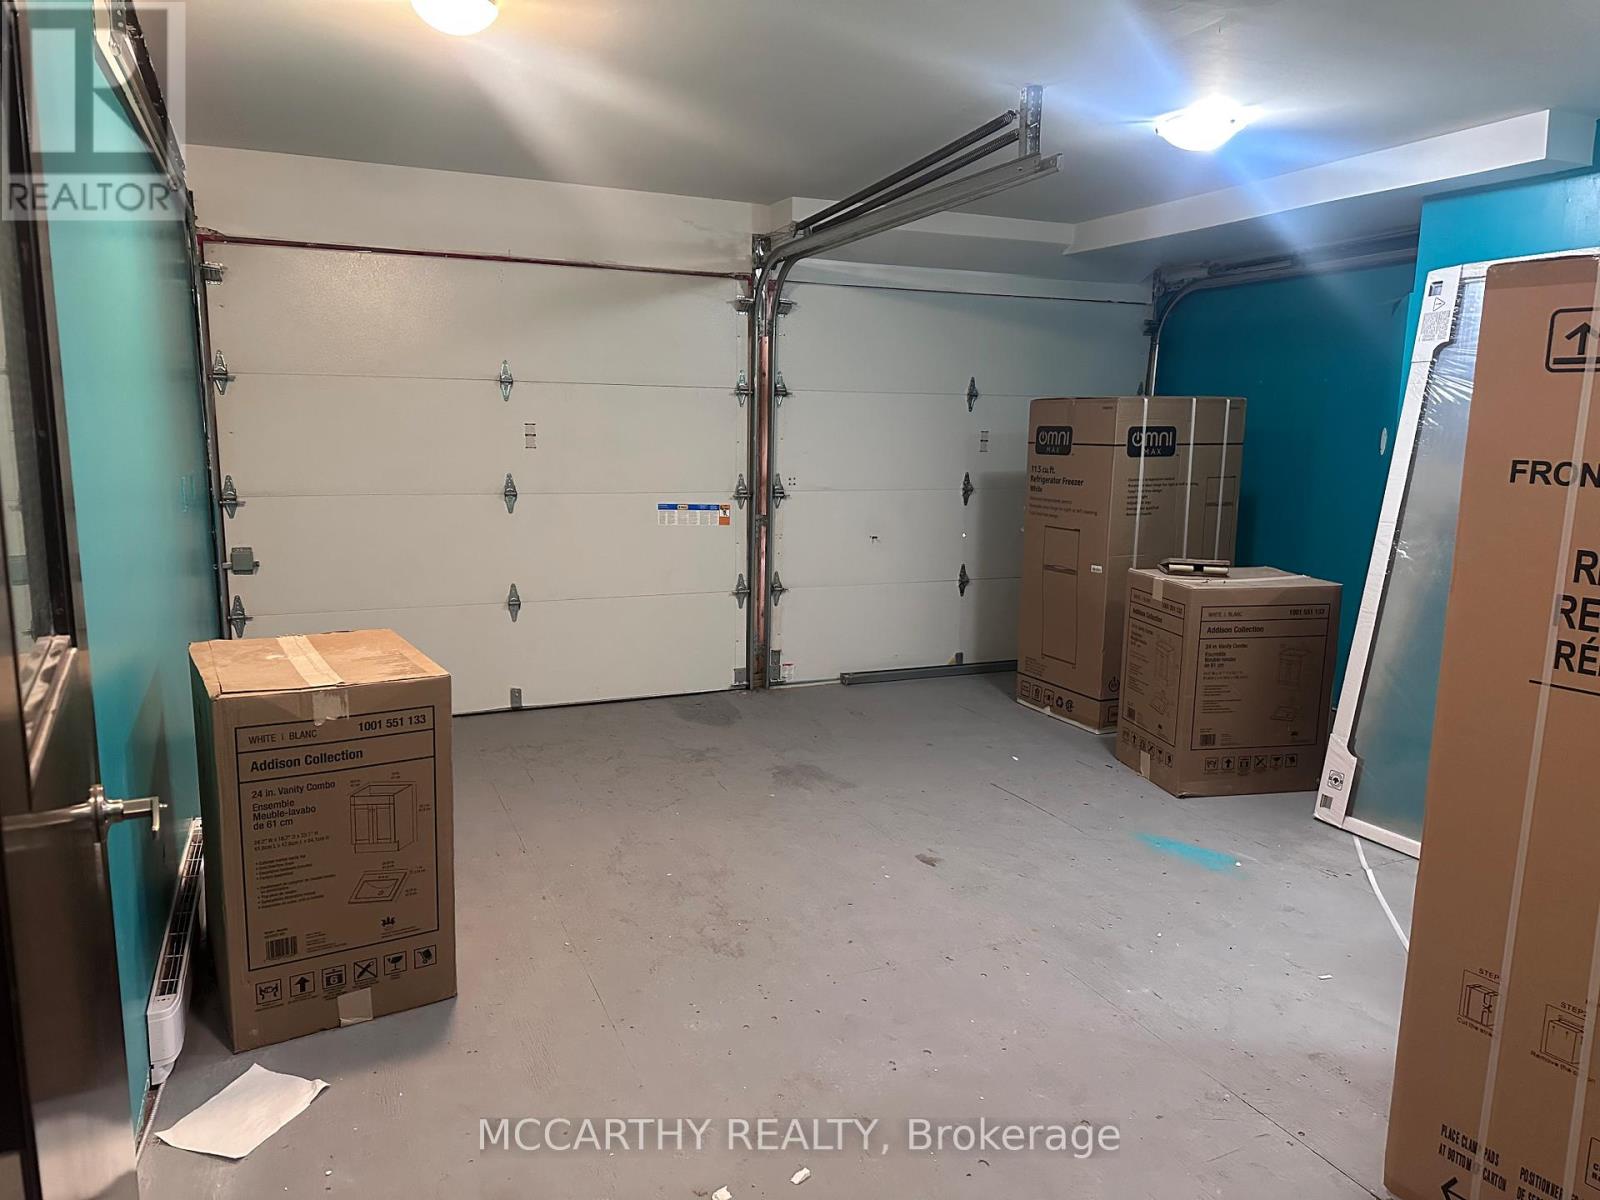
$700 / monthly
104 - 138 MAIN STREET W
Shelburne, Shelburne
1 bath · 740 square feet
MLS® X13239776 · MCCARTHY REALTY
Want more homes like this?
Tell Mohammed what you would change about this property and get a personally reviewed shortlist of active MLS® matches.
Quick fit check
Find Out If This Home Is Right for You
Three quick questions. Get a personalized read on this listing, and a private showing if it fits.
Own a home nearby?
This listing is part of the active competition a nearby seller is pricing against. Ask Mohammed for a local pricing review of your own property.
Review my home valueSource board: Toronto Regional Real Estate Board.
Listing data is provided by the Canadian Real Estate Association (CREA) through the REALTOR.ca Data Distribution Facility (DDF®) and is deemed reliable but not guaranteed accurate. The trademarks REALTOR®, REALTORS® and the REALTOR® logo are controlled by CREA and identify real estate professionals who are members of CREA. The trademarks MLS®, Multiple Listing Service® and the associated logos are owned by CREA and identify the quality of services provided by real estate professionals who are members of CREA. Listings displayed may be held by brokerages other than Hamodi Realty / HomeLife Miracle Realty.