
113 PIKE STREET, Selwyn
$2,750 / monthly · 3 Bed 3 Bath
About this property
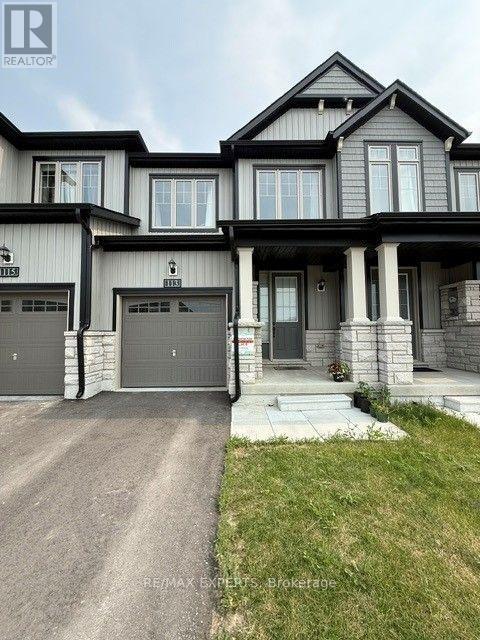
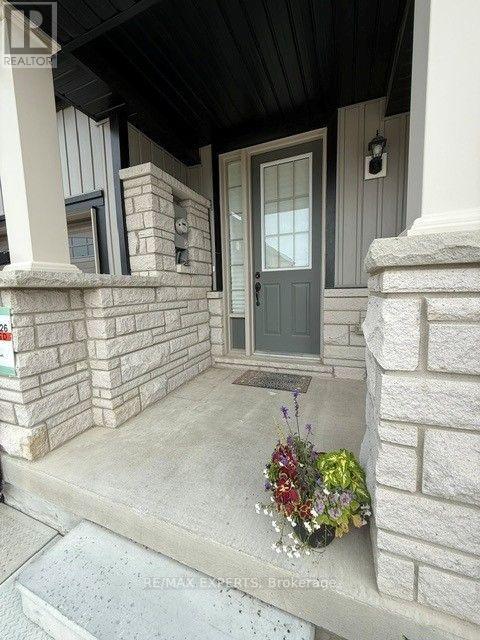
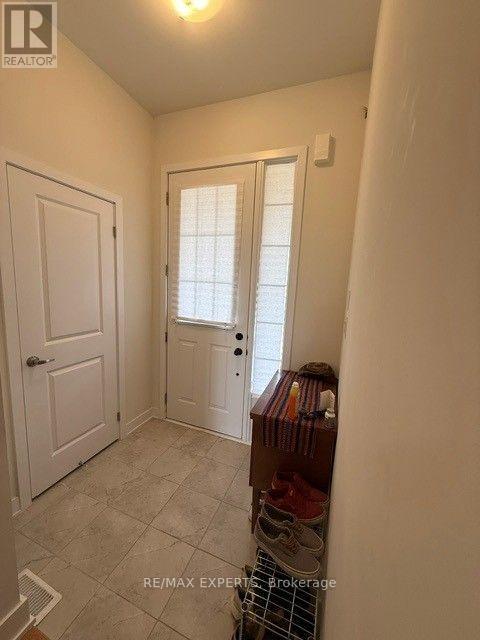
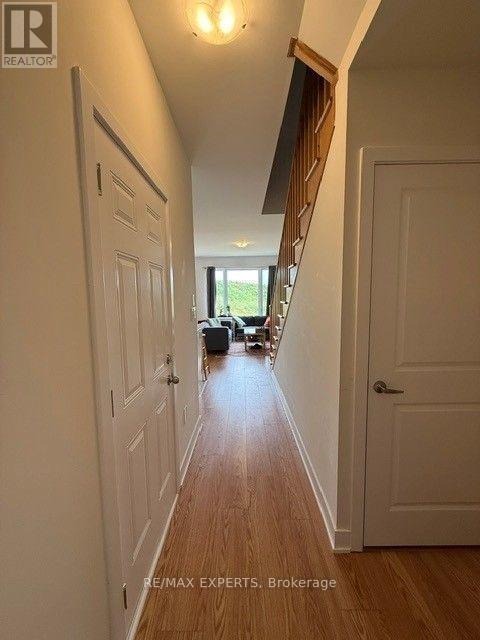
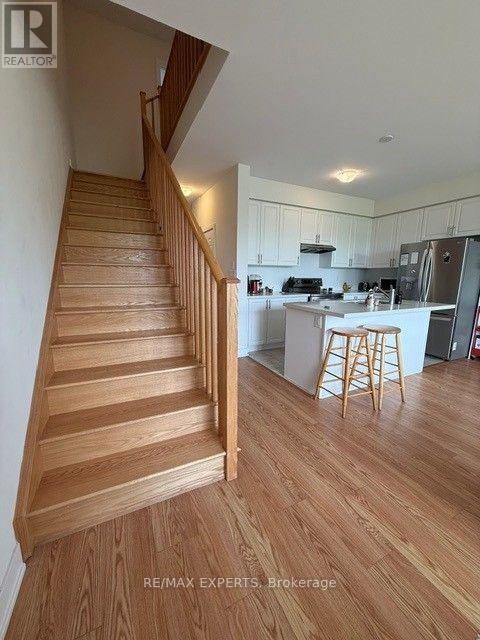
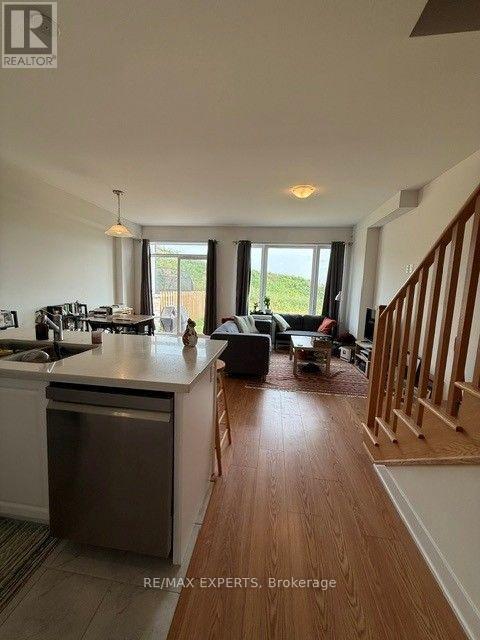
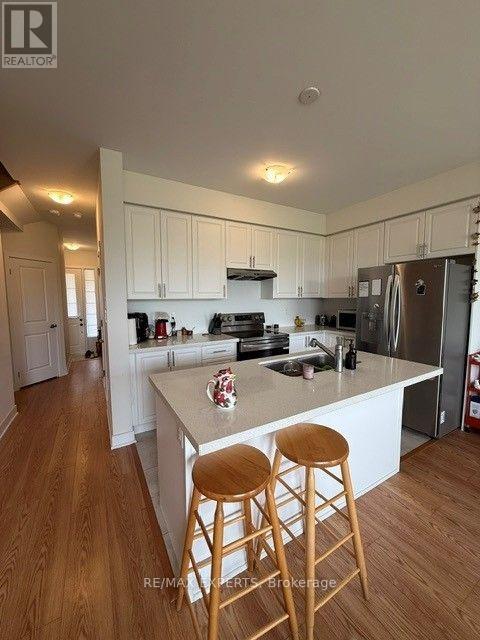
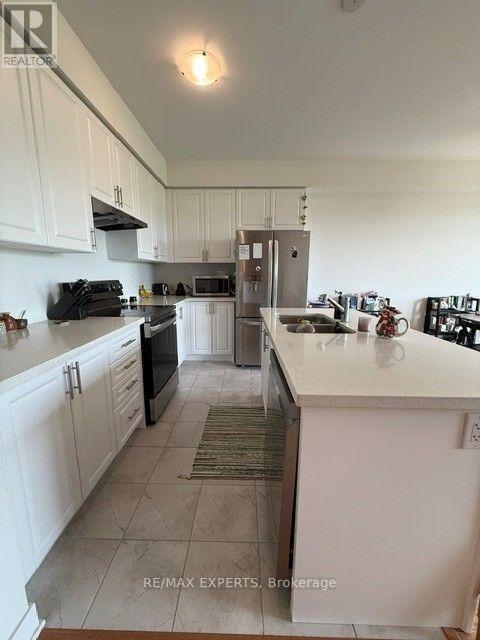
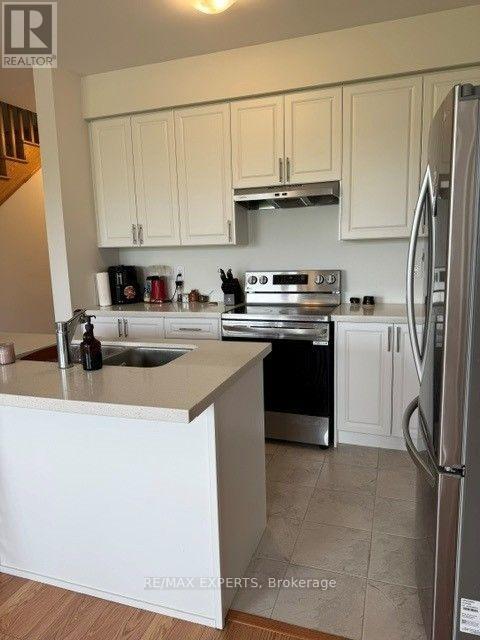
Welcome to this stunning executive townhome built by Pristine Homes, located in the sought-after Nature's Edge community. Featuring a functional open-concept layout, this beautiful home offers 3 spacious bedrooms, 3 bathrooms, and 9-foot ceilings on the main floor. The upgraded kitchen showcases quartz countertops, stainless steel appliances, and plenty of cabinet space, flowing seamlessly into the bright living and dining areas. Elegant laminate flooring on the main level, an oak staircase, upgraded finishes, and convenient second-floor laundry add both style and functionality. The spacious primary suite features a walk-in closet and a luxurious ensuite bath. Situated in a quiet, family-friendly neighbourhood in Peterborough's west end, this home is just minutes from schools, shopping, parks, and only 10 minutes to Trent University, with easy access to Highways 7, 115, and 407. (id:66939)
Property details
- Price
- $2,750 / monthly
- Bedrooms
- 3
- Bathrooms
- 3
- Parking
- 2
- Property type
- Single Family
- Basement
- Full
- MLS® number
- X13764622
Location
Similar listings in Selwyn
$2,300 / monthly
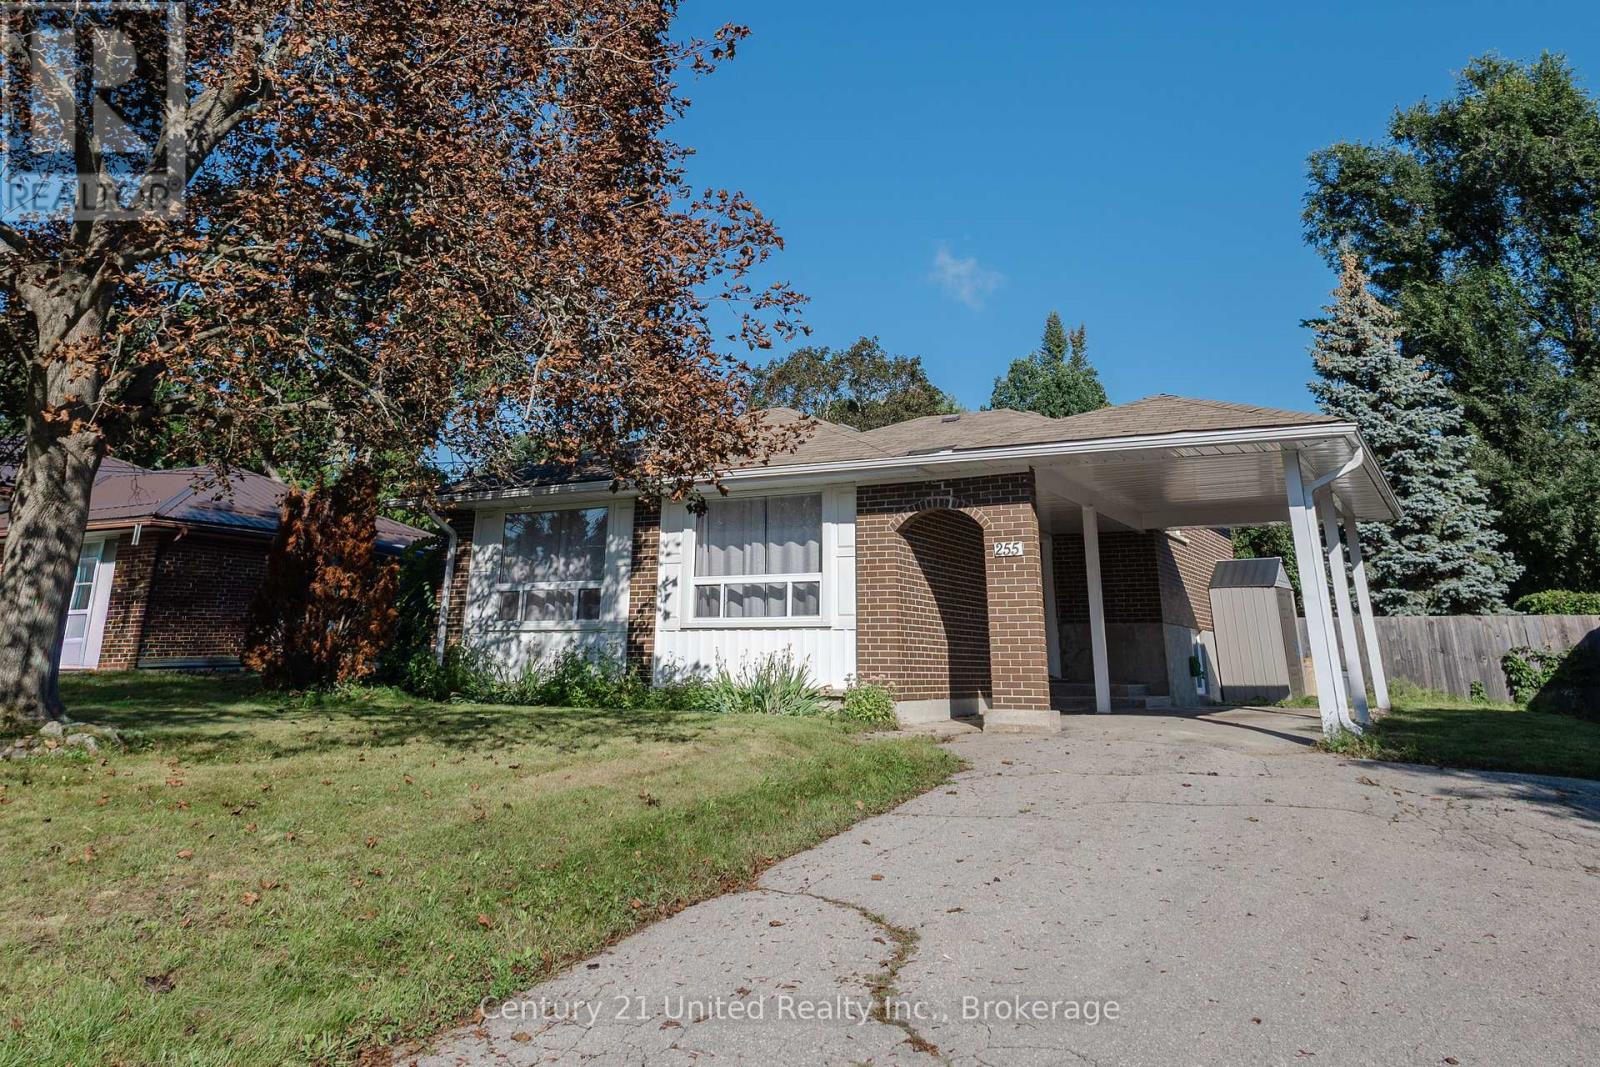
255 WOODWARD AVENUE
Selwyn, Selwyn
3 bed · 1 bath
MLS® X13746720
$990 / monthly
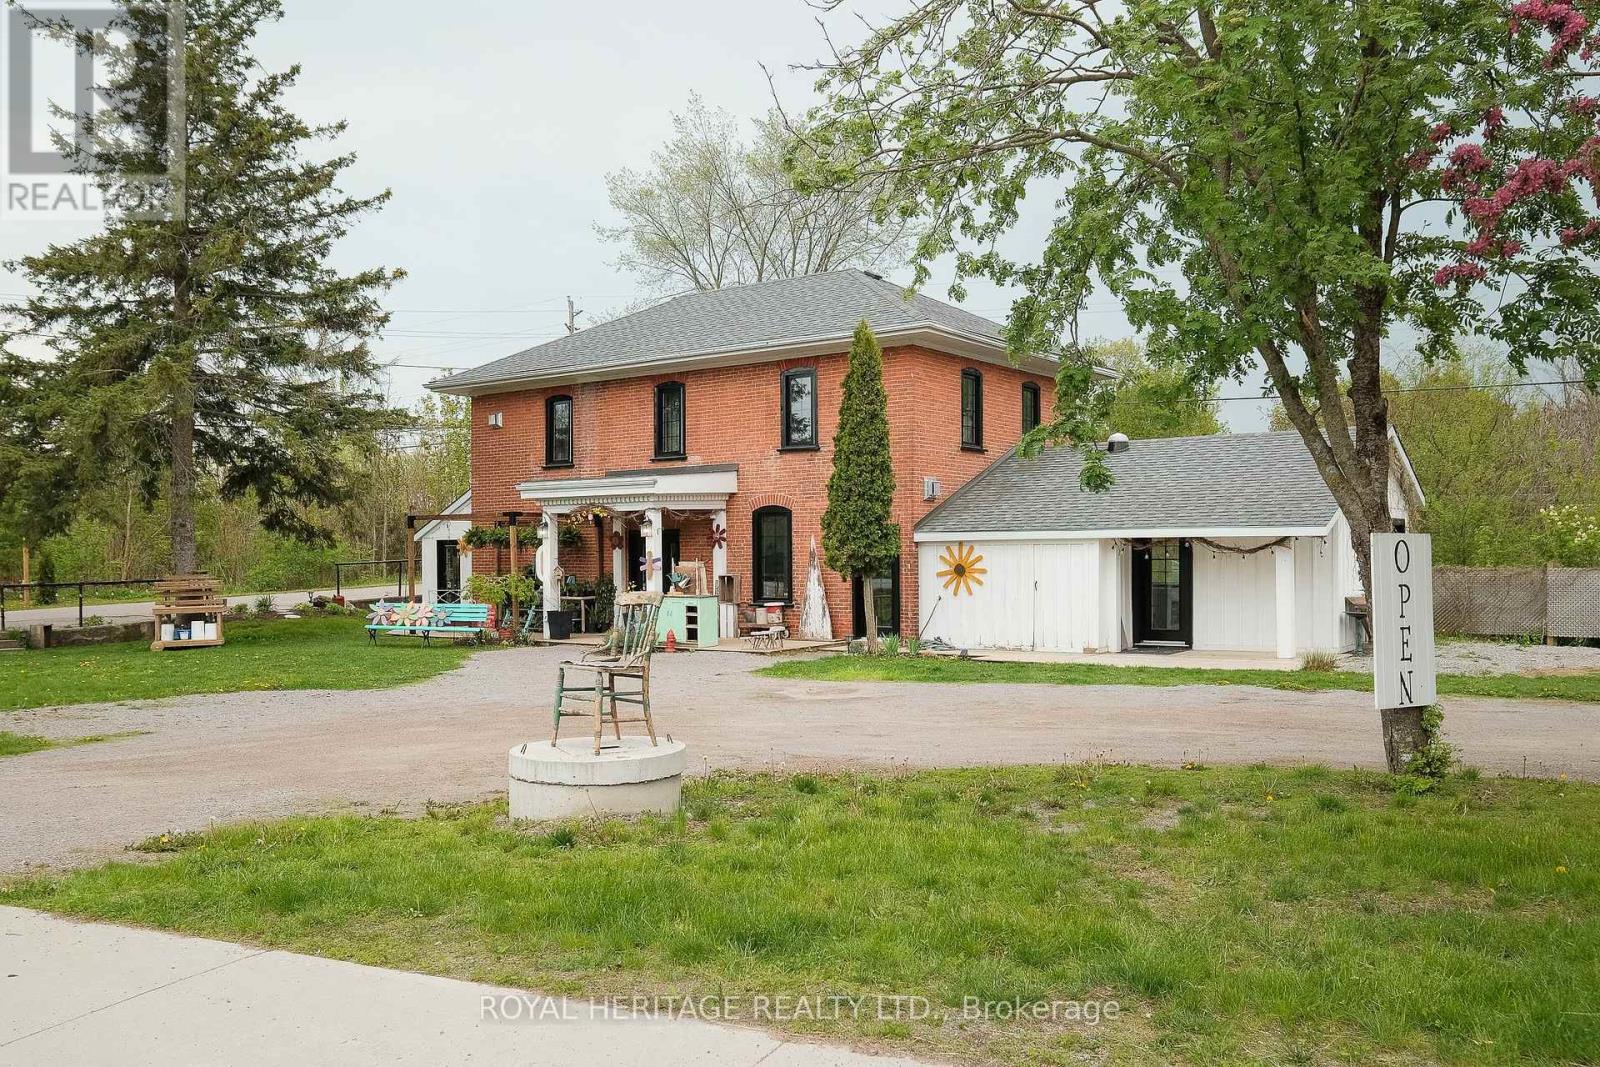
UNIT# 2 - 2102 NATHAWAY DRIVE
Selwyn, Selwyn
400 square feet
MLS® X12492342 · ROYAL HERITAGE REALTY LTD.
$1,700 / monthly
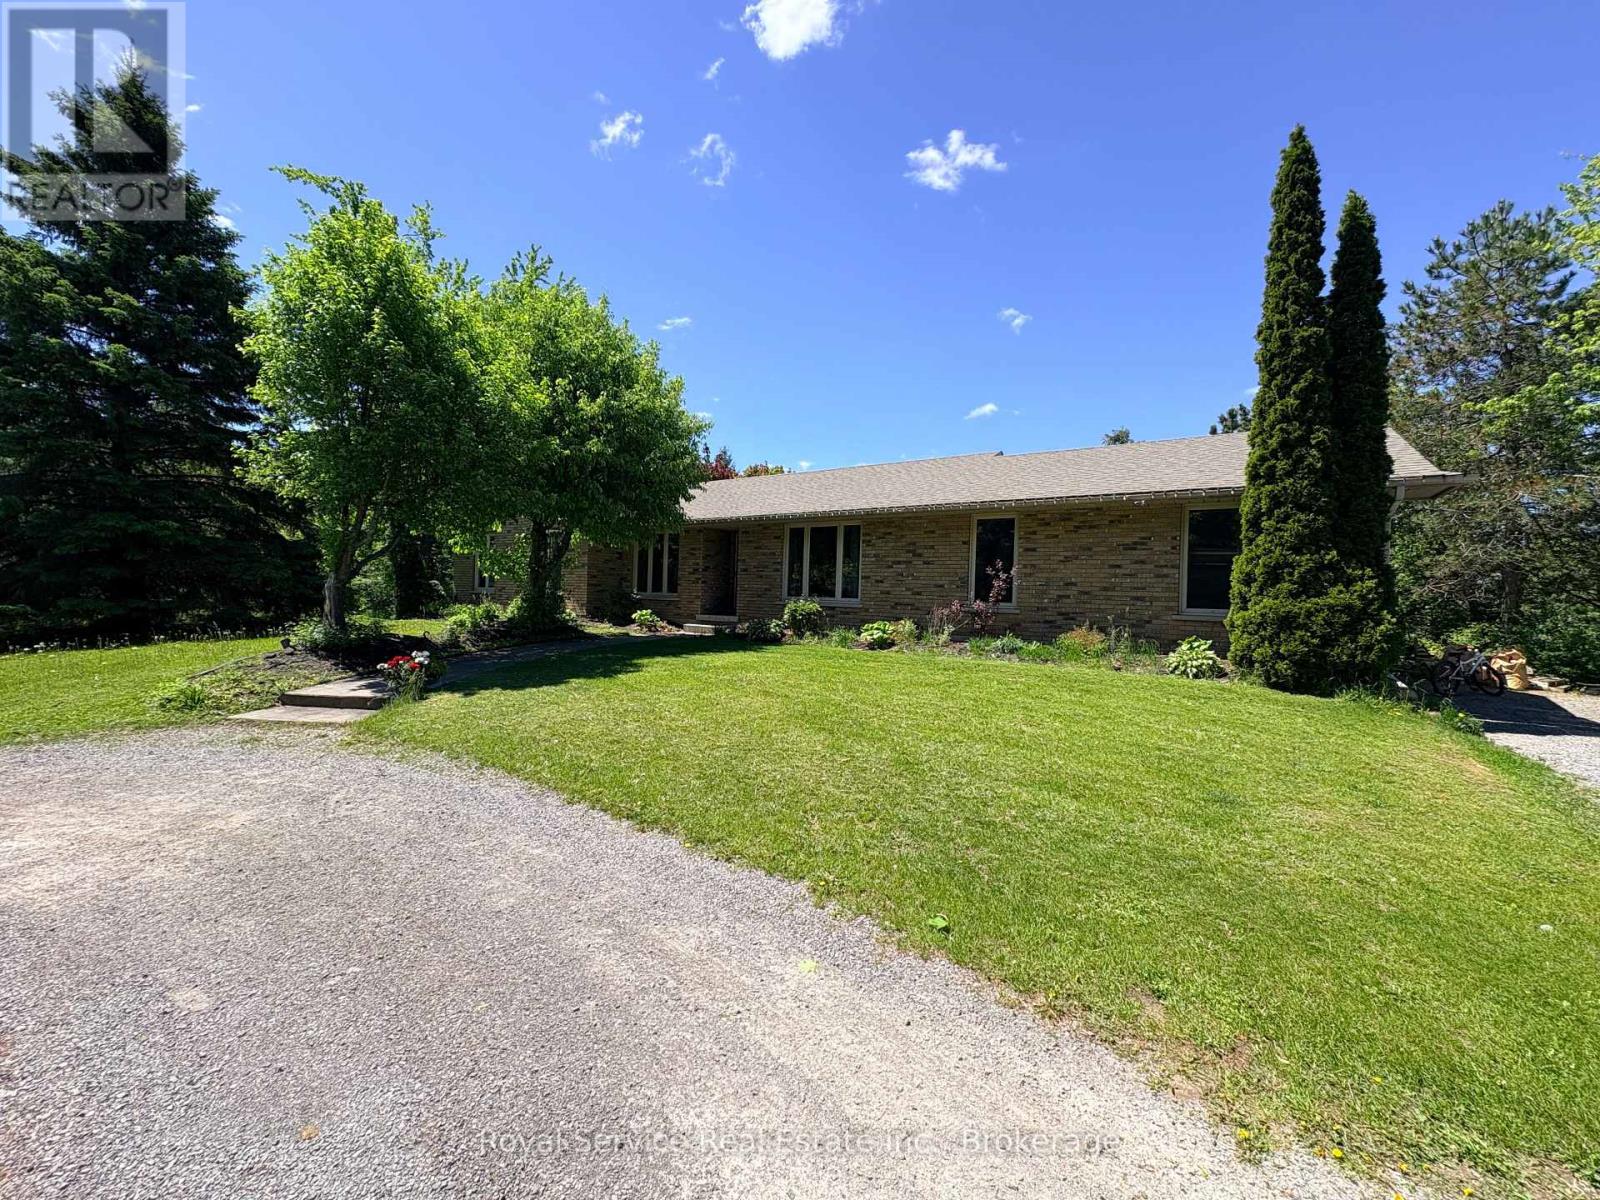
LOWER - 808 TINDLE BAY ROAD
Selwyn, Selwyn
1 bed · 1 bath
MLS® X13411552 · Royal Service Real Estate Inc.
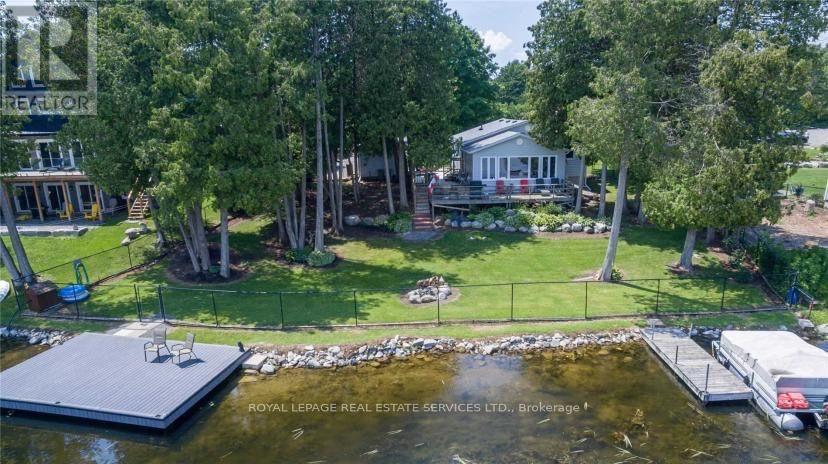
$3,200 / monthly
2365 SELWYN BAY LANE
Selwyn, Selwyn
3 bed · 2 bath
MLS® X13570096 · ROYAL LEPAGE REAL ESTATE SERVICES LTD.
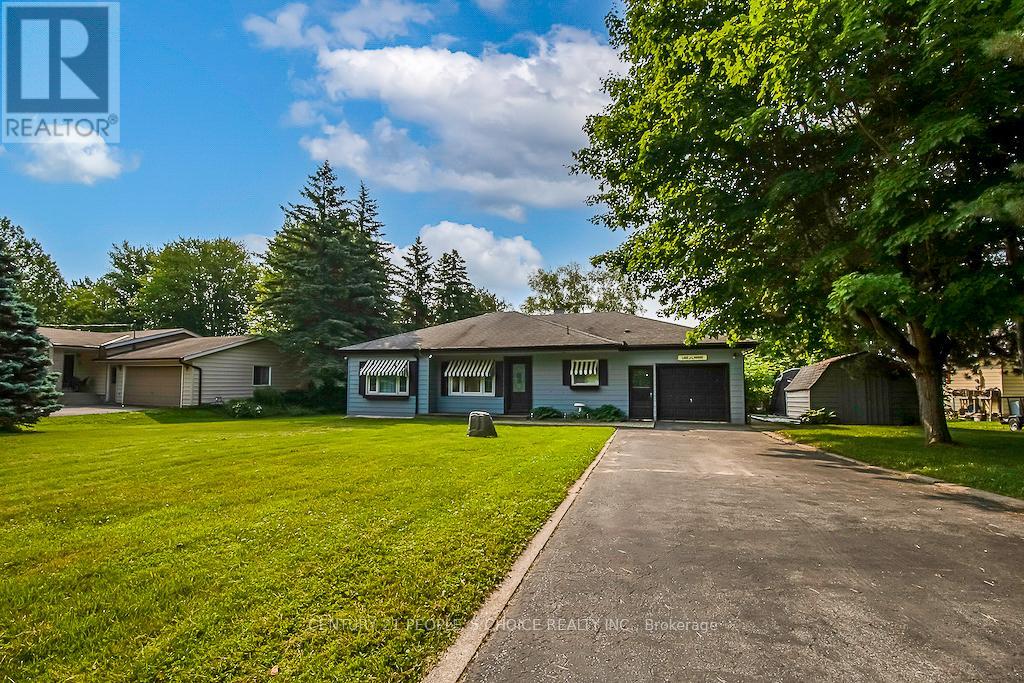
$5,000 / monthly
3 LAKESHORE BOULEVARD
Selwyn, Selwyn
4 bed · 2 bath
MLS® X13713936
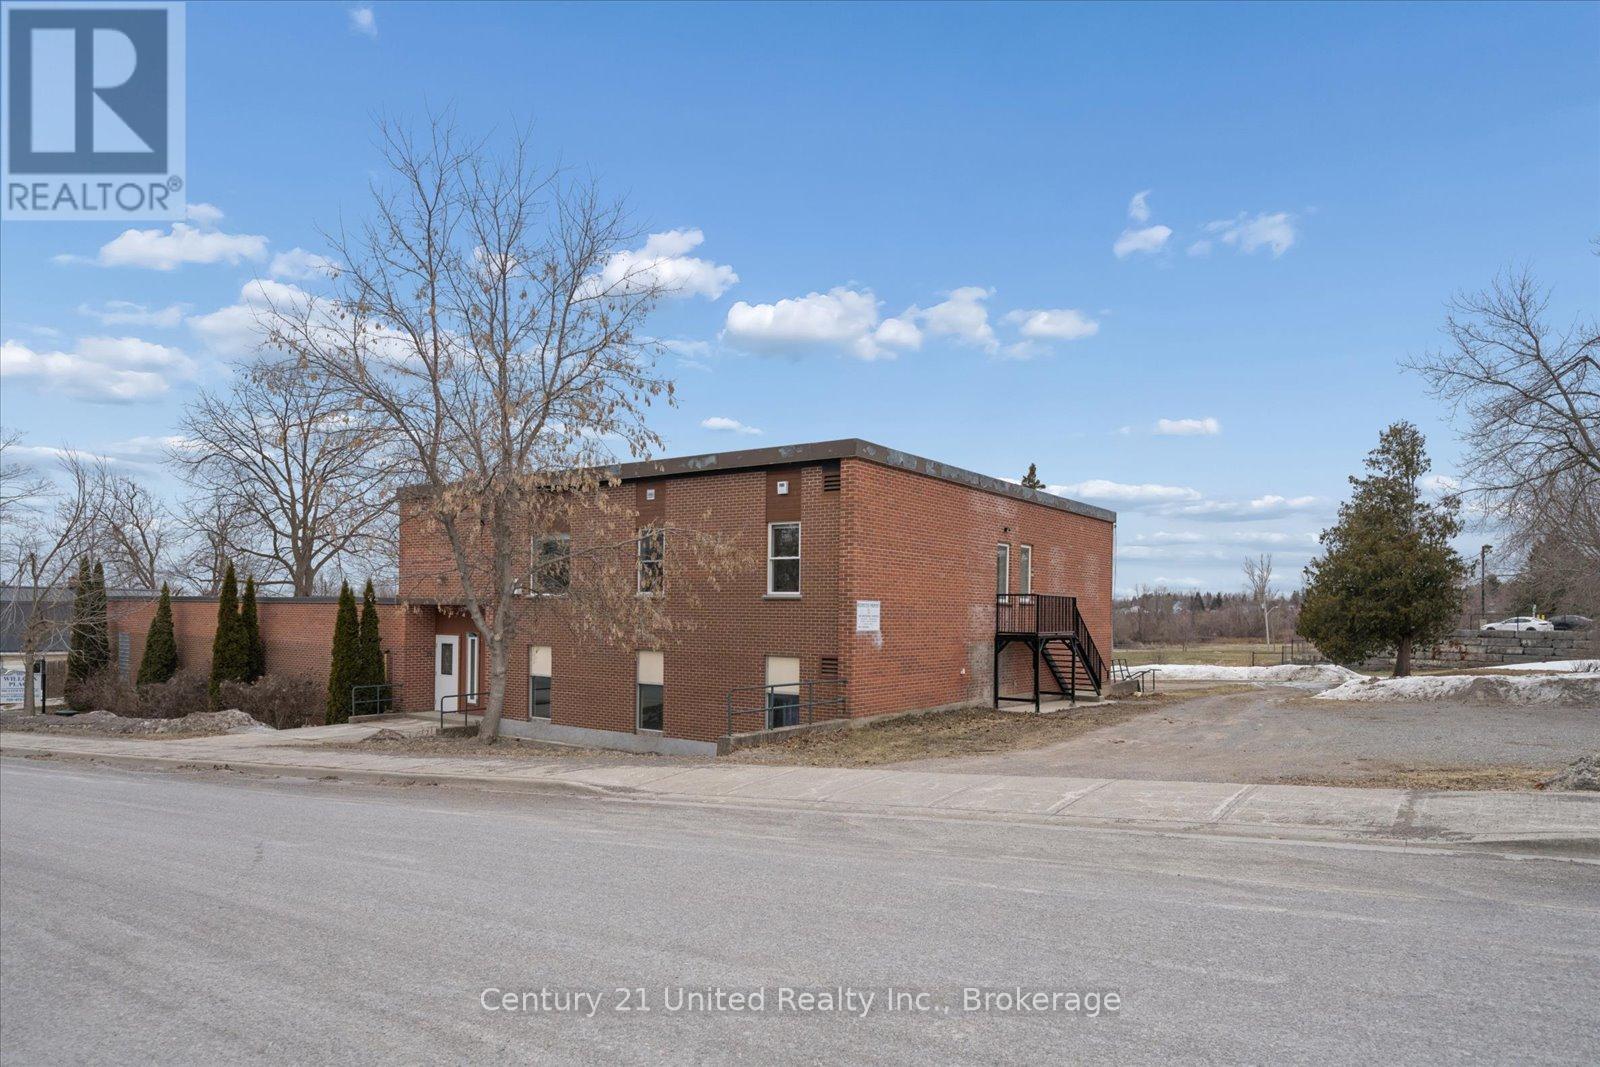
$2,800 / monthly
201 - 1027 WILLCOX STREET
Selwyn, Selwyn
2 bed · 1 bath
MLS® X13525796 · Century 21 United Realty Inc.
Want more homes like this?
Tell Mohammed what you would change about this property and get a personally reviewed shortlist of active MLS® matches.
Quick fit check
Find Out If This Home Is Right for You
Three quick questions. Get a personalized read on this listing, and a private showing if it fits.
Own a home nearby?
This listing is part of the active competition a nearby seller is pricing against. Ask Mohammed for a local pricing review of your own property.
Review my home valueSource board: Toronto Regional Real Estate Board.
Listing data is provided by the Canadian Real Estate Association (CREA) through the REALTOR.ca Data Distribution Facility (DDF®) and is deemed reliable but not guaranteed accurate. The trademarks REALTOR®, REALTORS® and the REALTOR® logo are controlled by CREA and identify real estate professionals who are members of CREA. The trademarks MLS®, Multiple Listing Service® and the associated logos are owned by CREA and identify the quality of services provided by real estate professionals who are members of CREA. Listings displayed may be held by brokerages other than Hamodi Realty / HomeLife Miracle Realty.