
9 LESLIE DRIVE, Hamilton (Stoney Creek)
$1,175,000 · 3 Bed 3 Bath

About this property
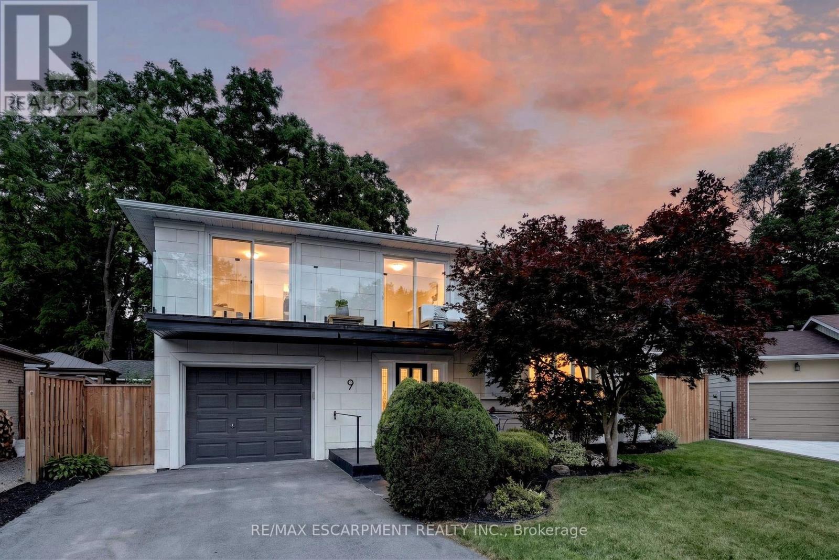
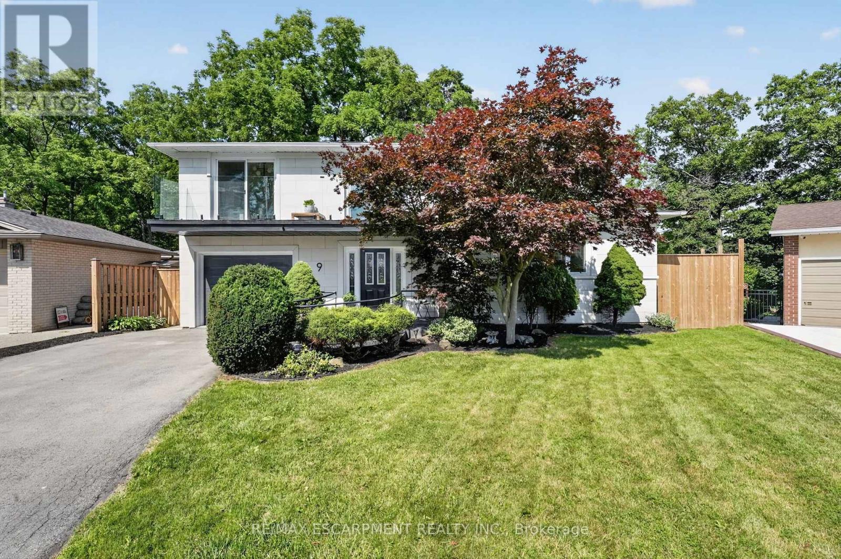
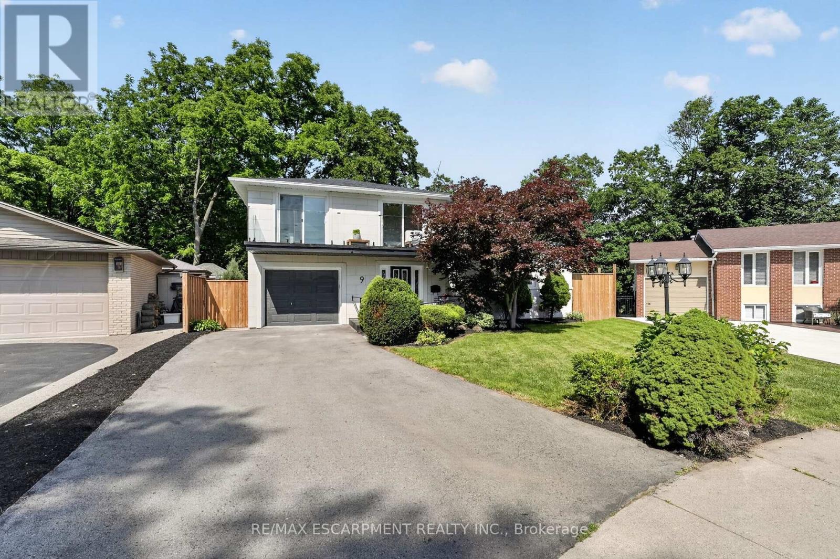
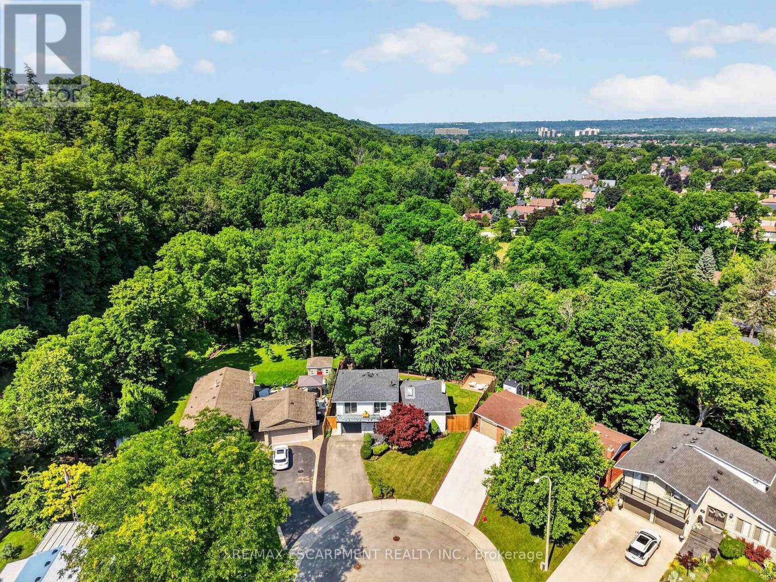
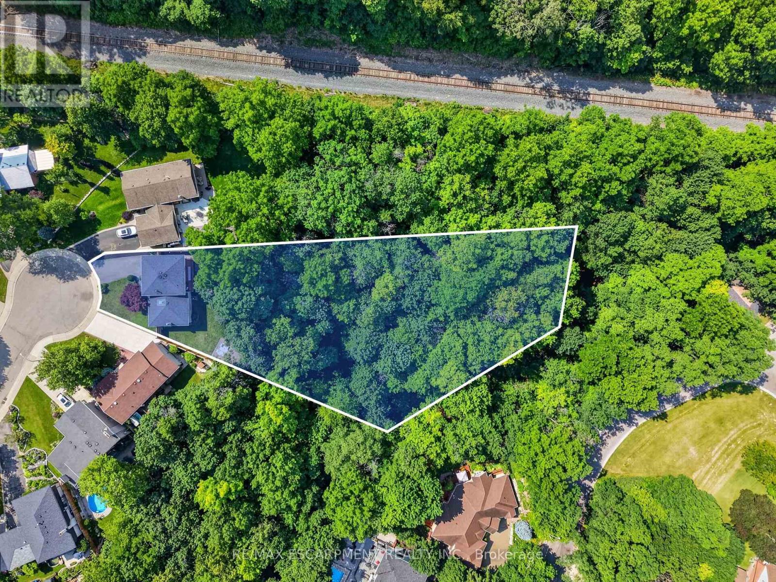
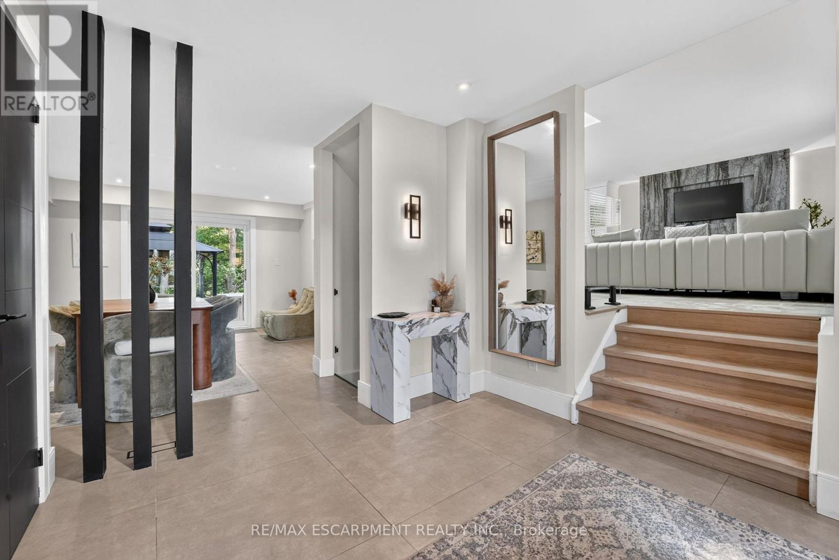
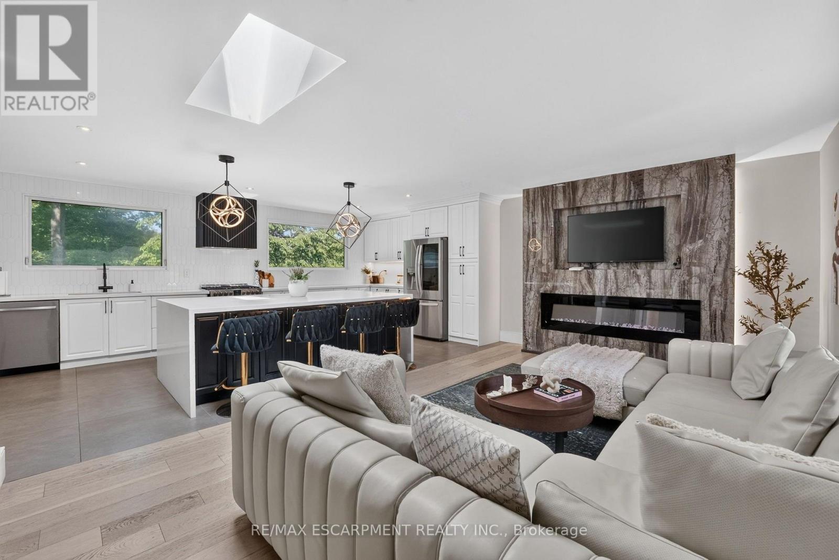
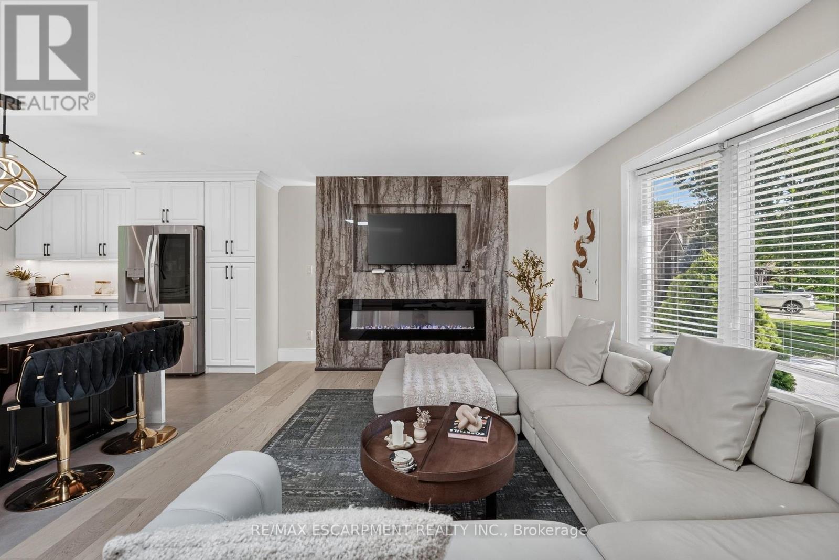
Halfway up the Escarpment sits 9 Leslie Drive, where tranquility and sophisticated luxury come together as one. Tucked away on a quiet cul-de sac and backing onto a picturesque ravine, this extensively renovated 3-bedroom, 3-bathroom home offers a lifestyle defined by privacy, nature, and thoughtful design. Expansive windows flood the home with natural light and showcase the surrounding greenery, while the chef-inspired kitchen features quartz countertops, an oversized island, and a skylight overhead. Engineered hardwood flooring flows throughout, complemented by designer bathrooms, modern glass railings, custom slatted wall accents, and both gas and electric fireplaces. Each bedroom enjoys direct balcony access overlooking the ravine, creating a seamless connection to the outdoors. The finished walkout basement offers exceptional flexibility, with excellent potential to be converted into a second suite or in-law accommodation. Outside, the backyard presents a rare opportunity to craft your own private retreat, with space for future entertaining areas, gardens, and trails leading toward the Devil's Punch Bowl. A truly exceptional home where refined living meets the serenity of nature. (id:66939)
Property details
- Price
- $1,175,000
- Bedrooms
- 3
- Bathrooms
- 3
- Parking
- 5
- Property type
- Single Family
- Basement
- Full, Separate entrance, Walk-up, N/A, N/A
- MLS® number
- X13763246
Location
Similar listings in Hamilton (Stoney Creek)
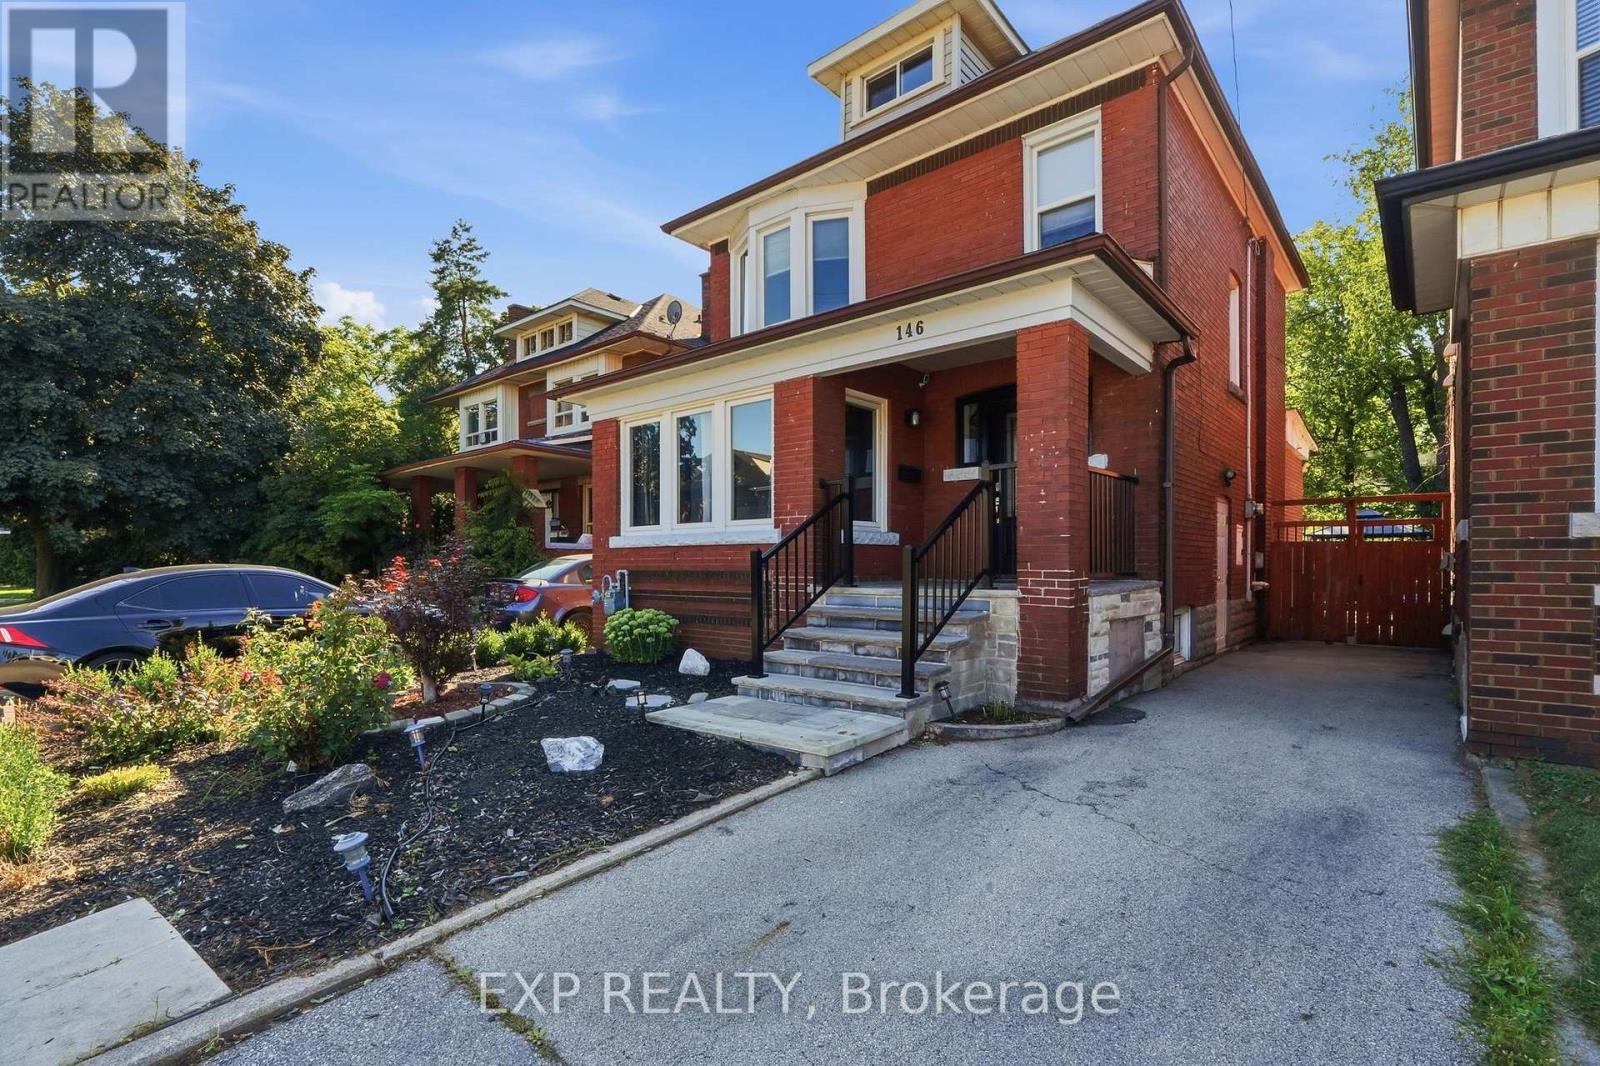
$728,000
146 OTTAWA STREET S
Delta, Hamilton (Delta)
3 bed · 2 bath
MLS® X13788718
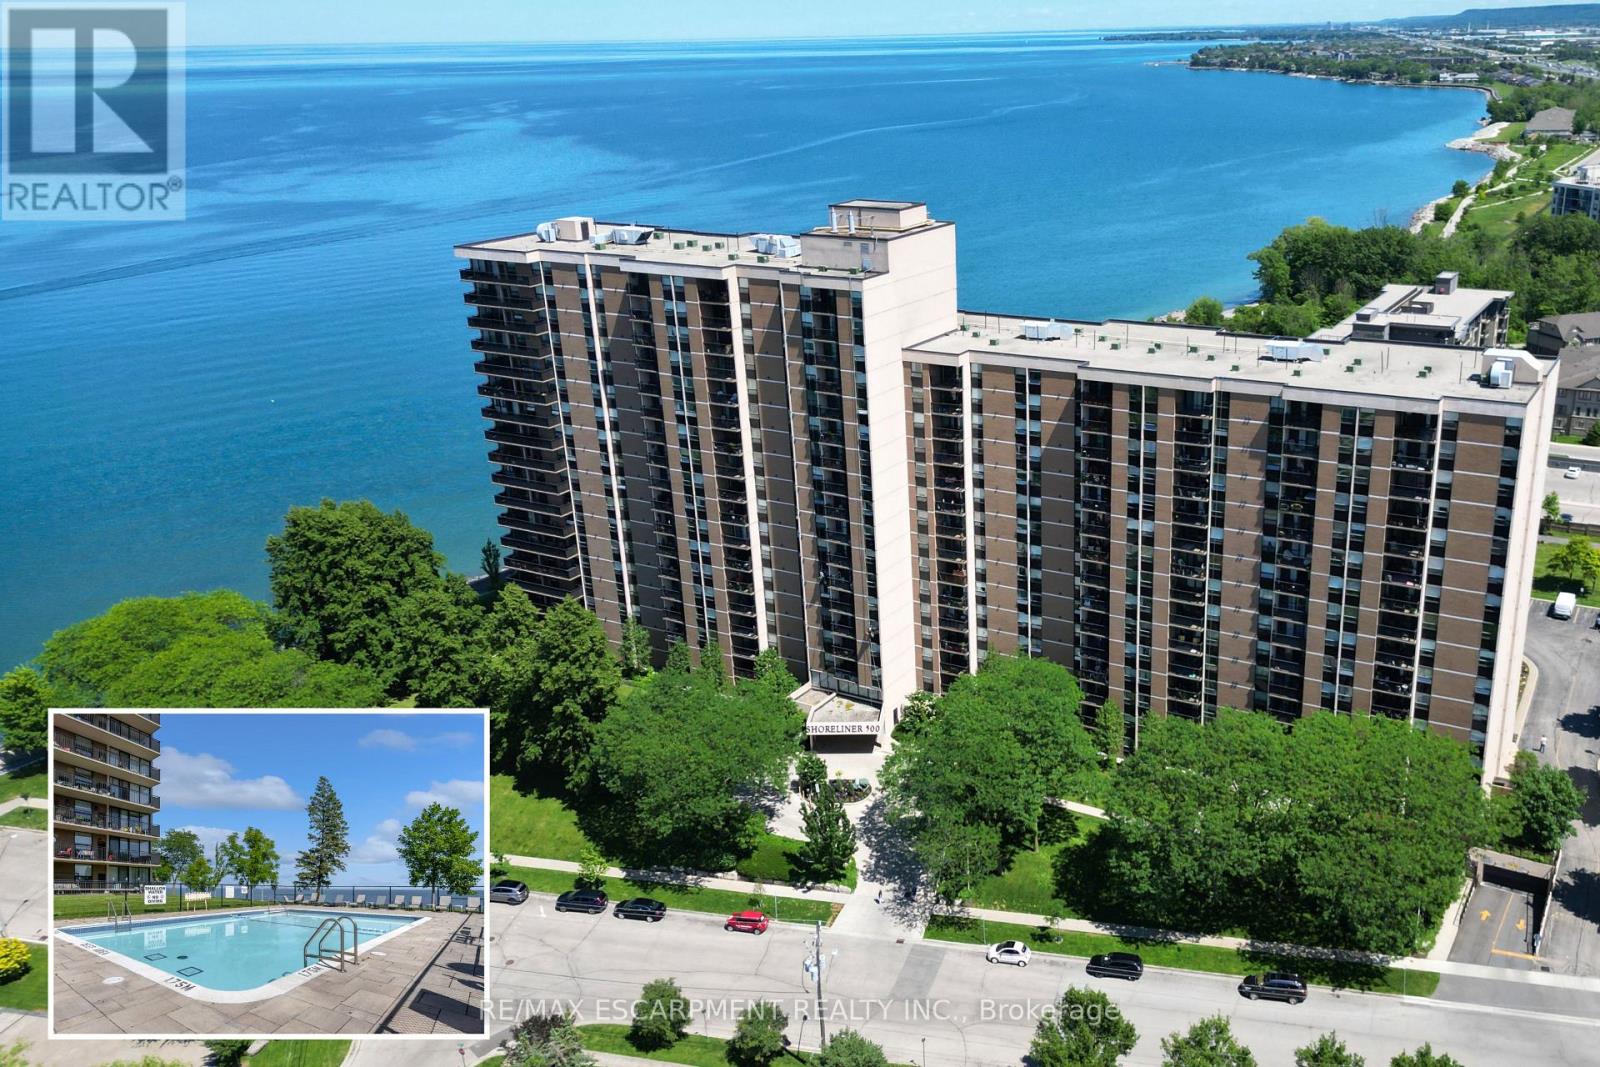
$579,900
1118 - 500 GREEN ROAD
Lakeshore, Hamilton (Lakeshore)
3 bed · 2 bath
MLS® X13788486
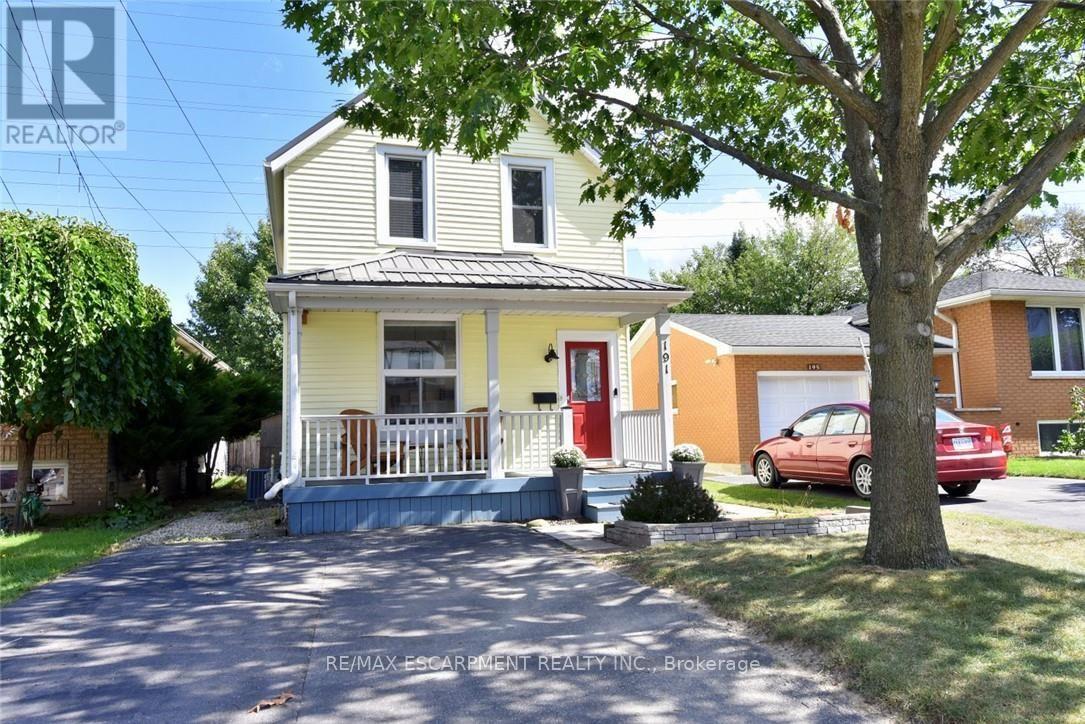
$624,900
191 BELL AVENUE
Bartonville, Hamilton (Bartonville)
3 bed · 2 bath
MLS® X13788420
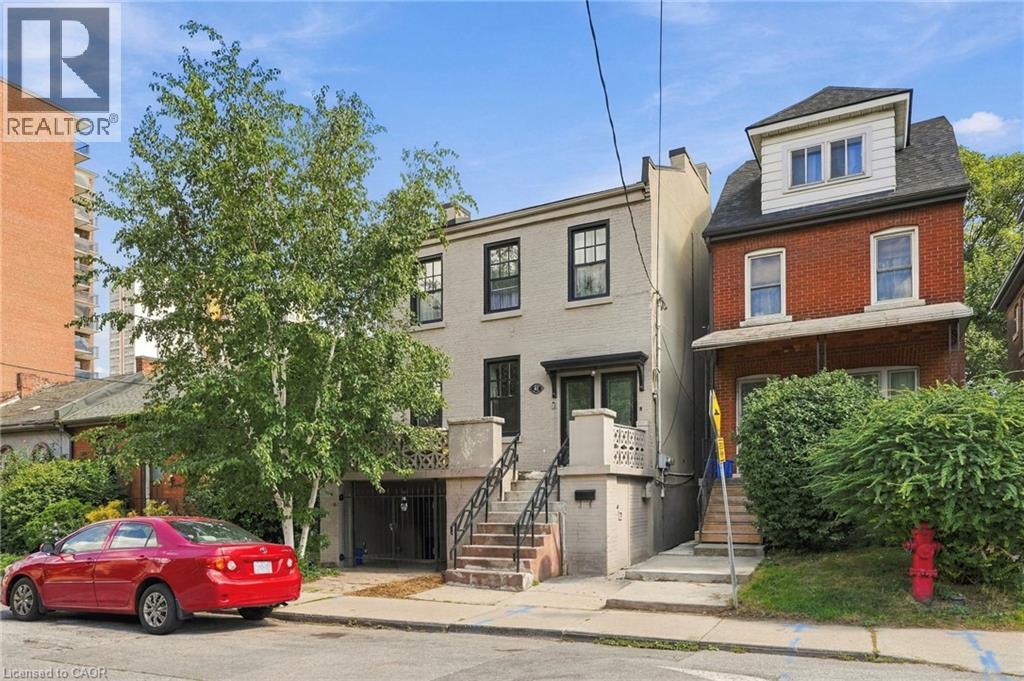
$739,900
41 SPRING Street
Hamilton
5 bed · 4 bath · 1,860 square feet
MLS® 40860710
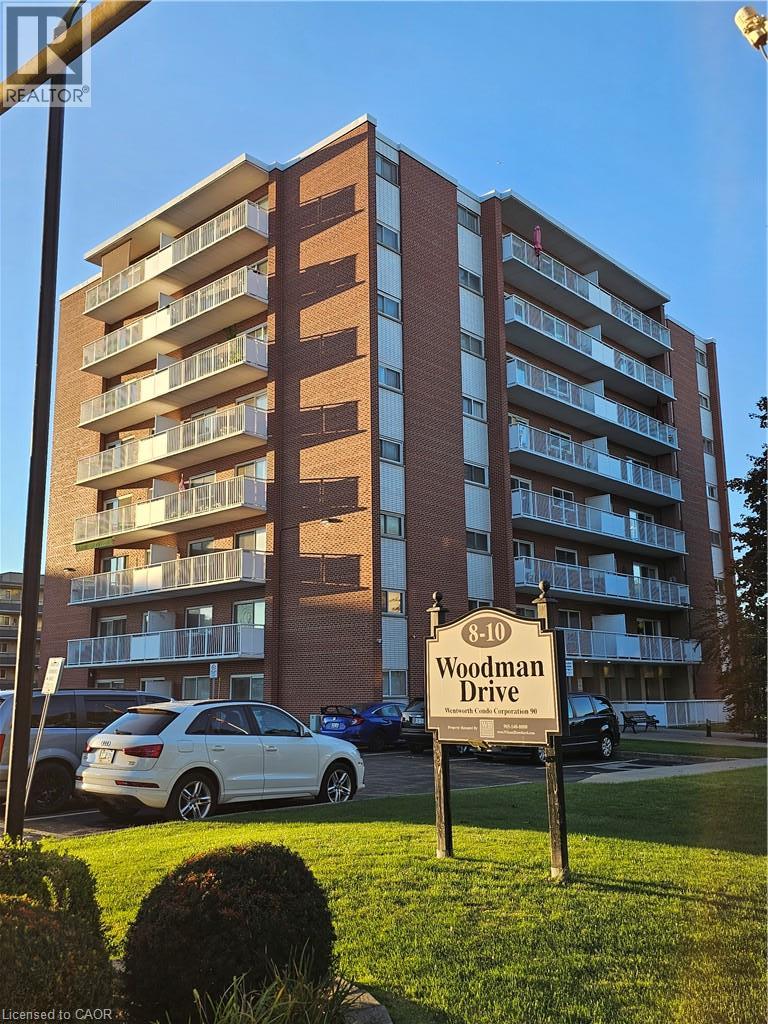
$395,888
8 WOODMAN Drive S Unit# 807
Hamilton
2 bed · 1 bath · 812 square feet
MLS® 40863256
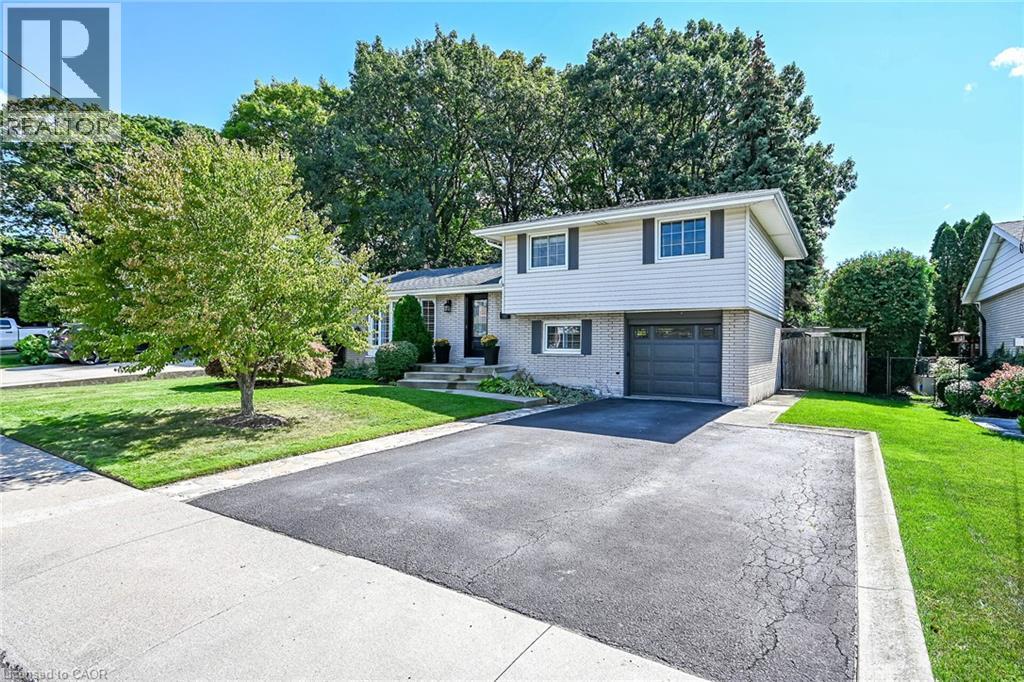
$925,000
48 MARGATE Avenue
Hamilton
4 bed · 2 bath · 1,842 square feet
MLS® 40863525
Want more homes like this?
Tell Mohammed what you would change about this property and get a personally reviewed shortlist of active MLS® matches.
Quick fit check
Find Out If This Home Is Right for You
Three quick questions. Get a personalized read on this listing, and a private showing if it fits.
Own a home nearby?
This listing is part of the active competition a nearby seller is pricing against. Ask Mohammed for a local pricing review of your own property.
Review my home valueSource board: Toronto Regional Real Estate Board.
Listing data is provided by the Canadian Real Estate Association (CREA) through the REALTOR.ca Data Distribution Facility (DDF®) and is deemed reliable but not guaranteed accurate. The trademarks REALTOR®, REALTORS® and the REALTOR® logo are controlled by CREA and identify real estate professionals who are members of CREA. The trademarks MLS®, Multiple Listing Service® and the associated logos are owned by CREA and identify the quality of services provided by real estate professionals who are members of CREA. Listings displayed may be held by brokerages other than Hamodi Realty / HomeLife Miracle Realty.