
87 MONTEITH DRIVE, Brantford
$1,048,000 · 5 Bed 4 Bath
About this property
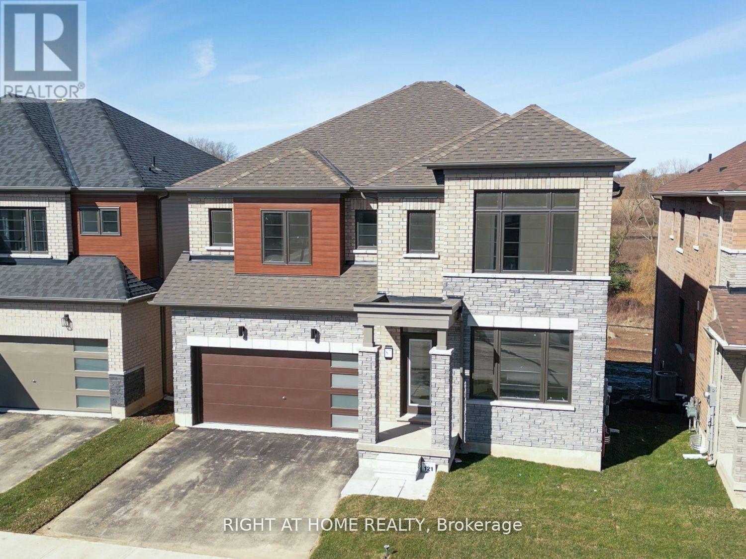
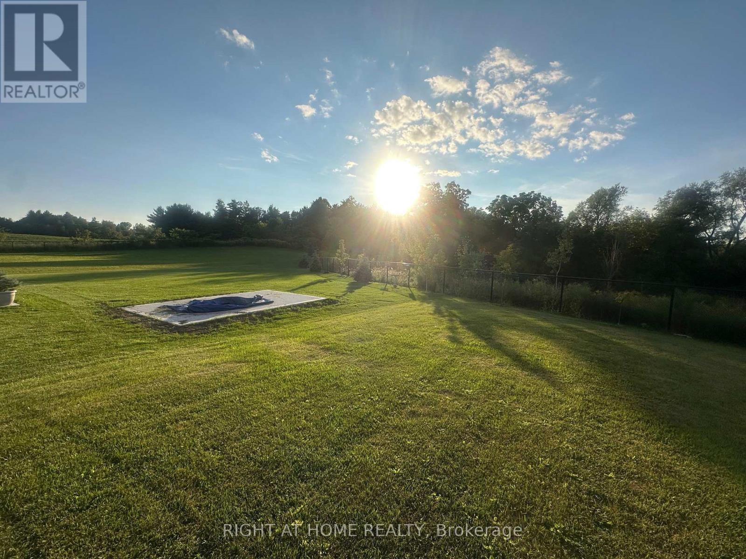
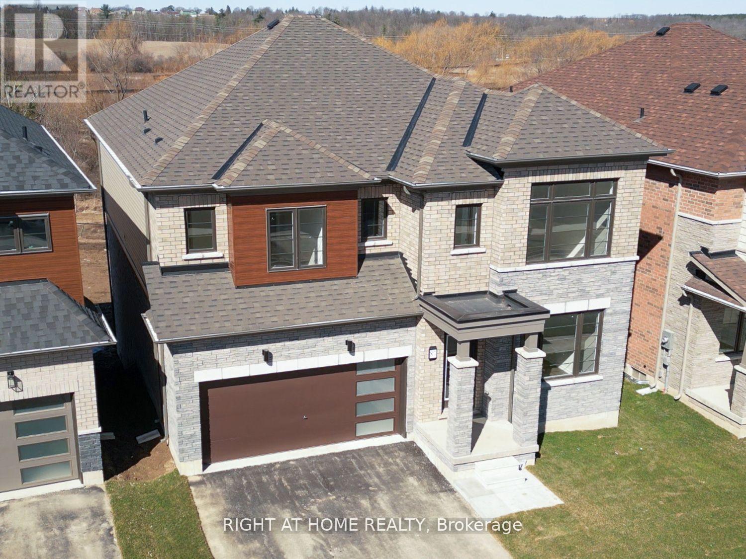
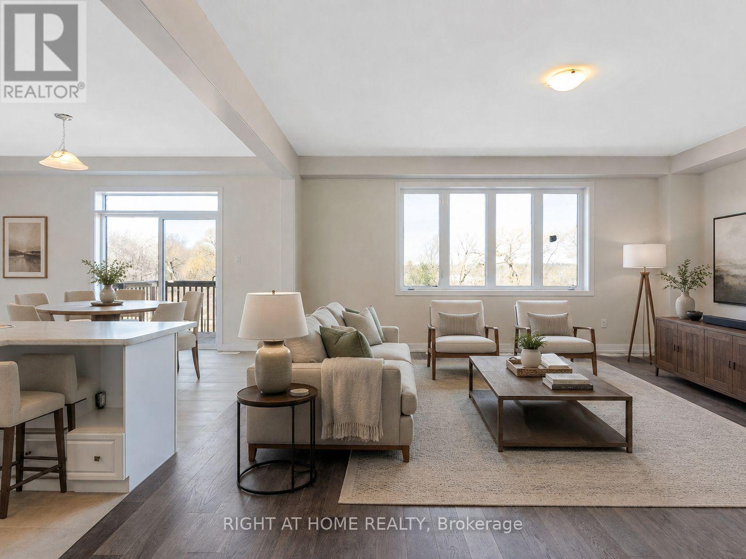
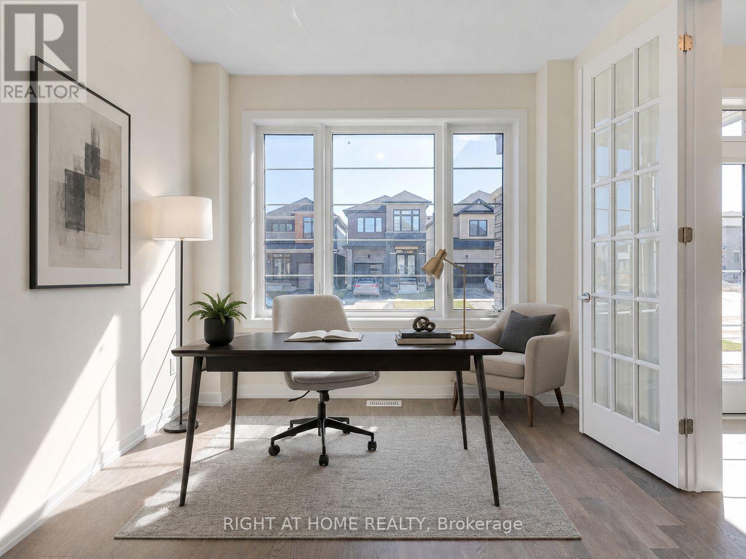
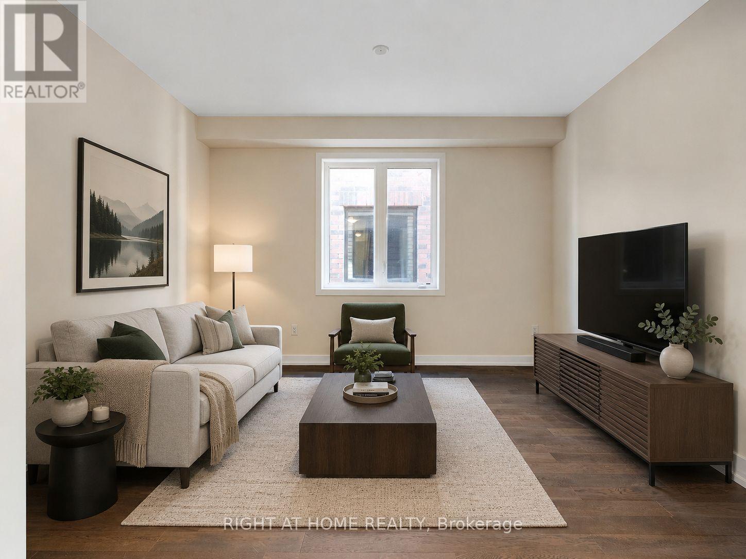
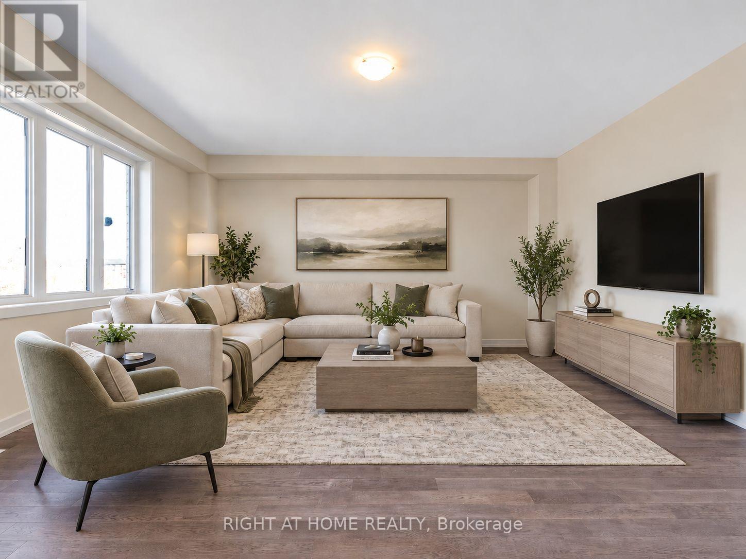
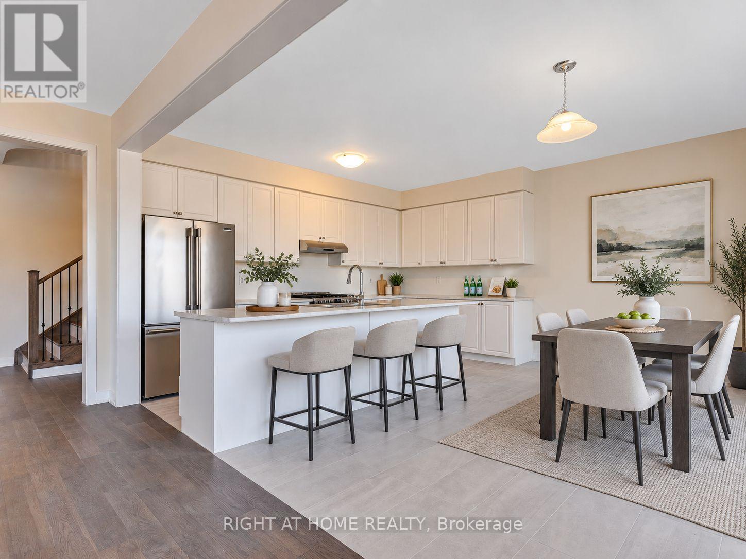
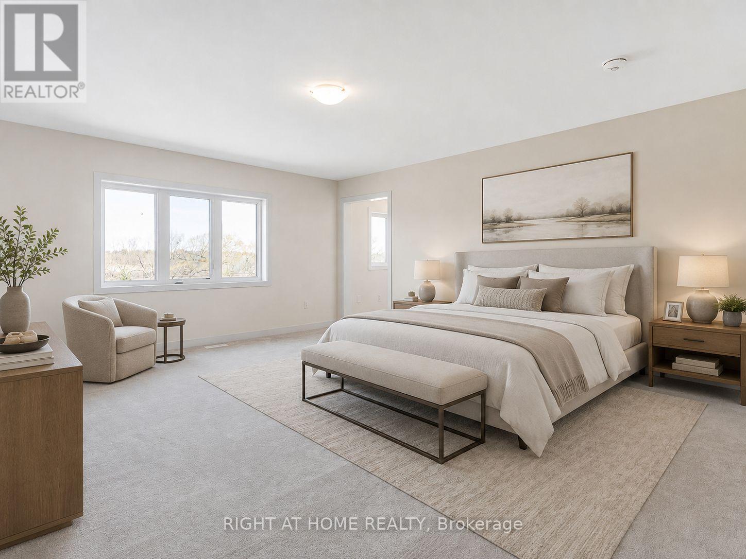
Welcome to your dream estate home! Situated on a premium 135-ft-deep ravine-backed lot, this stunning home offers the perfect blend of luxury, space, and nature. Featuring 4 generously sized bedrooms plus a versatile office/bedroom on the main floor. Enjoy breathtaking ravine and nature views from the living areas and bedrooms. The walk-out basement features large windows, while the open-concept modern kitchen is complemented by an upgraded gas stove and gas line. Additional features include smooth ceilings, 8-ft doors, elegant white-riser staircase, hardwood flooring, 200-amp electrical service, and modern elevation. Front Elevation showcases a beautiful brick-and-stone façade with a double-car garage and upgraded coach lights at the entry doors. A truly exceptional home in a spectacular setting-don't miss it! Photos are virtually staged. (id:66939)
Property details
- Price
- $1,048,000
- Bedrooms
- 5
- Bathrooms
- 4
- Parking
- 4
- Property type
- Single Family
- Basement
- Unfinished, Walk out, N/A, N/A
- MLS® number
- X13763118
Location
Similar listings in Brantford
$479,900
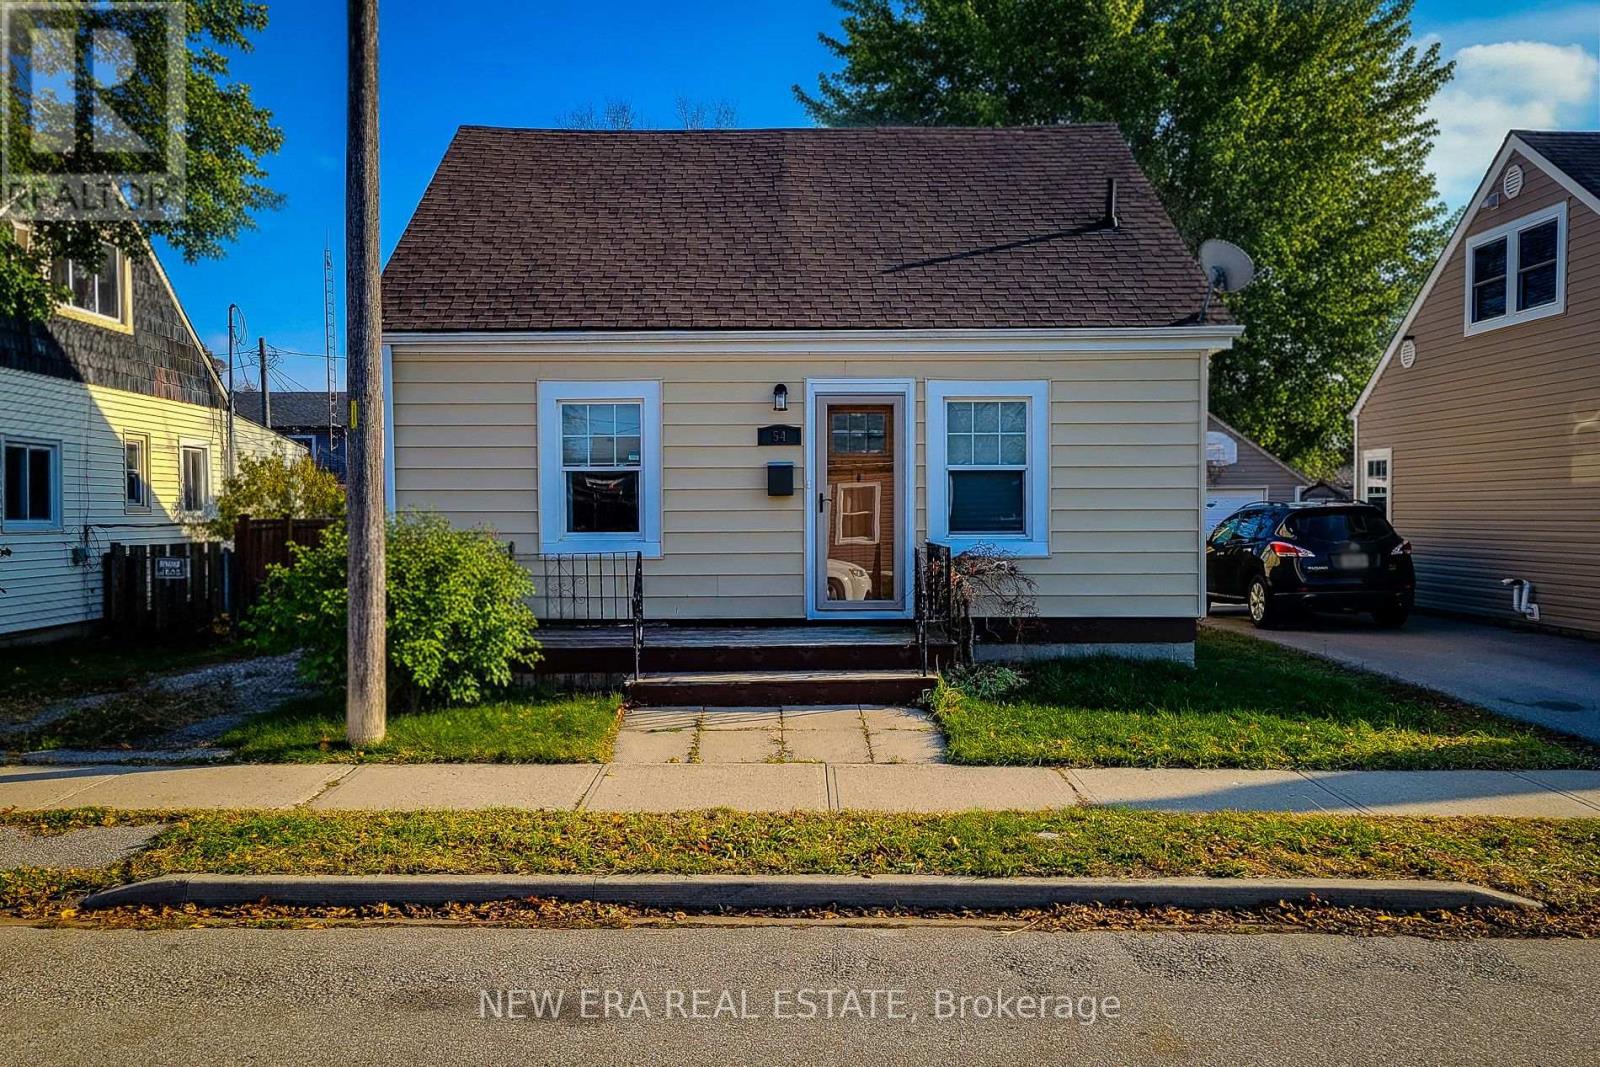
54 EIGHTH AVENUE
Brantford
2 bed · 1 bath
MLS® X13788306
$479,900
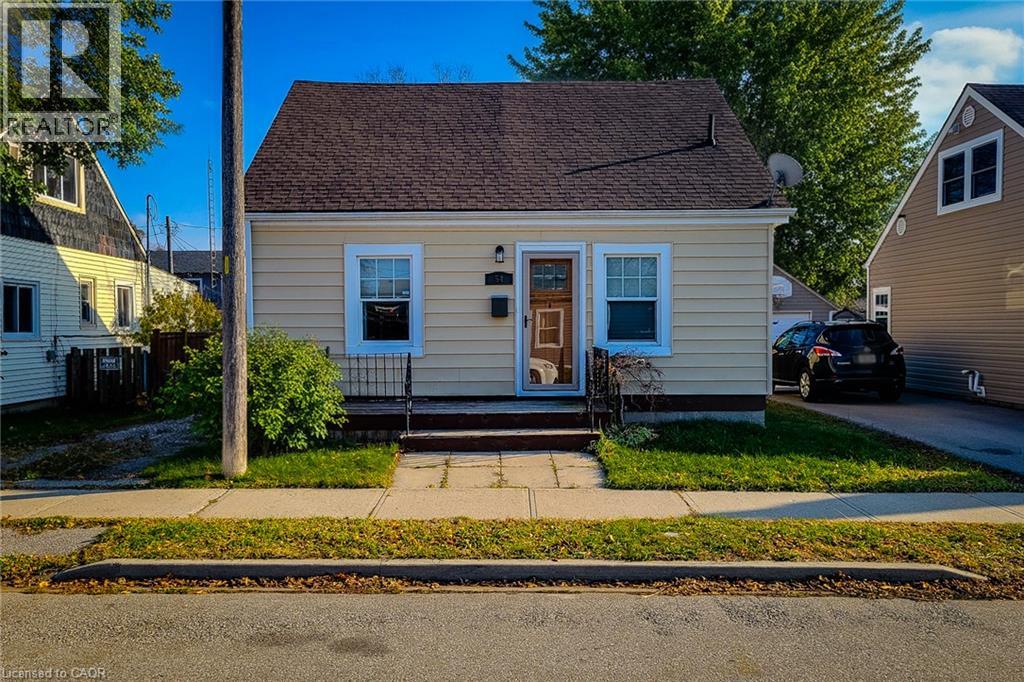
54 EIGHTH Avenue
Brantford
2 bed · 1 bath · 1,145 square feet
MLS® 40863772
$749,900
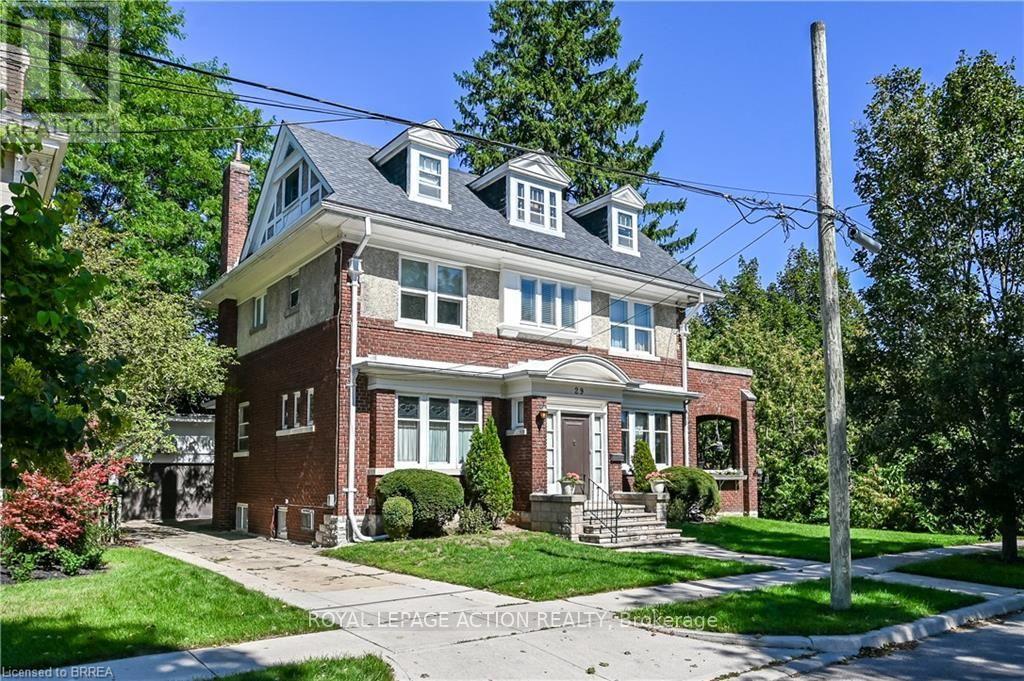
29 LORNE CRESCENT
Brantford
5 bed · 3 bath
MLS® X13788018
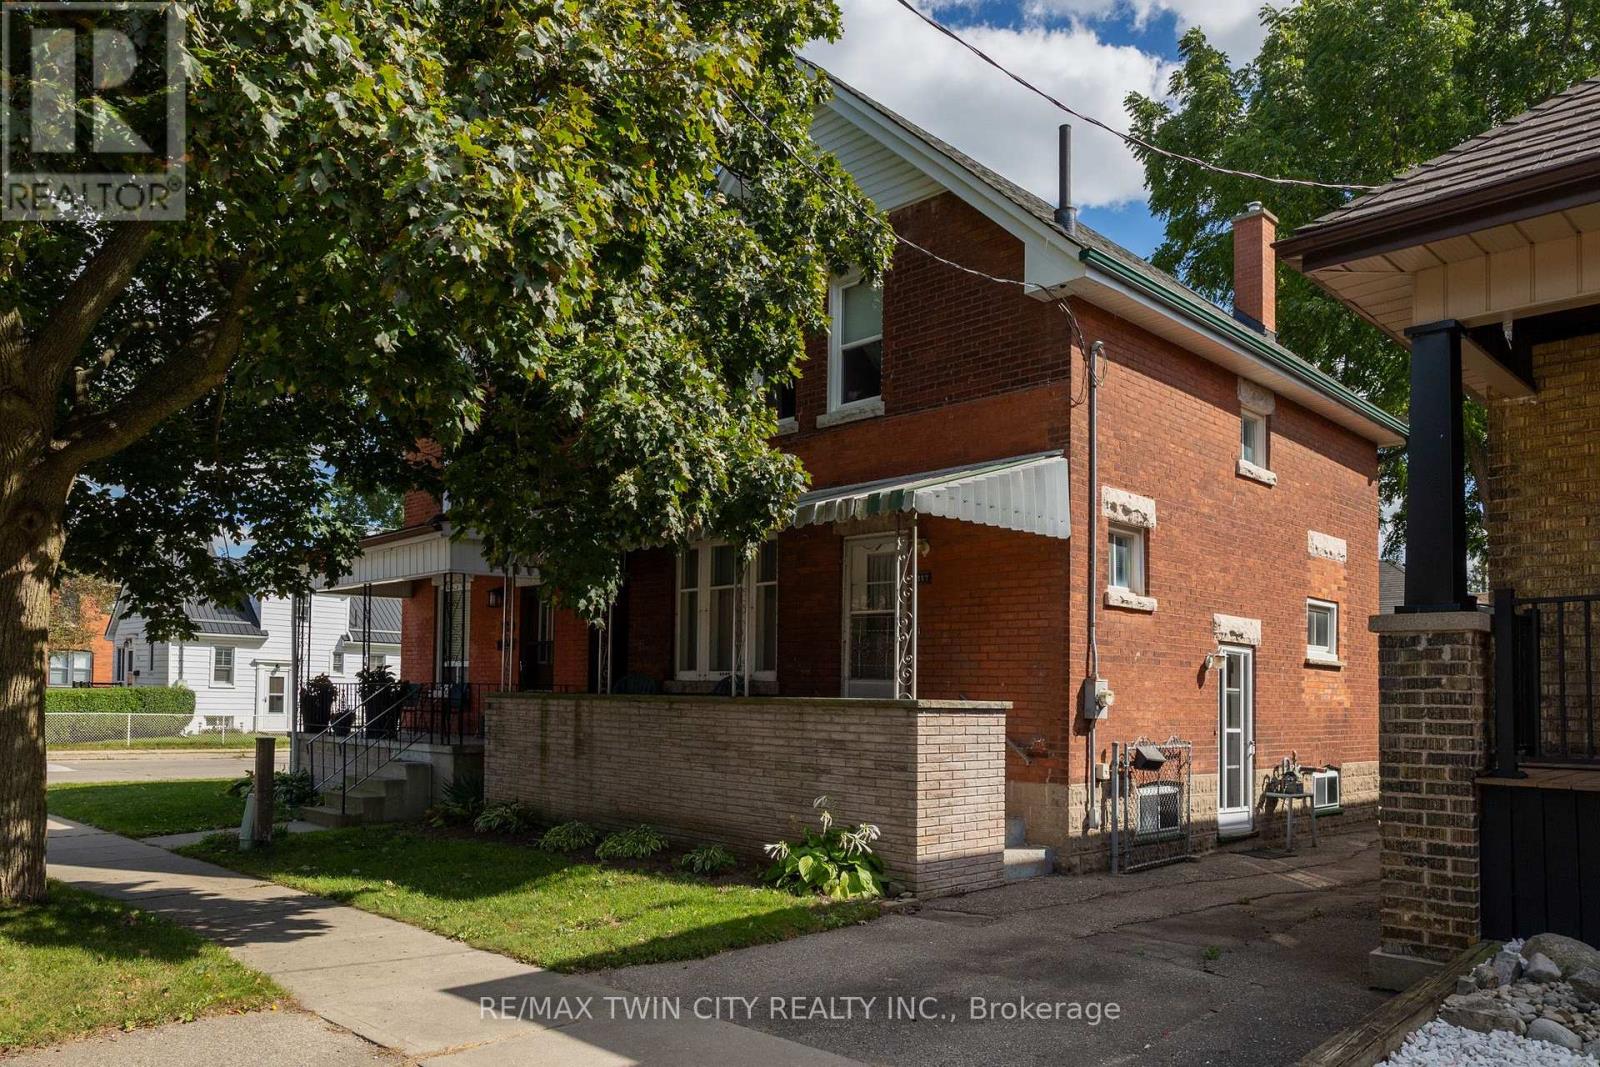
$375,000
117 ARTHUR STREET
Brantford
3 bed · 1 bath
MLS® X13787746
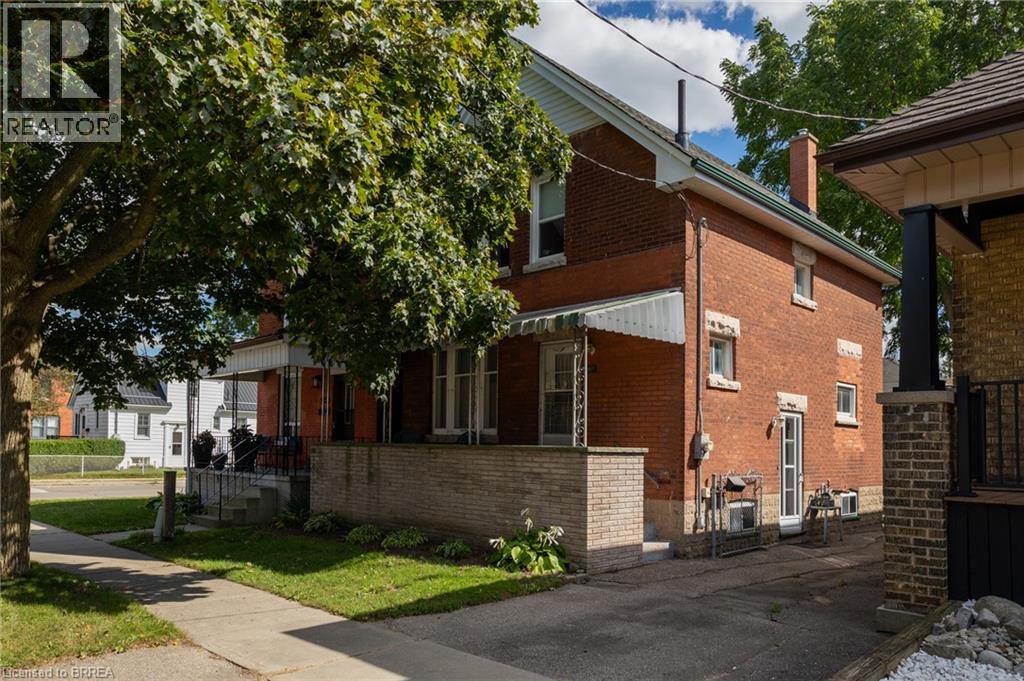
$375,000
117 ARTHUR Street
Brantford
3 bed · 1 bath · 1,166 square feet
MLS® 40862697
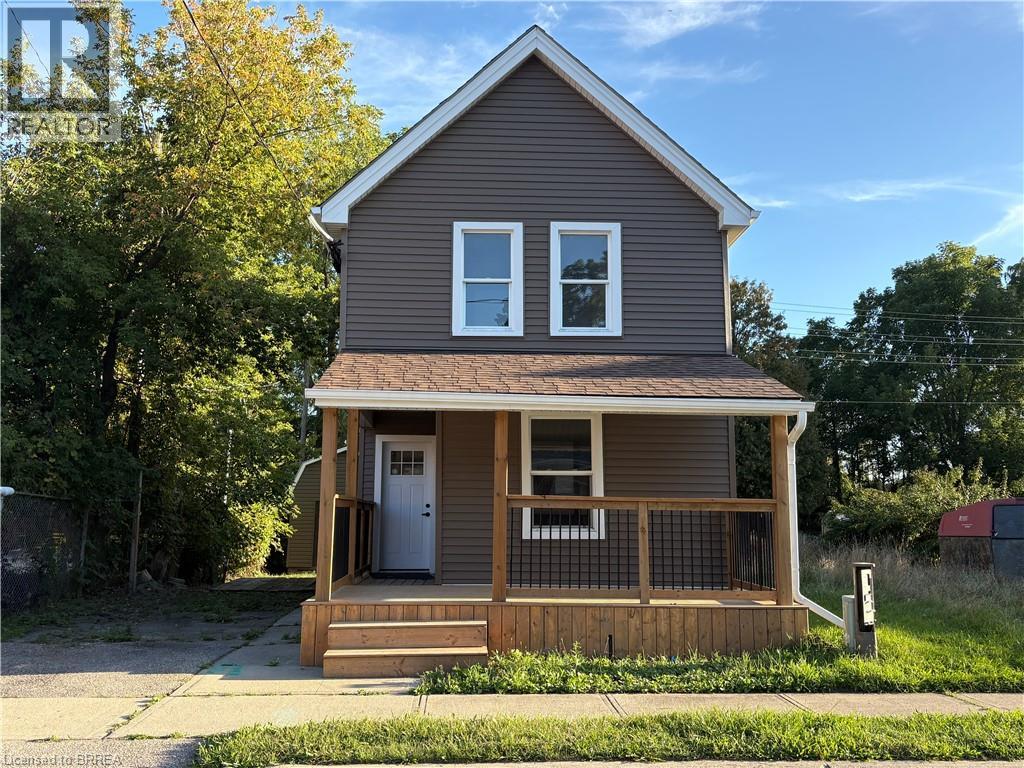
$445,000
17 ABLE Avenue
Brantford
2 bed · 2 bath · 1,079 square feet
MLS® 40863467
Want more homes like this?
Tell Mohammed what you would change about this property and get a personally reviewed shortlist of active MLS® matches.
Quick fit check
Find Out If This Home Is Right for You
Three quick questions. Get a personalized read on this listing, and a private showing if it fits.
Own a home nearby?
This listing is part of the active competition a nearby seller is pricing against. Ask Mohammed for a local pricing review of your own property.
Review my home valueSource board: Toronto Regional Real Estate Board.
Listing data is provided by the Canadian Real Estate Association (CREA) through the REALTOR.ca Data Distribution Facility (DDF®) and is deemed reliable but not guaranteed accurate. The trademarks REALTOR®, REALTORS® and the REALTOR® logo are controlled by CREA and identify real estate professionals who are members of CREA. The trademarks MLS®, Multiple Listing Service® and the associated logos are owned by CREA and identify the quality of services provided by real estate professionals who are members of CREA. Listings displayed may be held by brokerages other than Hamodi Realty / HomeLife Miracle Realty.