
46 HARPURHEY ROAD, Huron East (Harpurhey Village)
$399,900 · 2 Bed 2 Bath
About this property
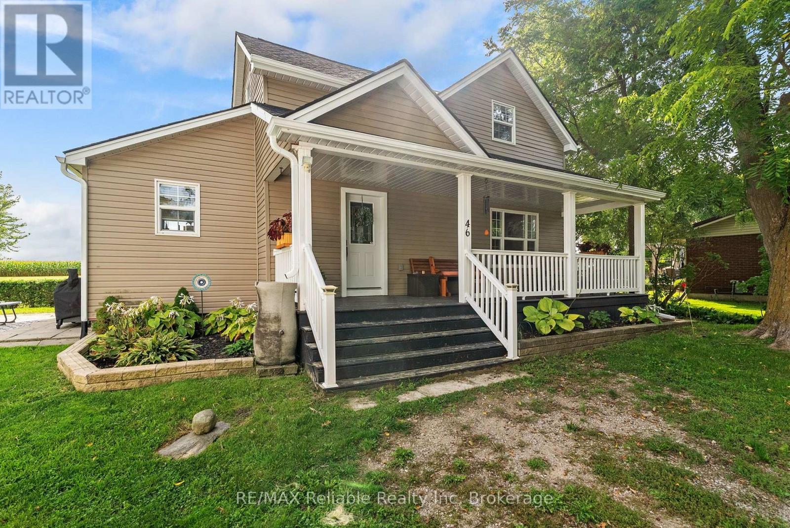
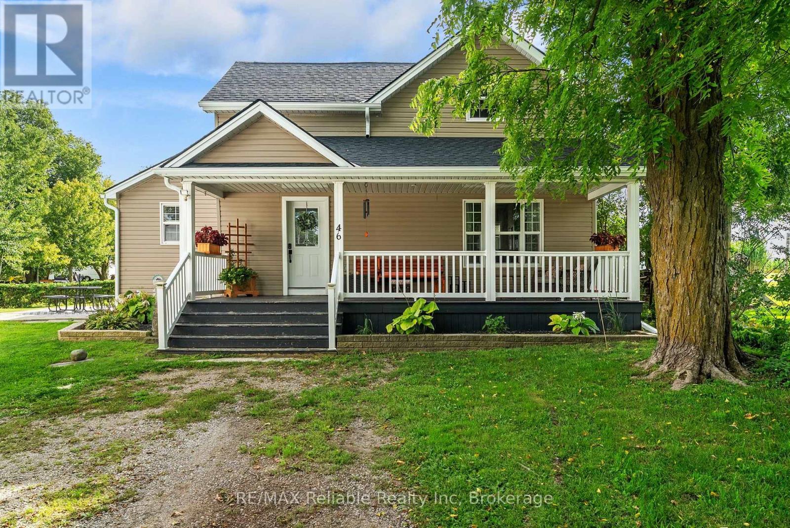
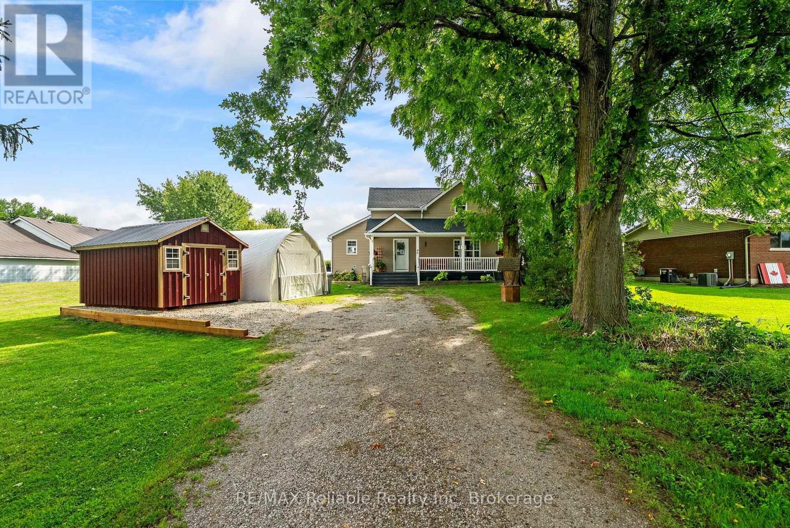
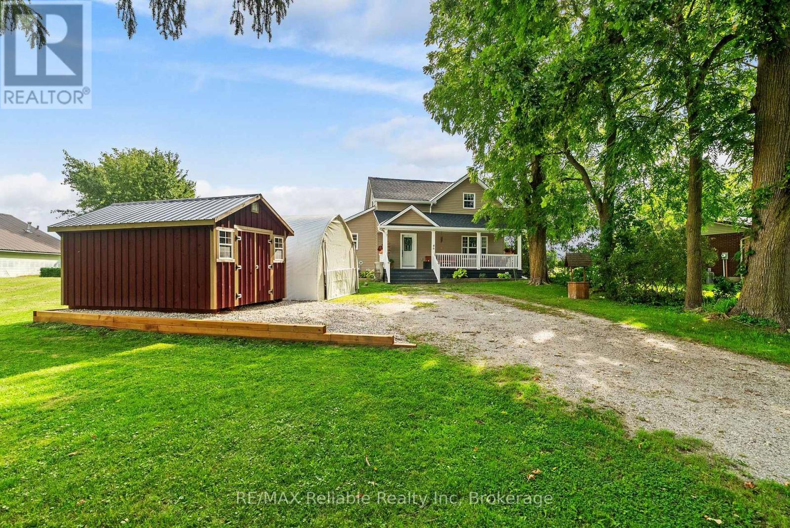
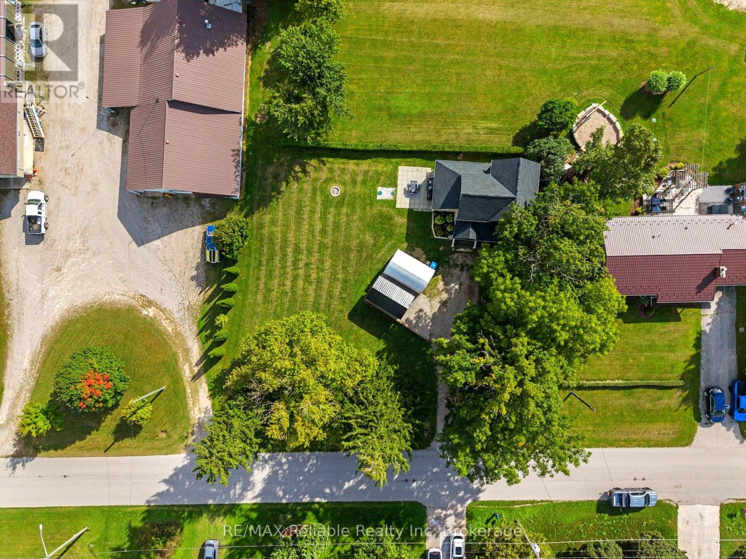
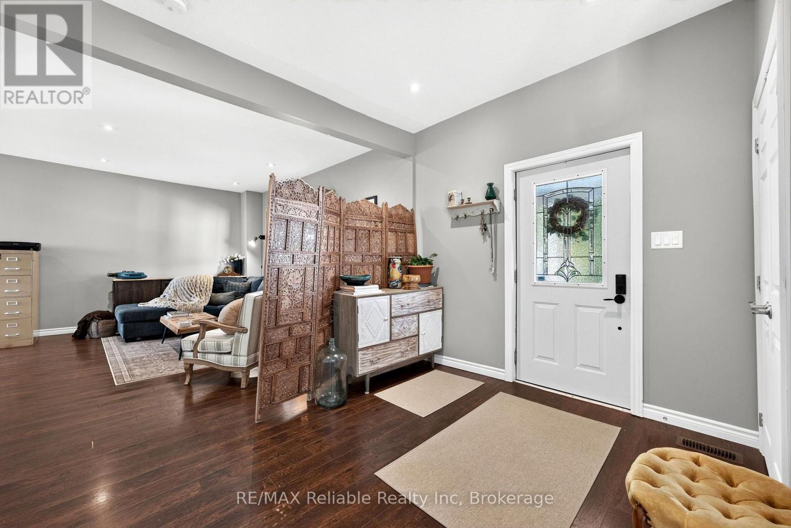
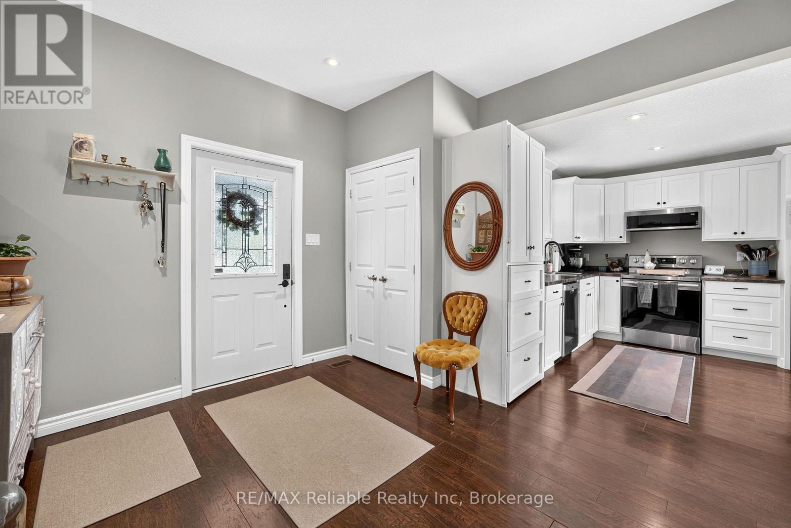
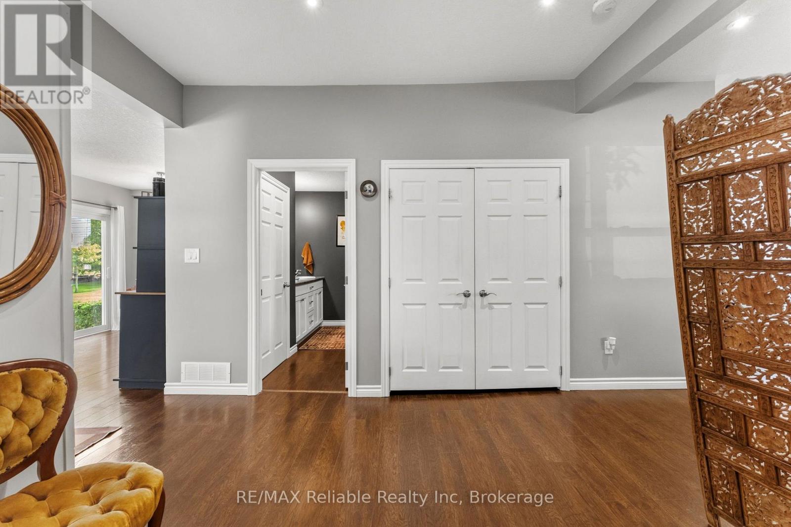
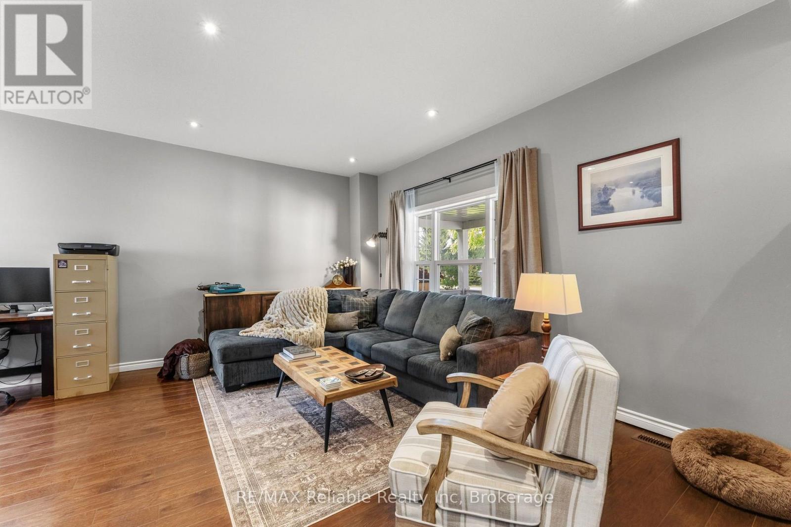
Affordable country like atmosphere! The open concept charming 1.5-storey home offers 2 bedrooms and 1.5 bathrooms, bright kitchen with white cabinetry plus patio doors leading onto a lot measuring approximately 132' x 104'. The home features central air conditioning (2022), forced air gas heat, a spacious primary bedroom closet added in 2024, and numerous recent exterior updates, including roof, soffit, fascia and eavestroughs (2026). A new shed (2026) provides additional storage. A great opportunity for first-time buyers, downsizers, or anyone looking for a home with a generous lot and valuable recent improvements. (id:66939)
Property details
- Price
- $399,900
- Bedrooms
- 2
- Bathrooms
- 2
- Parking
- 6
- Property type
- Single Family
- Basement
- Crawl space
- MLS® number
- X13762656
Location
Similar listings in Huron East (Harpurhey Village)
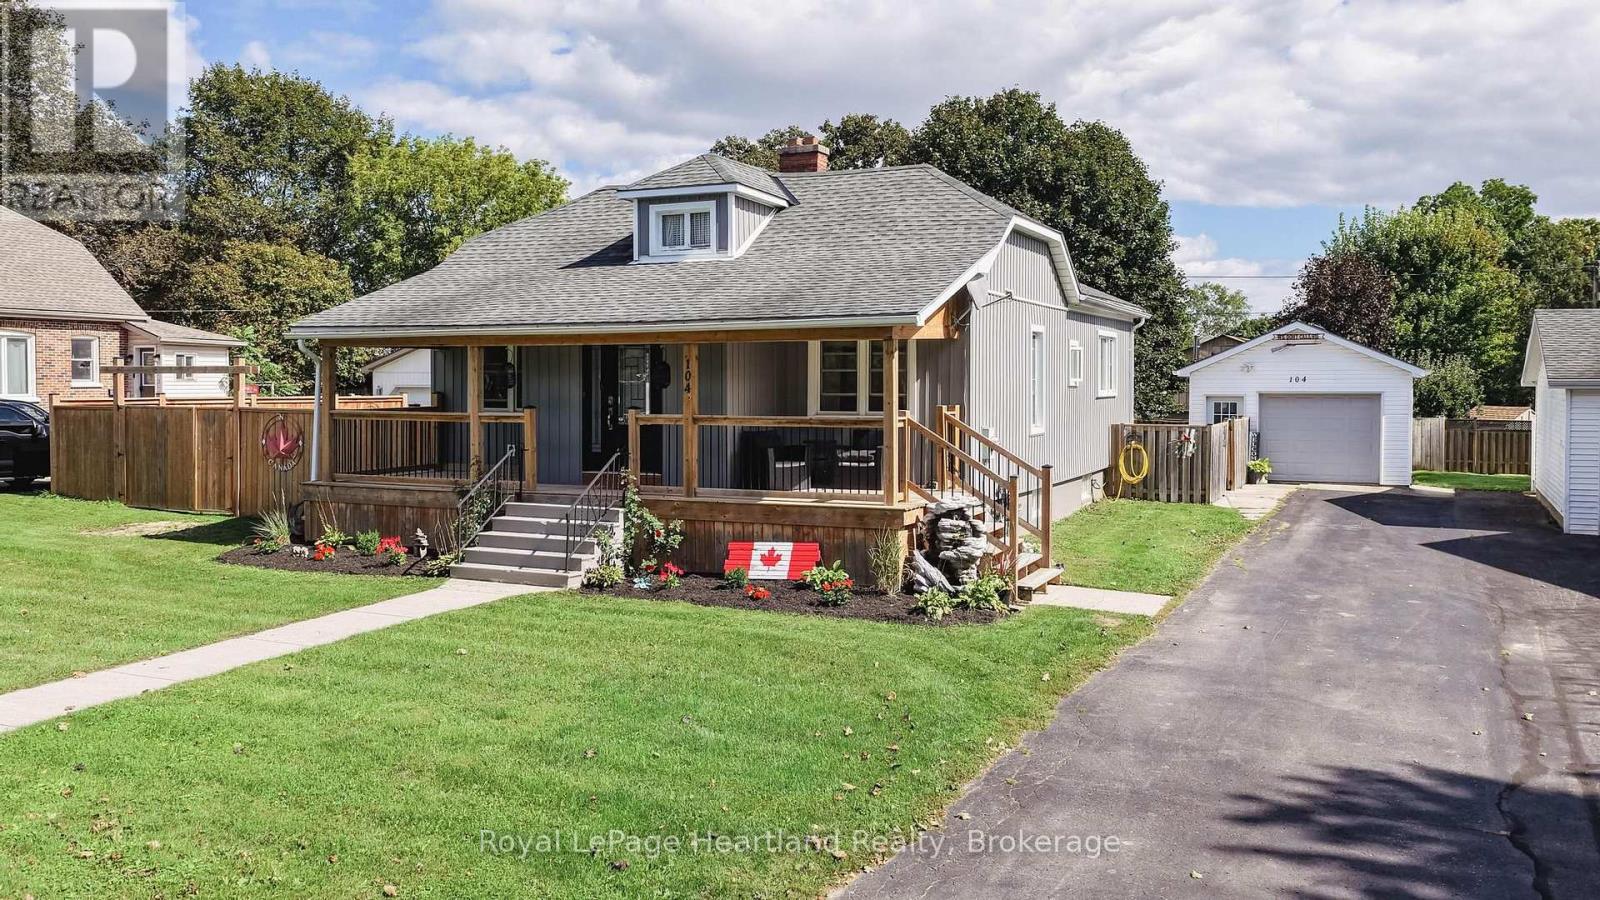
$499,900
104 MAIN STREET N
Seaforth, Huron East (Seaforth)
3 bed · 1 bath
MLS® X13785188
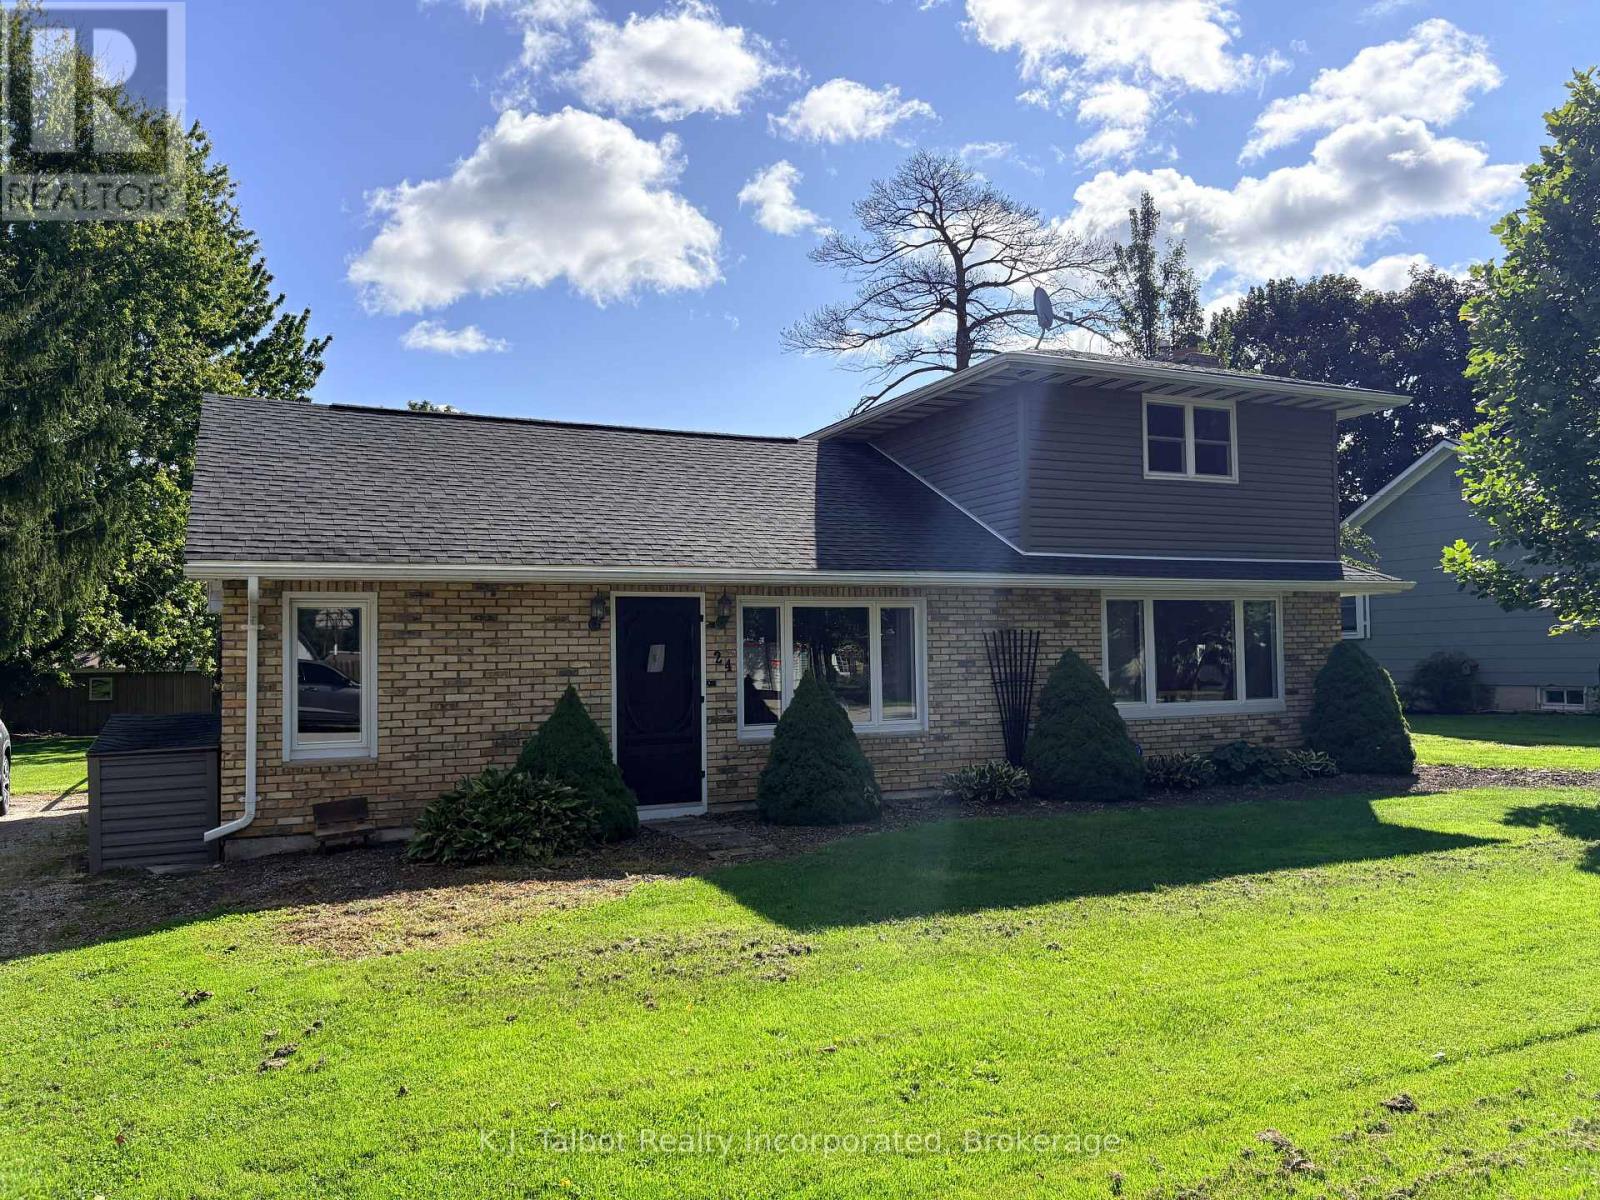
$469,900
24 MACLELLAN DRIVE
Tuckersmith, Huron East (Tuckersmith)
3 bed · 1 bath
MLS® X13783730
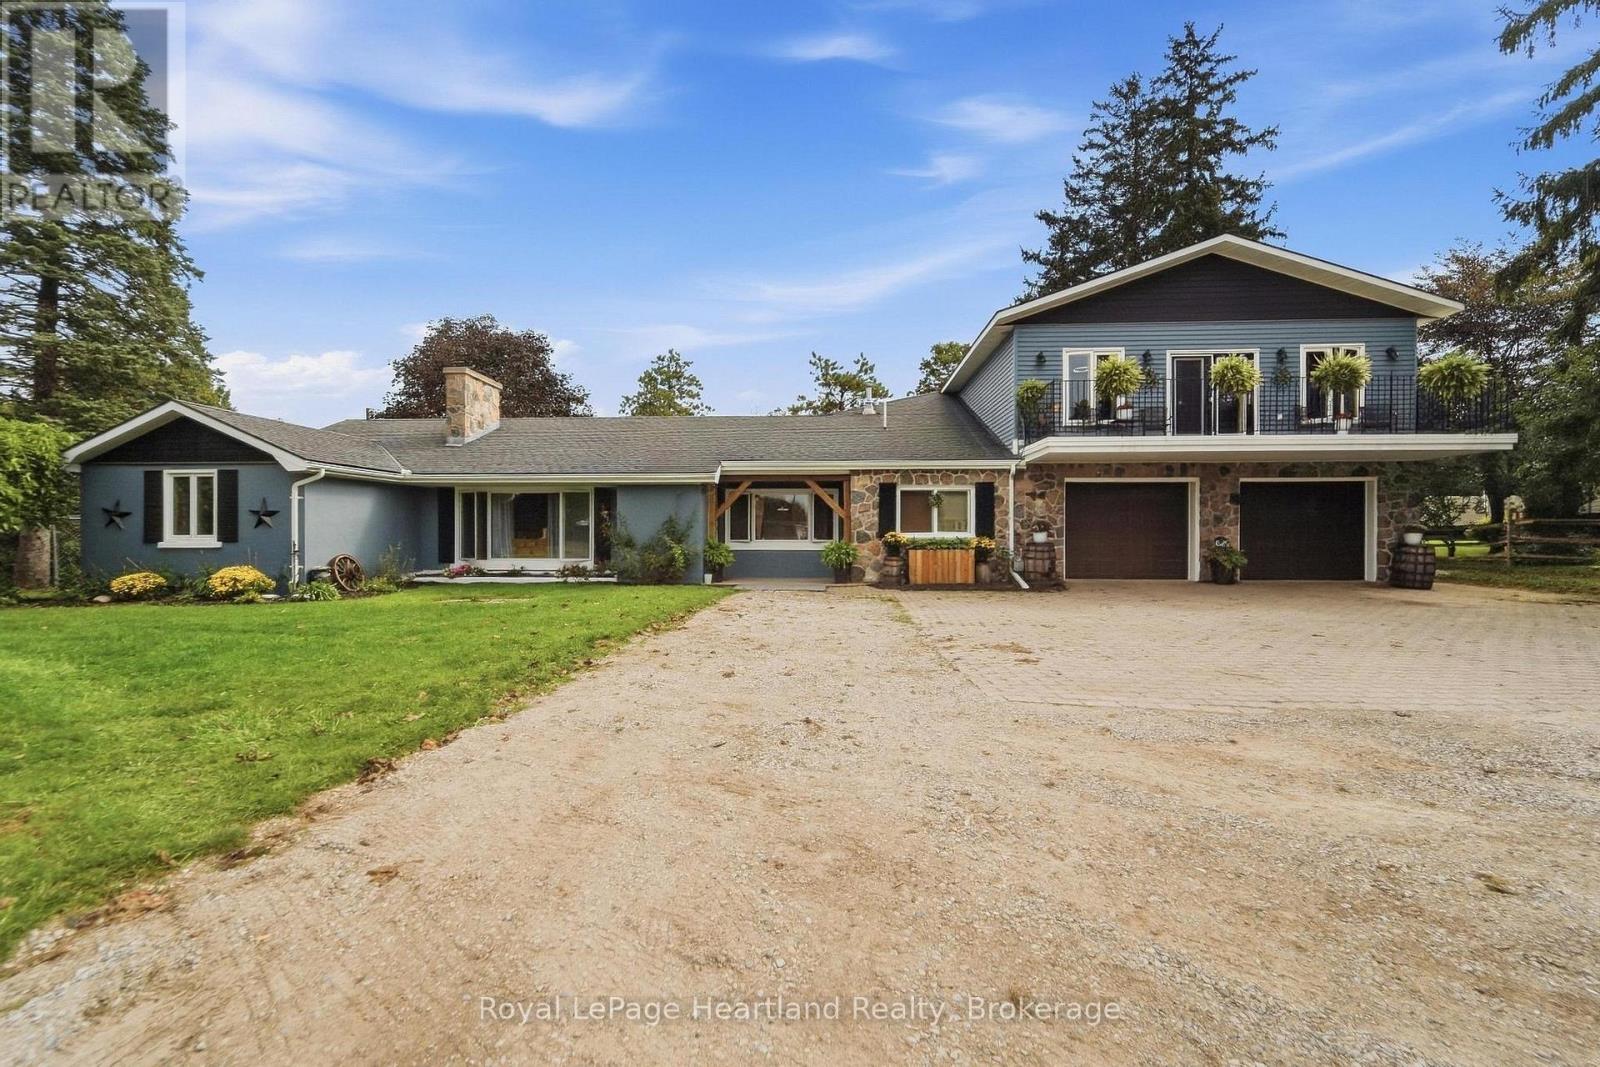
$769,900
77872 LONDON ROAD
Tuckersmith, Huron East (Tuckersmith)
6 bed · 3 bath
MLS® X13781364
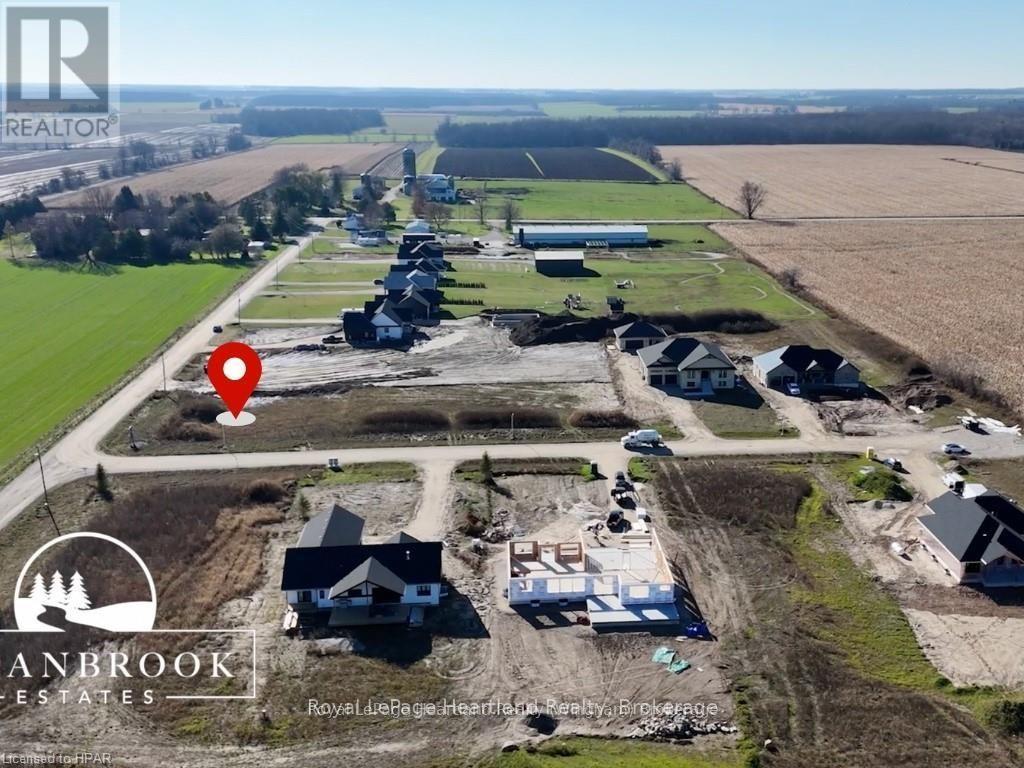
$209,900
84349 KENT LINE
Grey, Huron East (Grey)
0 bath
MLS® X13778626
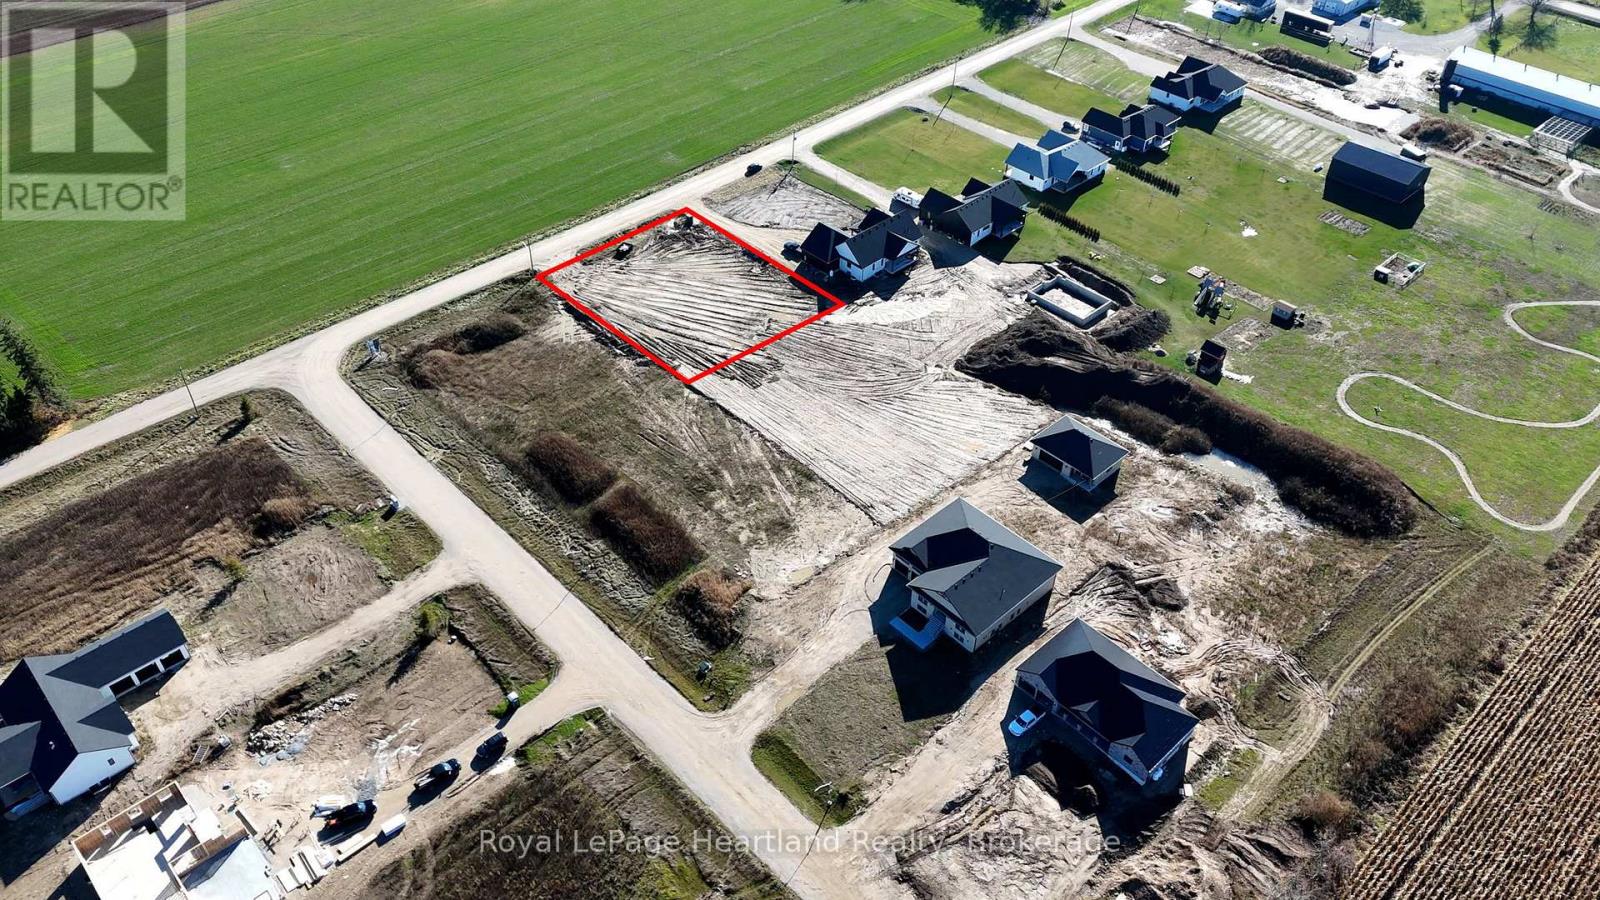
$195,000
84347 KENT LINE
Grey, Huron East (Grey)
0 bath
MLS® X13778624
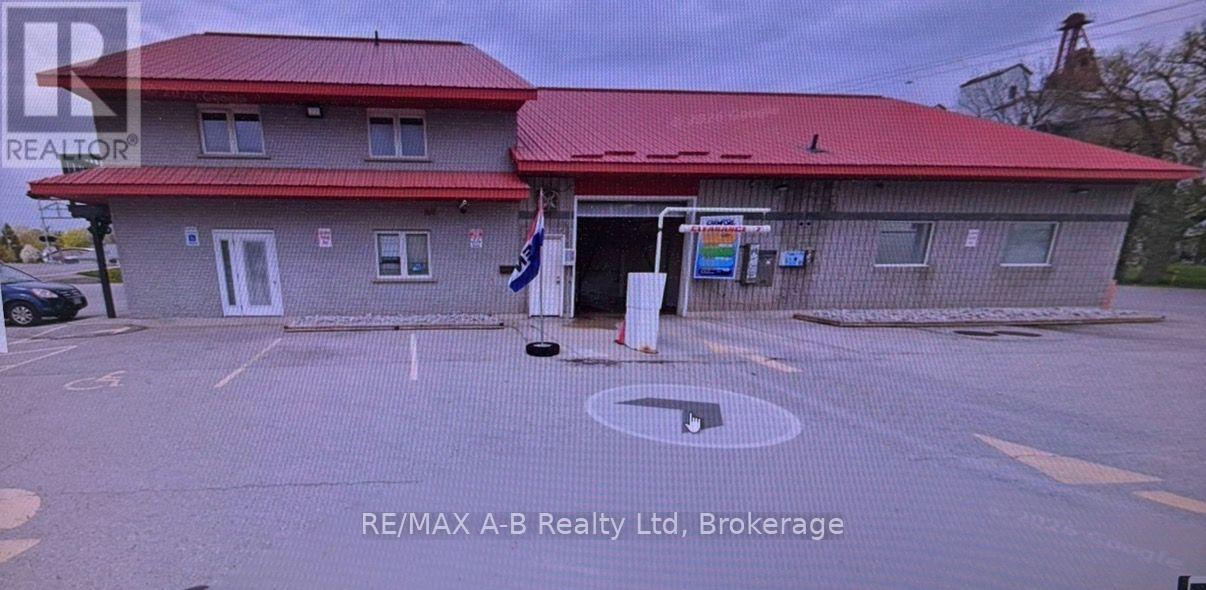
$1,975,000
150 S MAIN STREET S
Seaforth, Huron East (Seaforth)
5,000 square feet
MLS® X13774680
Want more homes like this?
Tell Mohammed what you would change about this property and get a personally reviewed shortlist of active MLS® matches.
Quick fit check
Find Out If This Home Is Right for You
Three quick questions. Get a personalized read on this listing, and a private showing if it fits.
Own a home nearby?
This listing is part of the active competition a nearby seller is pricing against. Ask Mohammed for a local pricing review of your own property.
Review my home valueSource board: OnePoint Association of REALTORS®.
Listing data is provided by the Canadian Real Estate Association (CREA) through the REALTOR.ca Data Distribution Facility (DDF®) and is deemed reliable but not guaranteed accurate. The trademarks REALTOR®, REALTORS® and the REALTOR® logo are controlled by CREA and identify real estate professionals who are members of CREA. The trademarks MLS®, Multiple Listing Service® and the associated logos are owned by CREA and identify the quality of services provided by real estate professionals who are members of CREA. Listings displayed may be held by brokerages other than Hamodi Realty / HomeLife Miracle Realty.