
2 - 29 WEYMOUTH STREET, Woolwich
$665,000 · 4 Bed 3 Bath
About this property
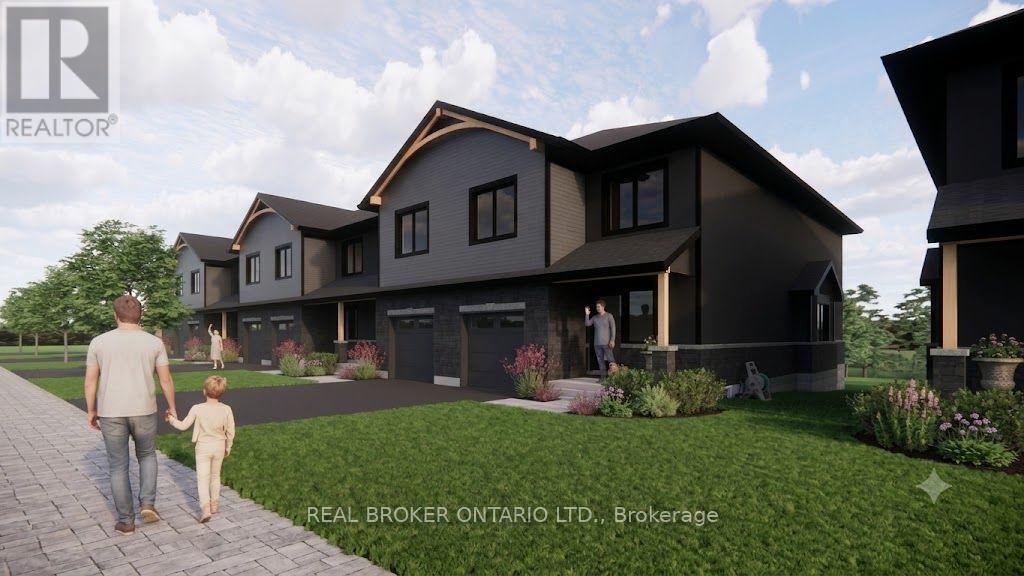
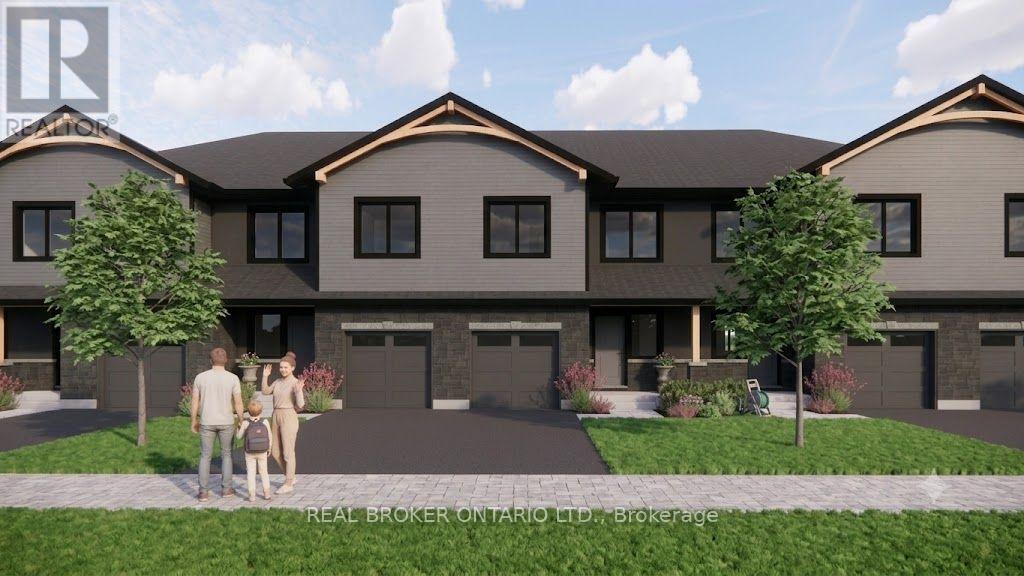
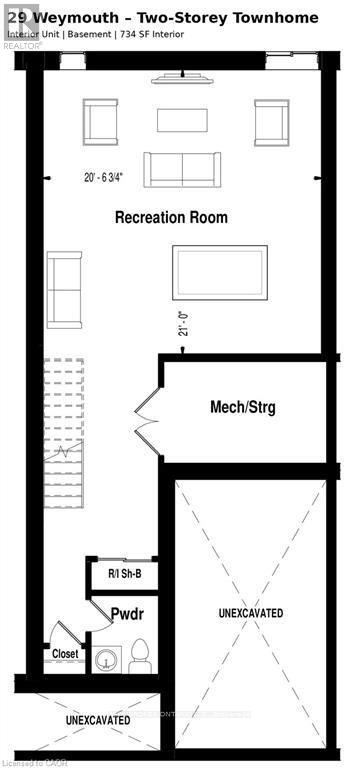
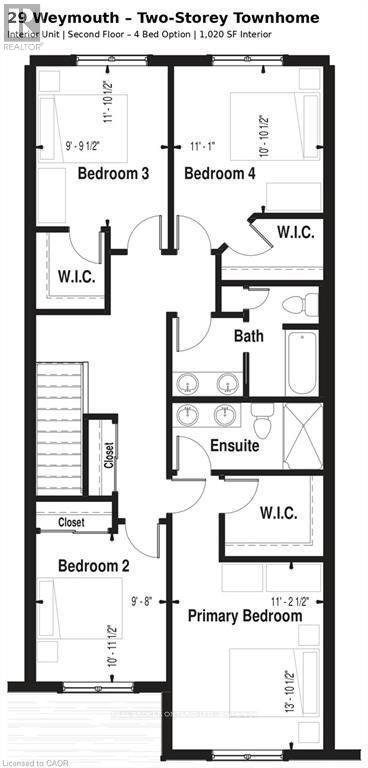
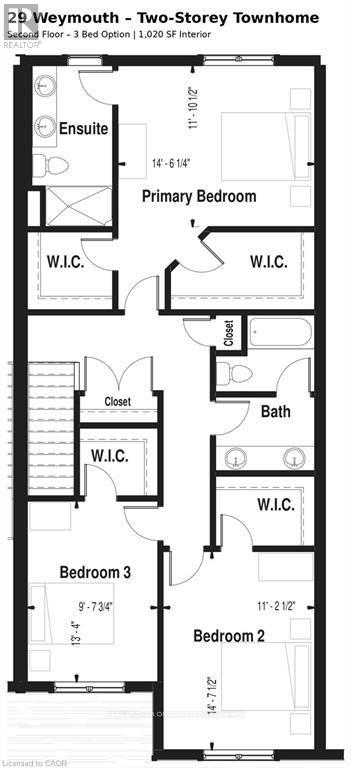
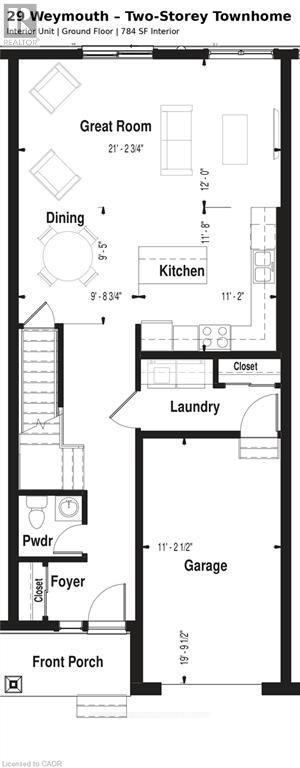
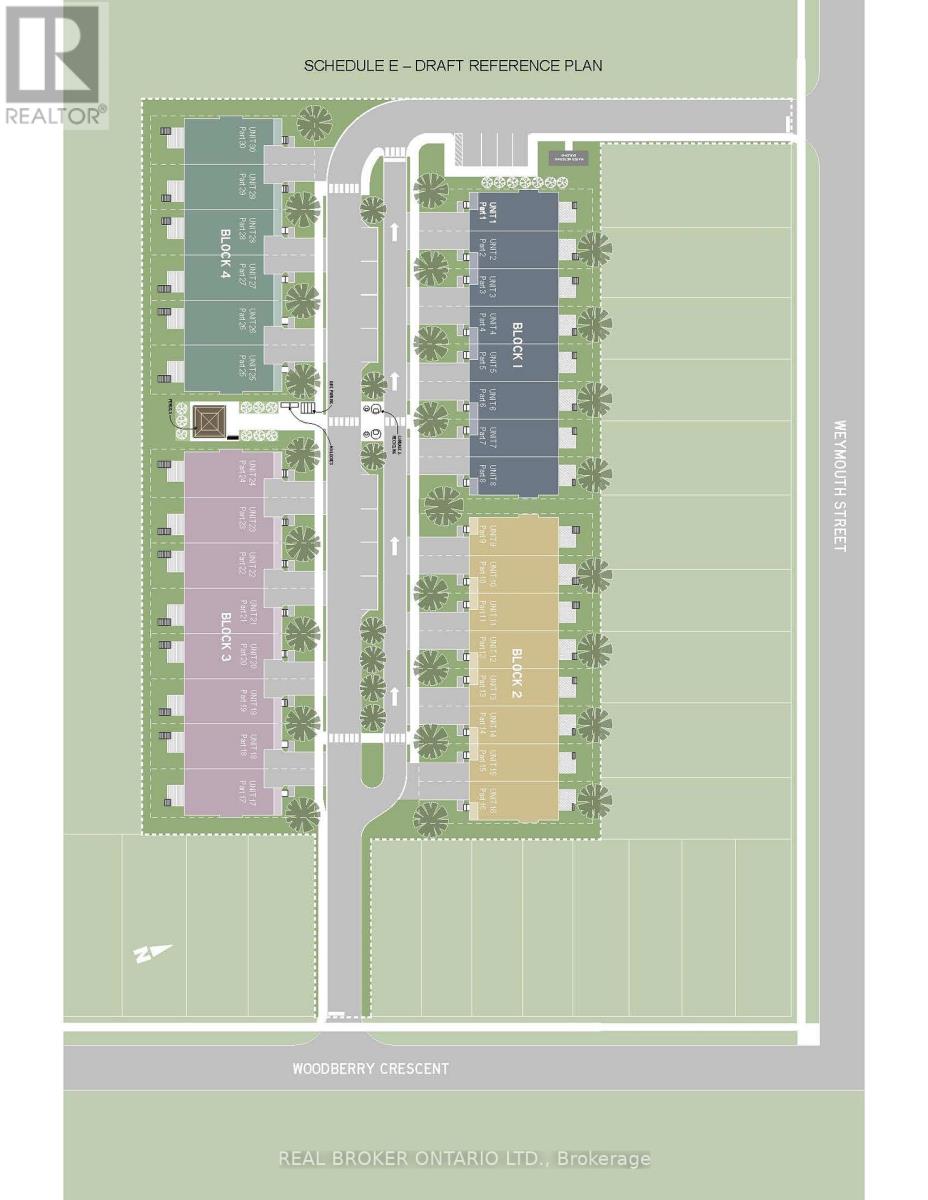
Welcome to Pine Ridge Crossing, located in Elmira's desirable South Parkwood subdivision. This new two-storey townhome collection offers 3 & 4 bedroom layouts w/ 1,800+ sq ft of above-grade living space, an attached garage, & a welcoming front porch. Walk in to a welcoming foyer w/ front hall closet, leading to a main floor w/ 9' ceilings, laundry & powder room, spacious family room w/ dedicated dining room, & kitchen island for your culinary creations. Primary bedroom includes private ensuite & walk-in closet (both 3 & 4 bed plans). Enjoy maintenance-free living w/ snow removal, landscaping, & garbage removal included. Early spring closings available. Check out our model at our townhouse bungalow Unit 20 to view floor plans & discuss options & upgrades where you'll have the opportunity to choose all your selections (id:66939)
Property details
- Price
- $665,000
- Bedrooms
- 4
- Bathrooms
- 3
- Parking
- 2
- Property type
- Single Family
- Basement
- Unfinished, Full
- MLS® number
- X13762198
Location
Similar listings in Woolwich
$650,000
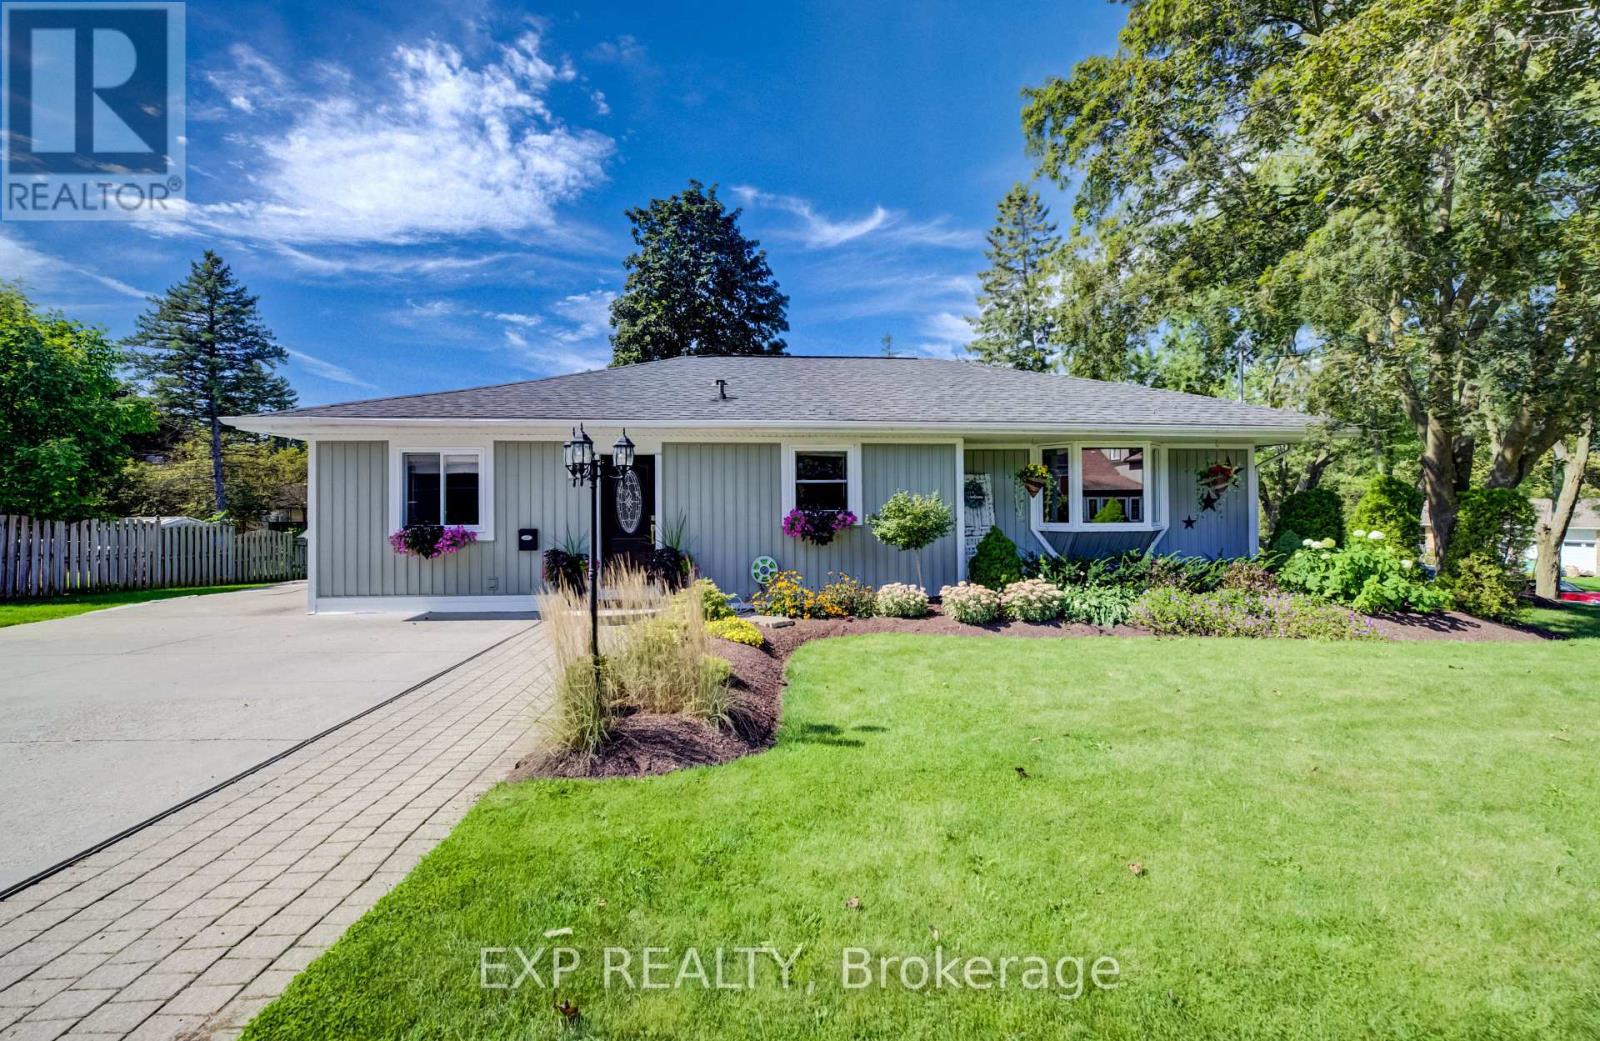
4 JAMES WILSON STREET
Woolwich
3 bed · 3 bath
MLS® X13779272

$979,000
3 BLUE HERON COURT
Woolwich
4 bed · 3 bath
MLS® X13772648
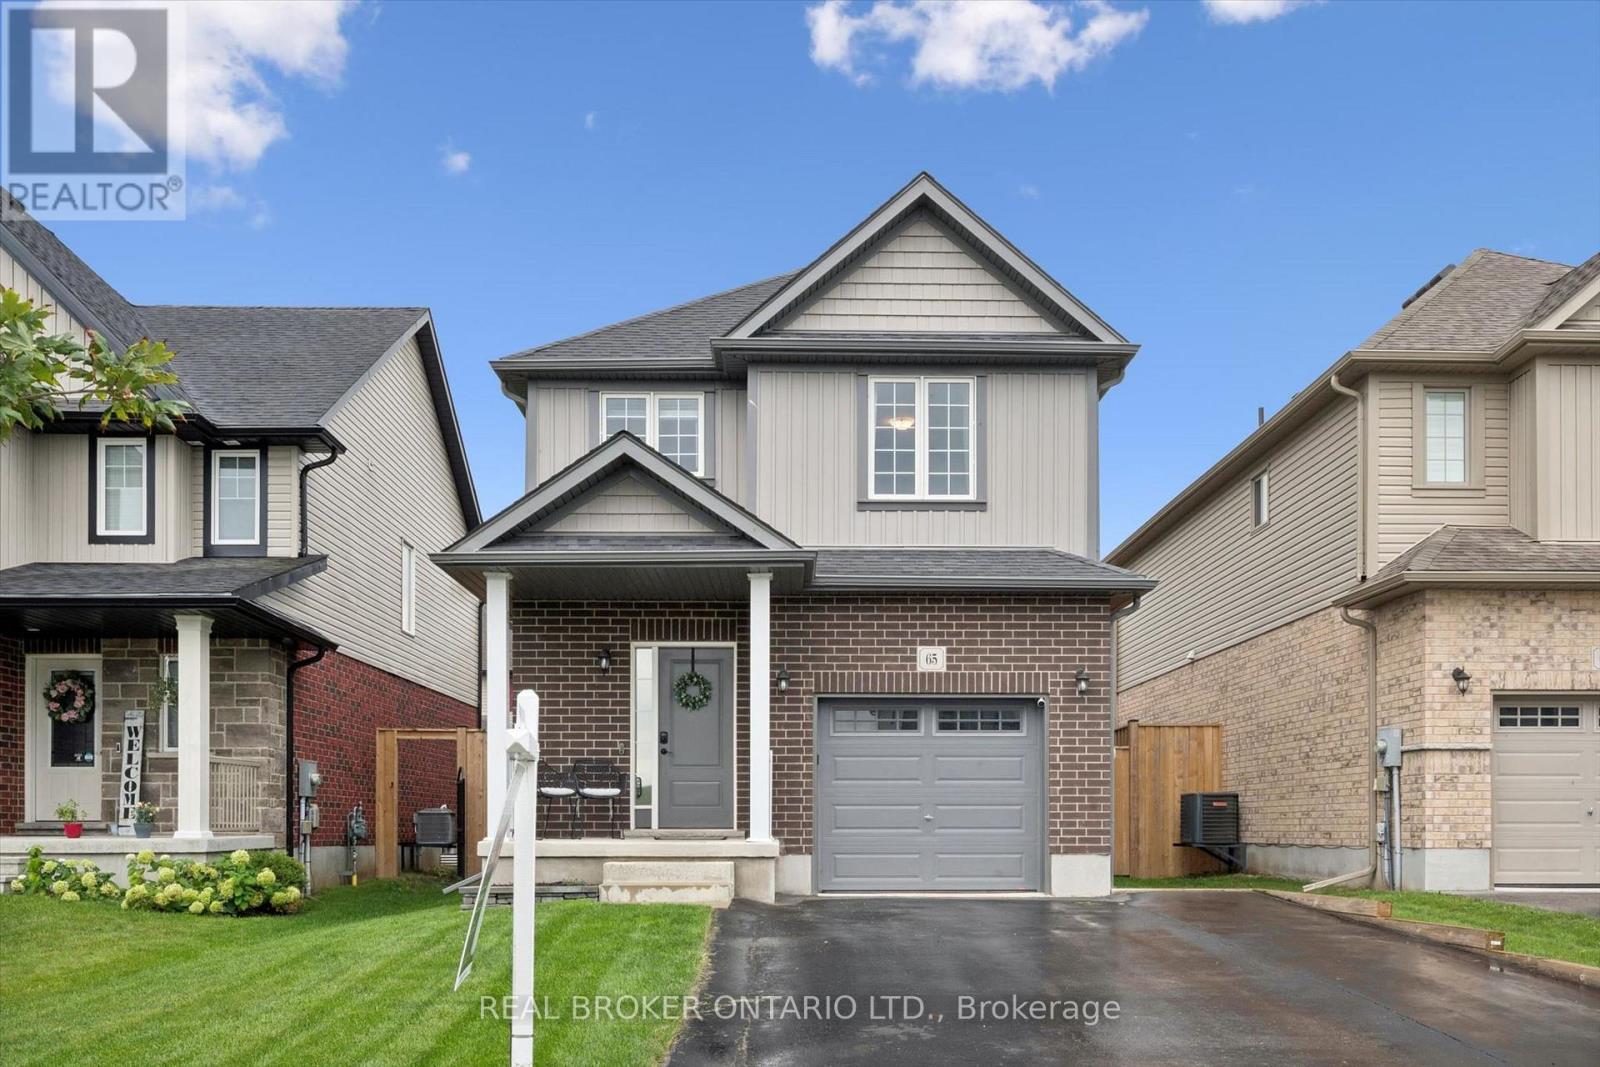
$790,000
65 65 MIRANDA PATH
Woolwich
3 bed · 3 bath
MLS® X13764368
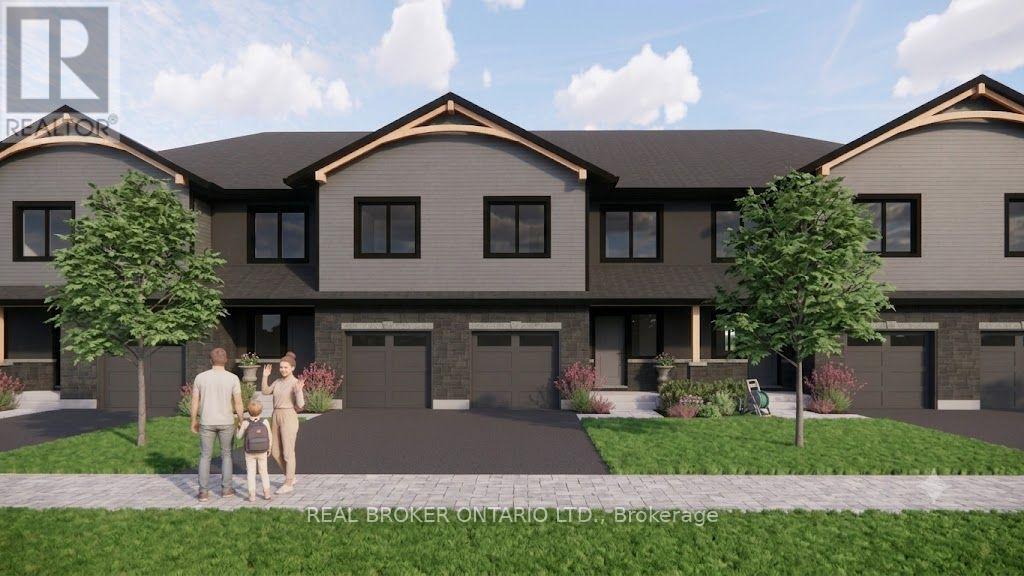
$699,000
1 - 29 WEYMOUTH STREET
Woolwich
4 bed · 3 bath
MLS® X13762176
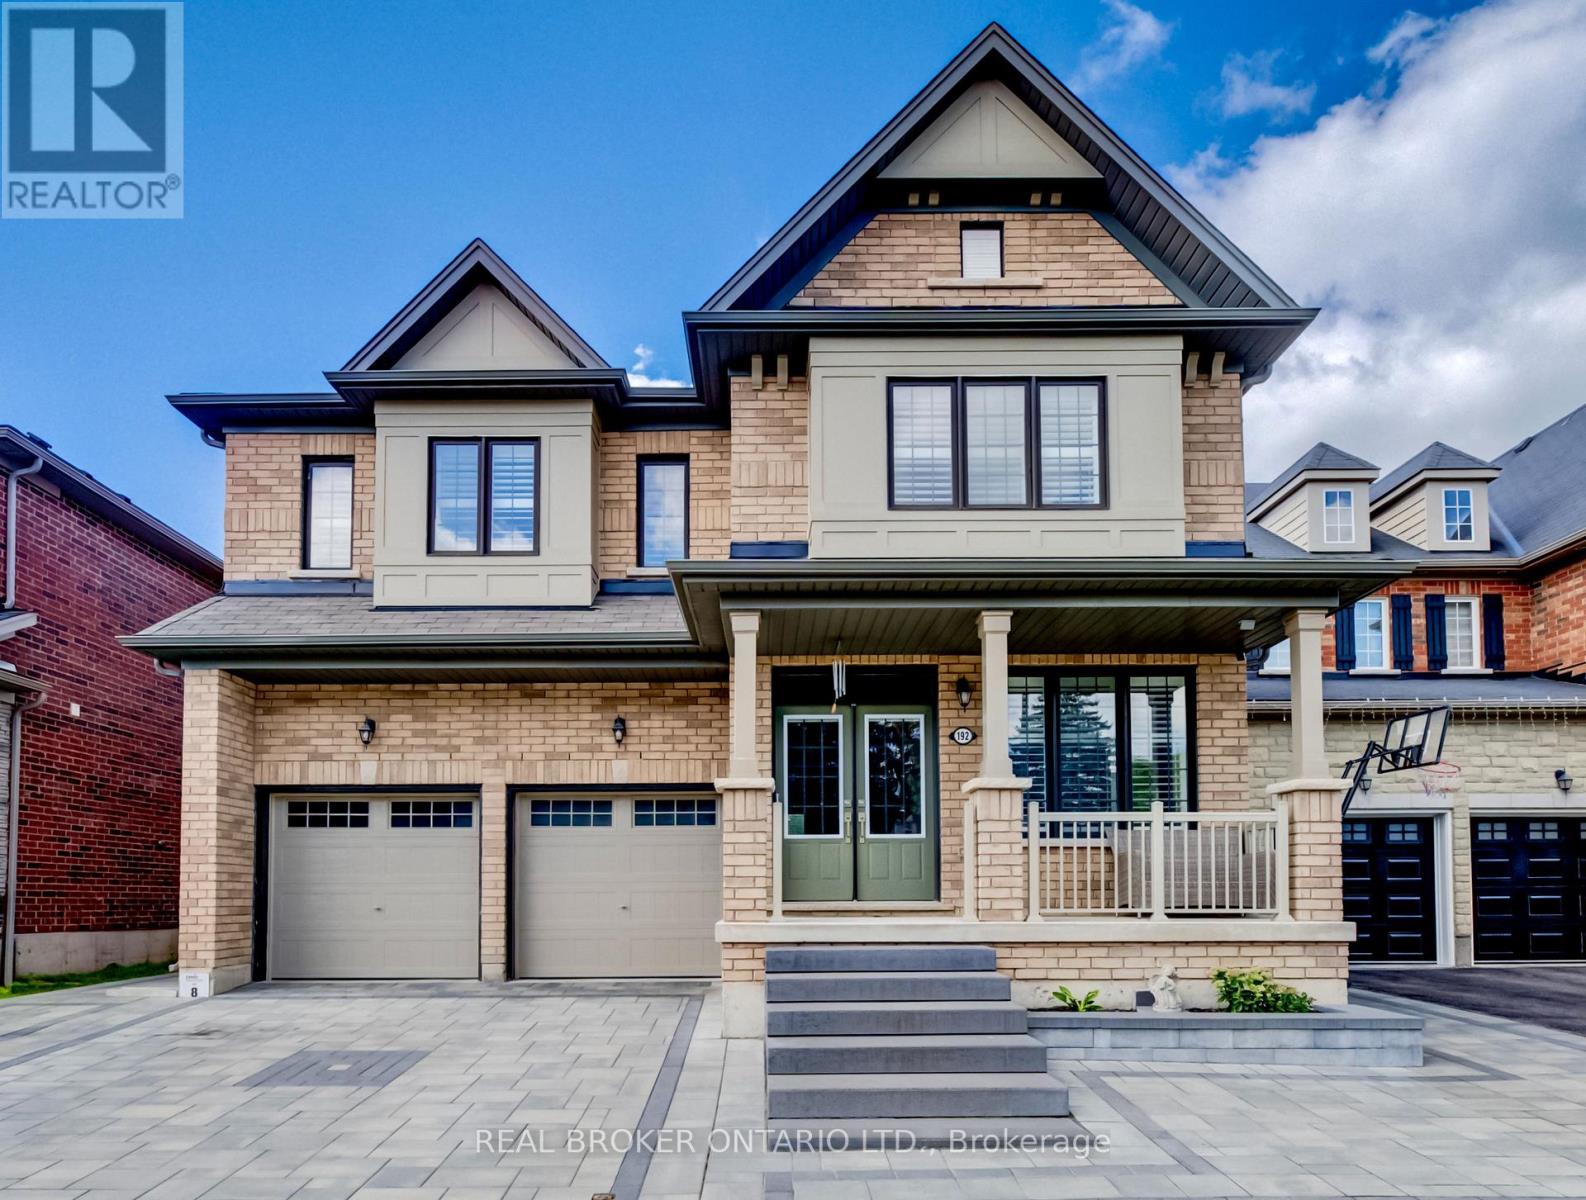
$1,149,900
192 WOOLWICH STREET S
Woolwich
4 bed · 4 bath
MLS® X13760376
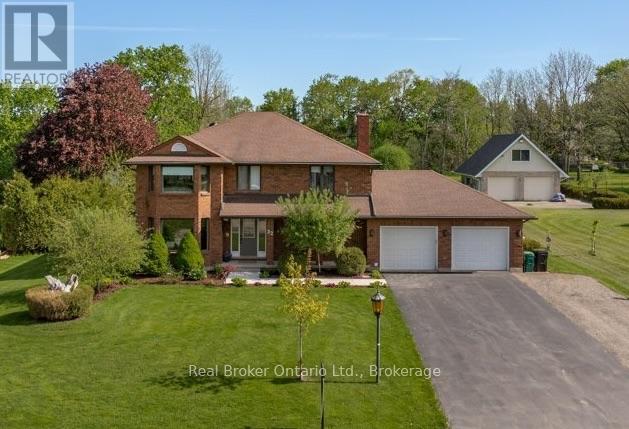
$1,275,000
32 SUNSET DRIVE
Woolwich
4 bed · 4 bath
MLS® X13758948
Want more homes like this?
Tell Mohammed what you would change about this property and get a personally reviewed shortlist of active MLS® matches.
Quick fit check
Find Out If This Home Is Right for You
Three quick questions. Get a personalized read on this listing, and a private showing if it fits.
Own a home nearby?
This listing is part of the active competition a nearby seller is pricing against. Ask Mohammed for a local pricing review of your own property.
Review my home valueSource board: Toronto Regional Real Estate Board.
Listing data is provided by the Canadian Real Estate Association (CREA) through the REALTOR.ca Data Distribution Facility (DDF®) and is deemed reliable but not guaranteed accurate. The trademarks REALTOR®, REALTORS® and the REALTOR® logo are controlled by CREA and identify real estate professionals who are members of CREA. The trademarks MLS®, Multiple Listing Service® and the associated logos are owned by CREA and identify the quality of services provided by real estate professionals who are members of CREA. Listings displayed may be held by brokerages other than Hamodi Realty / HomeLife Miracle Realty.