
41 GRANGE STREET, Guelph (St. George's)
$1,299,000 · 5 Bed 4 Bath
About this property
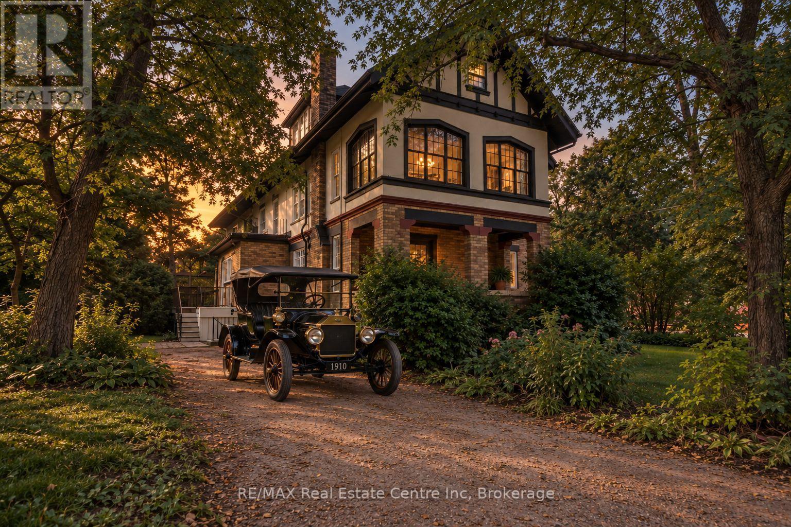
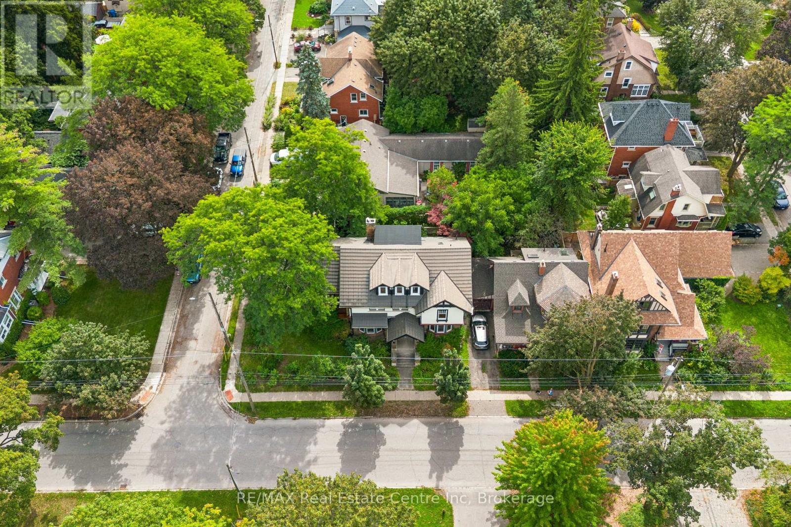
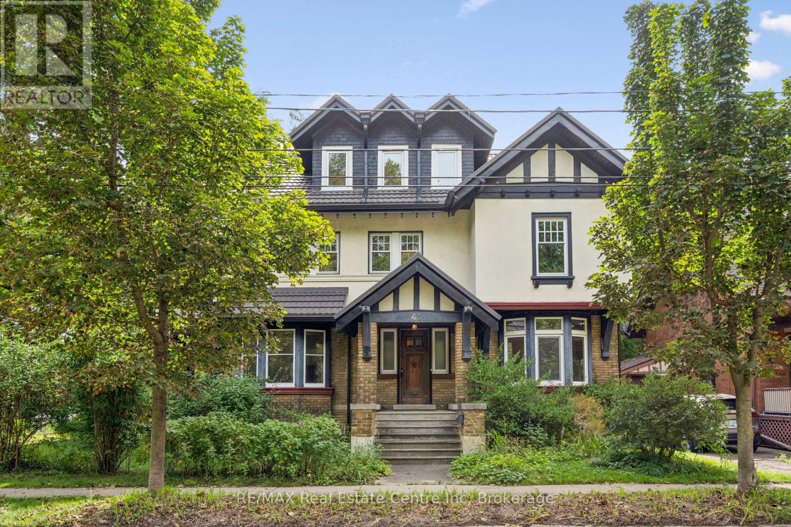
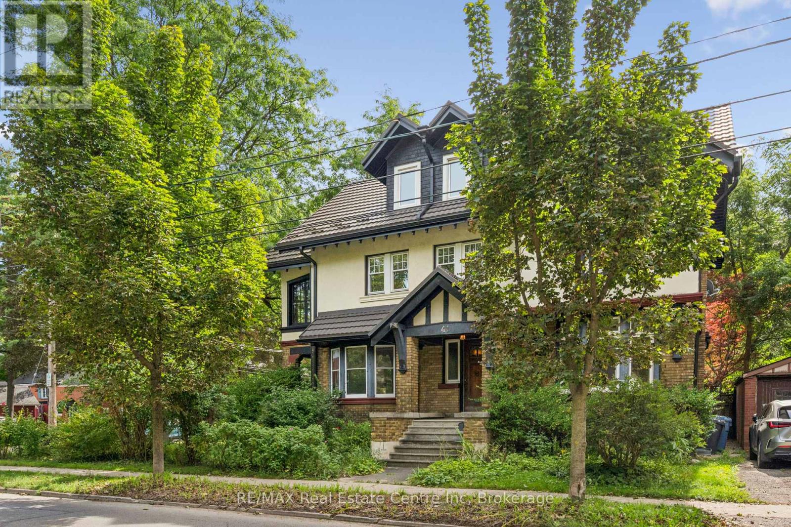
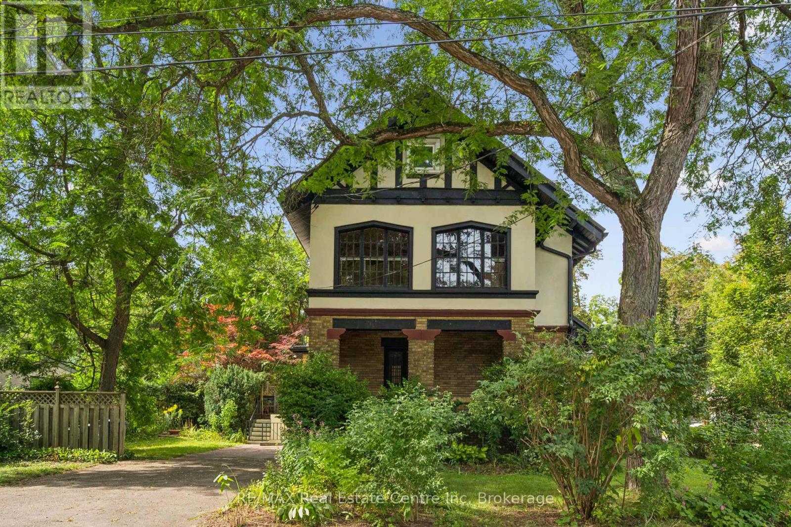
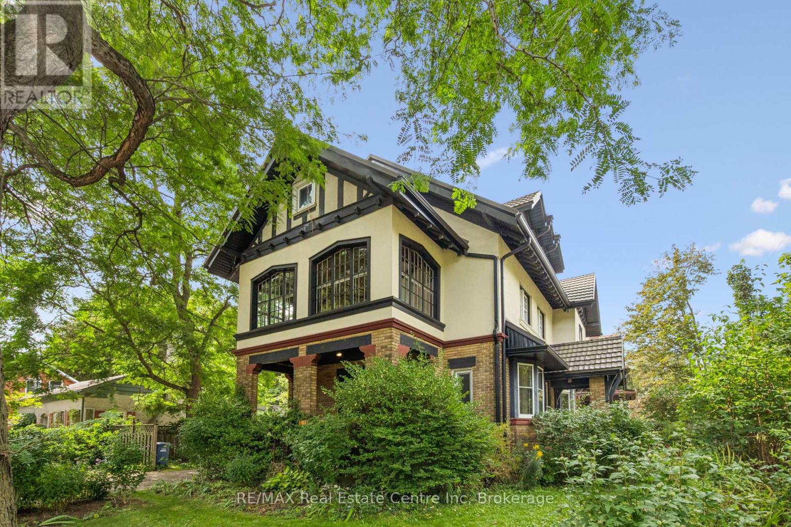
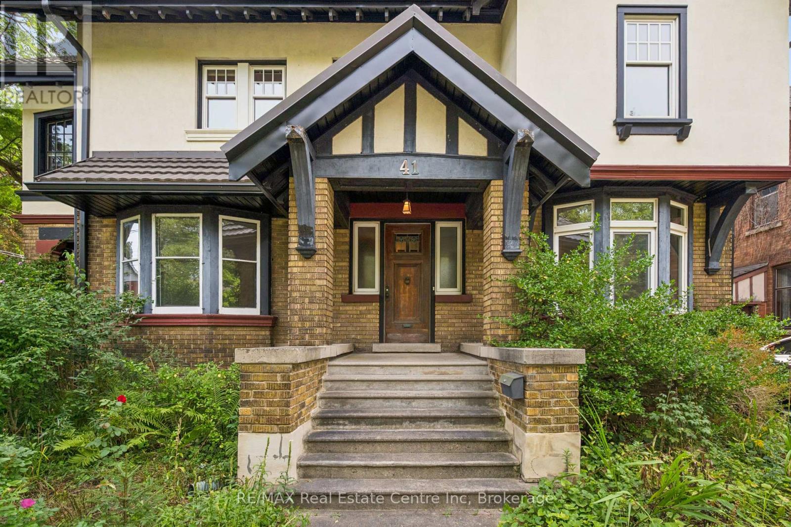
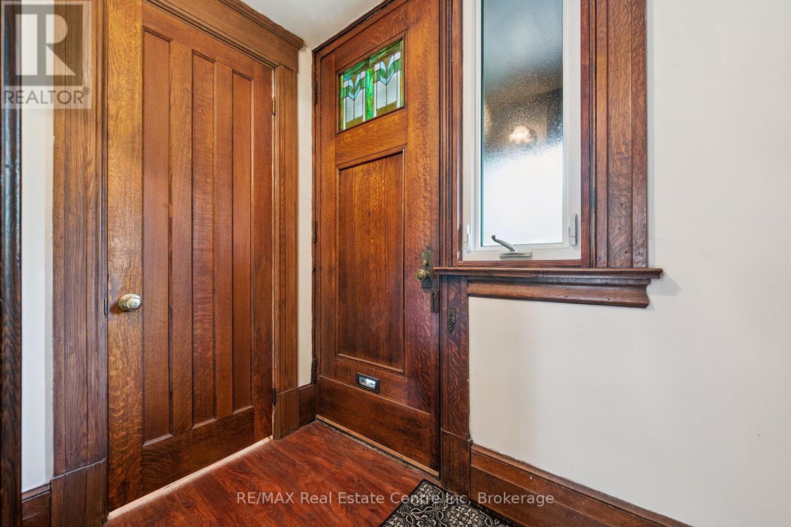
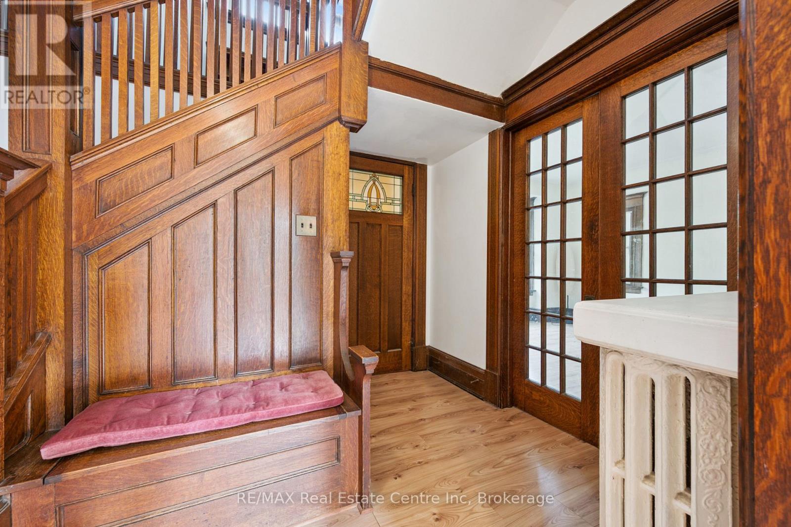
Facing beautiful St. George's Park, this remarkable circa-1910 Arts & Crafts residence with Tudor Revival influences offers almost 3,500 sq. ft. and an extraordinary collection of period architectural details. Set in Guelph's most distinguished historic neighbourhood, the home retains the craftsmanship, scale and character that make houses of this era so compelling. Beyond the covered porch and vestibule, a grand central hall sets the tone with rich quarter-sawn oak millwork, built-in seating and a grand main staircase, complemented by a separate service staircase, a wonderful remnant of the home's original design. French doors connect the principal rooms, while magnificent oversized double doors create a dramatic sightline between the formal dining room and front hall. The gracious living room features an Arts & Crafts inglenook with brick fireplace and built-in fireside seating, with French doors opening to the private covered veranda. A spacious main-floor office overlooking the park offers flexibility as a fifth bedroom. Substantial baseboards and casings, original wood doors and hardware, built-ins and beautiful art glass continue throughout. Upstairs, the grand principal Master suite offers a walk-in closet and adjoining window-wrapped sunroom, used as a sleeping porch in 1910. The two-room bath features a large jetted tub with balcony access, separate shower, bidet and double sinks. A second bedroom enjoys beautiful views over St. George's Park, while the upper landing offers a charming library nook with built-in bookshelves.The third floor adds two generous bedrooms, one with an extended play area, plus a large family room with adjoining bonus room and a charming bath. The lower level provides additional rooms, a bath, sauna and walk-up. Four bedrooms with potential for five, four baths and remarkably versatile living space, in an exceptional park-front setting where more than a century of architectural character remains very alive. (id:66939)
Property details
- Price
- $1,299,000
- Bedrooms
- 5
- Bathrooms
- 4
- Parking
- 3
- Property type
- Single Family
- Basement
- Partially finished, Walk-up, N/A, N/A
- MLS® number
- X13761972
Location
Similar listings in Guelph (St. George's)
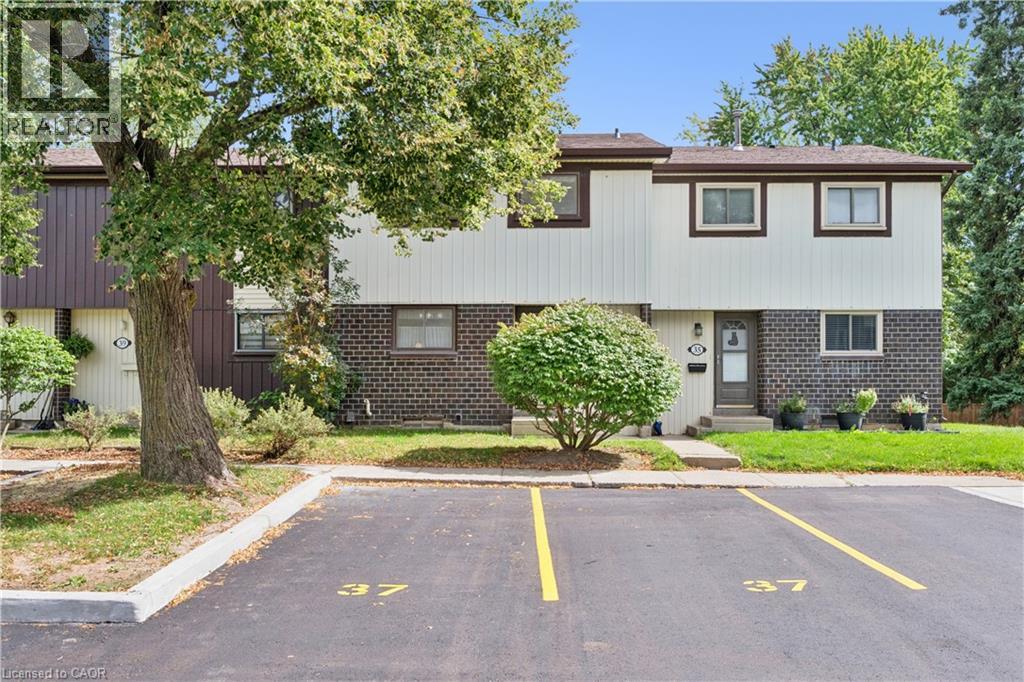
$439,900
45 MARKSAM Road Unit# 37
Guelph
3 bed · 2 bath · 1,941 square feet
MLS® 40850575
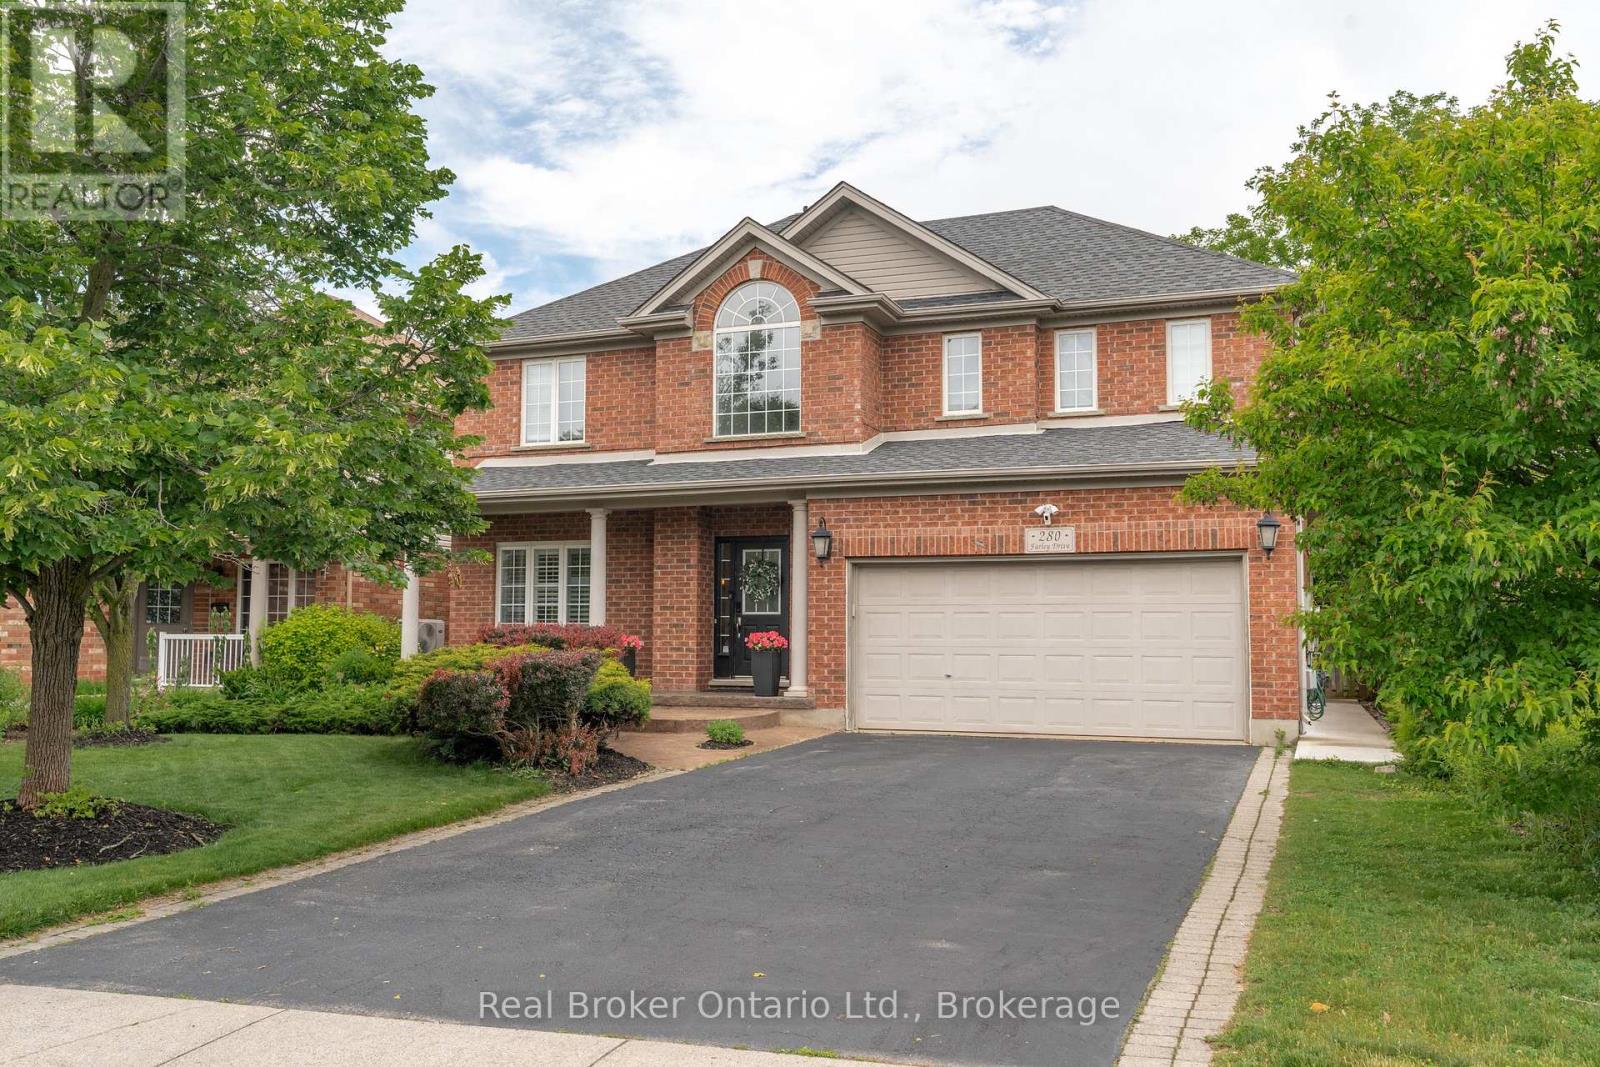
$1,599,000
280 FARLEY DRIVE
Pineridge/Westminster Woods, Guelph (Pineridge/Westminster Woods)
6 bed · 5 bath
MLS® X13788614
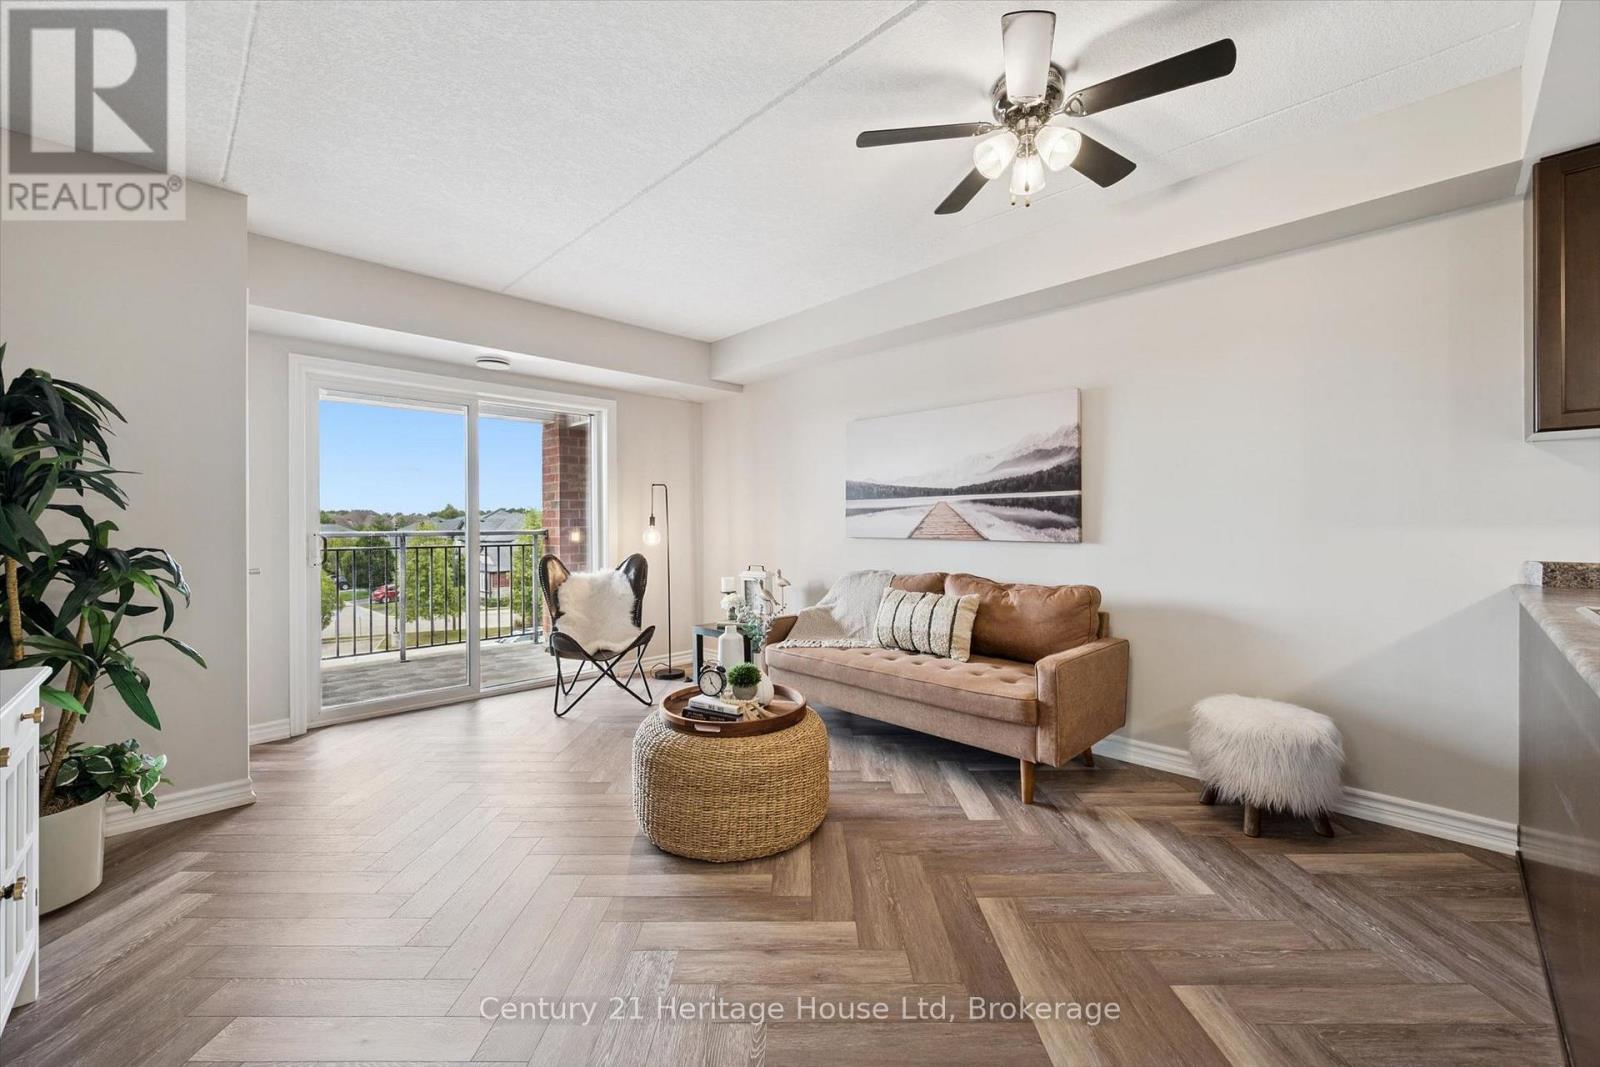
$459,900
313 - 60 LYNNMORE STREET SW
Pineridge/Westminster Woods, Guelph (Pineridge/Westminster Woods)
3 bed · 1 bath
MLS® X13788166
$479,900
810 - 93 ARTHUR STREET S
St. Patrick's Ward, Guelph (St. Patrick's Ward)
1 bed · 1 bath
MLS® X13787782
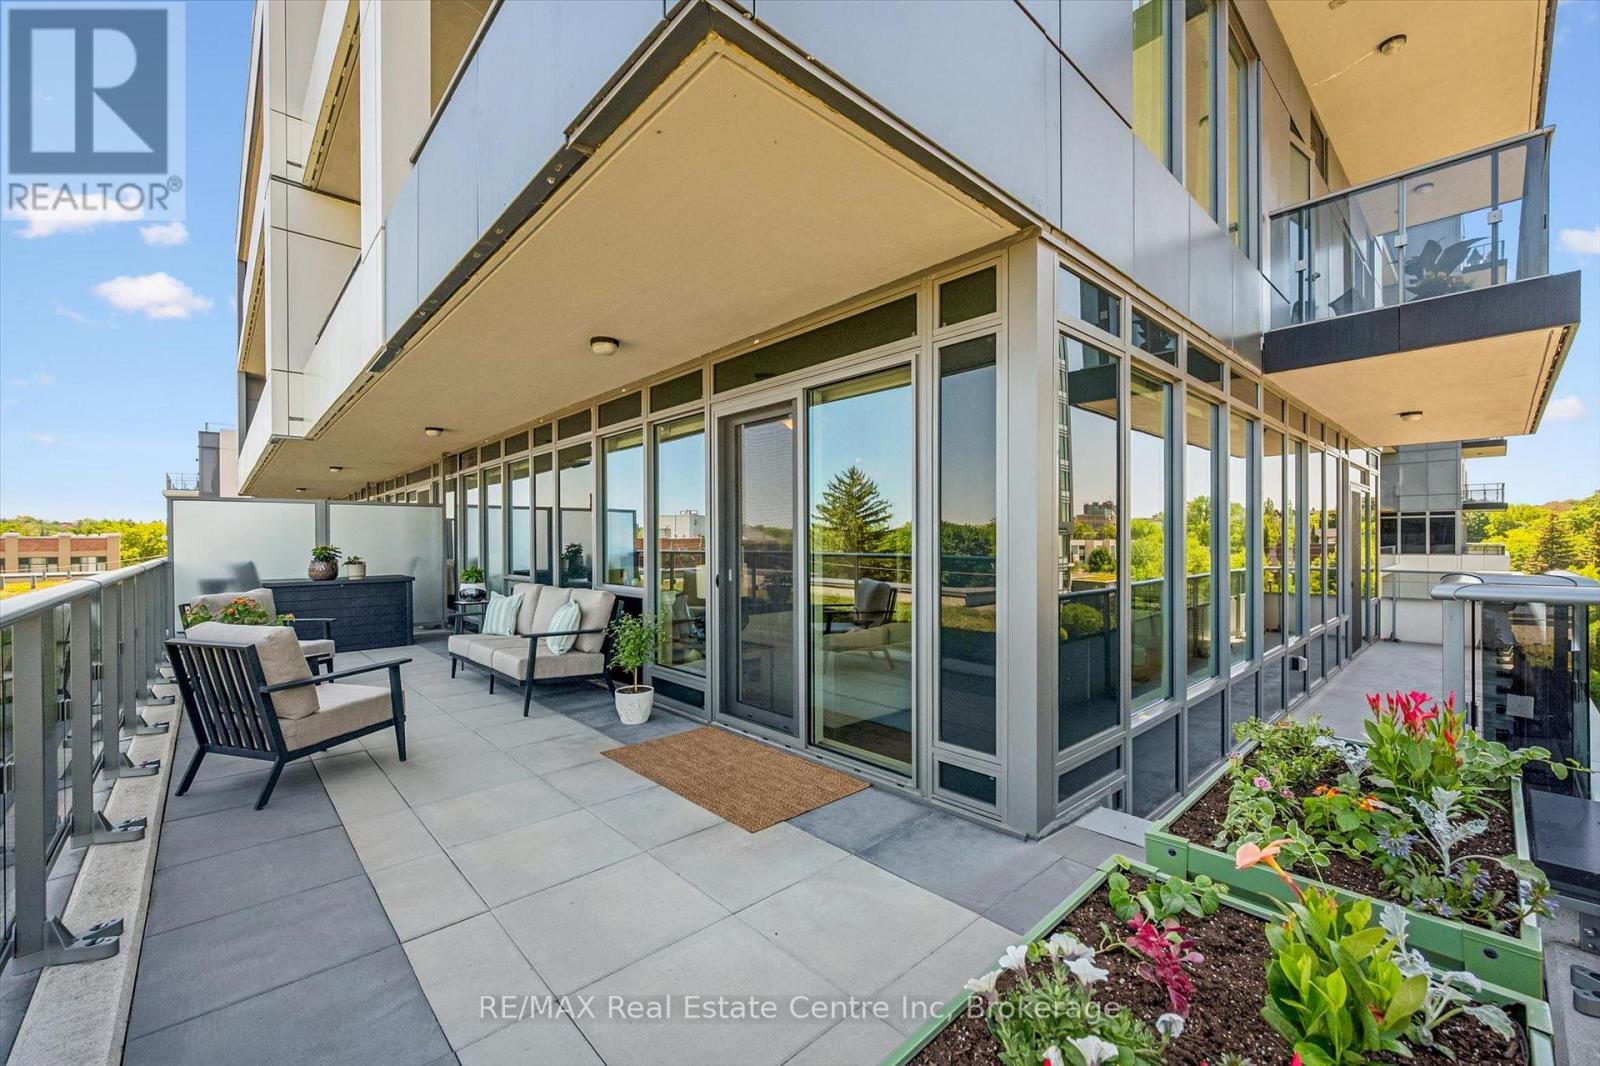
$699,900
402 - 73 ARTHUR STREET S
Downtown, Guelph (Downtown)
2 bed · 2 bath
MLS® X13787286
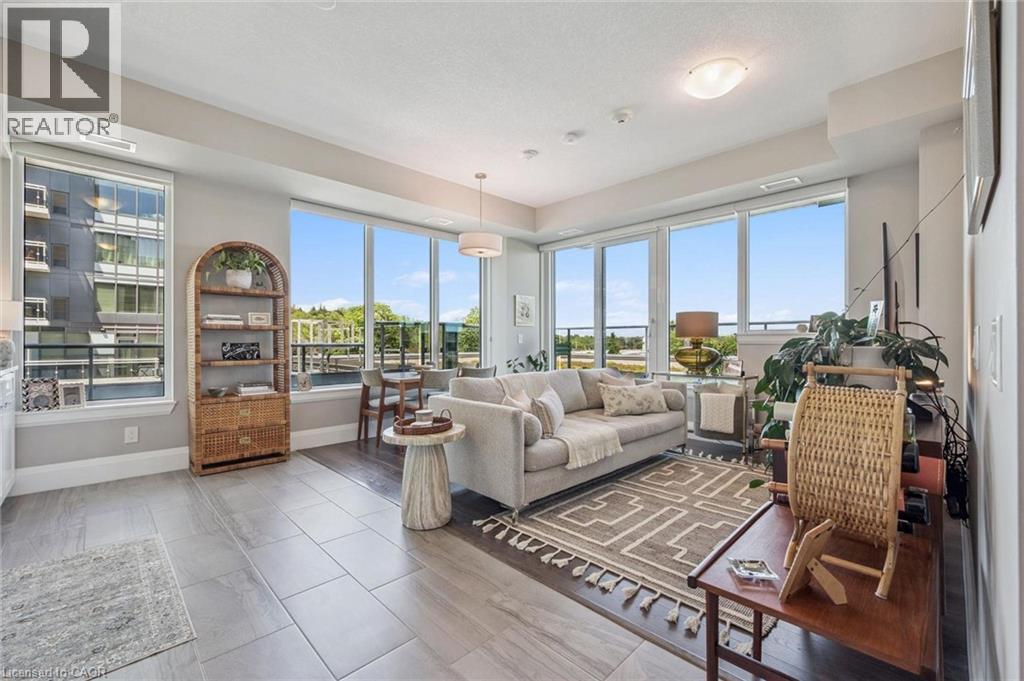
$699,900
73 ARTHUR Street S Unit# 402
Guelph
2 bed · 2 bath · 1,059 square feet
MLS® 40862980
Want more homes like this?
Tell Mohammed what you would change about this property and get a personally reviewed shortlist of active MLS® matches.
Quick fit check
Find Out If This Home Is Right for You
Three quick questions. Get a personalized read on this listing, and a private showing if it fits.
Own a home nearby?
This listing is part of the active competition a nearby seller is pricing against. Ask Mohammed for a local pricing review of your own property.
Review my home valueSource board: OnePoint Association of REALTORS®.
Listing data is provided by the Canadian Real Estate Association (CREA) through the REALTOR.ca Data Distribution Facility (DDF®) and is deemed reliable but not guaranteed accurate. The trademarks REALTOR®, REALTORS® and the REALTOR® logo are controlled by CREA and identify real estate professionals who are members of CREA. The trademarks MLS®, Multiple Listing Service® and the associated logos are owned by CREA and identify the quality of services provided by real estate professionals who are members of CREA. Listings displayed may be held by brokerages other than Hamodi Realty / HomeLife Miracle Realty.