
1308 BIRCHWOOD DRIVE, London South (South K)
$1,099,900 · 4 Bed 4 Bath
About this property
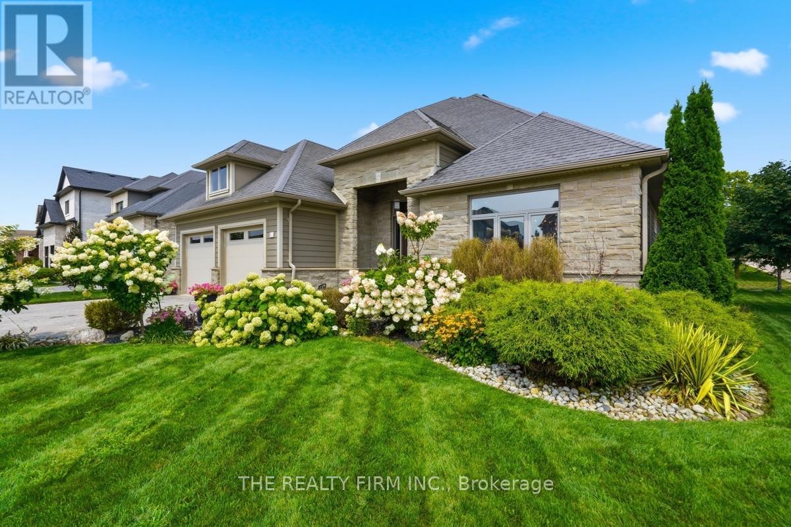
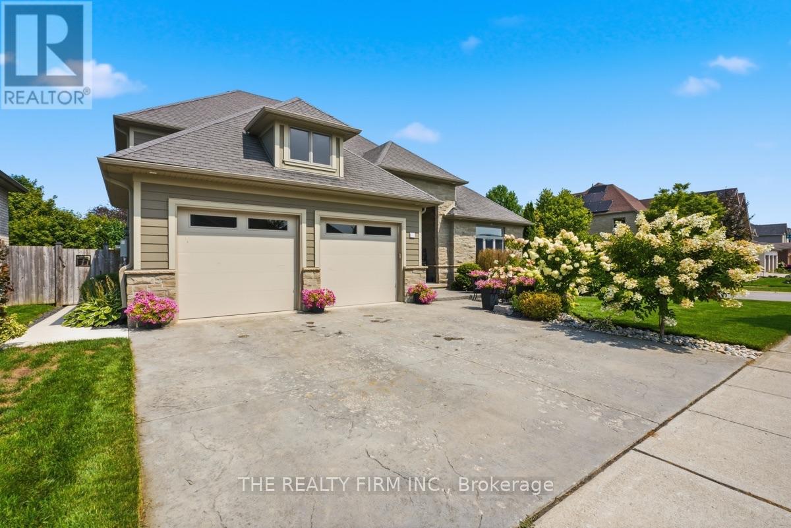
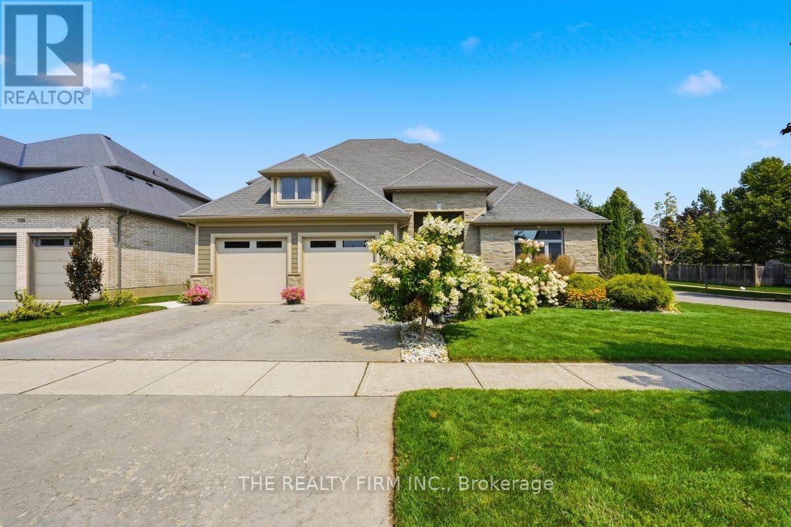
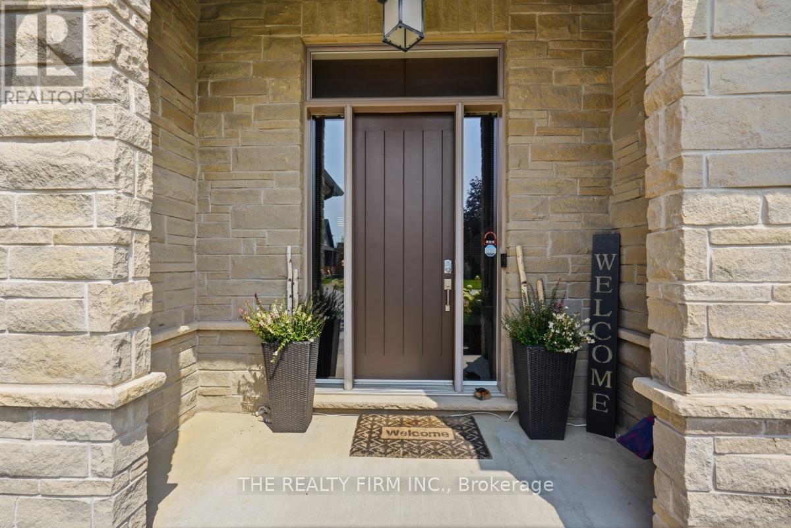
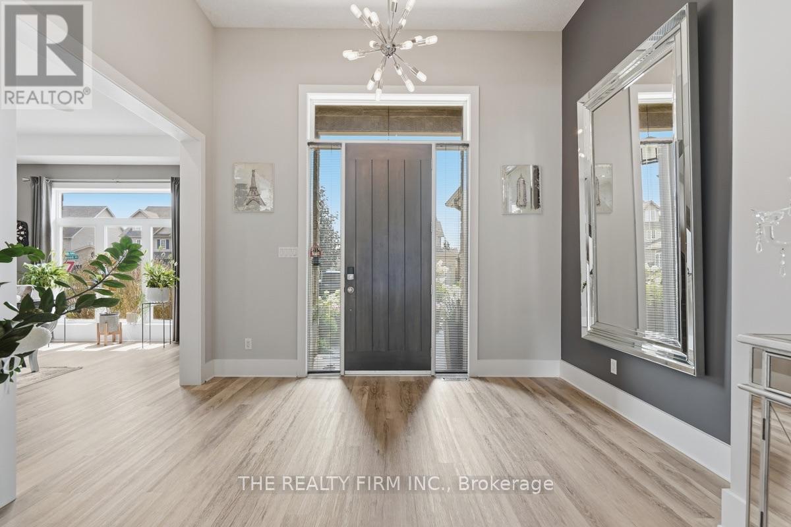
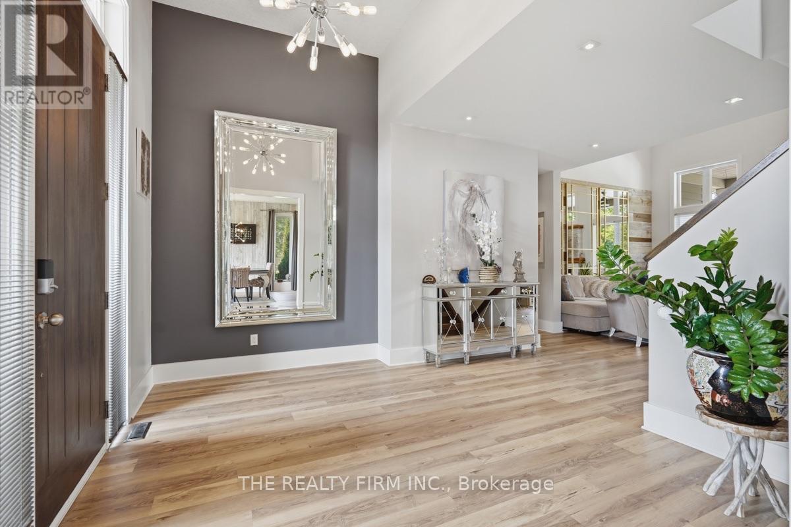
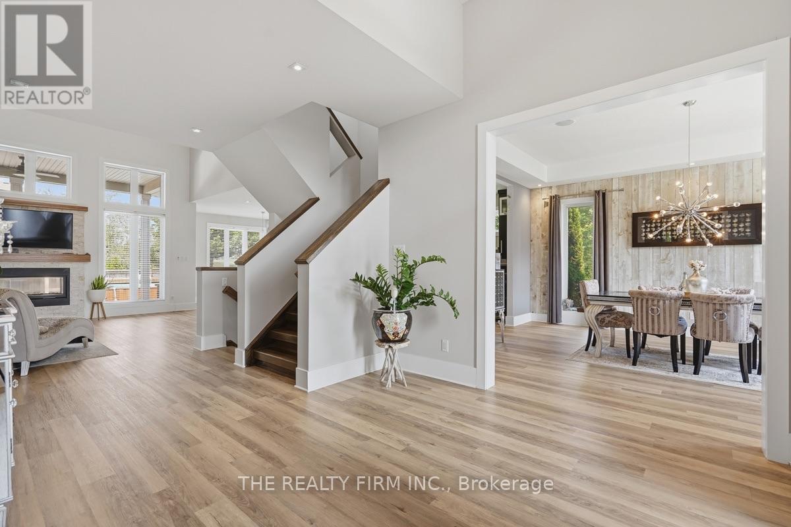
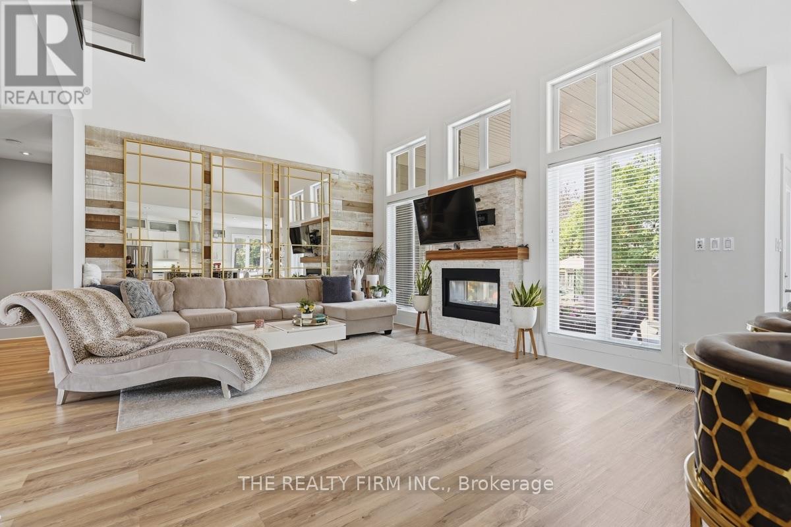
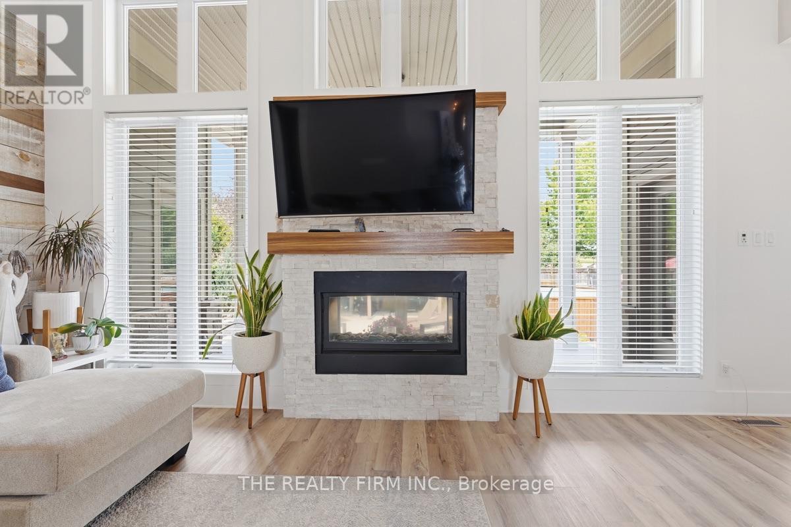
Welcome to 1308 Birchwood Drive, a custom built home in the highly sought after Byron neighbourhood of London, Ontario, offering impressive architecture, a thoughtful layout and exceptional indoor-outdoor living. Soaring ceilings and an open concept design create a bright, spacious main level featuring an inviting living room and beautifully appointed kitchen with abundant cabinetry, generous workspace and an eating area overlooking the backyard. A butler's pantry provides additional storage and serving space, while the formal dining room offers an elegant setting for entertaining. The main floor primary suite is a private retreat featuring a walk-in closet, ensuite and direct walkout to the covered outdoor living room. A powder room and convenient main floor laundry complete this level. Upstairs, a spacious bonus living room provides a second place to relax or gather. Two generous bedrooms each feature a walk-in closet and private ensuite, creating an ideal layout for family, Bidet shattaf in all bathrooms.The partially finished basement offers high ceilings and incredible potential to further expand the living space with additional bedrooms, rec room, office, gym or designed around your needs. Outside, the fully fenced backyard is a true retreat with multiple spaces created for entertaining and relaxing. Enjoy the pool, expansive patio areas, dedicated outdoor dining space and covered outdoor living room with fireplace and ceiling fan. A gazebo covered BBQ area makes outdoor cooking easy, while mature landscaping adds privacy and character throughout the yard. A separate fire pit area provides the perfect setting to gather on summer evenings. With a main floor primary suite, multiple living spaces, exceptional outdoor entertaining areas and a versatile lower level ready for future possibilities, this distinctive Byron home offers the space, comfort and lifestyle to enjoy every season. A rare opportunity for custom living in London's sought after Byron area. (id:66939)
Property details
- Price
- $1,099,900
- Bedrooms
- 4
- Bathrooms
- 4
- Parking
- 4
- Property type
- Single Family
- Basement
- Partially finished, Full
- MLS® number
- X13761456
Location
Similar listings in London South (South K)
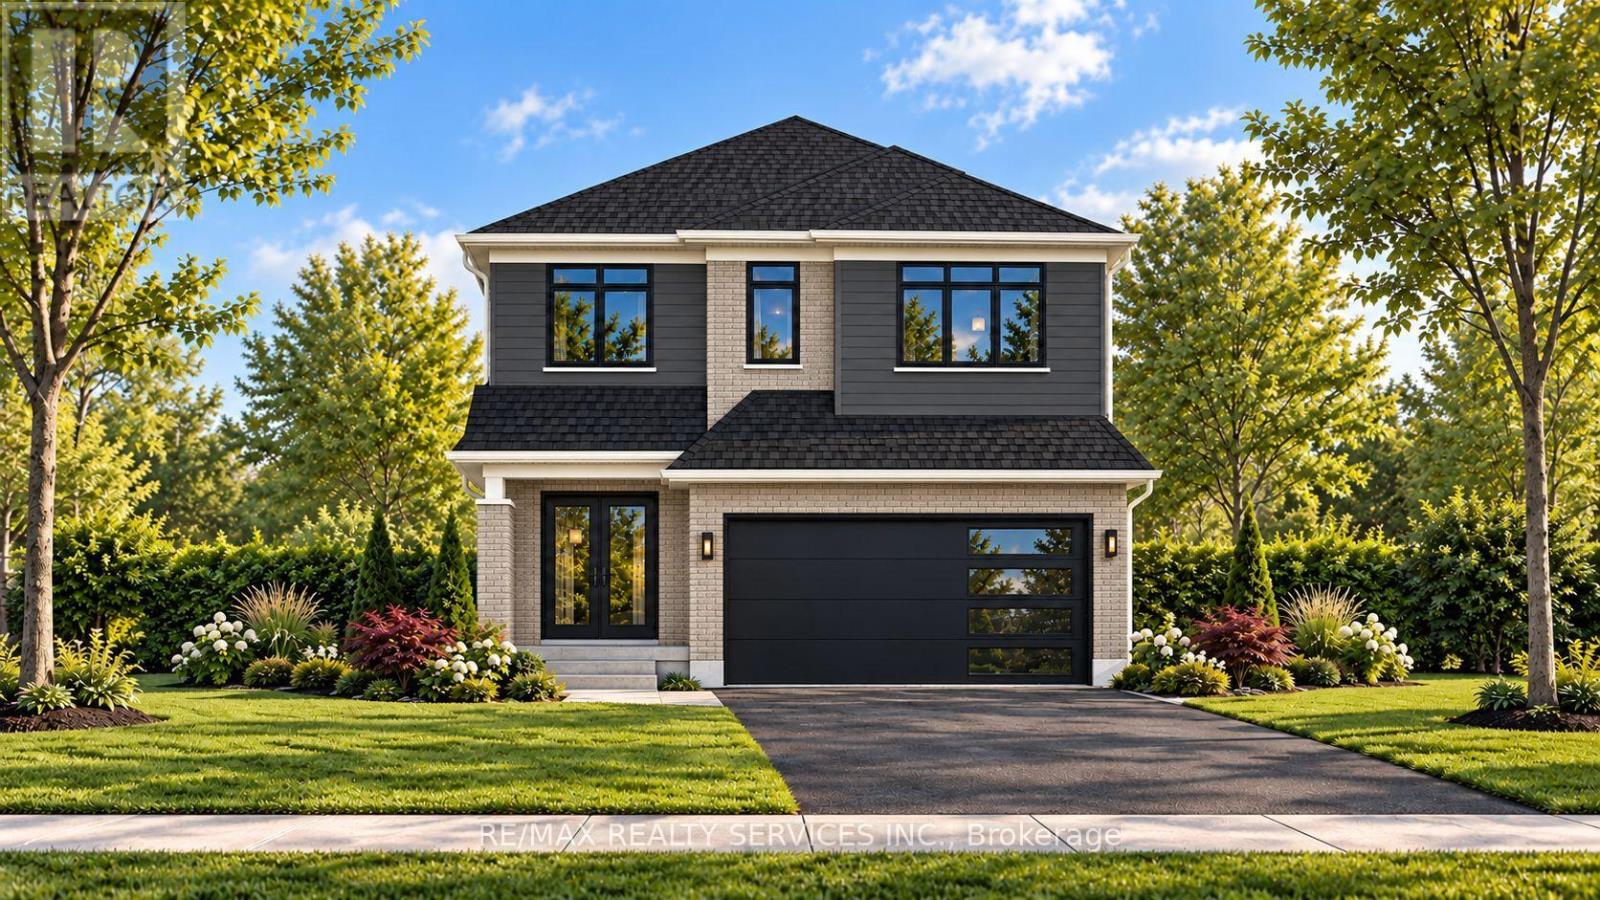
$970,500
829 DARNLEY BOULEVARD
South U, London South (South U)
4 bed · 4 bath
MLS® X13788362
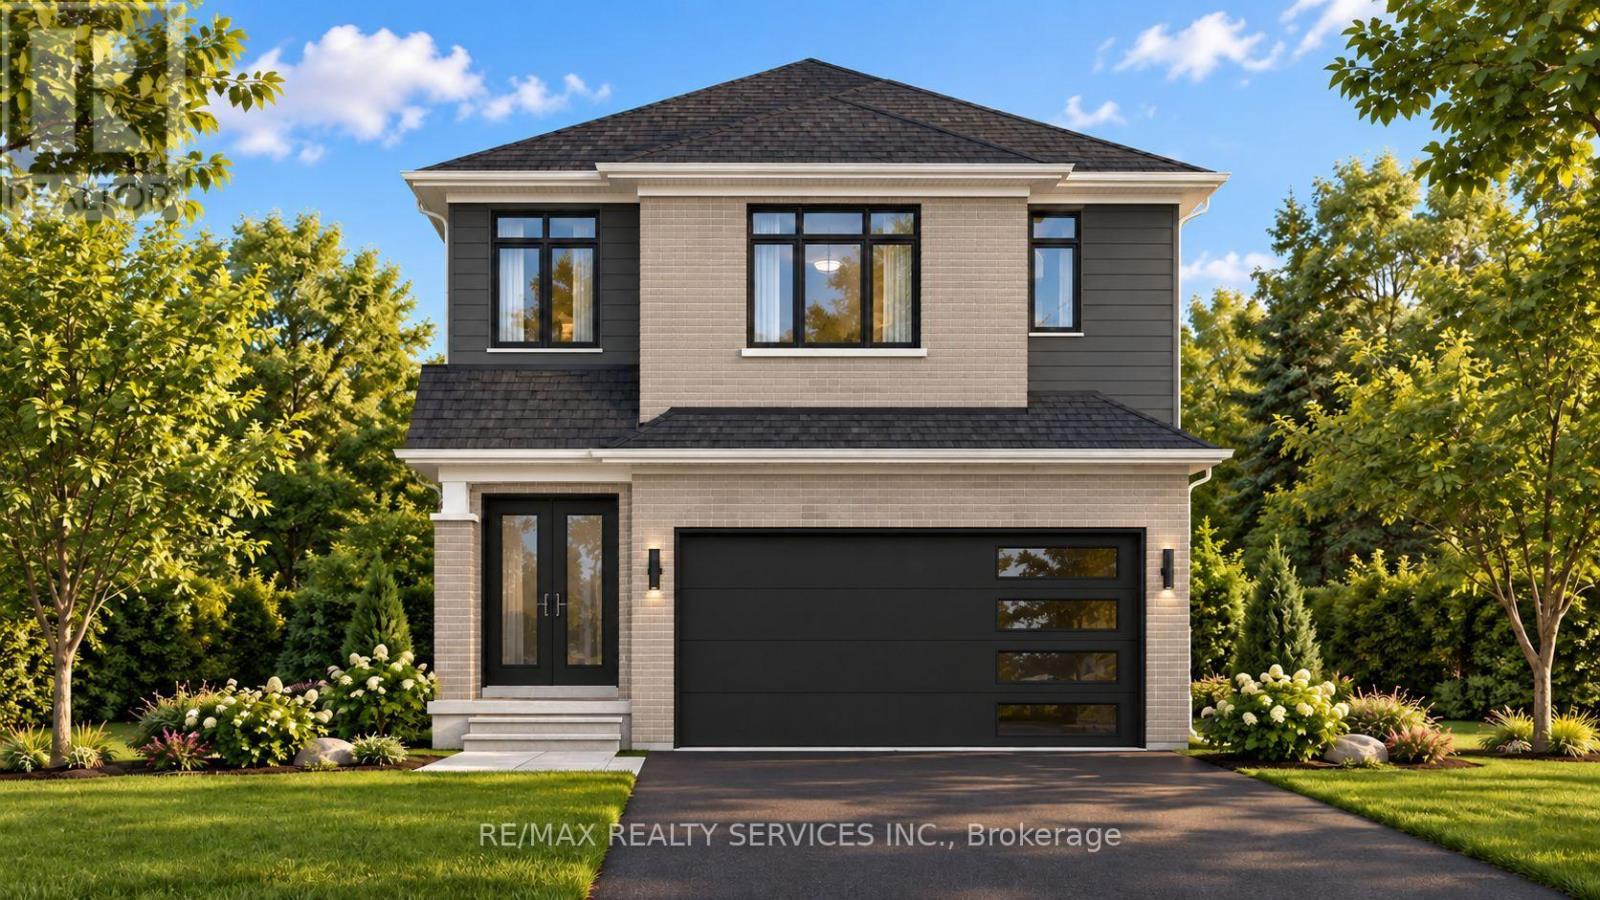
$749,000
1292 HONEYWOOD DRIVE
South U, London South (South U)
4 bed · 3 bath
MLS® X13788320
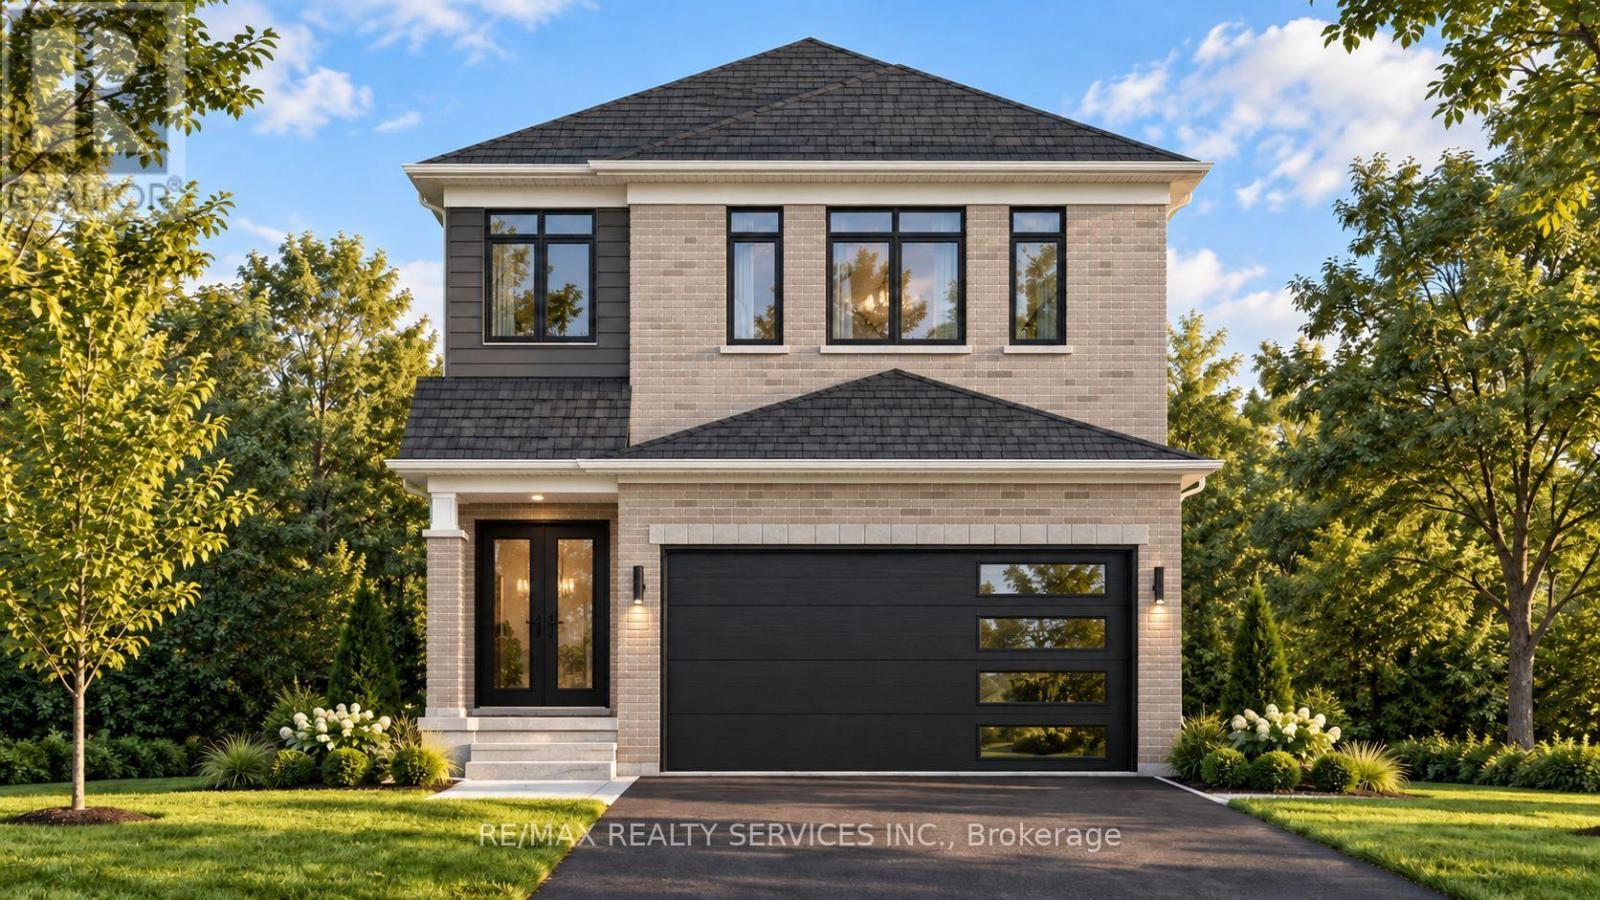
$705,000
1254 HONEYWOOD DRIVE
South U, London South (South U)
3 bed · 3 bath
MLS® X13788310
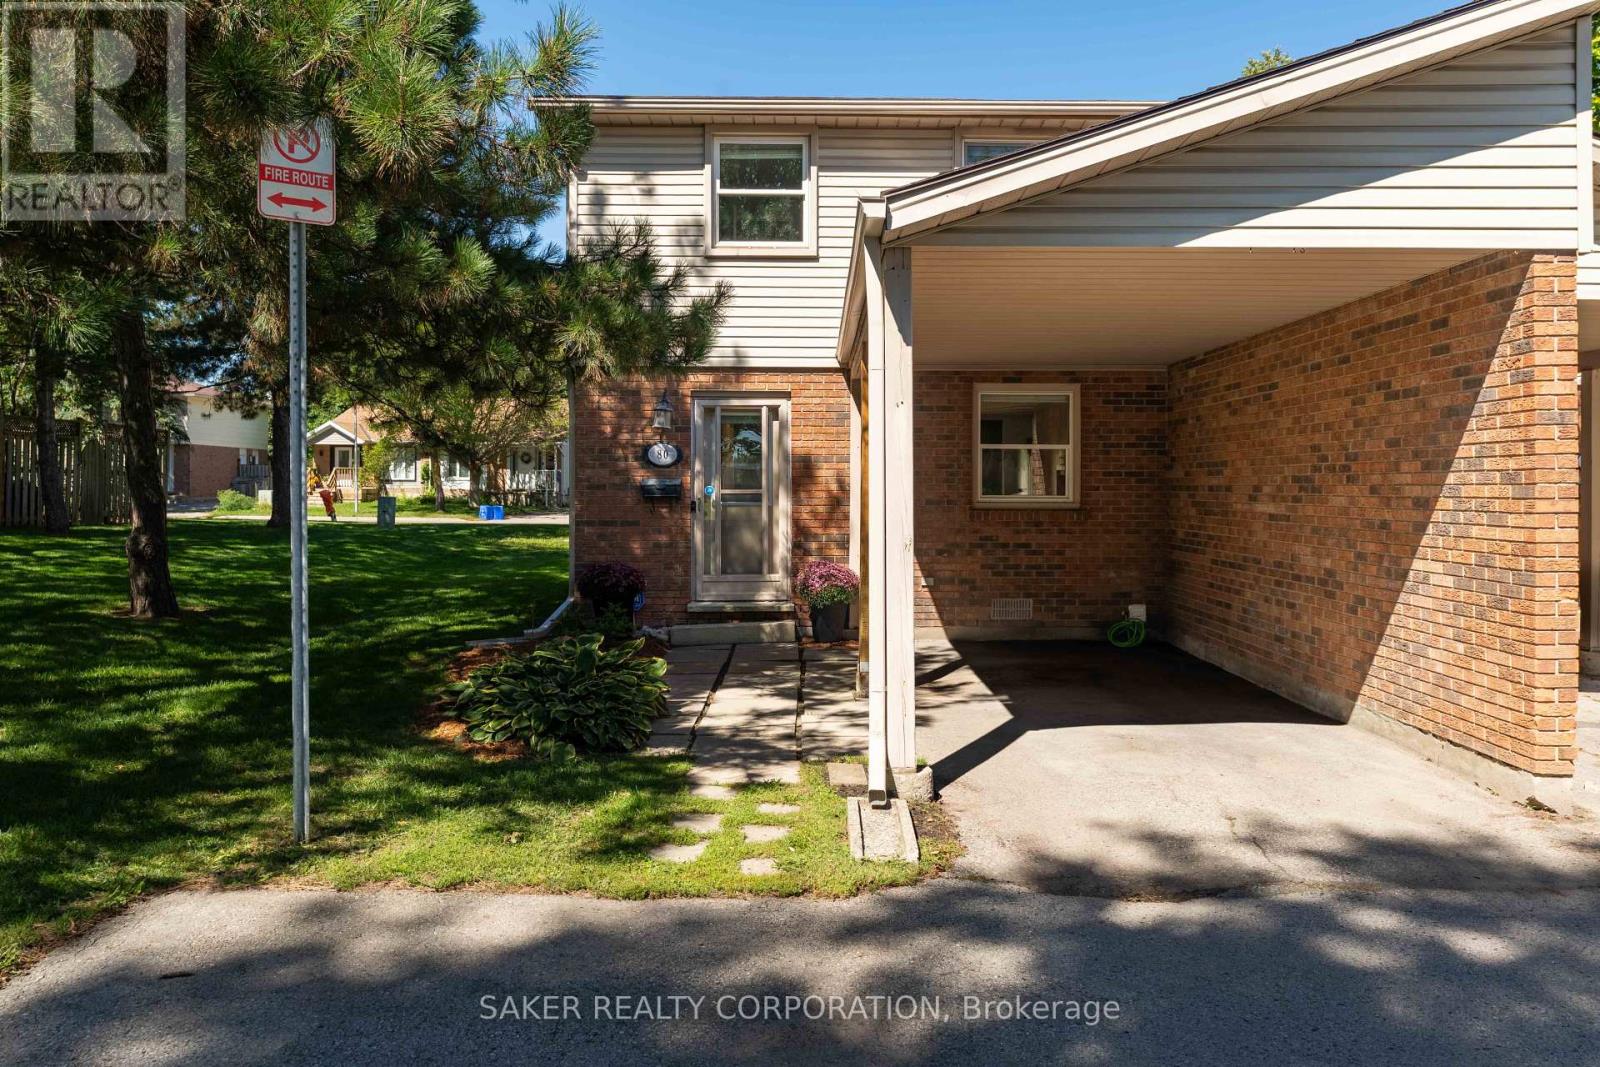
$374,900
80 - 1330 JALNA BOULEVARD
South X, London South (South X)
3 bed · 2 bath
MLS® X13788046

$389,500
66 ADELAIDE STREET S
South I, London South (South I)
6 bed · 3 bath
MLS® X13787638
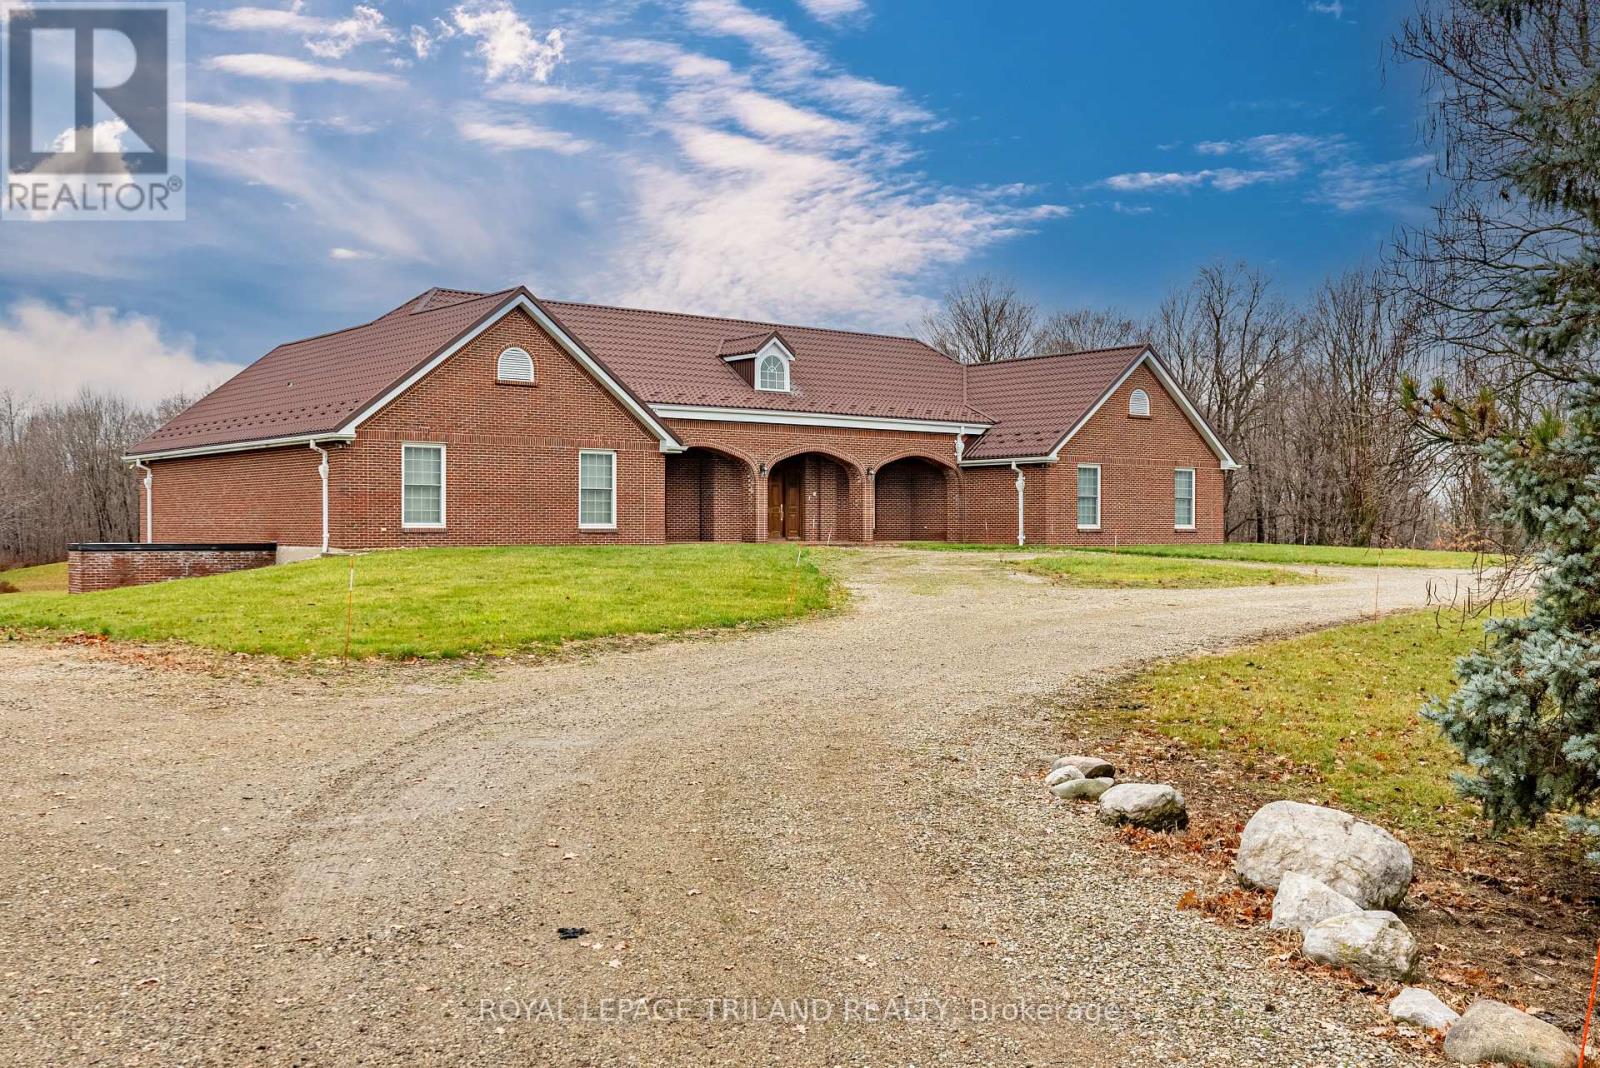
$8,750,000
2643 OLD VICTORIA ROAD
South U, London South (South U)
5 bath · 47 sq ft
MLS® X13787408
Want more homes like this?
Tell Mohammed what you would change about this property and get a personally reviewed shortlist of active MLS® matches.
Quick fit check
Find Out If This Home Is Right for You
Three quick questions. Get a personalized read on this listing, and a private showing if it fits.
Own a home nearby?
This listing is part of the active competition a nearby seller is pricing against. Ask Mohammed for a local pricing review of your own property.
Review my home valueSource board: London and St. Thomas Association of REALTORS®.
Listing data is provided by the Canadian Real Estate Association (CREA) through the REALTOR.ca Data Distribution Facility (DDF®) and is deemed reliable but not guaranteed accurate. The trademarks REALTOR®, REALTORS® and the REALTOR® logo are controlled by CREA and identify real estate professionals who are members of CREA. The trademarks MLS®, Multiple Listing Service® and the associated logos are owned by CREA and identify the quality of services provided by real estate professionals who are members of CREA. Listings displayed may be held by brokerages other than Hamodi Realty / HomeLife Miracle Realty.