
194 TAY RIDGE DRIVE, Tay Valley
$375,000 · 2 Bed 1 Bath
About this property
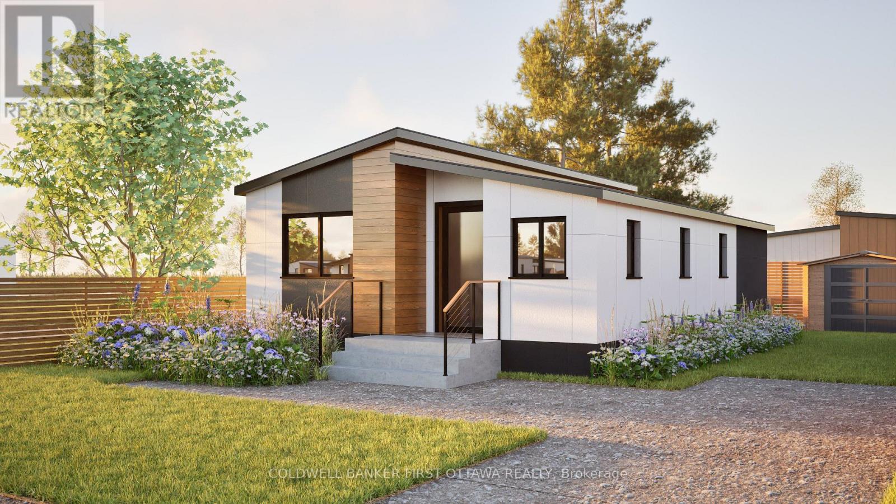
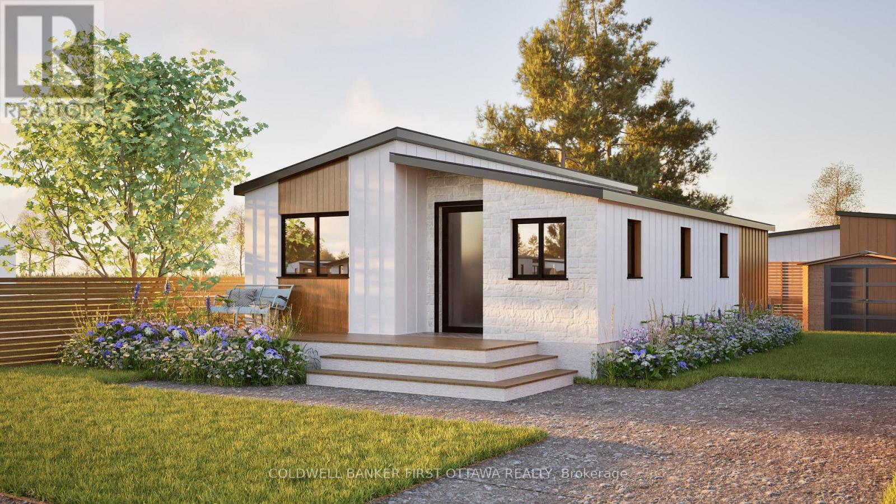
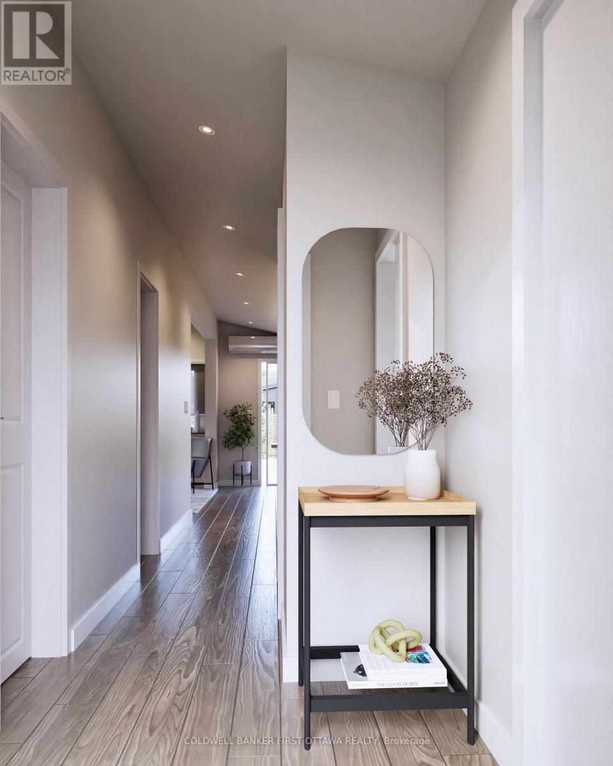
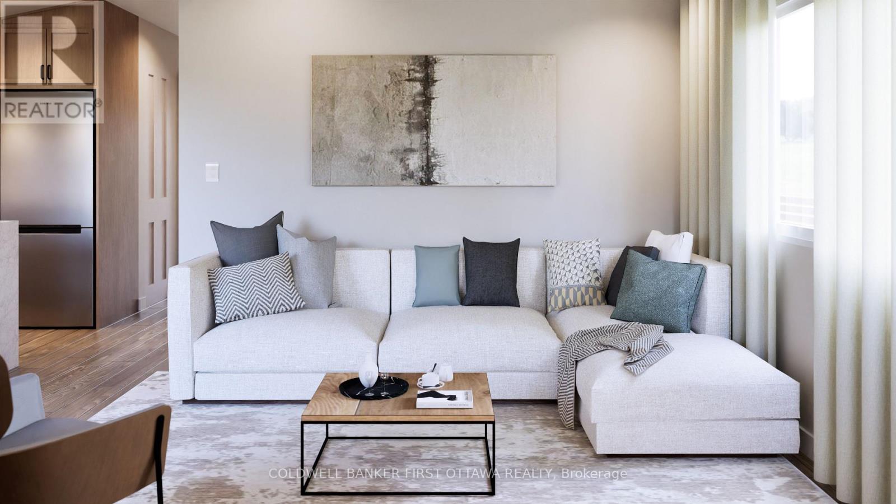
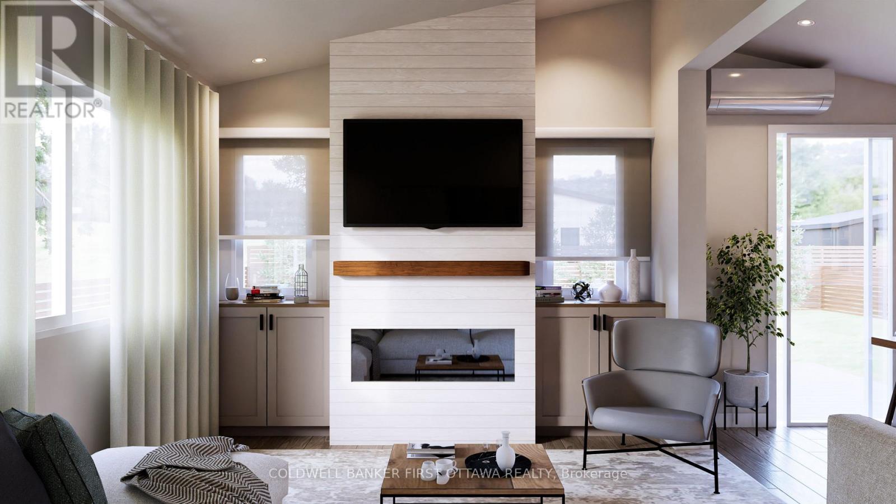
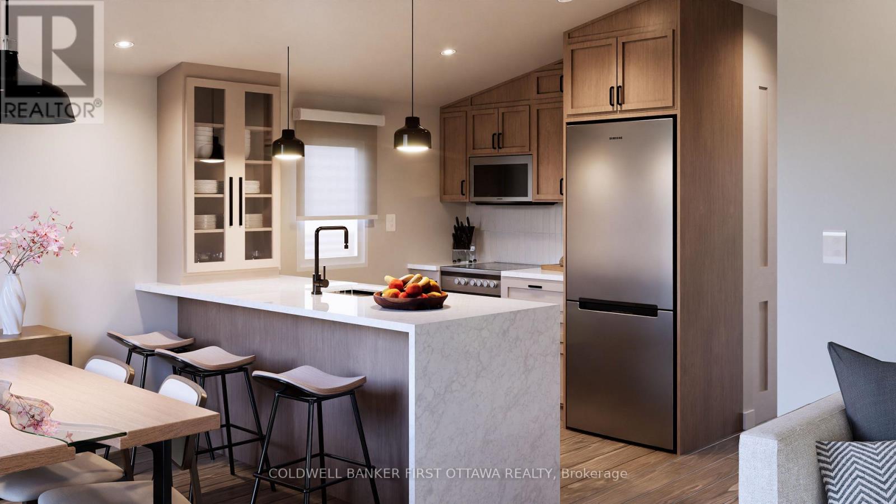

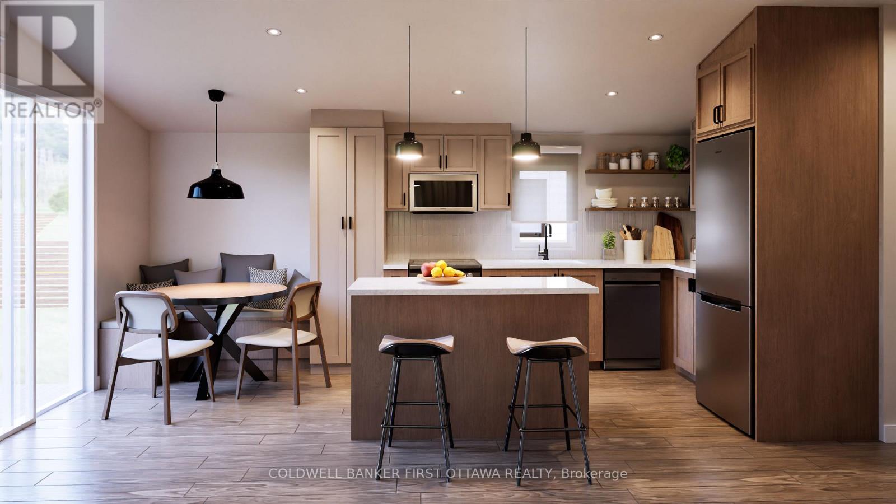
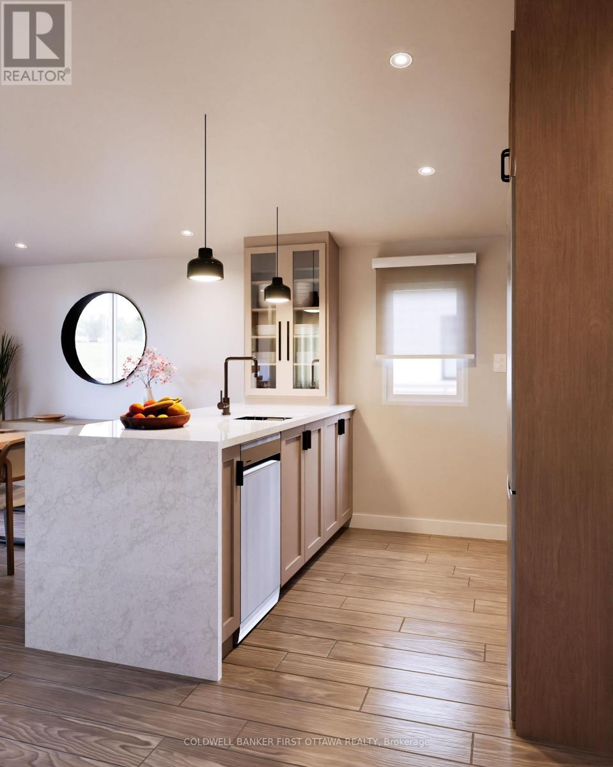
Welcome to Tay Ridge Village, where life means trading square footage for freedom and choosing comfort and community. The security of ownership with right size overhead. The thoughtfully designed Brixton Model blends style and functionality, offering an inviting living room with an optional fireplace, perfect for quiet evenings or gathering with family and friends. Functional kitchen with plenty of storage space allows for optional configuration with center island. Two spacious bedrooms with build-in storage and a four-piece bathroom complete the home. Set on helical anchors, the design provides practical space for essential utilities. Personalize the layout and finishes to suit your lifestyle, then have your new home delivered exactly as envisioned in 2027. Lot ownership is by way of an occupancy agreement with the Community Cooperative Corporation. The images include the virtual design of Brixton model and photos of completed home by same builder but different model. Become part of the community located just minutes from downtown Perth, 45 minutes from Ottawa and 1 hour away from Kingston. (id:66939)
Property details
- Price
- $375,000
- Bedrooms
- 2
- Bathrooms
- 1
- Parking
- 2
- Property type
- Single Family
- Basement
- Crawl space
- MLS® number
- X13760092
Location
Similar listings in Tay Valley
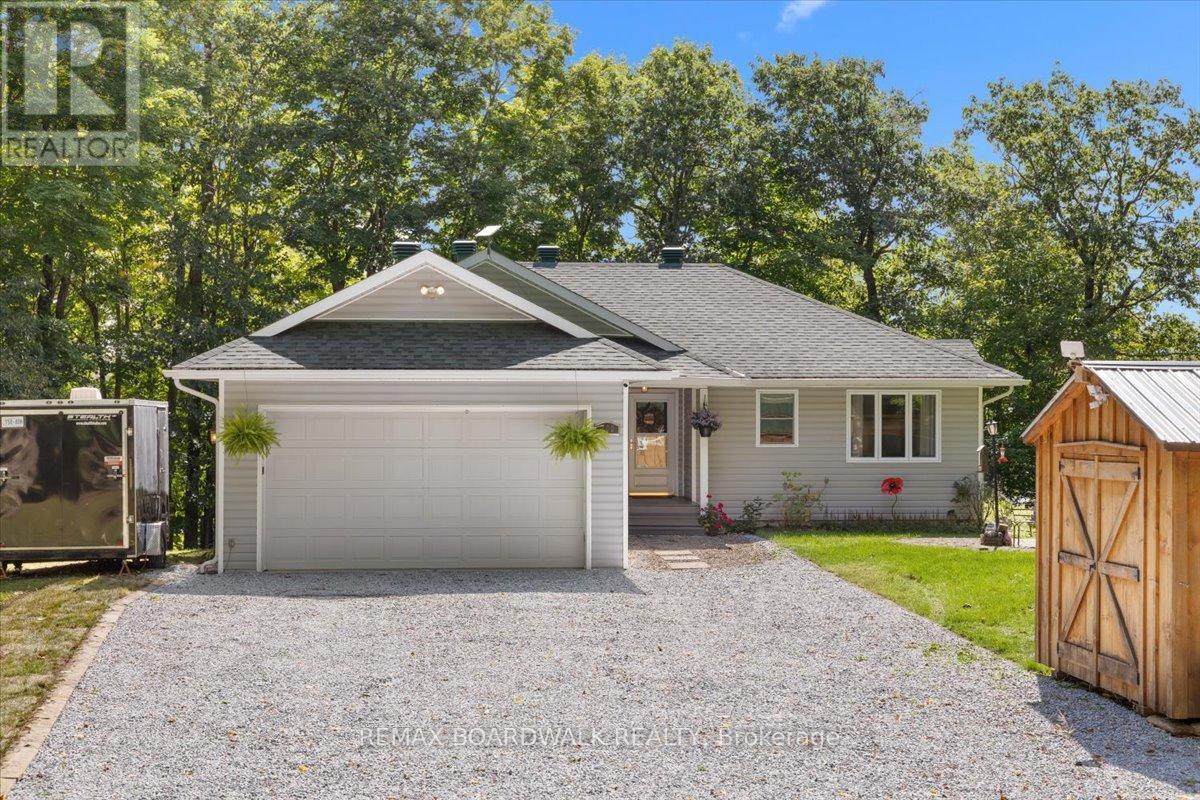
$877,777
700 STRAWBERRY LANE
906 - Bathurst/Burgess & Sherbrooke (Bathurst) Twp, Tay Valley
2 bed · 3 bath
MLS® X13776808
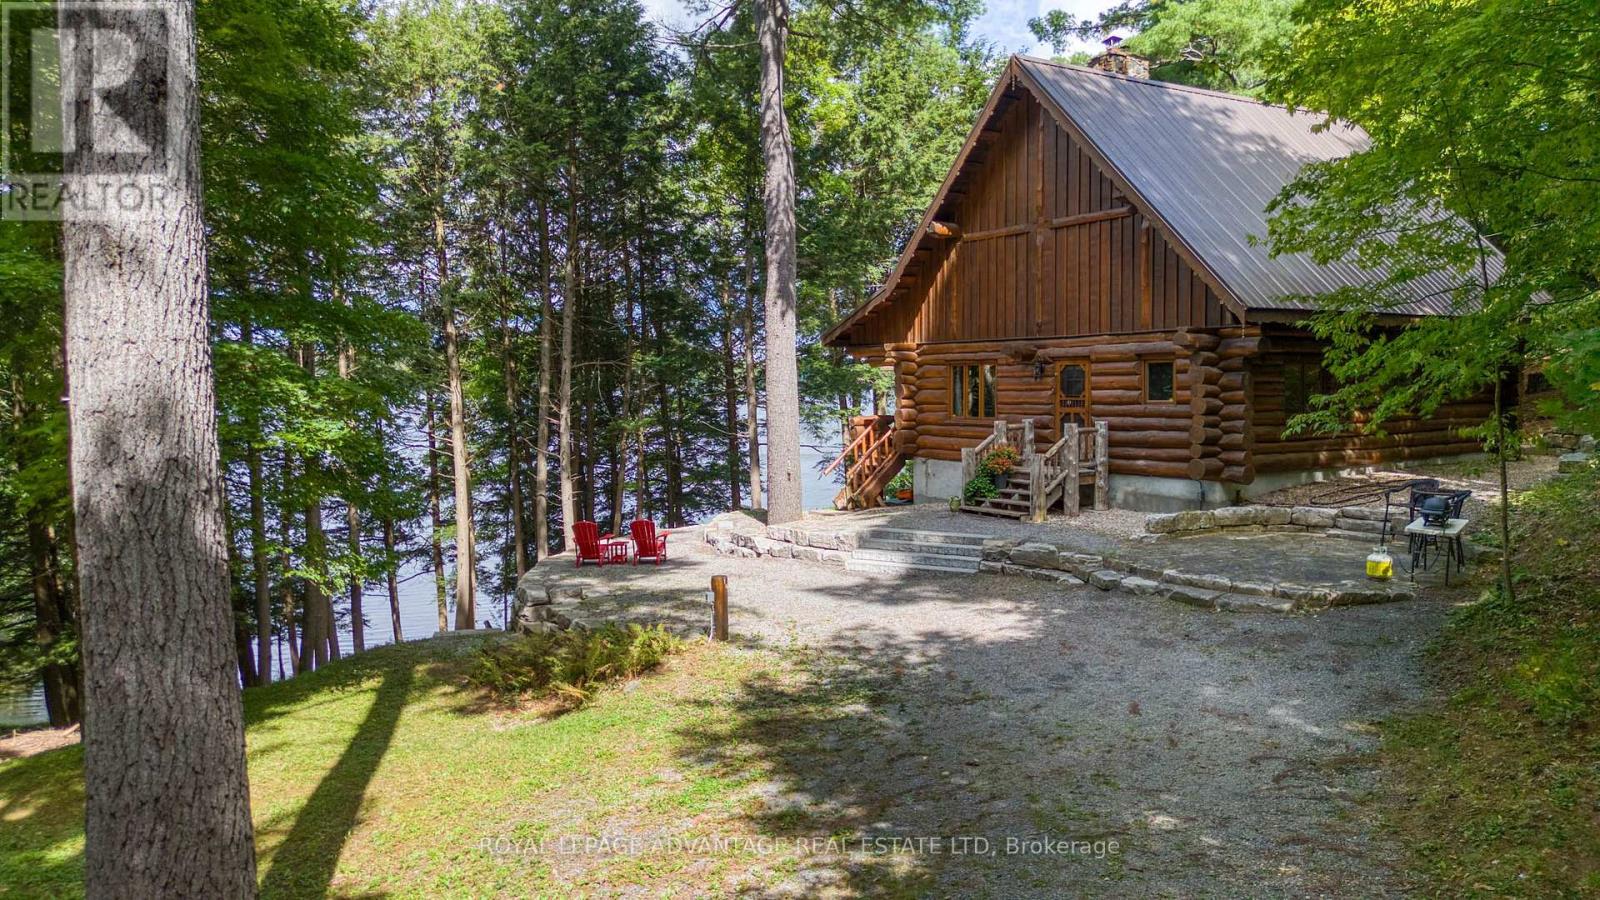
$799,900
288 SCOTT COURT
906 - Bathurst/Burgess & Sherbrooke (Bathurst) Twp, Tay Valley
2 bed · 1 bath
MLS® X13776410
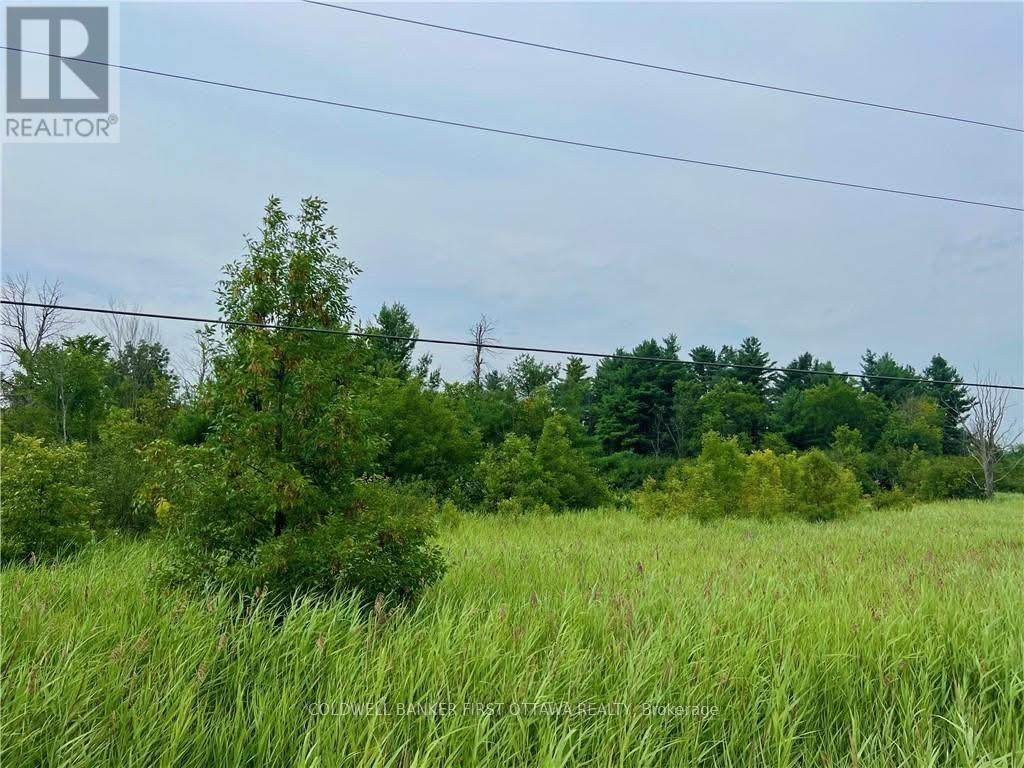
$108,000
20010 HIGHWAY 7 HIGHWAY
906 - Bathurst/Burgess & Sherbrooke (Bathurst) Twp, Tay Valley
0 bath
MLS® X13772710
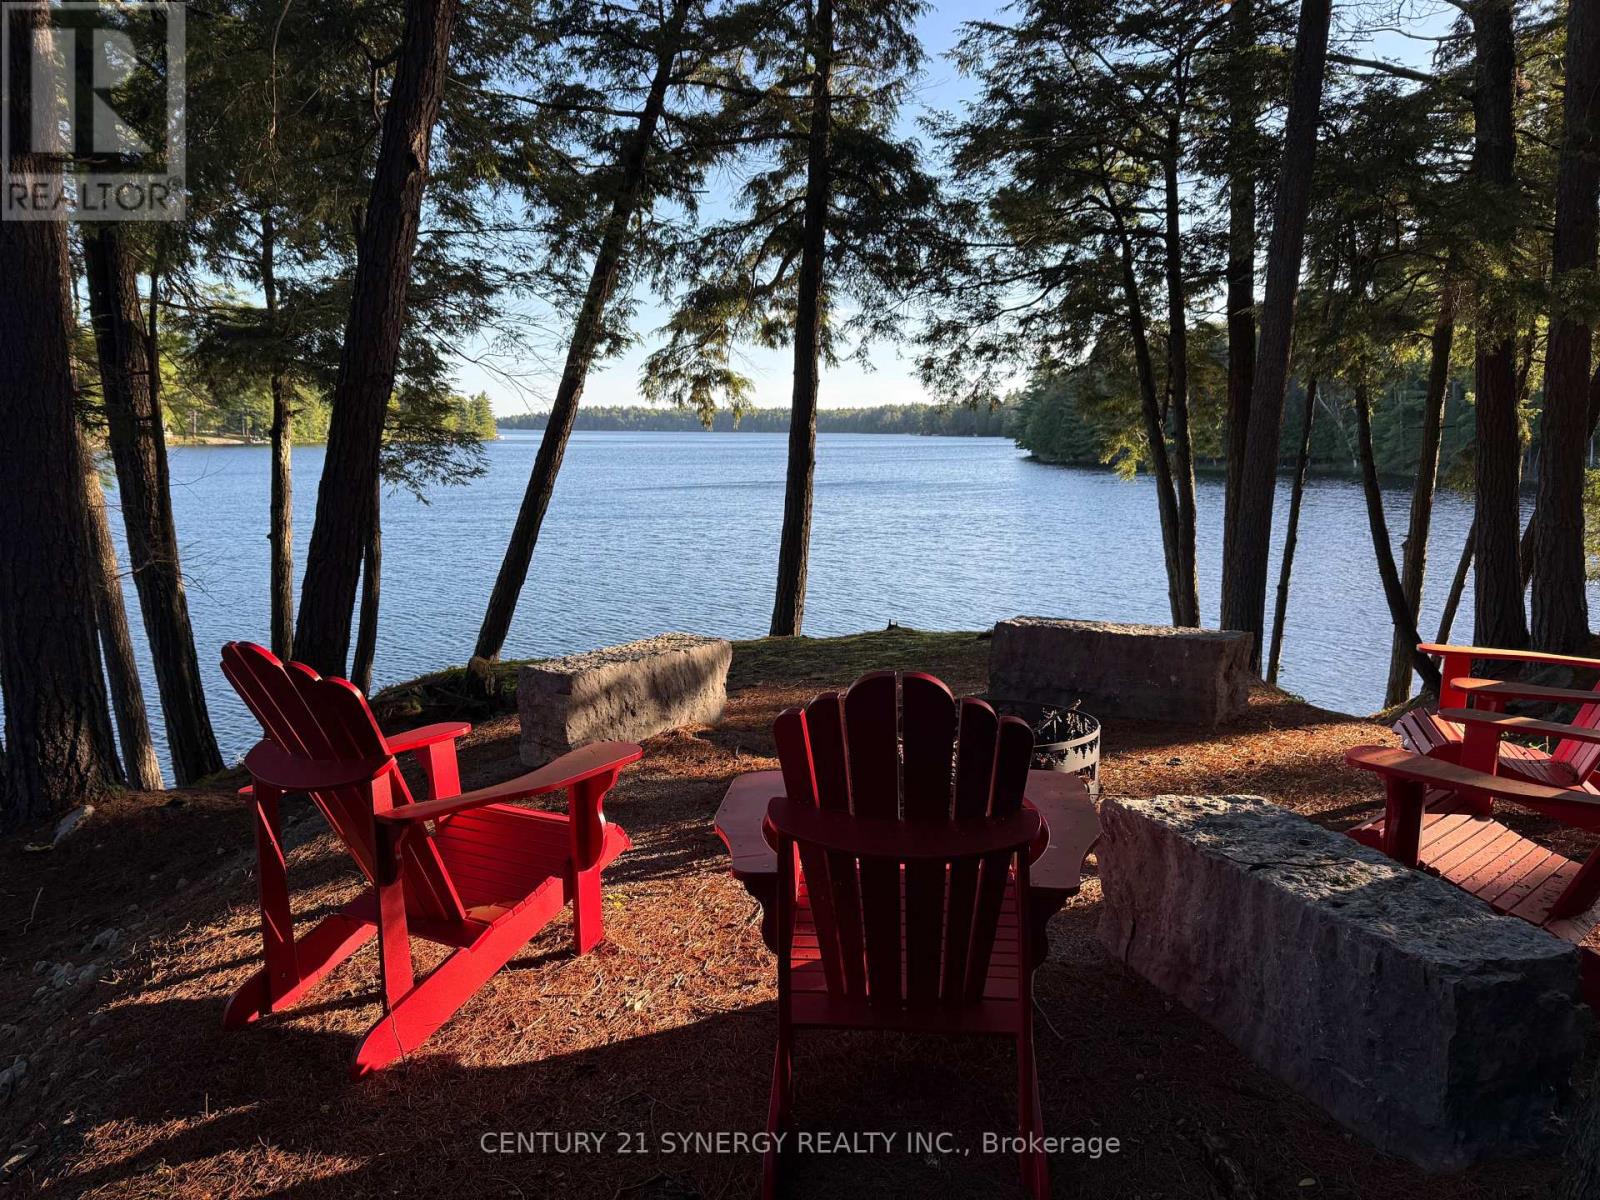
$849,000
218 LEE TRAIL LANE
904 - Bathurst/Burgess & Sherbrooke (North Burgess) Twp, Tay Valley
0 bath
MLS® X13771884

$575,000
500 CLEAR LAKE LANE 31A
905 - Bathurst/Burgess & Sherbrooke (South Sherbrooke) Twp, Tay Valley
2 bed · 1 bath
MLS® X13758472
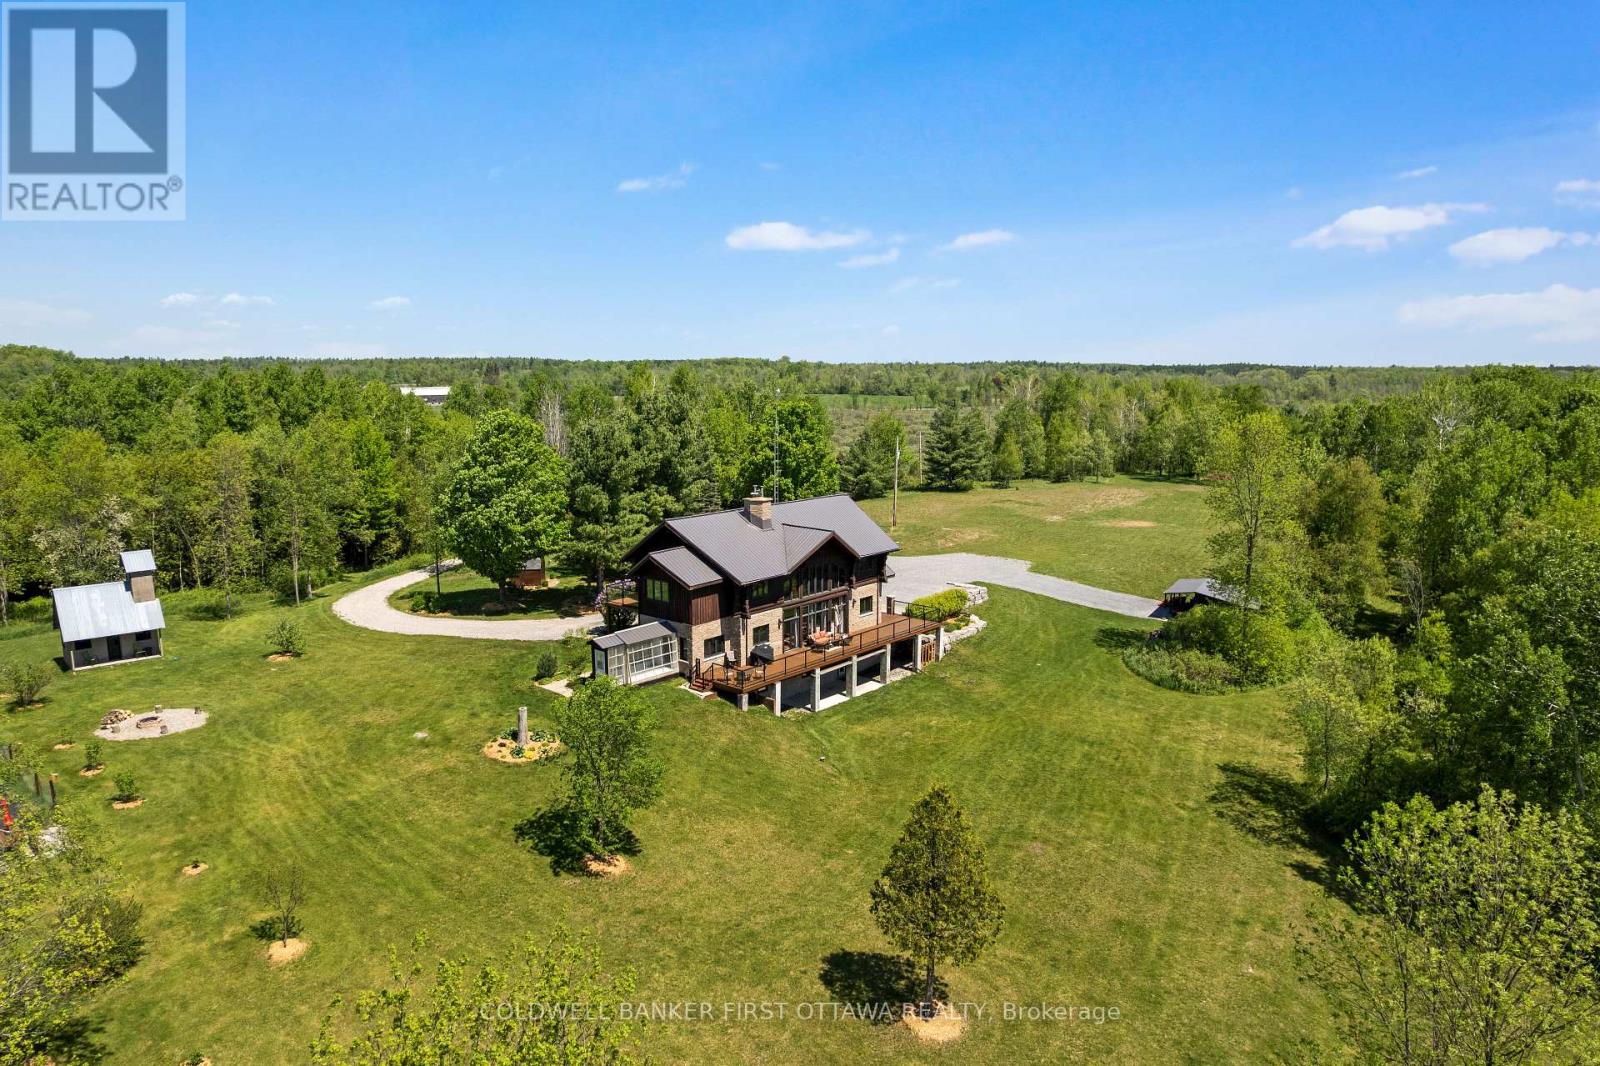
$1,099,000
19067 HIGHWAY 7
906 - Bathurst/Burgess & Sherbrooke (Bathurst) Twp, Tay Valley
5 bed · 4 bath
MLS® X13757664
Want more homes like this?
Tell Mohammed what you would change about this property and get a personally reviewed shortlist of active MLS® matches.
Quick fit check
Find Out If This Home Is Right for You
Three quick questions. Get a personalized read on this listing, and a private showing if it fits.
Own a home nearby?
This listing is part of the active competition a nearby seller is pricing against. Ask Mohammed for a local pricing review of your own property.
Review my home valueSource board: Ottawa Real Estate Board.
Listing data is provided by the Canadian Real Estate Association (CREA) through the REALTOR.ca Data Distribution Facility (DDF®) and is deemed reliable but not guaranteed accurate. The trademarks REALTOR®, REALTORS® and the REALTOR® logo are controlled by CREA and identify real estate professionals who are members of CREA. The trademarks MLS®, Multiple Listing Service® and the associated logos are owned by CREA and identify the quality of services provided by real estate professionals who are members of CREA. Listings displayed may be held by brokerages other than Hamodi Realty / HomeLife Miracle Realty.