
78 PEMBROKE STREET, Kingston (Central City East)
$1,150,000 · 4 Bed 3 Bath
About this property
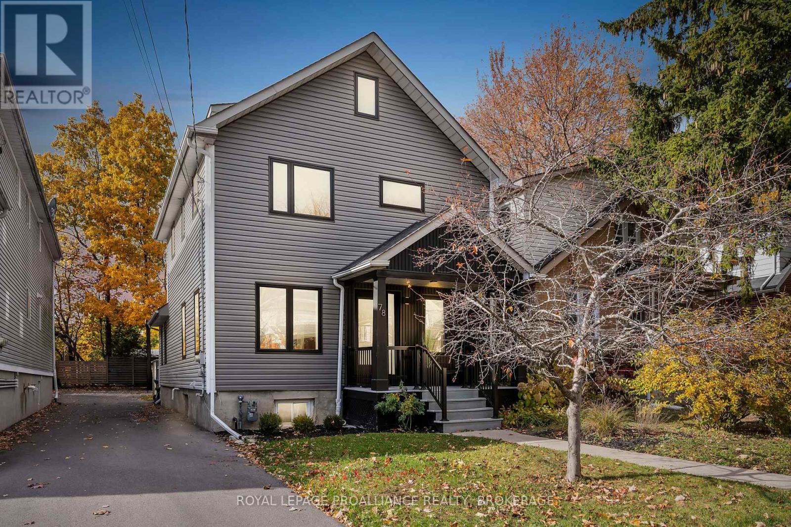
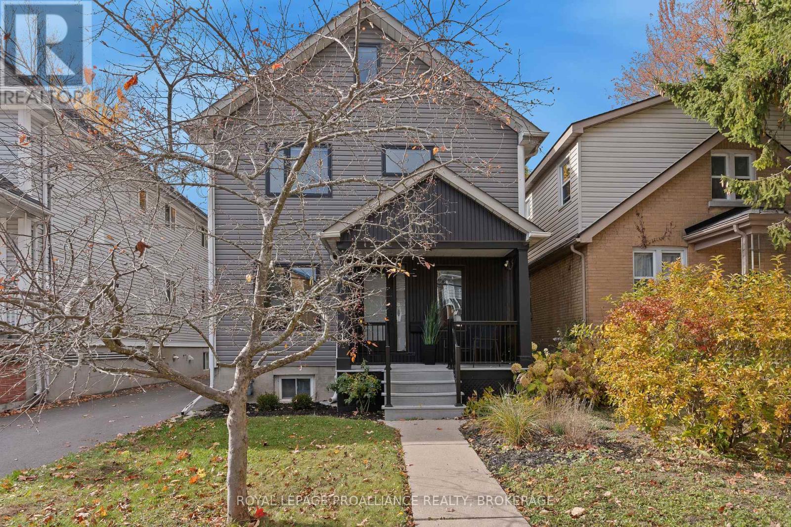
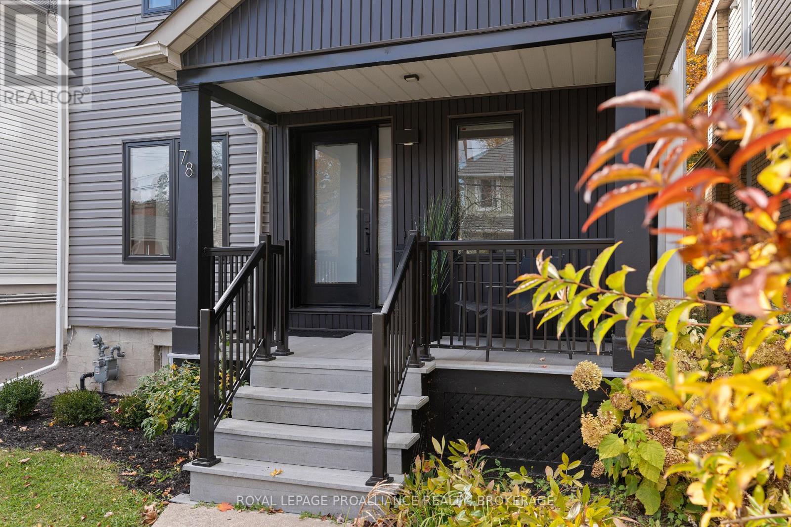
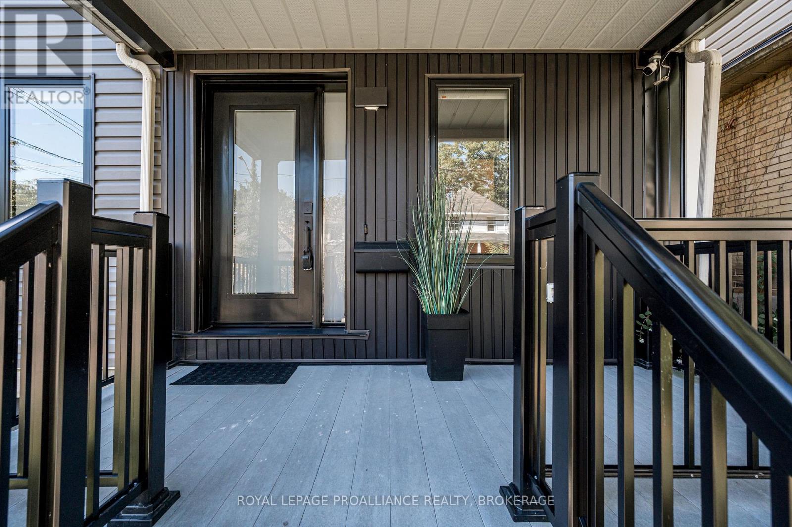
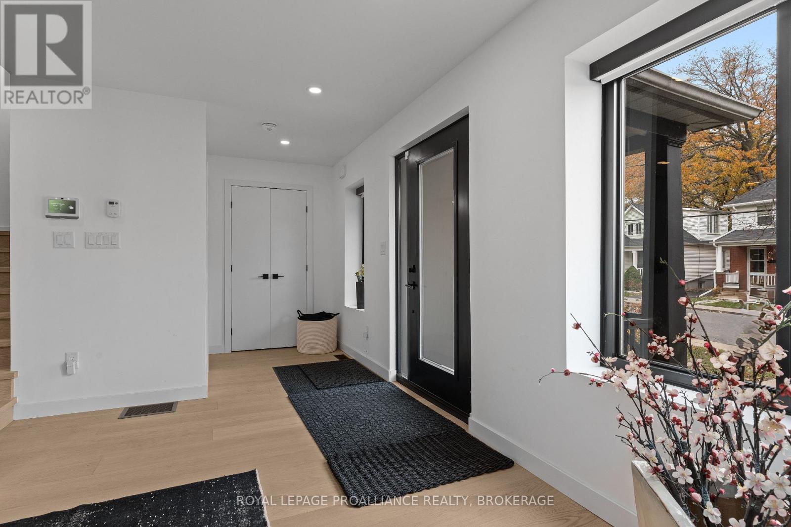
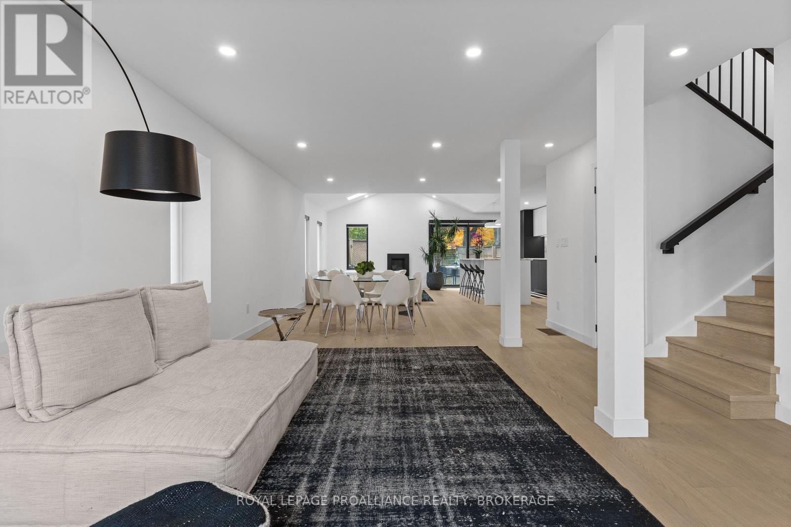
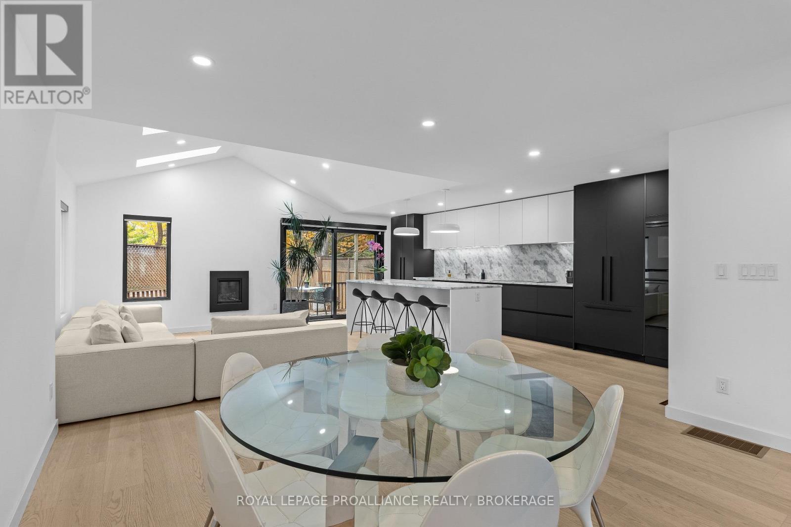
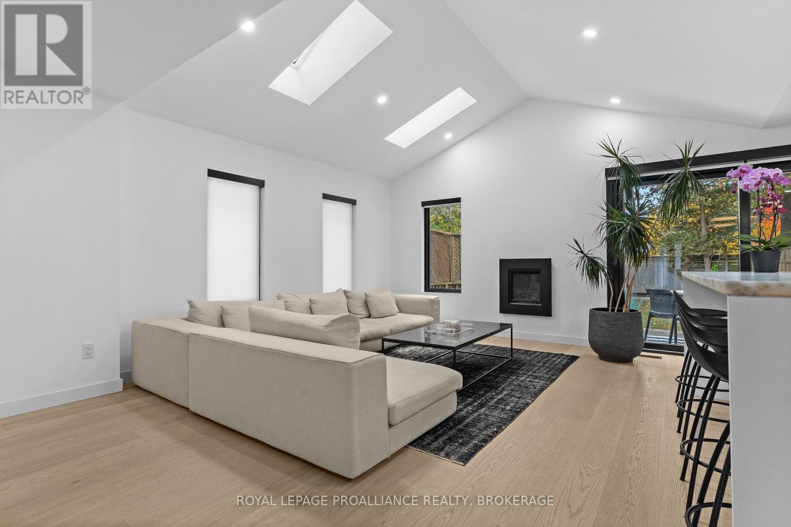
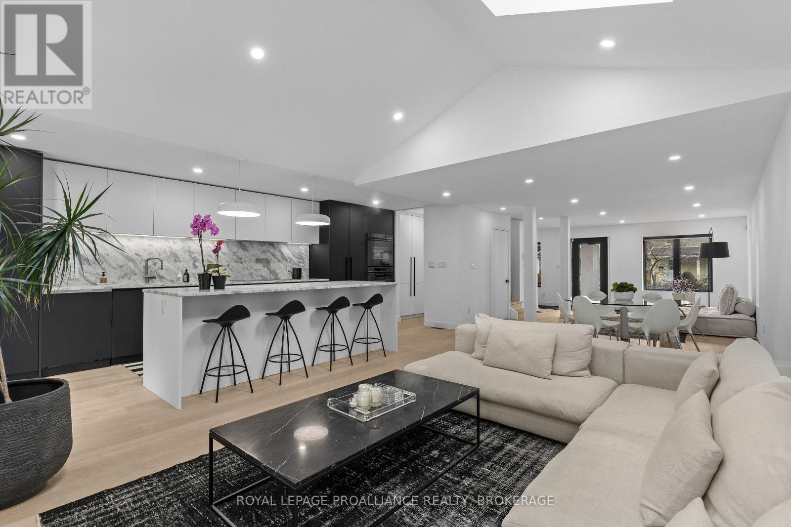
This fully renovated 4 bed, 3 bath, 2.5 storey home delivers modern luxury in one of Kingston's most desirable downtown locations. Rebuilt from the inside out-with new windows, skylights, plumbing, electrical, insulation, and a complete HVAC system-it offers the comfort and efficiency of a brand new contemporary home. Just a short walk to Lake Ontario, Queen's University, and the Hospital, it's an exceptional opportunity for upscale urban living. A large newly built 2025 carport adds rare downtown convenience, providing sheltered parking and additional storage options-an outstanding feature in this sought after neighbourhood. The open concept main floor is bright and airy, featuring premium Austrian white oak flooring and sleek edgeless stairs that enhance the home's clean, modern aesthetic. The showpiece kitchen is designed for both style and function, boasting a massive leathered granite island, Fisher & Paykel appliances, and a Miele dishwasher-ideal for cooking and entertaining. All three bathrooms are thoughtfully designed with porcelain tile, floating vanities, and refined modern finishes. The main floor bath stands out with its striking transparent glass wall tiles, while the upper level bathrooms continue the elegant, spa inspired feel. A cozy living room with a Valor gas fireplace adds warmth and charm, and built in linen shades provide a polished touch throughout. The spacious third floor loft offers incredible flexibility, complete with a bedroom, bathroom, and dedicated office area-perfect for guests, work, or relaxation. An energy efficient Bosch ventless washer and dryer add everyday convenience. Crafted with exceptional attention to detail, 78 Pembroke Street is a rare blend of modern design, comfort, and downtown convenience-steps from the waterfront and local amenities. (Bathroom photos from previous listing, vanities have been changed) (id:66939)
Property details
- Price
- $1,150,000
- Bedrooms
- 4
- Bathrooms
- 3
- Parking
- 3
- Property type
- Single Family
- Basement
- Unfinished, Full
- MLS® number
- X13758686
Location
Similar listings in Kingston (Central City East)

$539,900
618 AYLMER CRESCENT
37 - South of Taylor-Kidd Blvd, Kingston (South of Taylor-Kidd Blvd)
3 bed · 1 bath
MLS® X13788364
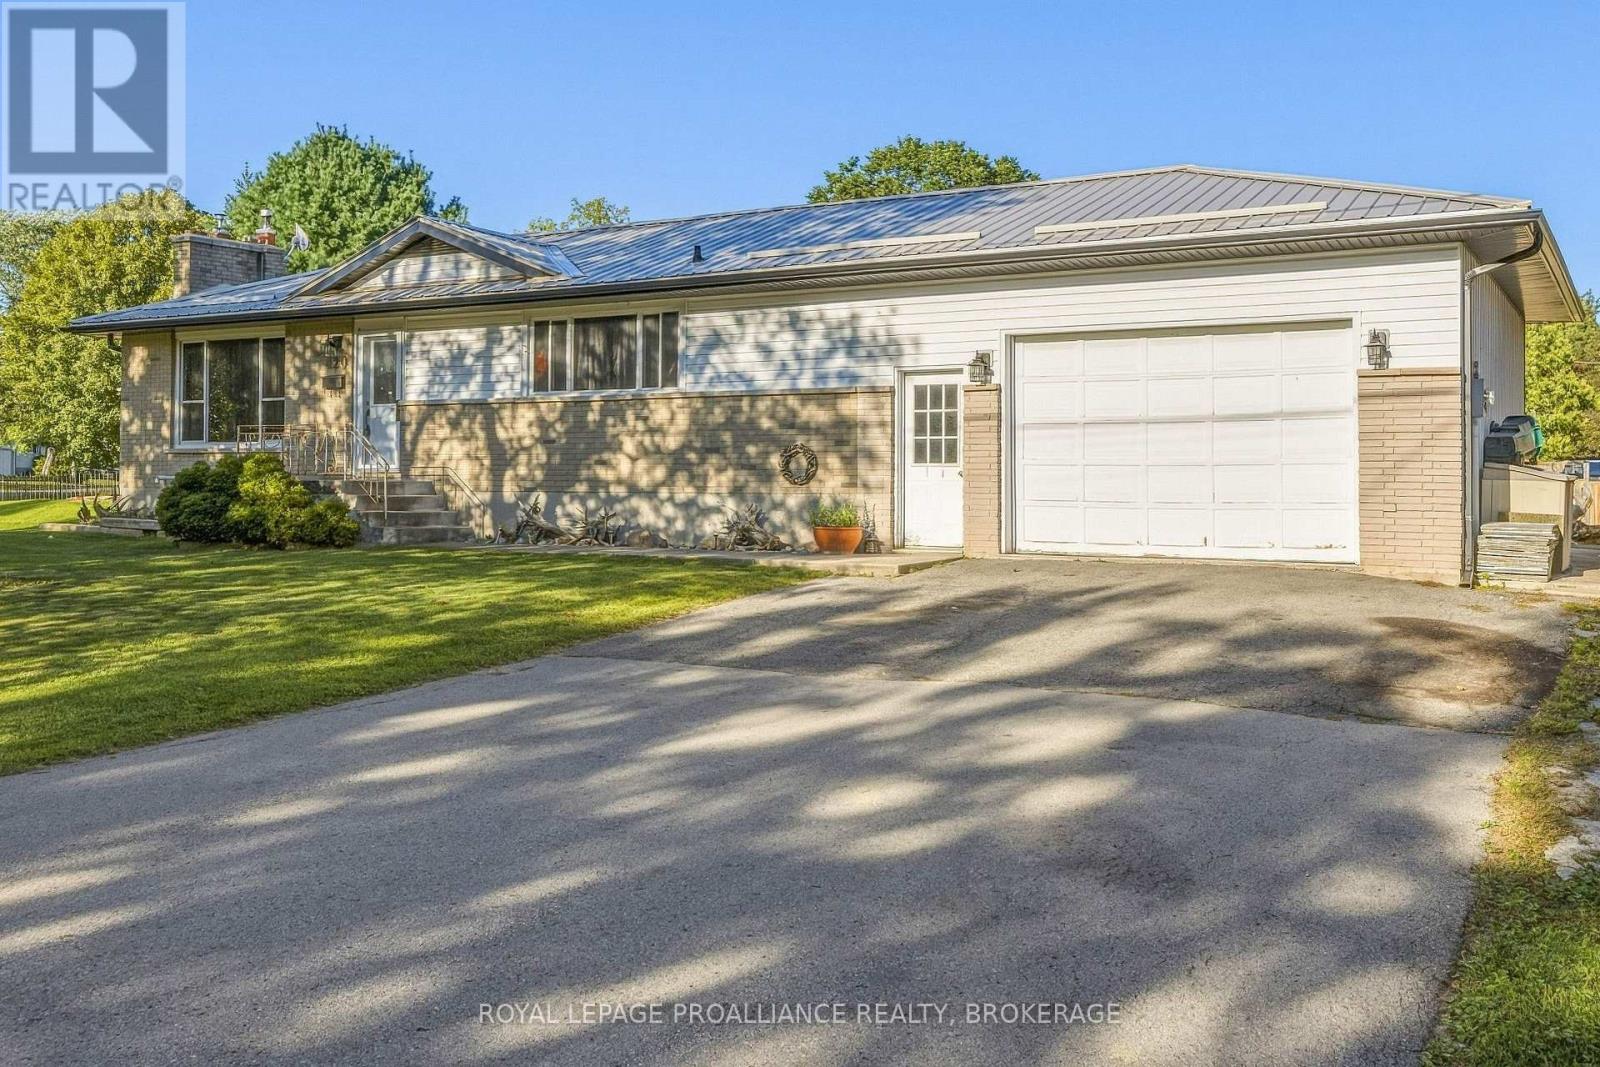
$545,900
420 MAPLE RIDGE DRIVE
37 - South of Taylor-Kidd Blvd, Kingston (South of Taylor-Kidd Blvd)
4 bed · 1 bath
MLS® X13787422
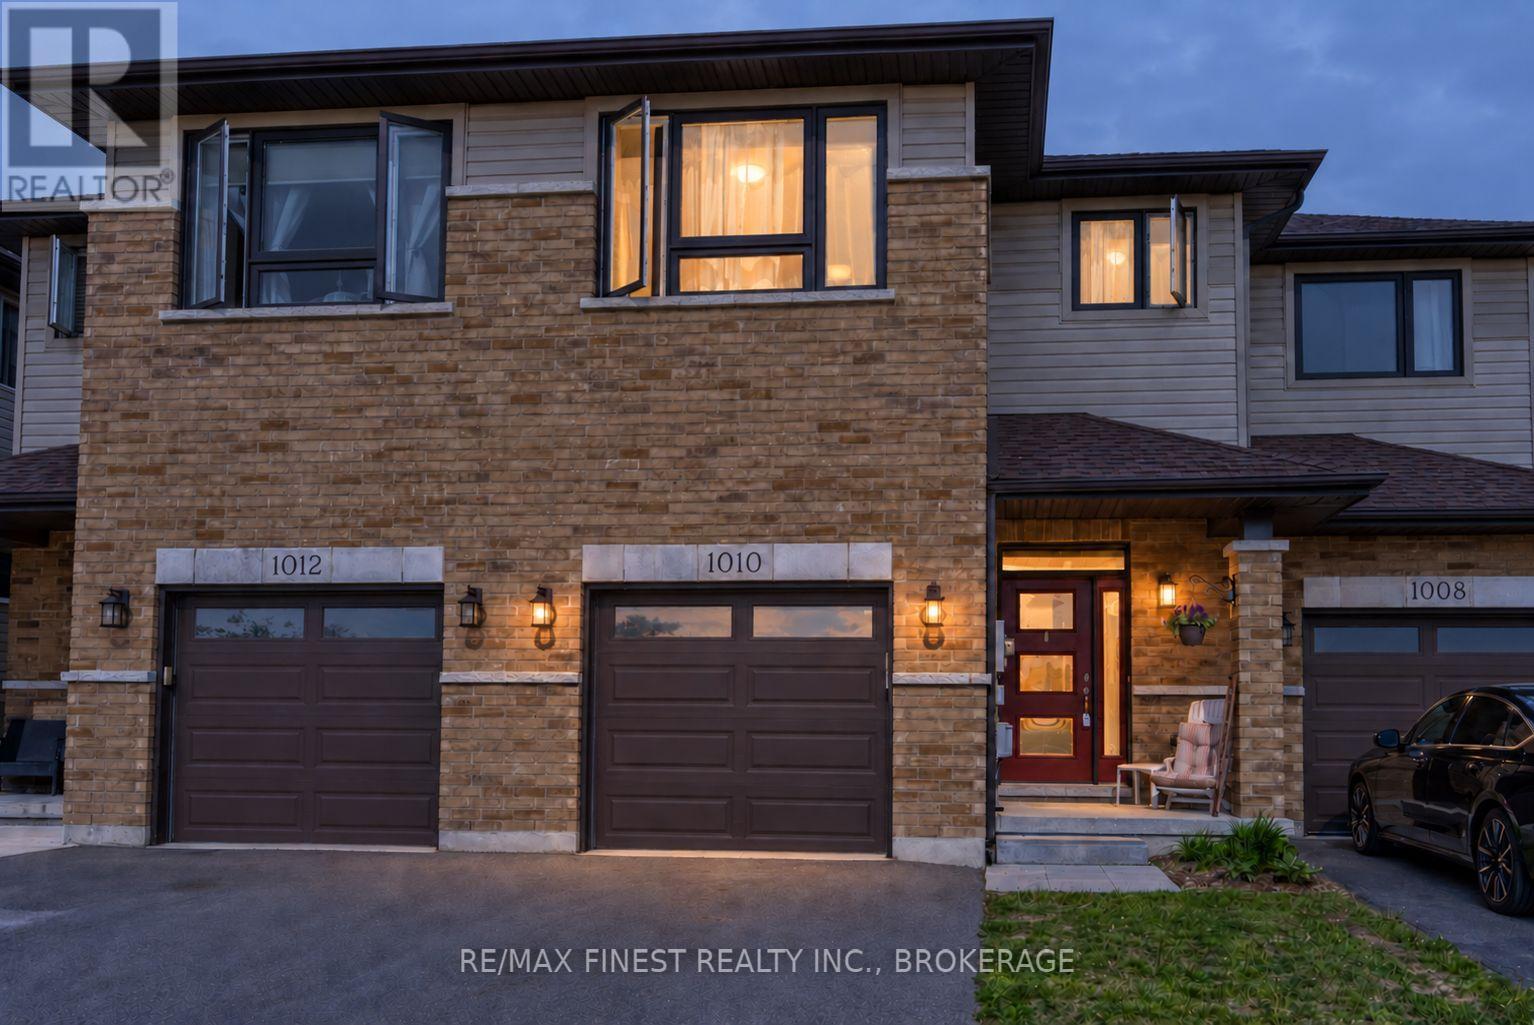
$534,000
1010 ROSANNA AVENUE
42 - City Northwest, Kingston (City Northwest)
3 bed · 3 bath
MLS® X13787306
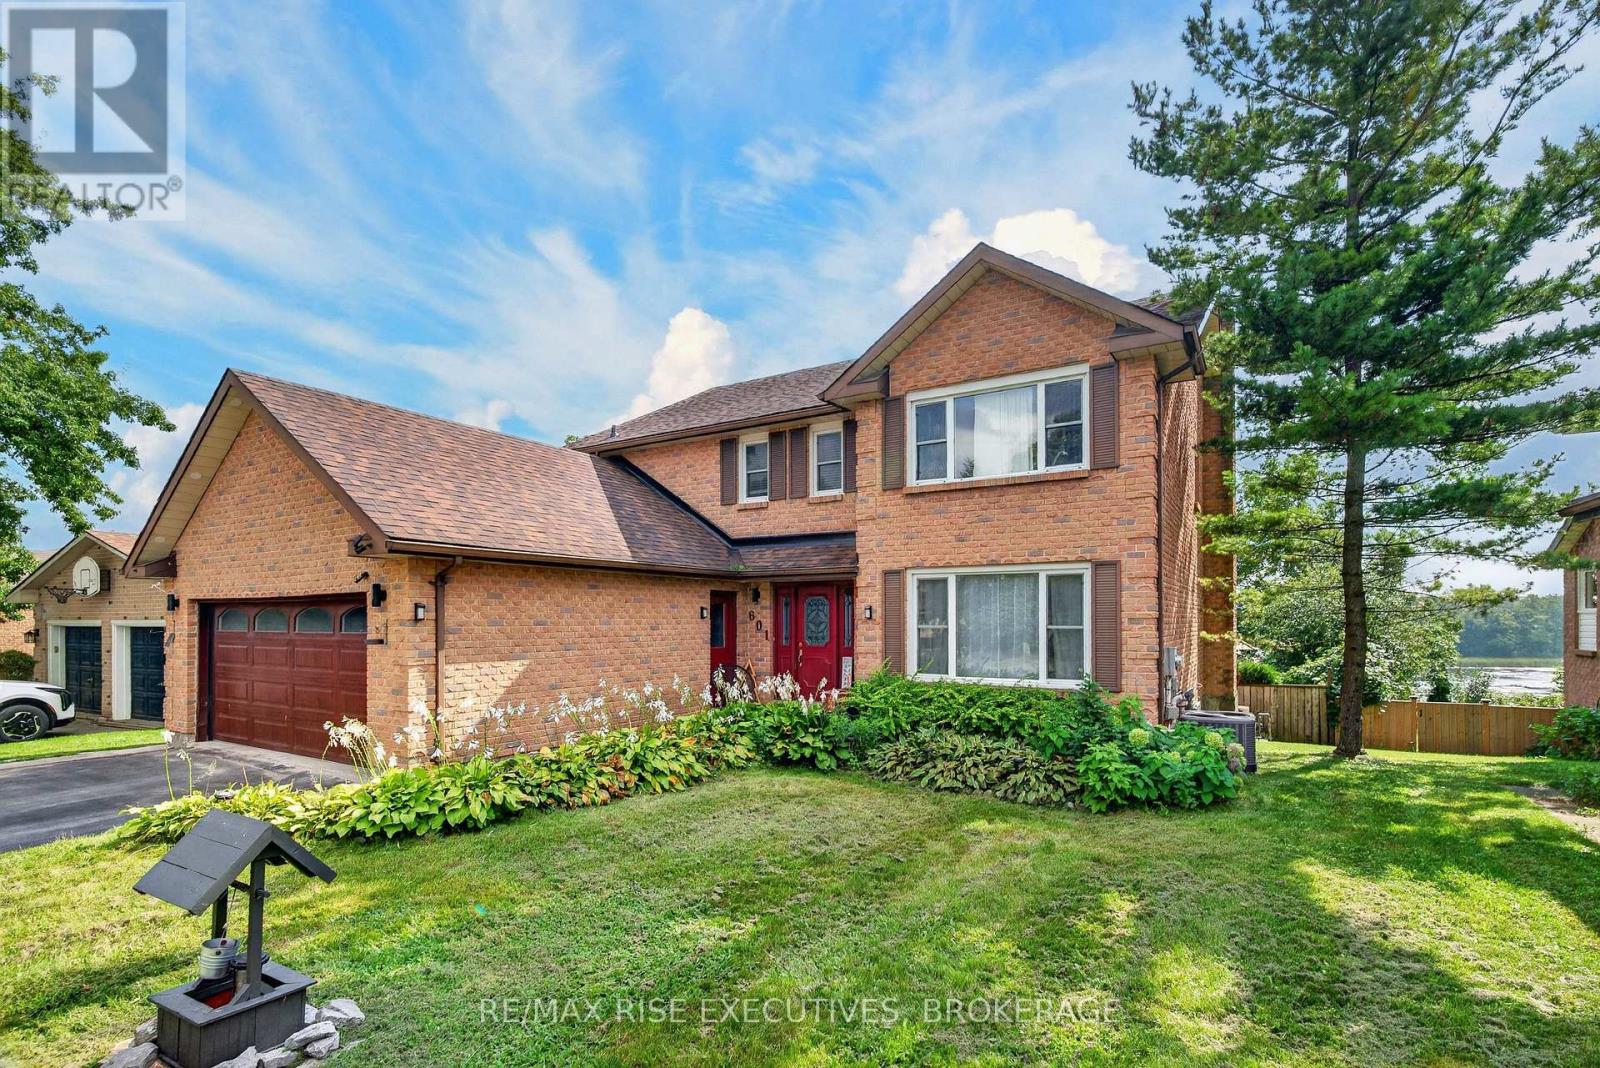
$865,000
601 FOREST HILL DRIVE
37 - South of Taylor-Kidd Blvd, Kingston (South of Taylor-Kidd Blvd)
8 bed · 5 bath
MLS® X13787108
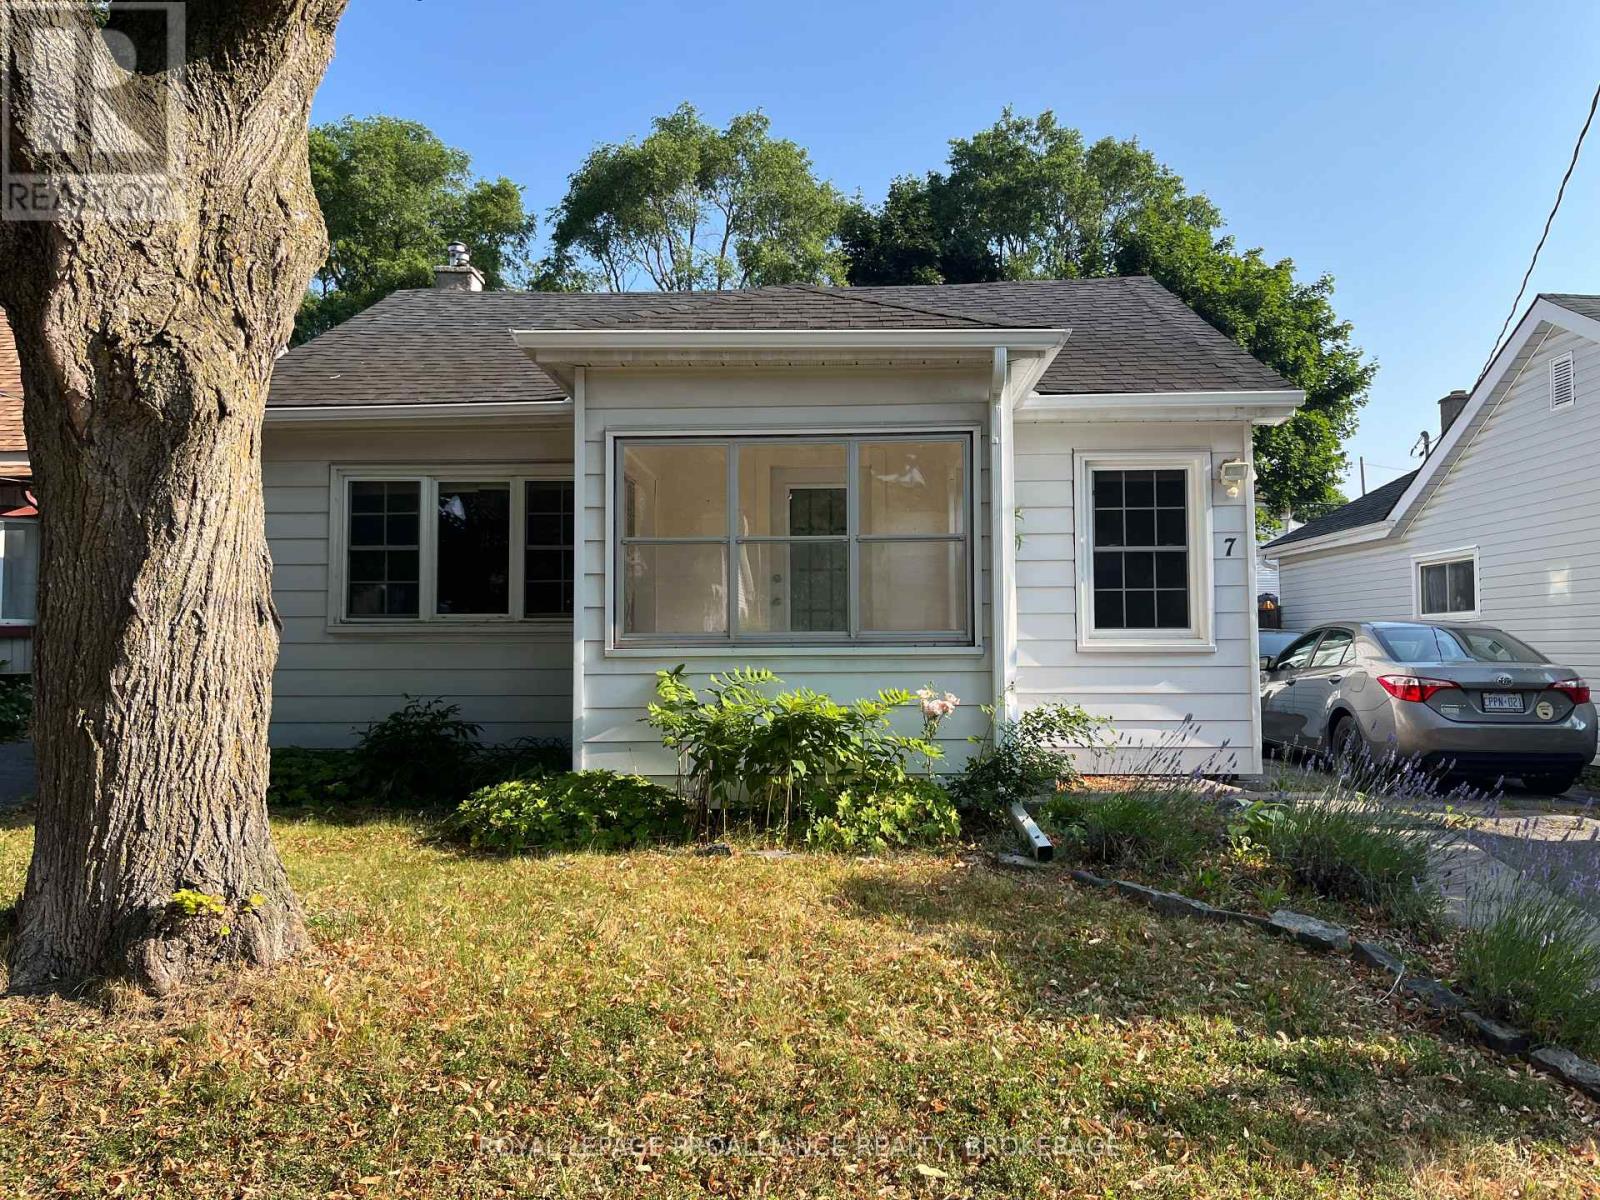
$449,900
7 THIRD AVENUE
22 - East of Sir John A. Blvd, Kingston (East of Sir John A. Blvd)
2 bed · 1 bath
MLS® X13785878
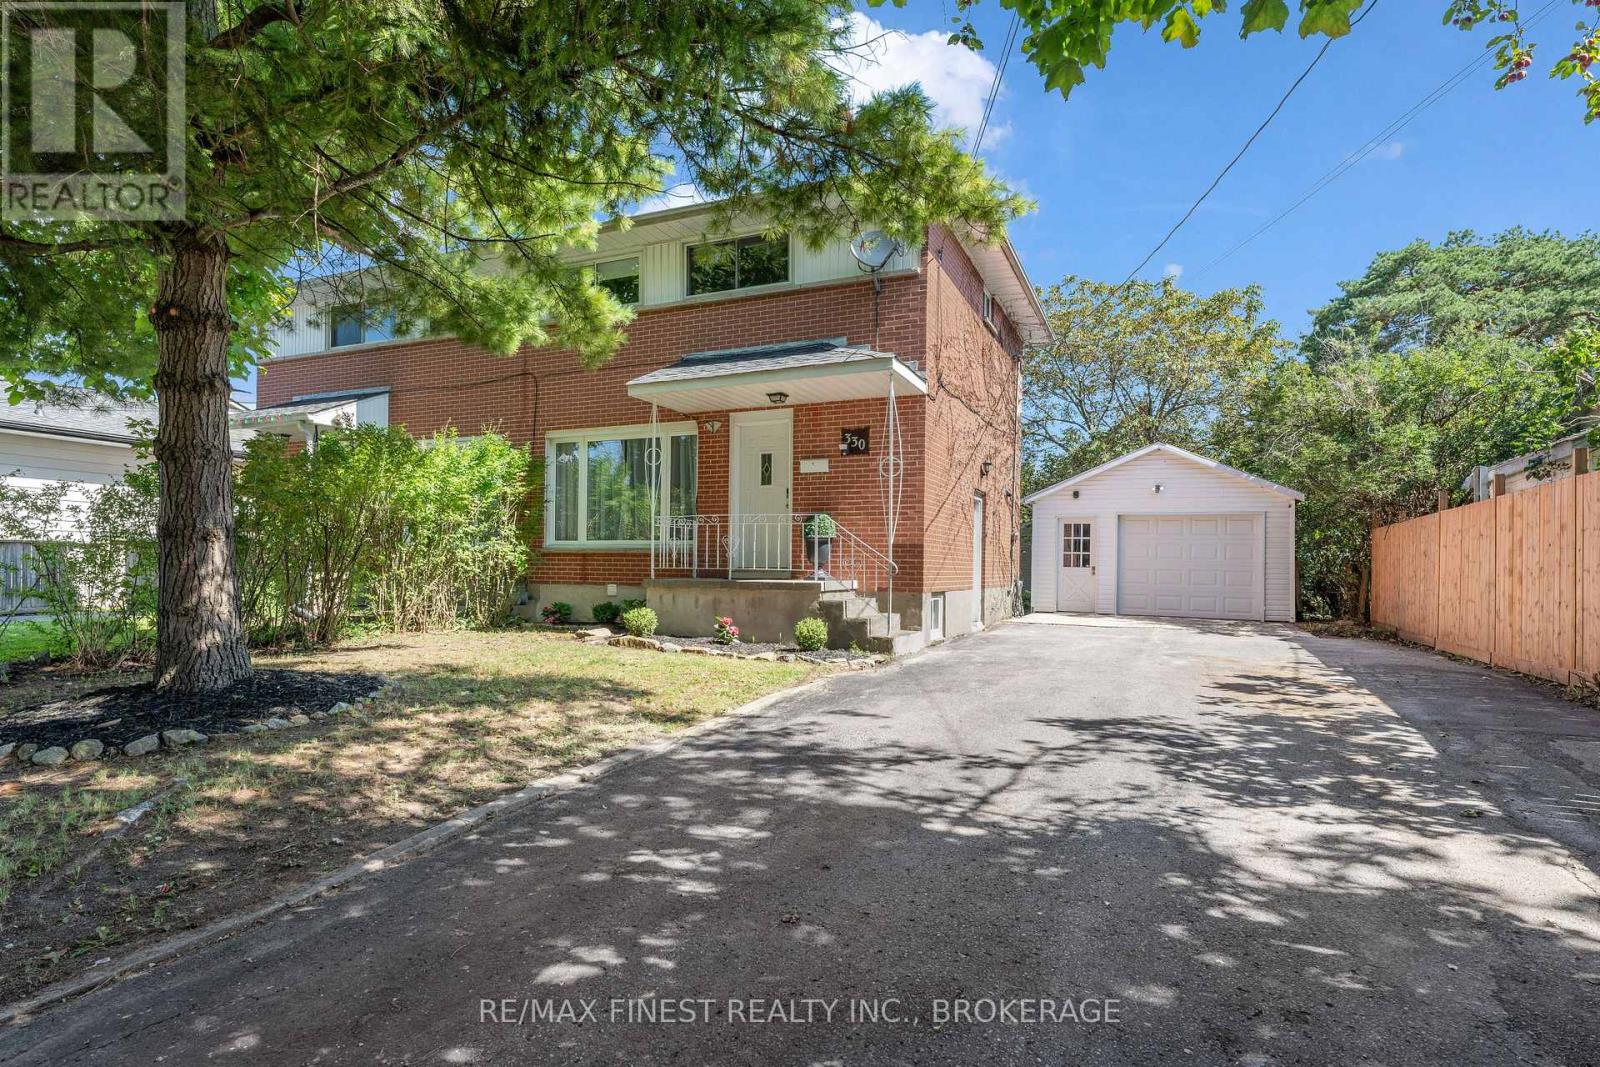
$473,000
330 MEADOWCREST ROAD
28 - City SouthWest, Kingston (City SouthWest)
3 bed · 2 bath
MLS® X13785700
Want more homes like this?
Tell Mohammed what you would change about this property and get a personally reviewed shortlist of active MLS® matches.
Quick fit check
Find Out If This Home Is Right for You
Three quick questions. Get a personalized read on this listing, and a private showing if it fits.
Own a home nearby?
This listing is part of the active competition a nearby seller is pricing against. Ask Mohammed for a local pricing review of your own property.
Review my home valueSource board: Kingston & Area Real Estate Association.
Listing data is provided by the Canadian Real Estate Association (CREA) through the REALTOR.ca Data Distribution Facility (DDF®) and is deemed reliable but not guaranteed accurate. The trademarks REALTOR®, REALTORS® and the REALTOR® logo are controlled by CREA and identify real estate professionals who are members of CREA. The trademarks MLS®, Multiple Listing Service® and the associated logos are owned by CREA and identify the quality of services provided by real estate professionals who are members of CREA. Listings displayed may be held by brokerages other than Hamodi Realty / HomeLife Miracle Realty.