
21 SPRUCE STREET, South Stormont
$529,900 · 3 Bed 2 Bath




About this property
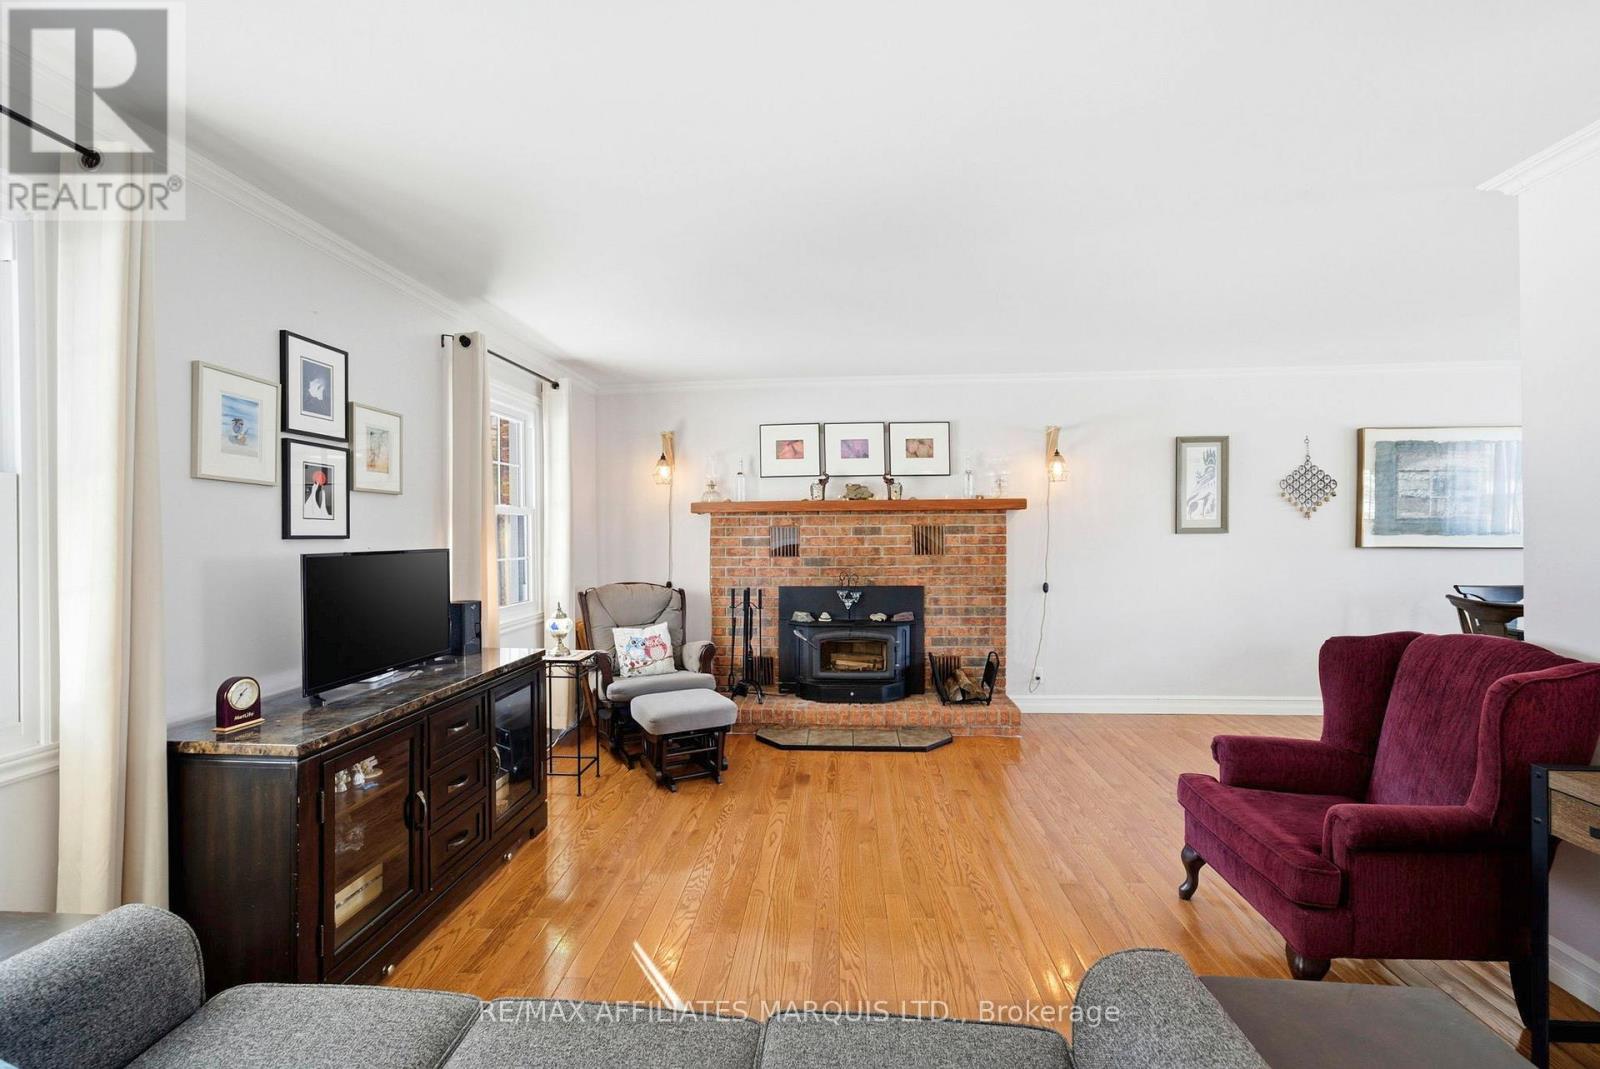
Bright, well maintained, and thoughtfully designed, this high-ranch bungalow is nestled in a quiet residential neighbourhood in the Village of Ingleside and offers exceptional versatility for today's lifestyles. Whether you're a young family, someone seeking the convenience of single-level living, or looking for a true multi-generational setup, this home delivers space, comfort, and flexibility. The main floor offers just over 1,200 sq ft of inviting living space featuring a semi-open concept kitchen, dining, and living area filled with natural light. Two well-proportioned bedrooms, a 4-piece bathroom, and a finished laundry room--large enough to accommodate additional storage and extras--complete the upper level. The lower level is perfectly suited as a private in-law suite, complete with its own separate entrance for added privacy. This level features a full kitchen, eating and living area highlighted by a gas stove, a comfortable bedroom, a 4-piece bathroom, and a dedicated laundry room--making it ideal for extended family, guests, or additional living flexibility. Outside, you'll appreciate the fully fenced yard, deck for outdoor enjoyment, large garden shed, and generous double driveway offering ample parking. Significant capital improvements have already been completed, including a durable metal roof, fully automated Generac system, high-efficiency natural gas furnace, updated windows, C/A, and more--providing peace of mind for years to come. Ideally located close to schools, shopping, parks, bike paths, and the St. Lawrence River, this move-in-ready home offers both comfort and convenience in a desirable, family-friendly community. The property is complete with all kitchen appliances on both levels, as well as washers and dryers, making it an outstanding opportunity in a sought-after village setting. Click on the Multi-Media link for virtual tour & floor plan. The Seller requires 24 hour Irrevocable on all Offers. (id:66939)
Property details
- Price
- $529,900
- Bedrooms
- 3
- Bathrooms
- 2
- Parking
- 10
- Property type
- Single Family
- Basement
- Finished, Walk out, N/A
- MLS® number
- X13756276
Location
Similar listings in South Stormont
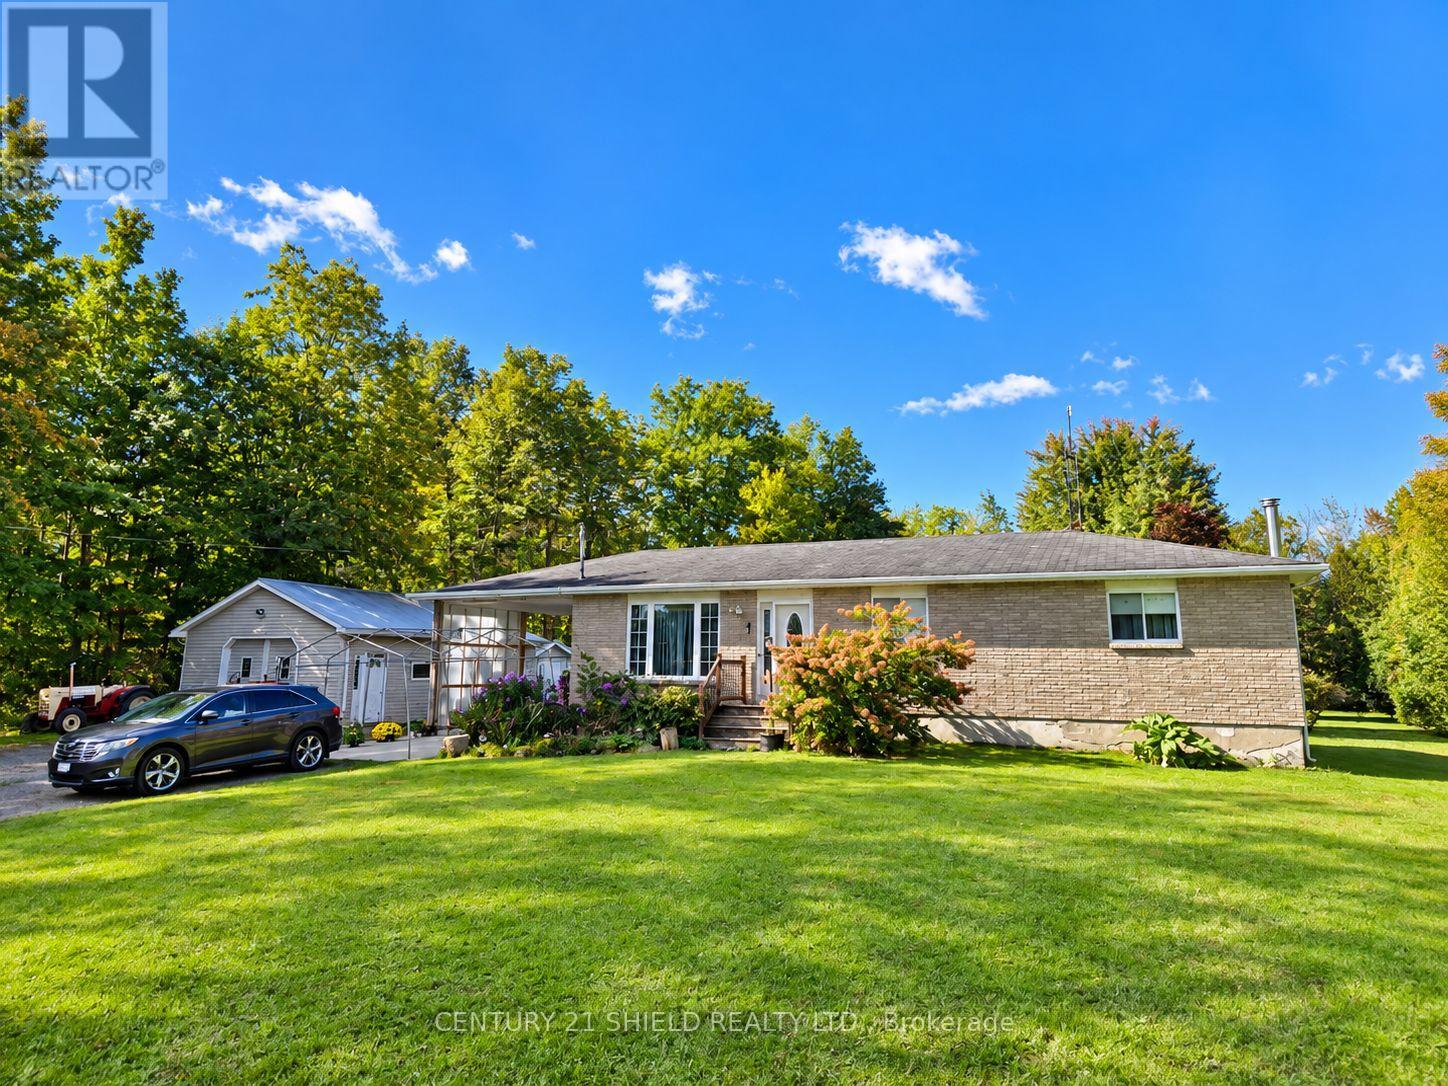
$399,900
4770 COUNTY RD 15 ROAD
715 - South Stormont (Osnabruck) Twp, South Stormont
3 bed · 1 bath
MLS® X13785304
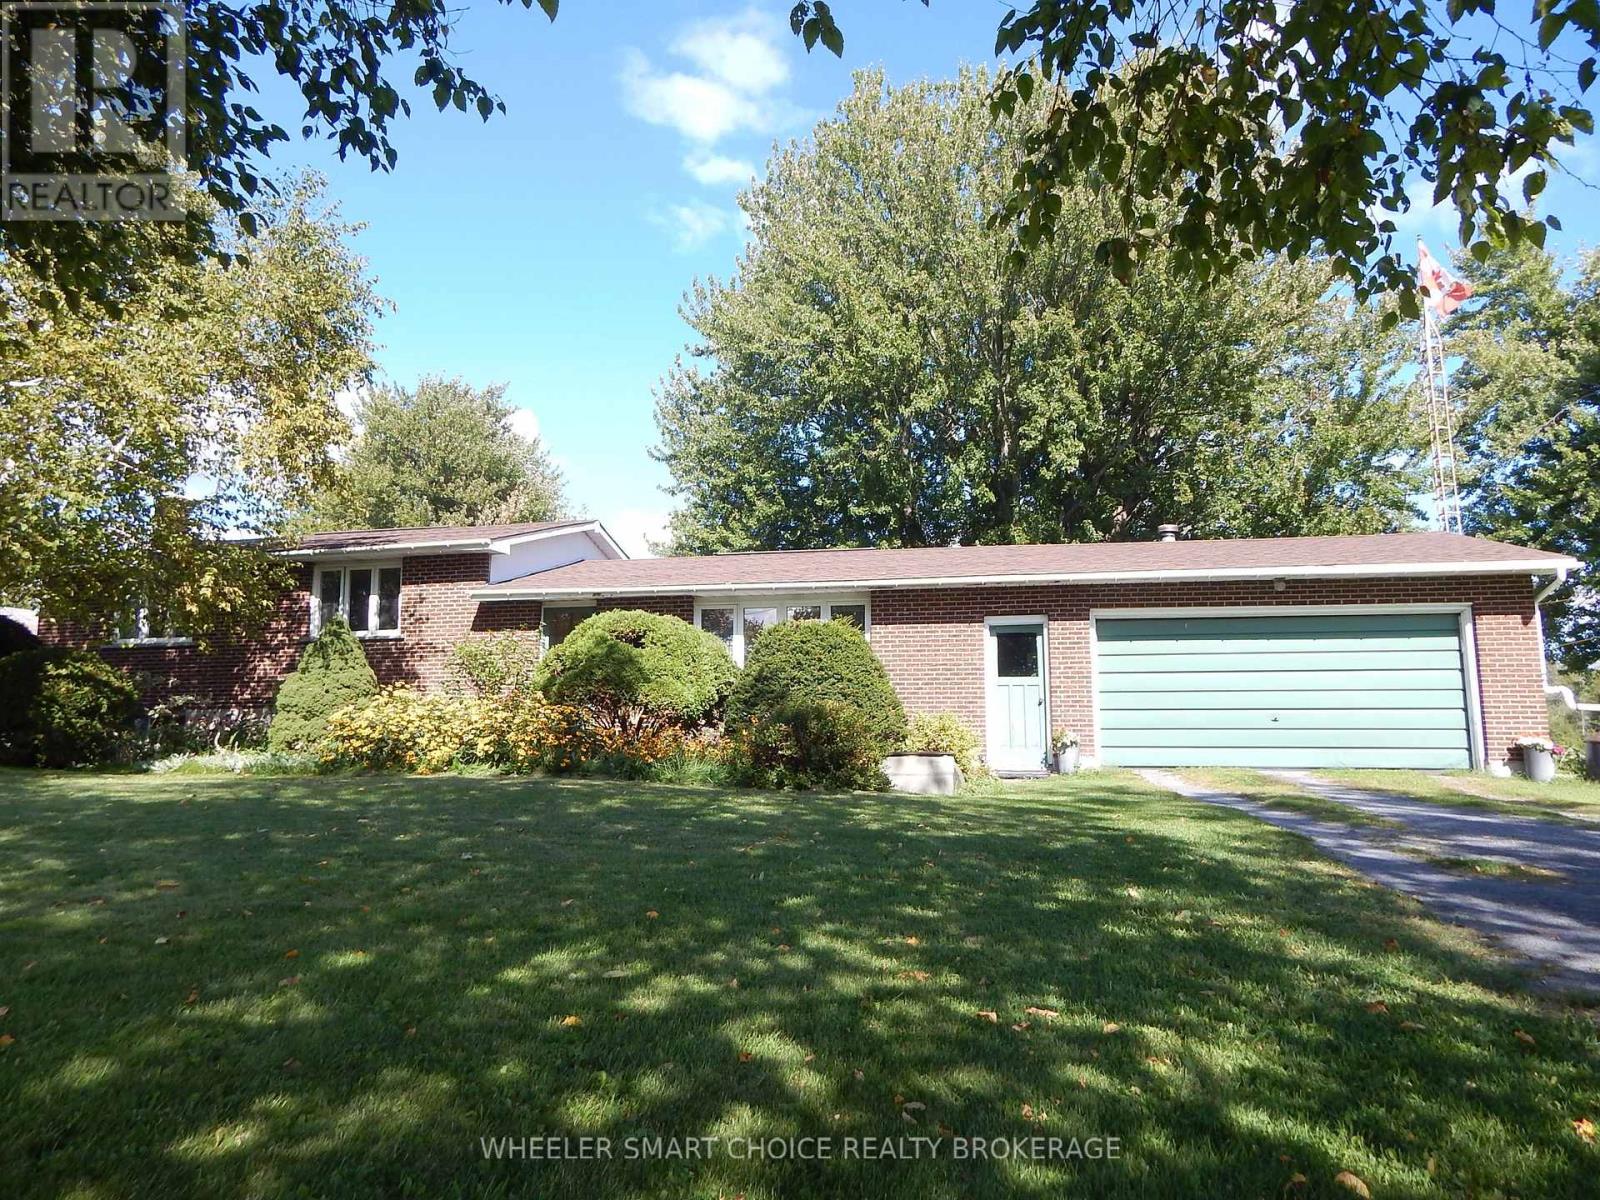
$684,900
5181 COUNTY ROAD 15 (AVONMORE RD) ROAD
716 - South Stormont (Cornwall) Twp, South Stormont
4 bed · 3 bath
MLS® X13783210
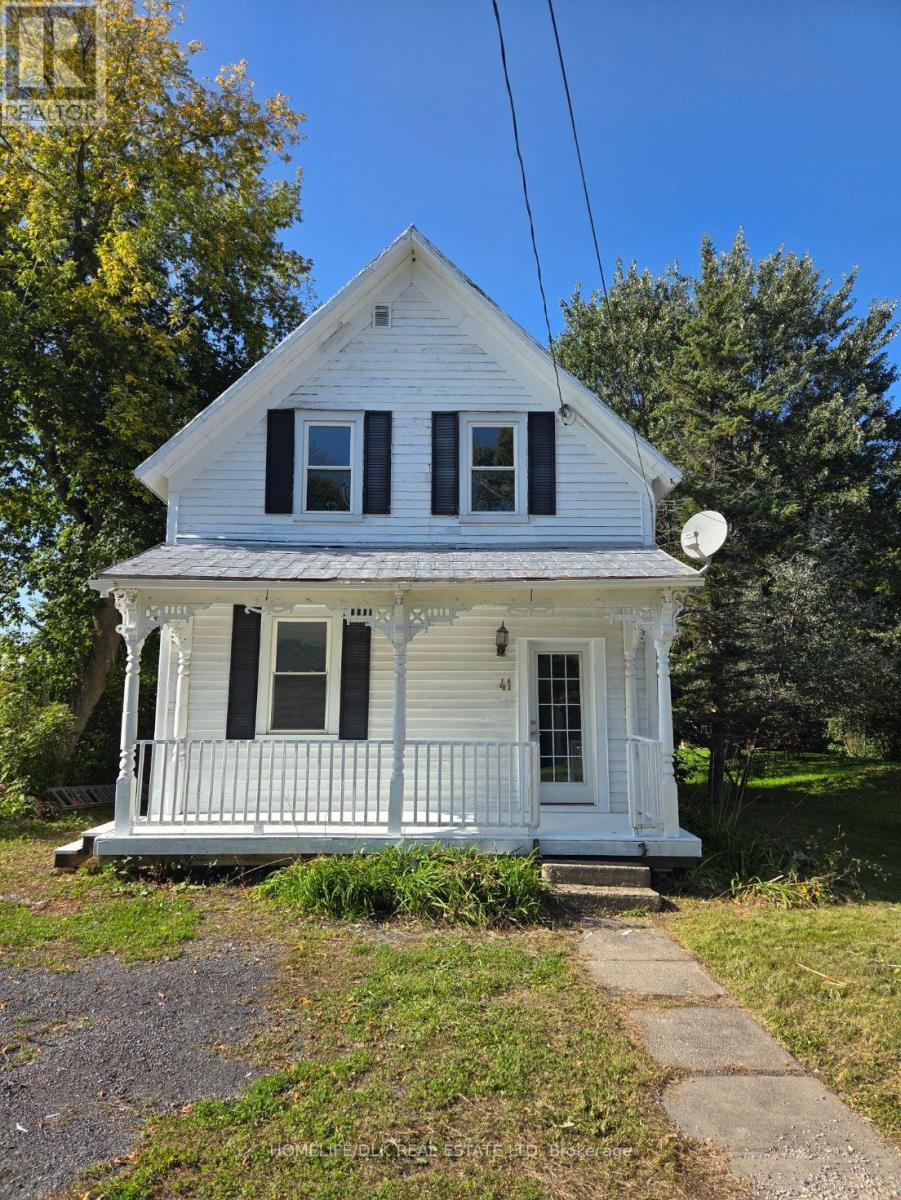
$199,900
41 MAIN STREET
715 - South Stormont (Osnabruck) Twp, South Stormont
3 bed · 1 bath
MLS® X13778070
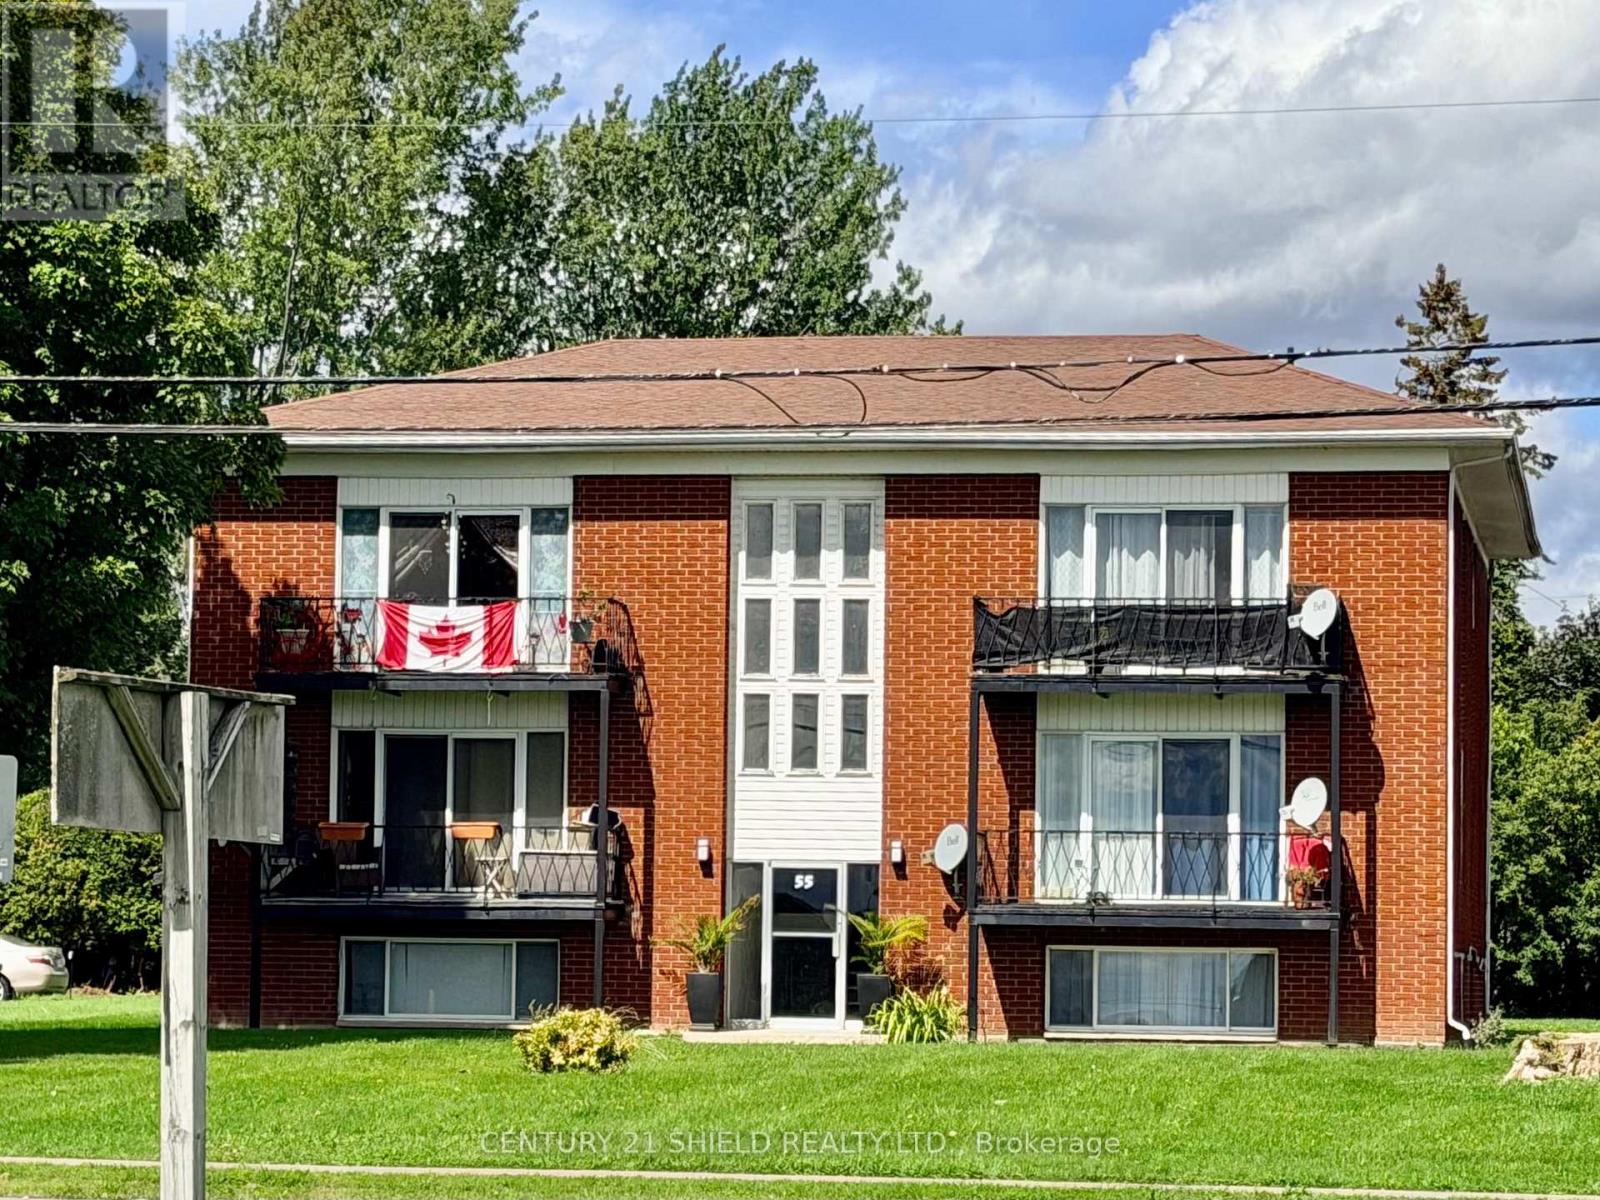
$947,500
55 SIMCOE ST 1 - 6 STREET
714 - Long Sault, South Stormont
2 bed · 6 bath
MLS® X13775250
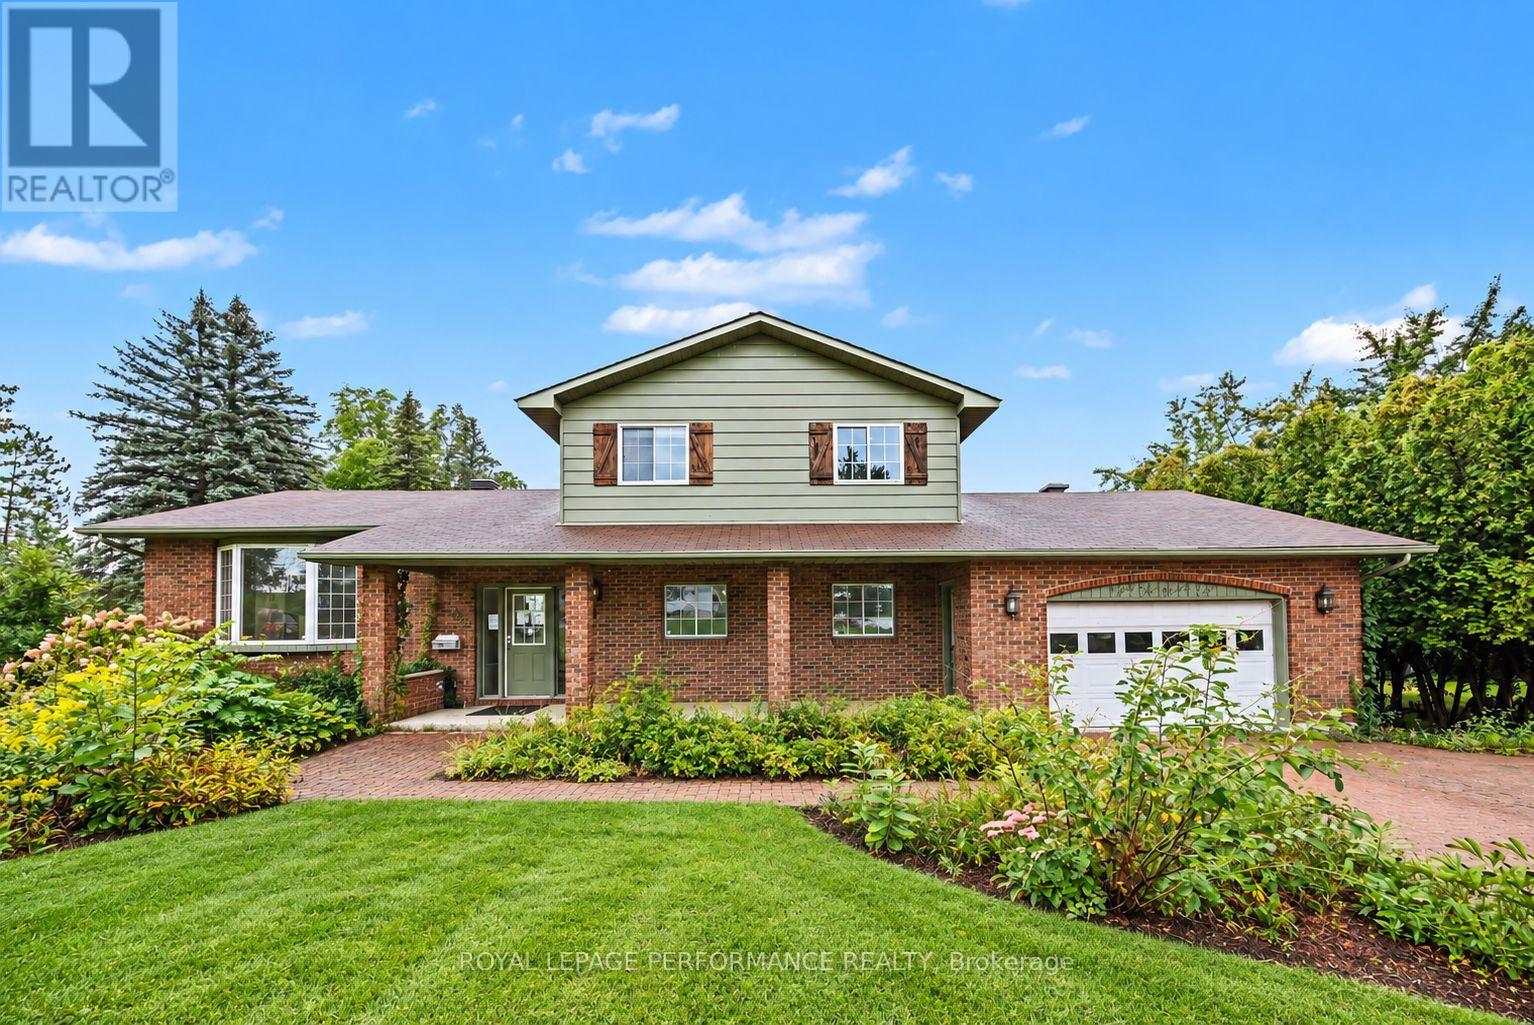
$468,500
3494 MARYDALE AVENUE
716 - South Stormont (Cornwall) Twp, South Stormont
5 bed · 3 bath
MLS® X13770888
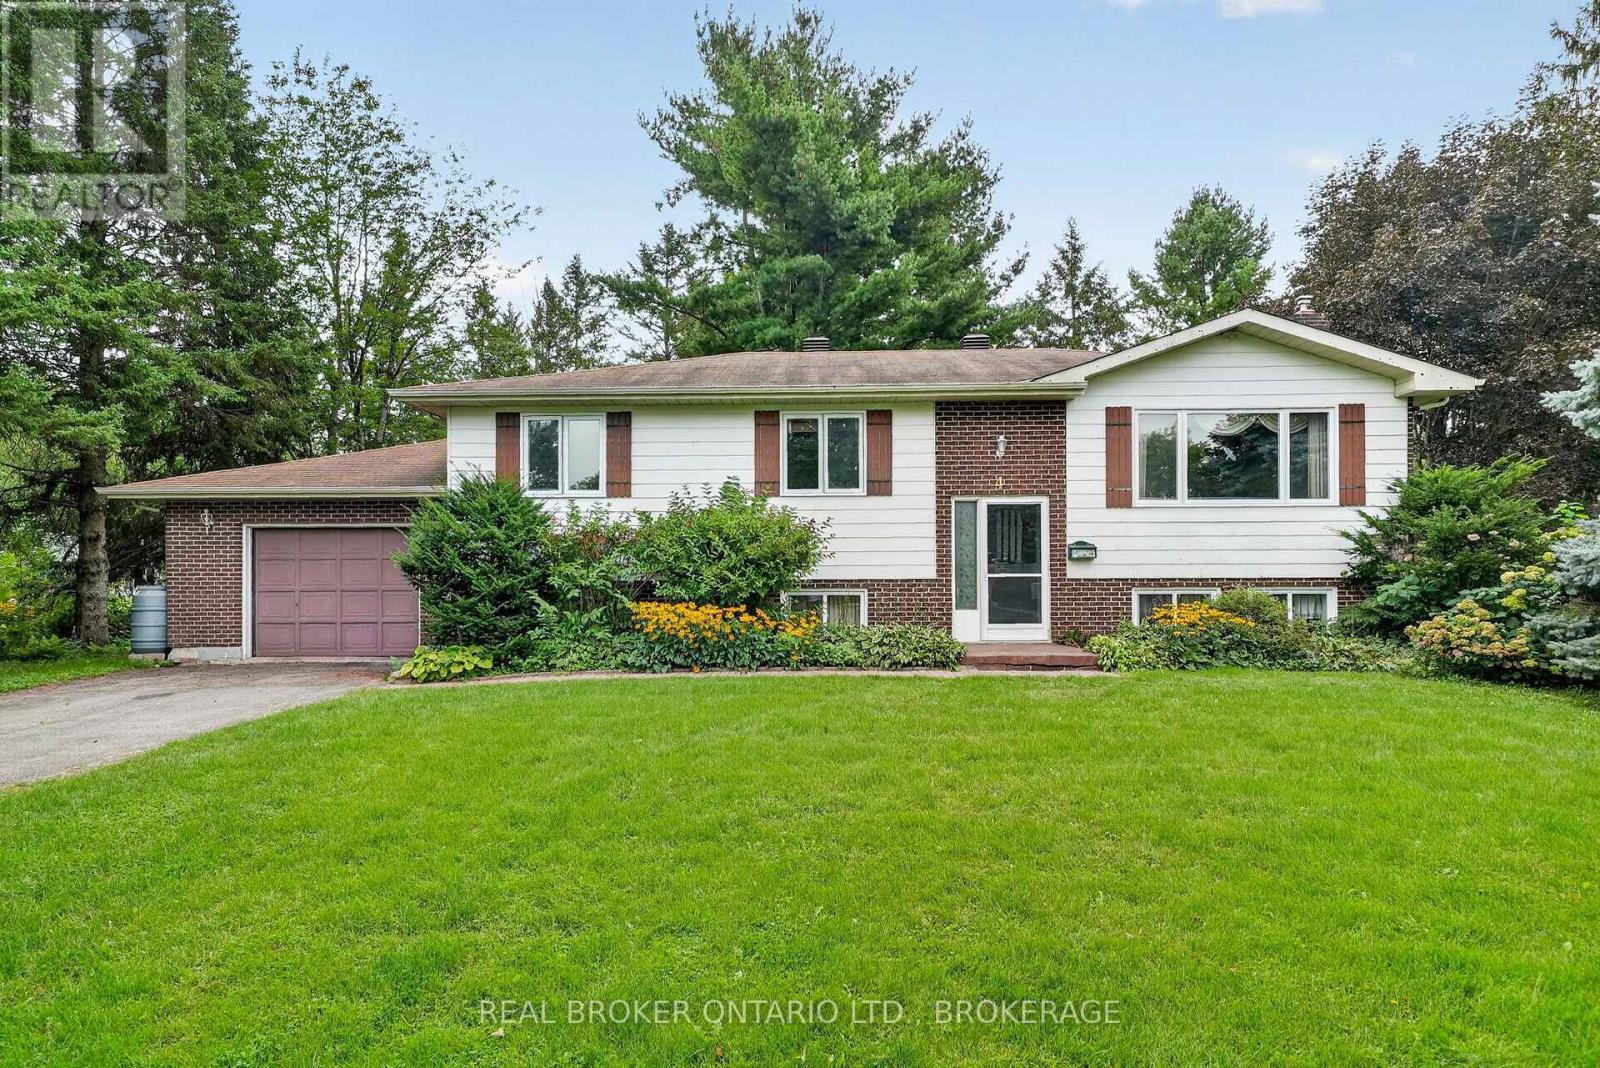
$449,000
4 LOYALIST CRESCENT
713 - Ingleside, South Stormont
3 bed · 2 bath
MLS® X13764210
Want more homes like this?
Tell Mohammed what you would change about this property and get a personally reviewed shortlist of active MLS® matches.
Quick fit check
Find Out If This Home Is Right for You
Three quick questions. Get a personalized read on this listing, and a private showing if it fits.
Own a home nearby?
This listing is part of the active competition a nearby seller is pricing against. Ask Mohammed for a local pricing review of your own property.
Review my home valueSource board: Cornwall & District Real Estate Board.
Listing data is provided by the Canadian Real Estate Association (CREA) through the REALTOR.ca Data Distribution Facility (DDF®) and is deemed reliable but not guaranteed accurate. The trademarks REALTOR®, REALTORS® and the REALTOR® logo are controlled by CREA and identify real estate professionals who are members of CREA. The trademarks MLS®, Multiple Listing Service® and the associated logos are owned by CREA and identify the quality of services provided by real estate professionals who are members of CREA. Listings displayed may be held by brokerages other than Hamodi Realty / HomeLife Miracle Realty.