
61 TOBERMORY CRESCENT, Ottawa
$528,800 · 3 Bed 2 Bath
About this property
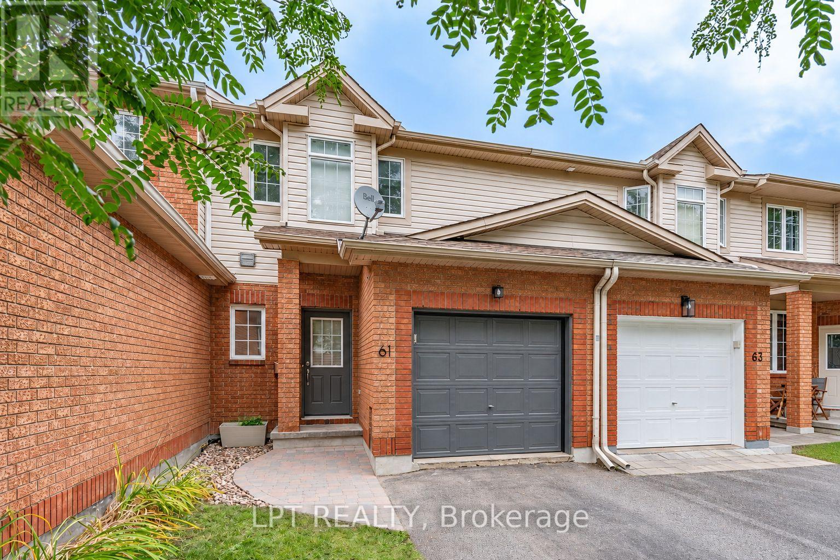
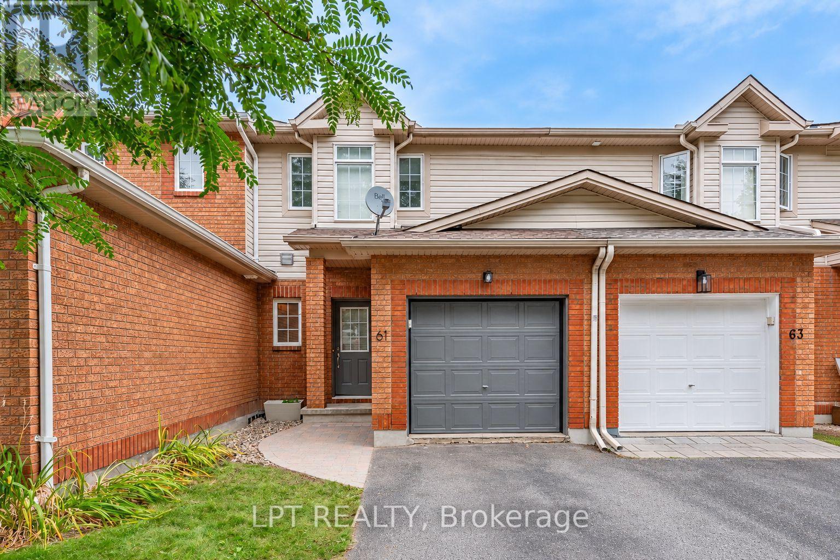
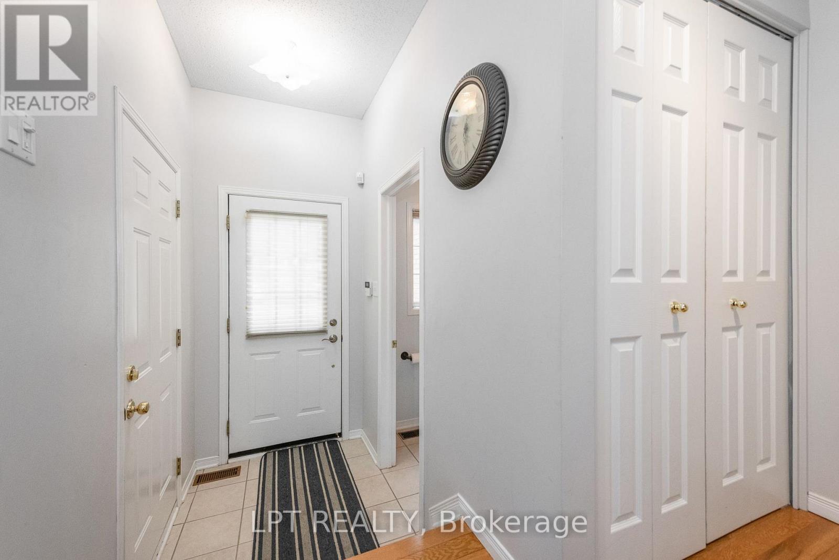
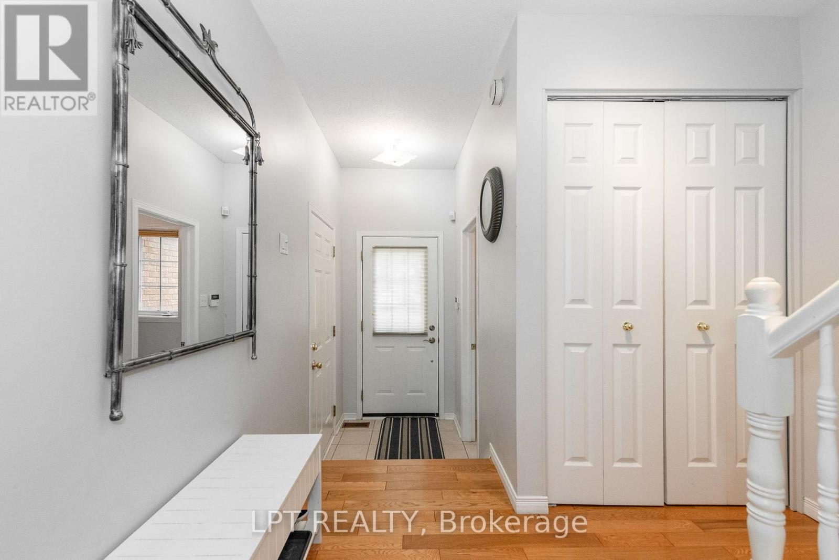
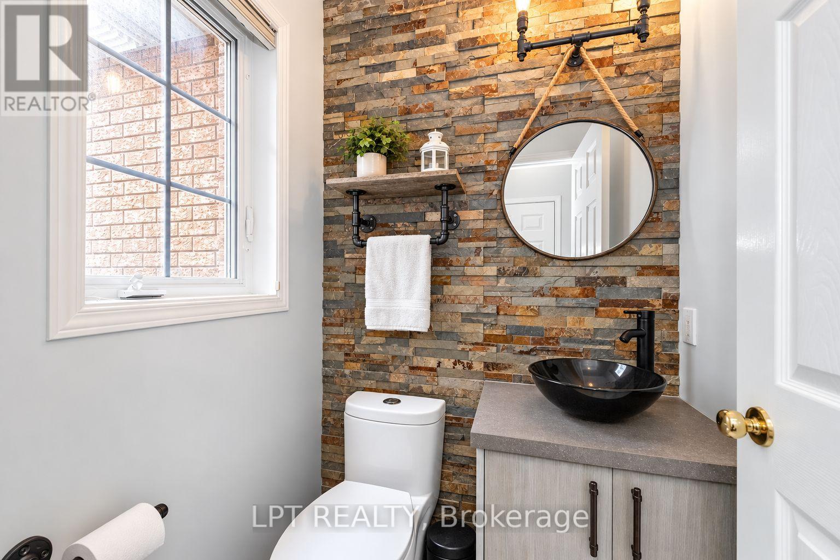
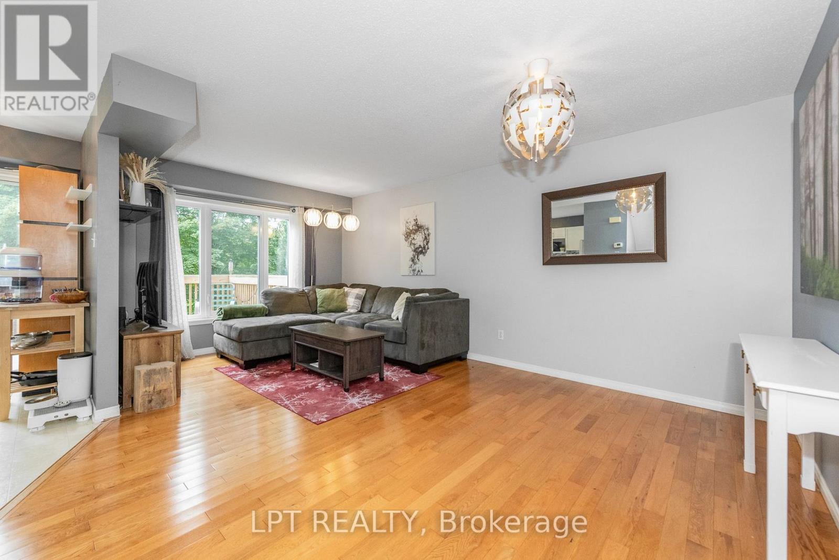
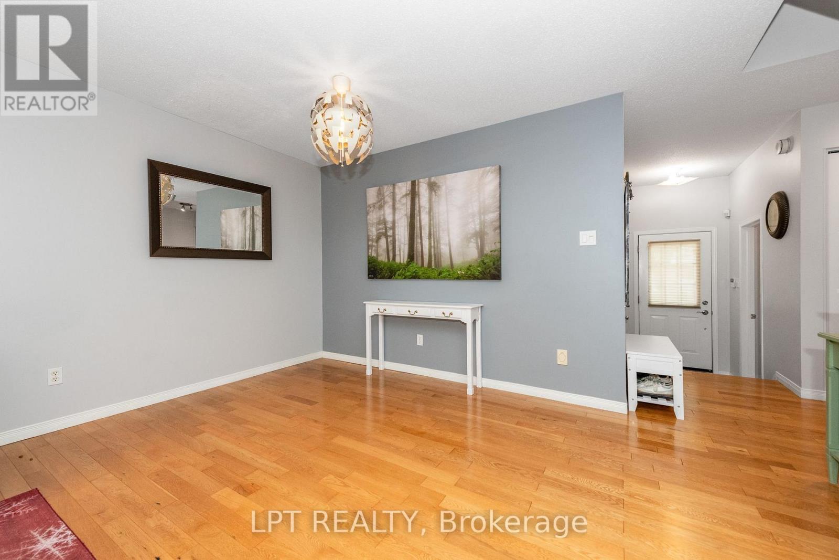
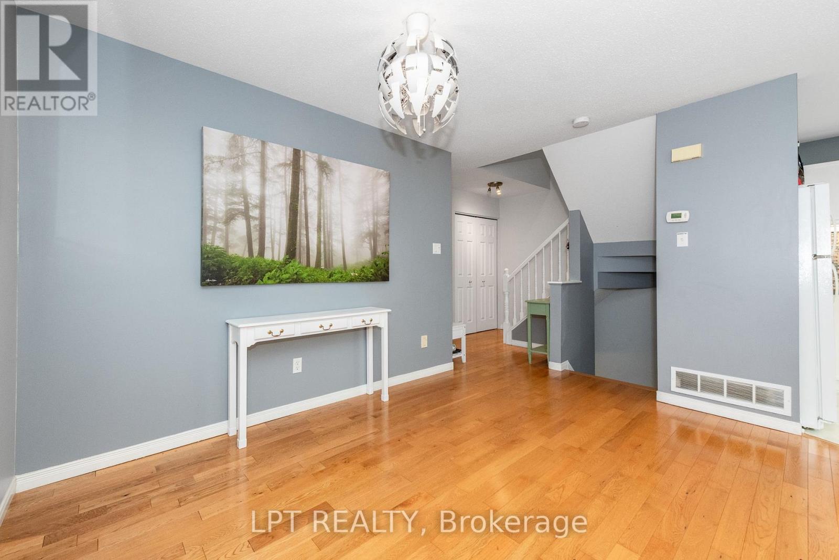
3-bed, 2-bath townhome with a WALKOUT basement, with no rear neighbors! Backing onto Ravenscroft Park, this is the perfect place to call home. A nice foyer greets you upon entering, complemented by a fully updated powder room. The layout on the mainfloor is very functional, with an open living / dining area adjacent to a sun filled kitchen! Off the kitchen, enjoy the private 10x15 deck, ideal for outdoor dining and entertaining. Second level features a large primary bedroom with a walk-in closet and cheater ensuite. Two more good sized rooms complete this level. The walkout basement features a well lit living area and ample storage space. Nestled in the sought after Briarbrook / Morgans Grant area, this home is ideal for families, young professionals and downsizers! Close to shopping, The Marshes and schools, come and see what this wonderful community has to offer! (id:66939)
Property details
- Price
- $528,800
- Bedrooms
- 3
- Bathrooms
- 2
- Parking
- 3
- Property type
- Single Family
- Basement
- Full, Walk out
- MLS® number
- X13754956
Location
Similar listings in Ottawa
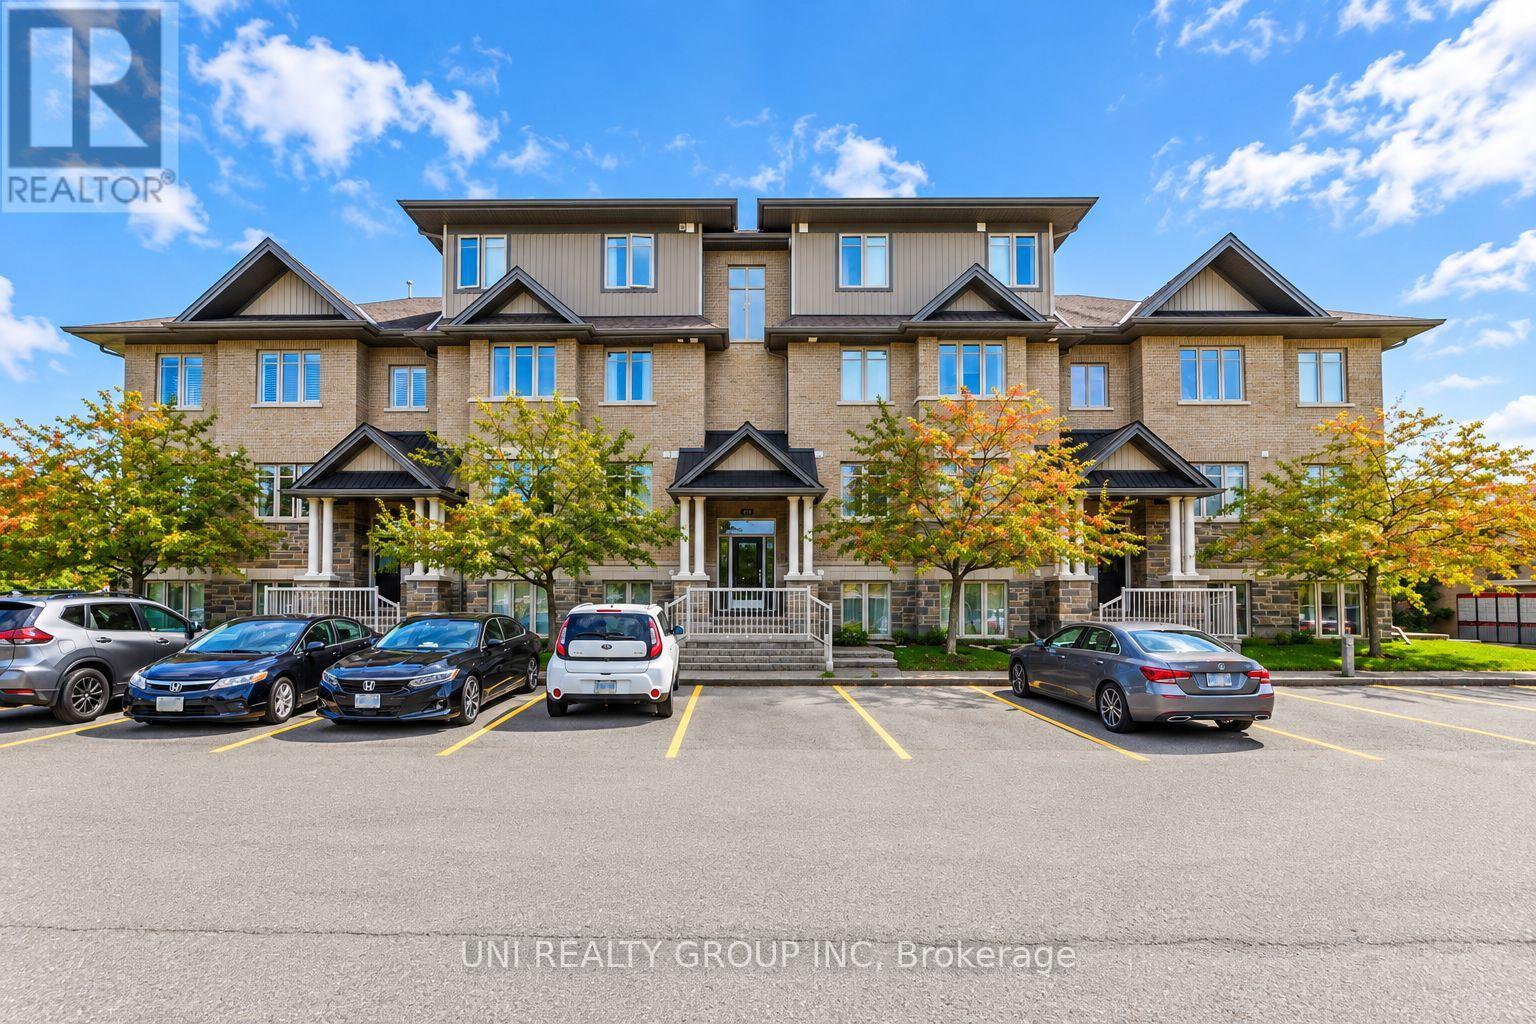
$399,000
B - 40 TAYSIDE PRIVATE
7706 - Barrhaven - Longfields, Ottawa
2 bed · 2 bath
MLS® X13789062
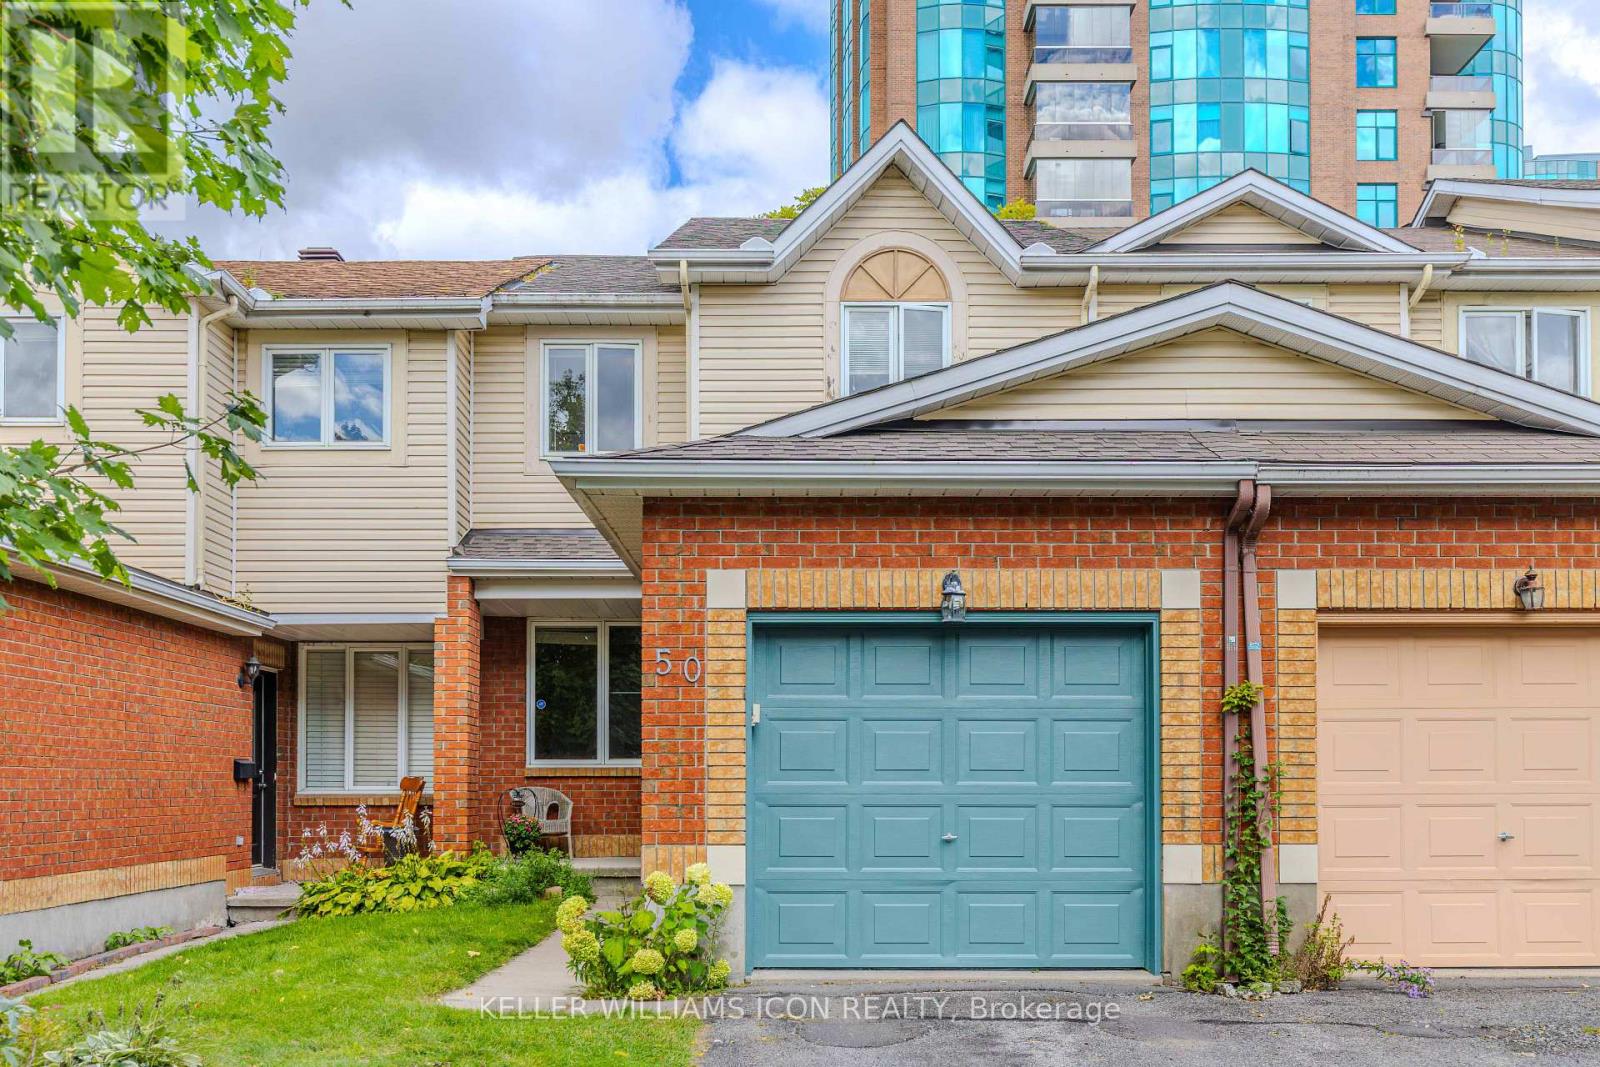
$569,900
50 MALHOTRA COURT
4801 - Quinterra, Ottawa
3 bed · 2 bath
MLS® X13789060
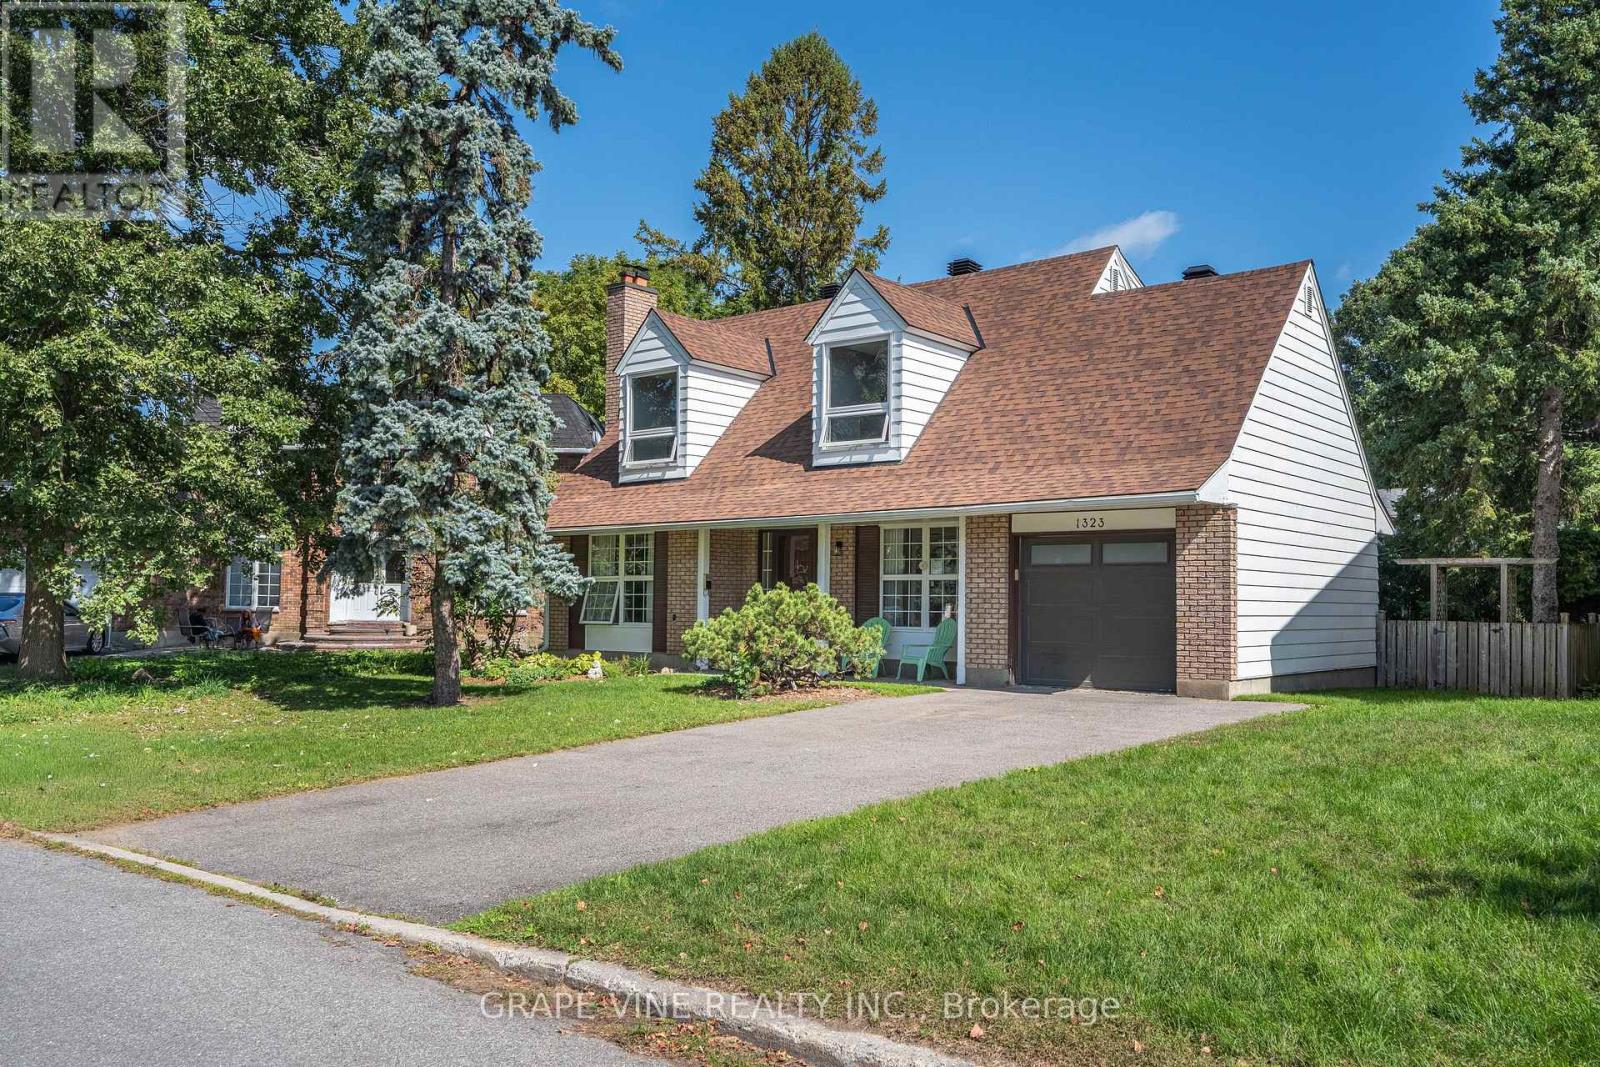
$799,900
1323 FERNWOOD DRIVE
3805 - South Keys, Ottawa
3 bed · 3 bath
MLS® X13788980
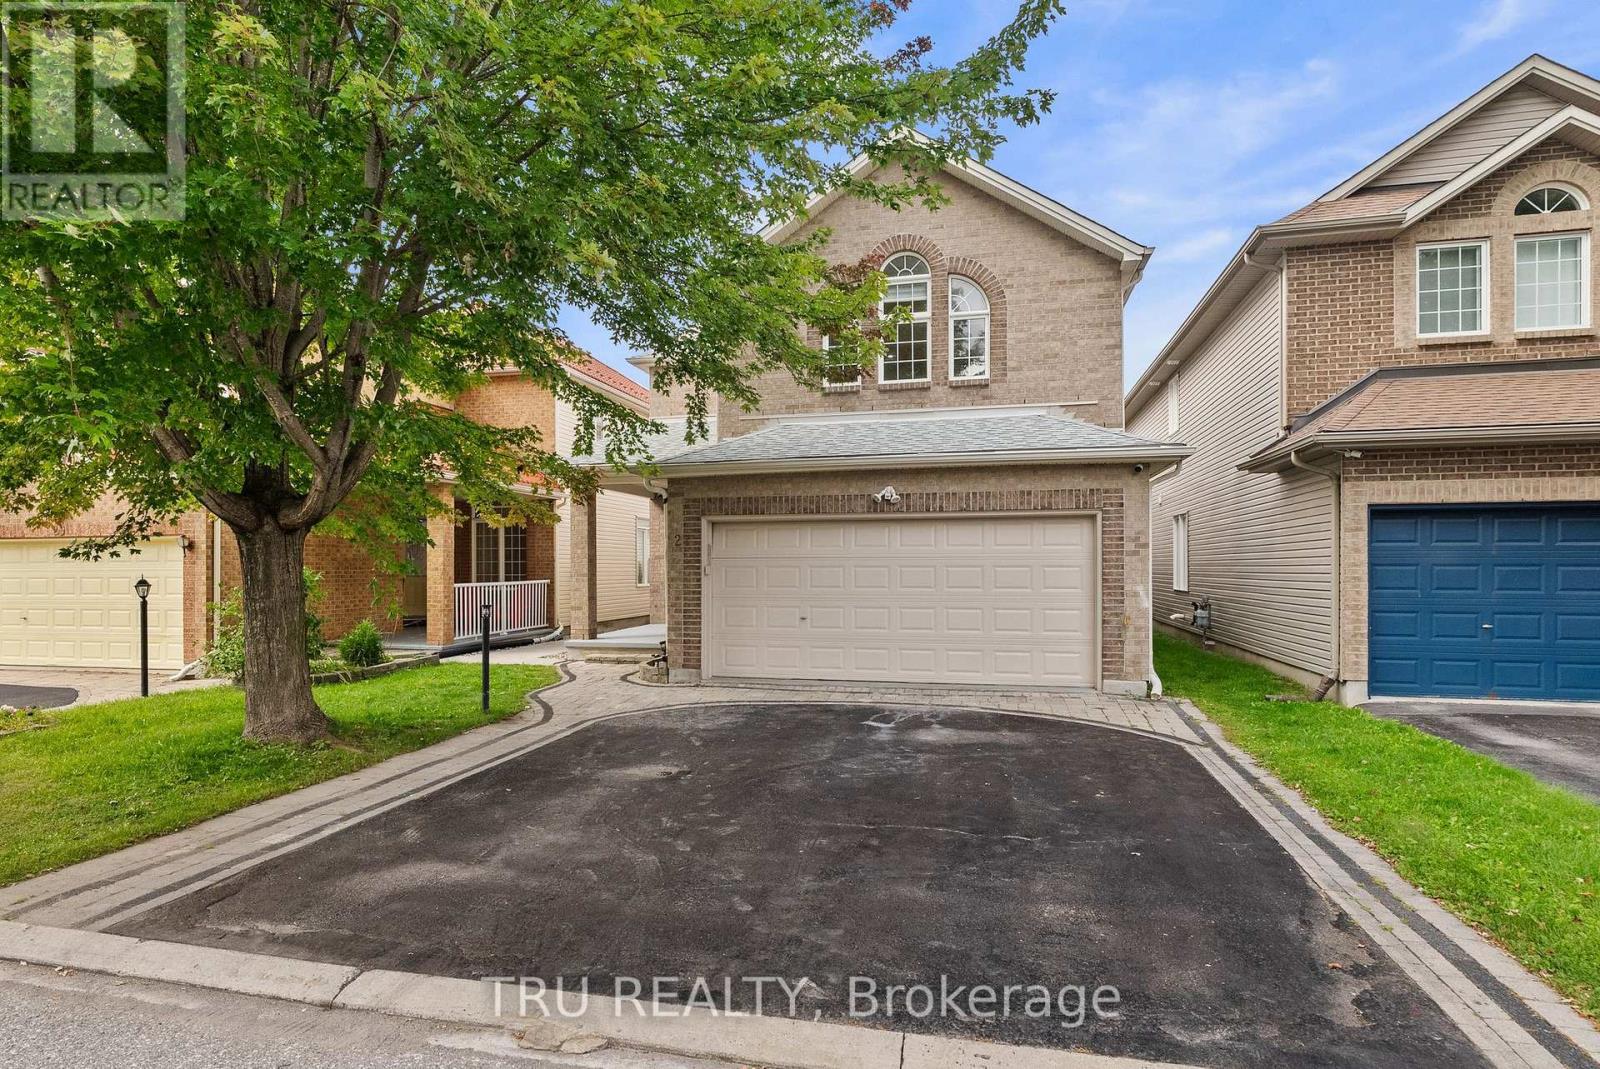
$874,900
27 UPMINSTER WAY
7706 - Barrhaven - Longfields, Ottawa
5 bed · 4 bath
MLS® X13788888
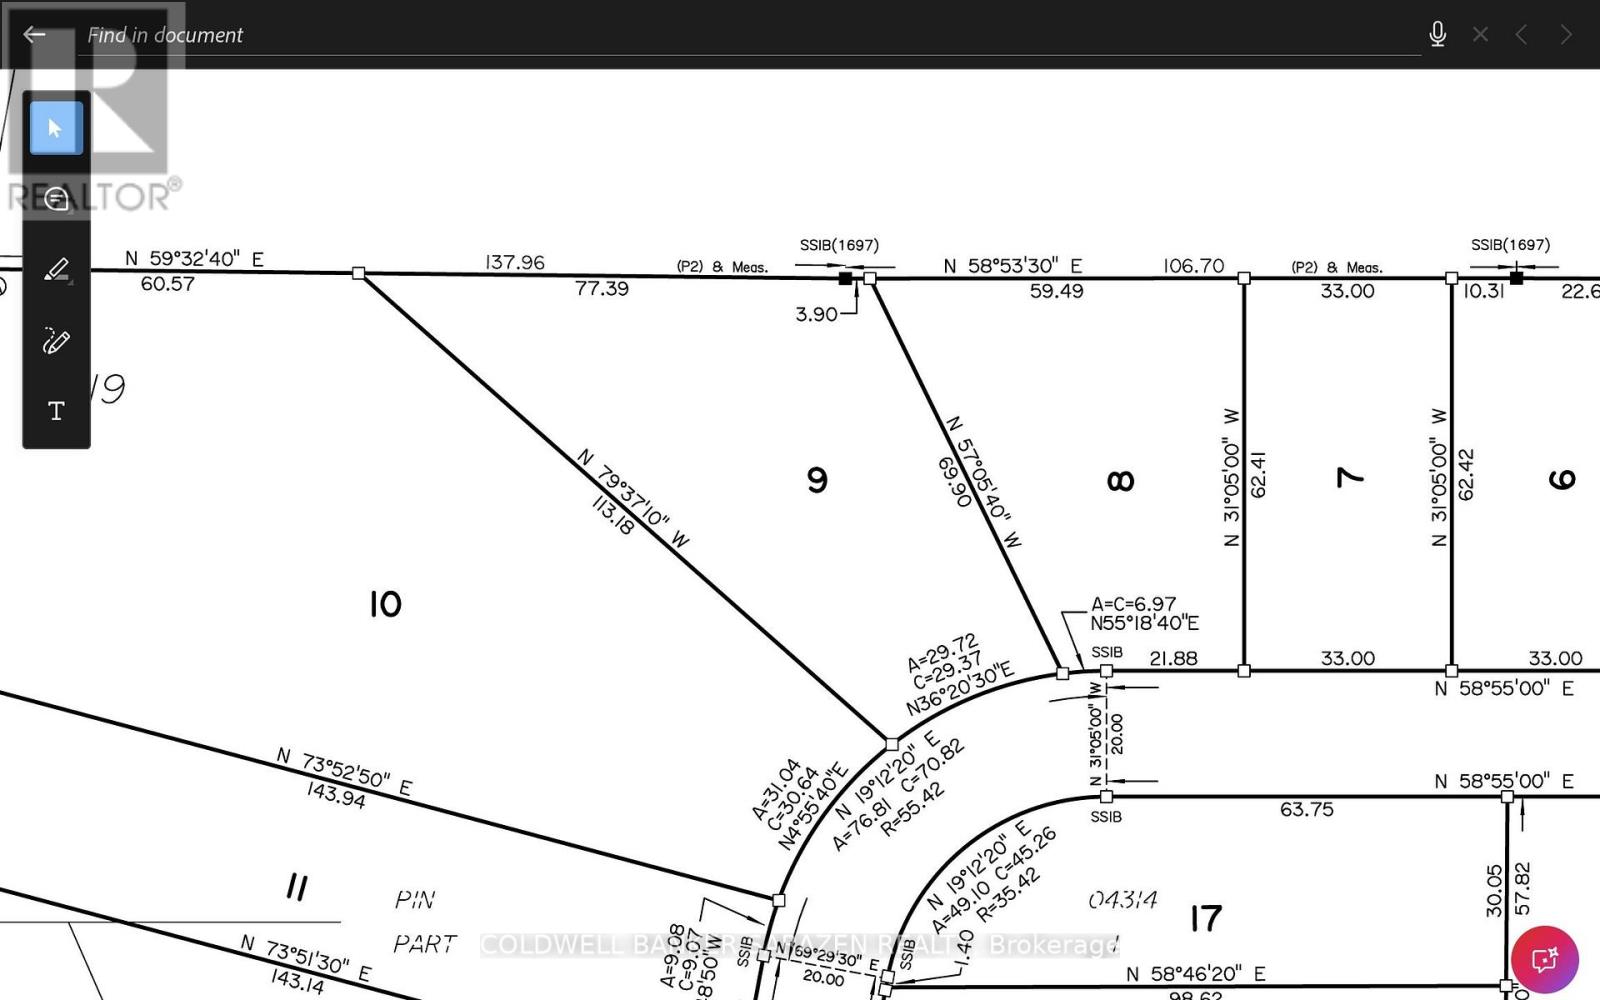
$370,000
LOT 9 GINGER COURT
1602 - Metcalfe, Ottawa
0 bath
MLS® X13788838
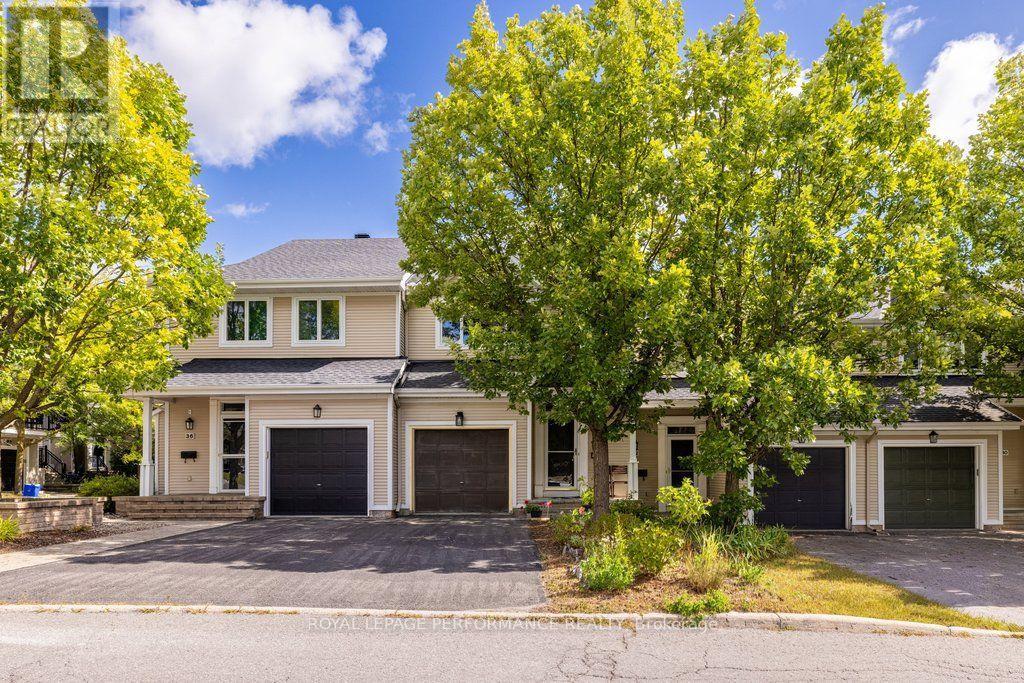
$615,000
34 STEEL STREET
2107 - Beacon Hill South, Ottawa
3 bed · 3 bath
MLS® X13788754
Want more homes like this?
Tell Mohammed what you would change about this property and get a personally reviewed shortlist of active MLS® matches.
Quick fit check
Find Out If This Home Is Right for You
Three quick questions. Get a personalized read on this listing, and a private showing if it fits.
Own a home nearby?
This listing is part of the active competition a nearby seller is pricing against. Ask Mohammed for a local pricing review of your own property.
Review my home valueSource board: Ottawa Real Estate Board.
Listing data is provided by the Canadian Real Estate Association (CREA) through the REALTOR.ca Data Distribution Facility (DDF®) and is deemed reliable but not guaranteed accurate. The trademarks REALTOR®, REALTORS® and the REALTOR® logo are controlled by CREA and identify real estate professionals who are members of CREA. The trademarks MLS®, Multiple Listing Service® and the associated logos are owned by CREA and identify the quality of services provided by real estate professionals who are members of CREA. Listings displayed may be held by brokerages other than Hamodi Realty / HomeLife Miracle Realty.