
1043 LINCOLN DRIVE, Kingston (South of Taylor-Kidd Blvd)
$584,000 · 4 Bed 2 Bath




About this property
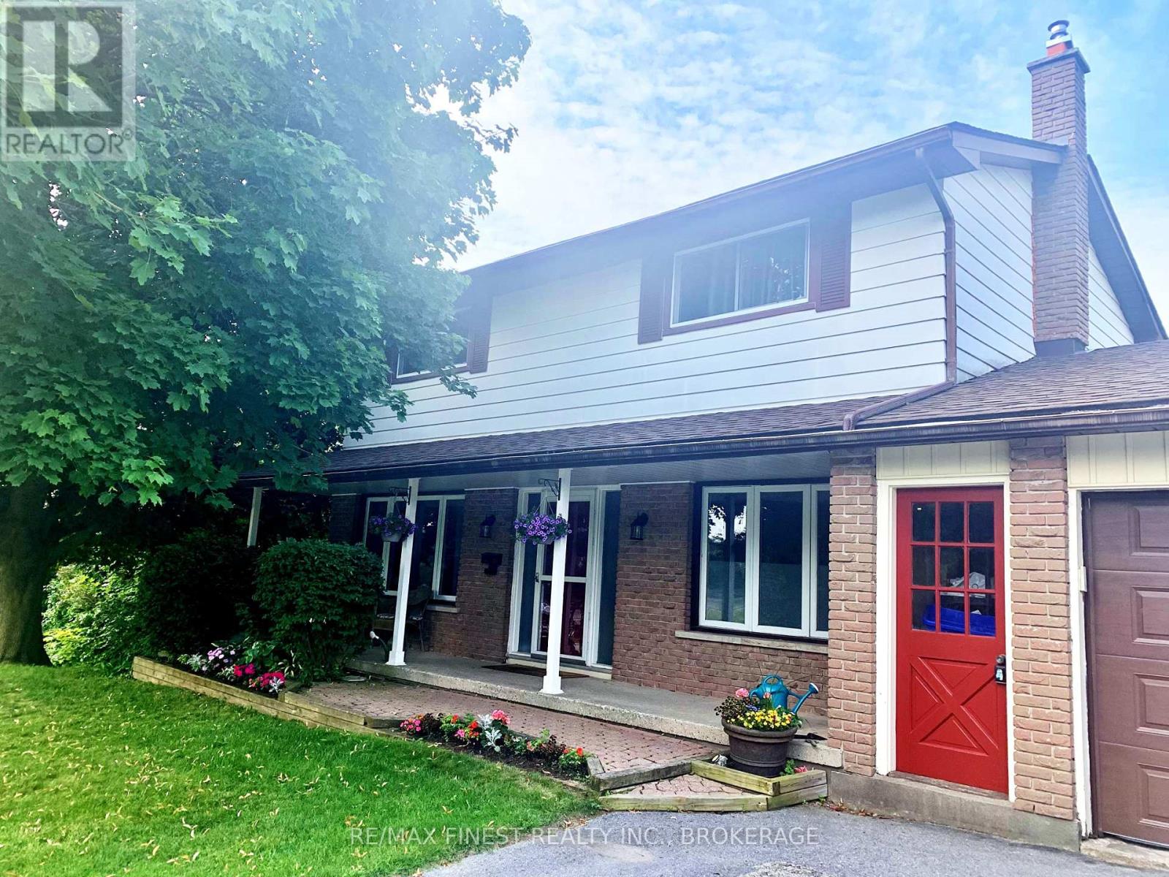
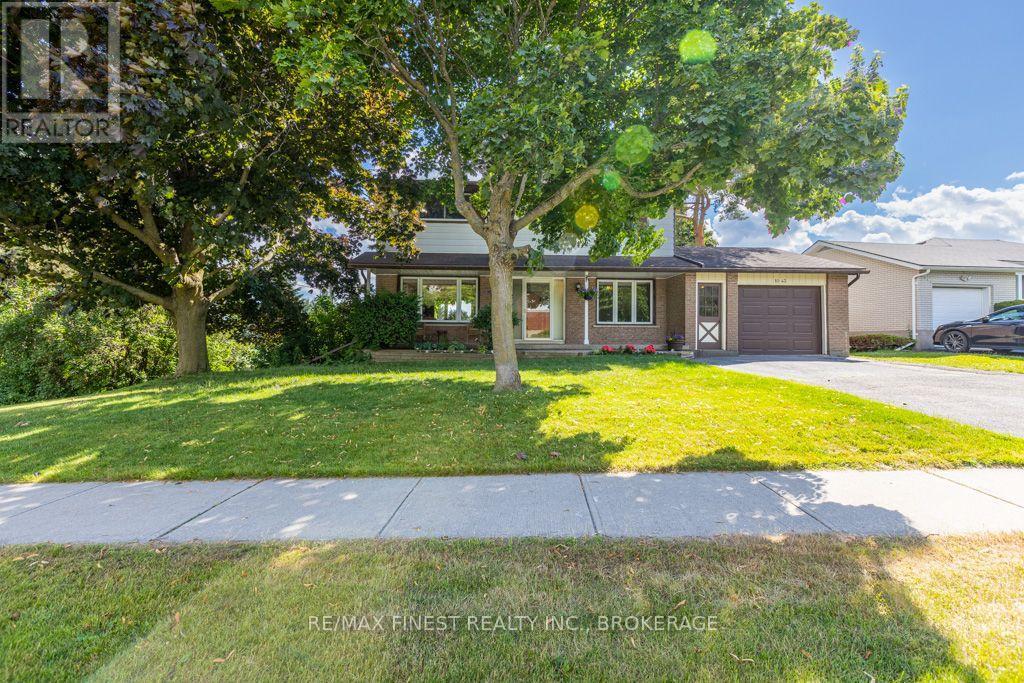
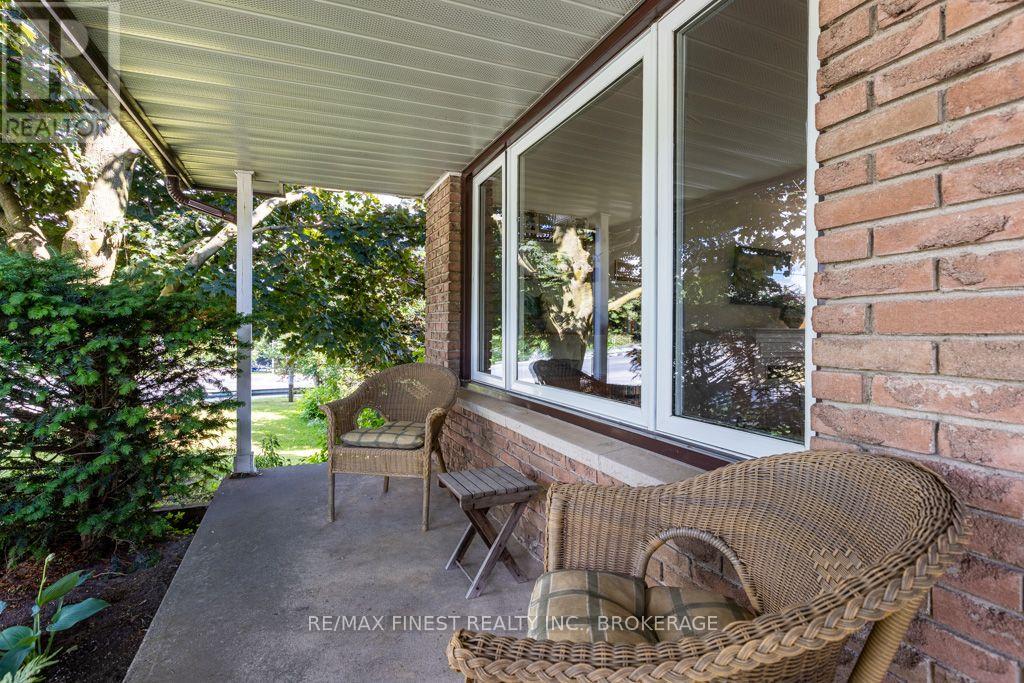
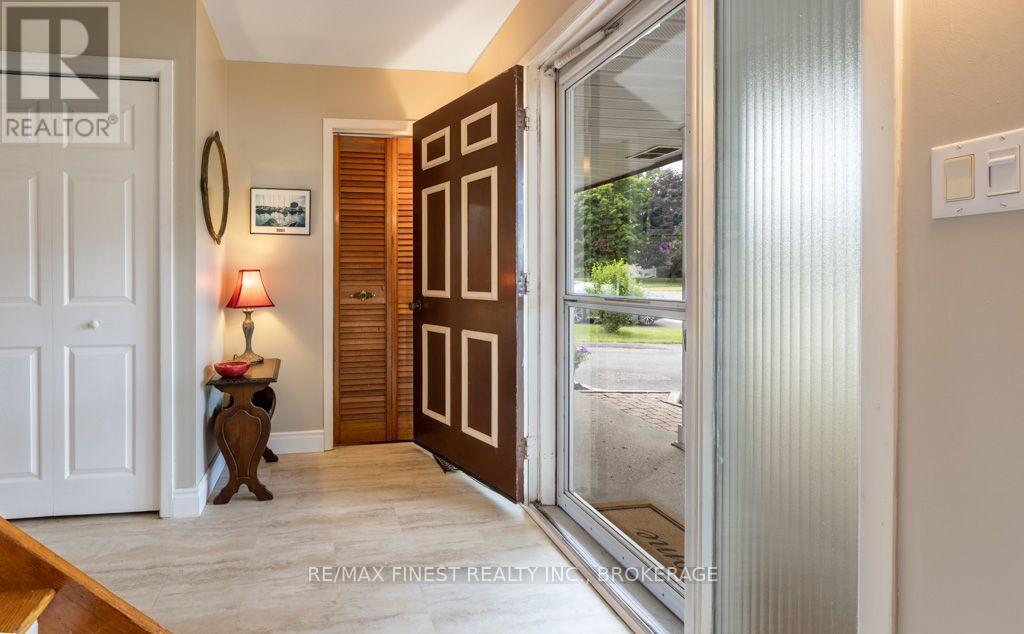
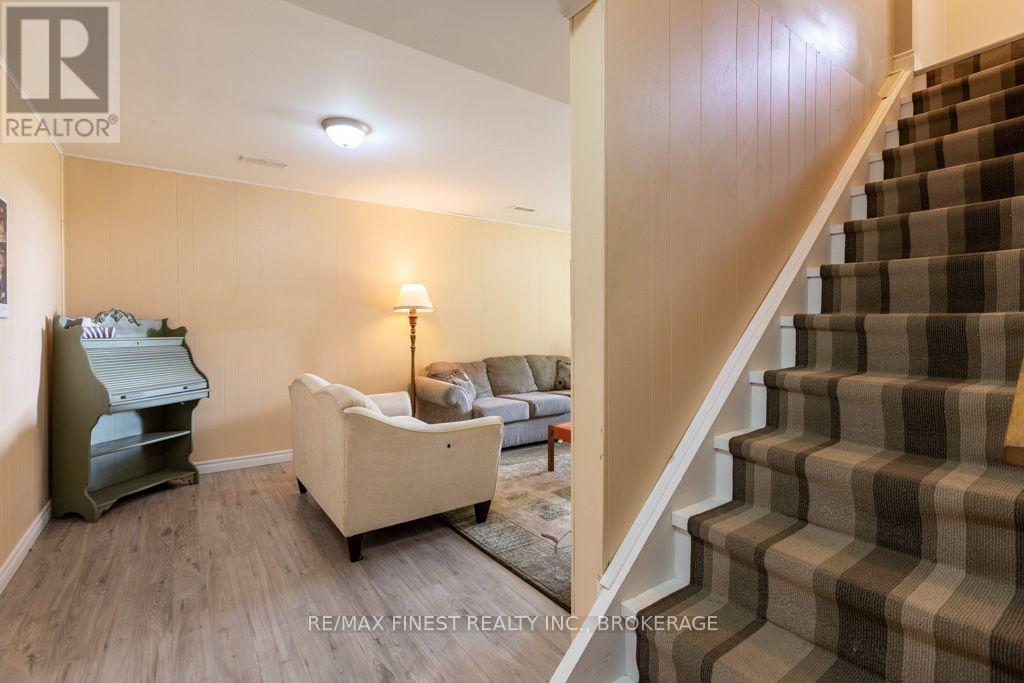
Well Maintained 2 storey home with 4 bedrooms on the upper level. Wood floors throughout the main and upper floors. This centre hall plan also offers 1 1/2 bathrooms, a finished rec room with patio door walkout to grade level. The kitchen cabinets were updated and leads to a huge rear deck overlooking a massive rear yard (id:66939)
Property details
- Price
- $584,000
- Bedrooms
- 4
- Bathrooms
- 2
- Parking
- 3
- Property type
- Single Family
- Basement
- Finished, Walk out, N/A
- MLS® number
- X13754710
Location
Similar listings in Kingston (South of Taylor-Kidd Blvd)

$539,900
618 AYLMER CRESCENT
37 - South of Taylor-Kidd Blvd, Kingston (South of Taylor-Kidd Blvd)
3 bed · 1 bath
MLS® X13788364
$545,900
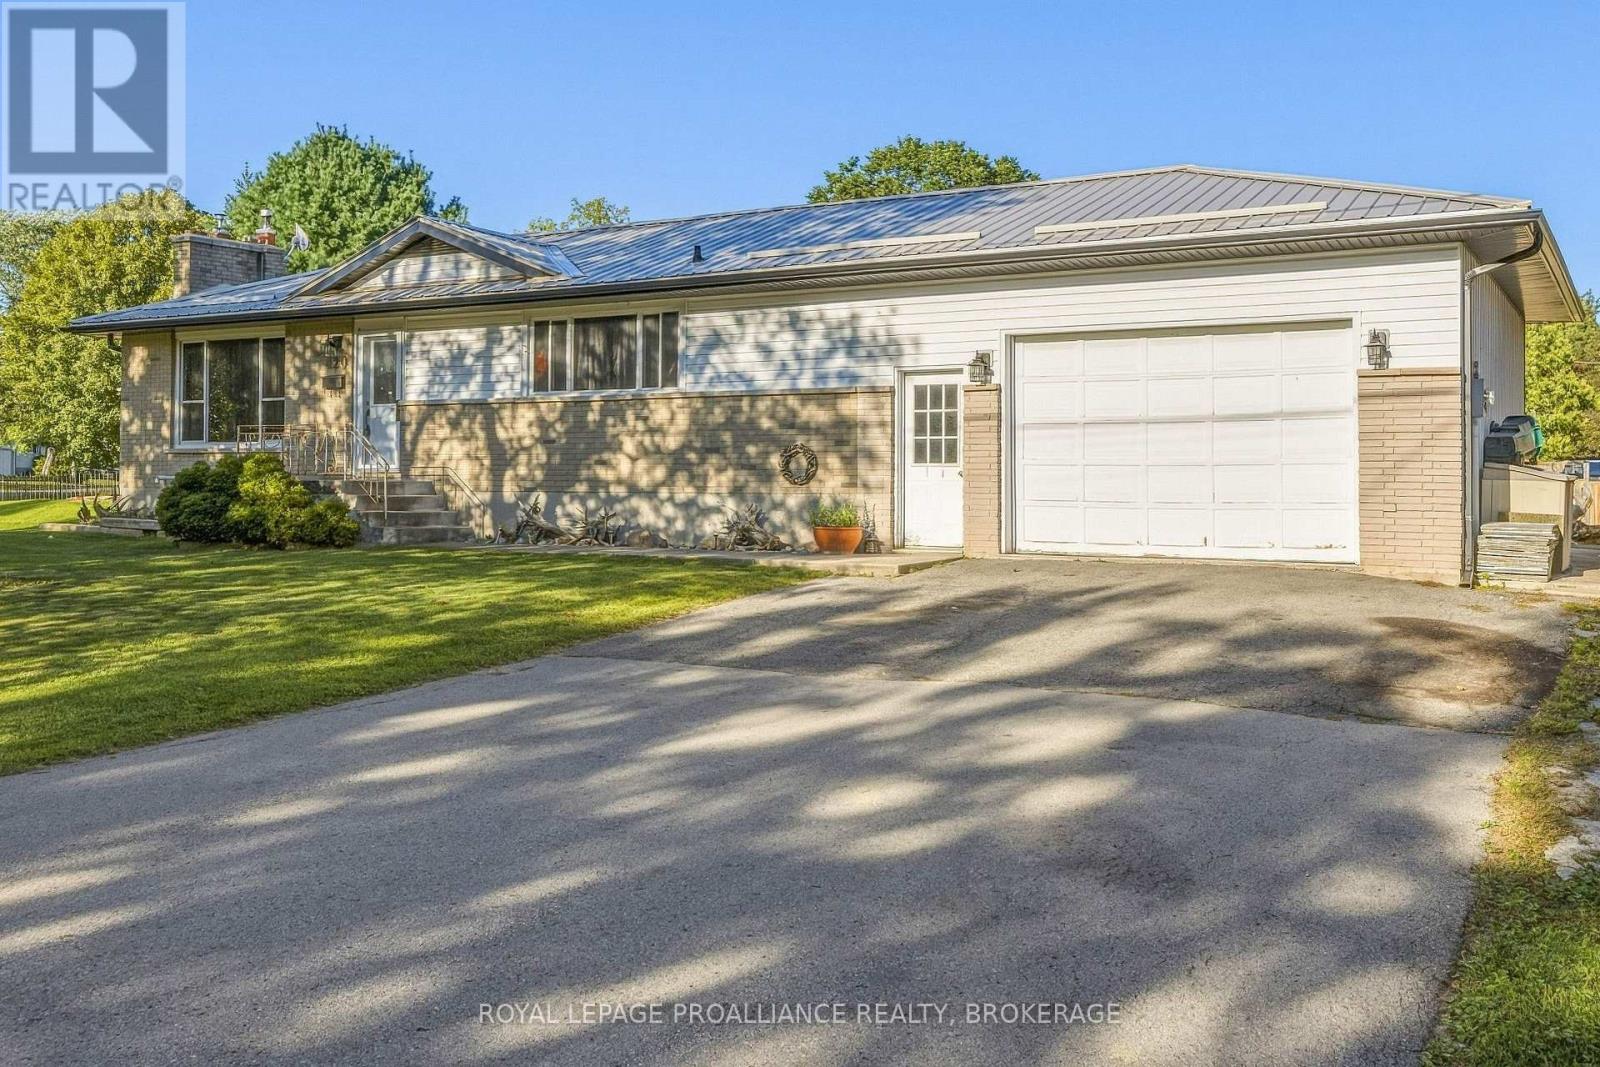
420 MAPLE RIDGE DRIVE
37 - South of Taylor-Kidd Blvd, Kingston (South of Taylor-Kidd Blvd)
4 bed · 1 bath
MLS® X13787422
$534,000
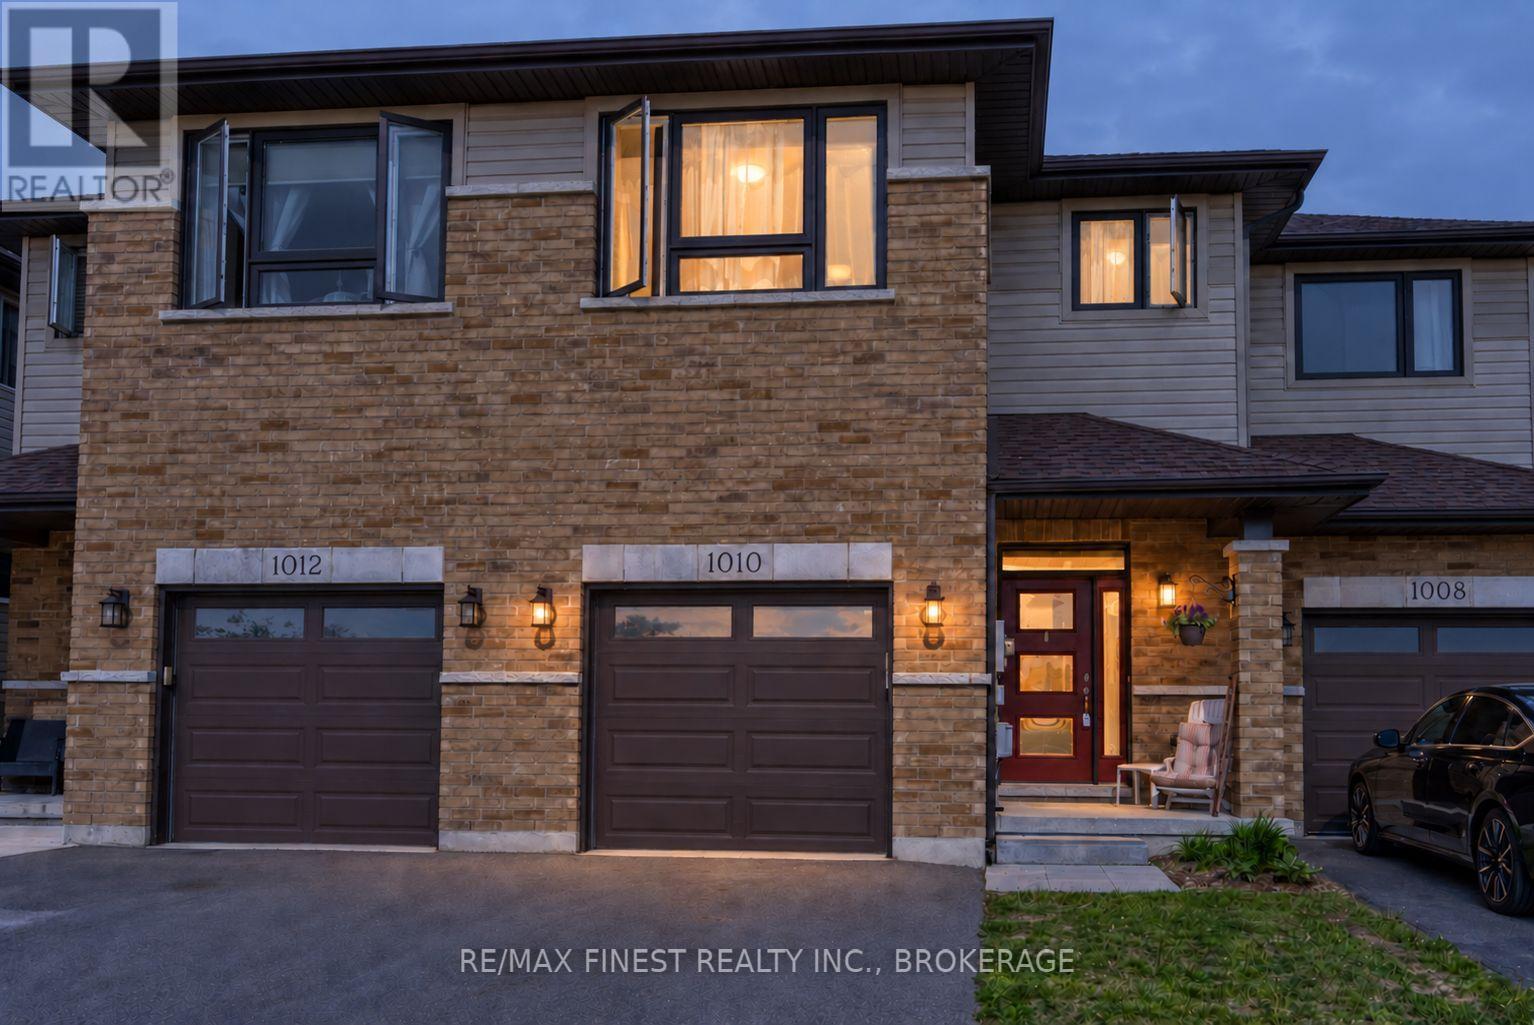
1010 ROSANNA AVENUE
42 - City Northwest, Kingston (City Northwest)
3 bed · 3 bath
MLS® X13787306
$865,000
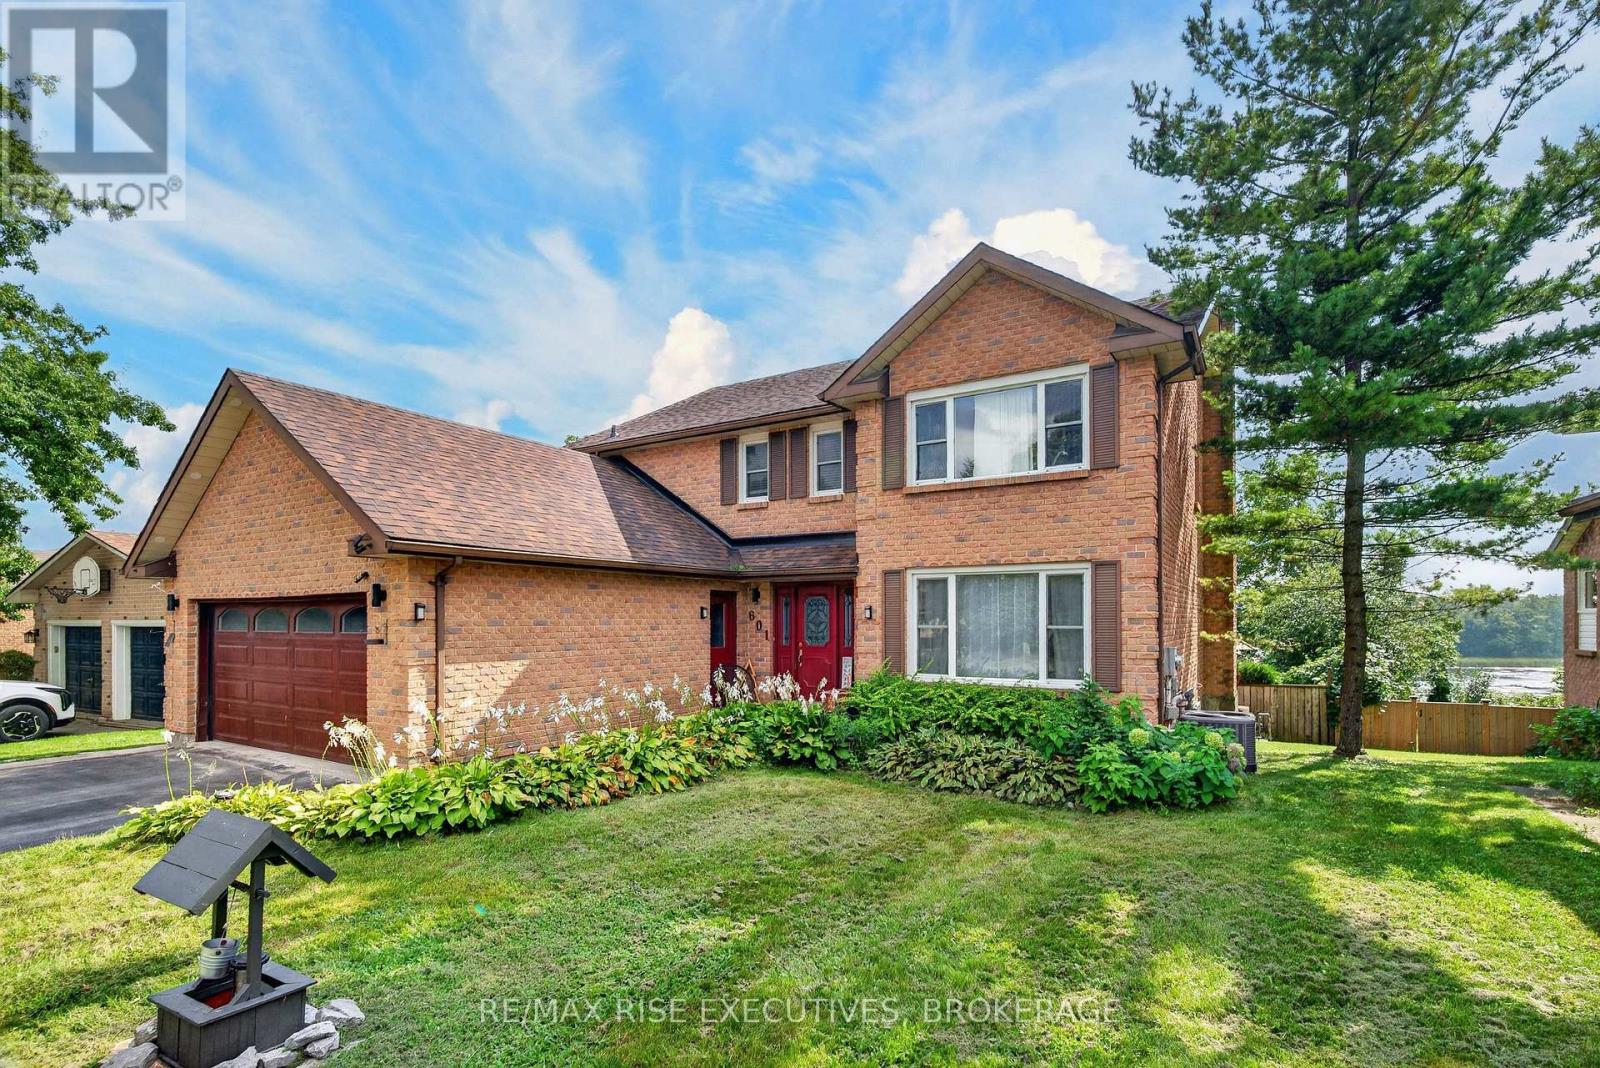
601 FOREST HILL DRIVE
37 - South of Taylor-Kidd Blvd, Kingston (South of Taylor-Kidd Blvd)
8 bed · 5 bath
MLS® X13787108
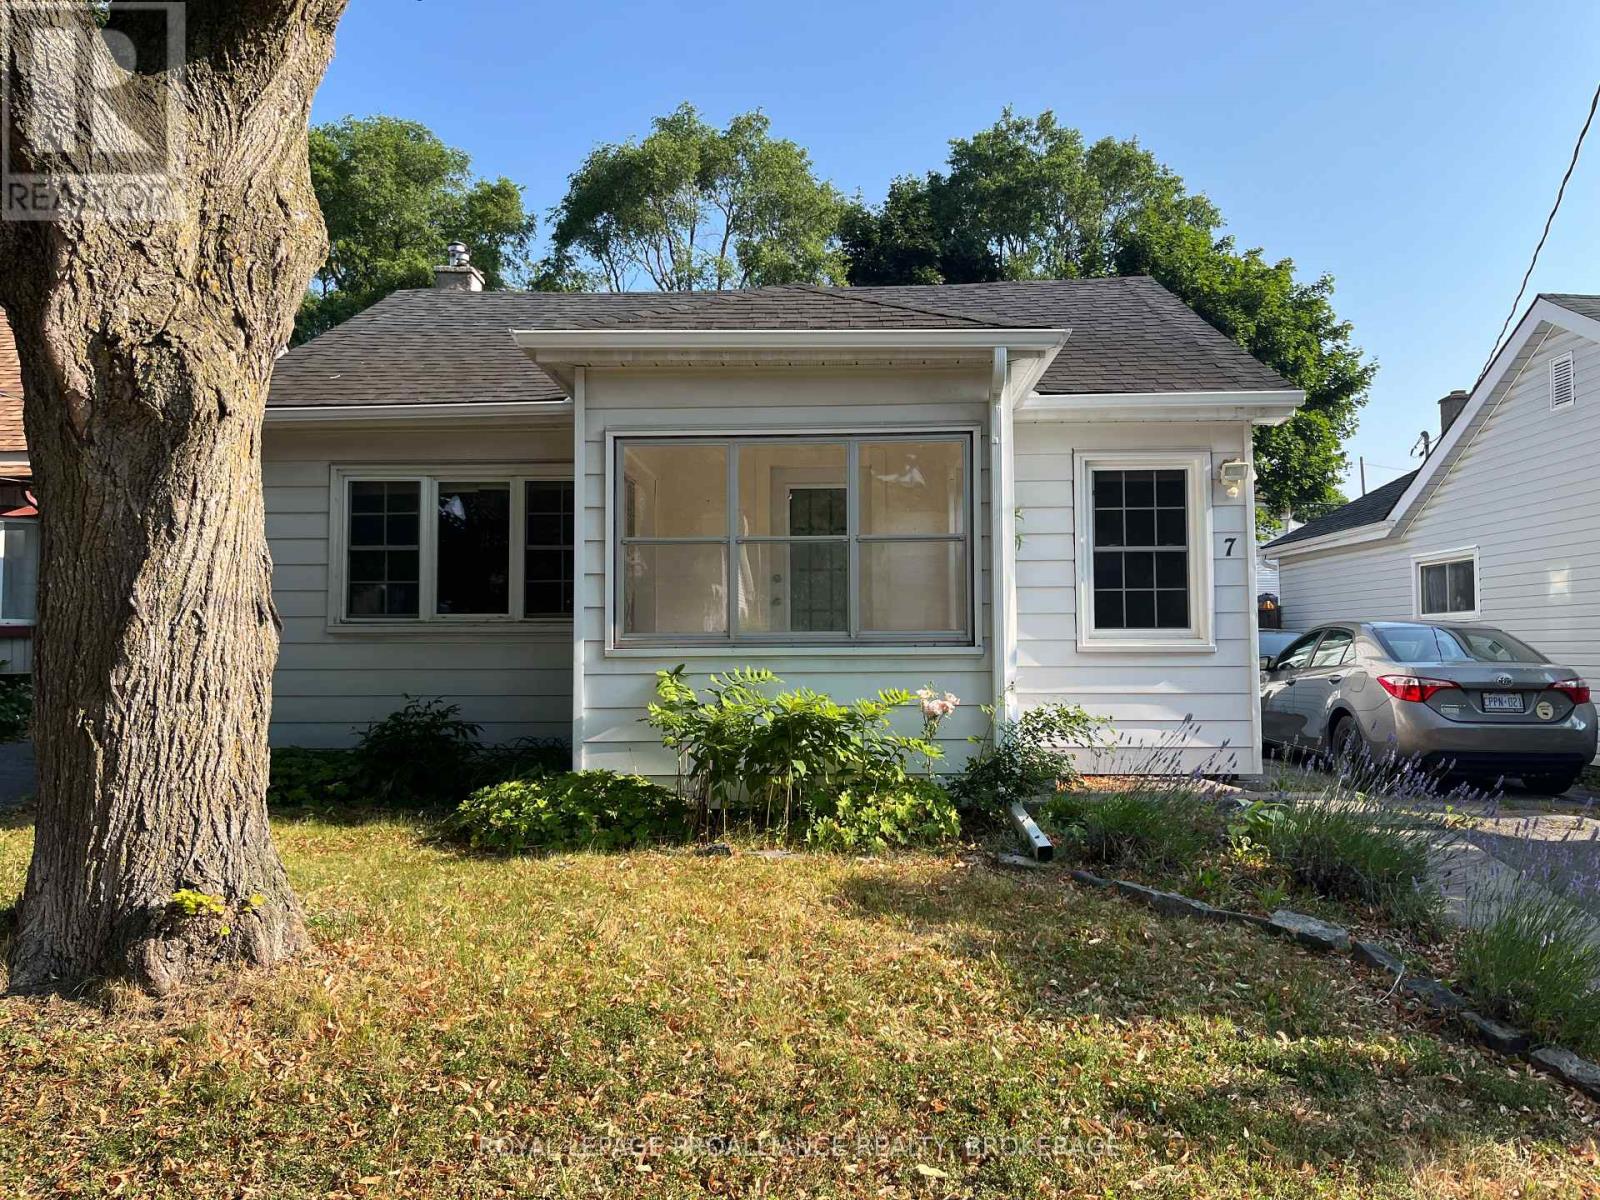
$449,900
7 THIRD AVENUE
22 - East of Sir John A. Blvd, Kingston (East of Sir John A. Blvd)
2 bed · 1 bath
MLS® X13785878
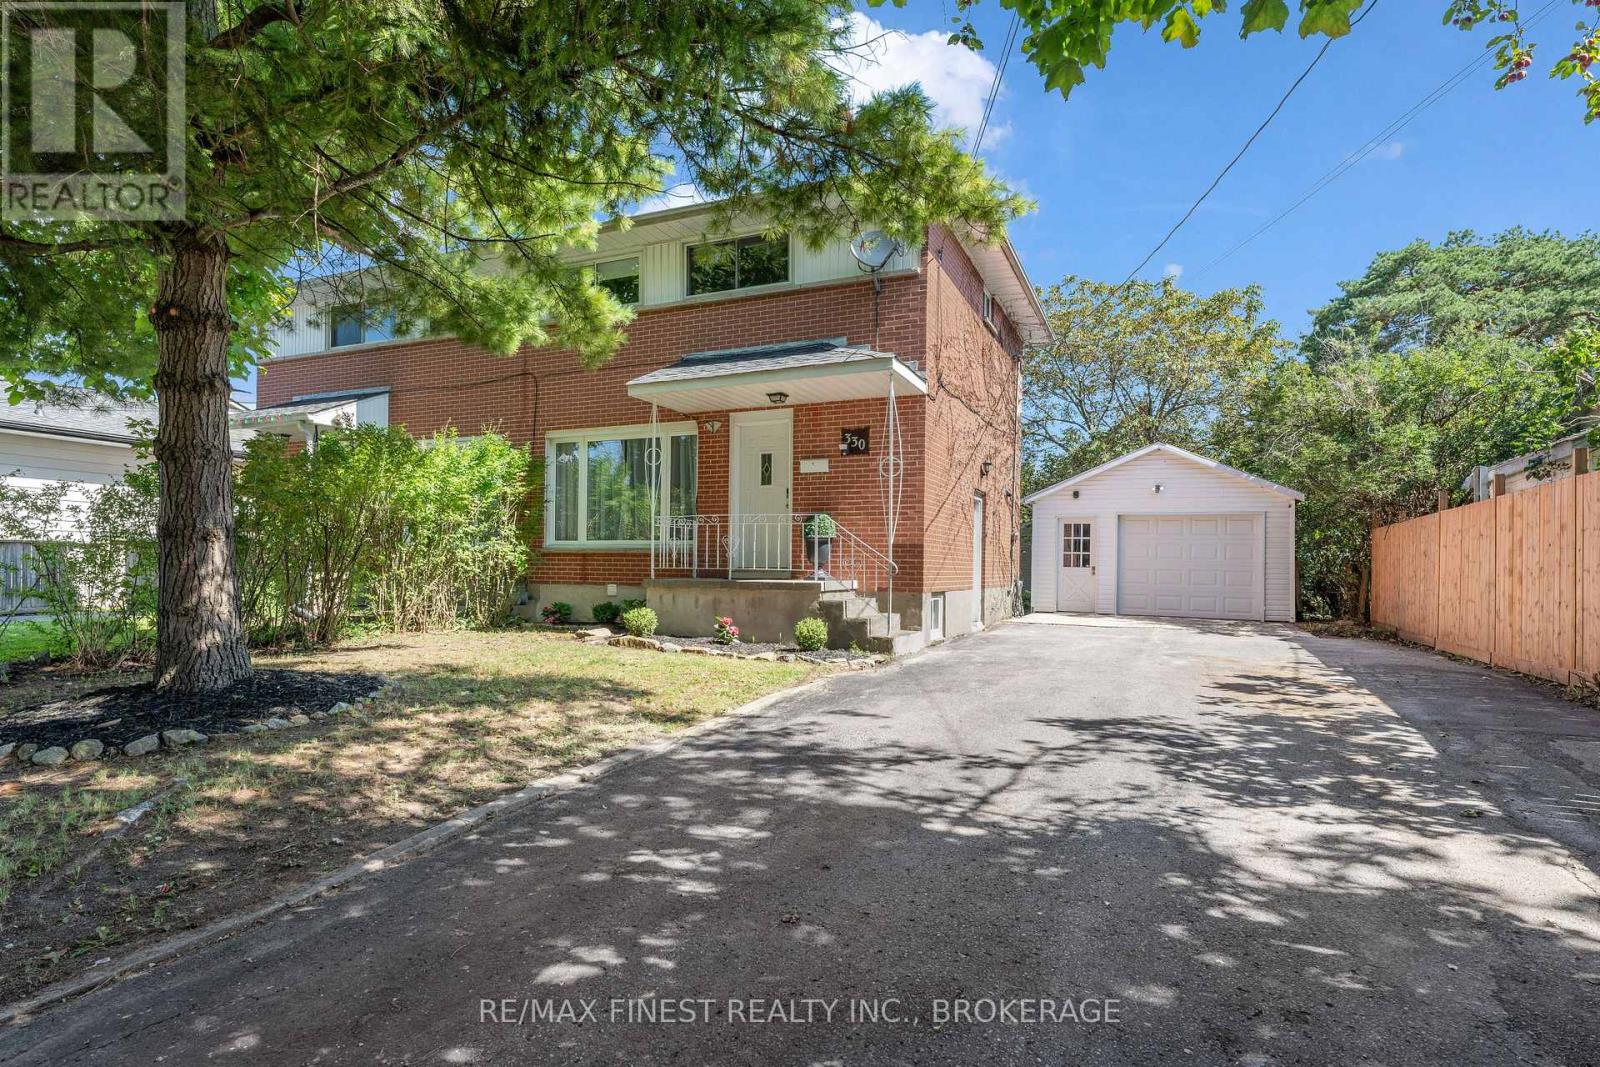
$473,000
330 MEADOWCREST ROAD
28 - City SouthWest, Kingston (City SouthWest)
3 bed · 2 bath
MLS® X13785700
Want more homes like this?
Tell Mohammed what you would change about this property and get a personally reviewed shortlist of active MLS® matches.
Quick fit check
Find Out If This Home Is Right for You
Three quick questions. Get a personalized read on this listing, and a private showing if it fits.
Own a home nearby?
This listing is part of the active competition a nearby seller is pricing against. Ask Mohammed for a local pricing review of your own property.
Review my home valueSource board: Kingston & Area Real Estate Association.
Listing data is provided by the Canadian Real Estate Association (CREA) through the REALTOR.ca Data Distribution Facility (DDF®) and is deemed reliable but not guaranteed accurate. The trademarks REALTOR®, REALTORS® and the REALTOR® logo are controlled by CREA and identify real estate professionals who are members of CREA. The trademarks MLS®, Multiple Listing Service® and the associated logos are owned by CREA and identify the quality of services provided by real estate professionals who are members of CREA. Listings displayed may be held by brokerages other than Hamodi Realty / HomeLife Miracle Realty.