
19 LANGRIDGE WAY, Cambridge
$3,500 / monthly · 4 Bed 4 Bath
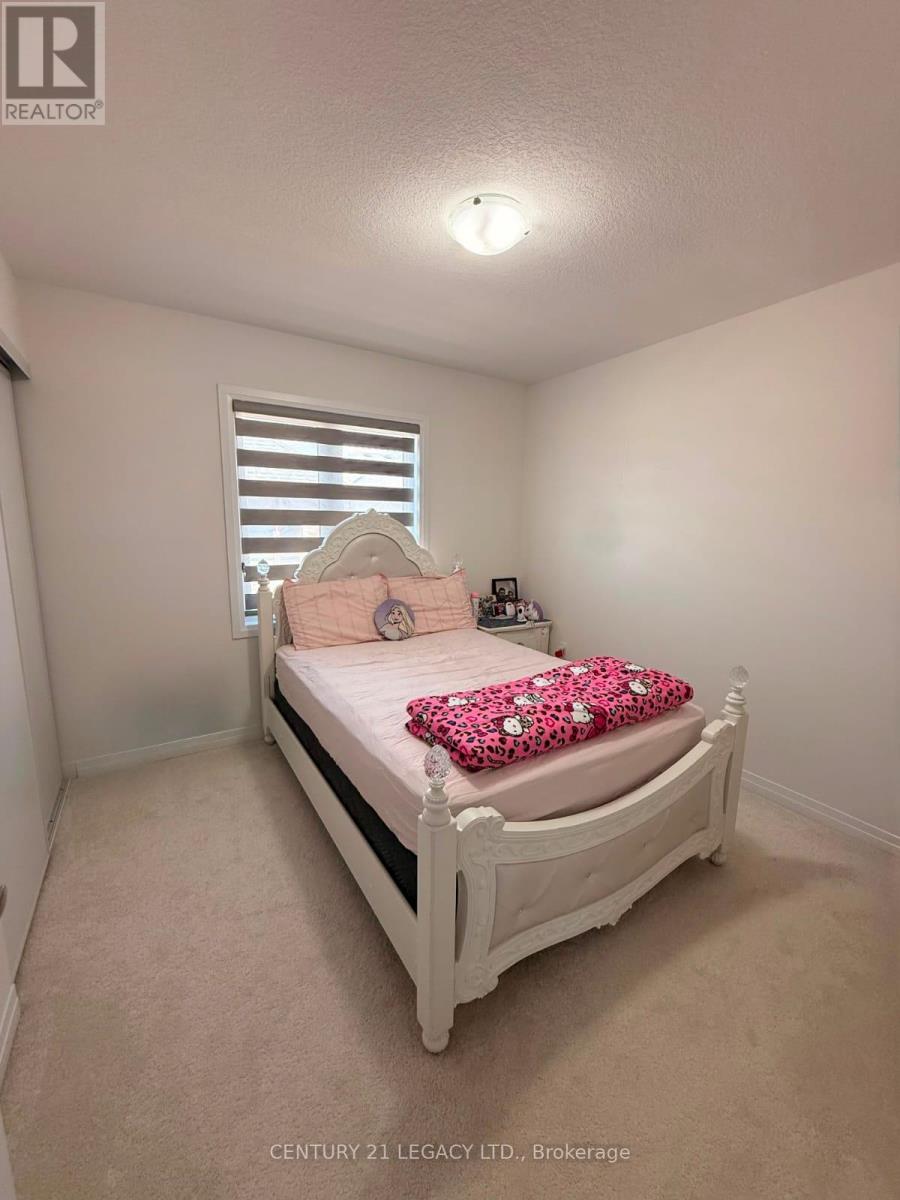
About this property
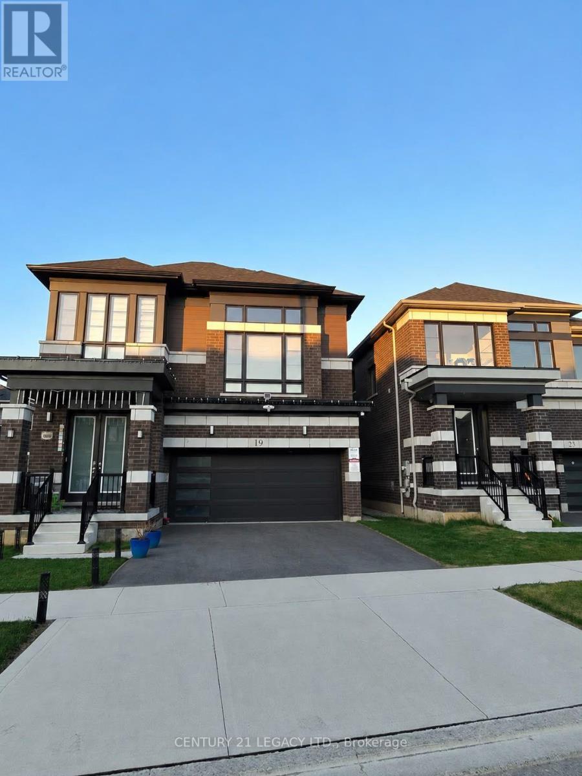
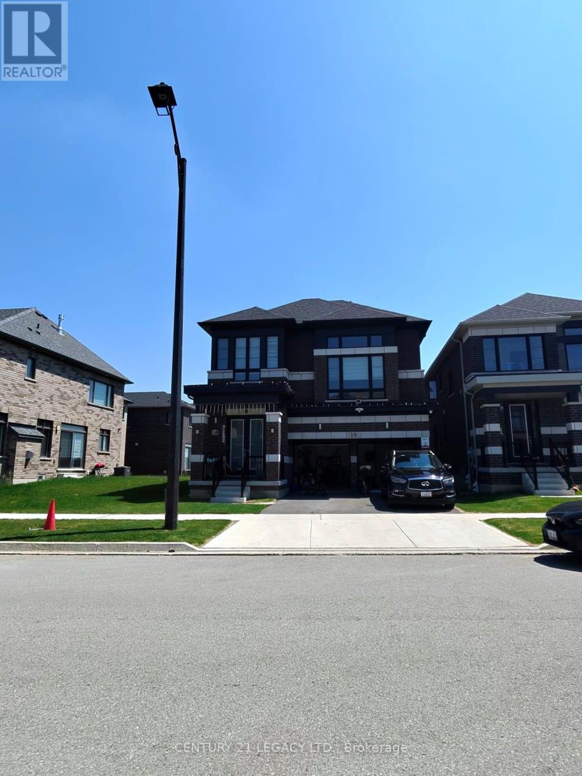
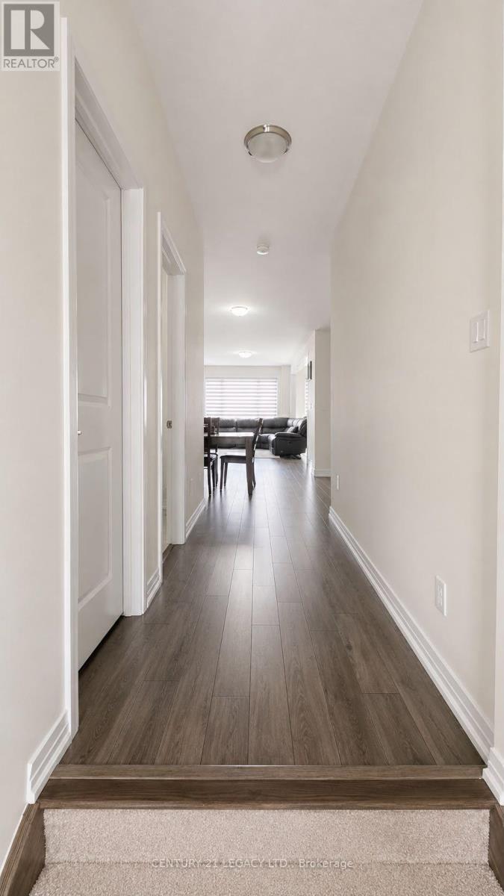
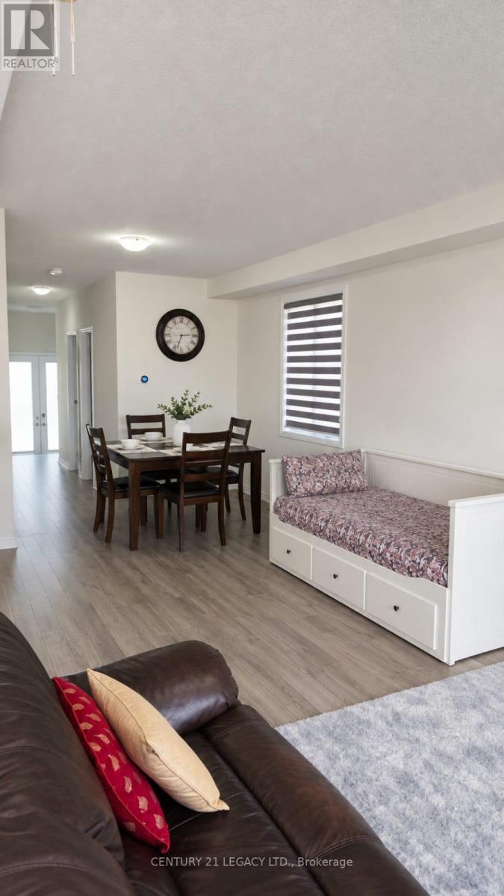
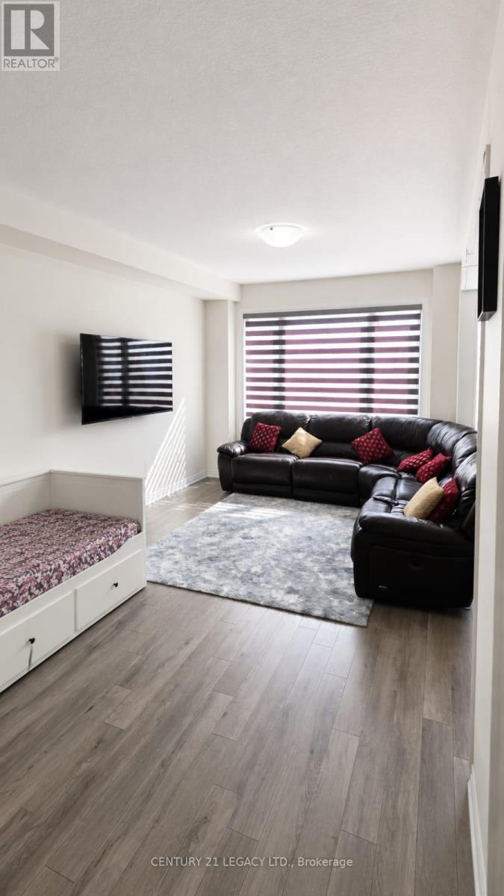
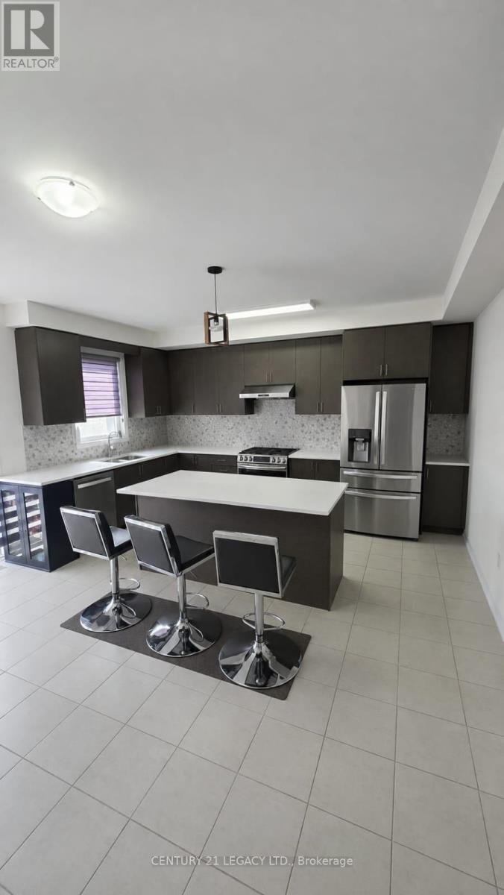
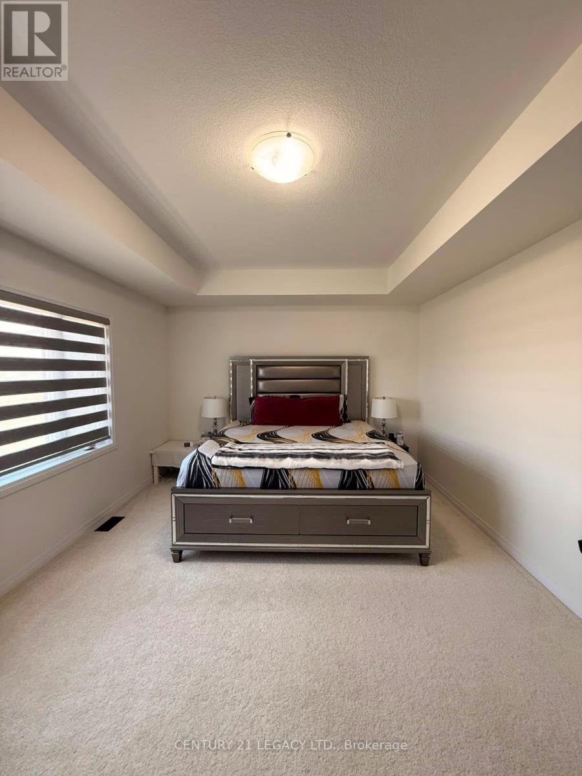
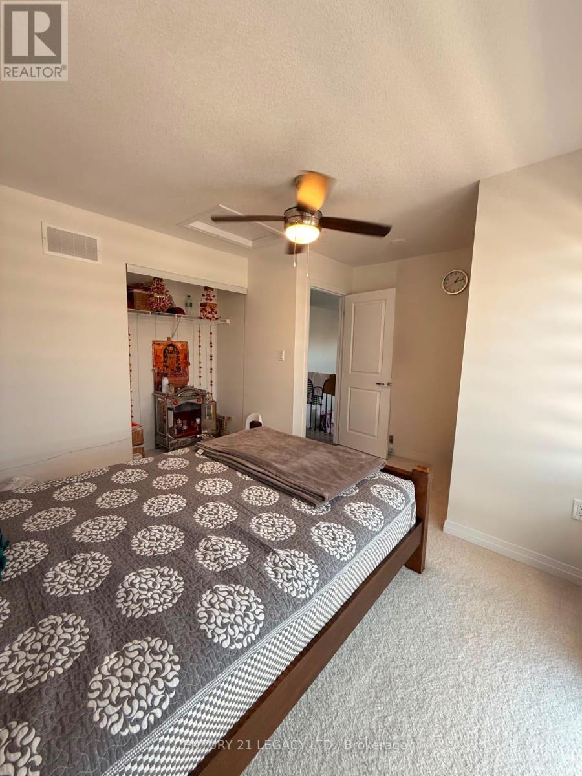
This stunning 4-bedroom, 3.5-bathroom home boasts an open concept main floor design for modern, comfortable living. This home openness is perfect for family gatherings and entertaining friends. The main floor features 9' ceilings and carpet free flooring throughout the main and wet areas. Cooking will become a joy with a kitchen that boasts an island, gleaming granite countertops. Natural light floods this room, creating a warm and inviting atmosphere. Upstairs, the 4-bedroom layout is a haven of comfort and convenience with 2nd Cozy Family room. Unwind in your luxurious primary suite, complete with a walk-in closet and a 5 piece bath. (id:66939)
Property details
- Price
- $3,500 / monthly
- Bedrooms
- 4
- Bathrooms
- 4
- Parking
- 4
- Property type
- Single Family
- Basement
- Full
- MLS® number
- X13753492
Location
Similar listings in Cambridge

$3,450 / monthly
2 - 700 CHAMPLAIN BOULEVARD
Cambridge
4 bed · 4 bath
MLS® X13788908
$2,250 / monthly
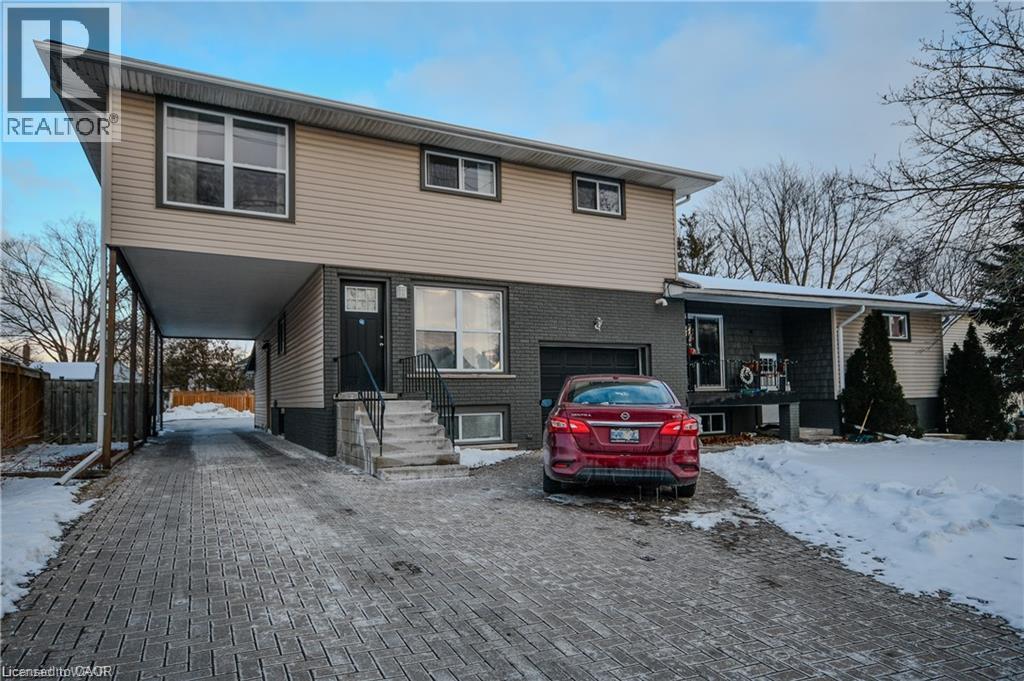
25 ELGIN Street N Unit# 2
Cambridge
2 bed · 1 bath · 900 square feet
MLS® 40863707
$2,850 / monthly
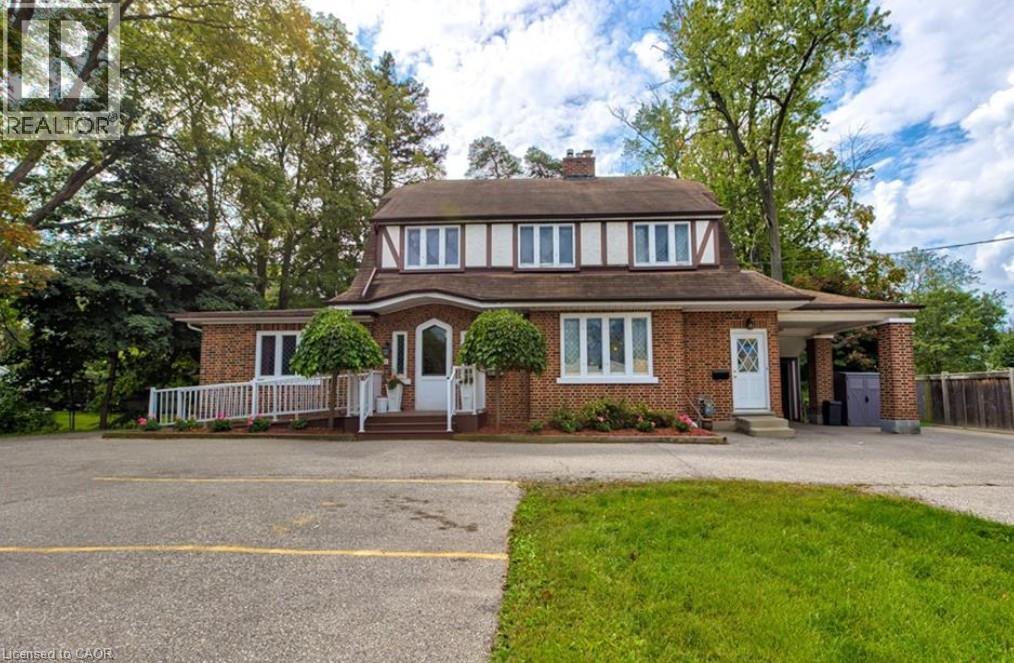
1558 E KING Street E Unit# MAIN LEVEL
Cambridge
1,910 square feet
MLS® 40863579
$3,100 / monthly
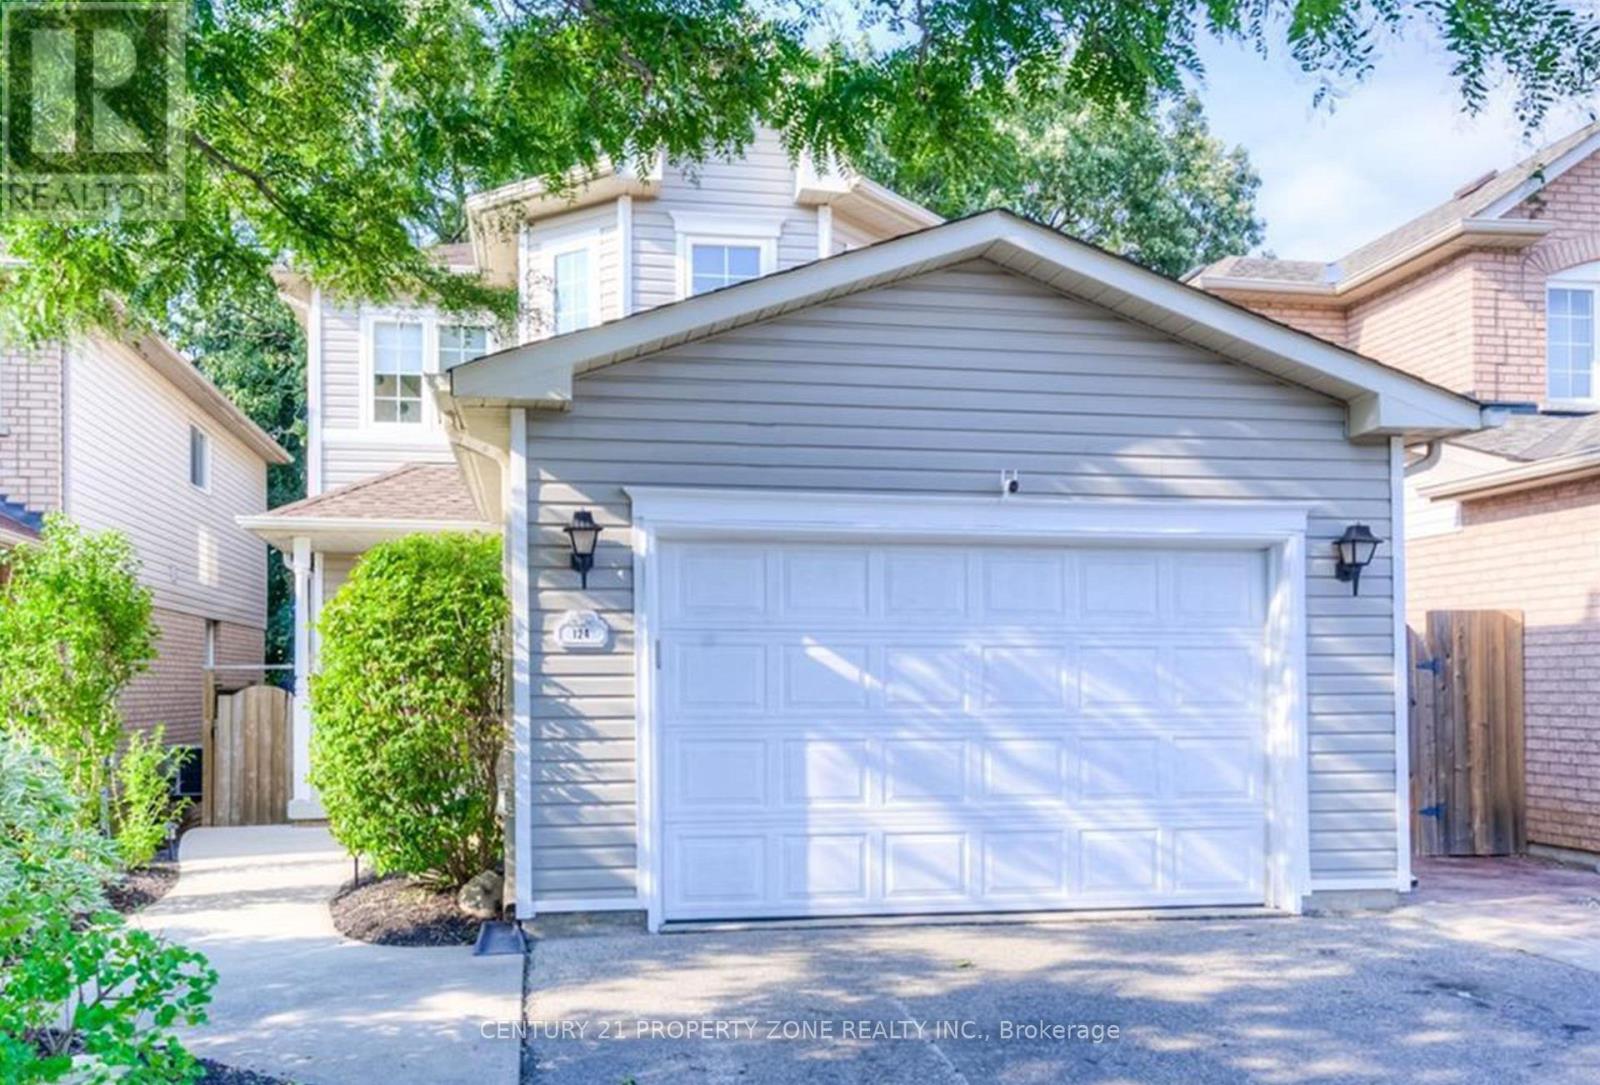
124 WHEATLAND DRIVE
Cambridge
4 bed · 3 bath
MLS® X13786816
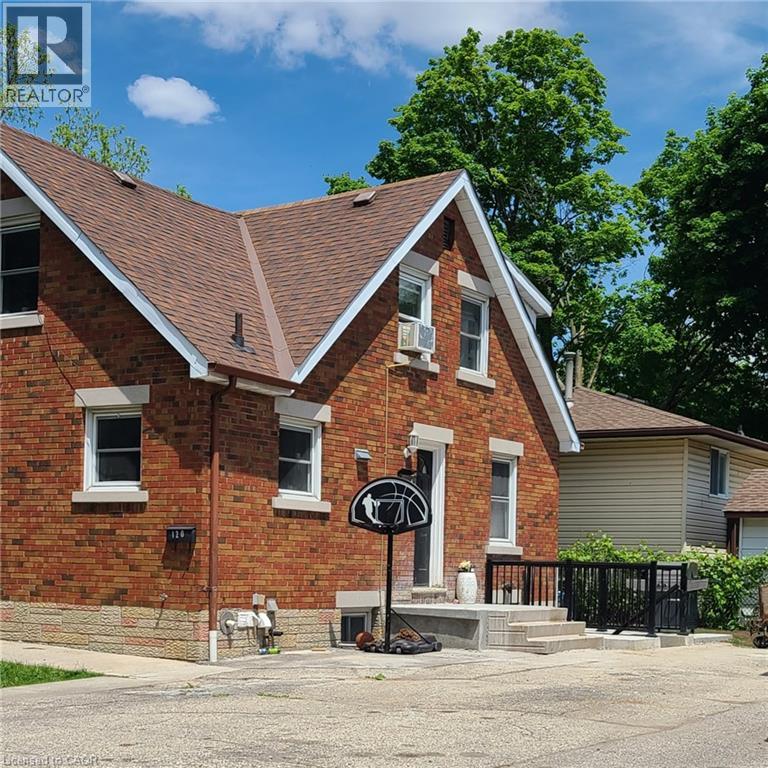
$1,650 / monthly
120 ELMWOOD Avenue Unit# B
Cambridge
2 bed · 1 bath · 818 square feet
MLS® 40863459
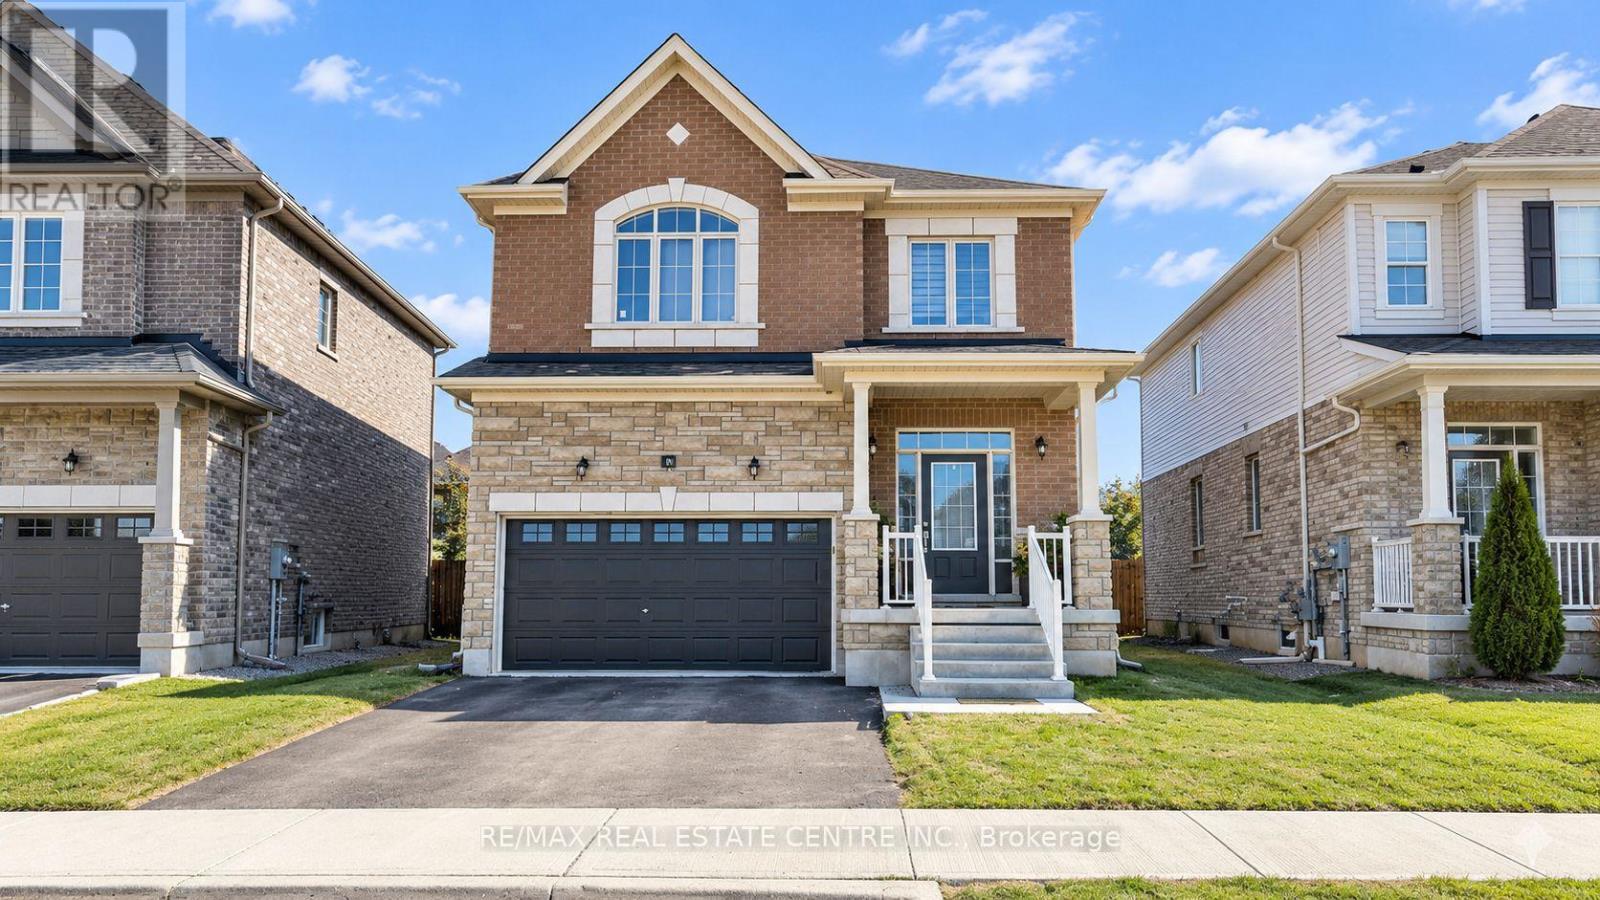
$3,450 / monthly
156 LUMB DRIVE
Cambridge
4 bed · 3 bath
MLS® X13784624
Want more homes like this?
Tell Mohammed what you would change about this property and get a personally reviewed shortlist of active MLS® matches.
Quick fit check
Find Out If This Home Is Right for You
Three quick questions. Get a personalized read on this listing, and a private showing if it fits.
Own a home nearby?
This listing is part of the active competition a nearby seller is pricing against. Ask Mohammed for a local pricing review of your own property.
Review my home valueSource board: Toronto Regional Real Estate Board.
Listing data is provided by the Canadian Real Estate Association (CREA) through the REALTOR.ca Data Distribution Facility (DDF®) and is deemed reliable but not guaranteed accurate. The trademarks REALTOR®, REALTORS® and the REALTOR® logo are controlled by CREA and identify real estate professionals who are members of CREA. The trademarks MLS®, Multiple Listing Service® and the associated logos are owned by CREA and identify the quality of services provided by real estate professionals who are members of CREA. Listings displayed may be held by brokerages other than Hamodi Realty / HomeLife Miracle Realty.