
17 ERIN HEIGHTS DRIVE, Erin
$1,284,000 · 4 Bed 2 Bath
About this property
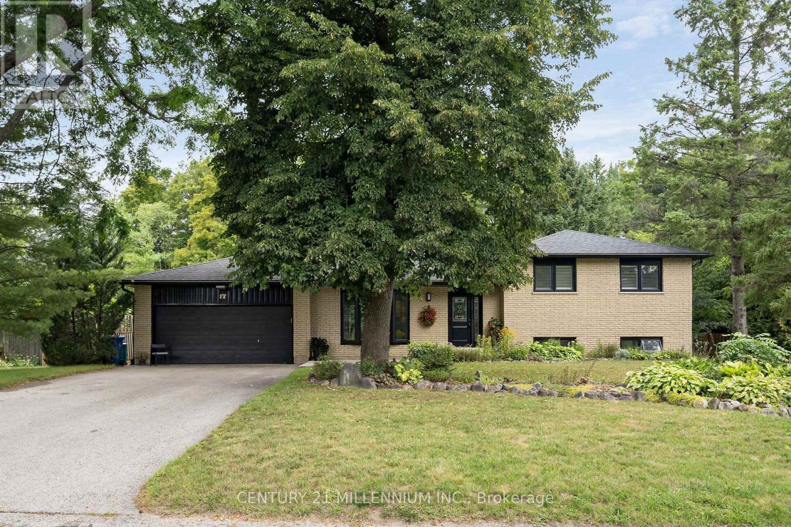
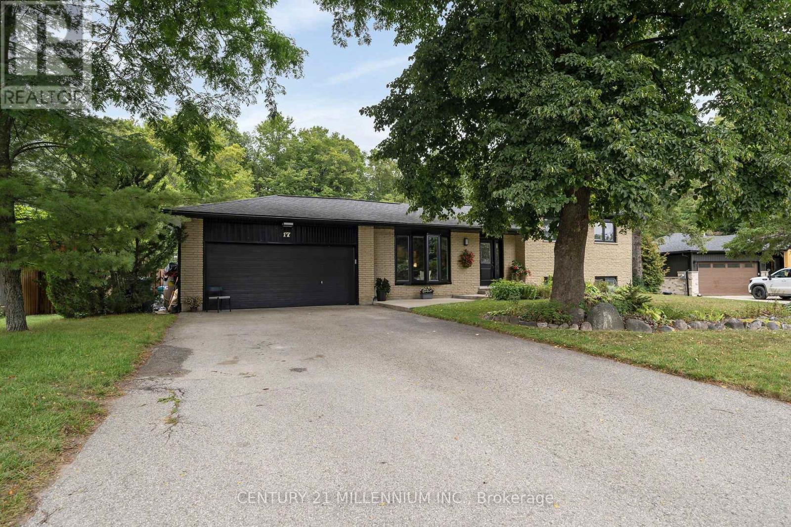
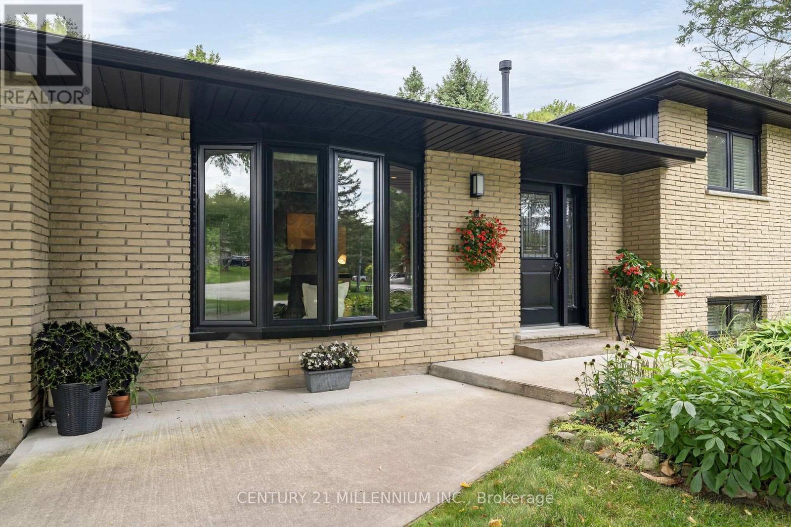
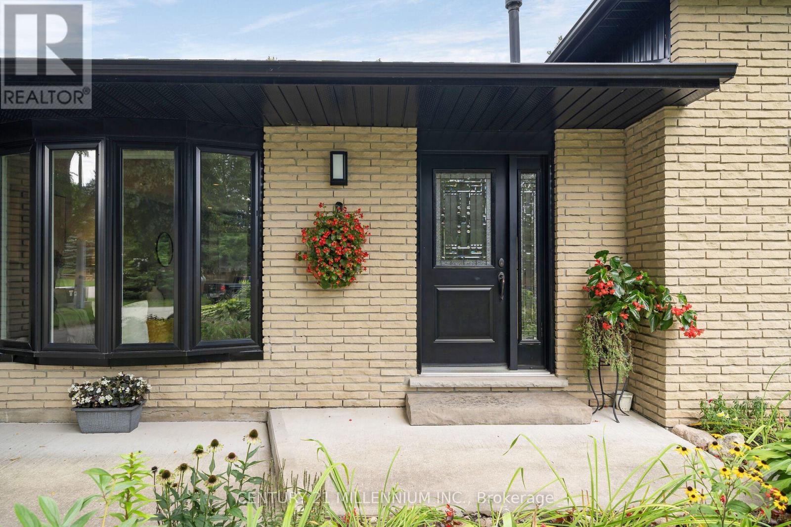
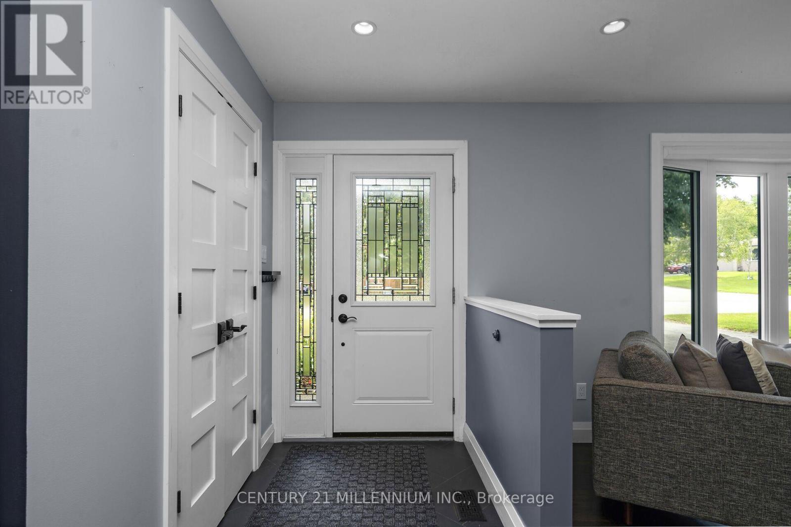
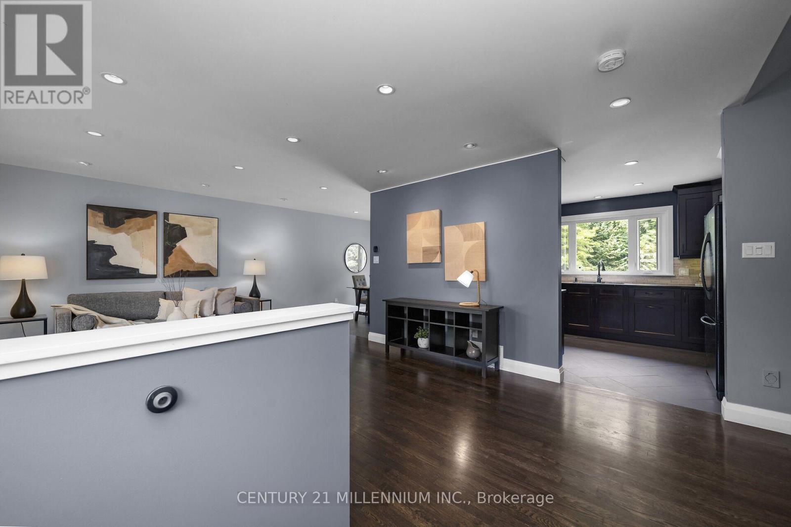
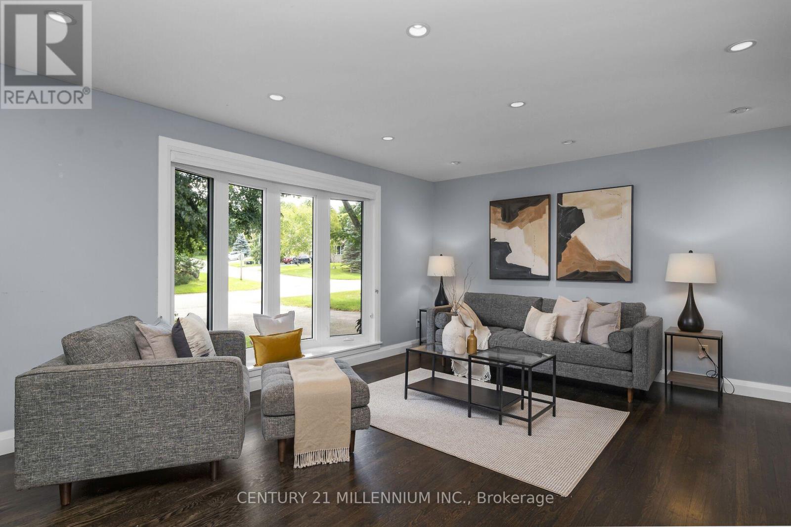
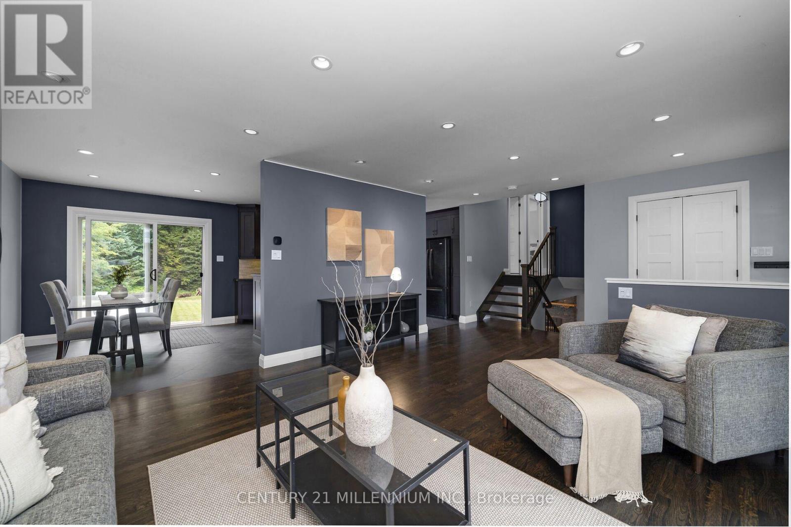
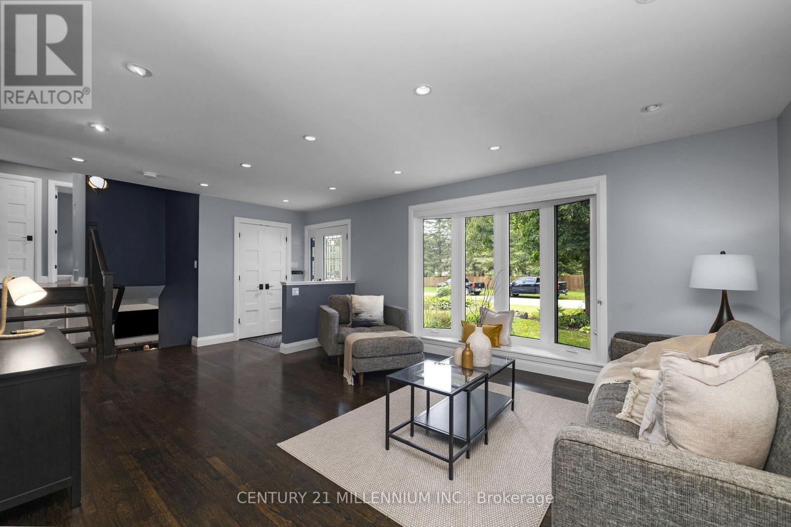
Just imagine this... slide open the door from the kitchen to put the burgers on the barbeque, while the kids are right there, having a blast in the pool, and you look a bit further, to see the Jay's game on the TV in the huge, custom, cabana. This is reality at 17 Erin Heights Drive! This 4-level side-split located in the incredible neighborhood of Erin Heights, is fully treed, completely private and backs on to 'just trees'. Across the street is not a driveway, it is the other street's side yard. So, let us walk in the front door, lovely decor, updated beautiful kitchen overlooking the huge yard, and an eat-in, big enough for a large table. Wander up to 3 spacious bedrooms, a lovely, renovated bathroom, with sunlight just pouring in. Next, wander down to a huge family room with big windows, a fireplace, full bath, and walkout to the yard. But wait! Go down again to another huge bedroom and beautiful laundry room, crisp and clean. The two-car garage is also a mancave, or an easy home for two cars, or the place all the guys hang on Saturday night. Let us have a quick chat about this incredible neighborhood, so many kids laughing and riding bikes, but also the downsizers, enjoying their landscaped places. An easy 35 minutes to the GTA, or 15 to the GO train. This is not an imagination, it is real, right here and waiting for you. (id:66939)
Property details
- Price
- $1,284,000
- Bedrooms
- 4
- Bathrooms
- 2
- Parking
- 8
- Property type
- Single Family
- Basement
- Finished, Separate entrance, Walk out, N/A, N/A
- MLS® number
- X13752532
Location
Similar listings in Erin
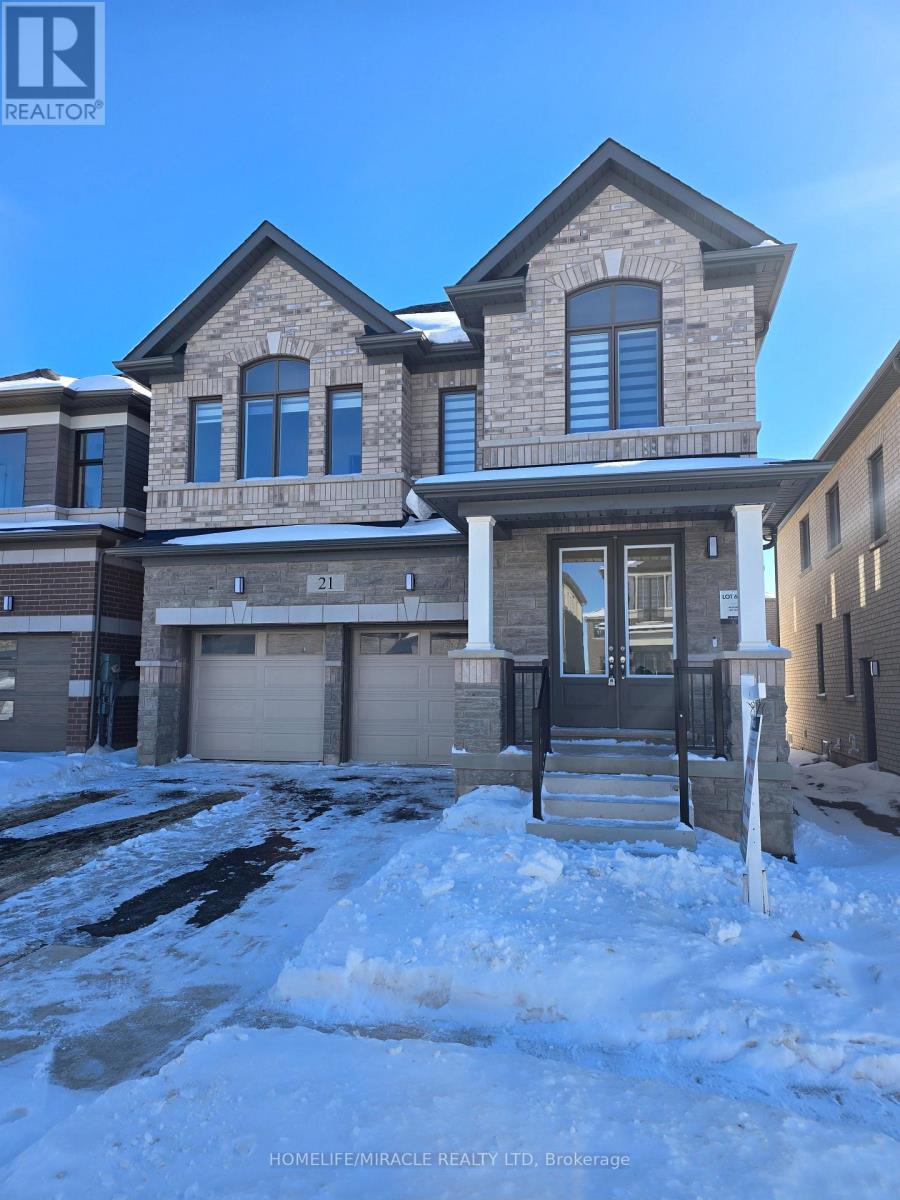
$959,000
21 GIBSON DRIVE
Erin, Erin
4 bed · 4 bath
MLS® X13784876
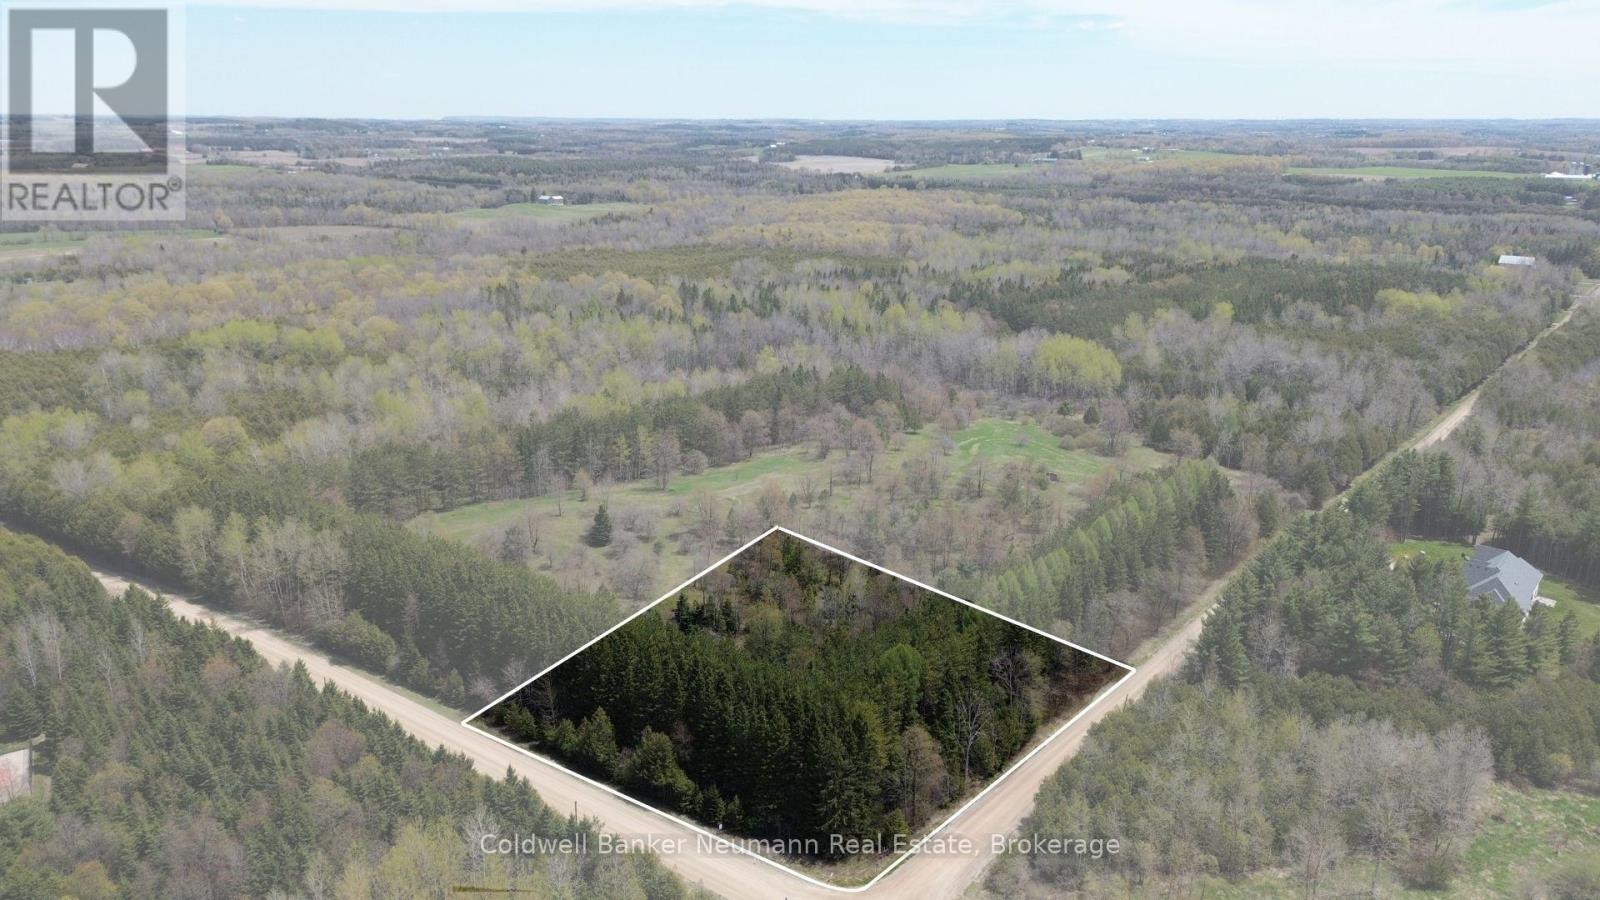
$499,900
TBD FIRST LINE
Rural Erin, Erin
0 bath
MLS® X13778982
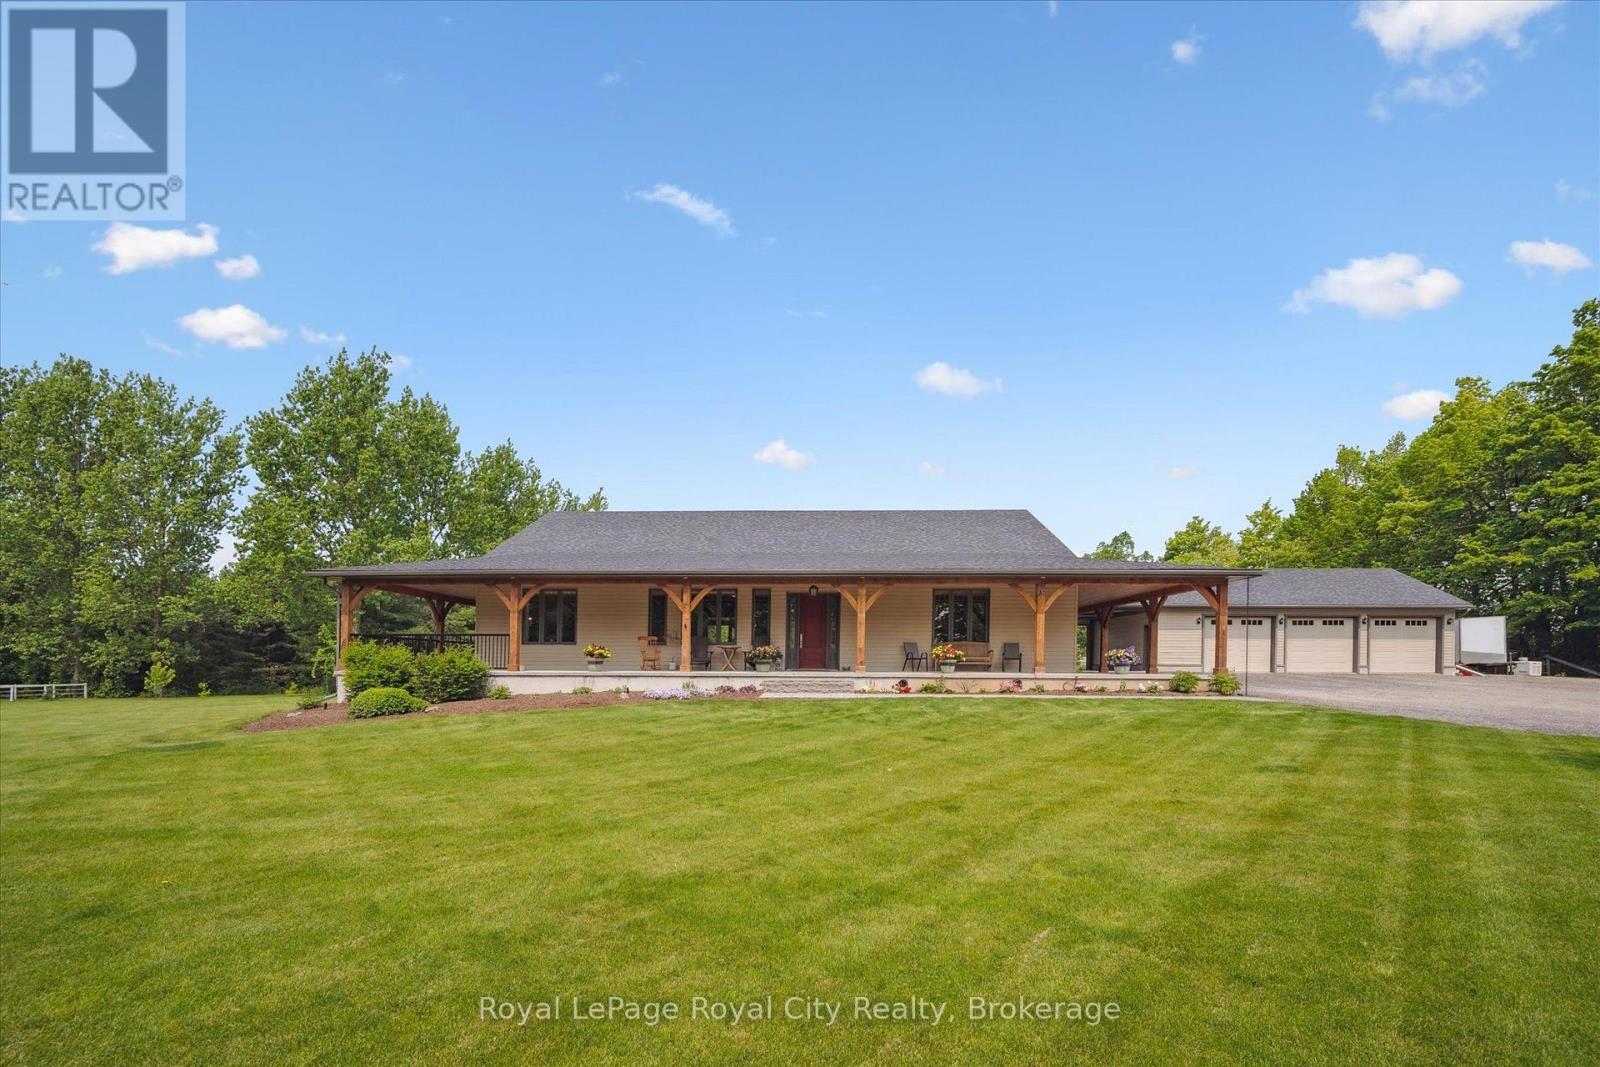
$1,899,000
8720 SIDEROAD 15 ROAD
Rural Erin, Erin
5 bed · 5 bath
MLS® X13778650
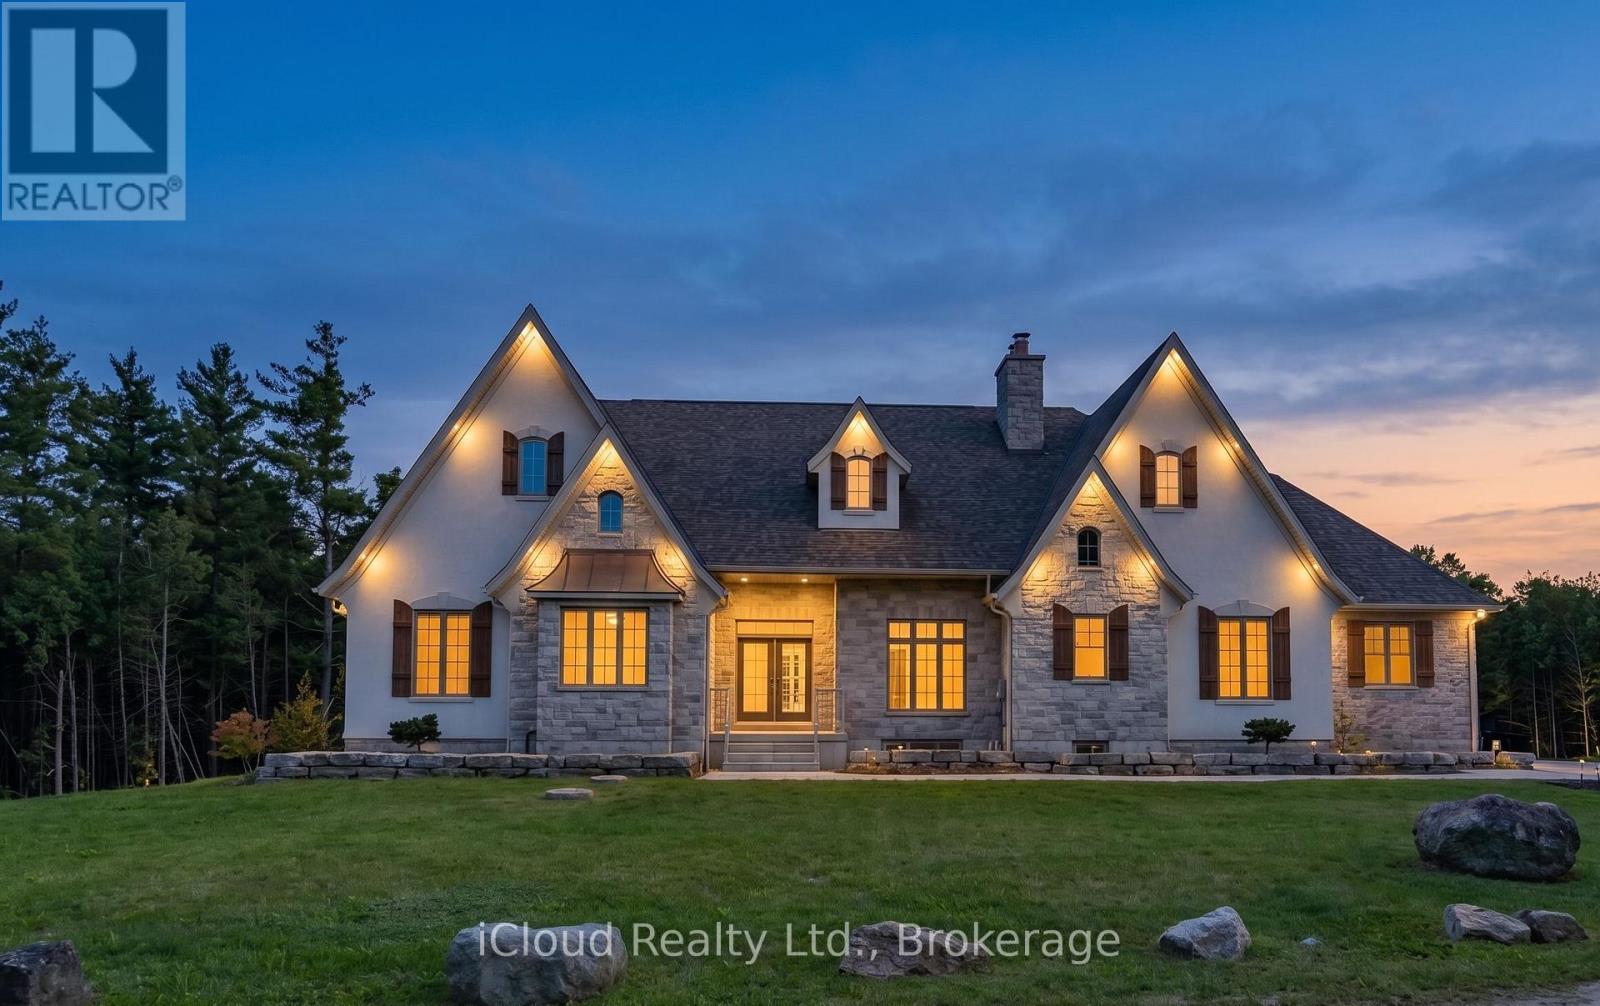
$4,200,000
6168 1 ST LINE
Rural Erin, Erin
6 bed · 5 bath
MLS® X13777892
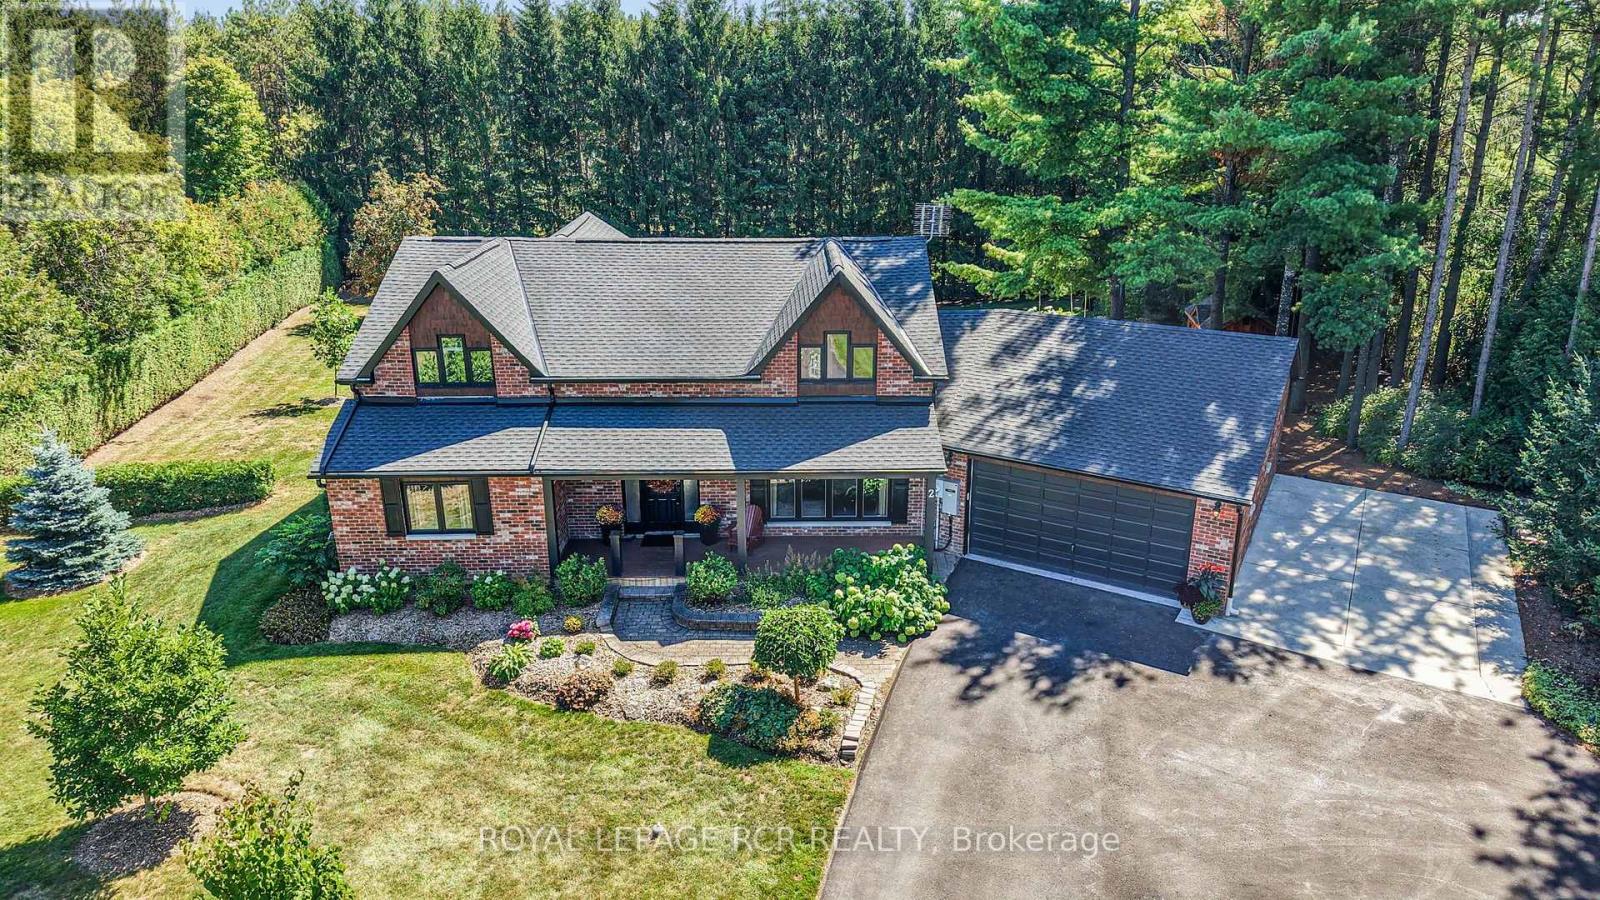
$1,498,000
2 PINE RIDGE ROAD
Erin, Erin
4 bed · 3 bath
MLS® X13777584
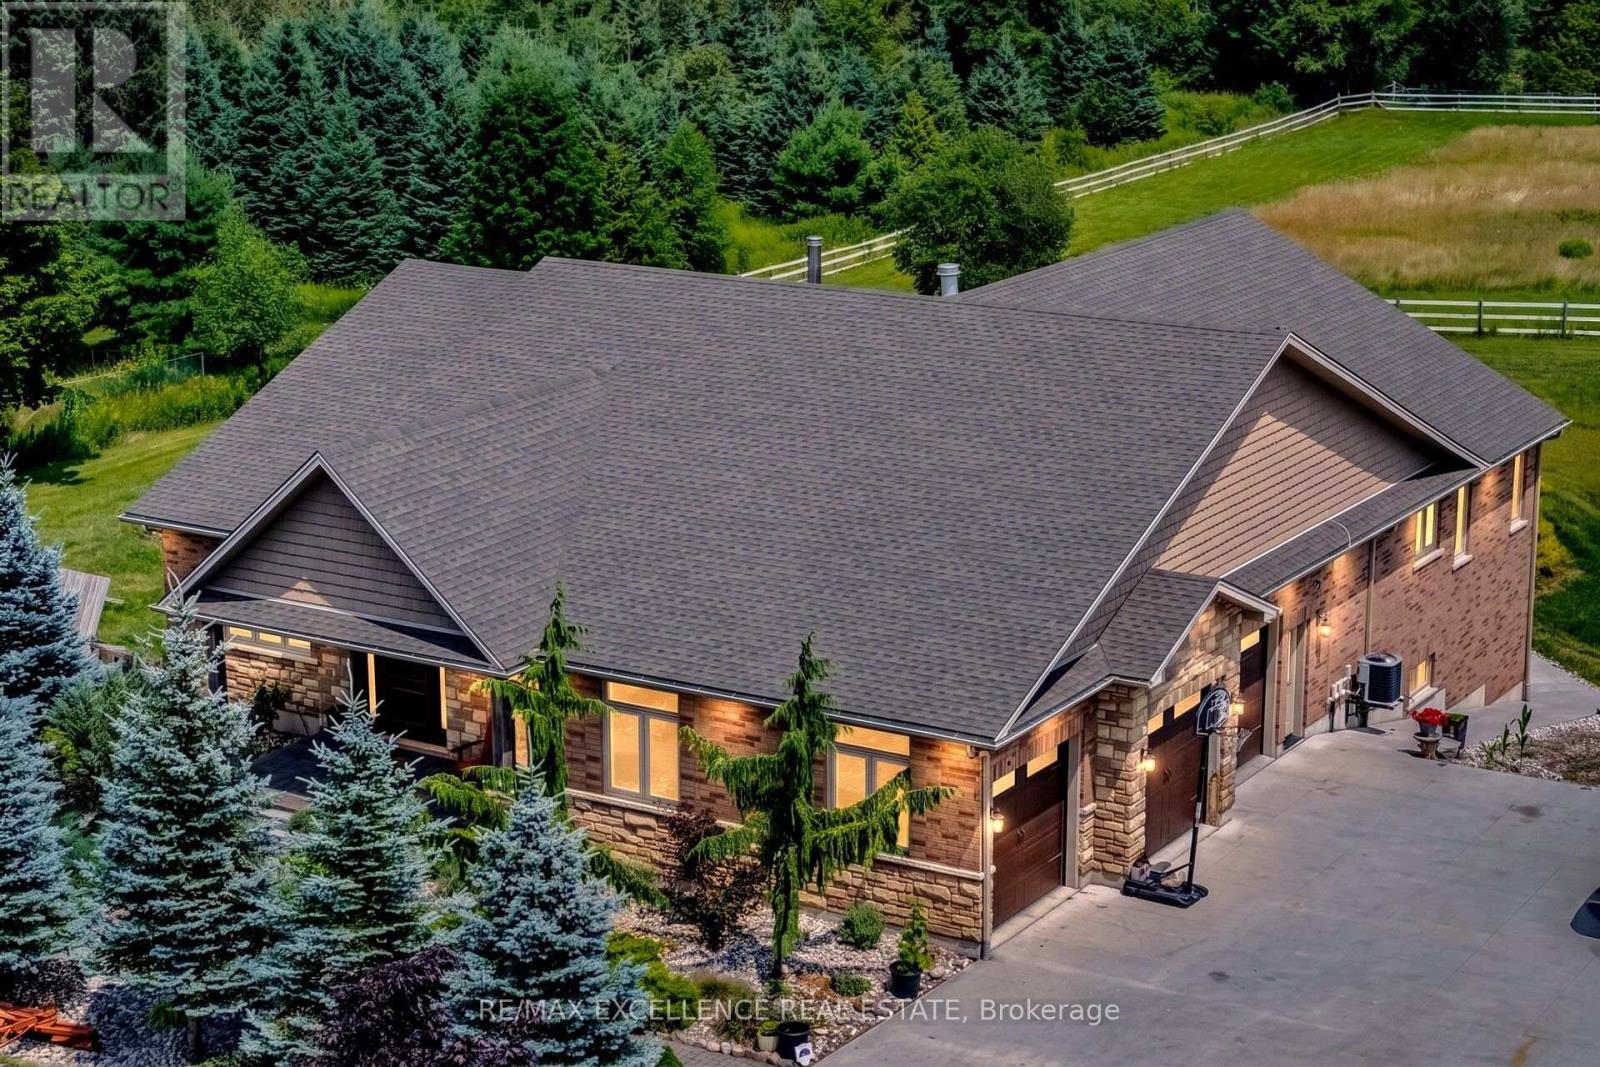
$2,289,000
5593 TRAFALGAR ROAD
Rural Erin, Erin
6 bed · 5 bath
MLS® X13773686
Want more homes like this?
Tell Mohammed what you would change about this property and get a personally reviewed shortlist of active MLS® matches.
Quick fit check
Find Out If This Home Is Right for You
Three quick questions. Get a personalized read on this listing, and a private showing if it fits.
Own a home nearby?
This listing is part of the active competition a nearby seller is pricing against. Ask Mohammed for a local pricing review of your own property.
Review my home valueSource board: Toronto Regional Real Estate Board.
Listing data is provided by the Canadian Real Estate Association (CREA) through the REALTOR.ca Data Distribution Facility (DDF®) and is deemed reliable but not guaranteed accurate. The trademarks REALTOR®, REALTORS® and the REALTOR® logo are controlled by CREA and identify real estate professionals who are members of CREA. The trademarks MLS®, Multiple Listing Service® and the associated logos are owned by CREA and identify the quality of services provided by real estate professionals who are members of CREA. Listings displayed may be held by brokerages other than Hamodi Realty / HomeLife Miracle Realty.