
331 - 354 GLADSTONE AVENUE, Ottawa
$2,795 / monthly · 2 Bed 2 Bath
About this property
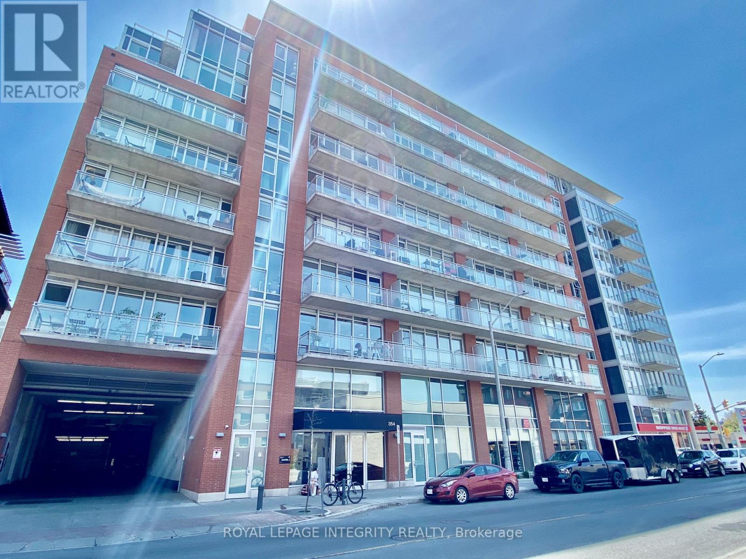
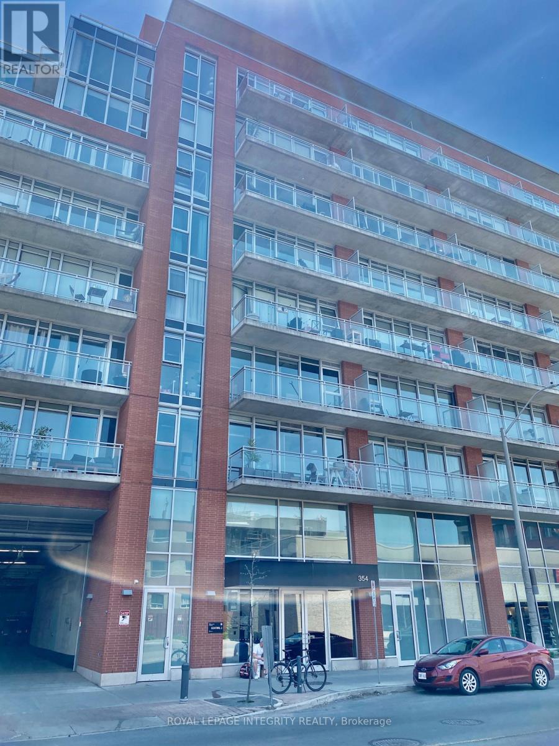
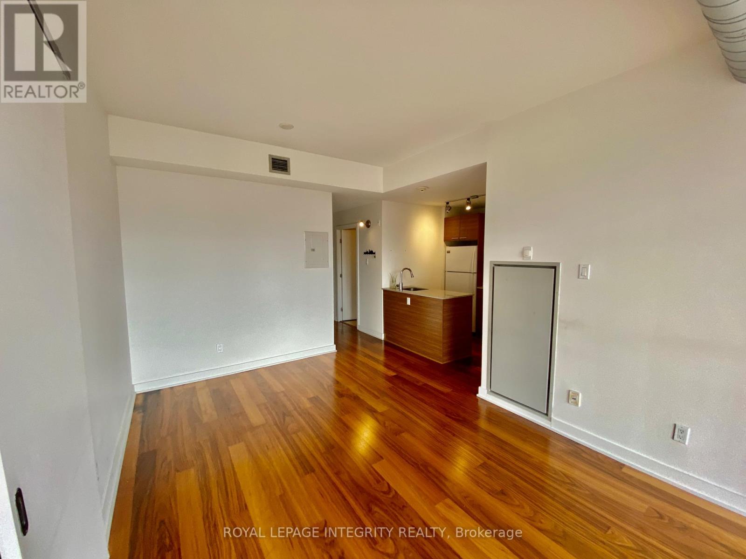
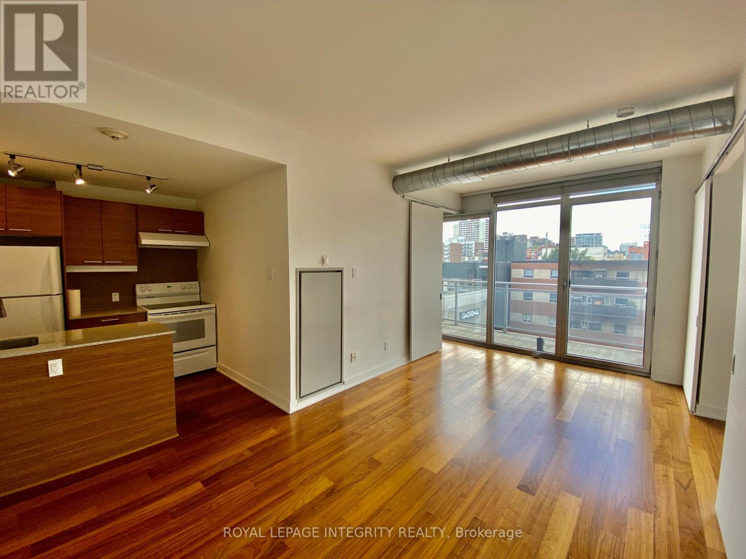
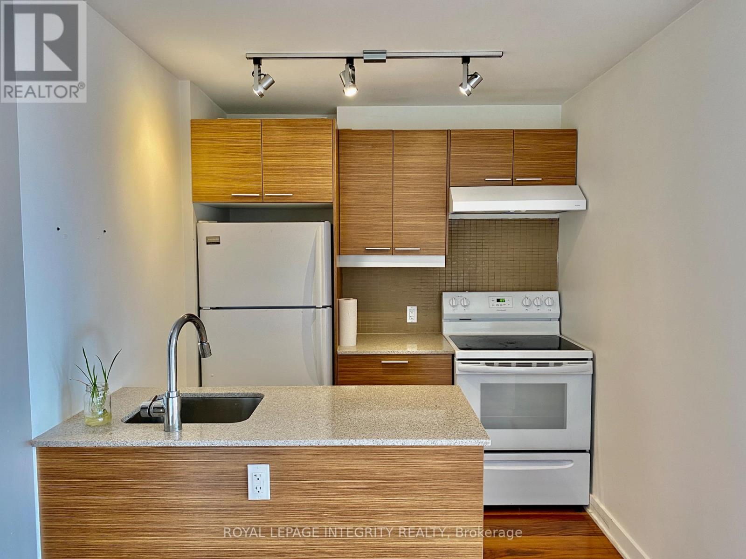
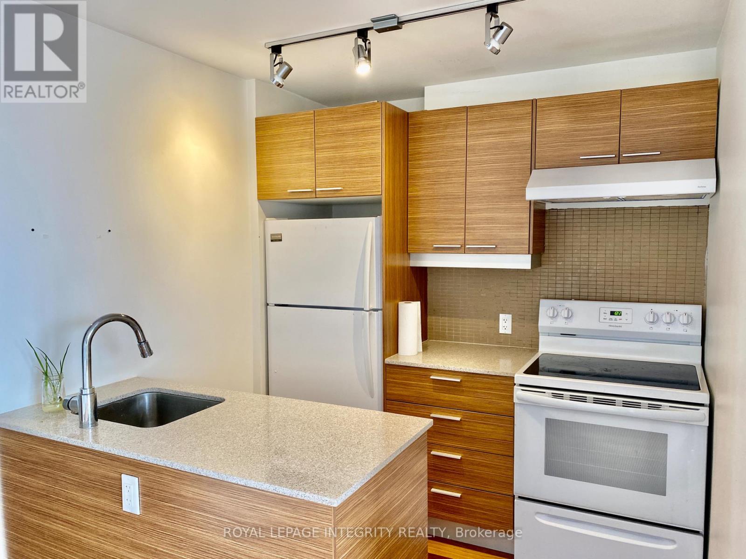
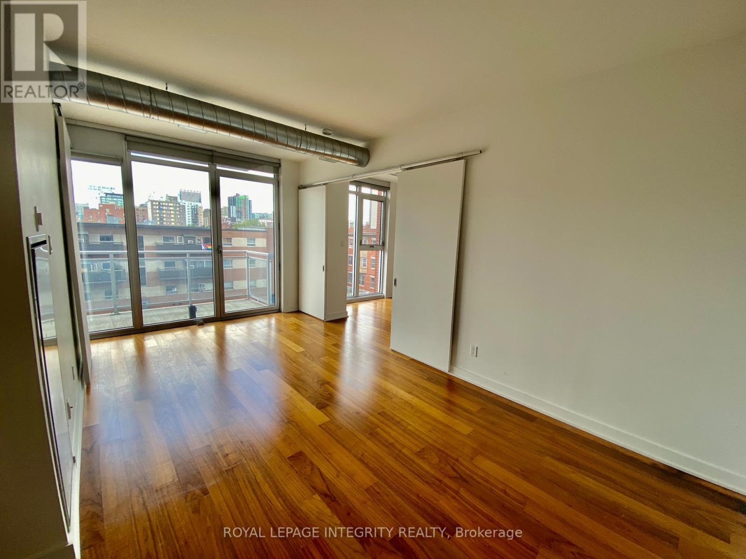
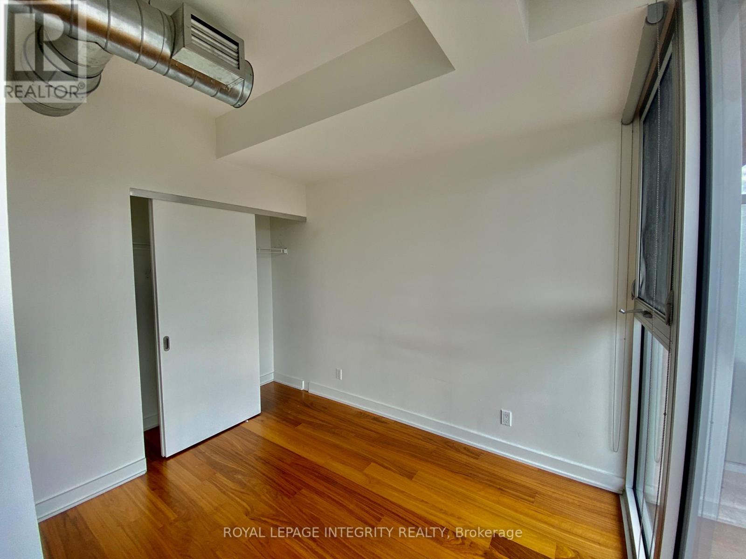
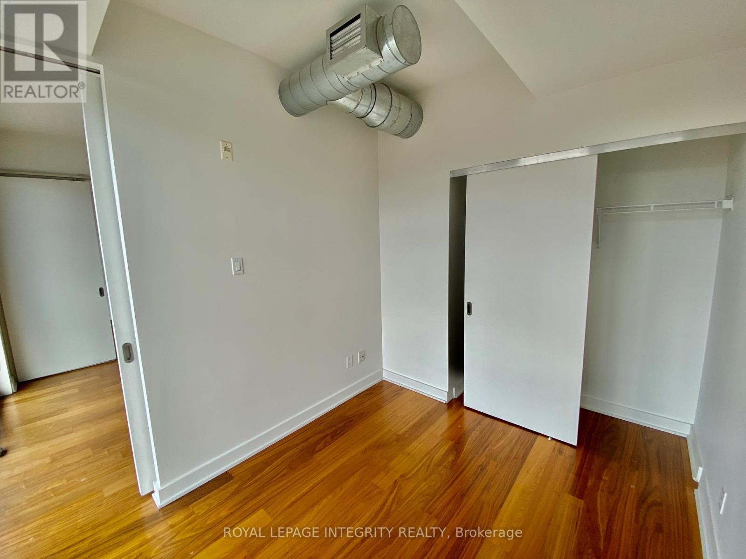
Welcome to 354 Gladstone in Centretown. This 2 bedroom, 2 bathroom unit features a 732 sq ft floor plan and a 84 sqft private balcony with Northern views. This unit has hardwood floors, high ceilings, amble natural light coming in thanks to those floor to ceiling windows. Primary bedroom has a 3 piece en-suite bathroom. This unit has in unit laundry, central Heat, AC and underground parking is also included. Great amenities: gym, entertainment room, gas BBQ and courtyard gardens. Underground parking available (extra). Unbeatable downtown location with Shoppers Drug Mart under the building. Lots of shops and Restaurants are at your footsteps on Bank street. Short walk to the Glebe, Landsdowne Park, Elgin St, and downtown. Experience downtown living at it's best! (id:66939)
Property details
- Price
- $2,795 / monthly
- Bedrooms
- 2
- Bathrooms
- 2
- Parking
- 0
- Property type
- Single Family
- Basement
- None
- MLS® number
- X13751348
Location
Similar listings in Ottawa
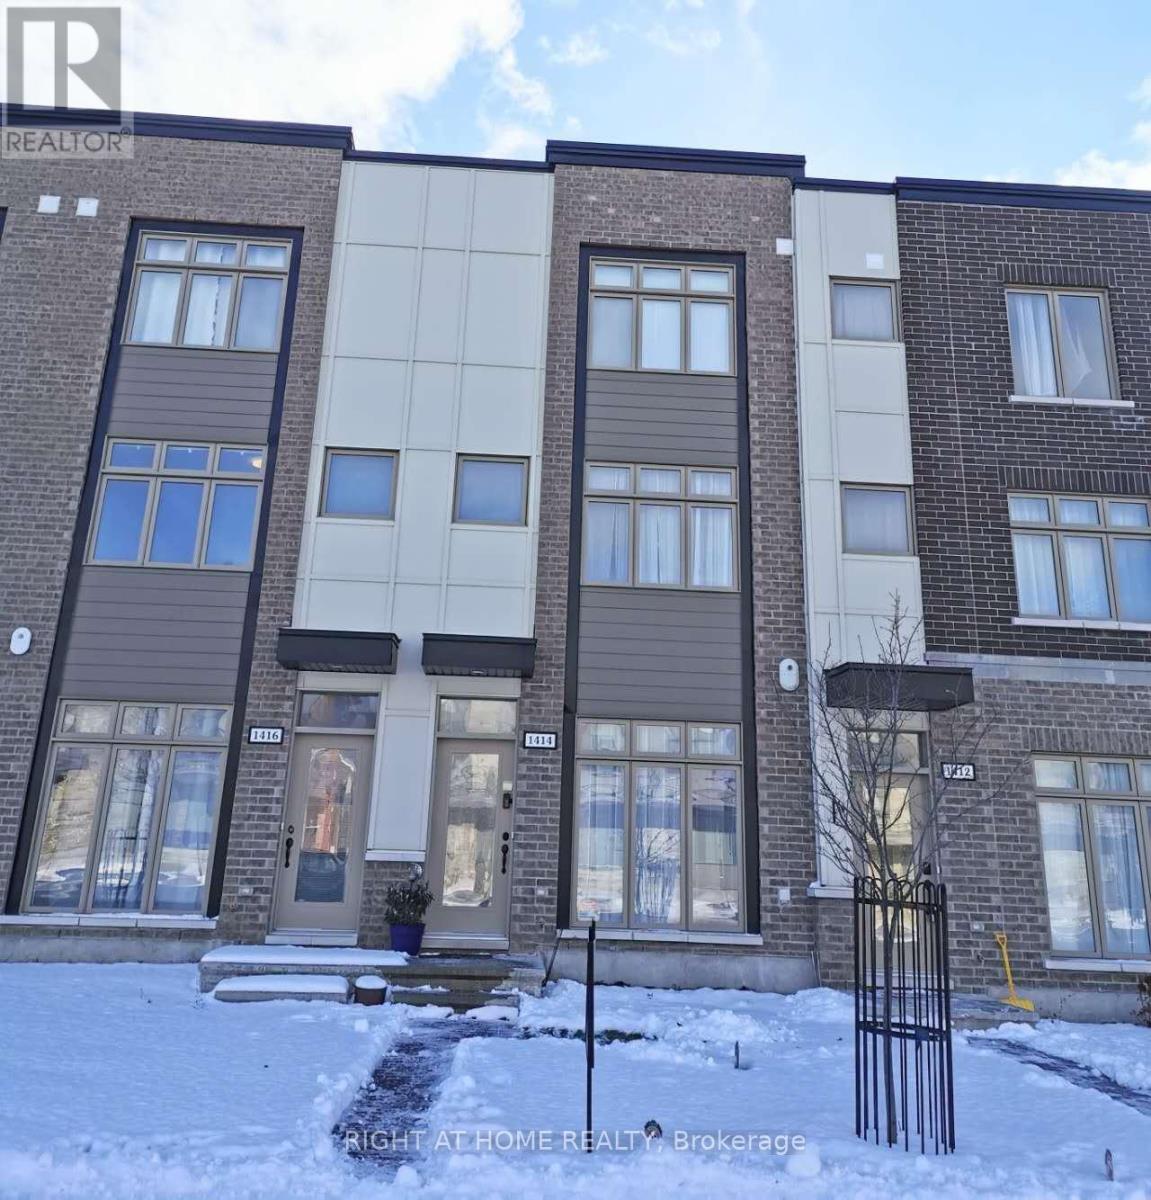
$2,600 / monthly
1414 HEMLOCK ROAD
3104 - CFB Rockcliffe and Area, Ottawa
2 bed · 3 bath
MLS® X13789226
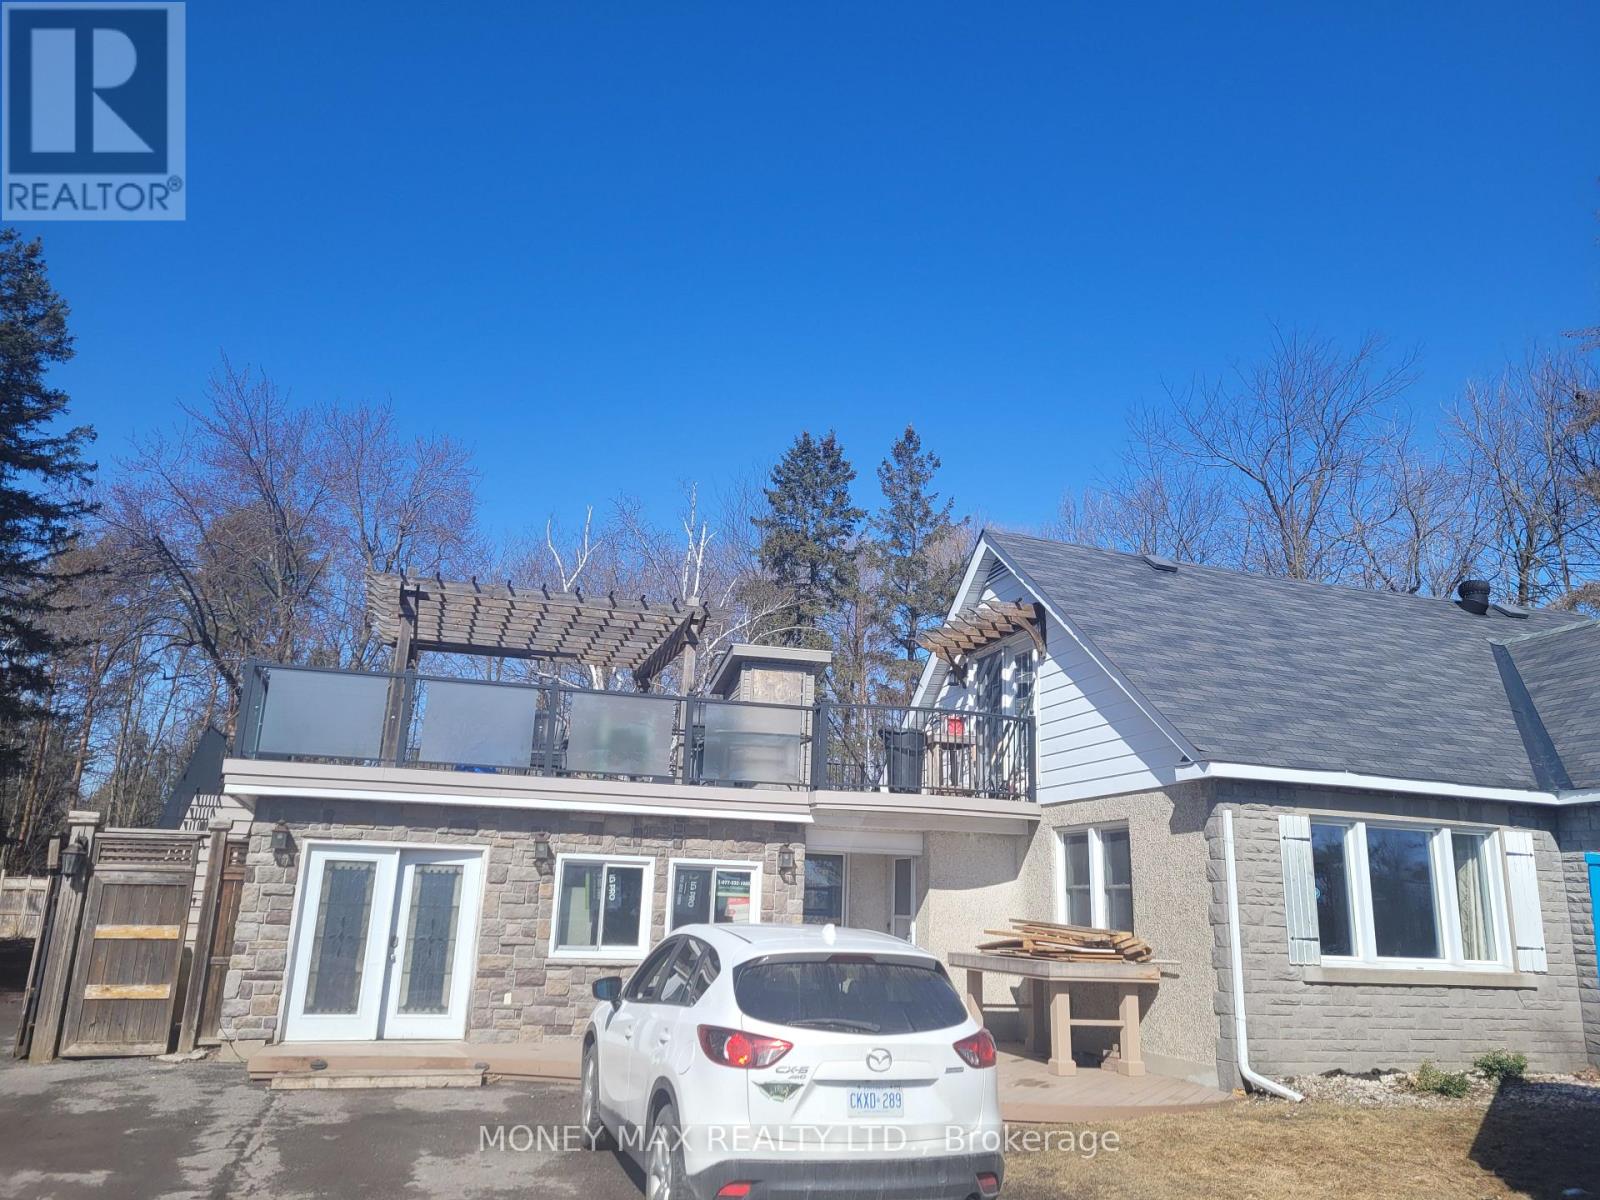
$2,150 / monthly
B - 2952 PRINCE OF WALES DRIVE
7403 - Rideau Heights/Ashdale/Rideau Glen, Ottawa
1 bed · 1 bath
MLS® X13788988
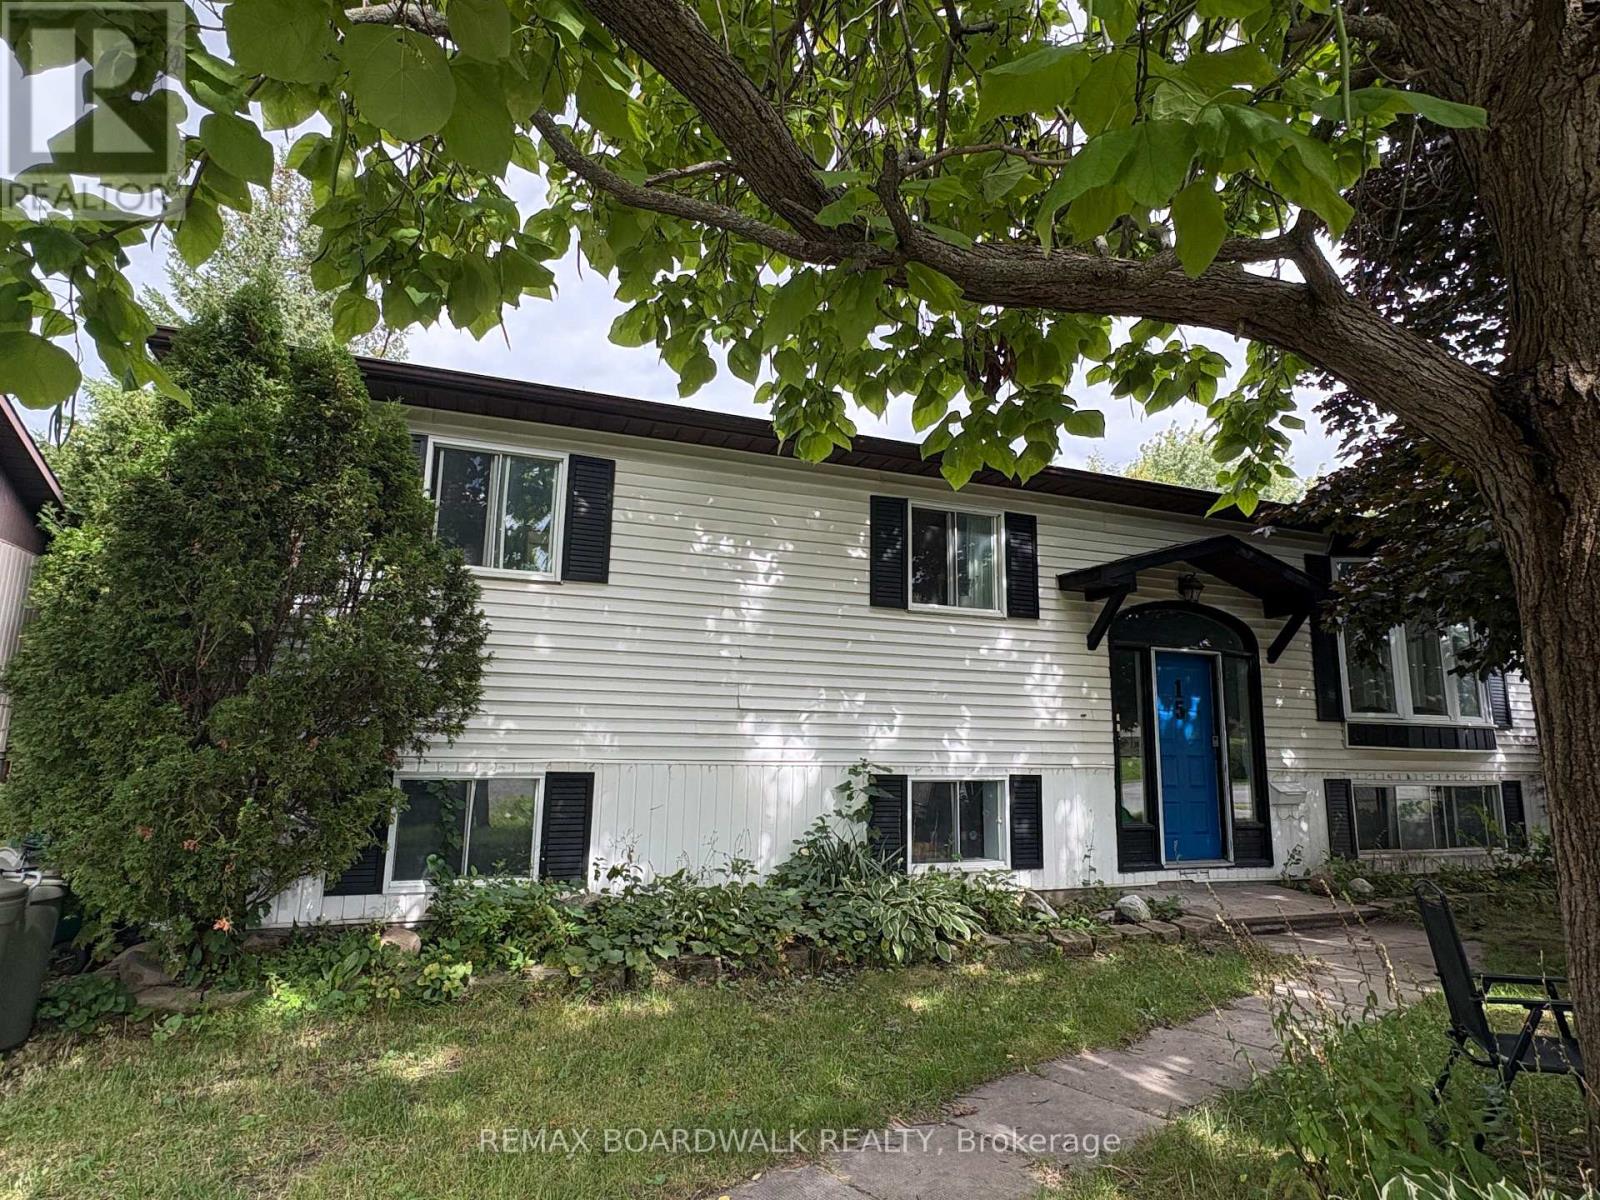
$2,300 / monthly
15B DOWDALL CRESCENT
8201 - Fringewood, Ottawa
3 bed · 1 bath
MLS® X13788972
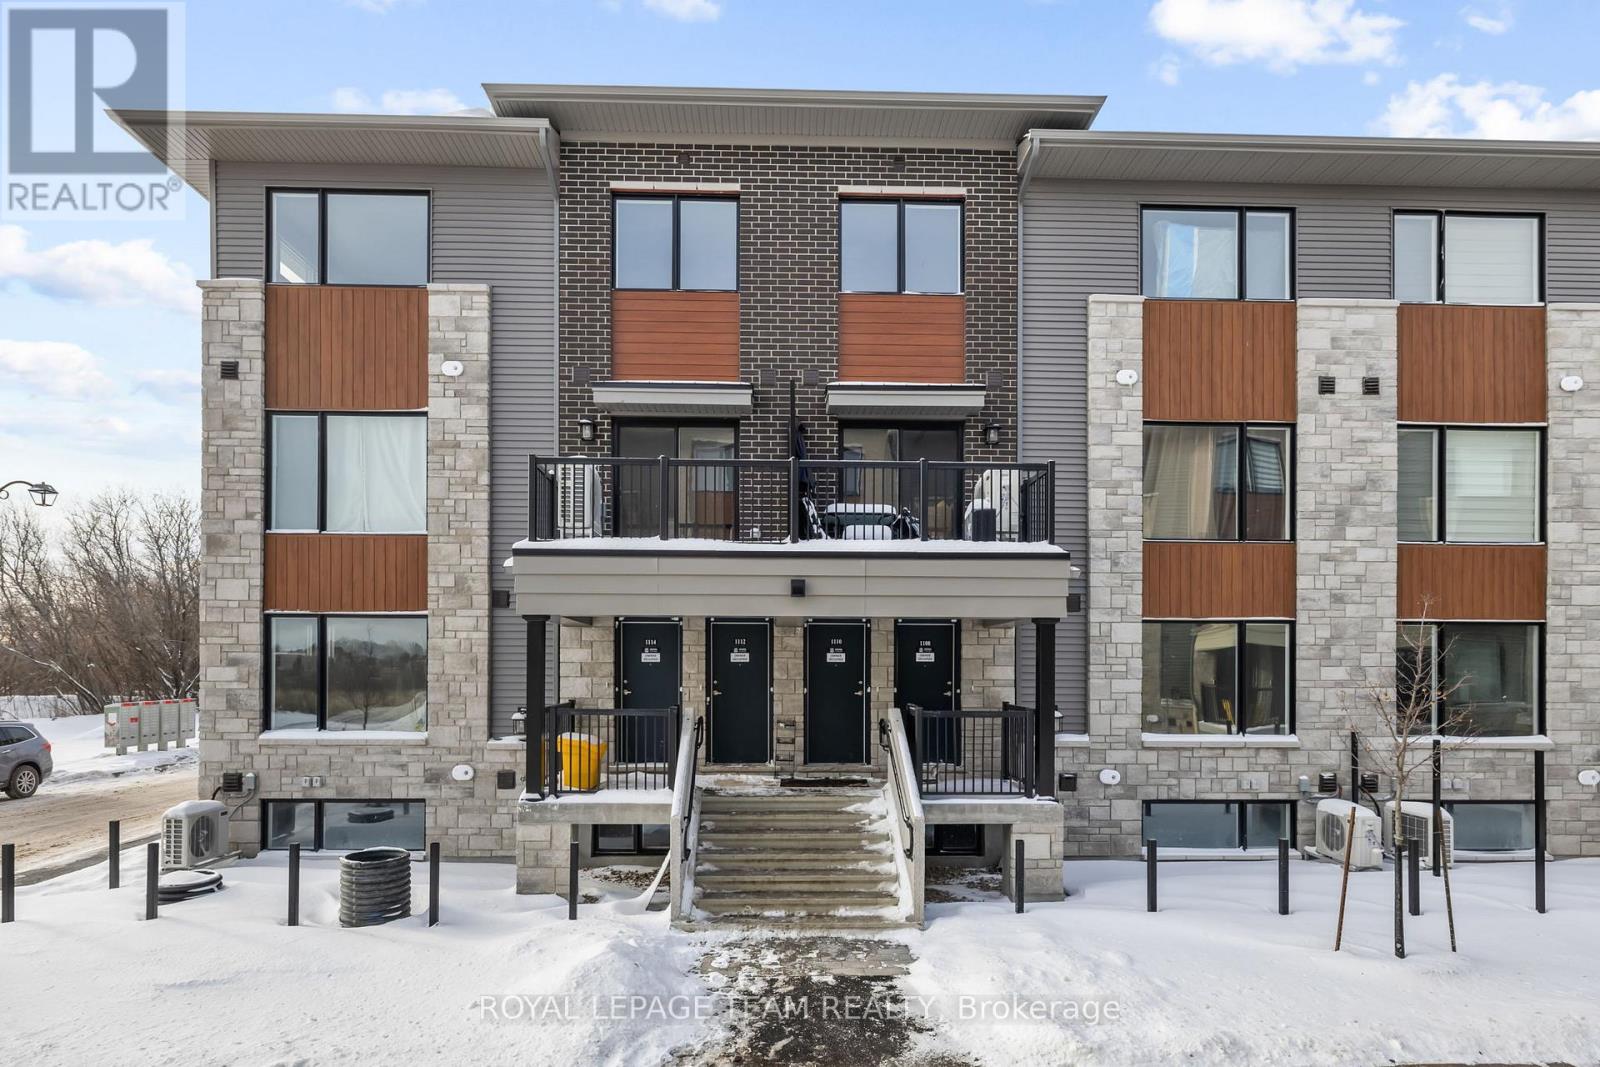
$2,050 / monthly
1108 CREEKWAY PRIVATE
9007 - Kanata - Kanata Lakes/Heritage Hills, Ottawa
2 bed · 2 bath
MLS® X13788920
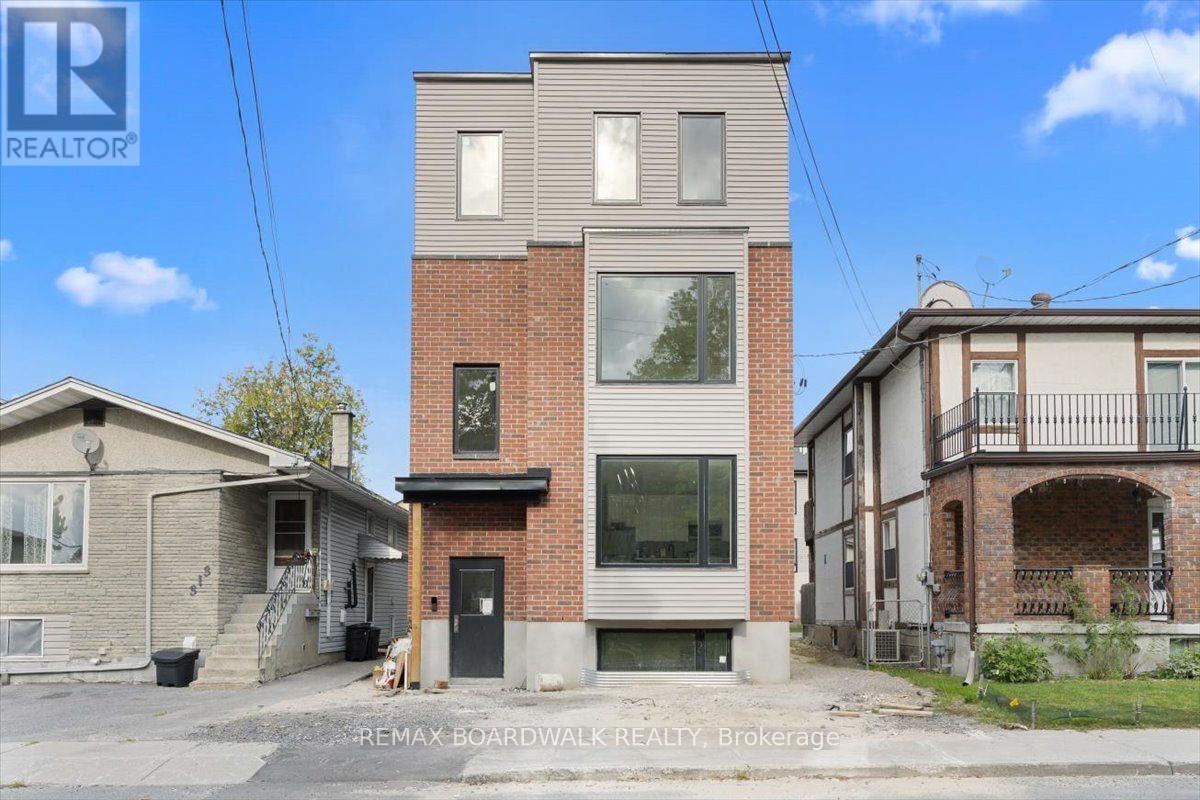
$2,700 / monthly
UNIT 3 - 315 SAVARD AVENUE
3404 - Vanier, Ottawa
3 bed · 2 bath
MLS® X13788722
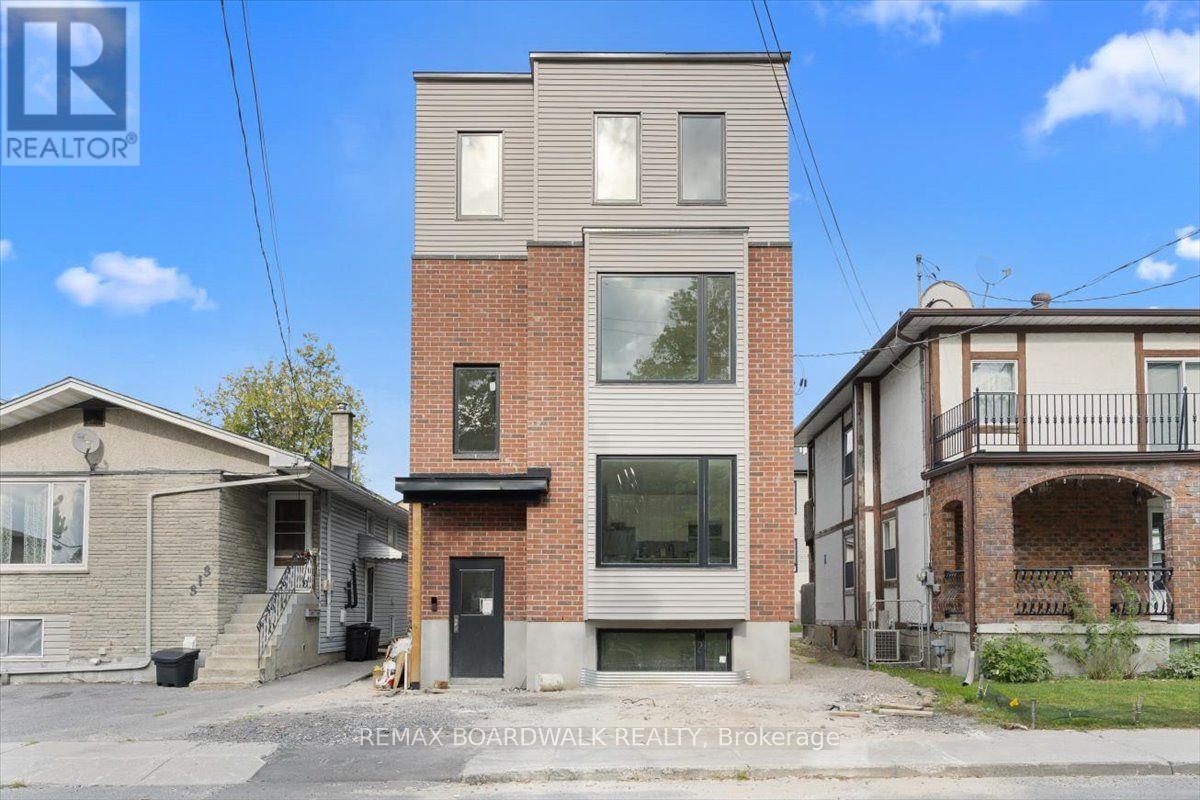
$2,500 / monthly
UNIT 1 - 315 SAVARD AVENUE
3404 - Vanier, Ottawa
3 bed · 2 bath
MLS® X13788720
Want more homes like this?
Tell Mohammed what you would change about this property and get a personally reviewed shortlist of active MLS® matches.
Quick fit check
Find Out If This Home Is Right for You
Three quick questions. Get a personalized read on this listing, and a private showing if it fits.
Own a home nearby?
This listing is part of the active competition a nearby seller is pricing against. Ask Mohammed for a local pricing review of your own property.
Review my home valueSource board: Ottawa Real Estate Board.
Listing data is provided by the Canadian Real Estate Association (CREA) through the REALTOR.ca Data Distribution Facility (DDF®) and is deemed reliable but not guaranteed accurate. The trademarks REALTOR®, REALTORS® and the REALTOR® logo are controlled by CREA and identify real estate professionals who are members of CREA. The trademarks MLS®, Multiple Listing Service® and the associated logos are owned by CREA and identify the quality of services provided by real estate professionals who are members of CREA. Listings displayed may be held by brokerages other than Hamodi Realty / HomeLife Miracle Realty.