
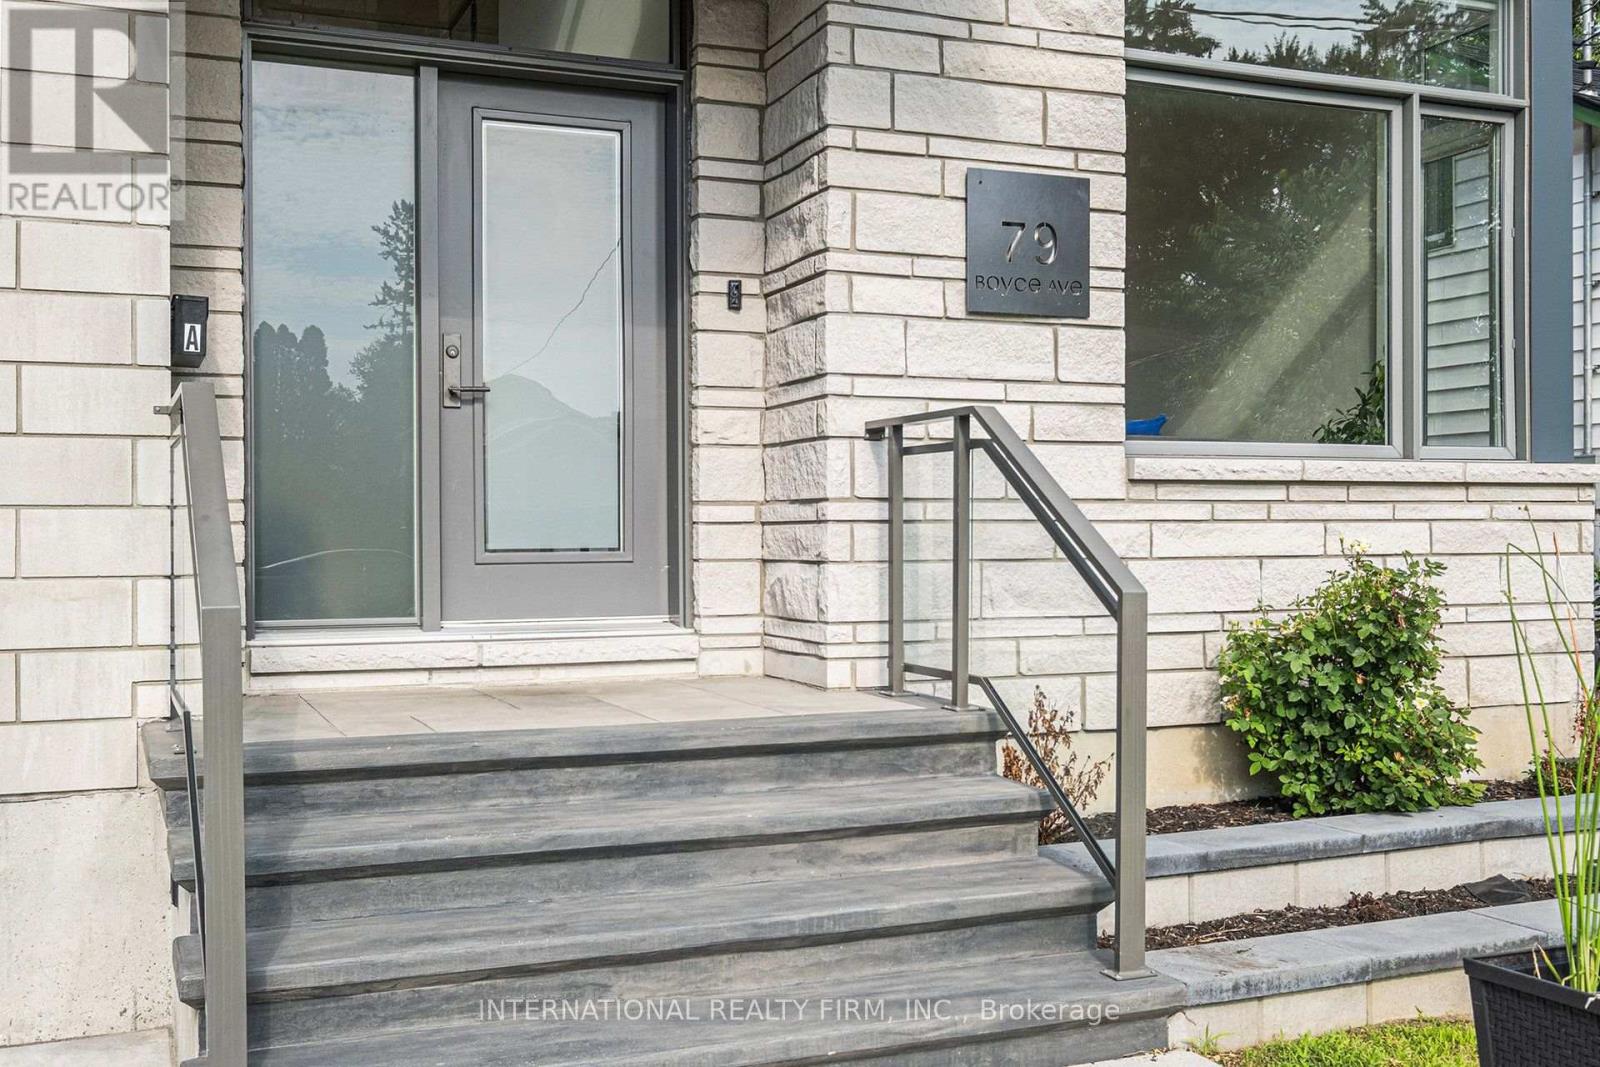
79 BOYCE AVENUE, Ottawa
$5,500 / monthly · 4 Bed 4 Bath
About this property
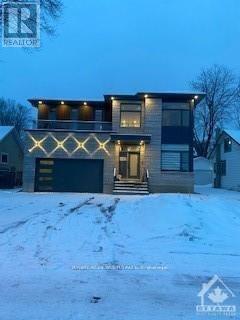
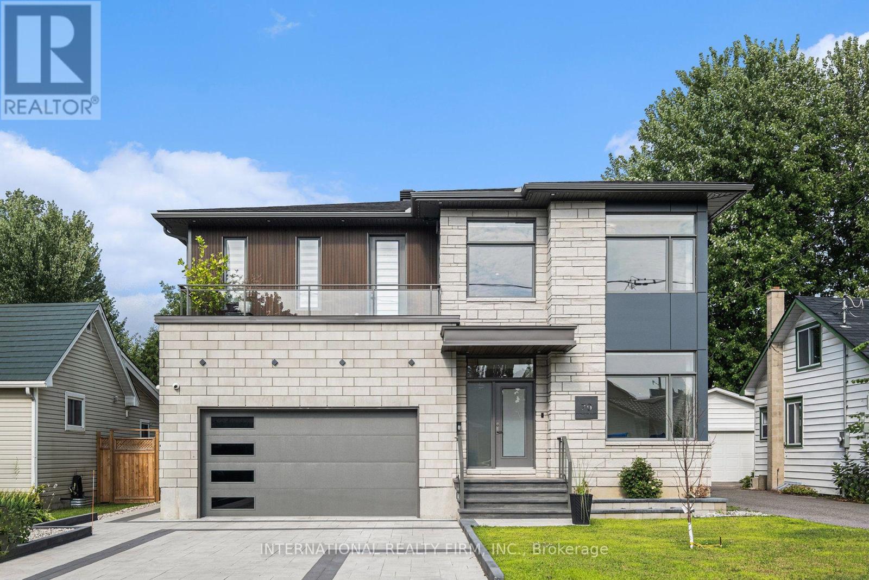
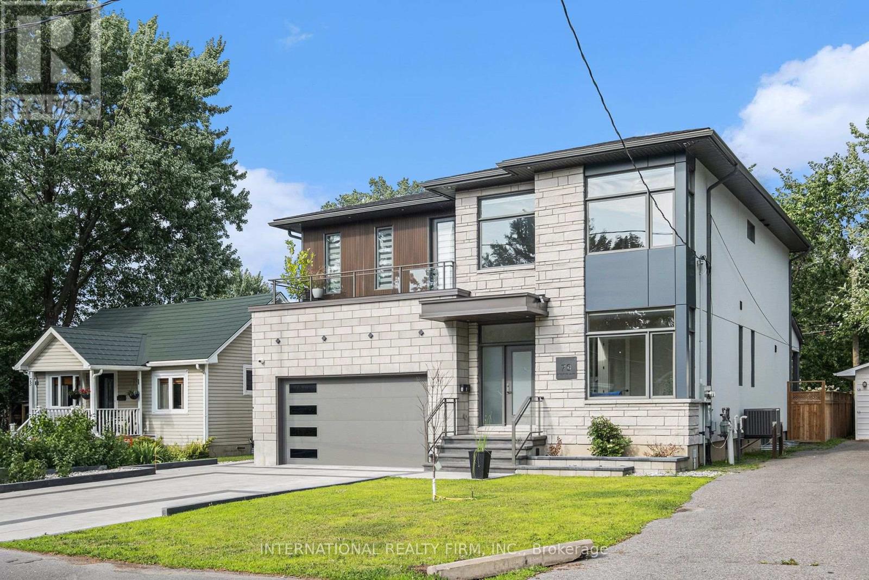
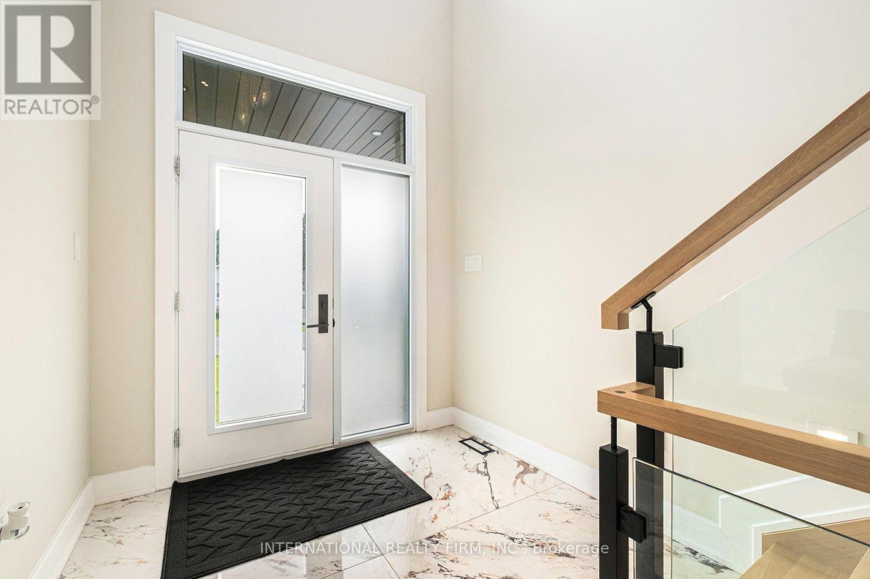
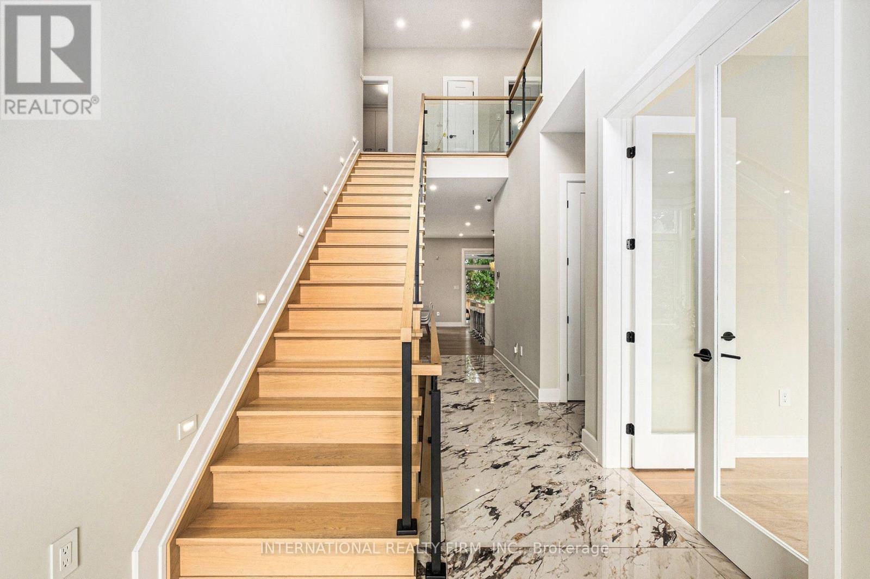
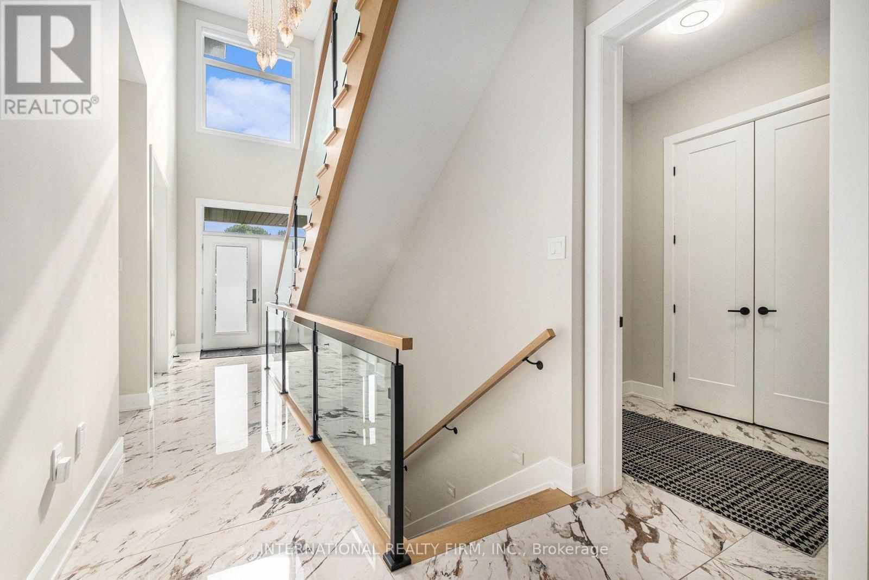
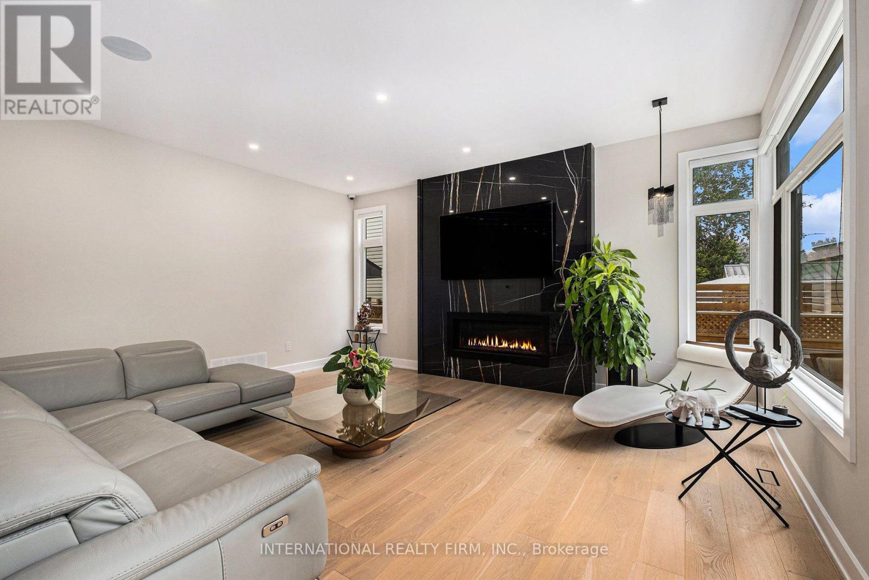
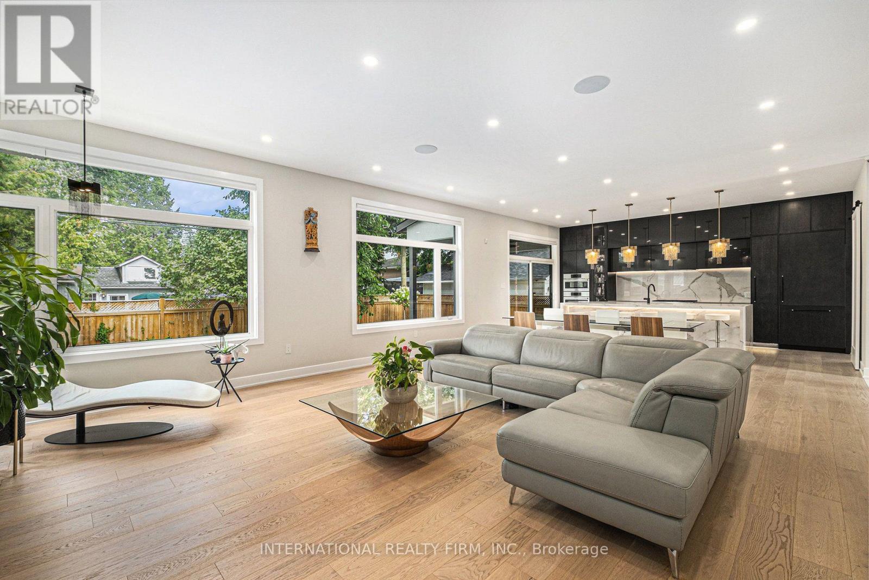
Take advantage of an exceptional opportunity to live in this stunning, newly constructed home. This home boasts a bright, open layout, enhanced by sophisticated details that seamlessly integrate style and comfort. Showcasing a refined primary suite and exquisite bathroom, a Jack and Jill bathroom connecting two roomy bedrooms, in addition to a fourth bedroom boasting a luxurious spa-like space, along with a large living, dining, and kitchen area featuring a stone fireplace wall, this home is ideal for entertaining. Premium custom cabinetry, eye-catching natural stone countertops, unique lighting elements, and refined white oak hardwood flooring establish an elegant atmosphere throughout. Located just minutes from several shopping centers, a hospital, schools, and essential services, this remarkable area is genuinely unparalleled. (id:66939)
Property details
- Price
- $5,500 / monthly
- Bedrooms
- 4
- Bathrooms
- 4
- Parking
- 4
- Property type
- Single Family
- Basement
- Finished, N/A
- MLS® number
- X13751198
Location
Similar listings in Ottawa
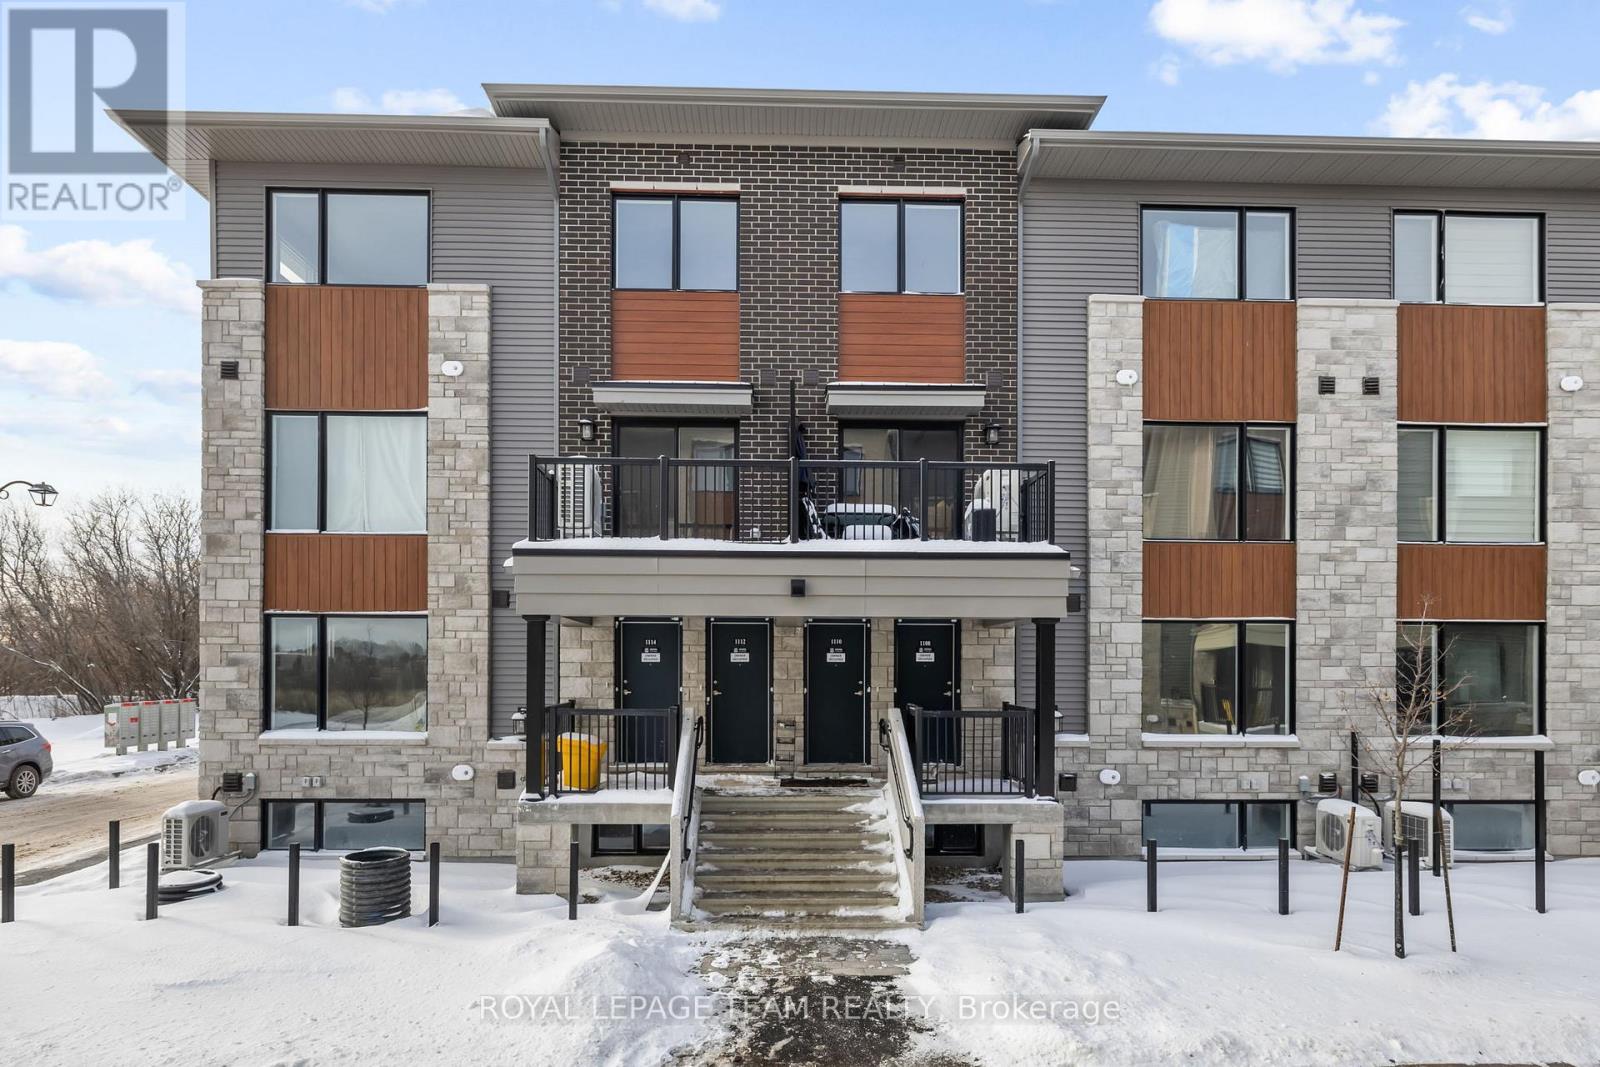
$2,050 / monthly
1108 CREEKWAY PRIVATE
9007 - Kanata - Kanata Lakes/Heritage Hills, Ottawa
2 bed · 2 bath
MLS® X13788920
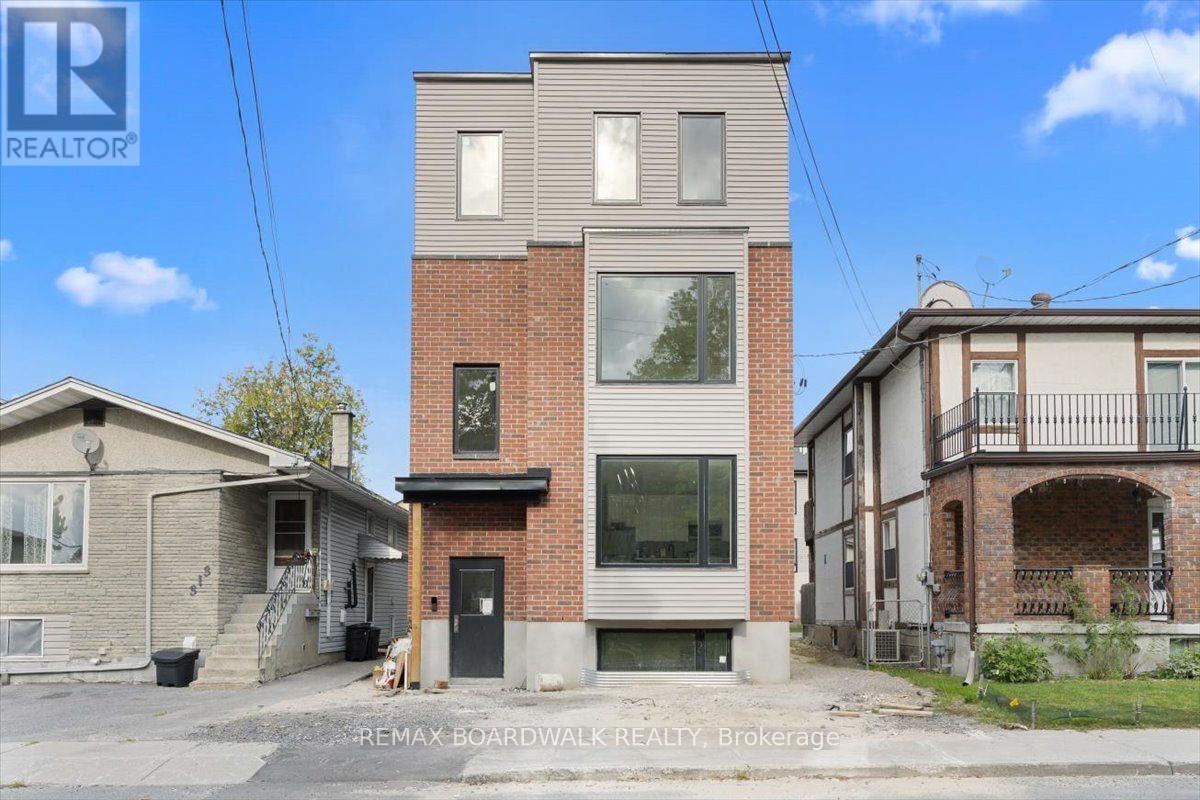
$2,700 / monthly
UNIT 3 - 315 SAVARD AVENUE
3404 - Vanier, Ottawa
3 bed · 2 bath
MLS® X13788722
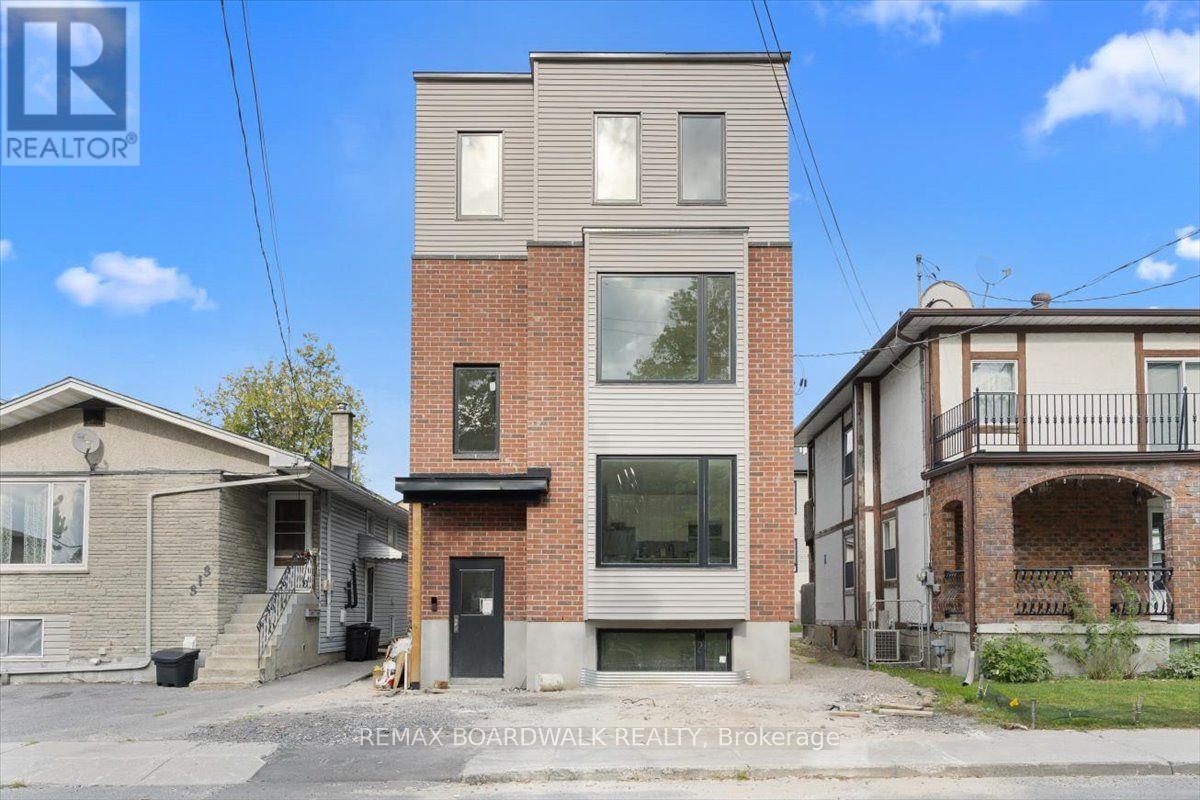
$2,500 / monthly
UNIT 1 - 315 SAVARD AVENUE
3404 - Vanier, Ottawa
3 bed · 2 bath
MLS® X13788720
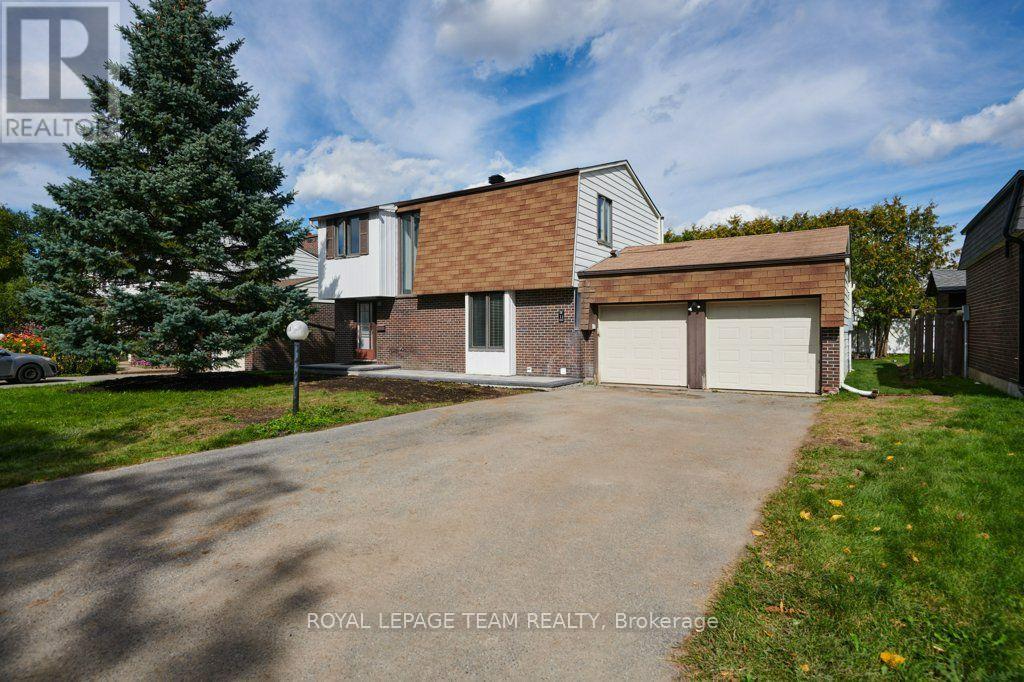
$2,995 / monthly
11 ELVASTON AVENUE
7604 - Craig Henry/Woodvale, Ottawa
4 bed · 3 bath
MLS® X13788672
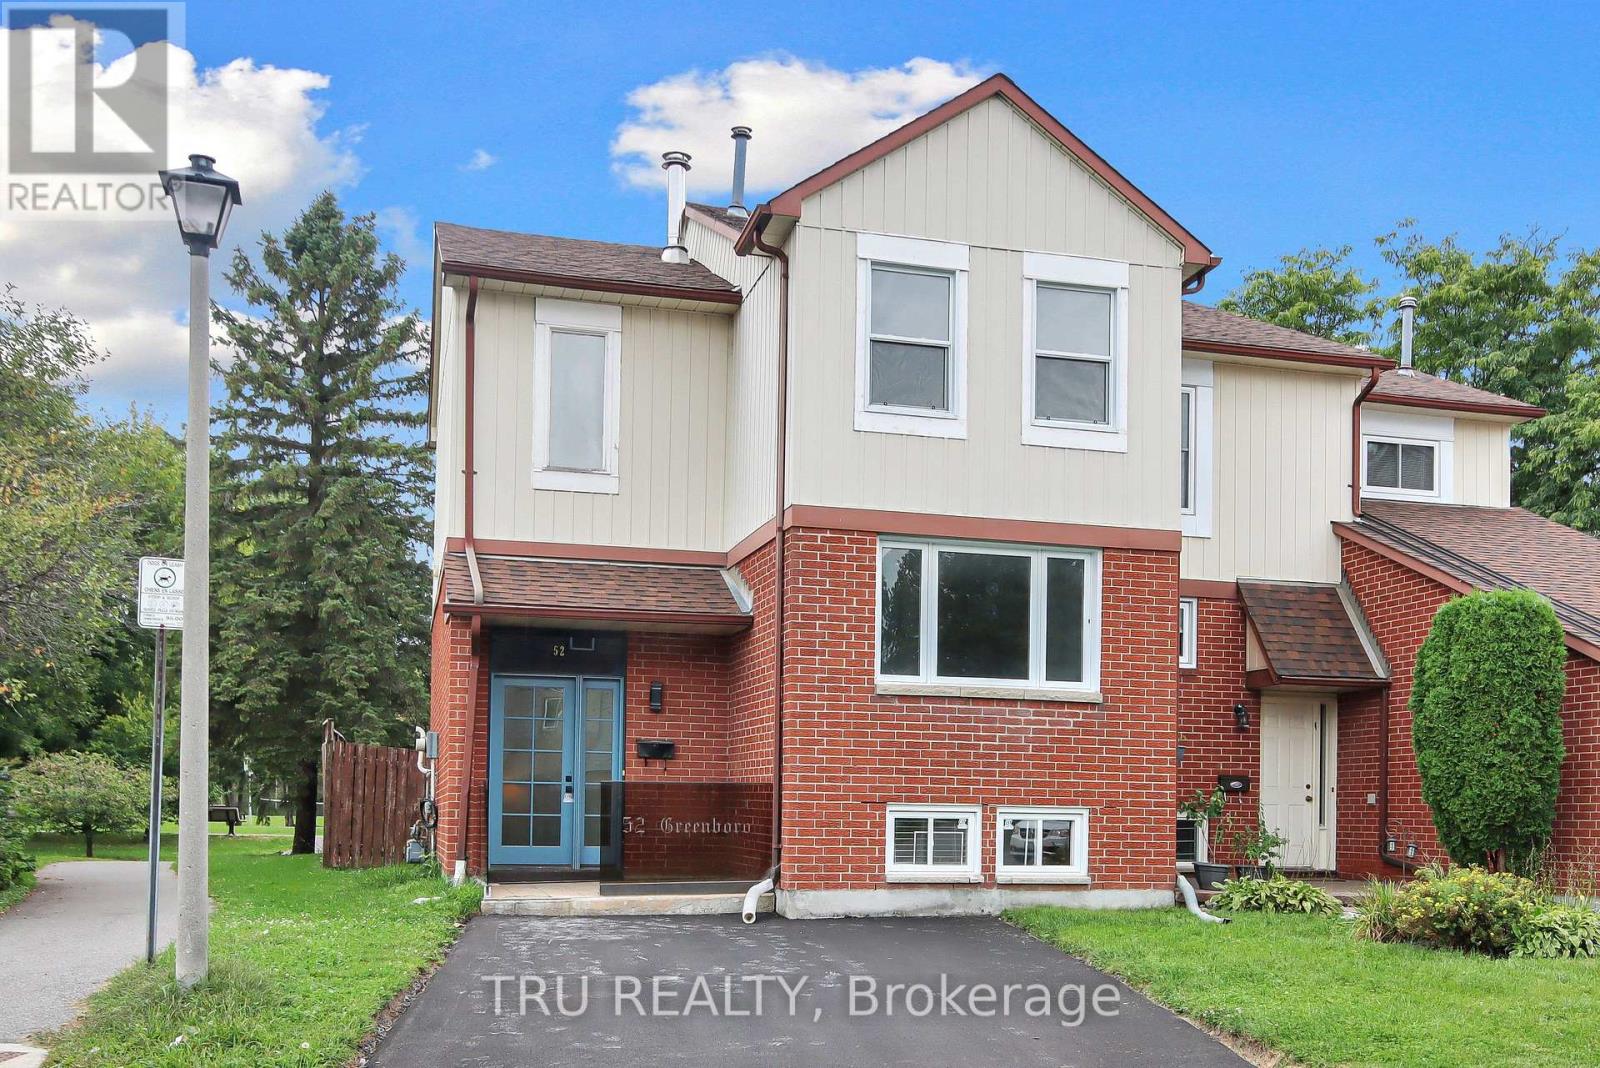
$2,995 / monthly
52 GREENBORO CRESCENT
3806 - Hunt Club Park/Greenboro, Ottawa
3 bed · 3 bath
MLS® X13788444
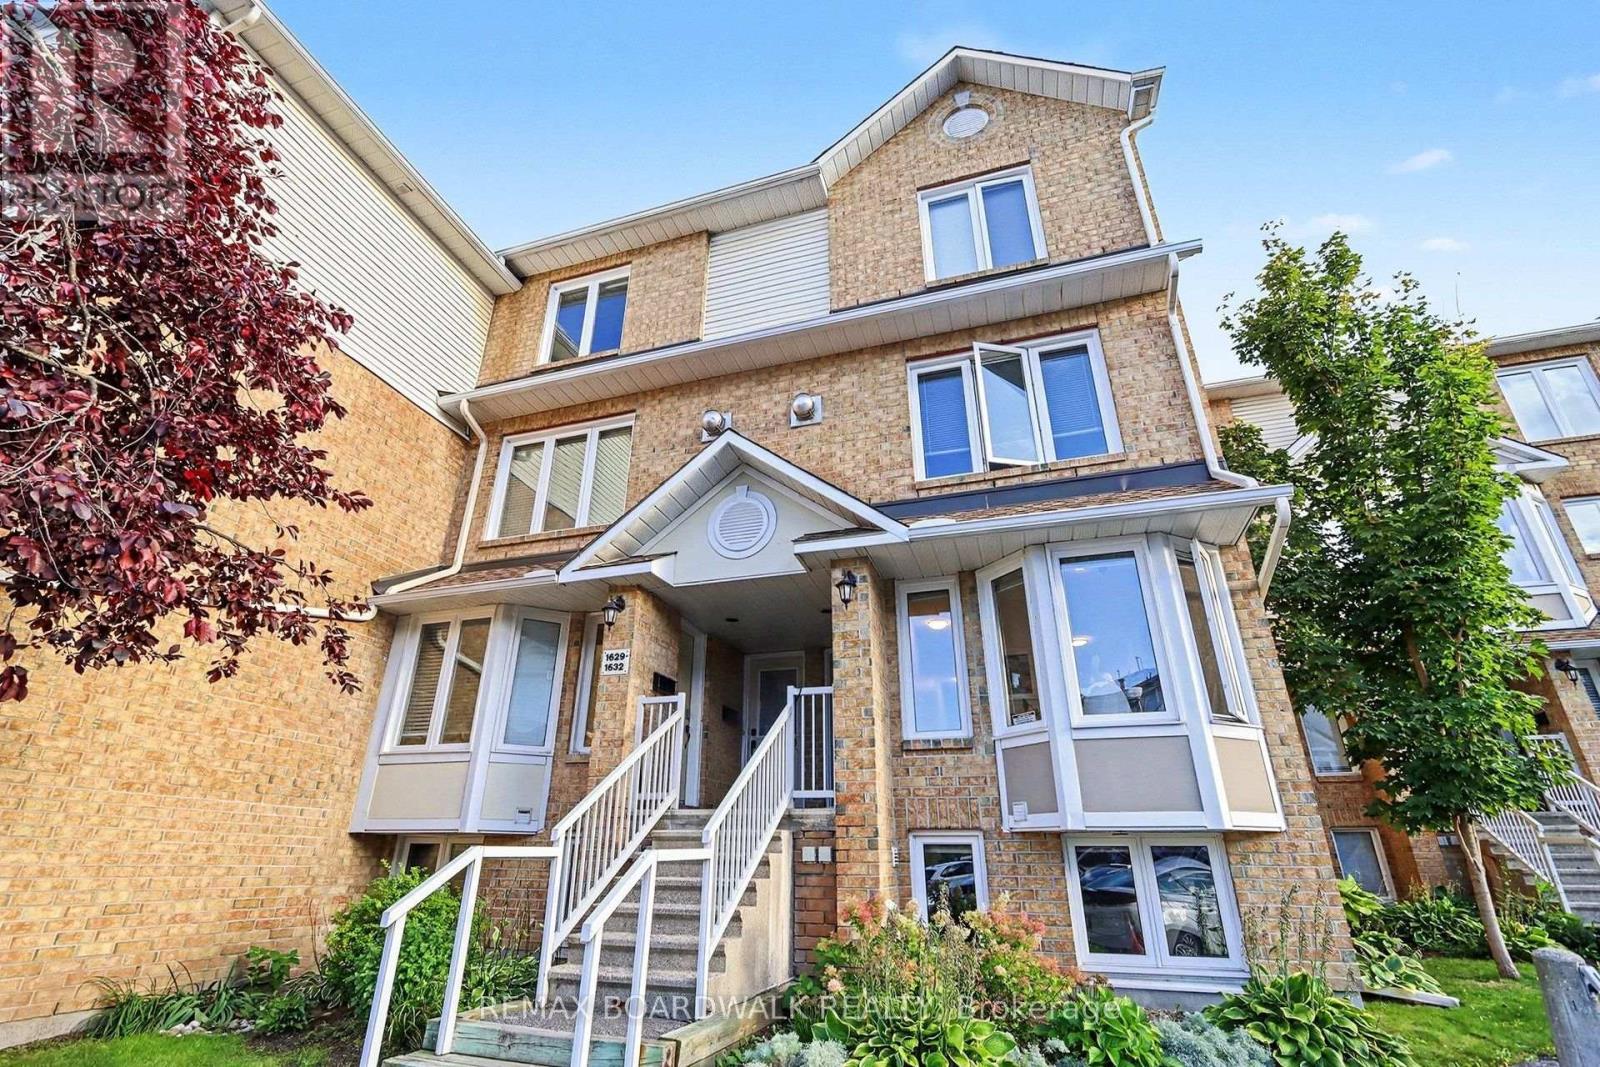
$2,150 / monthly
1631 LOCKSLEY LANE
2105 - Beaconwood, Ottawa
2 bed · 2 bath
MLS® X13788236
Want more homes like this?
Tell Mohammed what you would change about this property and get a personally reviewed shortlist of active MLS® matches.
Quick fit check
Find Out If This Home Is Right for You
Three quick questions. Get a personalized read on this listing, and a private showing if it fits.
Own a home nearby?
This listing is part of the active competition a nearby seller is pricing against. Ask Mohammed for a local pricing review of your own property.
Review my home valueSource board: Toronto Regional Real Estate Board.
Listing data is provided by the Canadian Real Estate Association (CREA) through the REALTOR.ca Data Distribution Facility (DDF®) and is deemed reliable but not guaranteed accurate. The trademarks REALTOR®, REALTORS® and the REALTOR® logo are controlled by CREA and identify real estate professionals who are members of CREA. The trademarks MLS®, Multiple Listing Service® and the associated logos are owned by CREA and identify the quality of services provided by real estate professionals who are members of CREA. Listings displayed may be held by brokerages other than Hamodi Realty / HomeLife Miracle Realty.