
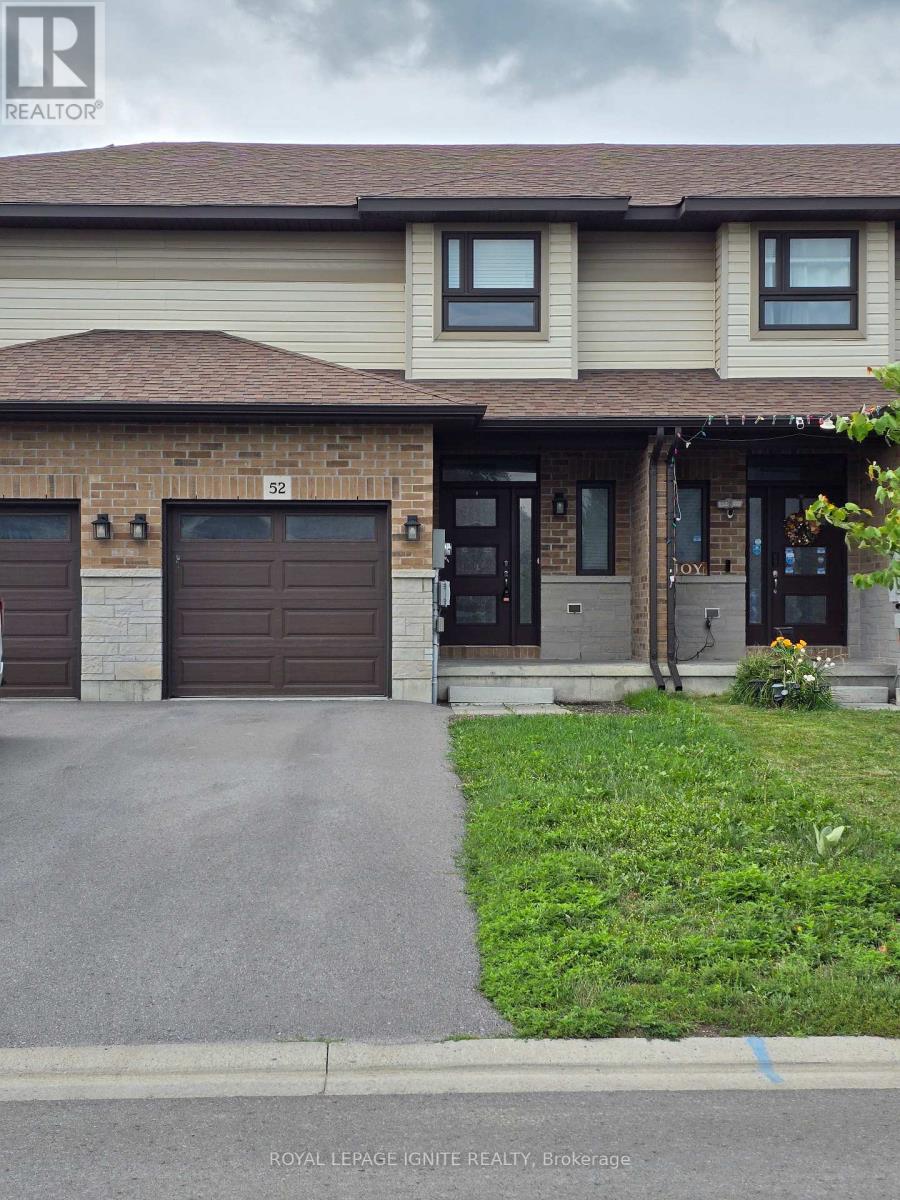
52 COTTONWOOD DRIVE, Belleville (Thurlow Ward)
$512,000 · 3 Bed 3 Bath
About this property
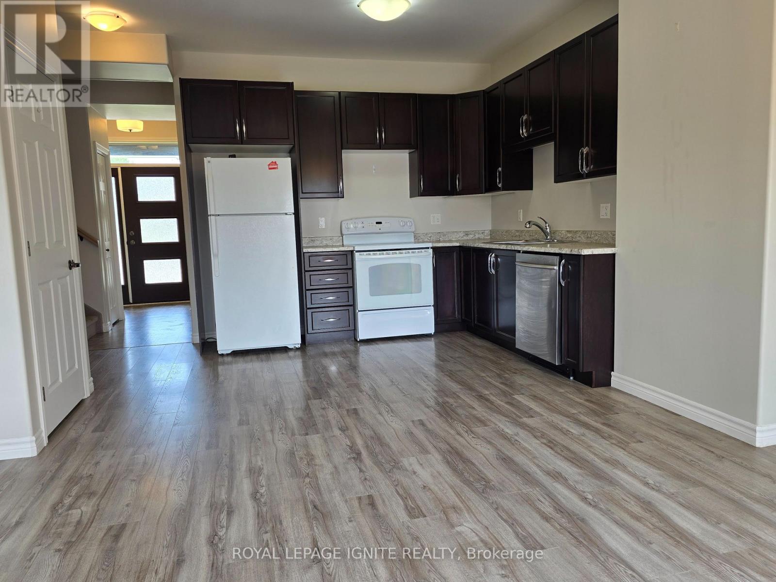
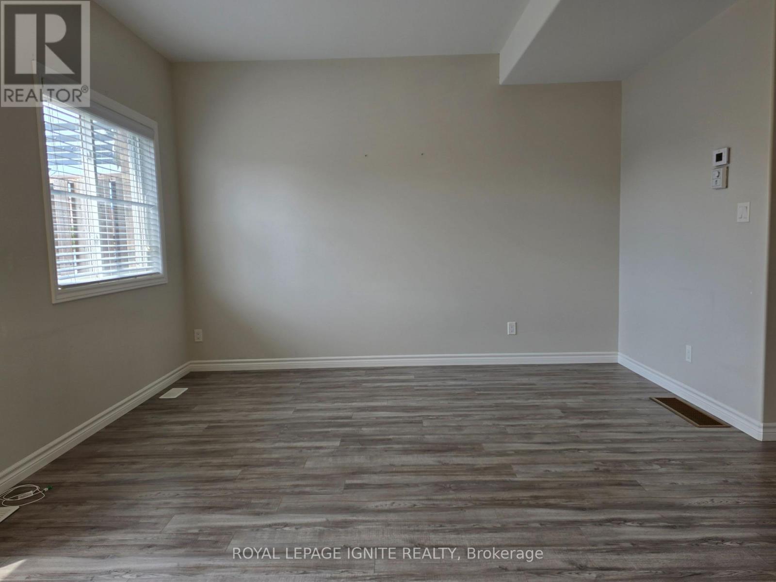
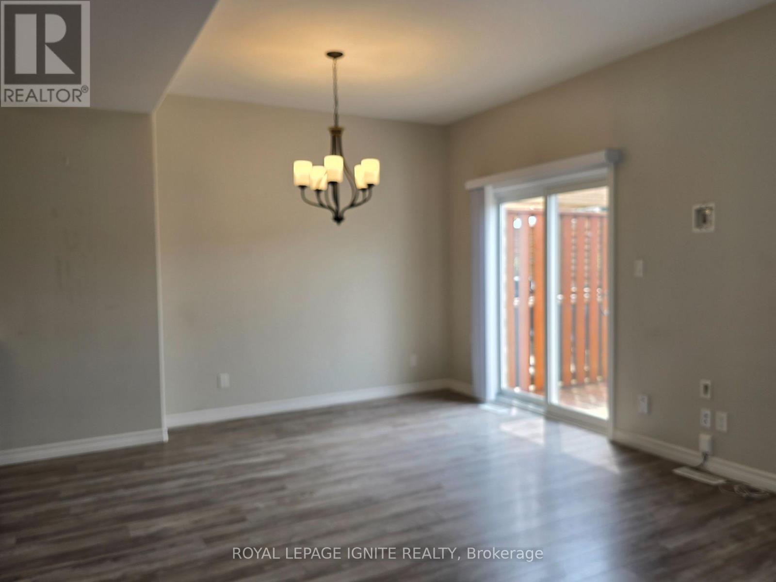
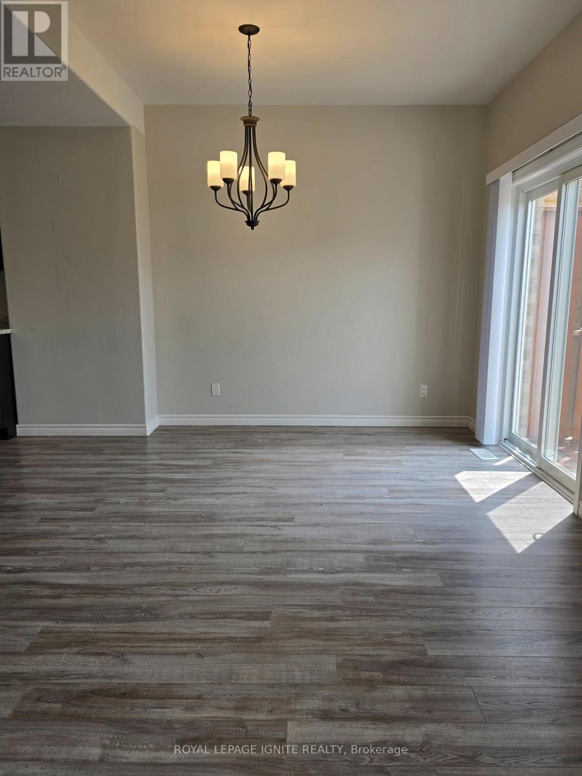
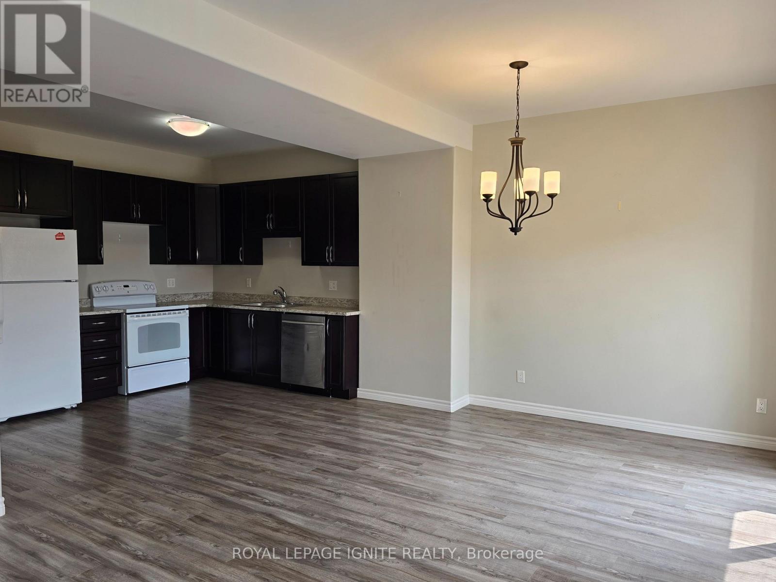
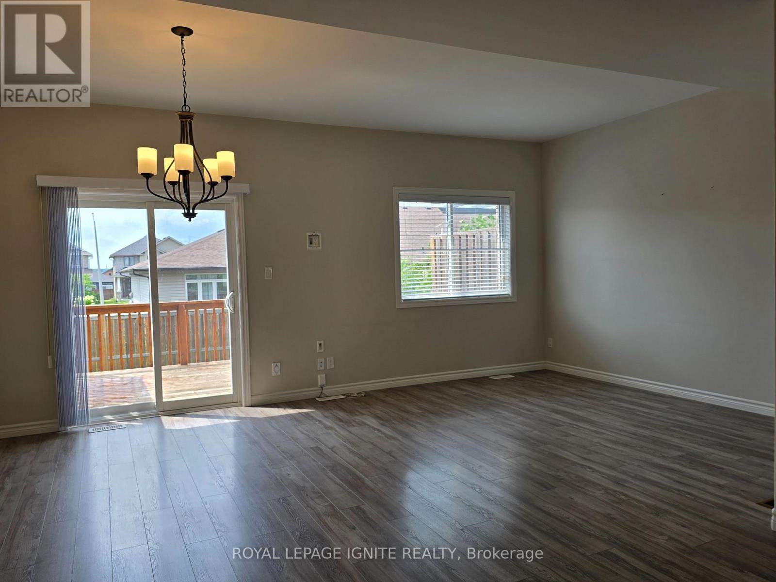
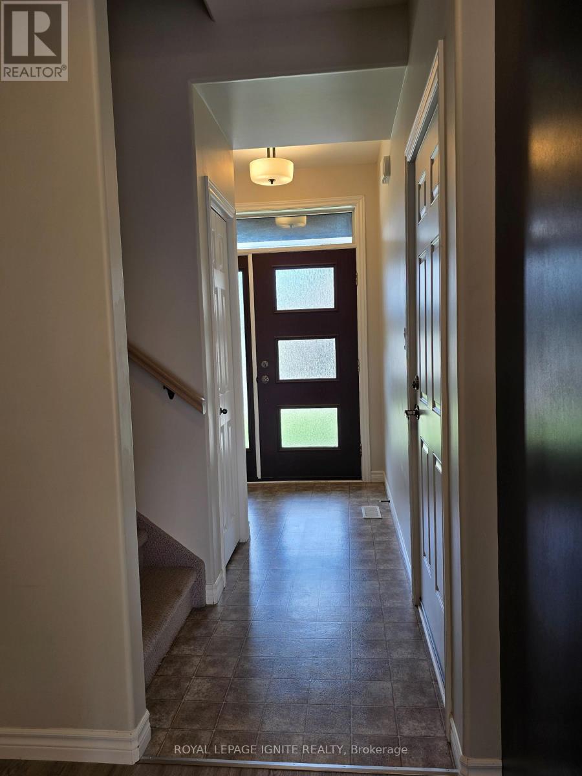
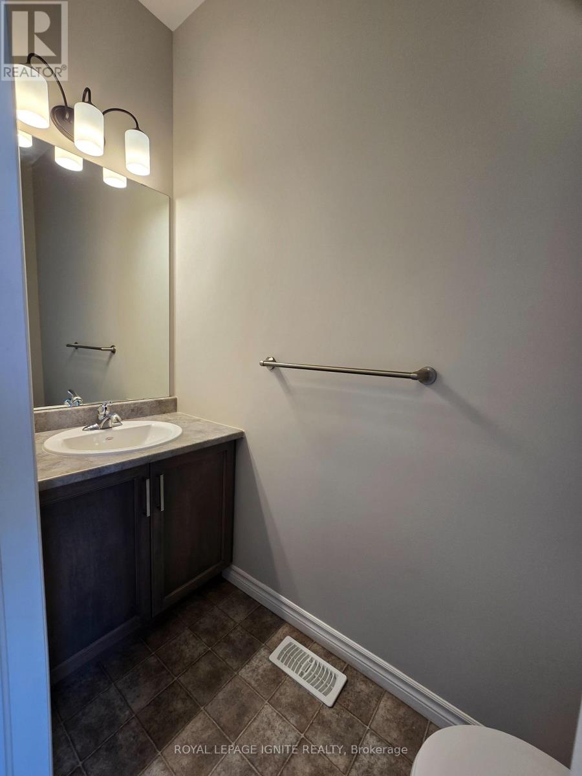
Two-storey townhome. The main floor offers an open-concept layout with 9 ft ceilings on the main level, a powder room, and a bright kitchen. 3 Bedroom 3 Bathrooms 2 Storey have Open Concept; kitchen open to family room and dining room; walkout to 10 X 10 deck; Stairs from the Deck Take You to the Backyard. Laminate Floor Throughout, Master Br With Walk-In Closet & 4 Pc Ensuite Bathroom. Access To Garage From Inside The House. Convenient Access To Hwy 401 & Hwy 62. Near the big-box shopping stores. The unfinished basement includes a bathroom rough-in, offering potential for future living space. No Side Walk, Drive Way Can Accommodate 2 Car Parking. (id:66939)
Property details
- Price
- $512,000
- Bedrooms
- 3
- Bathrooms
- 3
- Parking
- 2
- Property type
- Single Family
- Basement
- Unfinished, N/A
- MLS® number
- X13749716
Location
Similar listings in Belleville (Thurlow Ward)
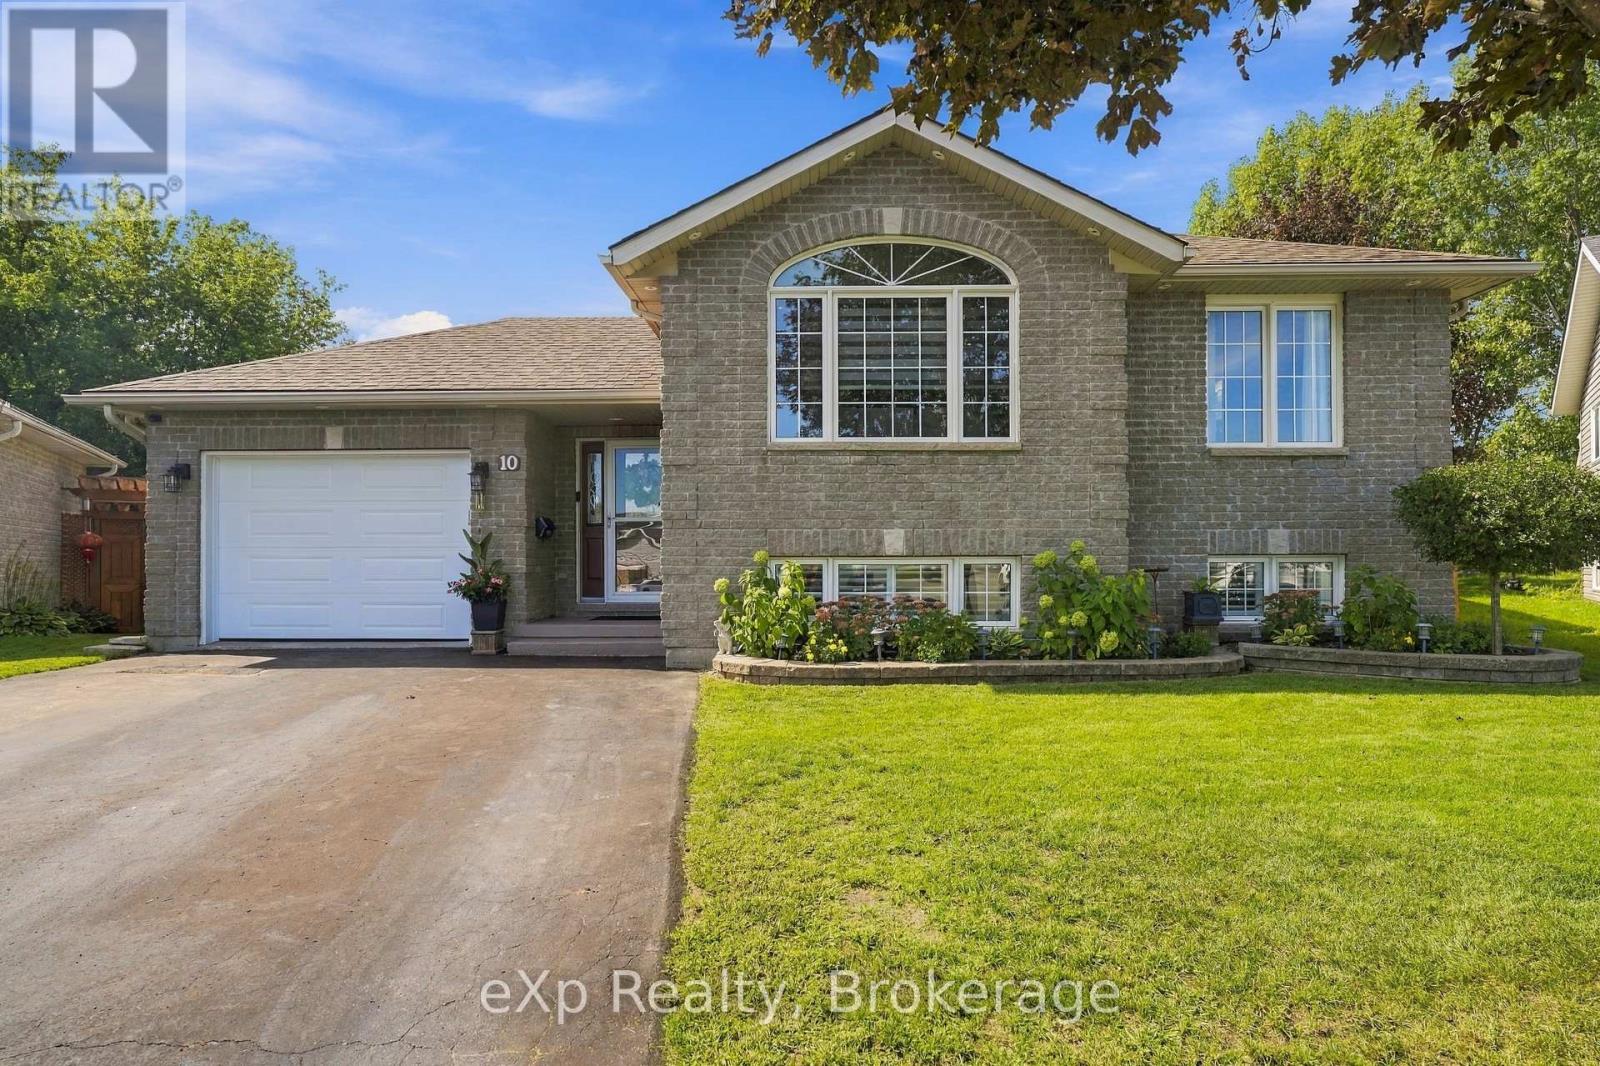
$719,000
10 CHRISTOPHER COURT
Belleville Ward, Belleville (Belleville Ward)
5 bed · 2 bath
MLS® X13788814
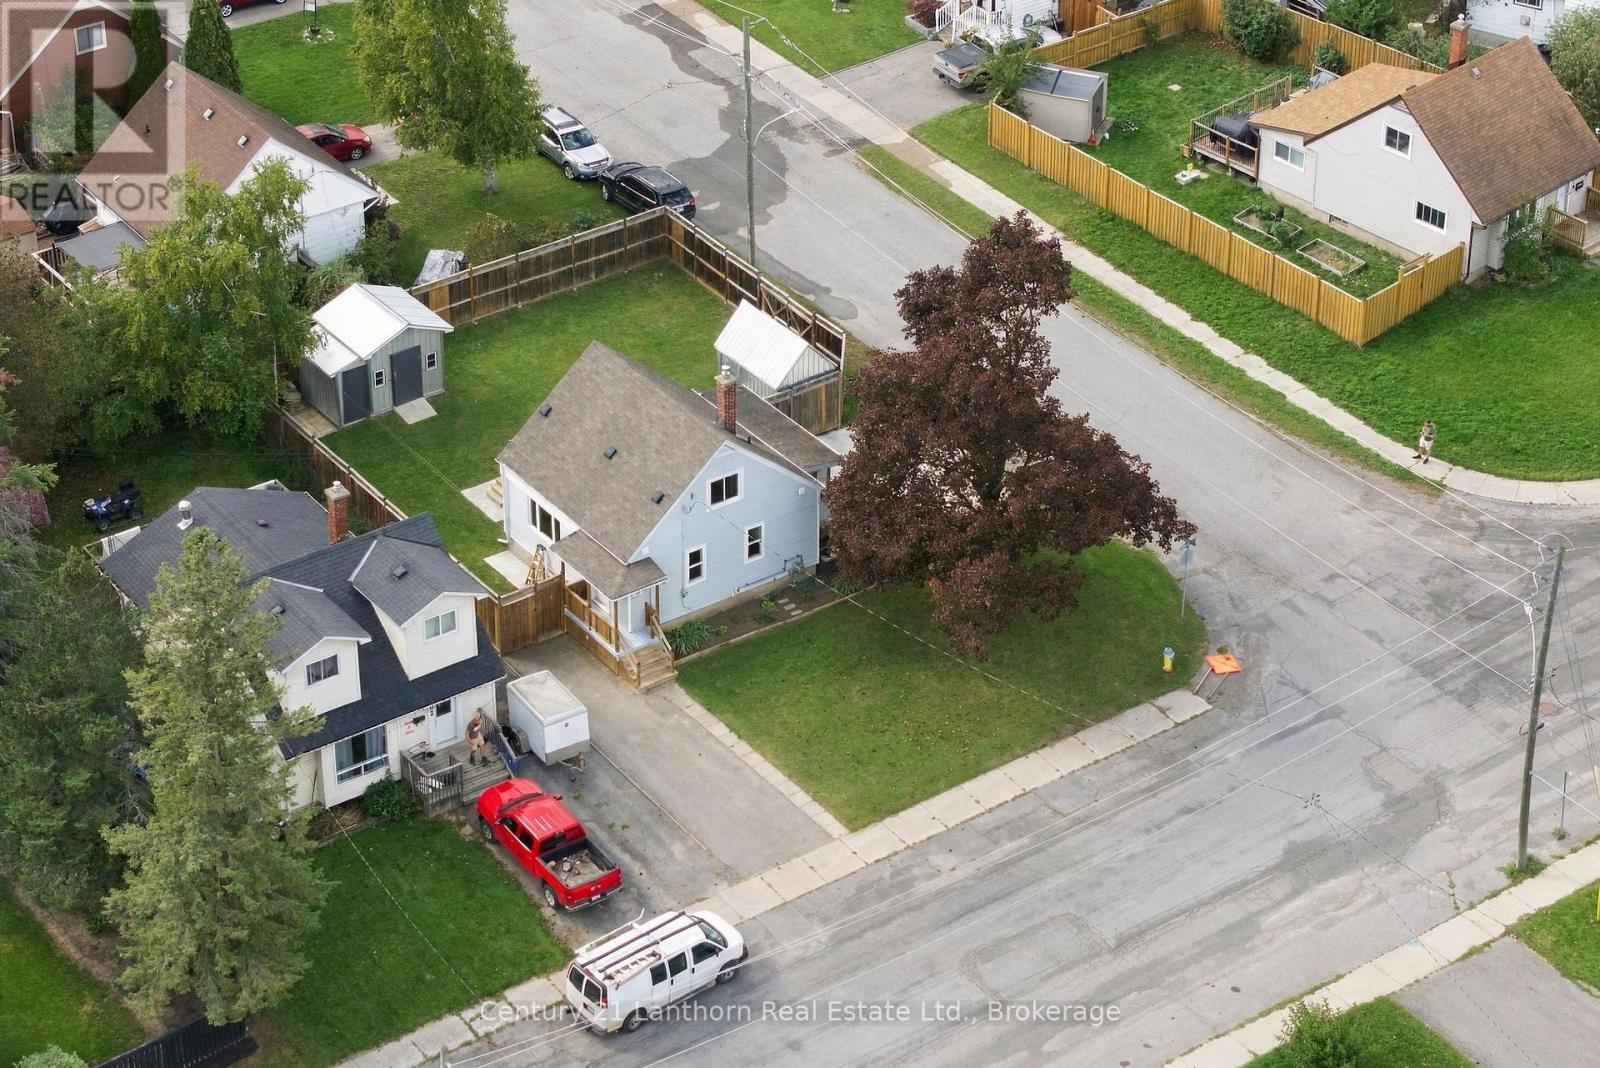
$379,000
106 HUMEWOOD DRIVE
Belleville Ward, Belleville (Belleville Ward)
2 bed · 1 bath
MLS® X13788454
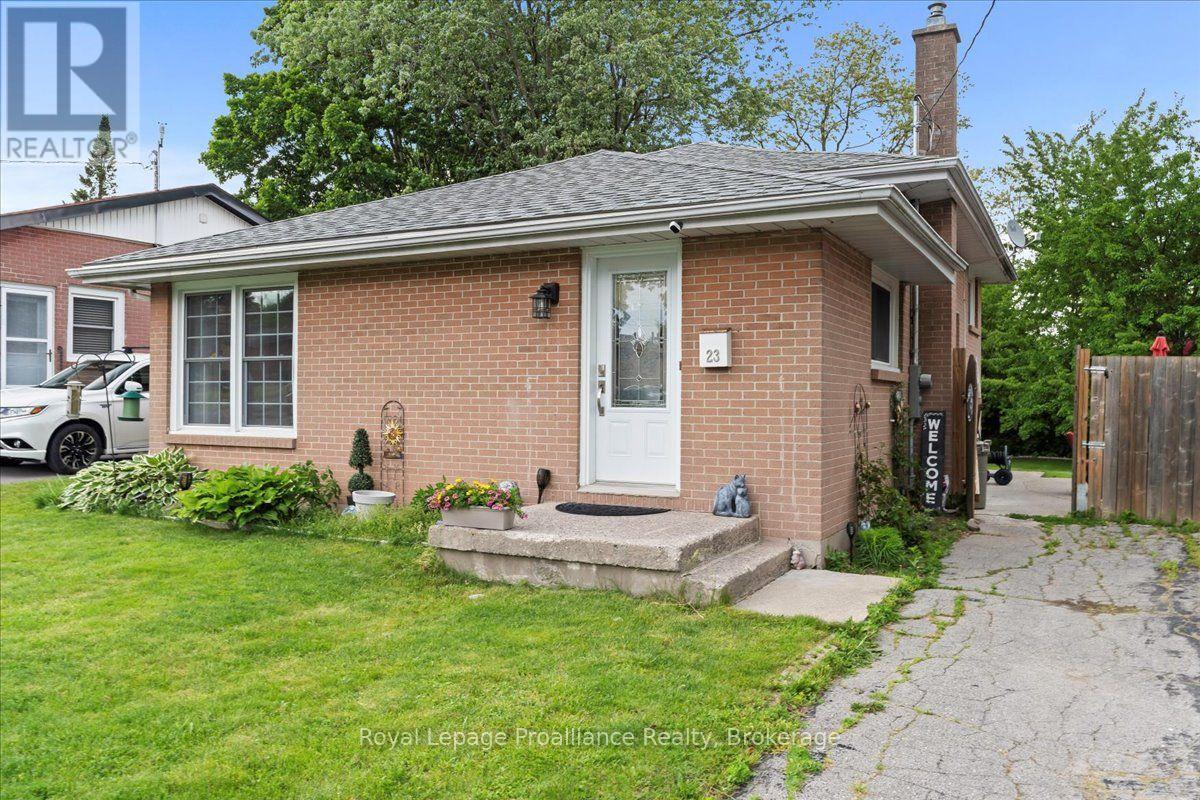
$489,999
23 ALFRED DRIVE
Belleville Ward, Belleville (Belleville Ward)
3 bed · 2 bath
MLS® X13788064
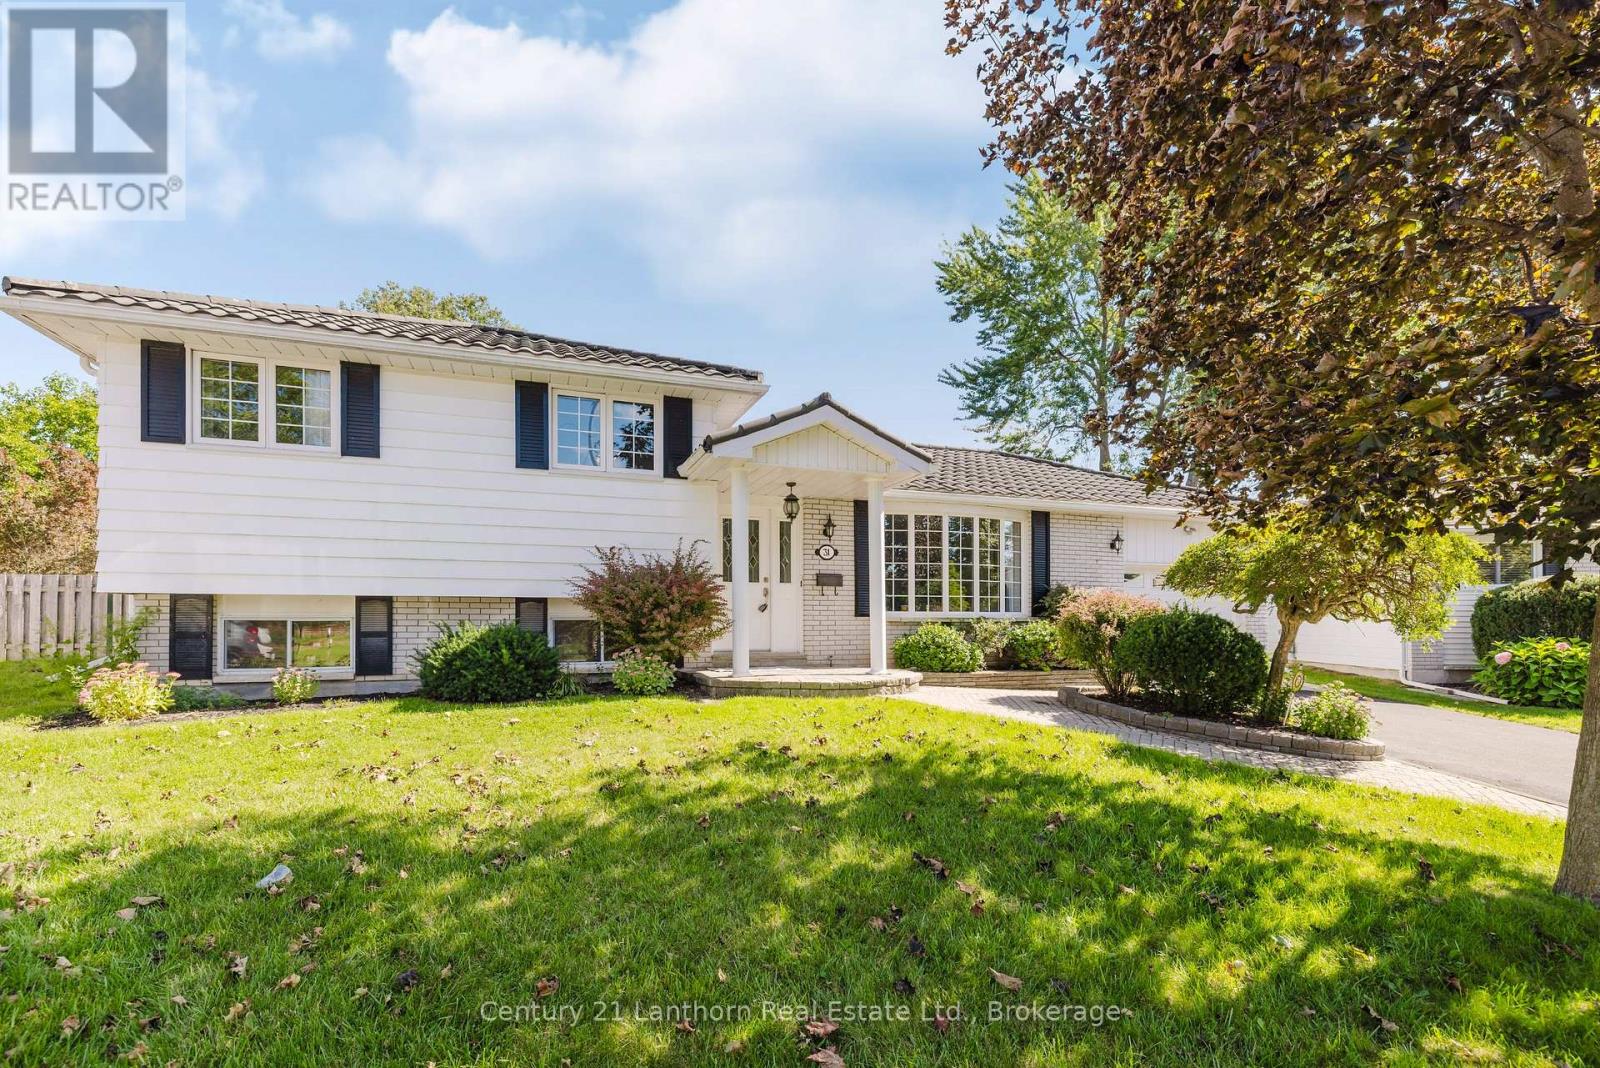
$589,900
31 MARSH DRIVE
Belleville Ward, Belleville (Belleville Ward)
3 bed · 1 bath
MLS® X13785966
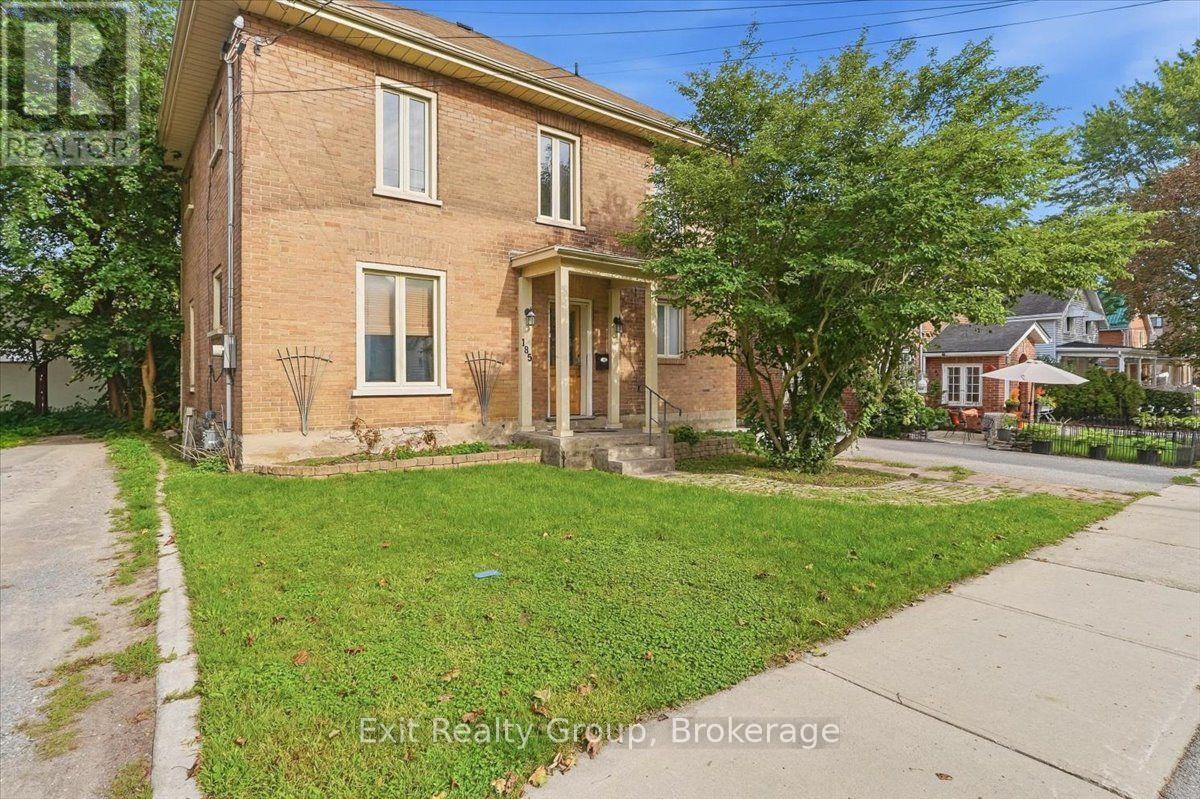
$529,000
185 FOSTER AVENUE
Belleville Ward, Belleville (Belleville Ward)
3 bed · 2 bath
MLS® X13784328
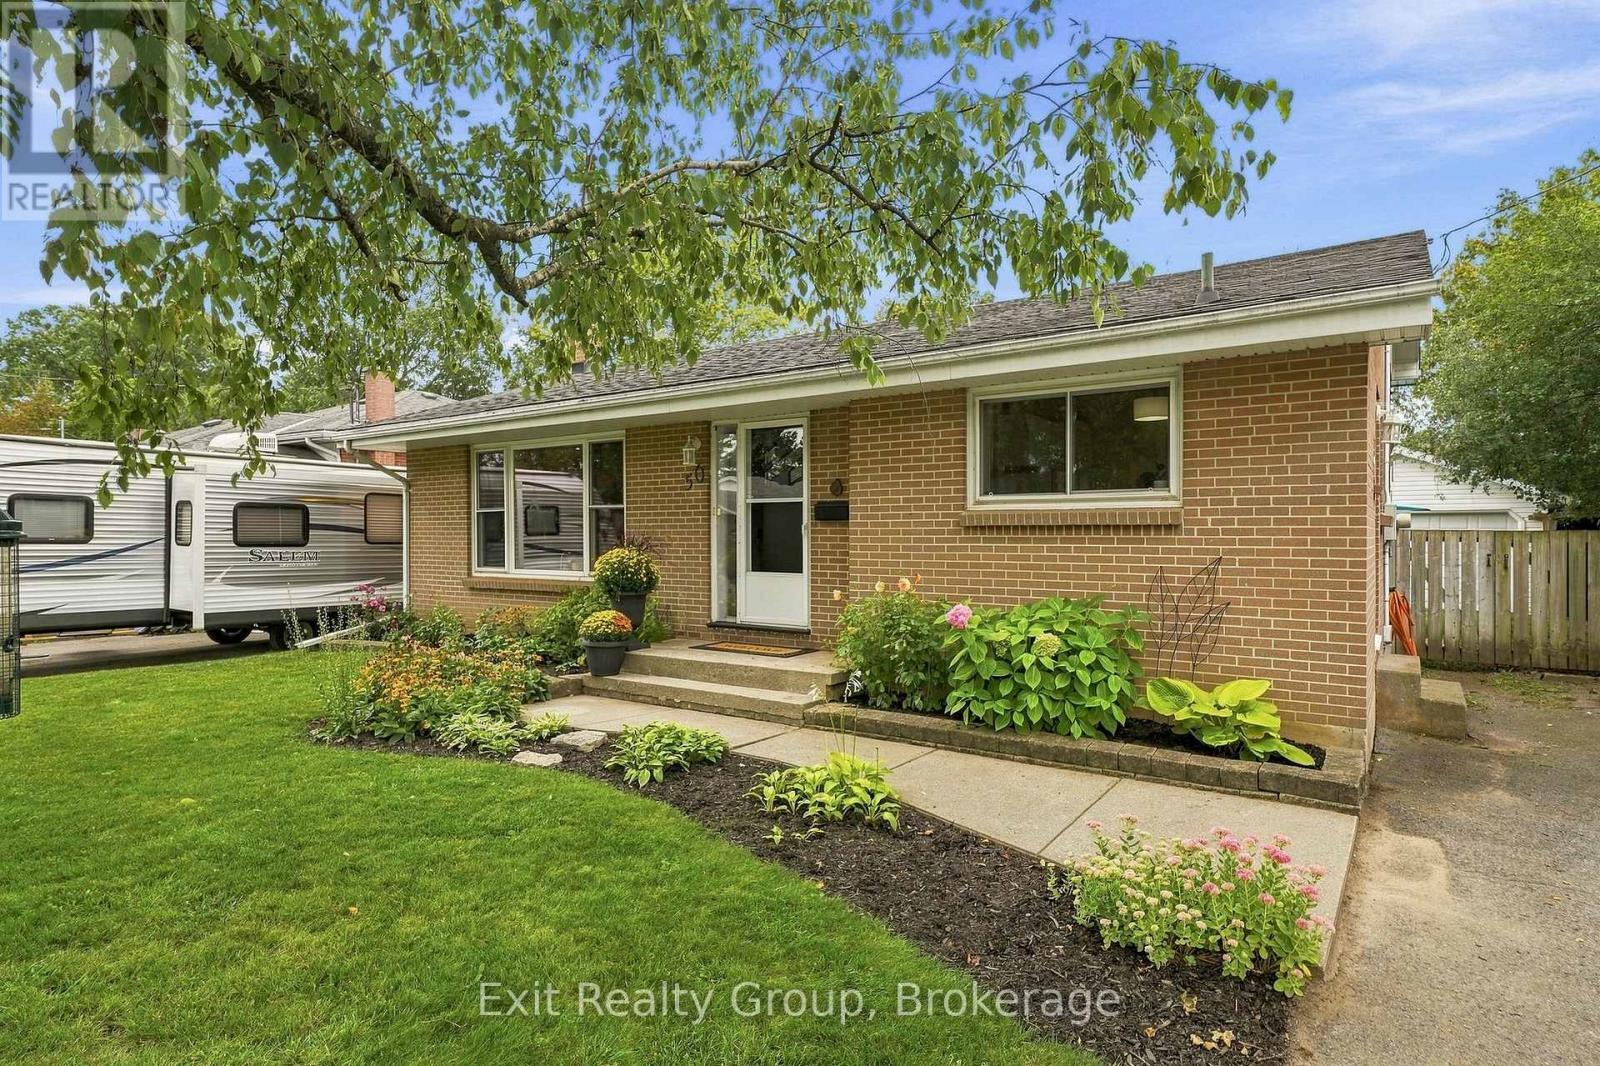
$399,900
50 LAMBERT DRIVE
Belleville Ward, Belleville (Belleville Ward)
3 bed · 2 bath
MLS® X13782872
Want more homes like this?
Tell Mohammed what you would change about this property and get a personally reviewed shortlist of active MLS® matches.
Quick fit check
Find Out If This Home Is Right for You
Three quick questions. Get a personalized read on this listing, and a private showing if it fits.
Own a home nearby?
This listing is part of the active competition a nearby seller is pricing against. Ask Mohammed for a local pricing review of your own property.
Review my home valueSource board: Toronto Regional Real Estate Board.
Listing data is provided by the Canadian Real Estate Association (CREA) through the REALTOR.ca Data Distribution Facility (DDF®) and is deemed reliable but not guaranteed accurate. The trademarks REALTOR®, REALTORS® and the REALTOR® logo are controlled by CREA and identify real estate professionals who are members of CREA. The trademarks MLS®, Multiple Listing Service® and the associated logos are owned by CREA and identify the quality of services provided by real estate professionals who are members of CREA. Listings displayed may be held by brokerages other than Hamodi Realty / HomeLife Miracle Realty.