
92 SUNDIN DRIVE, Haldimand
$779,000 · 4 Bed 3 Bath
About this property
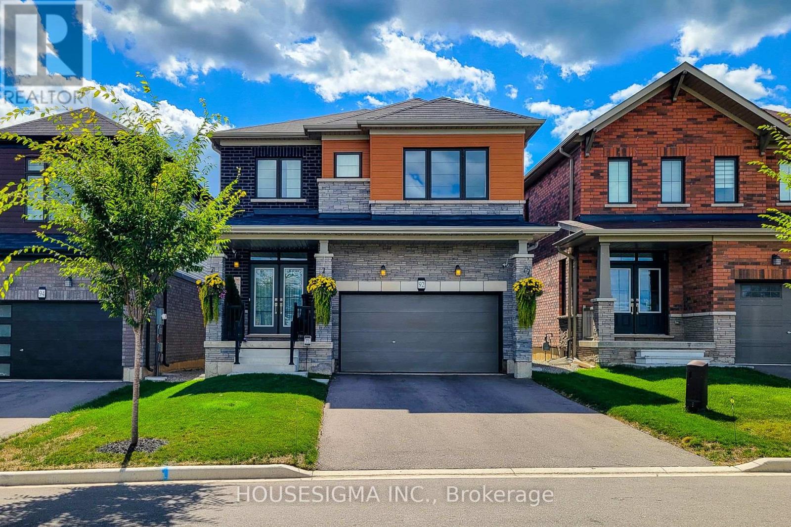
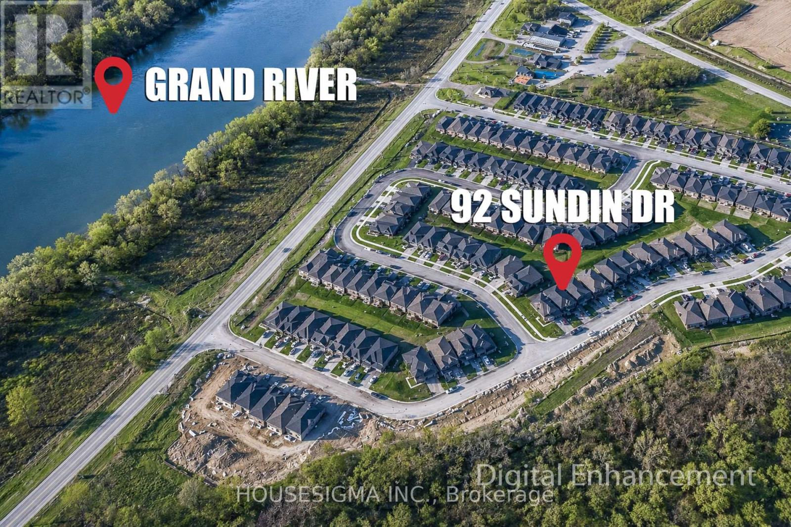
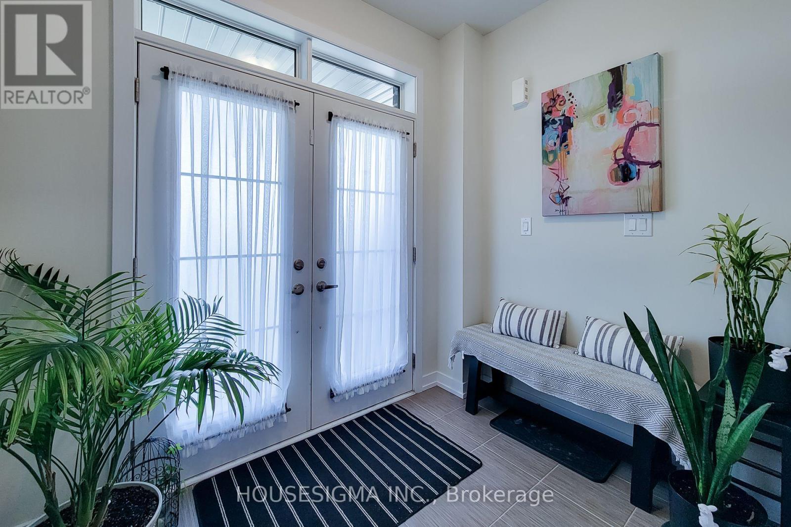
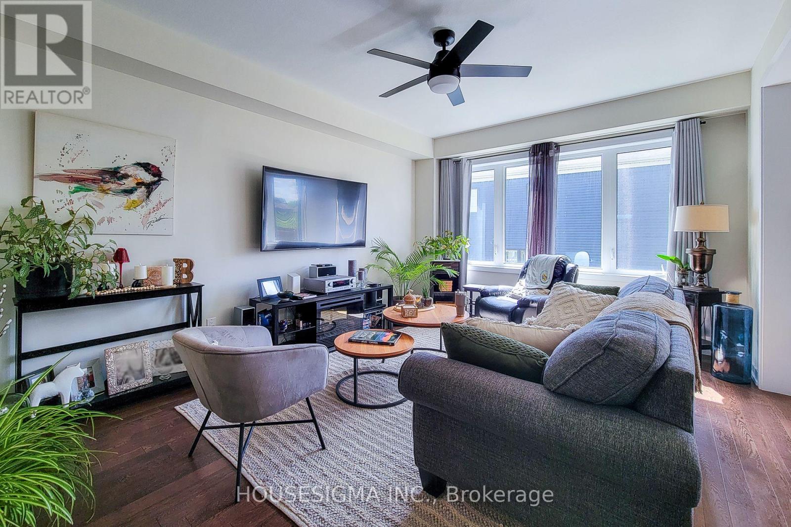
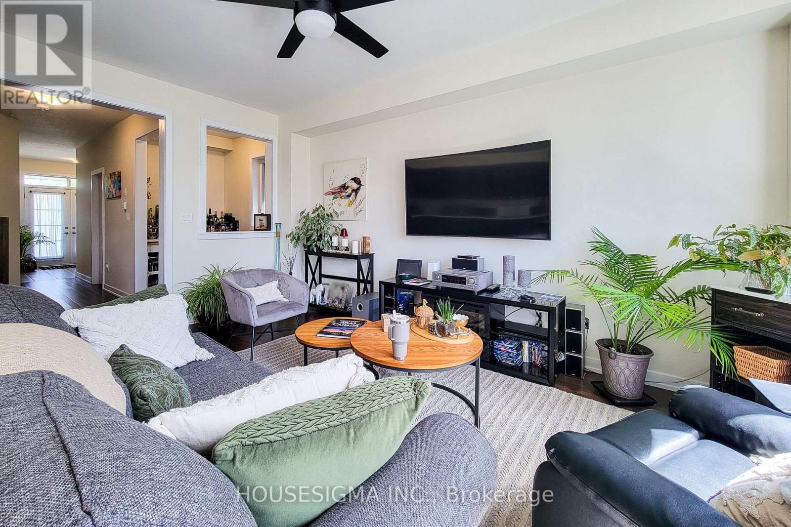
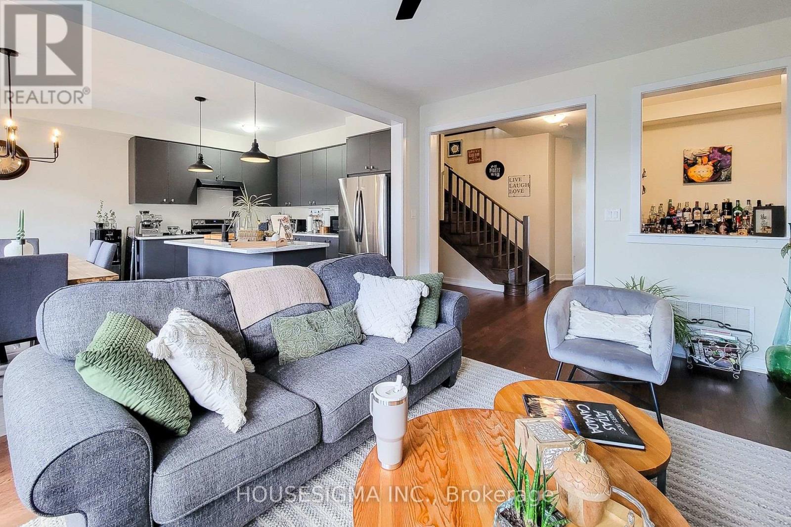
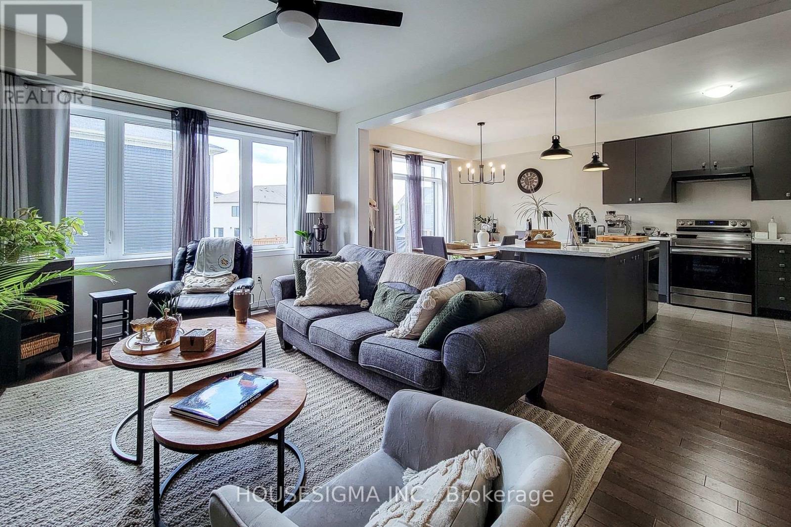
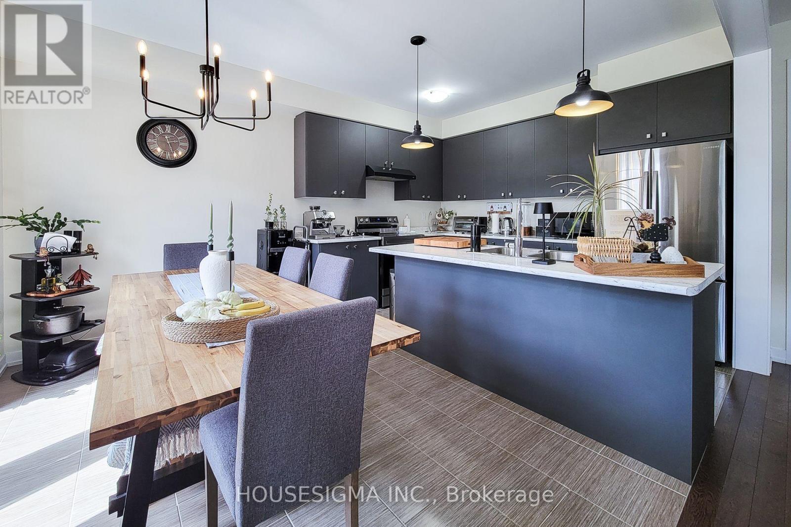
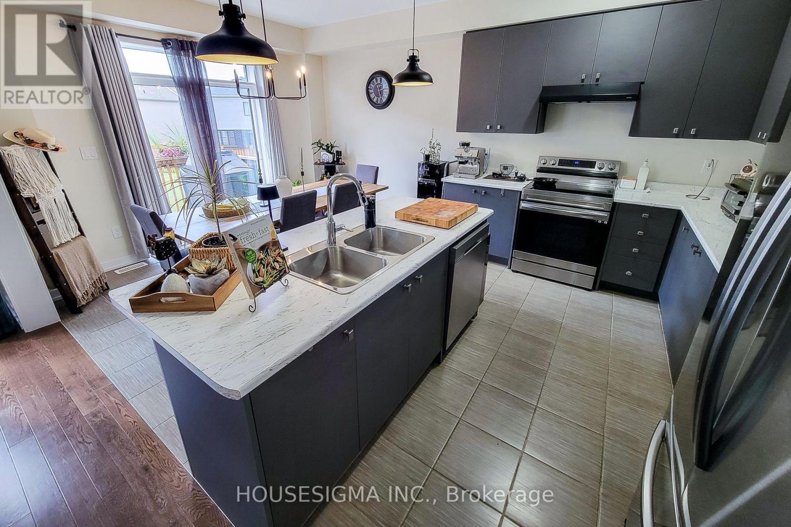
Detached house with Brand new Premium Kitchen / Washer/Dryer Appliances / Air Condition/ House Humidifier- 4 Bedrooms, 4 Car Parking availability, 2.5 washrooms available from 16th May for rent in Caledonia, ON. 20 minutes drive from Hamilton city, 8 minutes Hamilton airport and 45 minutes drive from Mississauga/Oakville. Five minutes to your local amenities and grocery stores or a quick 30 minute drive to Hamilton City Centre for shopping or to catch HWY 403. This home provides expansive open concept living throughout each storey offering the perfect home for a large family with an oversized living room, open concept family room, kitchen and dining area! Let's make your country home goals a reality with this beautiful new build today! This home will not last long!! (id:66939)
Property details
- Price
- $779,000
- Bedrooms
- 4
- Bathrooms
- 3
- Parking
- 4
- Property type
- Single Family
- Basement
- Unfinished, N/A
- MLS® number
- X13748732
Location
Similar listings in Haldimand
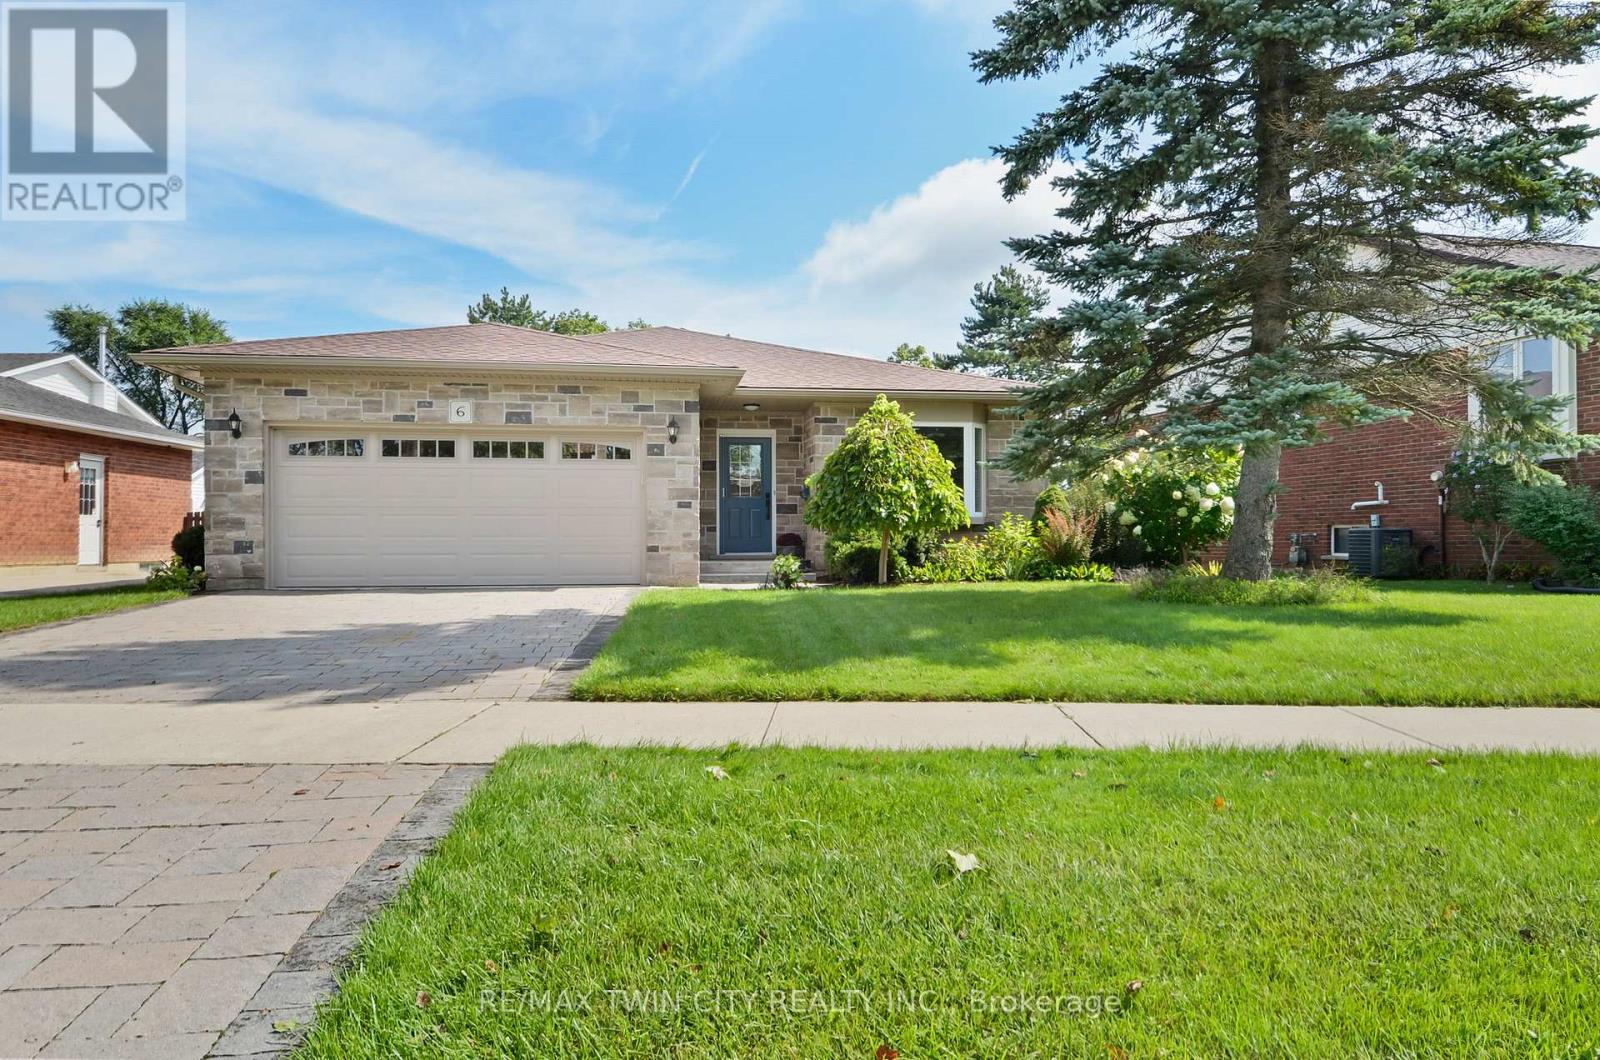
$664,900
6 EDENRIDGE DRIVE
Haldimand, Haldimand
3 bed · 3 bath
MLS® X13788278
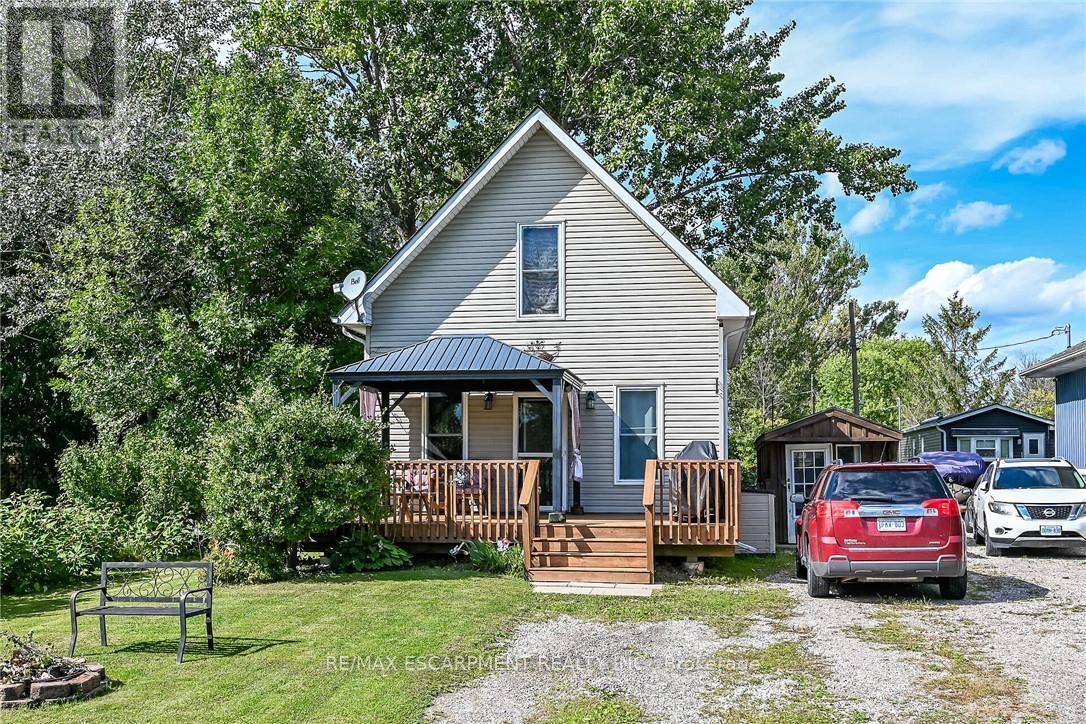
$424,900
17 SEMMENS STREET
Haldimand, Haldimand
2 bed · 1 bath
MLS® X13787806
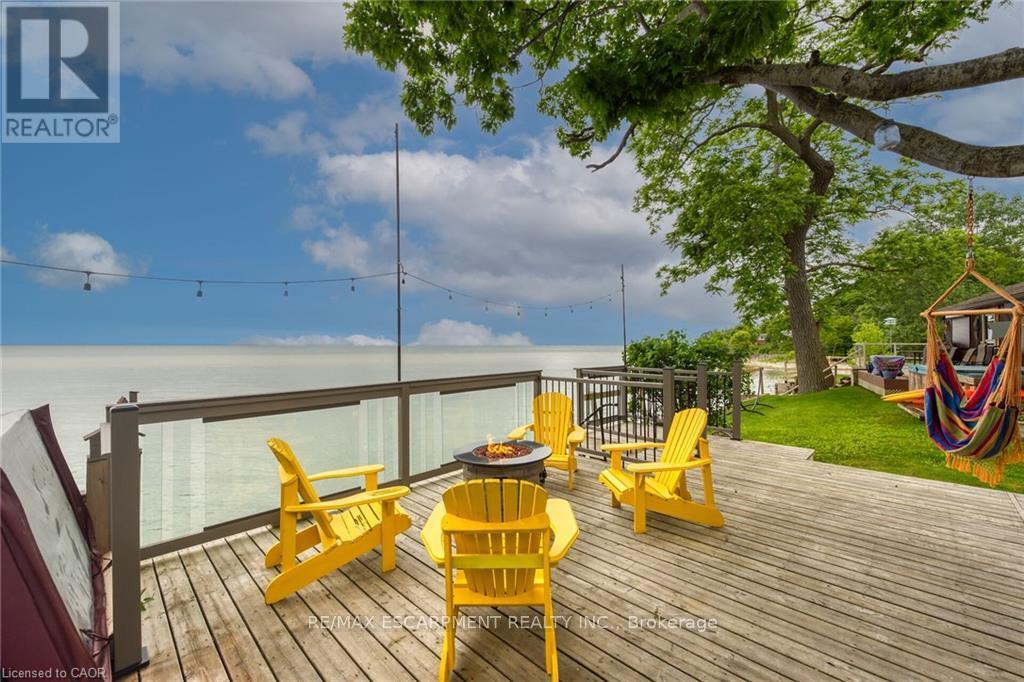
$774,998
2090 LAKESHORE ROAD
Haldimand, Haldimand
3 bed · 1 bath
MLS® X13787272
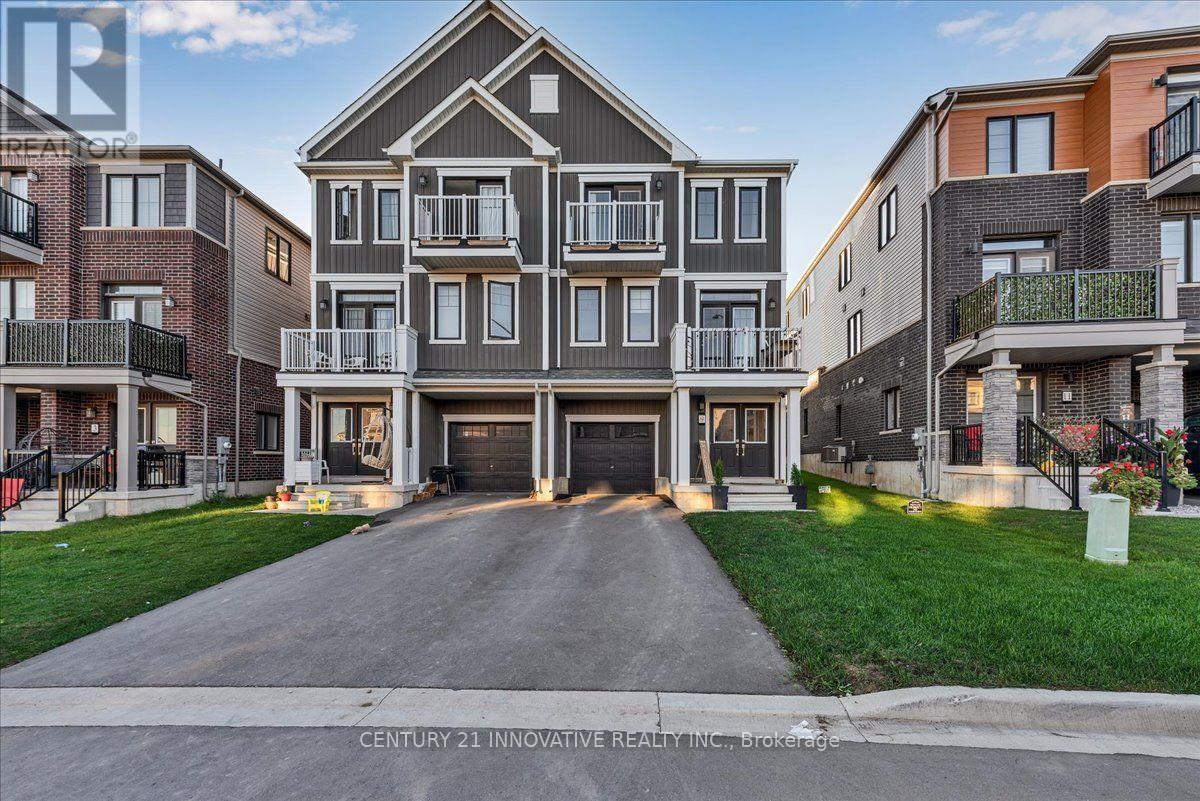
$549,900
9 GRANVILLE CRESCENT
Haldimand, Haldimand
3 bed · 3 bath
MLS® X13786254
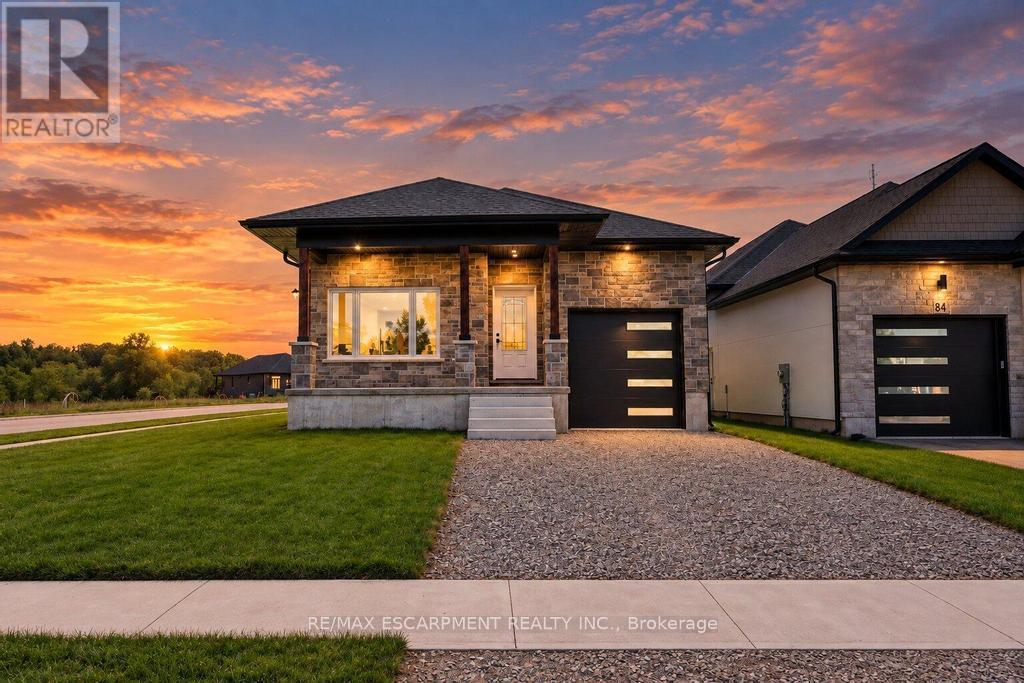
$649,777
86 PIKE CREEK DRIVE
Haldimand, Haldimand
2 bed · 2 bath
MLS® X13784550
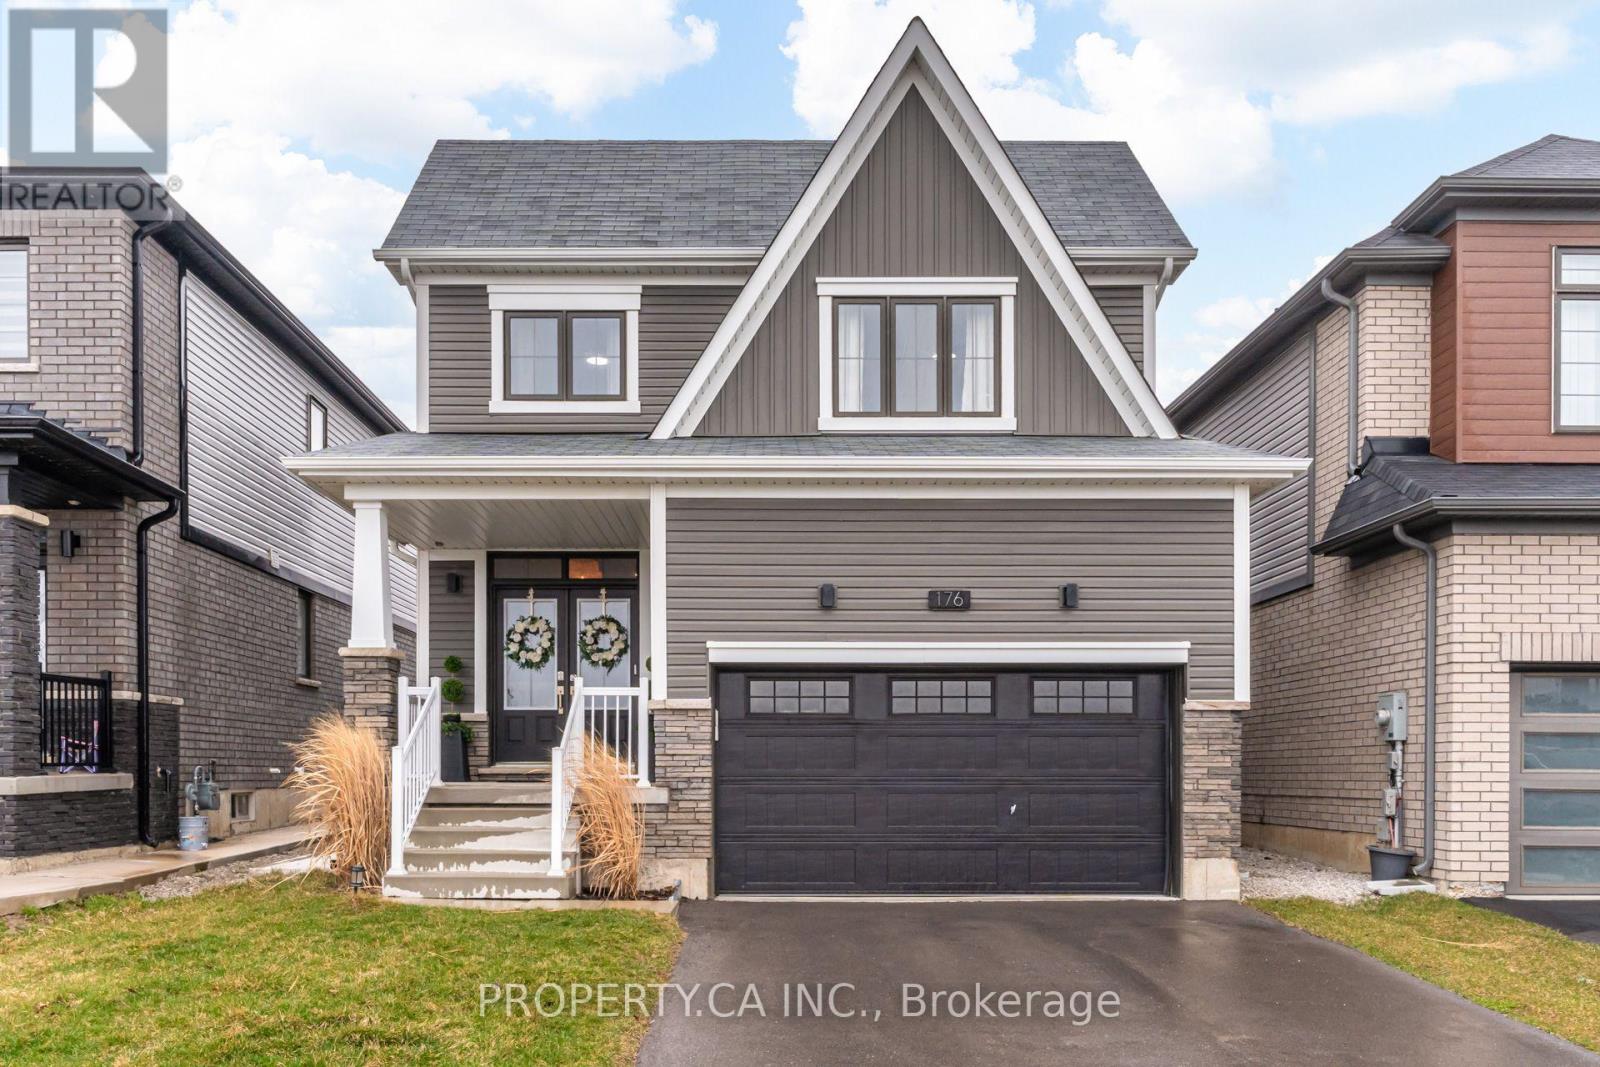
$749,000
176 WHITHORN CRESCENT
Haldimand, Haldimand
5 bed · 4 bath
MLS® X13784506
Want more homes like this?
Tell Mohammed what you would change about this property and get a personally reviewed shortlist of active MLS® matches.
Quick fit check
Find Out If This Home Is Right for You
Three quick questions. Get a personalized read on this listing, and a private showing if it fits.
Own a home nearby?
This listing is part of the active competition a nearby seller is pricing against. Ask Mohammed for a local pricing review of your own property.
Review my home valueSource board: Toronto Regional Real Estate Board.
Listing data is provided by the Canadian Real Estate Association (CREA) through the REALTOR.ca Data Distribution Facility (DDF®) and is deemed reliable but not guaranteed accurate. The trademarks REALTOR®, REALTORS® and the REALTOR® logo are controlled by CREA and identify real estate professionals who are members of CREA. The trademarks MLS®, Multiple Listing Service® and the associated logos are owned by CREA and identify the quality of services provided by real estate professionals who are members of CREA. Listings displayed may be held by brokerages other than Hamodi Realty / HomeLife Miracle Realty.