
1 POSTILL STREET, Brant (Paris)
$3,300 / monthly · 4 Bed 3 Bath
About this property
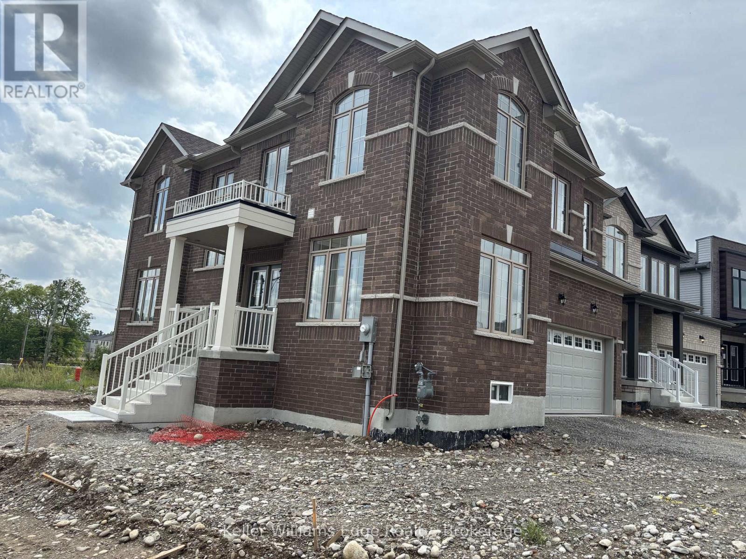
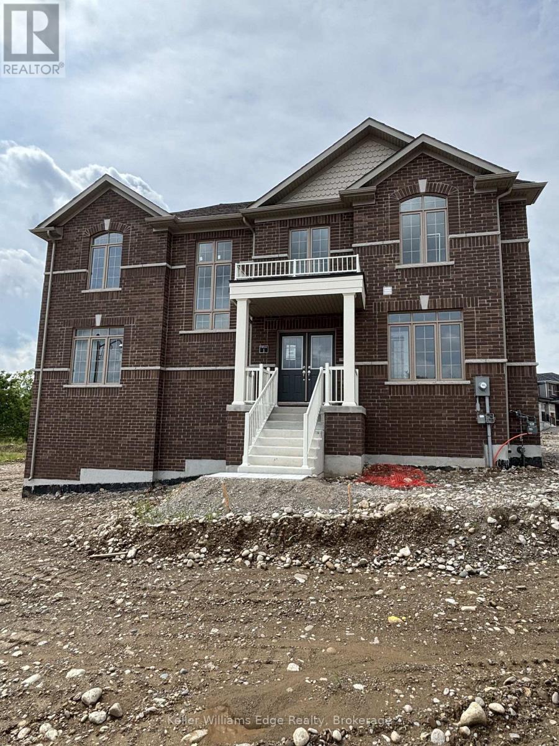
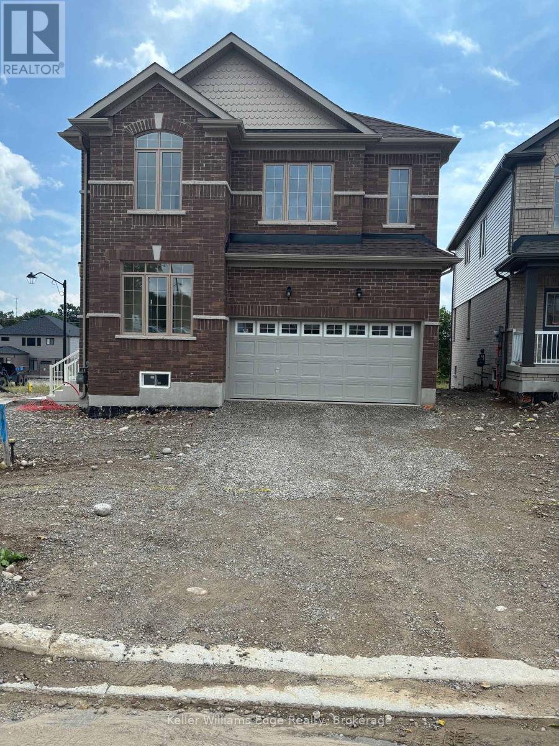
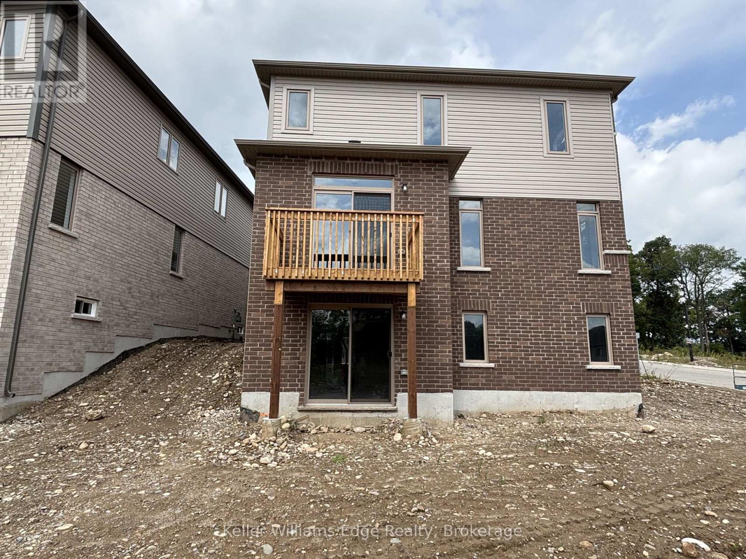
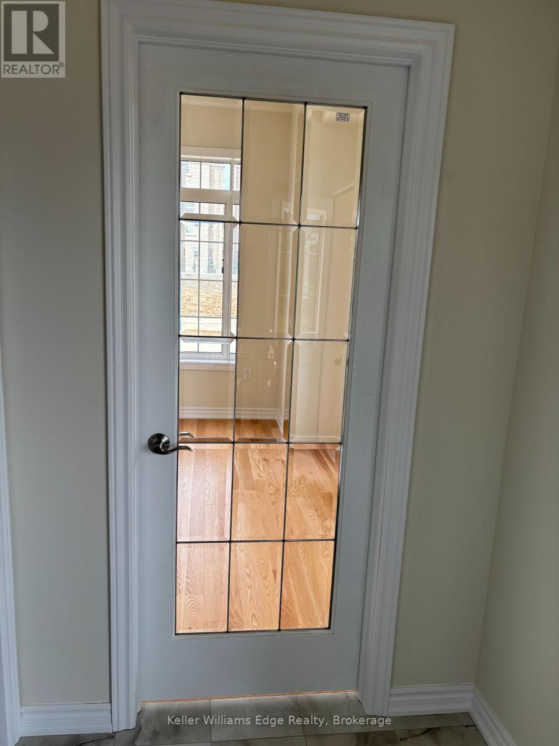
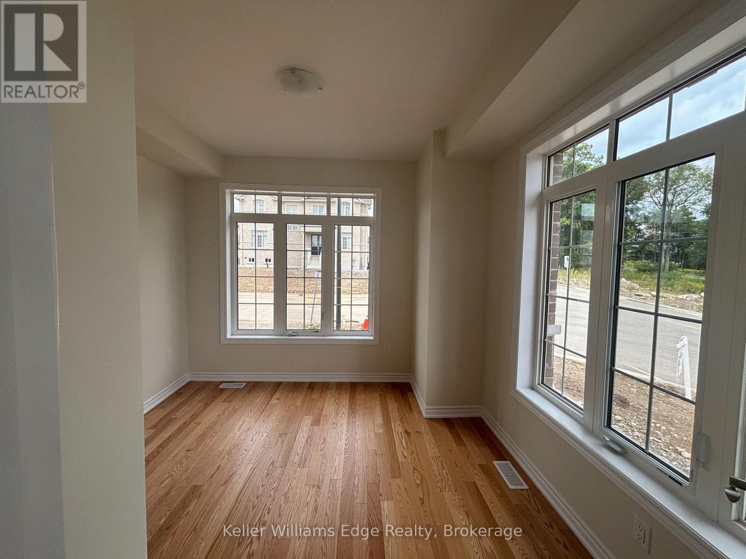
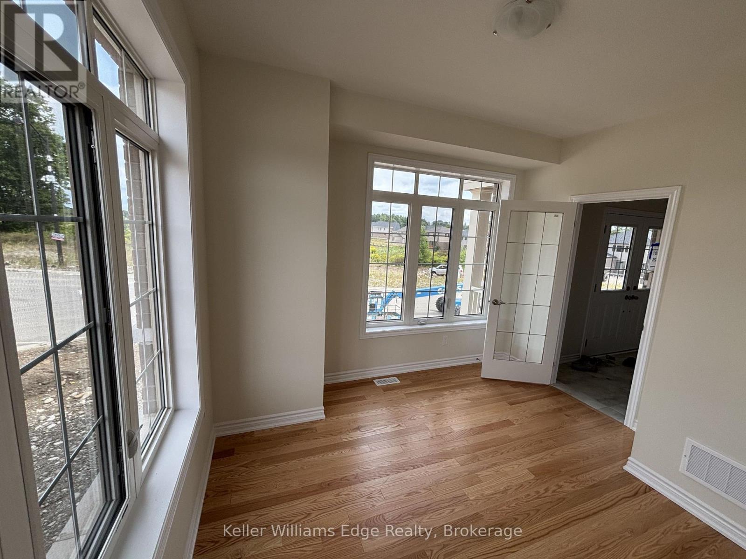
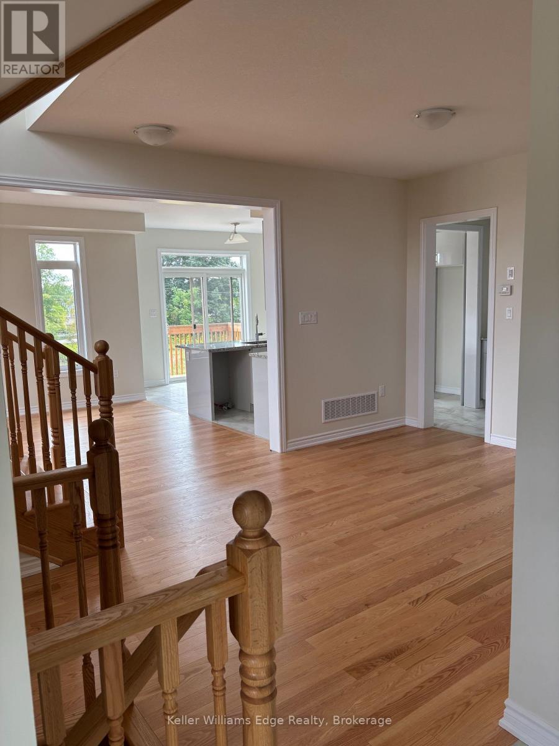
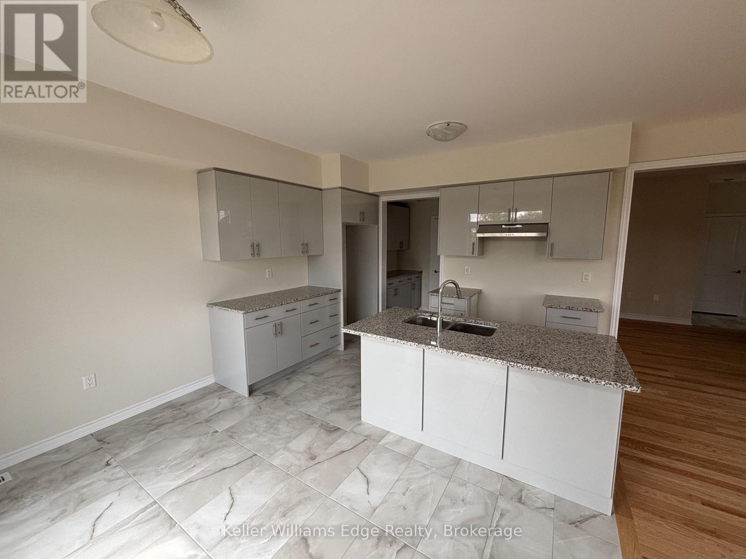
Brand New Detached Home in Paris Riverside! Never lived in and situated on a premium lot, this stunning Fernbrook home offers over 2,300 sq. ft. of beautifully designed living space. Featuring 4 bedrooms, 3 bathrooms, an open-concept main floor, and a modern kitchen with a walk-in pantry. A glass-door study room provides an ideal home office or quiet workspace. The second-floor laundry room adds everyday convenience, while the spacious walk-out basement offers excellent potential for additional living or recreation space. Located in the sought-after Riverside community, close to the Grand River, parks, trails and all that charming Paris has to offer. Move-in ready and available immediately! (id:66939)
Property details
- Price
- $3,300 / monthly
- Bedrooms
- 4
- Bathrooms
- 3
- Parking
- 4
- Property type
- Single Family
- Basement
- Unfinished, Full, Walk out, N/A, N/A
- MLS® number
- X13745948
Location
Similar listings in Brant (Paris)
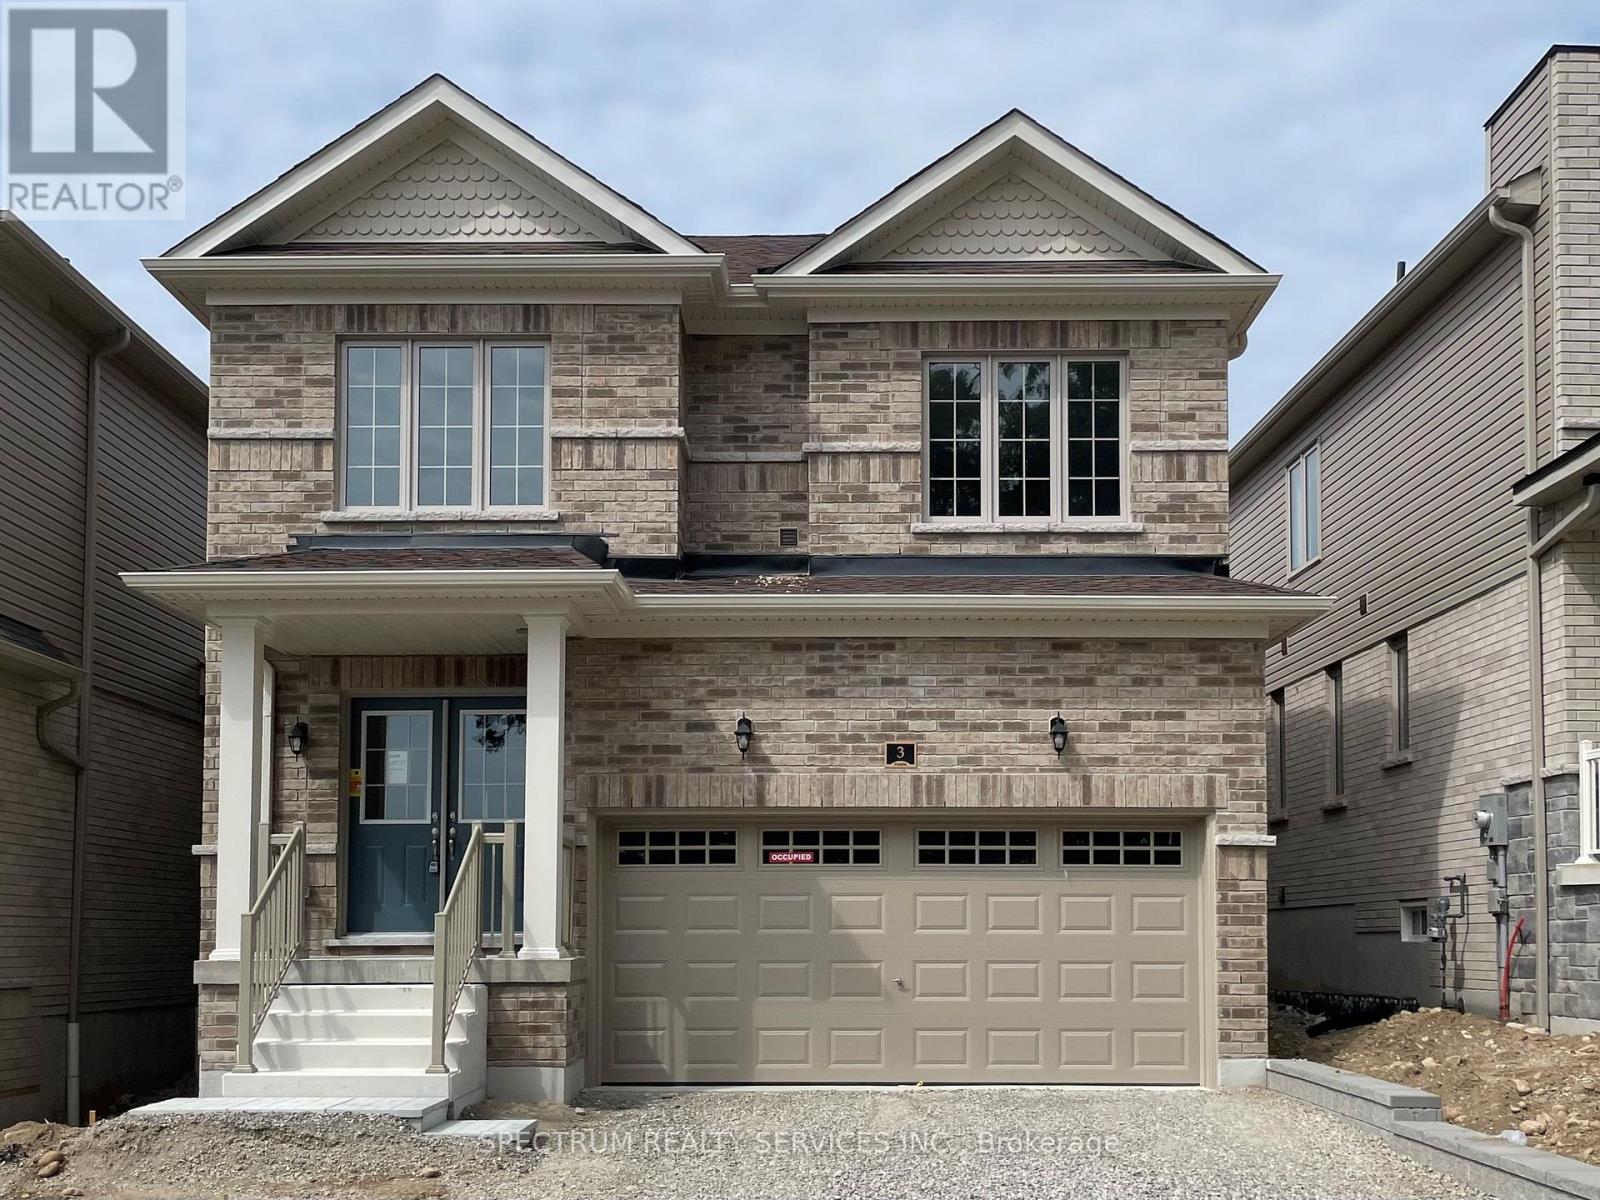
$3,250 / monthly
3 SOUTHERN AVENUE
Paris, Brant (Paris)
4 bed · 3 bath
MLS® X13779948
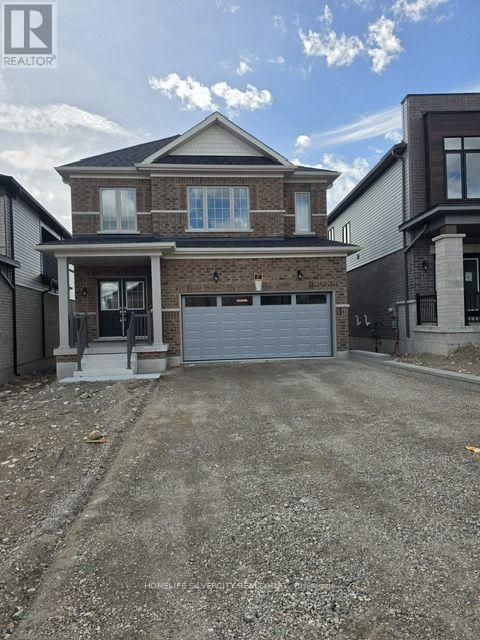
$3,500 / monthly
27 POSTILL STREET
Paris, Brant (Paris)
4 bed · 4 bath
MLS® X13777866
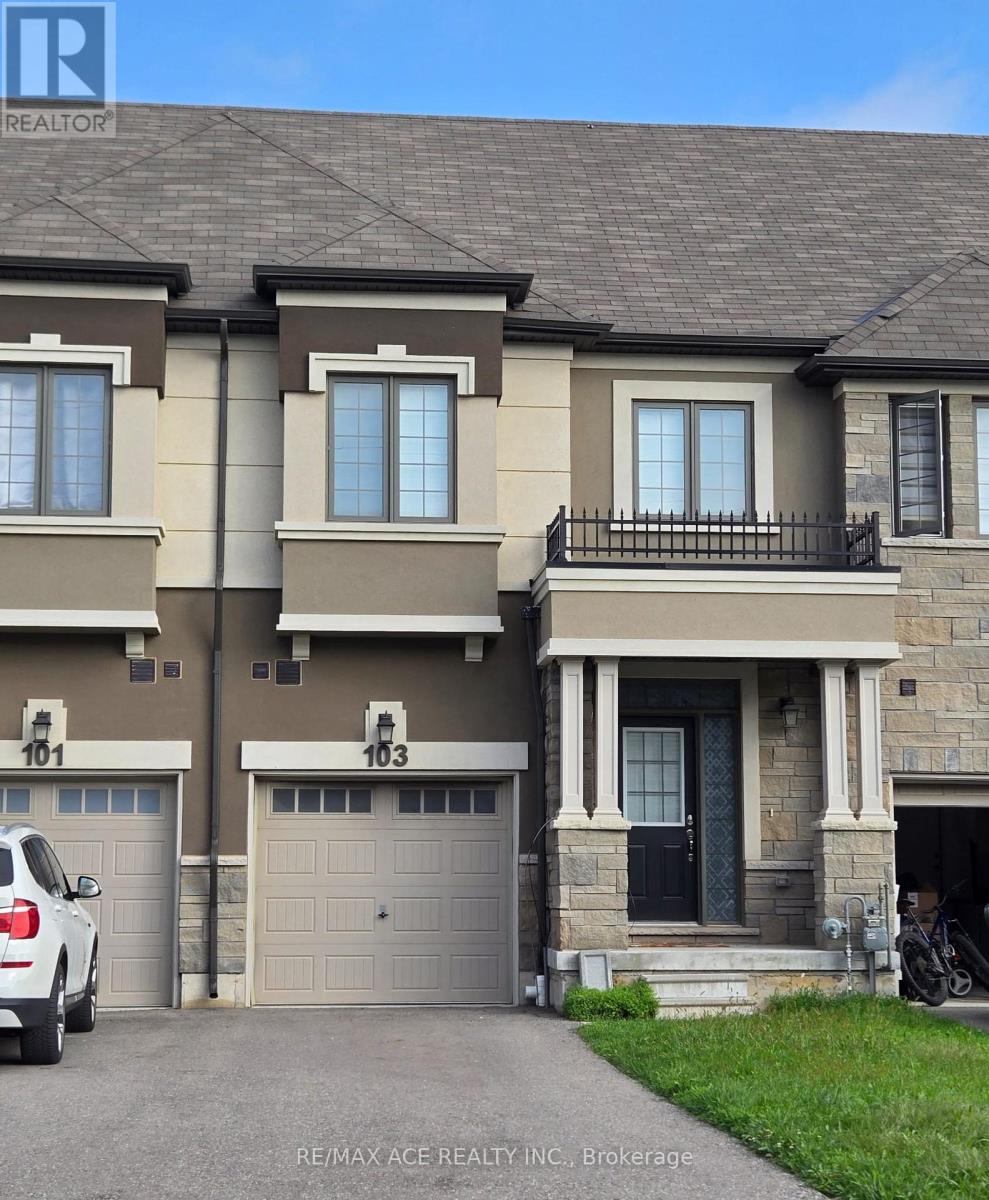
$2,395 / monthly
103 FLAGG AVENUE
Paris, Brant (Paris)
3 bed · 3 bath
MLS® X13774026
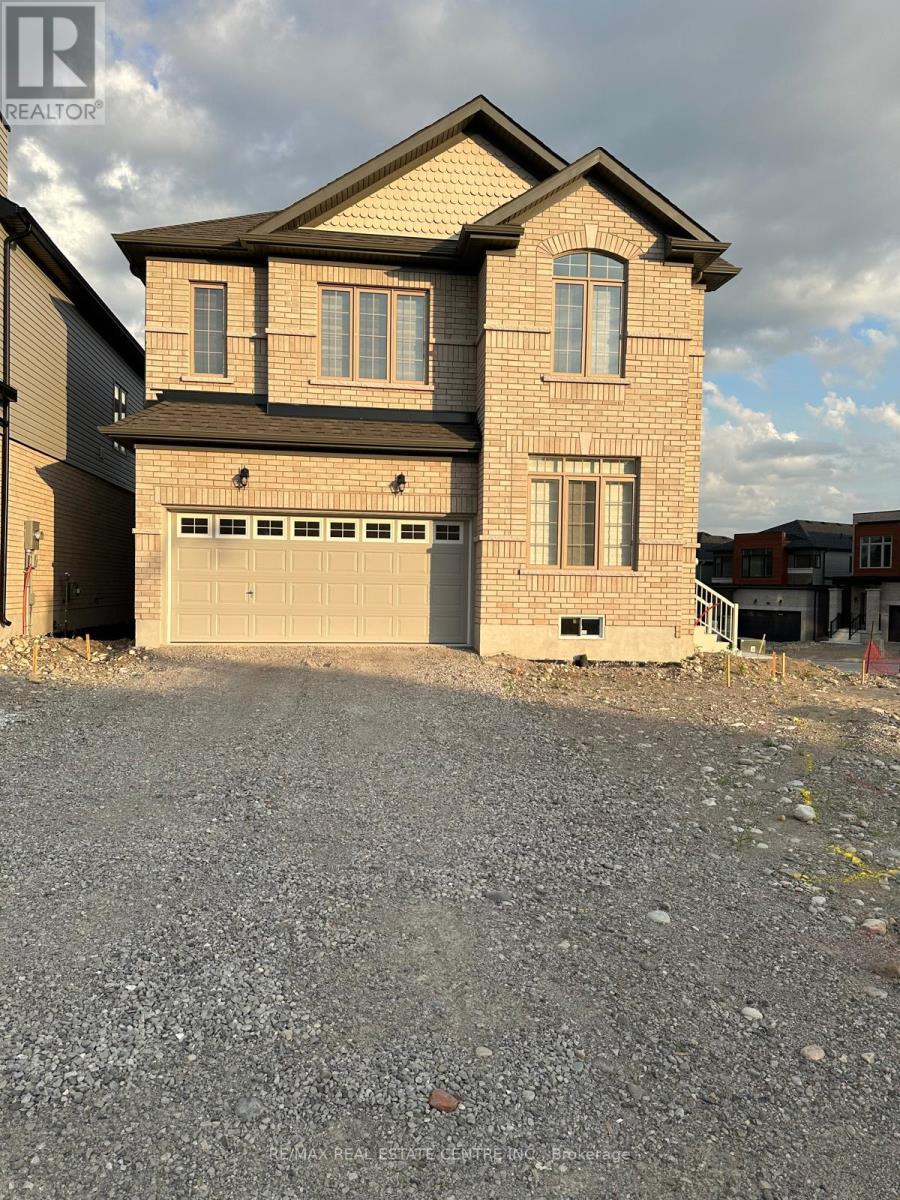
$2,899 / monthly
42 POSTILL STREET
Paris, Brant (Paris)
4 bed · 3 bath
MLS® X13765844
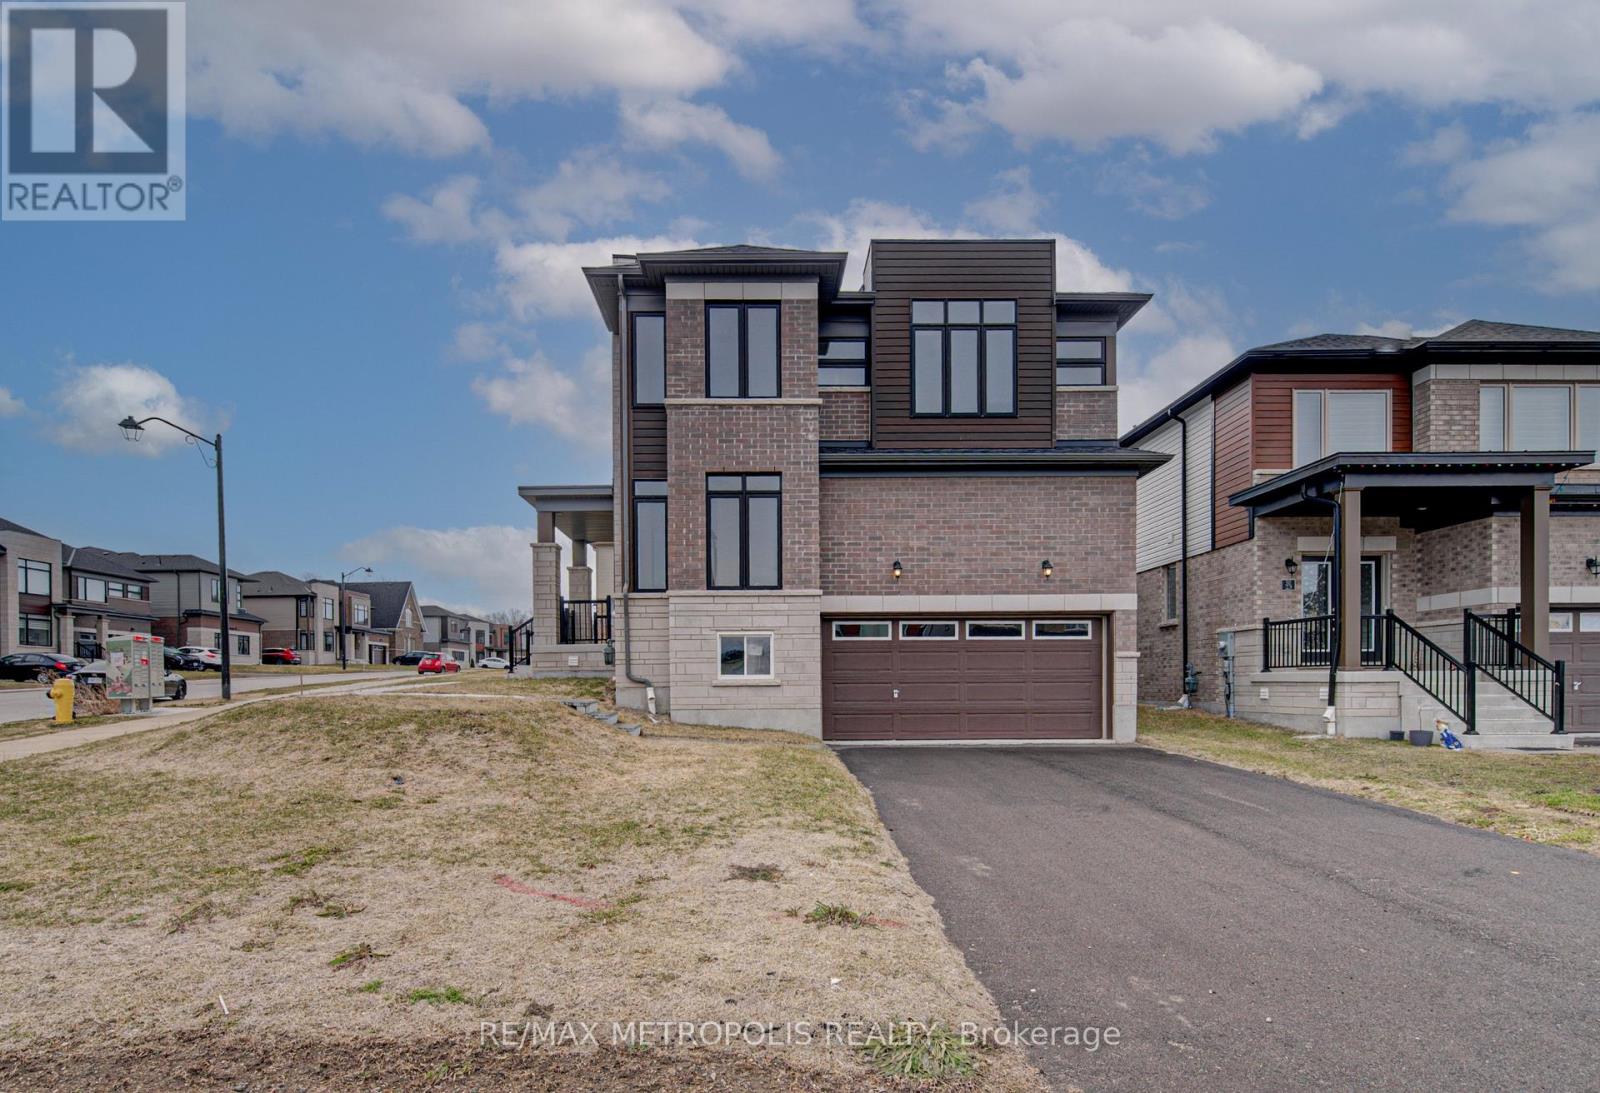
$3,200 / monthly
25 HEMING STREET
Paris, Brant (Paris)
4 bed · 3 bath
MLS® X13763968
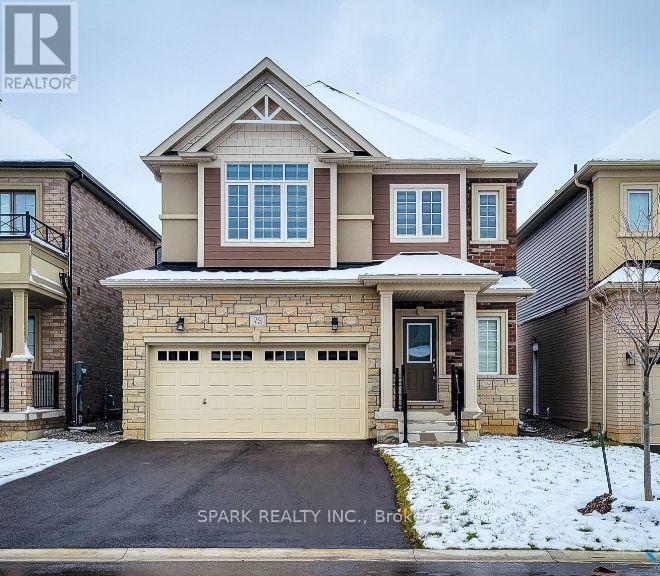
$2,600 / monthly
73 FLAGG AVENUE N
Paris, Brant (Paris)
3 bed · 3 bath
MLS® X13761026
Want more homes like this?
Tell Mohammed what you would change about this property and get a personally reviewed shortlist of active MLS® matches.
Quick fit check
Find Out If This Home Is Right for You
Three quick questions. Get a personalized read on this listing, and a private showing if it fits.
Own a home nearby?
This listing is part of the active competition a nearby seller is pricing against. Ask Mohammed for a local pricing review of your own property.
Review my home valueSource board: The Oakville, Milton & District Real Estate Board.
Listing data is provided by the Canadian Real Estate Association (CREA) through the REALTOR.ca Data Distribution Facility (DDF®) and is deemed reliable but not guaranteed accurate. The trademarks REALTOR®, REALTORS® and the REALTOR® logo are controlled by CREA and identify real estate professionals who are members of CREA. The trademarks MLS®, Multiple Listing Service® and the associated logos are owned by CREA and identify the quality of services provided by real estate professionals who are members of CREA. Listings displayed may be held by brokerages other than Hamodi Realty / HomeLife Miracle Realty.