
218 WELLANDVALE ROAD, Welland (N. Welland)
$825,000 · 4 Bed 3 Bath
About this property
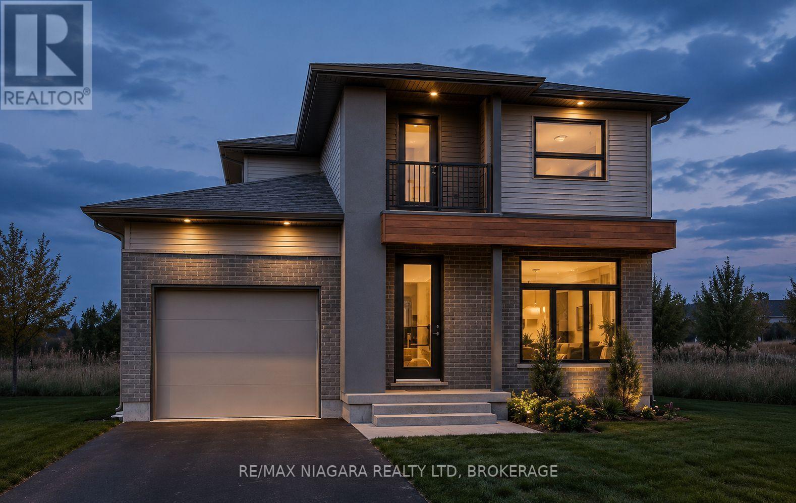
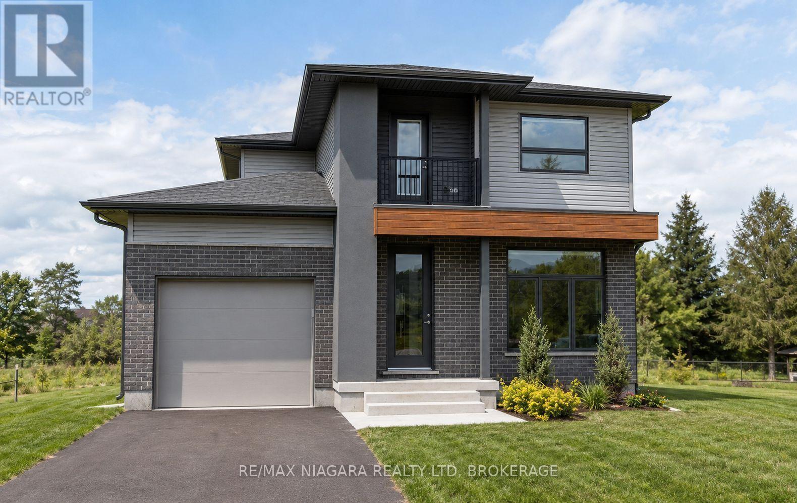
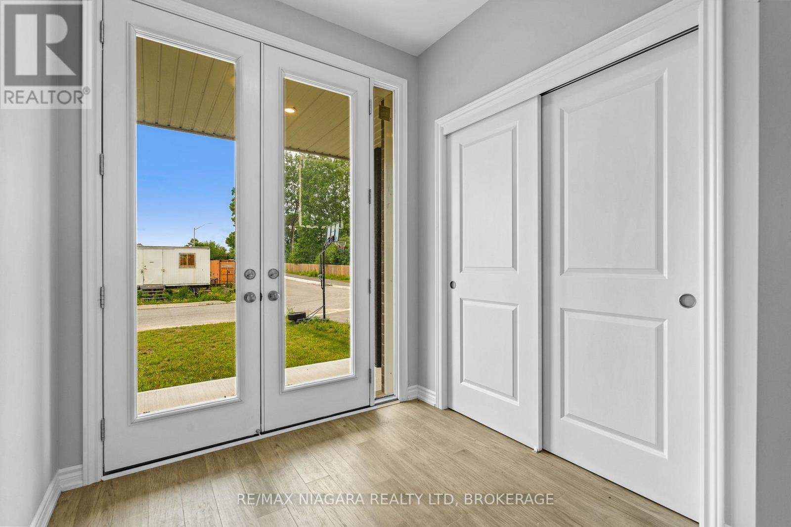
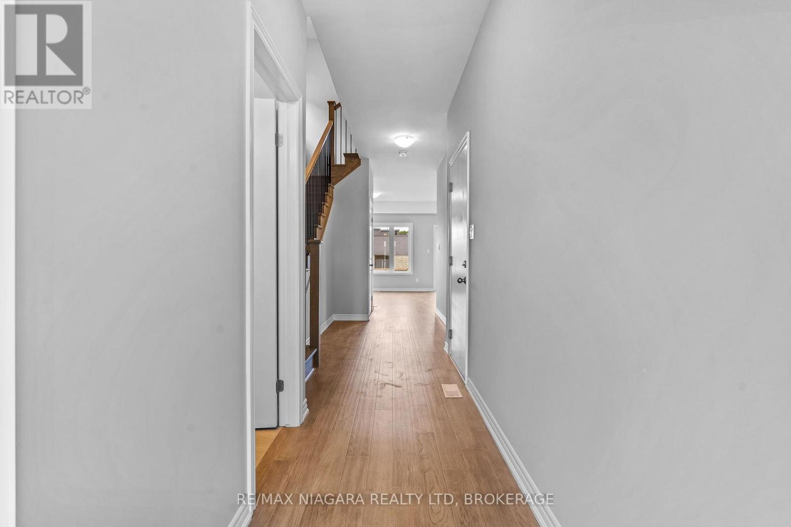
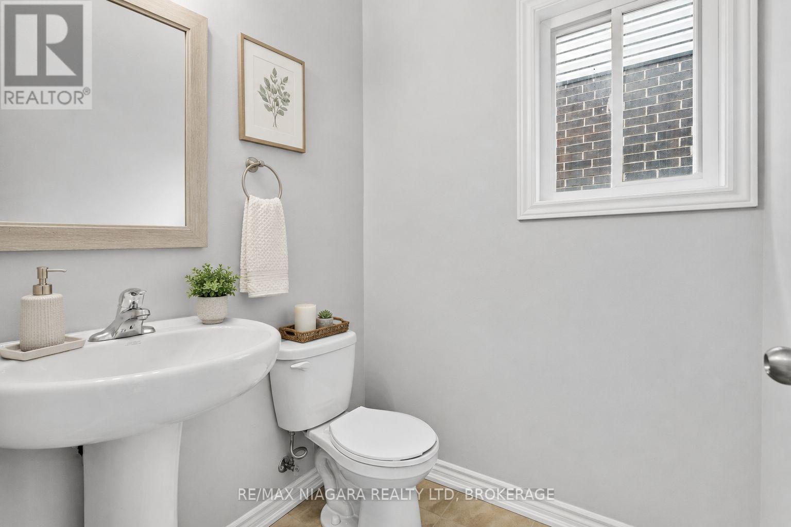
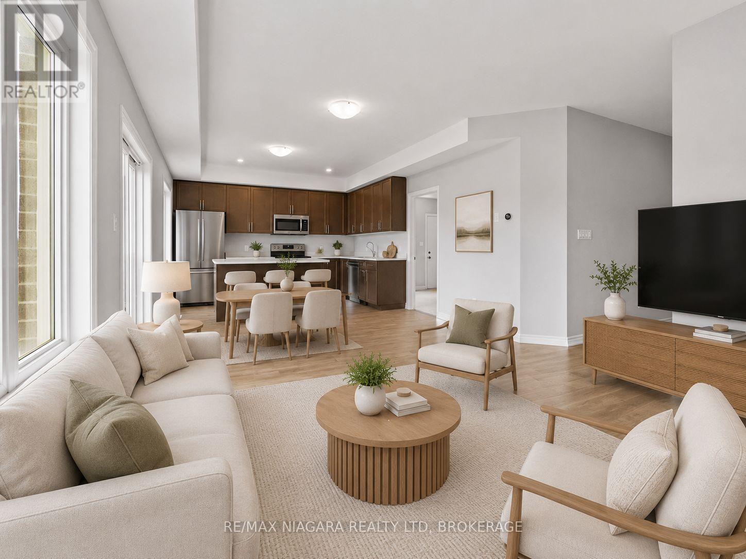
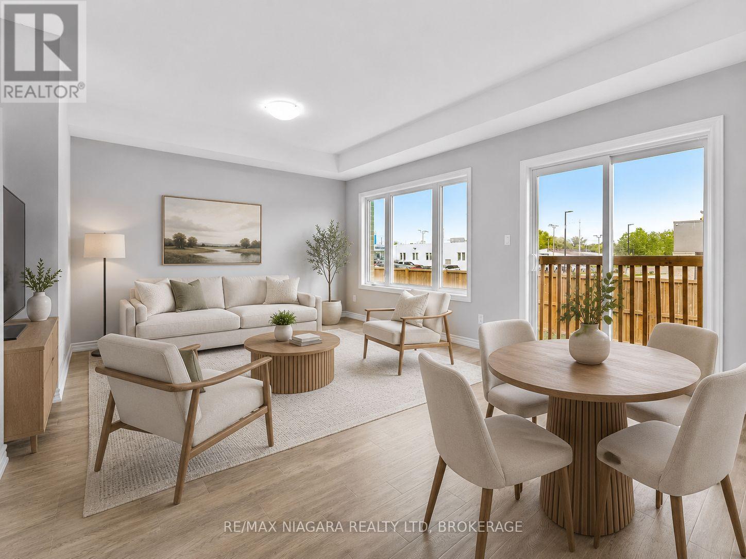
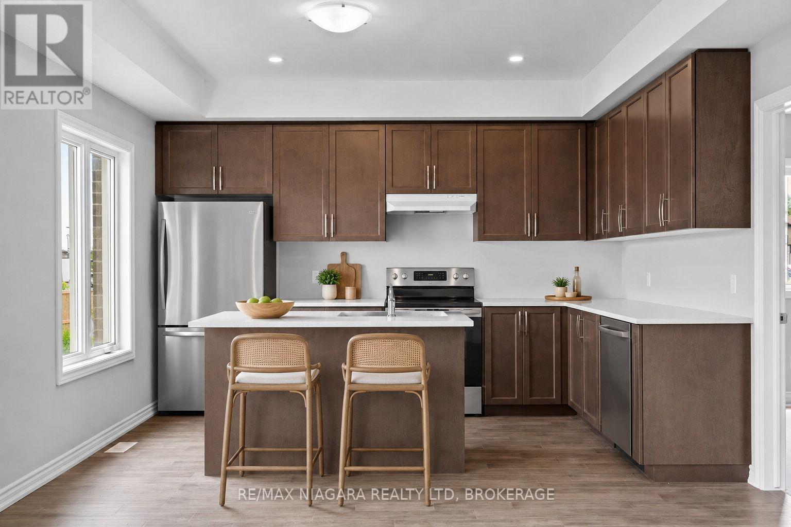
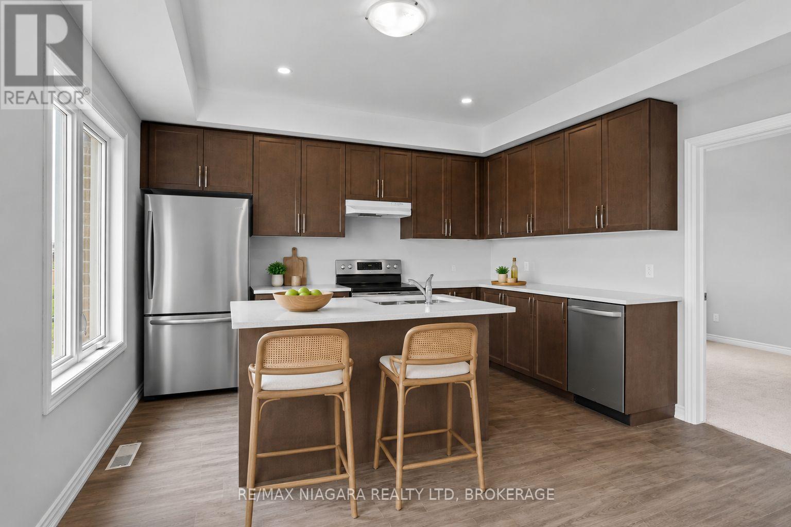
TO BE BUILT: Thoughtfully designed two storey with modern finishes and flexible living space, this brand-new home will offer 4 bedrooms, 3 bathrooms, and an attached 1.5-car garage. The functional layout also offers in-law suite capability, providing excellent flexibility for extended family, guests, or multi-generational living. The interior will feature 9-foot ceilings, luxury vinyl plank flooring, quartz countertops, and a custom-finished kitchen and bathrooms. Quality craftsmanship and modern finishes will be showcased throughout. Enjoy the peace of mind that comes with purchasing a brand-new Tarion-warrantied home. (id:66939)
Property details
- Price
- $825,000
- Bedrooms
- 4
- Bathrooms
- 3
- Parking
- 3
- Property type
- Single Family
- Basement
- Full, Separate entrance
- MLS® number
- X13744718
Location
Similar listings in Welland (N. Welland)
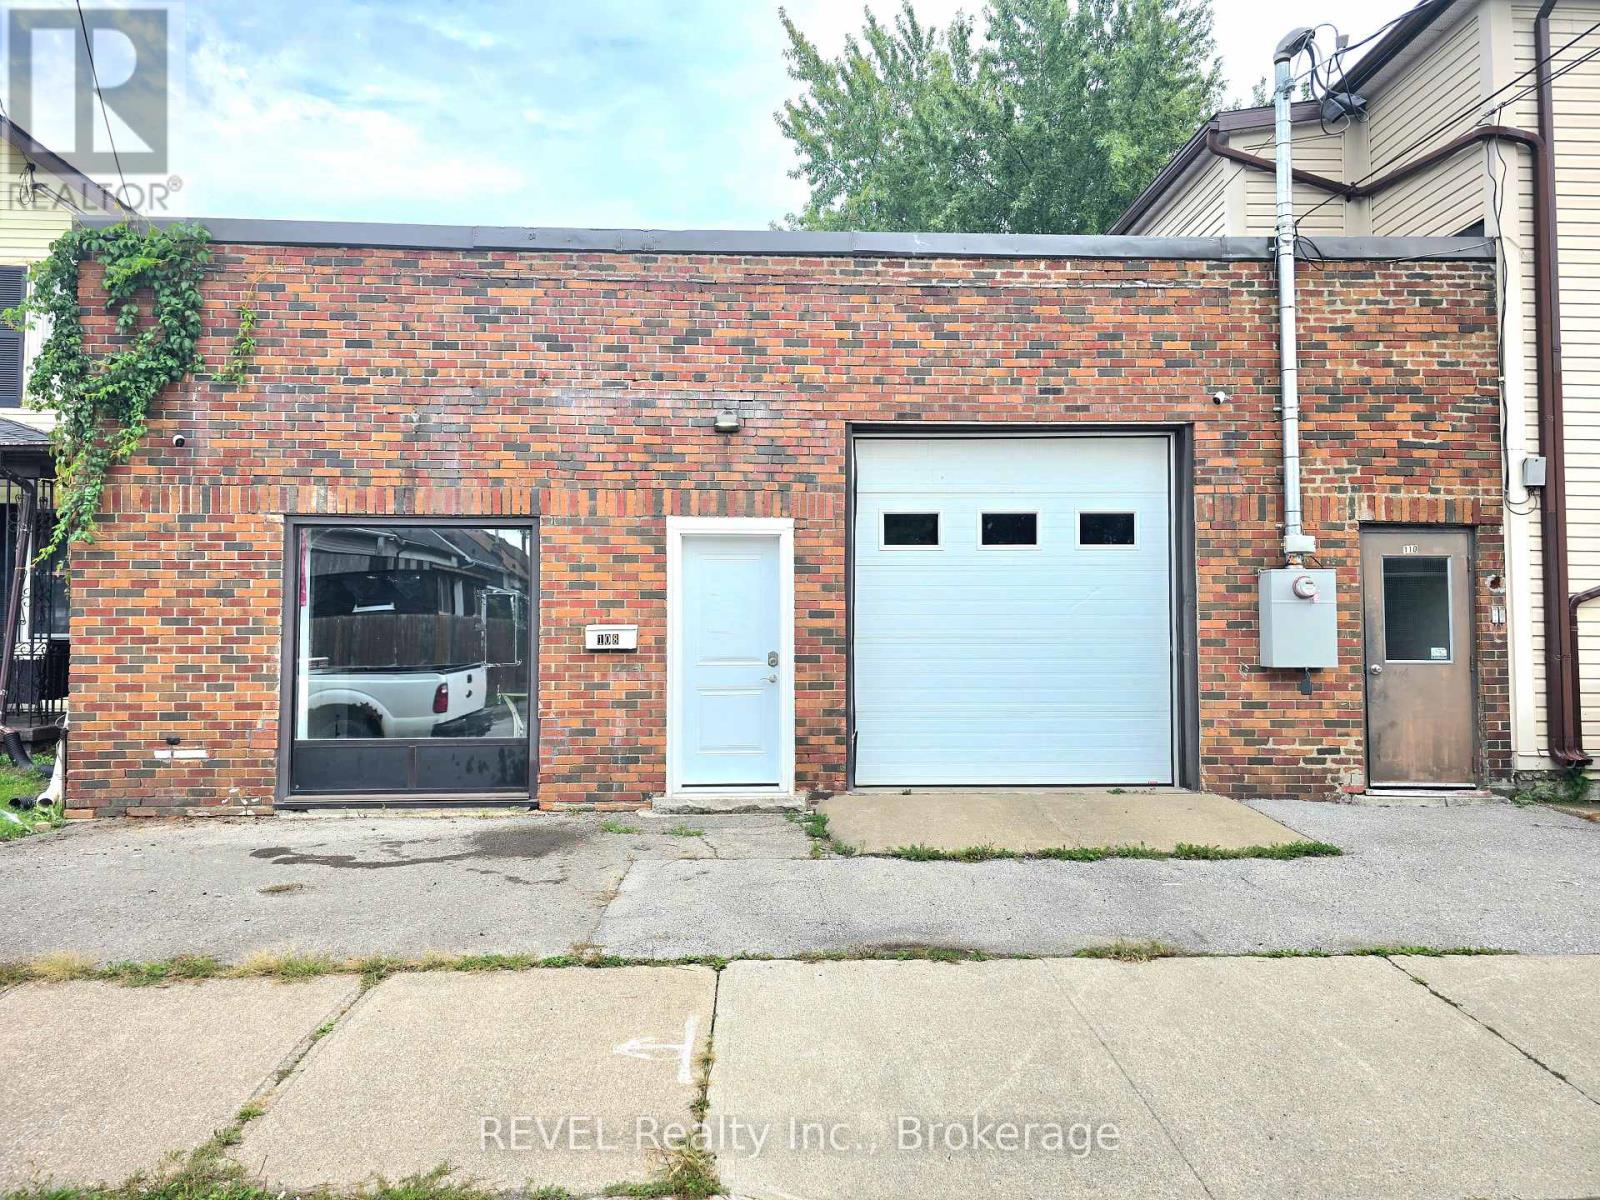
$199,990
108 DUNCAN STREET
773 - Lincoln/Crowland, Welland (Lincoln/Crowland)
2 bed · 1 bath
MLS® X13788808
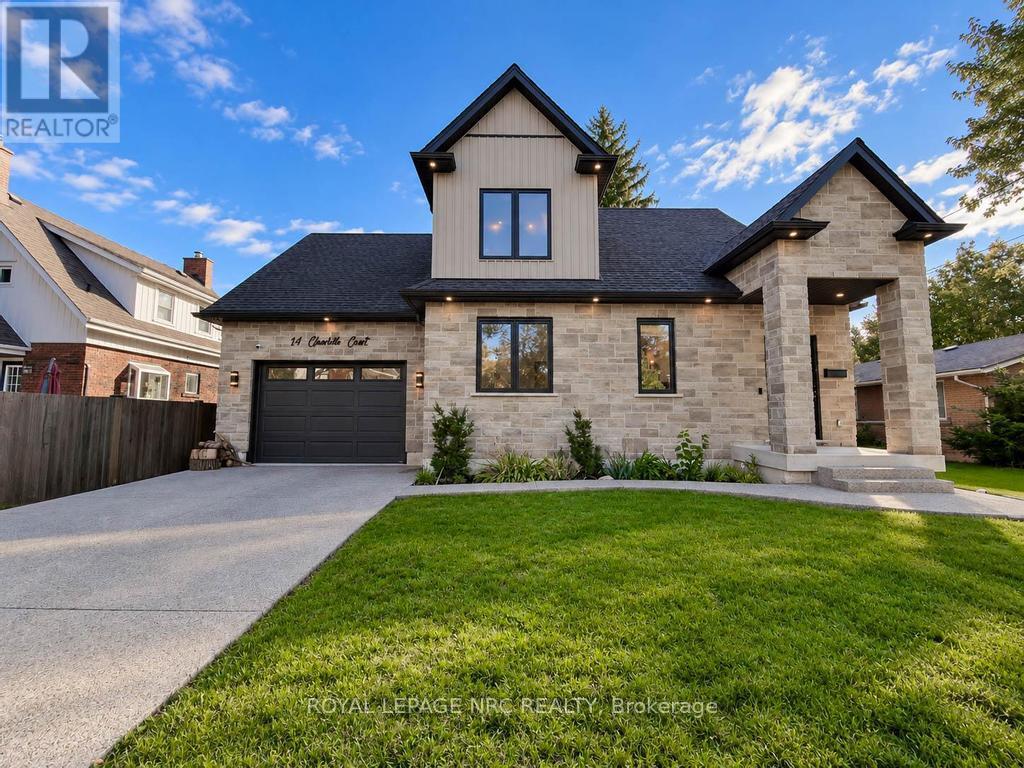
$752,900
14 CHARLOTTE COURT
769 - Prince Charles, Welland (Prince Charles)
4 bed · 4 bath
MLS® X13788244
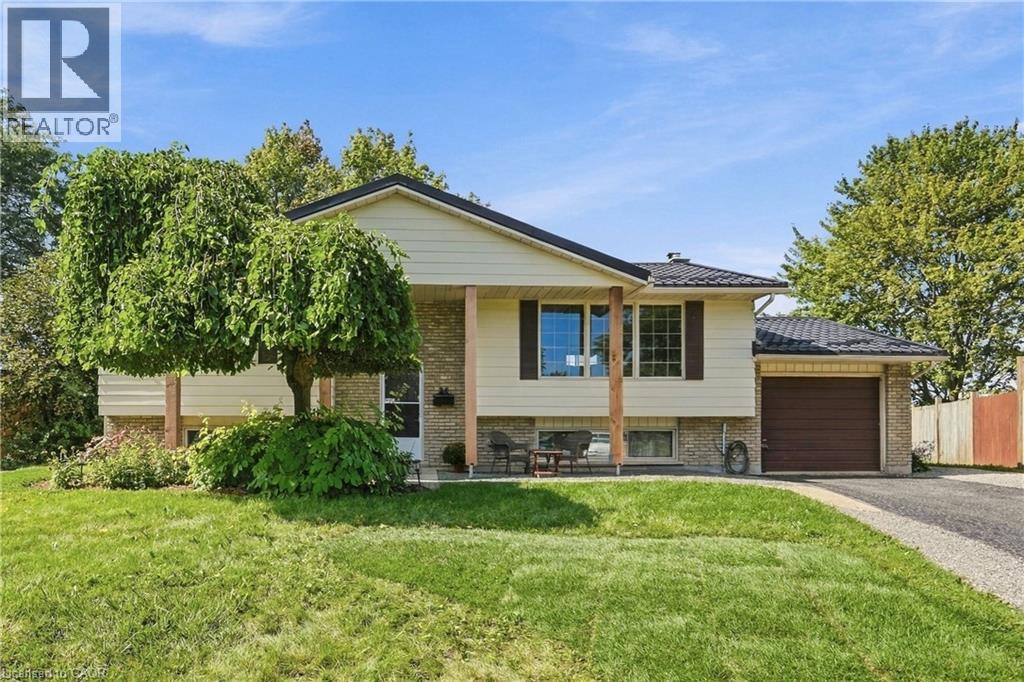
$544,900
96 MCGILL Street
Welland
4 bed · 2 bath · 2,251 square feet
MLS® 40863567

$699,900
843 LYONS CREEK ROAD
765 - Cooks Mills, Welland (Cooks Mills)
3 bed · 2 bath
MLS® X13785670
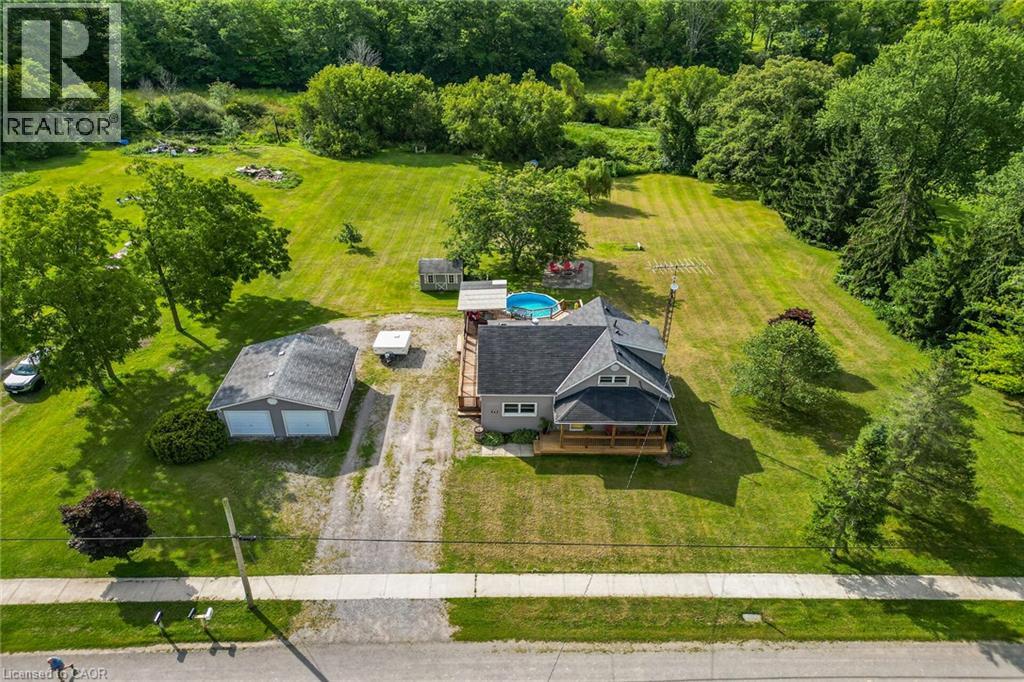
$699,900
843 LYONS CREEK Road
Welland
3 bed · 2 bath · 1,744 square feet
MLS® 40863261
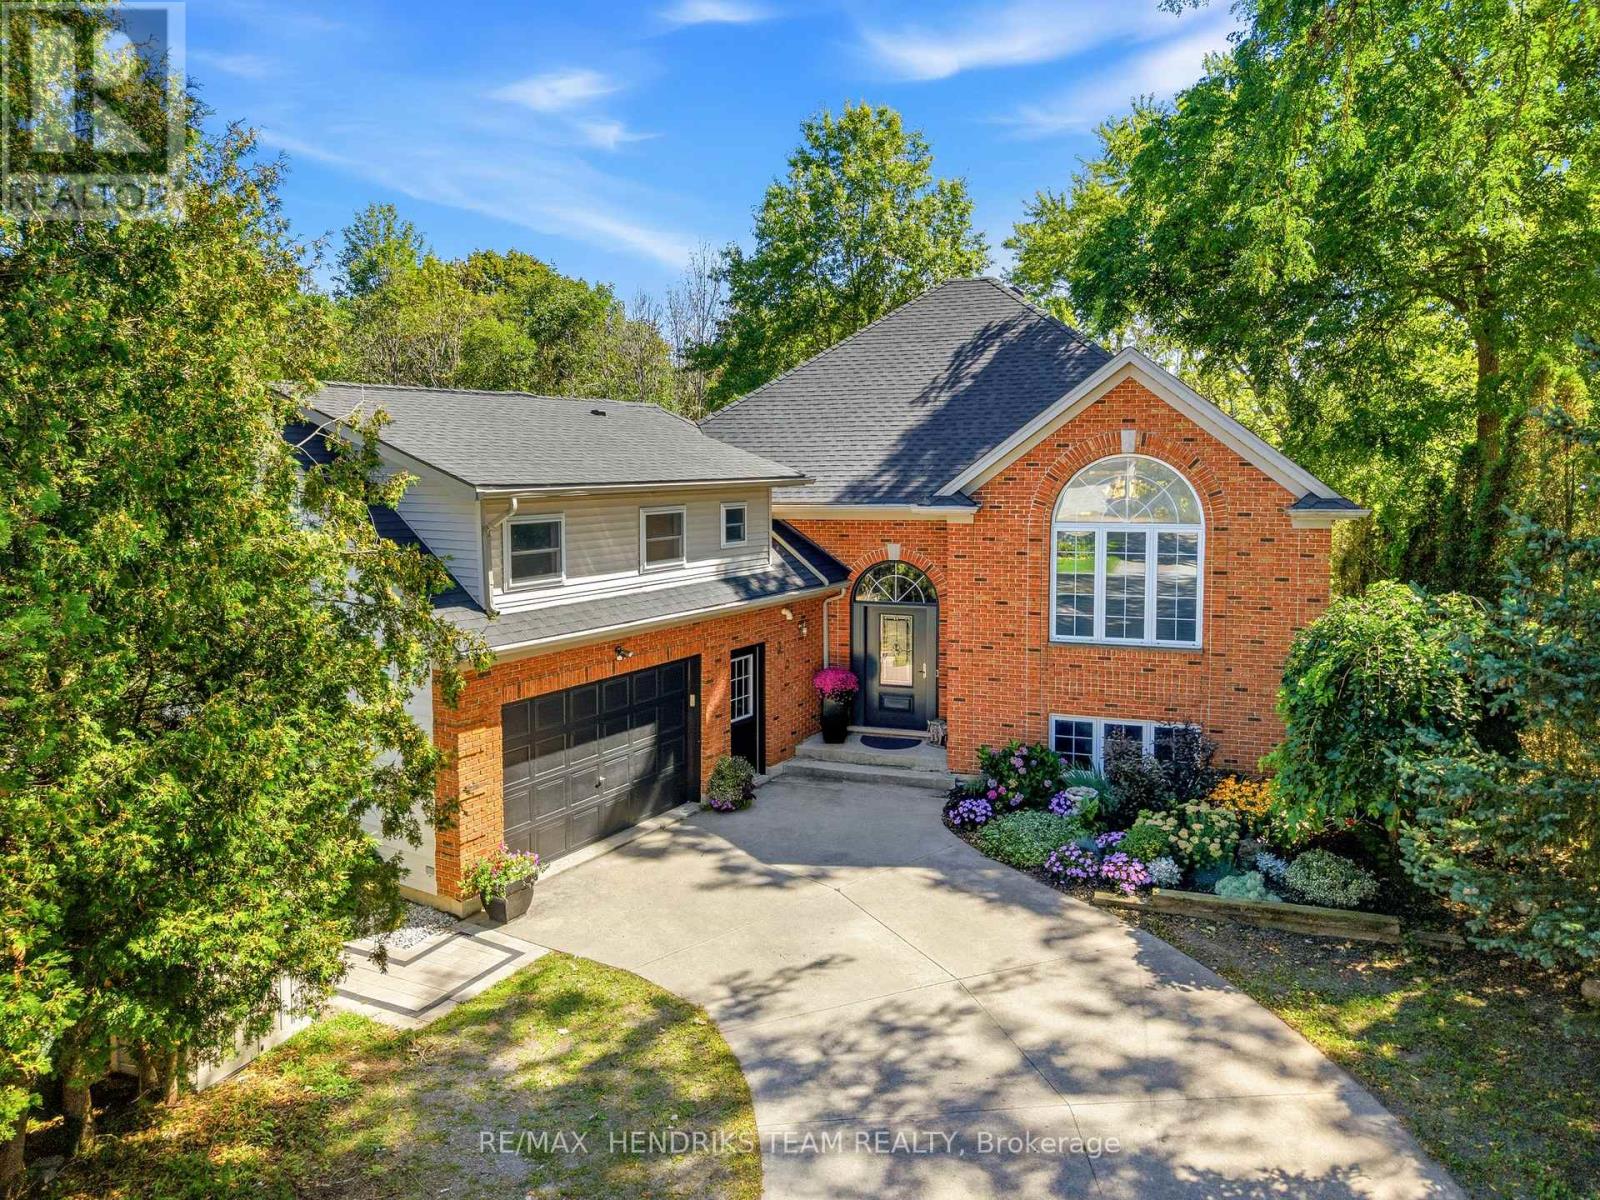
$850,000
310 AQUEDUCT STREET
767 - N. Welland, Welland (N. Welland)
5 bed · 4 bath
MLS® X13785122
Want more homes like this?
Tell Mohammed what you would change about this property and get a personally reviewed shortlist of active MLS® matches.
Quick fit check
Find Out If This Home Is Right for You
Three quick questions. Get a personalized read on this listing, and a private showing if it fits.
Own a home nearby?
This listing is part of the active competition a nearby seller is pricing against. Ask Mohammed for a local pricing review of your own property.
Review my home valueSource board: Niagara Association of REALTORS®.
Listing data is provided by the Canadian Real Estate Association (CREA) through the REALTOR.ca Data Distribution Facility (DDF®) and is deemed reliable but not guaranteed accurate. The trademarks REALTOR®, REALTORS® and the REALTOR® logo are controlled by CREA and identify real estate professionals who are members of CREA. The trademarks MLS®, Multiple Listing Service® and the associated logos are owned by CREA and identify the quality of services provided by real estate professionals who are members of CREA. Listings displayed may be held by brokerages other than Hamodi Realty / HomeLife Miracle Realty.