
132 SPADINA ROAD E, Kitchener
$499,999 · 3 Bed 1 Bath
About this property
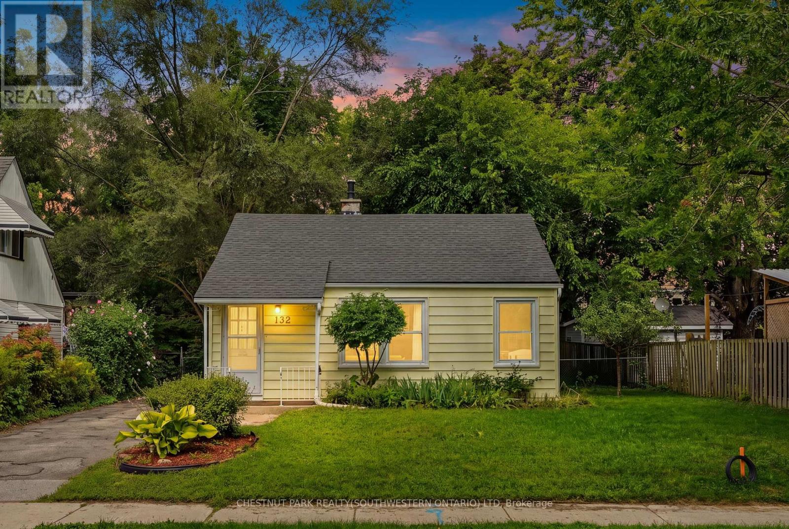
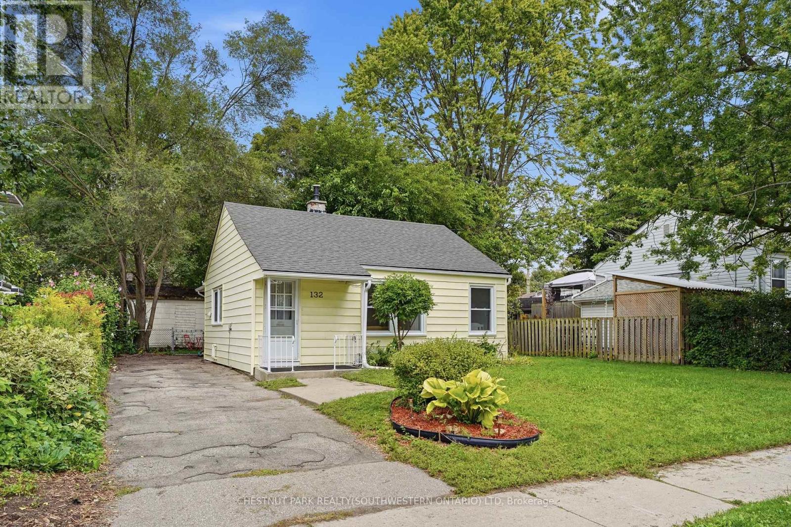
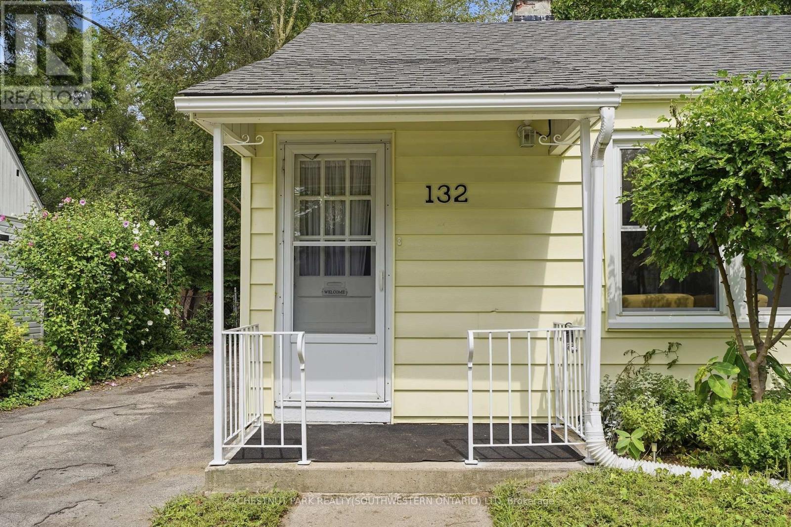
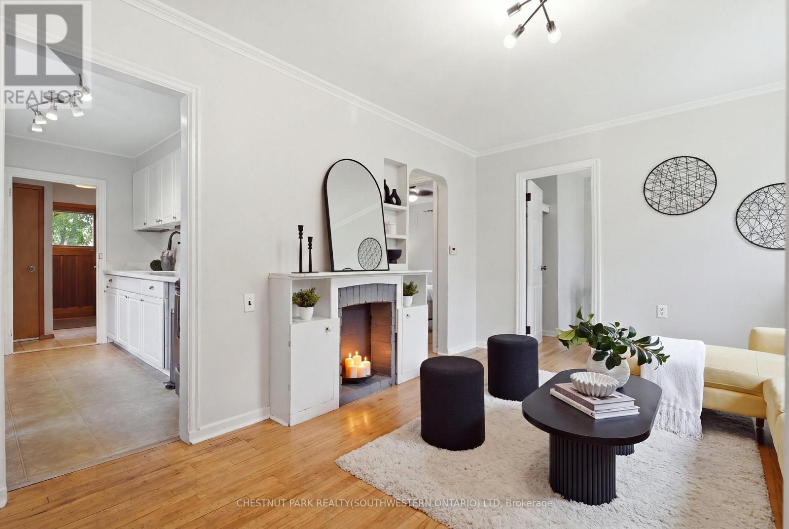
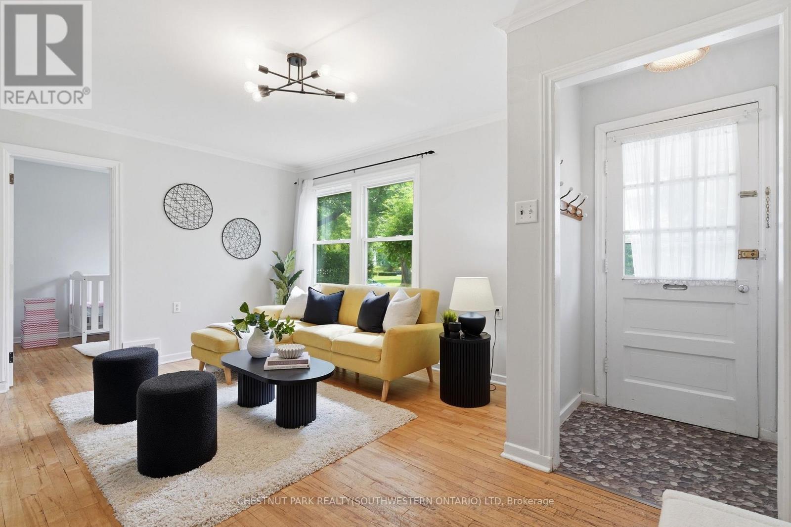
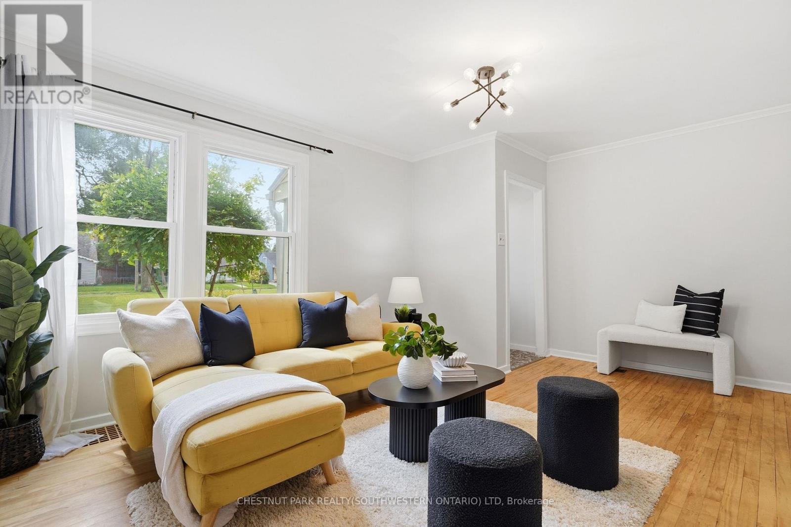
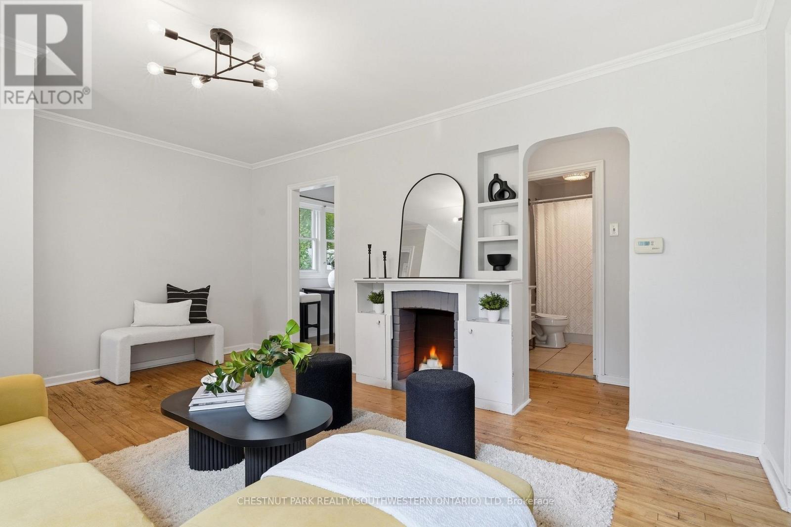
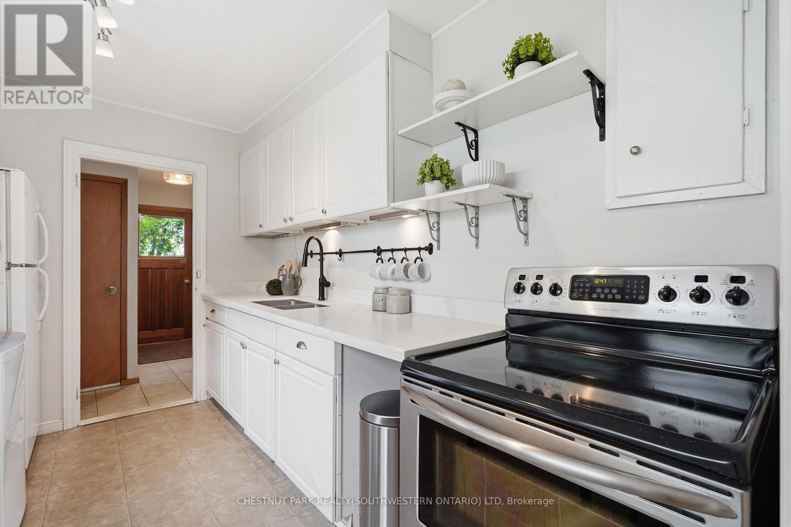
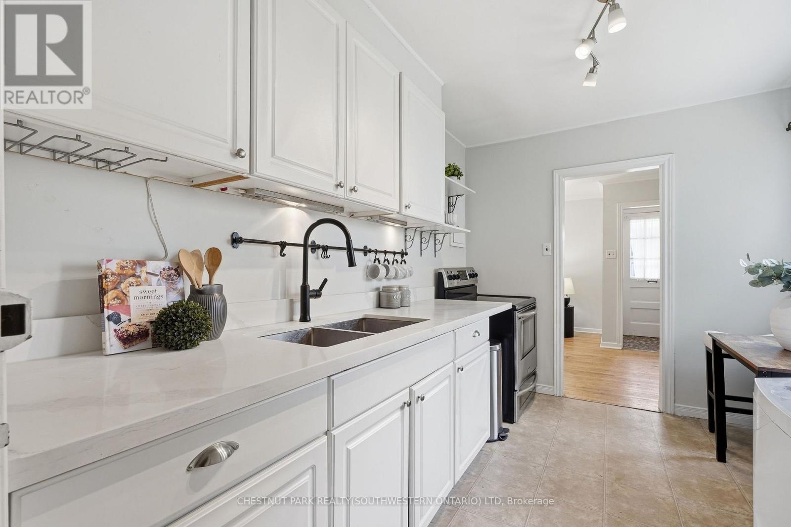
Positioned on a treelined boulevard on a large 50' x 128' lot, and centrally located near St Mary's Hospital and Downtown Kitchener. Walk to themany events in Victoria Park, go for a swim at Harry Class Pool, or walk to the community pizza oven just down the road. Inside, this cute 2bedroom bungalow has 2 living areas with original midcentury storage builtins. Out back a big, fully fenced backyard that is ready for summerfires and provides enough space to add a garage or addition in the future. The private single driveway has room for 3 cars and the large shedwith room for bikes, kayaks and other outdoor equipment. It's hard to find a lot this size for this price in Kitchener. Enjoy the mature trees, thewide boulevard, friendly neighbours, and low density character of this distinctive postwar Veterans community. (id:66939)
Property details
- Price
- $499,999
- Bedrooms
- 3
- Bathrooms
- 1
- Parking
- 3
- Property type
- Single Family
- Basement
- Unfinished, N/A
- MLS® number
- X13742806
Location
Similar listings in Kitchener
$849,000
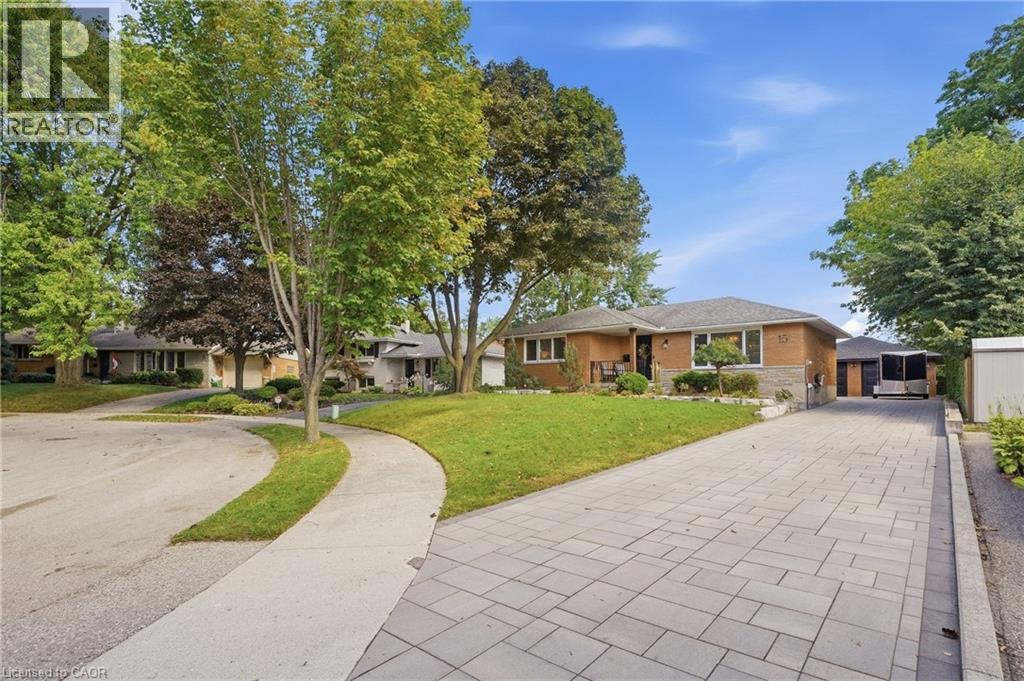
15 LINTON Place
Kitchener
5 bed · 2 bath · 2,090 square feet
MLS® 40862024
$2,749,900
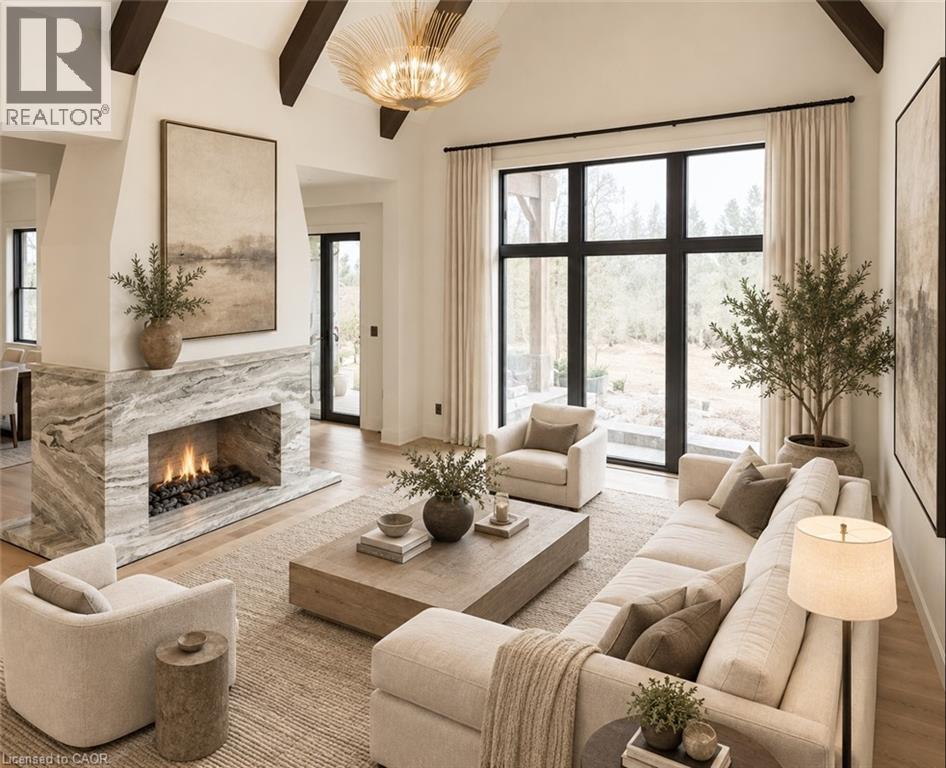
6 BRIDLEWOOD Crescent
Kitchener
4 bed · 4 bath · 3,906 square feet
MLS® 40863814
$759,998
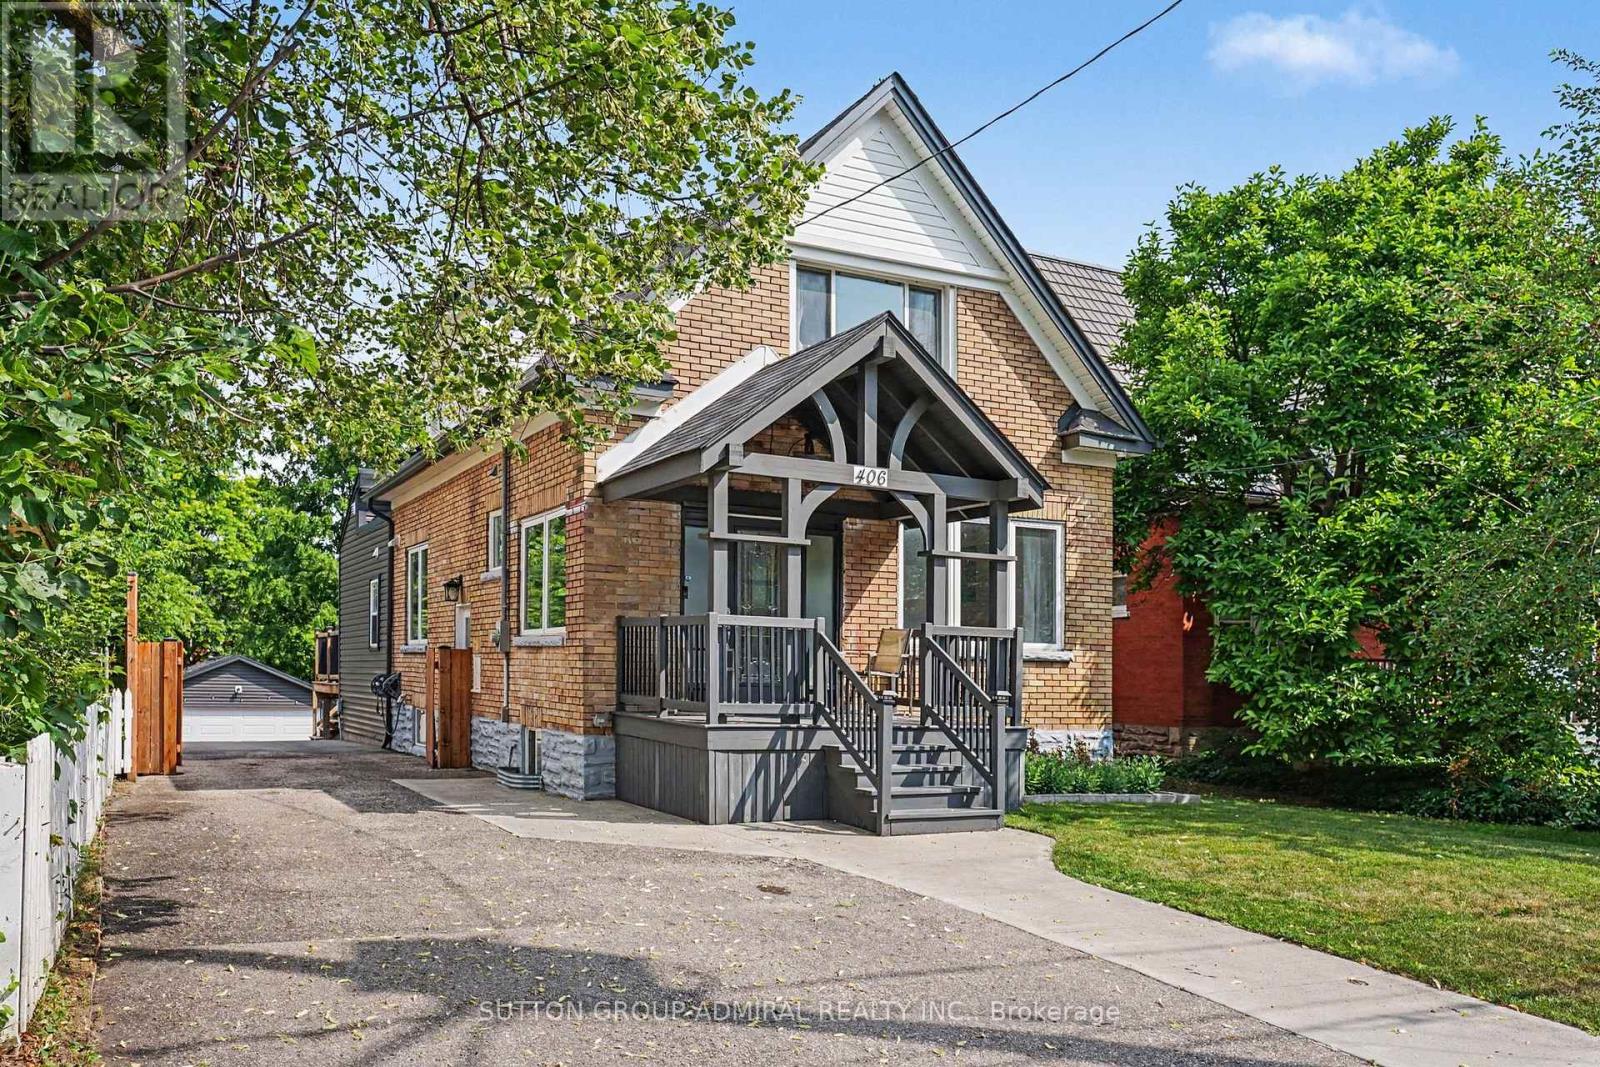
406 STIRLING AVENUE S
Kitchener
4 bed · 4 bath
MLS® X13788474
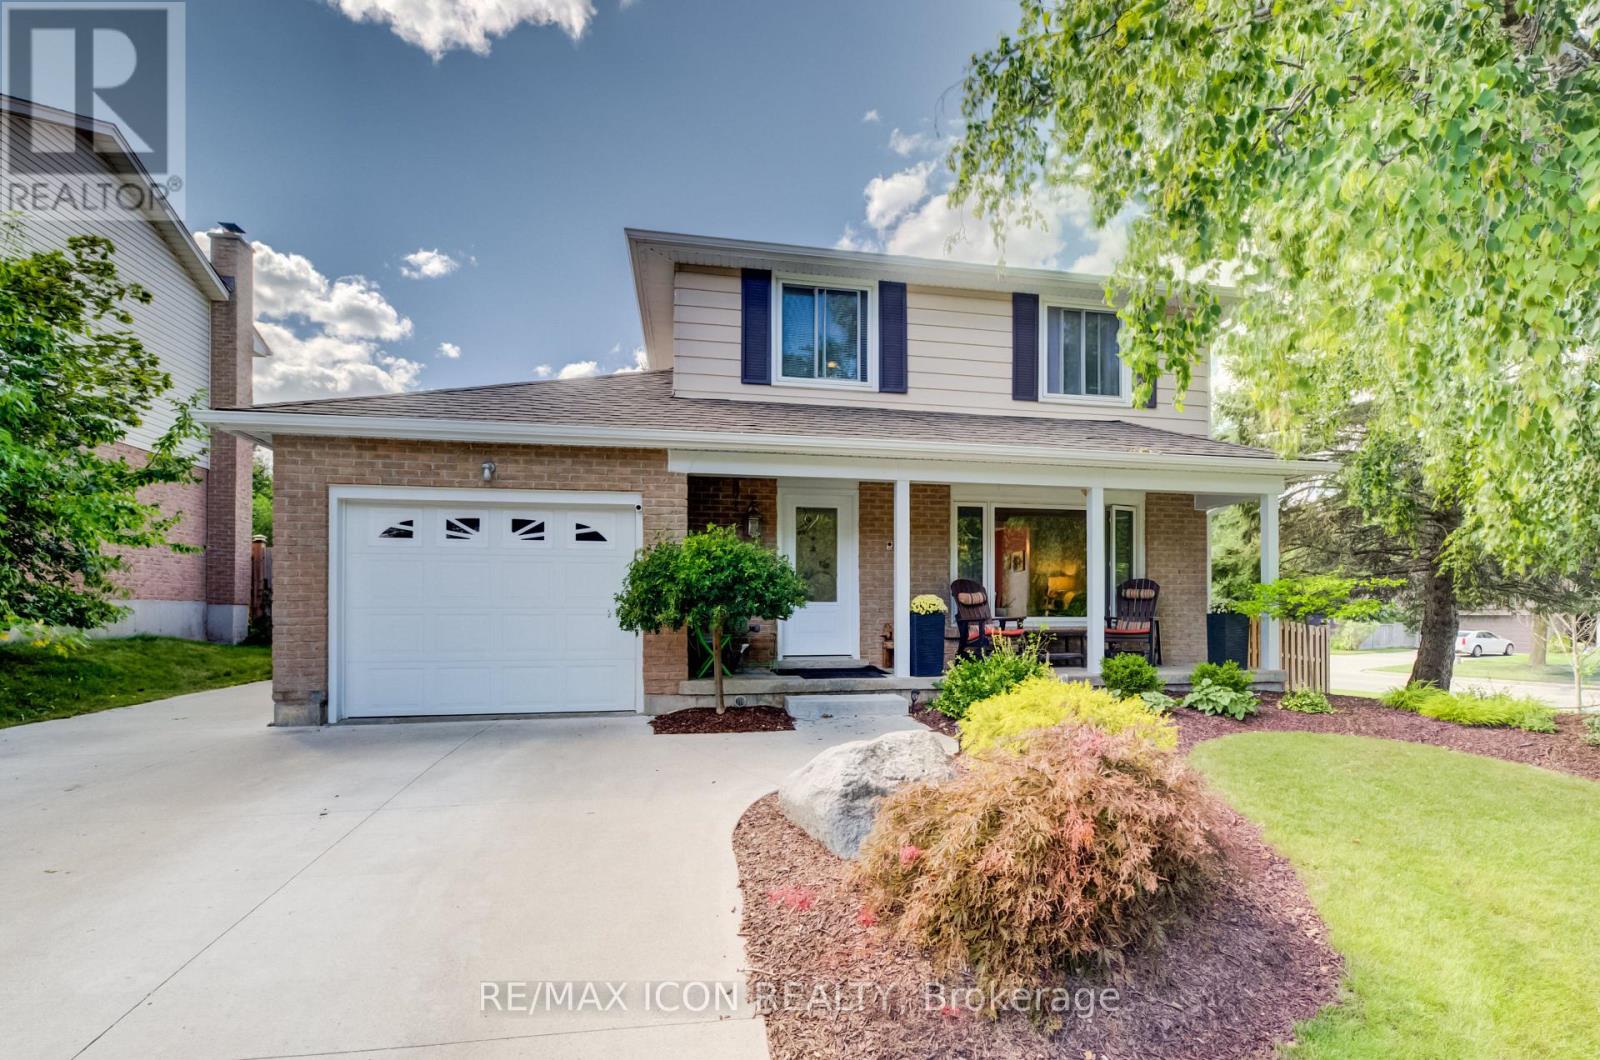
$715,000
7 VINTAGE CRESCENT
Kitchener
3 bed · 3 bath
MLS® X13788436
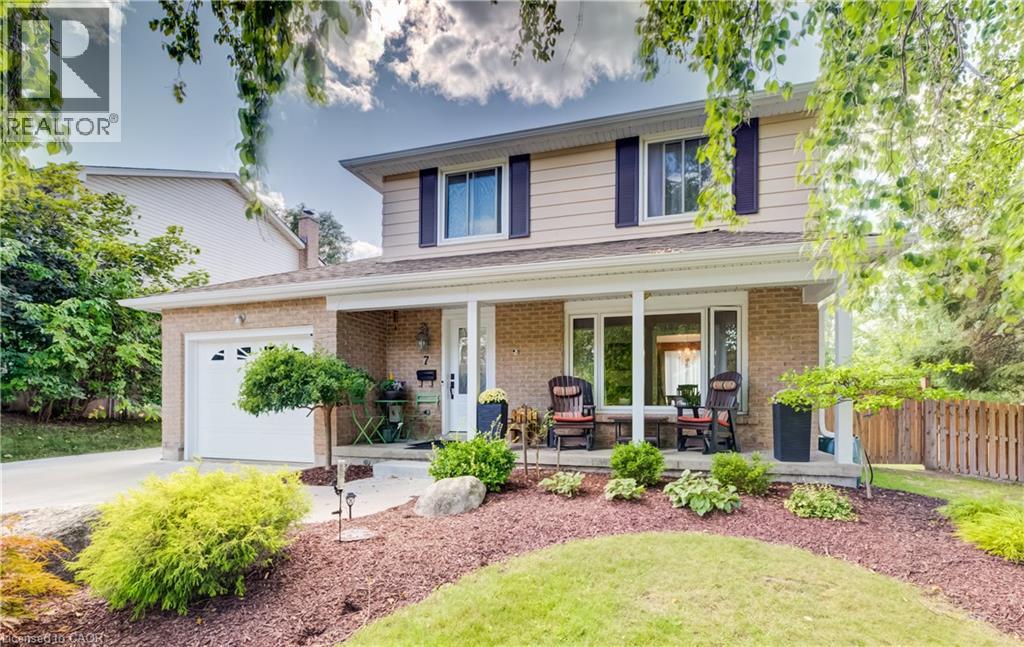
$715,000
7 VINTAGE Crescent
Kitchener
3 bed · 3 bath · 1,995 square feet
MLS® 40863318
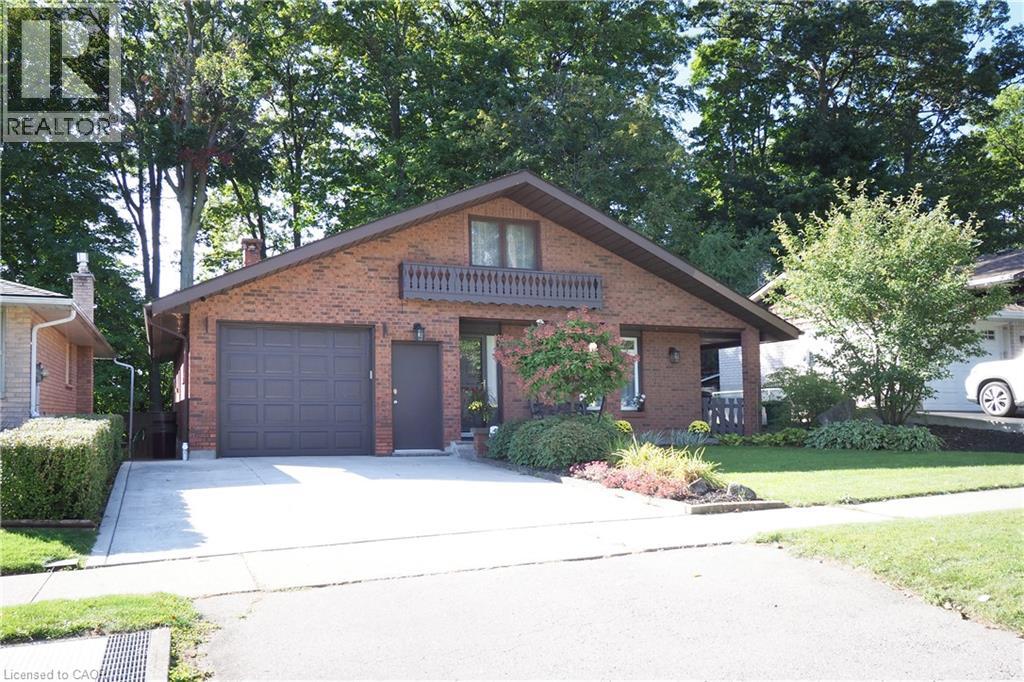
$679,900
185 SOUTHWOOD Drive
Kitchener
3 bed · 1 bath · 2,933 square feet
MLS® 40863239
Want more homes like this?
Tell Mohammed what you would change about this property and get a personally reviewed shortlist of active MLS® matches.
Quick fit check
Find Out If This Home Is Right for You
Three quick questions. Get a personalized read on this listing, and a private showing if it fits.
Own a home nearby?
This listing is part of the active competition a nearby seller is pricing against. Ask Mohammed for a local pricing review of your own property.
Review my home valueSource board: Toronto Regional Real Estate Board.
Listing data is provided by the Canadian Real Estate Association (CREA) through the REALTOR.ca Data Distribution Facility (DDF®) and is deemed reliable but not guaranteed accurate. The trademarks REALTOR®, REALTORS® and the REALTOR® logo are controlled by CREA and identify real estate professionals who are members of CREA. The trademarks MLS®, Multiple Listing Service® and the associated logos are owned by CREA and identify the quality of services provided by real estate professionals who are members of CREA. Listings displayed may be held by brokerages other than Hamodi Realty / HomeLife Miracle Realty.