
135 NUGENT DRIVE, Hamilton (Kentley)
$799,900 · 6 Bed 3 Bath
About this property
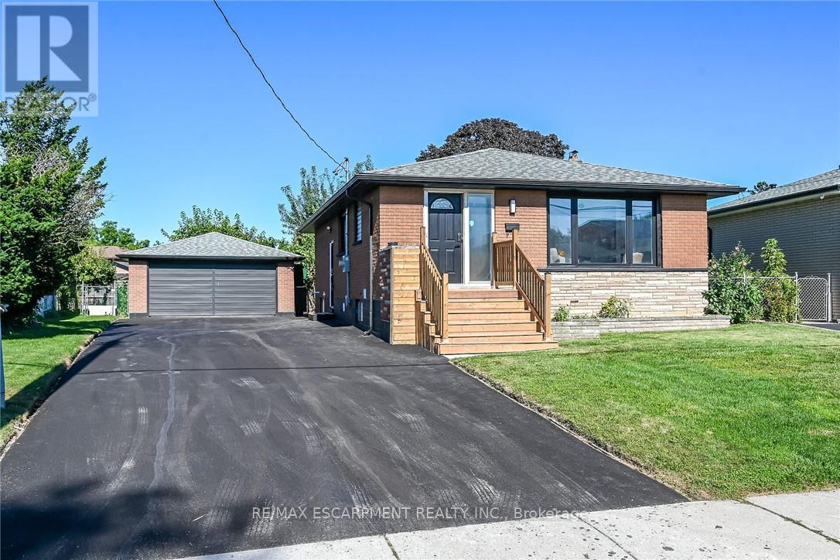
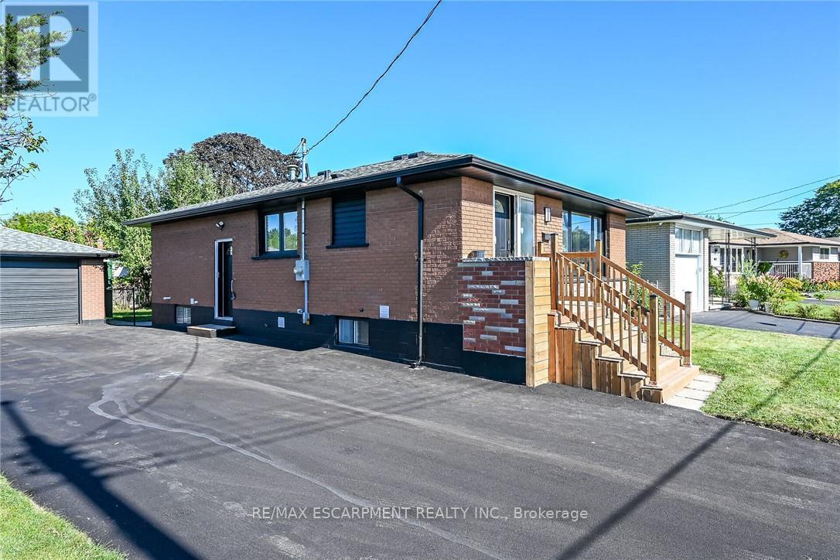
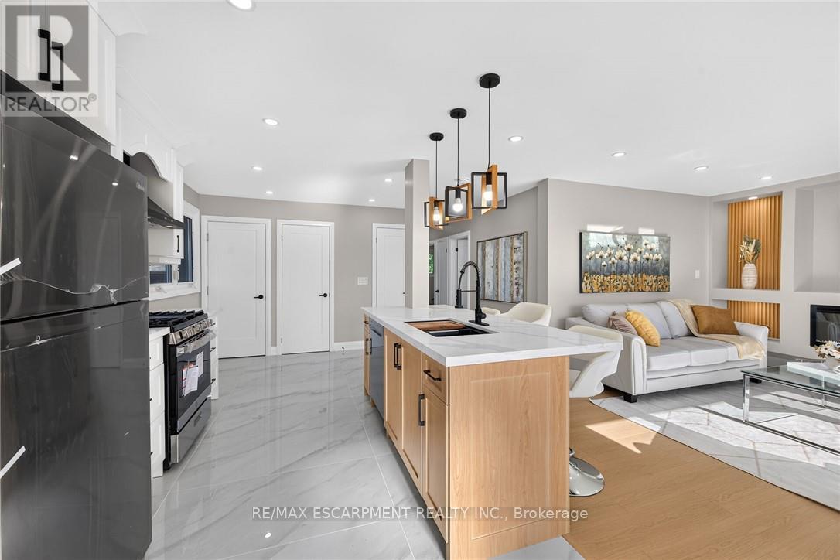
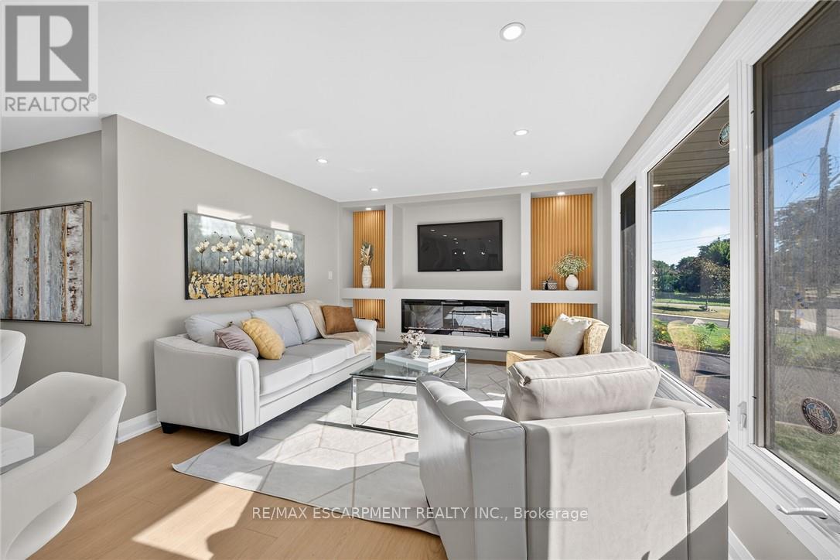
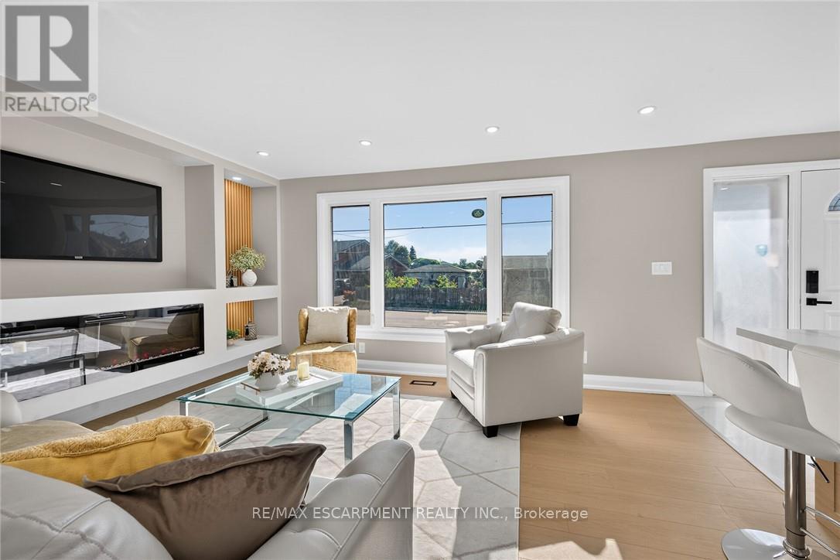
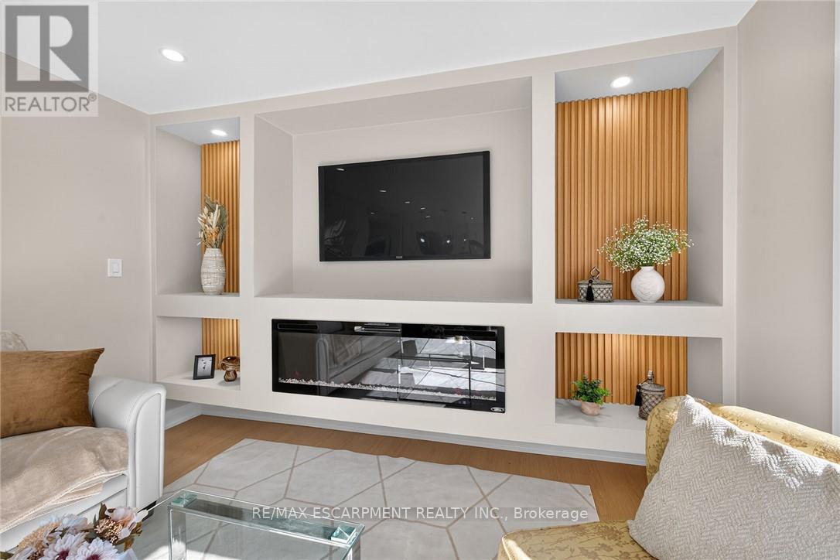
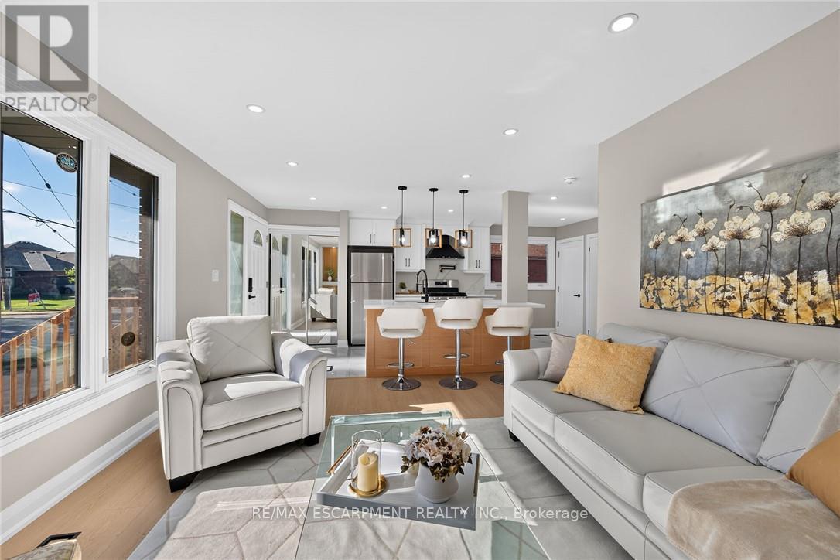
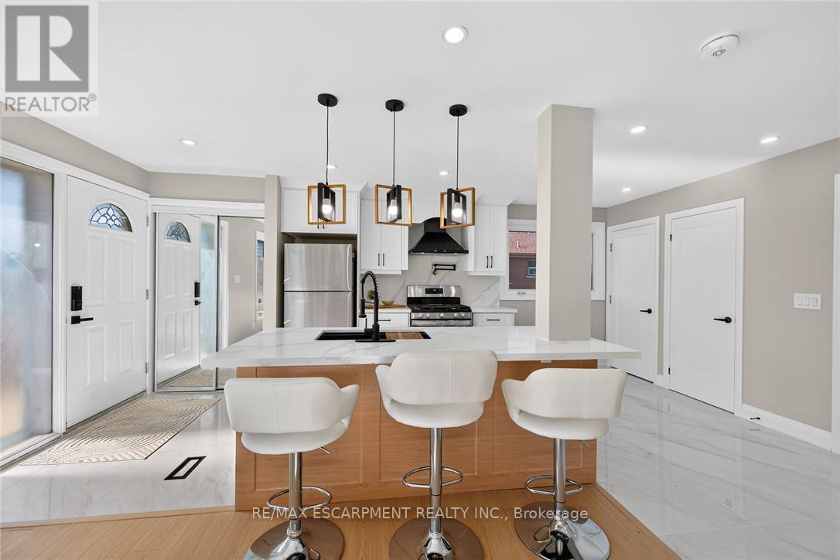
Renovated 2 Family home, Legal Basement with Separate Entrance, Additional Dwelling Unit, All work done with permits & approvals, 3+3 Bedrms, 2 Custom Kitchens, Quartz Counter Top & Backsplash in Upr Kitchen, Island, Pot Filler, 2.5 Bathrms, New Flooring, Interior Doors, Baseboard & Trims, 24" x 48" Tiles, 2 Electric Fireplaces, No Carpet, Brand New Gas Furnace, Detached Double Workshop Size 20.8' x 25.4' Garage with Hydro & Auto Garage Door Opener, 8 Cars New Asphalt Double Driveway, New 200 amp Service & Breaker Panel, New 1" Water line, Interconnected Carbon Monoxide & Smoke Detectors on both Levels, 2 Shower Panels, Located close to all amenities, Easy access to QEW, All sizes approx. (id:66939)
Property details
- Price
- $799,900
- Bedrooms
- 6
- Bathrooms
- 3
- Parking
- 10
- Property type
- Single Family
- Basement
- Finished, Full, Separate entrance, Walk out, N/A, N/A
- MLS® number
- X13742210
Location
Similar listings in Hamilton (Kentley)
$455,000
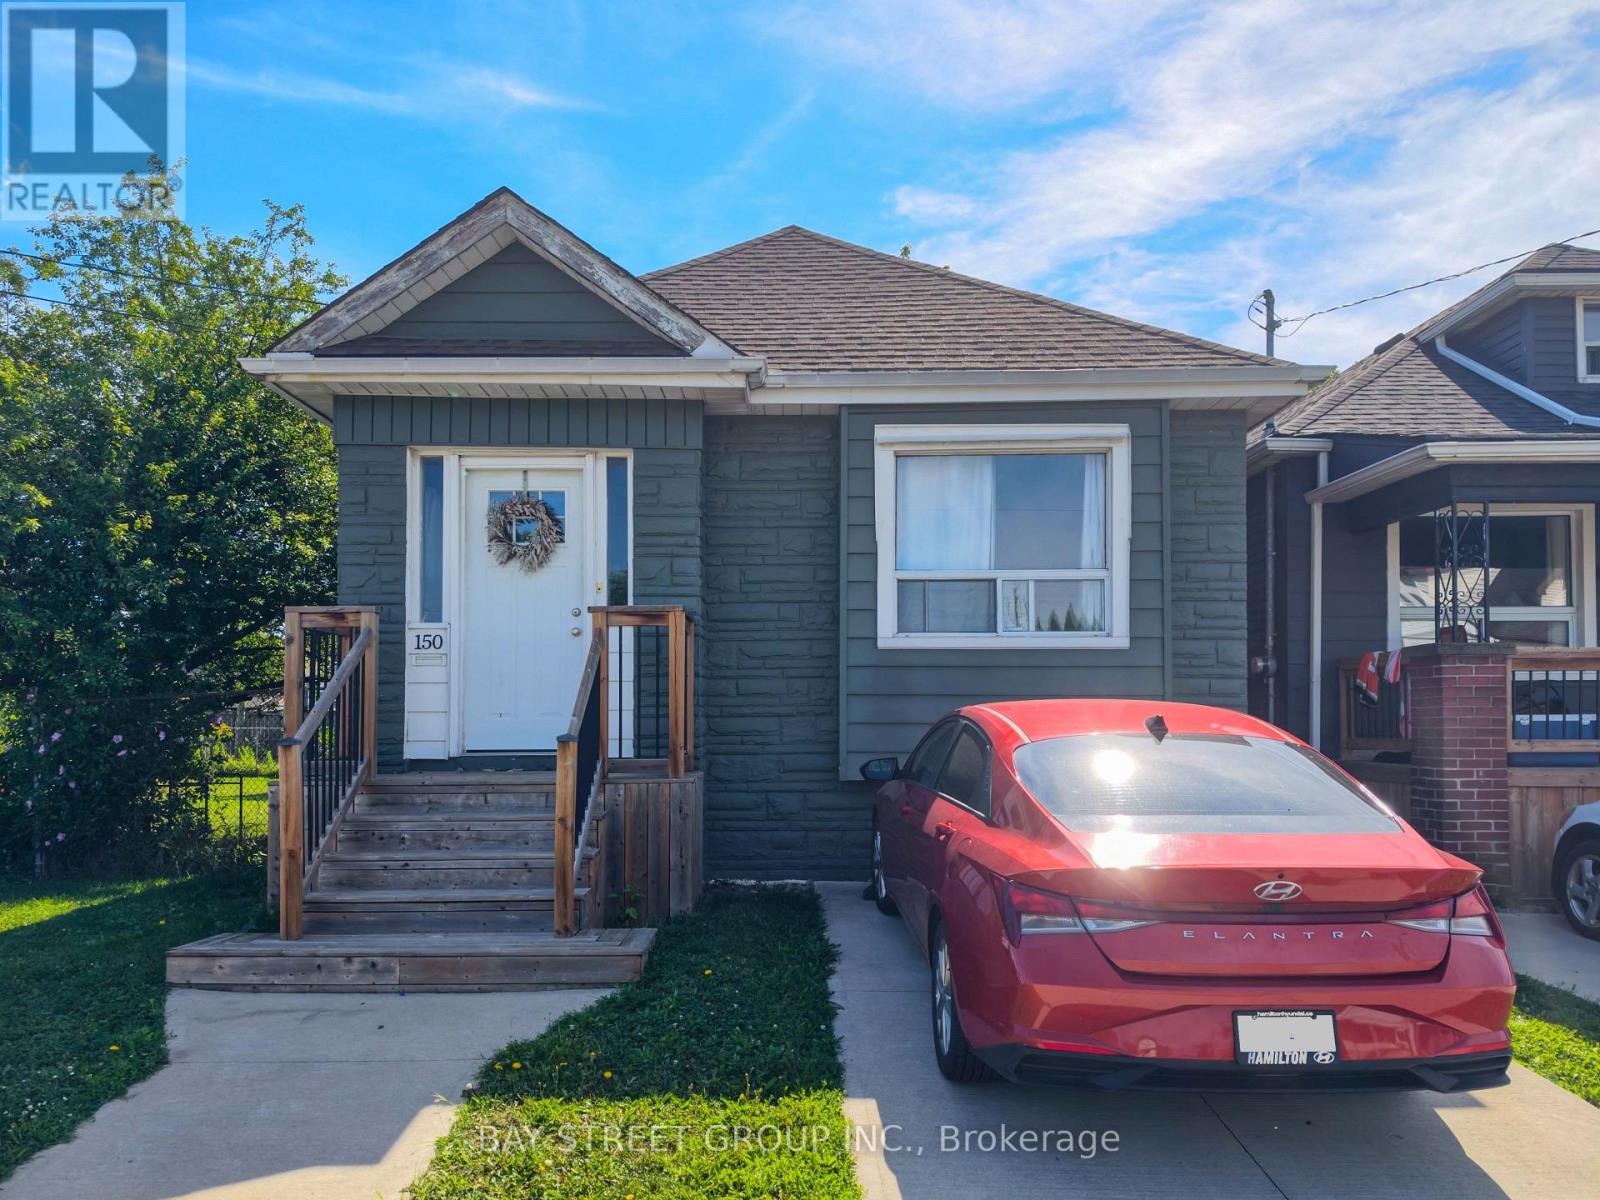
150 CROSTHWAITE AVENUE N
Homeside, Hamilton (Homeside)
3 bed · 1 bath
MLS® X13789058
$699,900
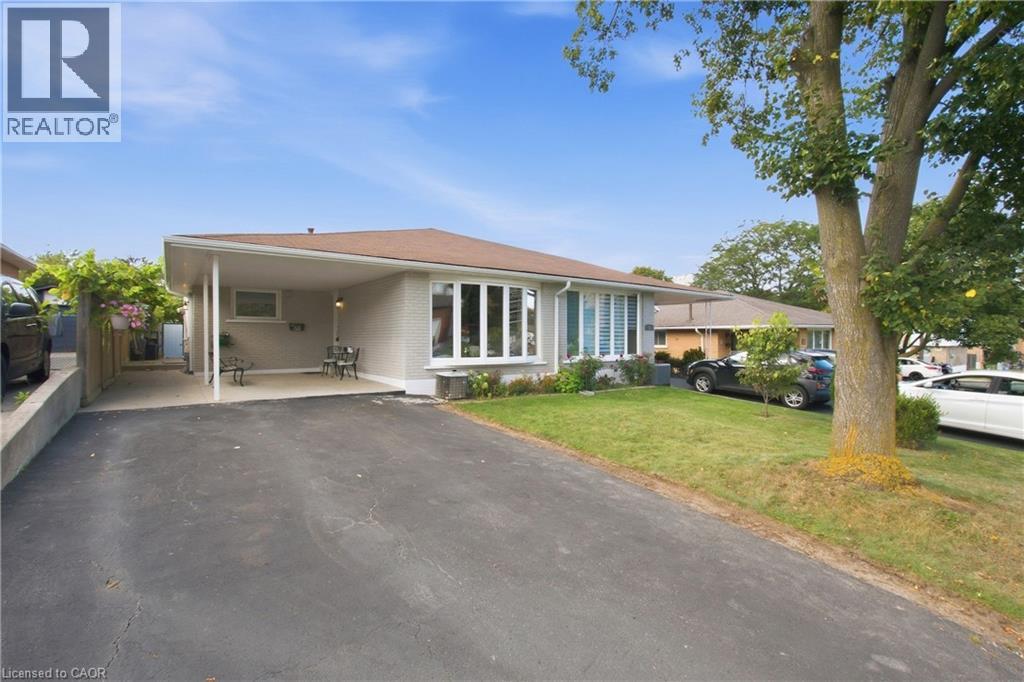
58 TINDALE Court
Hamilton
3 bed · 2 bath · 1,151 square feet
MLS® 40863826
$1,999,999
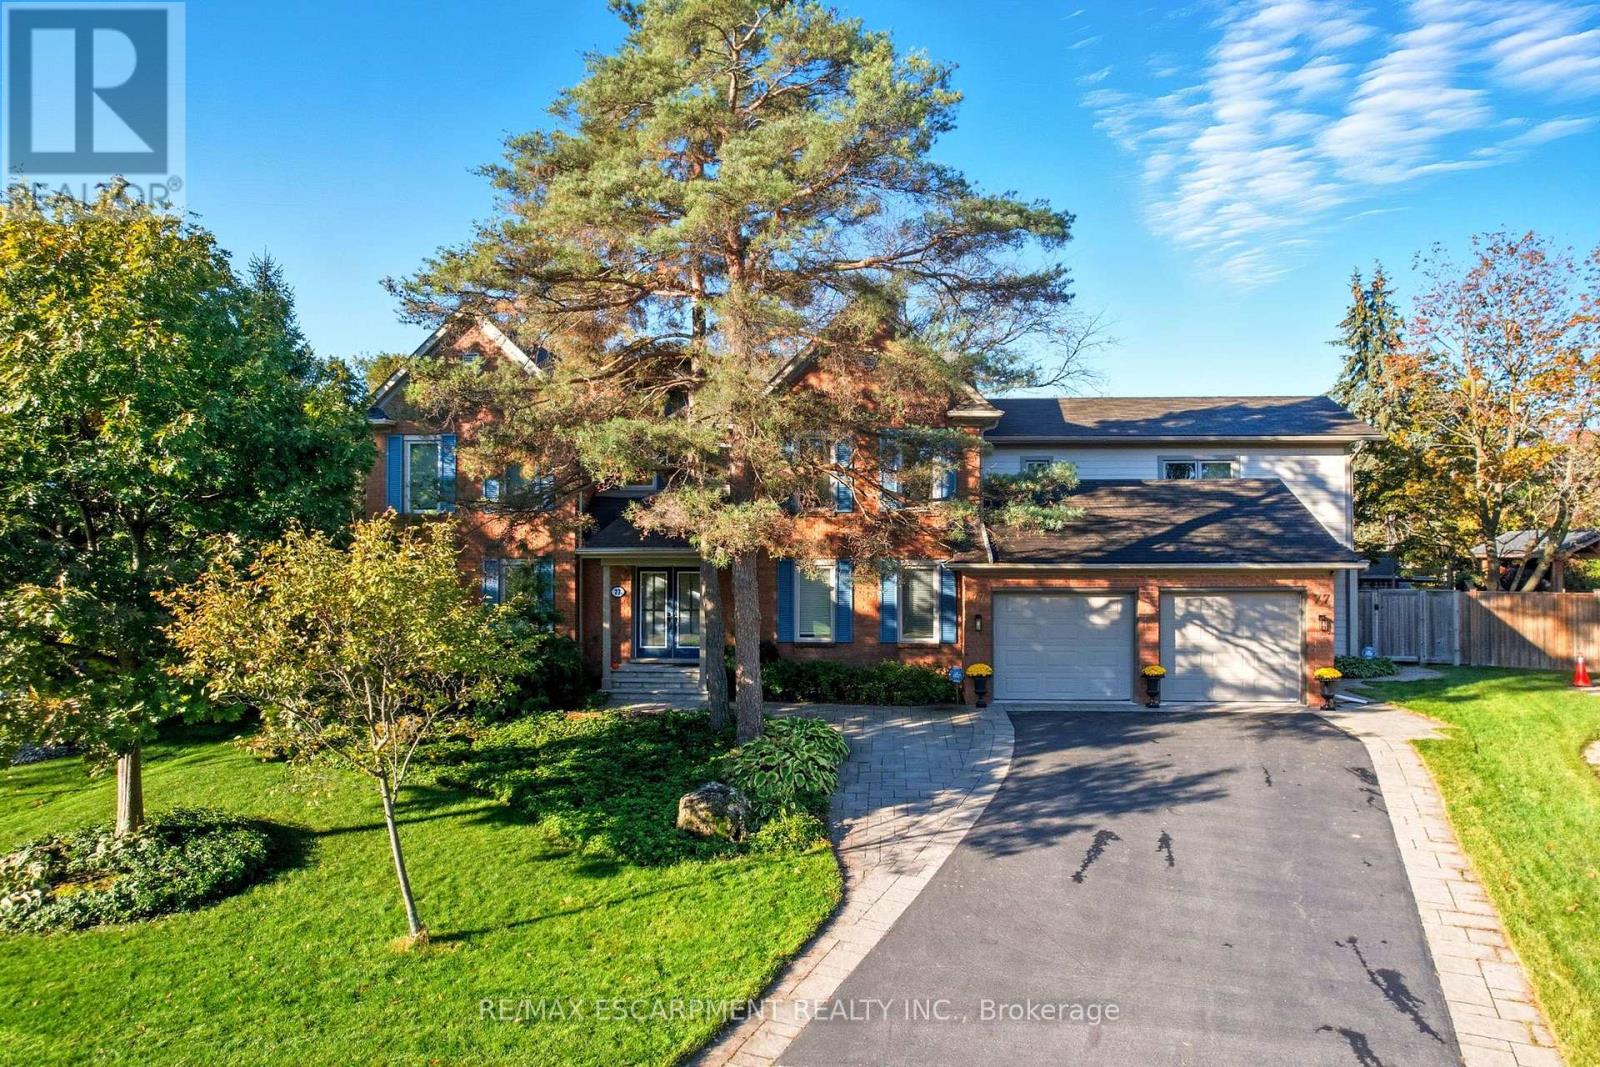
77 FLANDERS DRIVE
Waterdown, Hamilton (Waterdown)
6 bed · 5 bath
MLS® X13788844
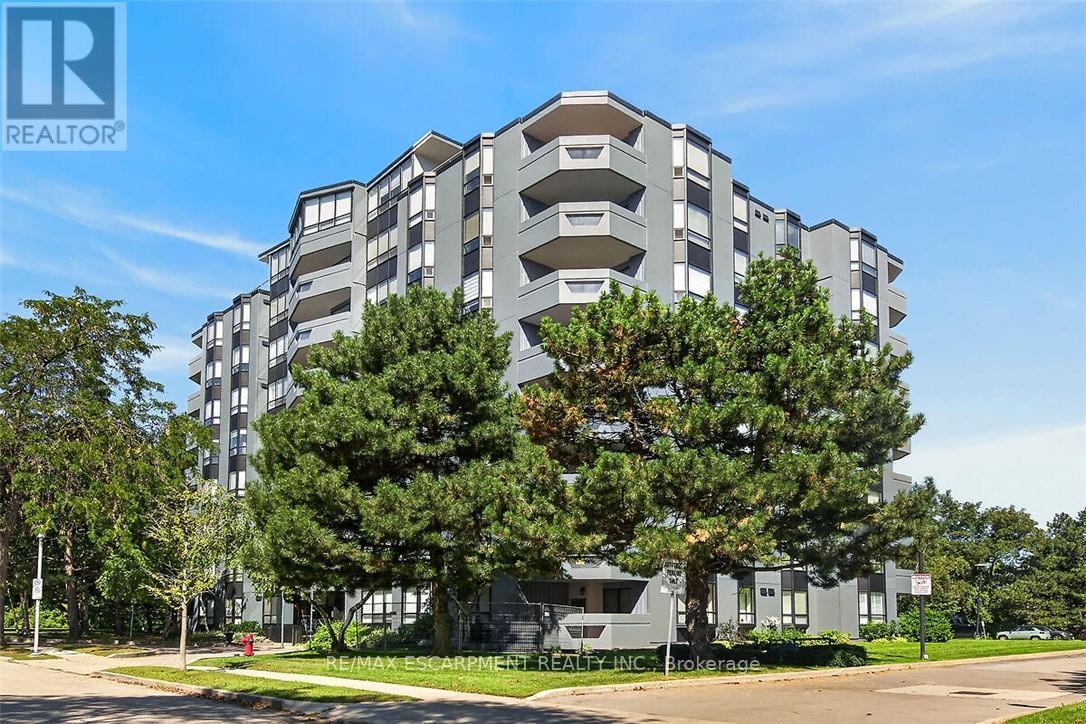
$525,000
202 - 6 VILLAGE GREEN BOULEVARD
Stoney Creek, Hamilton (Stoney Creek)
2 bed · 2 bath
MLS® X13788842
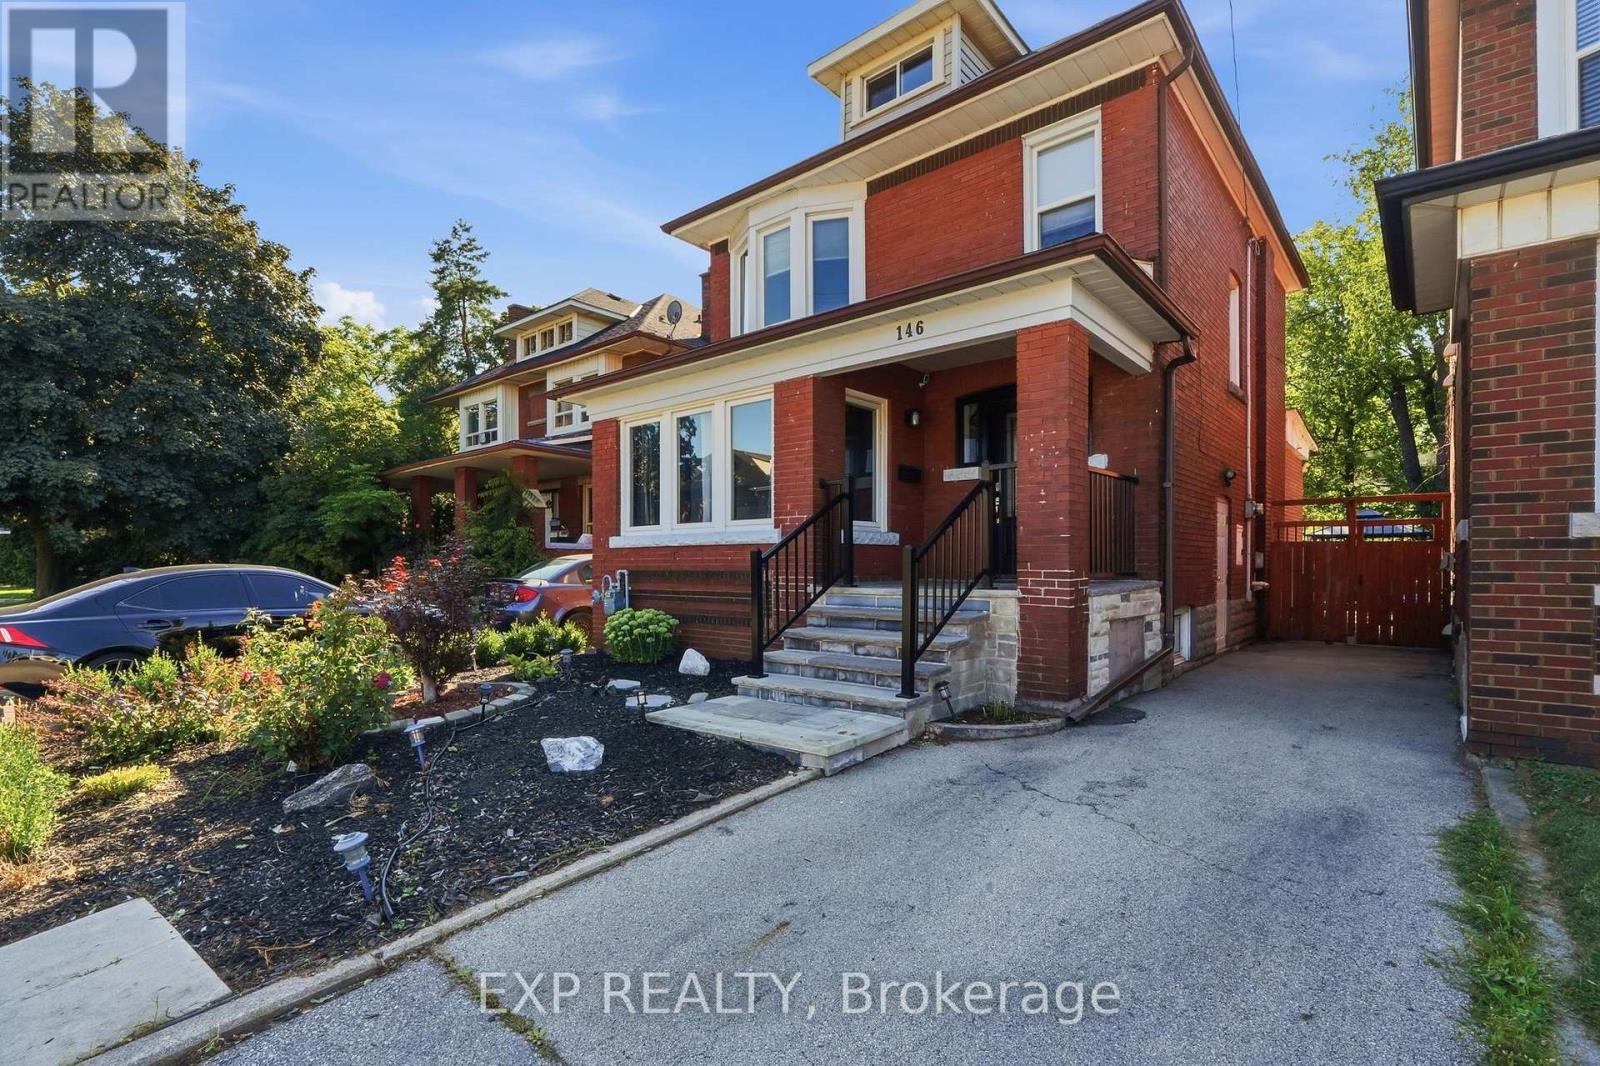
$728,000
146 OTTAWA STREET S
Delta, Hamilton (Delta)
3 bed · 2 bath
MLS® X13788718
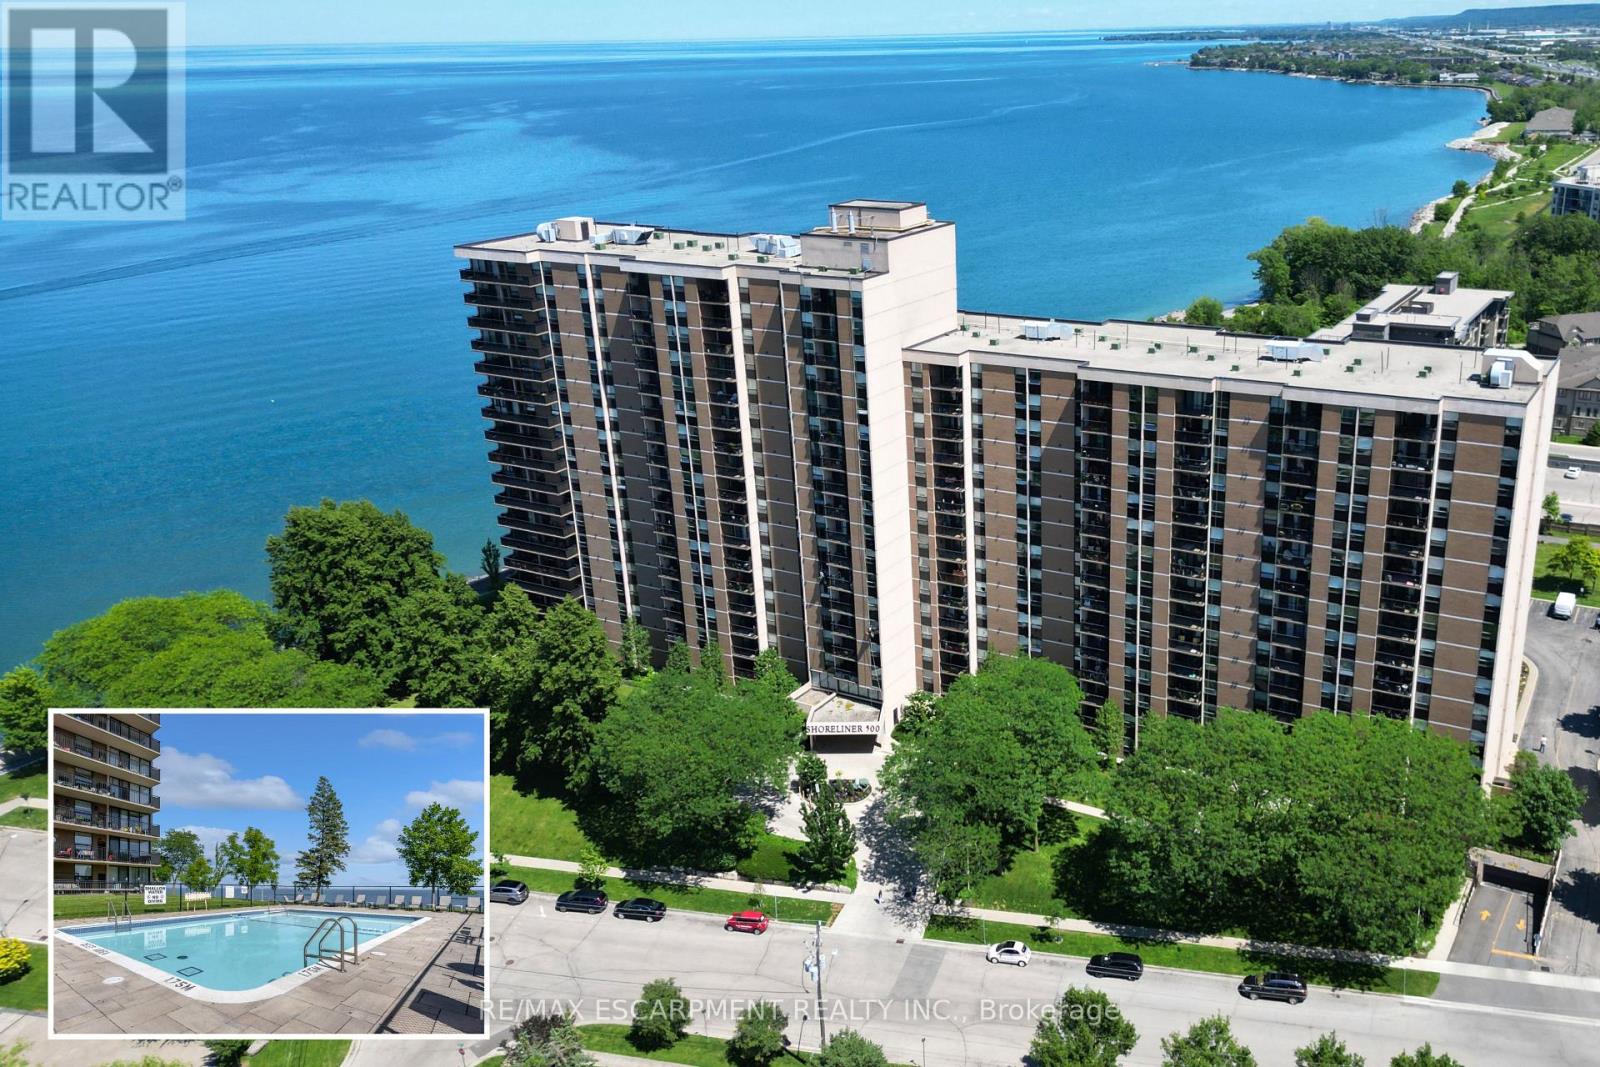
$579,900
1118 - 500 GREEN ROAD
Lakeshore, Hamilton (Lakeshore)
3 bed · 2 bath
MLS® X13788486
Want more homes like this?
Tell Mohammed what you would change about this property and get a personally reviewed shortlist of active MLS® matches.
Quick fit check
Find Out If This Home Is Right for You
Three quick questions. Get a personalized read on this listing, and a private showing if it fits.
Own a home nearby?
This listing is part of the active competition a nearby seller is pricing against. Ask Mohammed for a local pricing review of your own property.
Review my home valueSource board: Toronto Regional Real Estate Board.
Listing data is provided by the Canadian Real Estate Association (CREA) through the REALTOR.ca Data Distribution Facility (DDF®) and is deemed reliable but not guaranteed accurate. The trademarks REALTOR®, REALTORS® and the REALTOR® logo are controlled by CREA and identify real estate professionals who are members of CREA. The trademarks MLS®, Multiple Listing Service® and the associated logos are owned by CREA and identify the quality of services provided by real estate professionals who are members of CREA. Listings displayed may be held by brokerages other than Hamodi Realty / HomeLife Miracle Realty.