
148 CLAIRFIELDS DRIVE W, Guelph (Clairfields/Hanlon Business Park)
$988,900 · 5 Bed 4 Bath



About this property
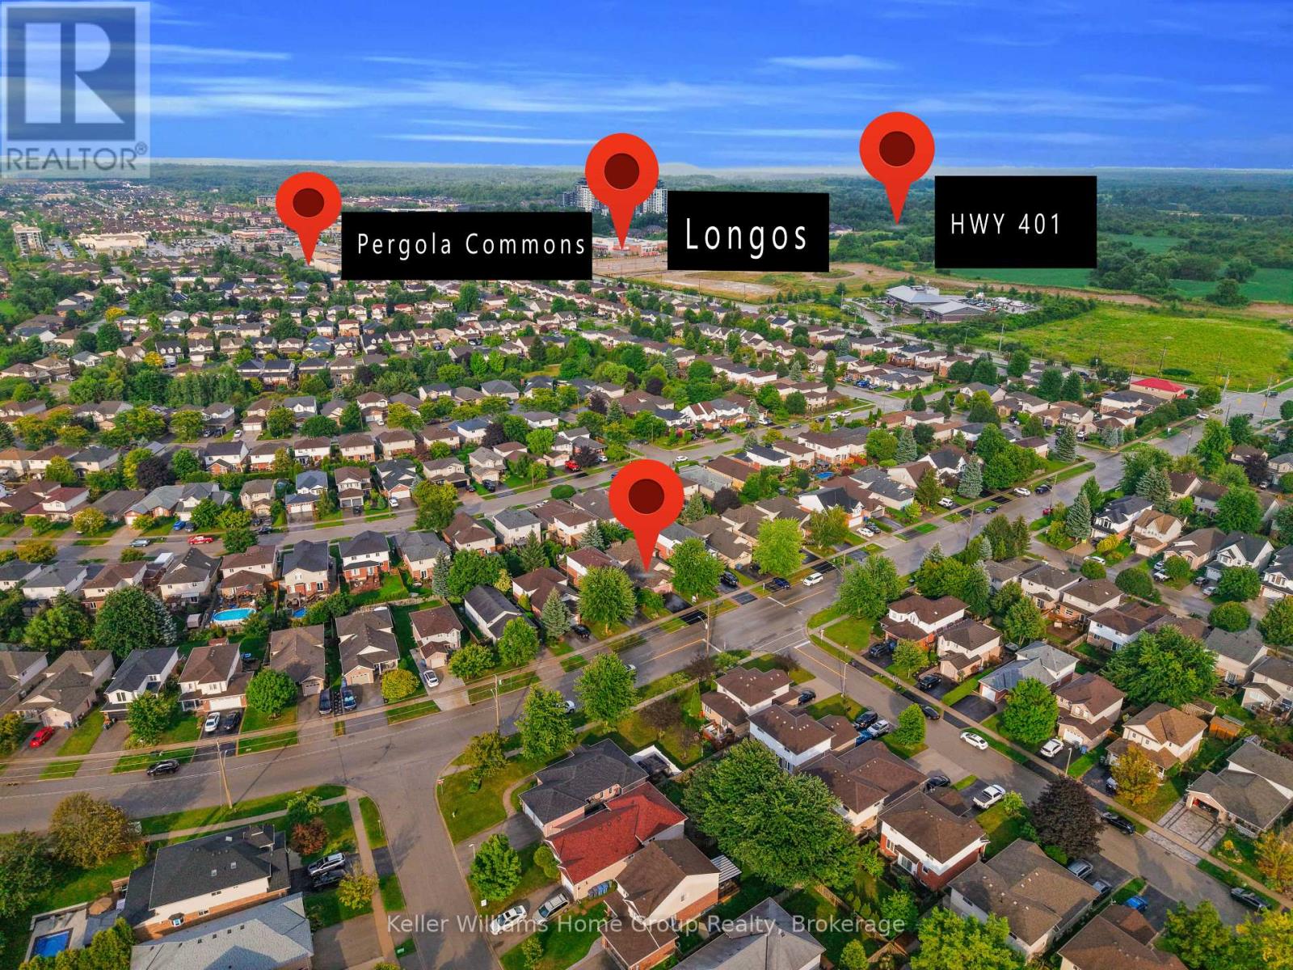
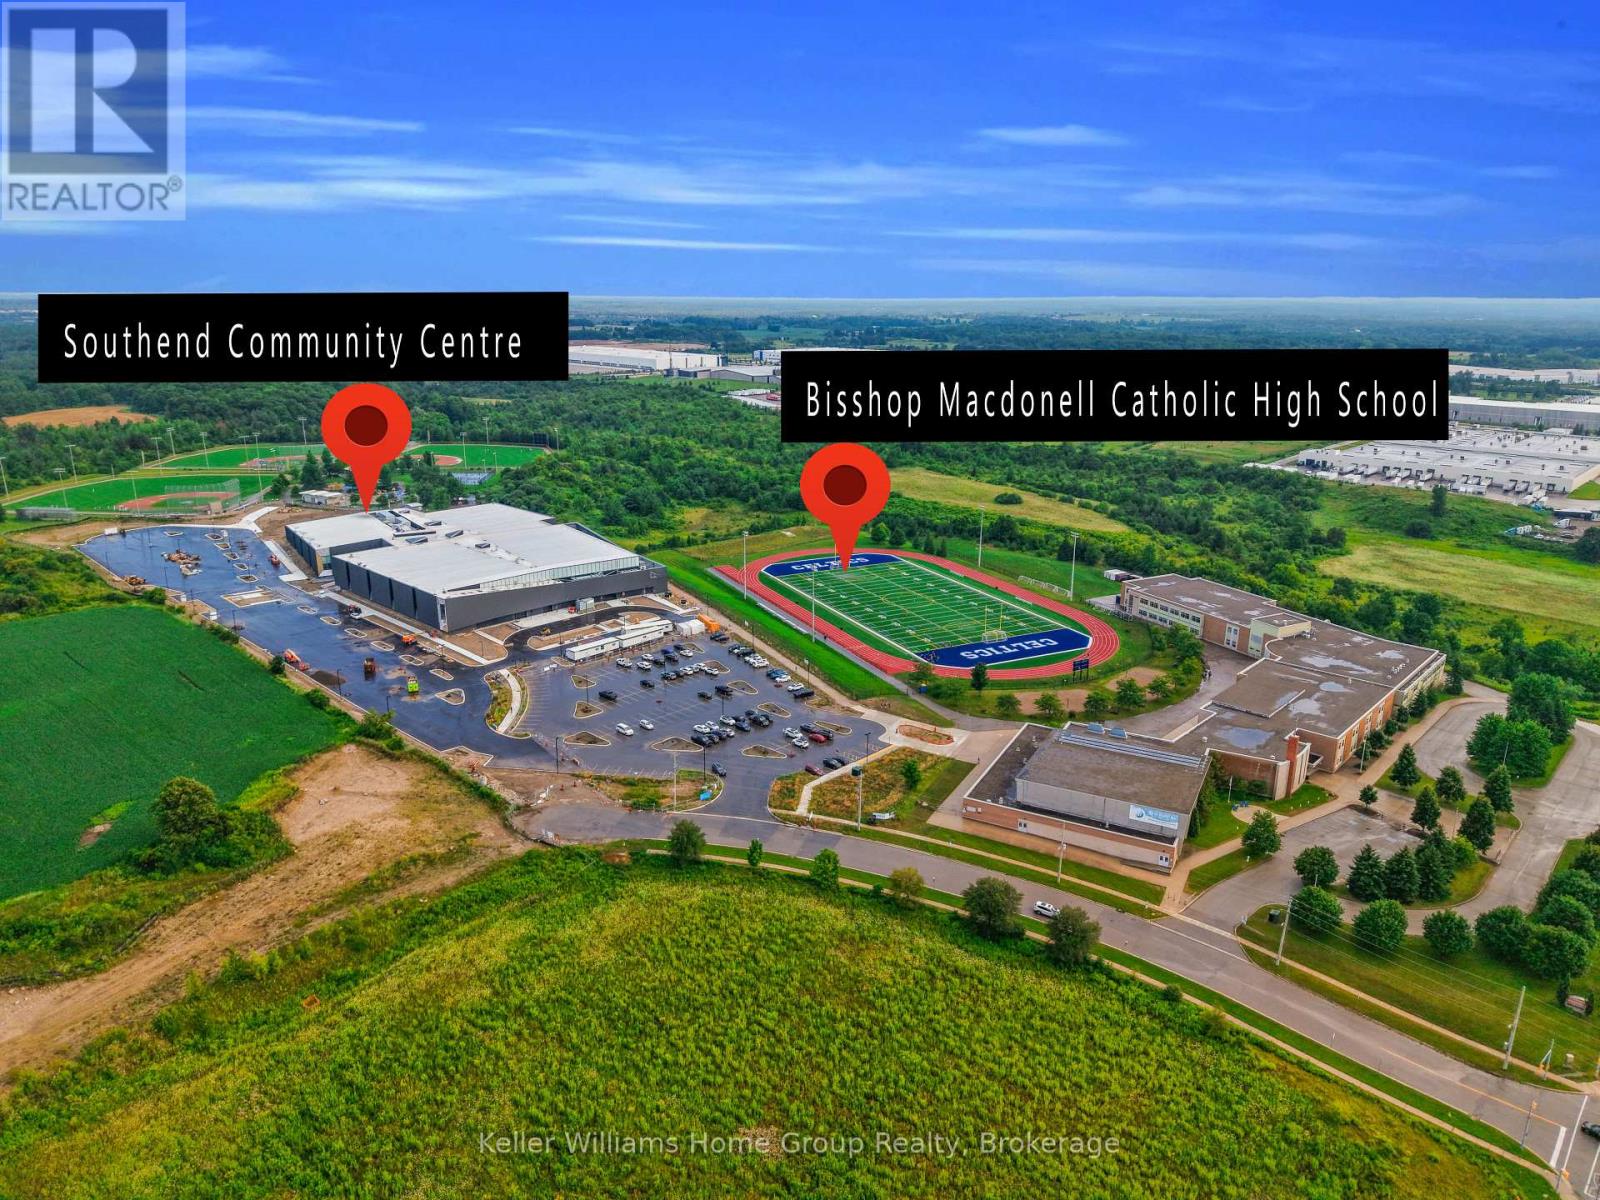
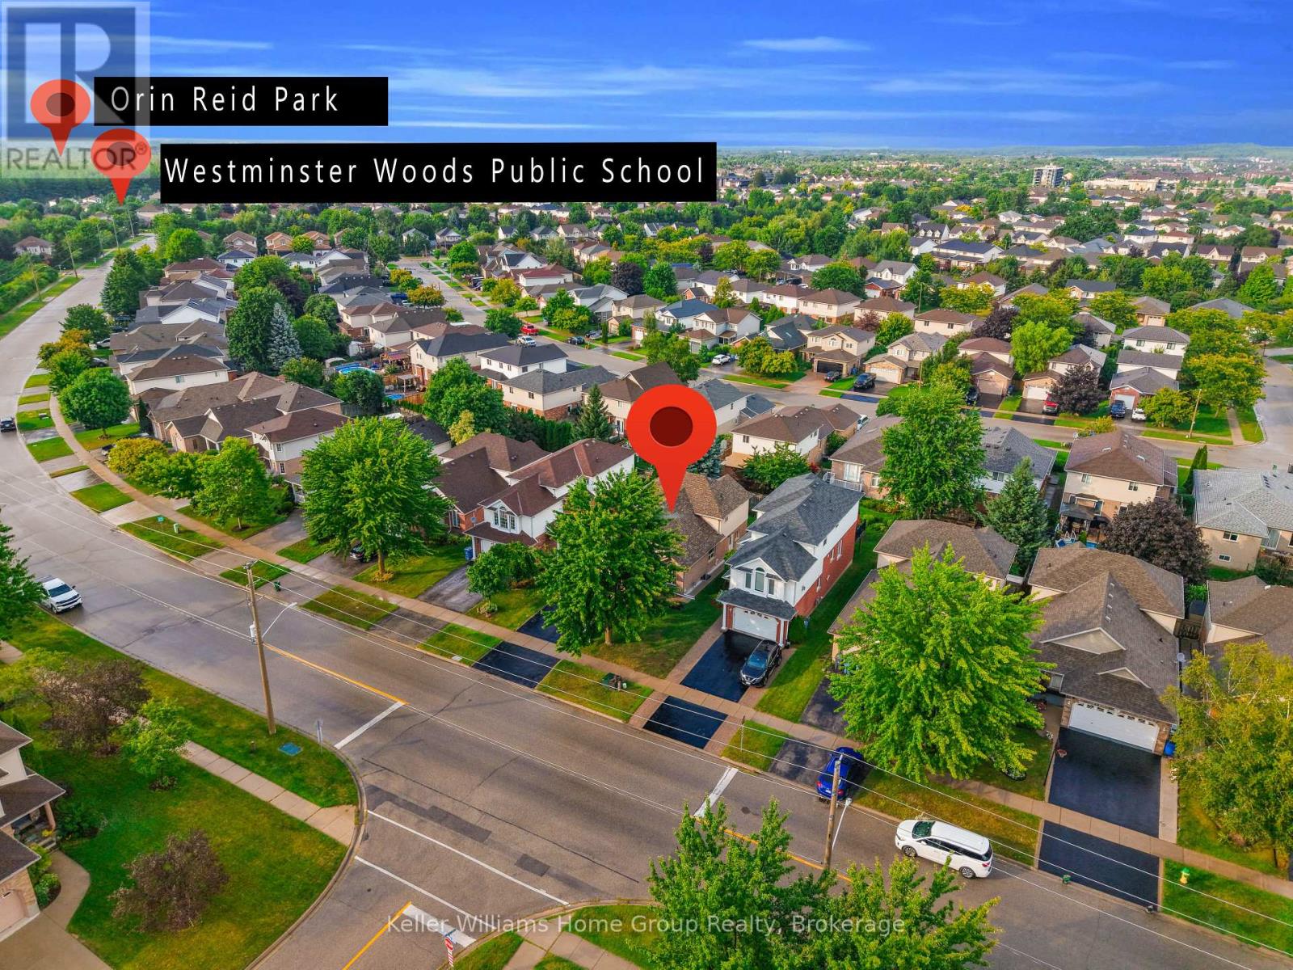
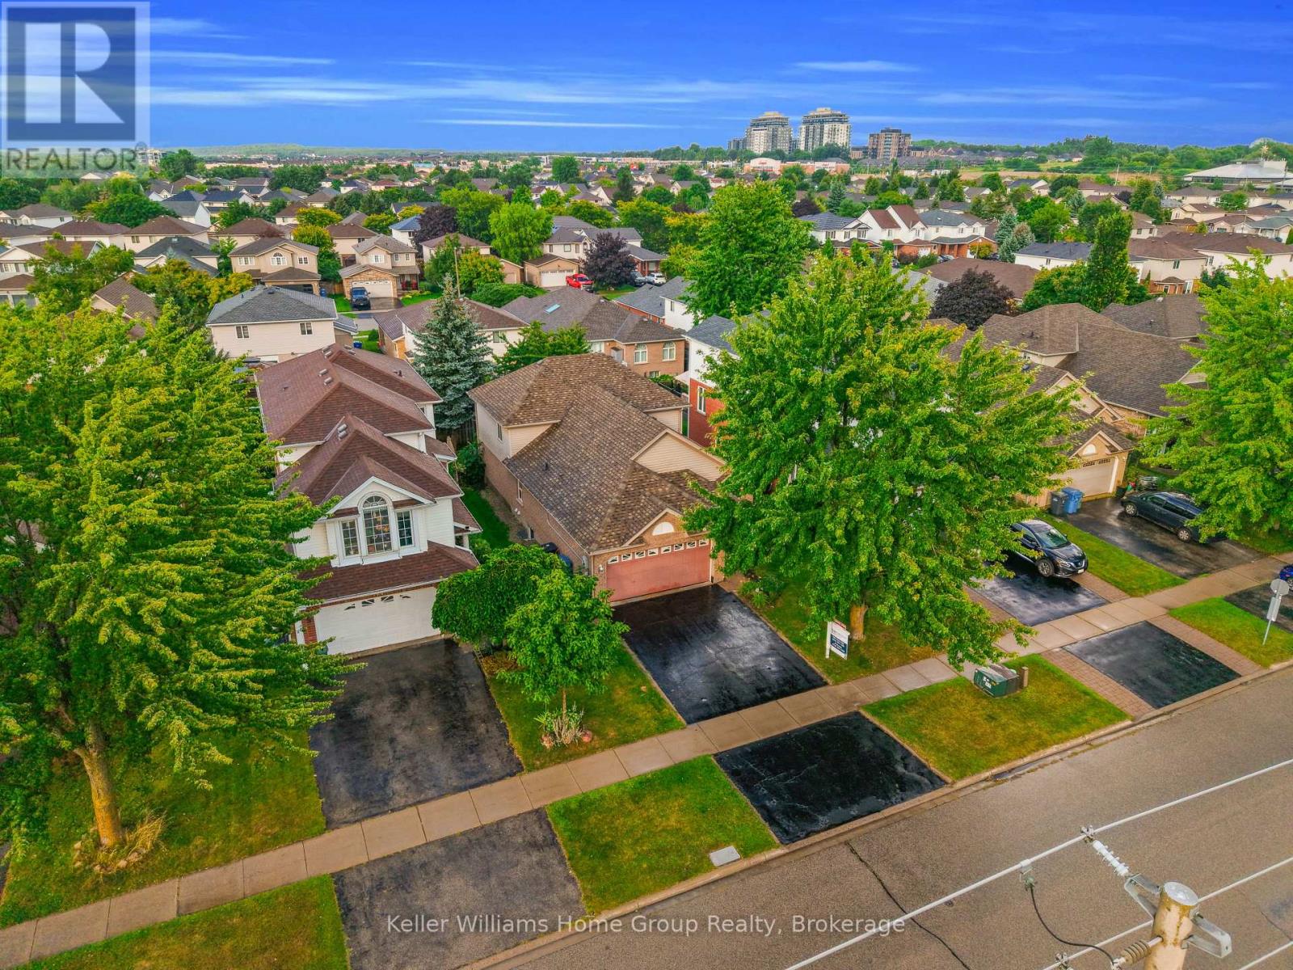
*** Legal basement!*** Welcome to this beautifully crafted backsplit, ideally situated in one of the south end's most desirable neighbourhoods. You enter into a bright and airy living and dining area, highlighted by continuous flooring throughout the main and a 14 foot cathedral ceiling, flanked by a west facing window that fills the space with natural light. The eat-in kitchen is both stylish and practical, featuring granite countertops, modern all-white cabinetry, stainless steel appliances, and a matching marble backsplash. The sunken family room is perfect for relaxing or entertaining, complete with a cozy gas fireplace beside a sliding glass door opening to the back deck. Just off the family room is a versatile space, usable as either a fourth bedroom or office, and it also includes the main floor laundry. Upstairs, the spacious primary bedroom features ample space and a private 3-piece ensuite with a shower. The two additional good-sized bedrooms are complemented by the 4-piece main bathroom. The legal one bedroom in the basement (with separate entrance) adds either a valuable income, or could serve as a completely separated in-law or guest area. The nearby South End Community Centre, slated to open in the last half of 2026, adds even more to the desirability of this premium location. Legal Basement 2024 Water softener & R.O. purifier - Oct 2022. - owned Smart thermostat 2022 Water heater - 2023 - owned AC 2023 - owned Outdoor Pot Lights 2022 Electrical Panel update 200 amps - 2023 Legal Basement 2024 main floor Luxury vinyl plank - 9 mm Flooring 2024 Kitchen 2025 - marble backsplash and countertops Indoor lights fixtures and pot lights - 2025 Appliances: Dishwasher 2022 Gas stove 2022 Fridge 2024 Washer/Dryer 2024 (id:66939)
Property details
- Price
- $988,900
- Bedrooms
- 5
- Bathrooms
- 4
- Parking
- 4
- Property type
- Single Family
- Basement
- Finished, Apartment in basement, Walk out, N/A, N/A
- MLS® number
- X13741224
Location
Similar listings in Guelph (Clairfields/Hanlon Business Park)
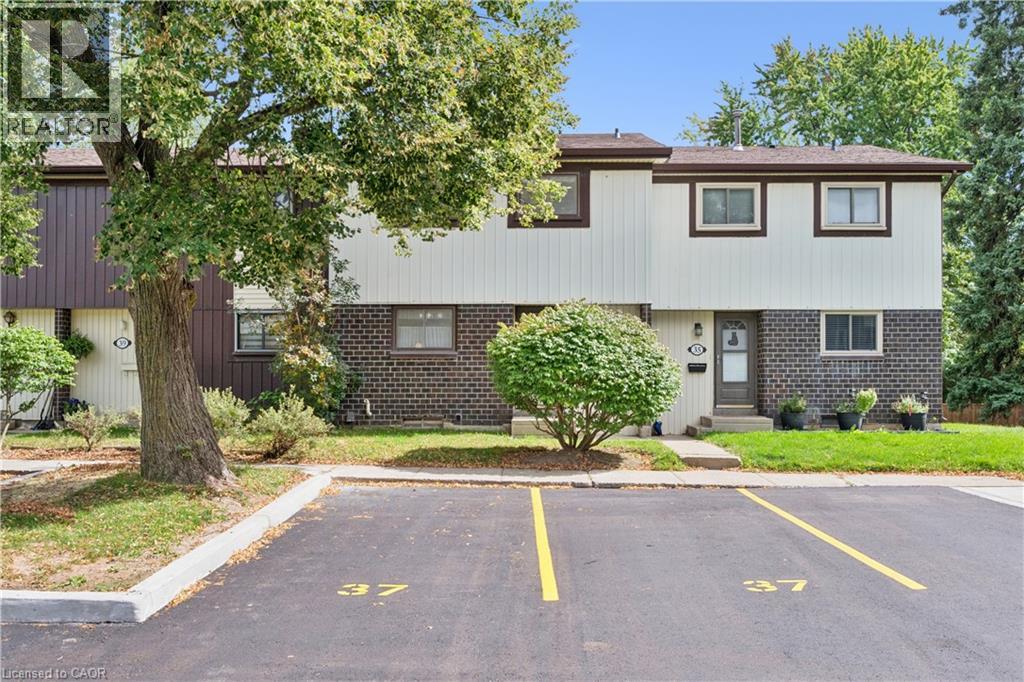
$439,900
45 MARKSAM Road Unit# 37
Guelph
3 bed · 2 bath · 1,941 square feet
MLS® 40850575
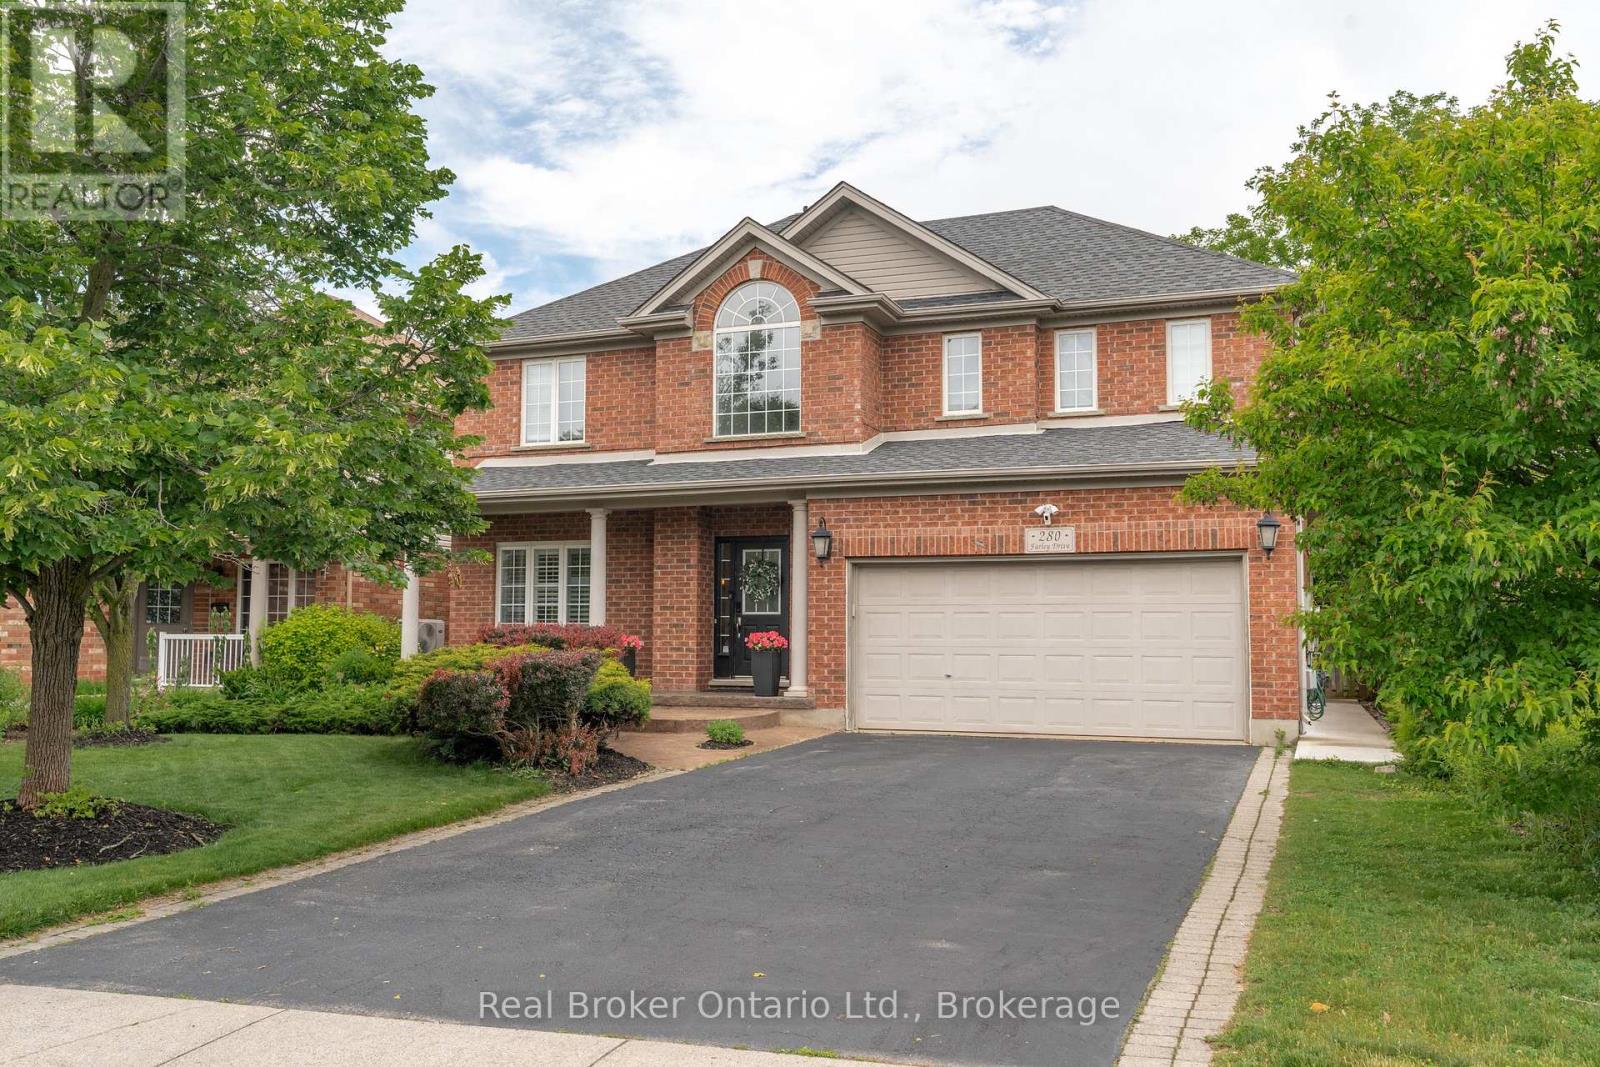
$1,599,000
280 FARLEY DRIVE
Pineridge/Westminster Woods, Guelph (Pineridge/Westminster Woods)
6 bed · 5 bath
MLS® X13788614
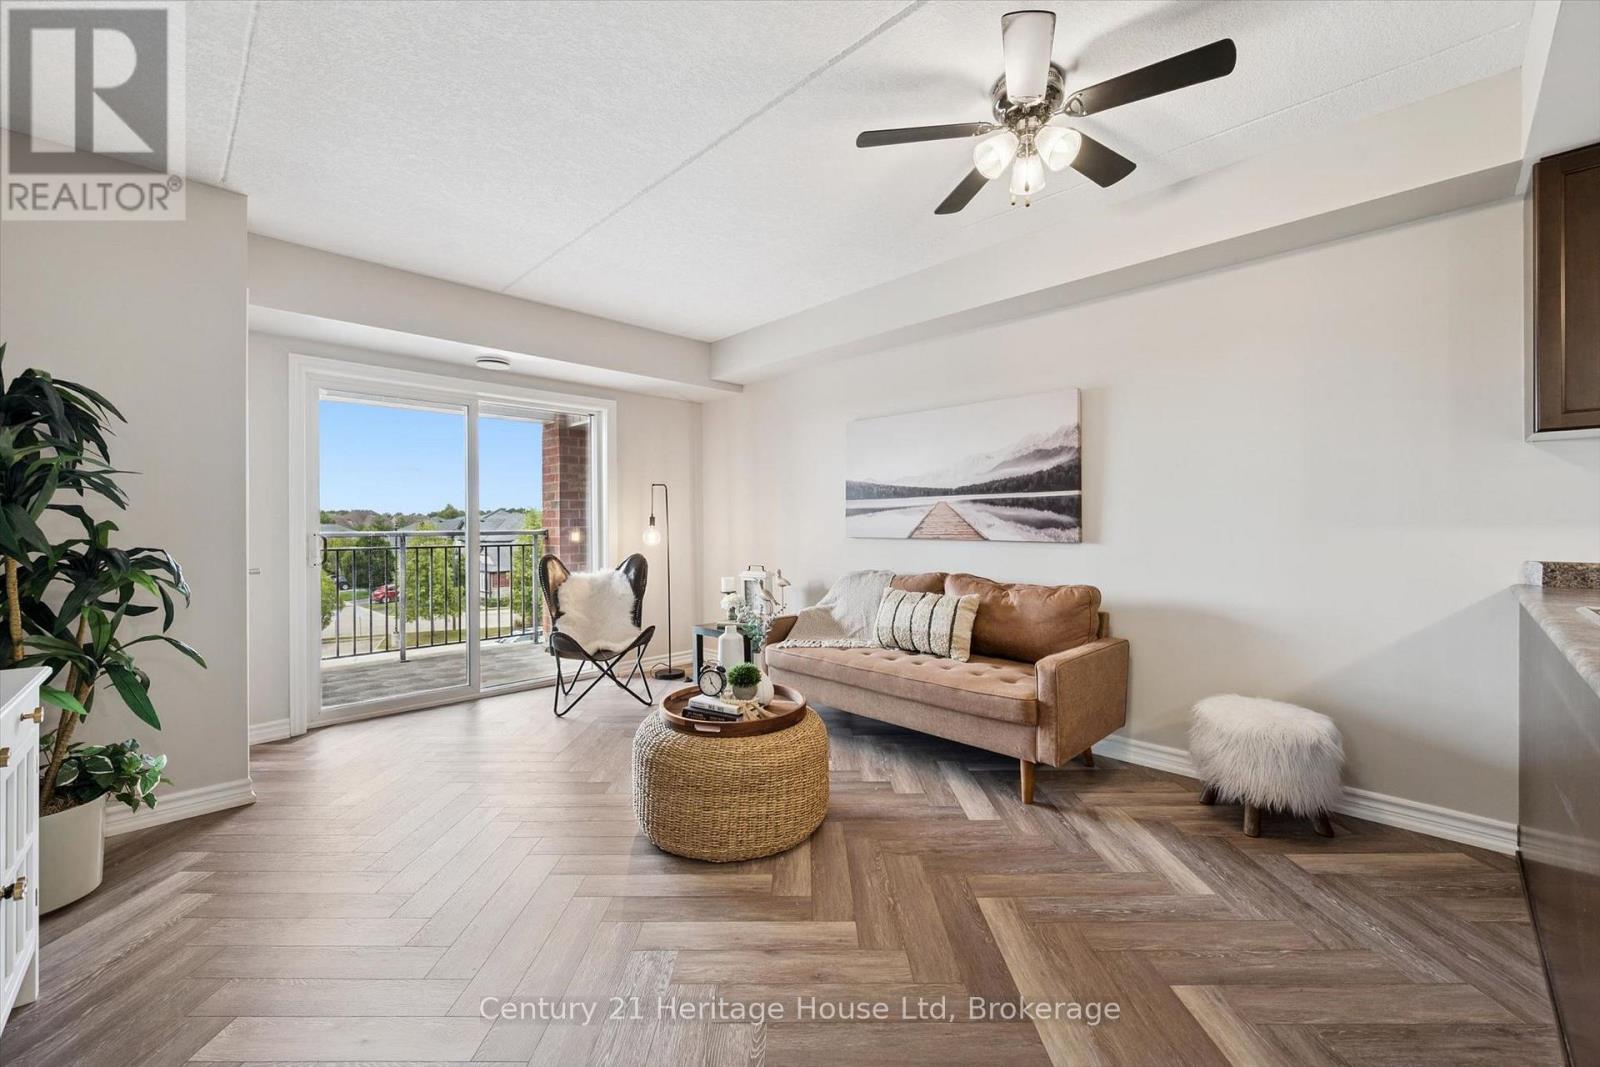
$459,900
313 - 60 LYNNMORE STREET SW
Pineridge/Westminster Woods, Guelph (Pineridge/Westminster Woods)
3 bed · 1 bath
MLS® X13788166
$479,900
810 - 93 ARTHUR STREET S
St. Patrick's Ward, Guelph (St. Patrick's Ward)
1 bed · 1 bath
MLS® X13787782
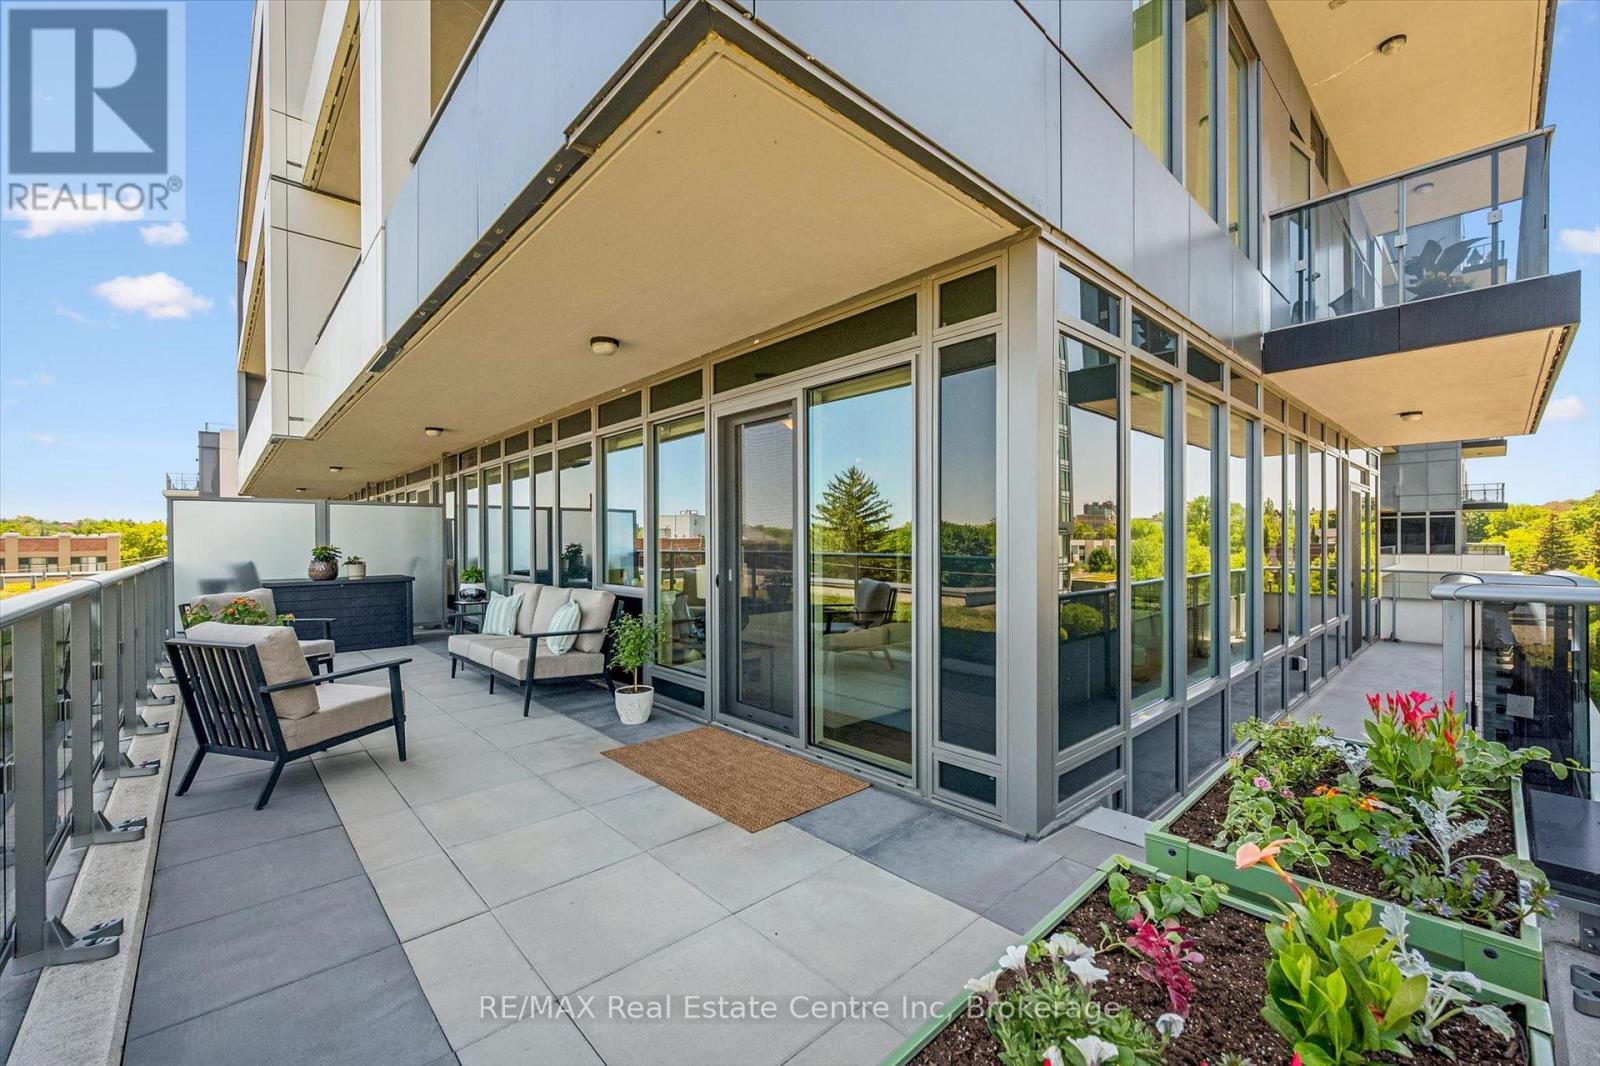
$699,900
402 - 73 ARTHUR STREET S
Downtown, Guelph (Downtown)
2 bed · 2 bath
MLS® X13787286
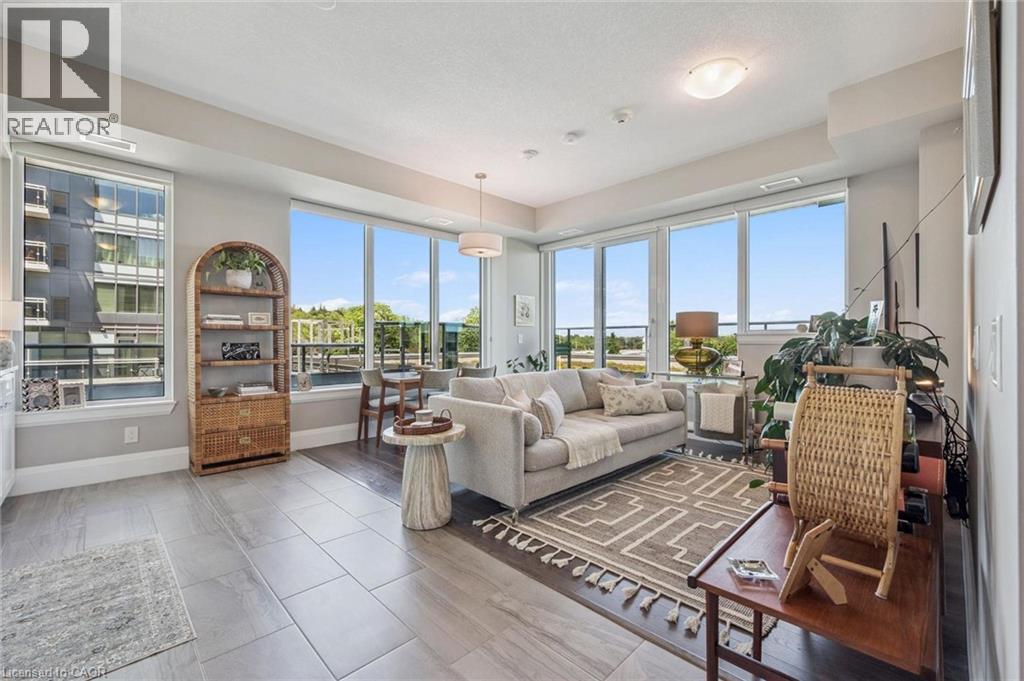
$699,900
73 ARTHUR Street S Unit# 402
Guelph
2 bed · 2 bath · 1,059 square feet
MLS® 40862980
Want more homes like this?
Tell Mohammed what you would change about this property and get a personally reviewed shortlist of active MLS® matches.
Quick fit check
Find Out If This Home Is Right for You
Three quick questions. Get a personalized read on this listing, and a private showing if it fits.
Own a home nearby?
This listing is part of the active competition a nearby seller is pricing against. Ask Mohammed for a local pricing review of your own property.
Review my home valueSource board: OnePoint Association of REALTORS®.
Listing data is provided by the Canadian Real Estate Association (CREA) through the REALTOR.ca Data Distribution Facility (DDF®) and is deemed reliable but not guaranteed accurate. The trademarks REALTOR®, REALTORS® and the REALTOR® logo are controlled by CREA and identify real estate professionals who are members of CREA. The trademarks MLS®, Multiple Listing Service® and the associated logos are owned by CREA and identify the quality of services provided by real estate professionals who are members of CREA. Listings displayed may be held by brokerages other than Hamodi Realty / HomeLife Miracle Realty.