
14 HOPPER LANE, St. Thomas
$636,171 · 3 Bed 3 Bath
About this property
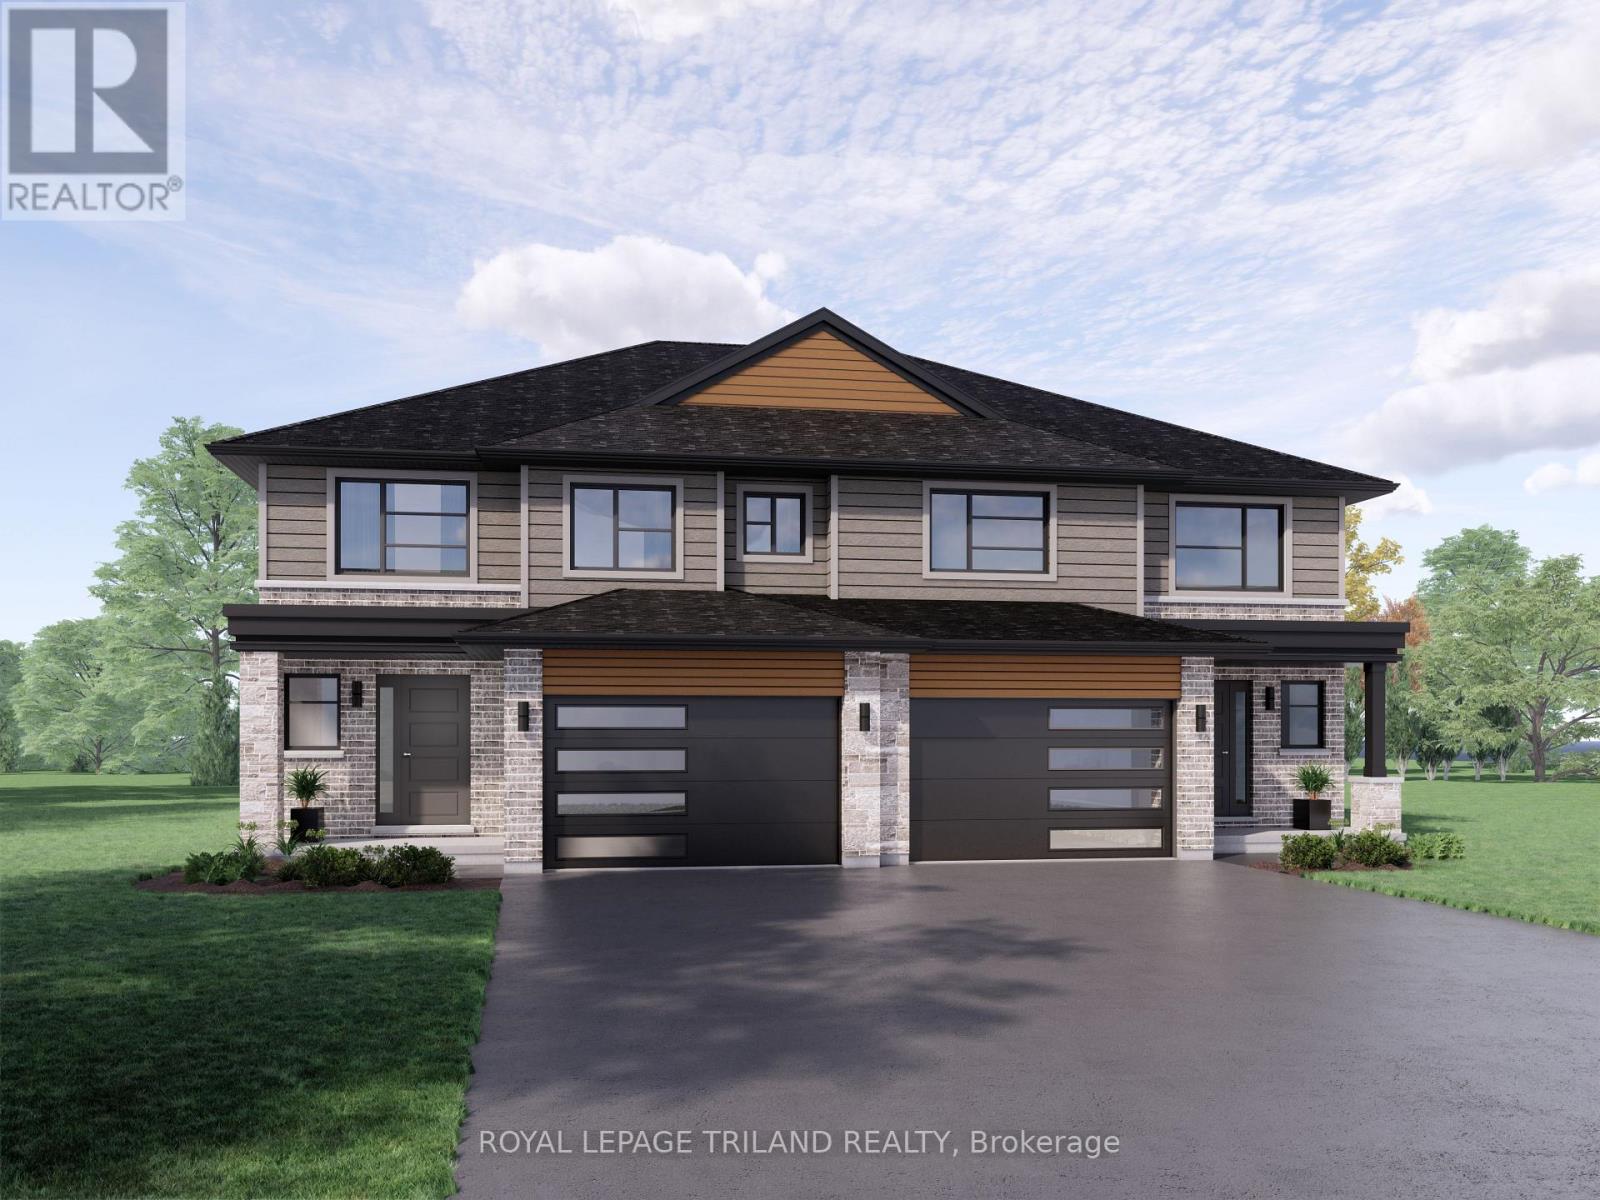
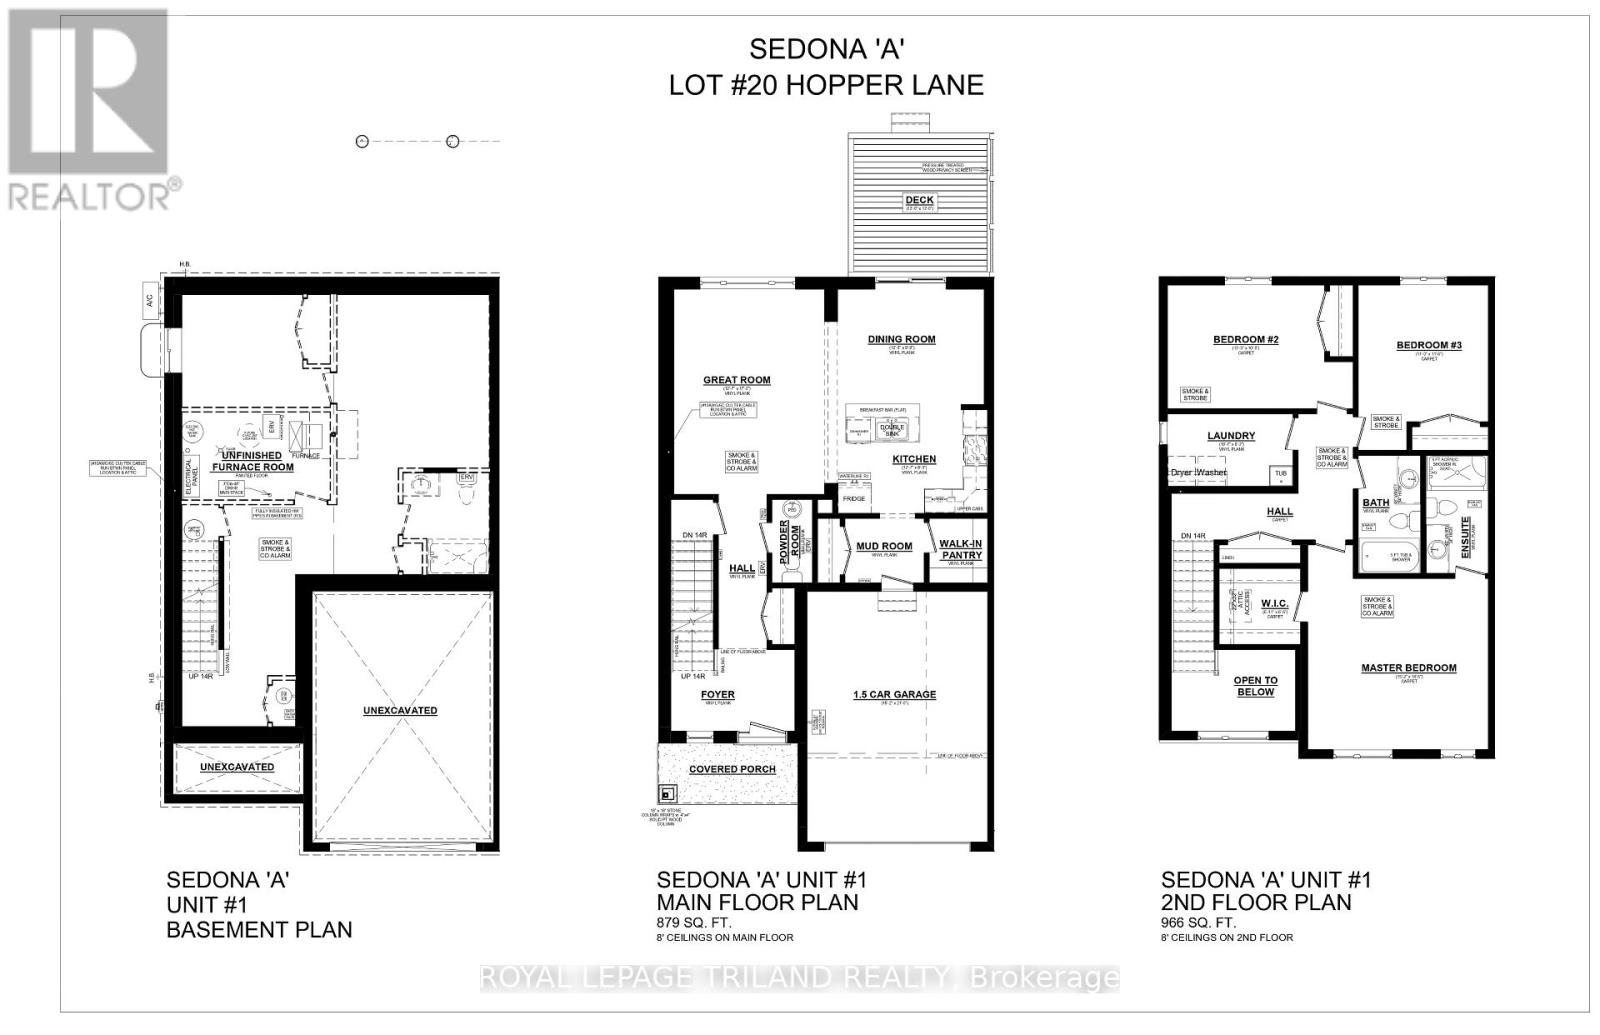
Welcome to 14 Hopper Lane! The Sedona model offers 1,845 sq. ft. of beautiful living space. This 3 bed 2.5 bath two-storey semi-detached home comes with a 1.5 car garage and an amazing xx lot backing on to Parish Park! A striking two-storey foyer leads into the open concept great room, dining room, and kitchen complete with sleek cabinetry, a generous island, and a walk-in pantry-conveniently located beside the mudroom with direct garage entry. The dining area features a large sliding glass patio door that exists onto a 12x12ft pressure treated back deck. Upstairs, the primary bedroom features a private ensuite and walk-in closet, with two additional bedrooms, a full bathroom, and second-floor laundry. Situated in south St. Thomas near scenic trails, St. Joseph's Catholic High School, Fanshawe College, and the Doug Tarry Sports Complex, this Energy Star Certified and Net Zero Ready home is under construction and ready for its first family December 2026. Don't hesitate - Make 14 Hopper Lane your new home! (id:66939)
Property details
- Price
- $636,171
- Bedrooms
- 3
- Bathrooms
- 3
- Parking
- 3
- Property type
- Single Family
- Basement
- Unfinished, Full
- MLS® number
- X13739666
Location
Similar listings in St. Thomas
$755,000
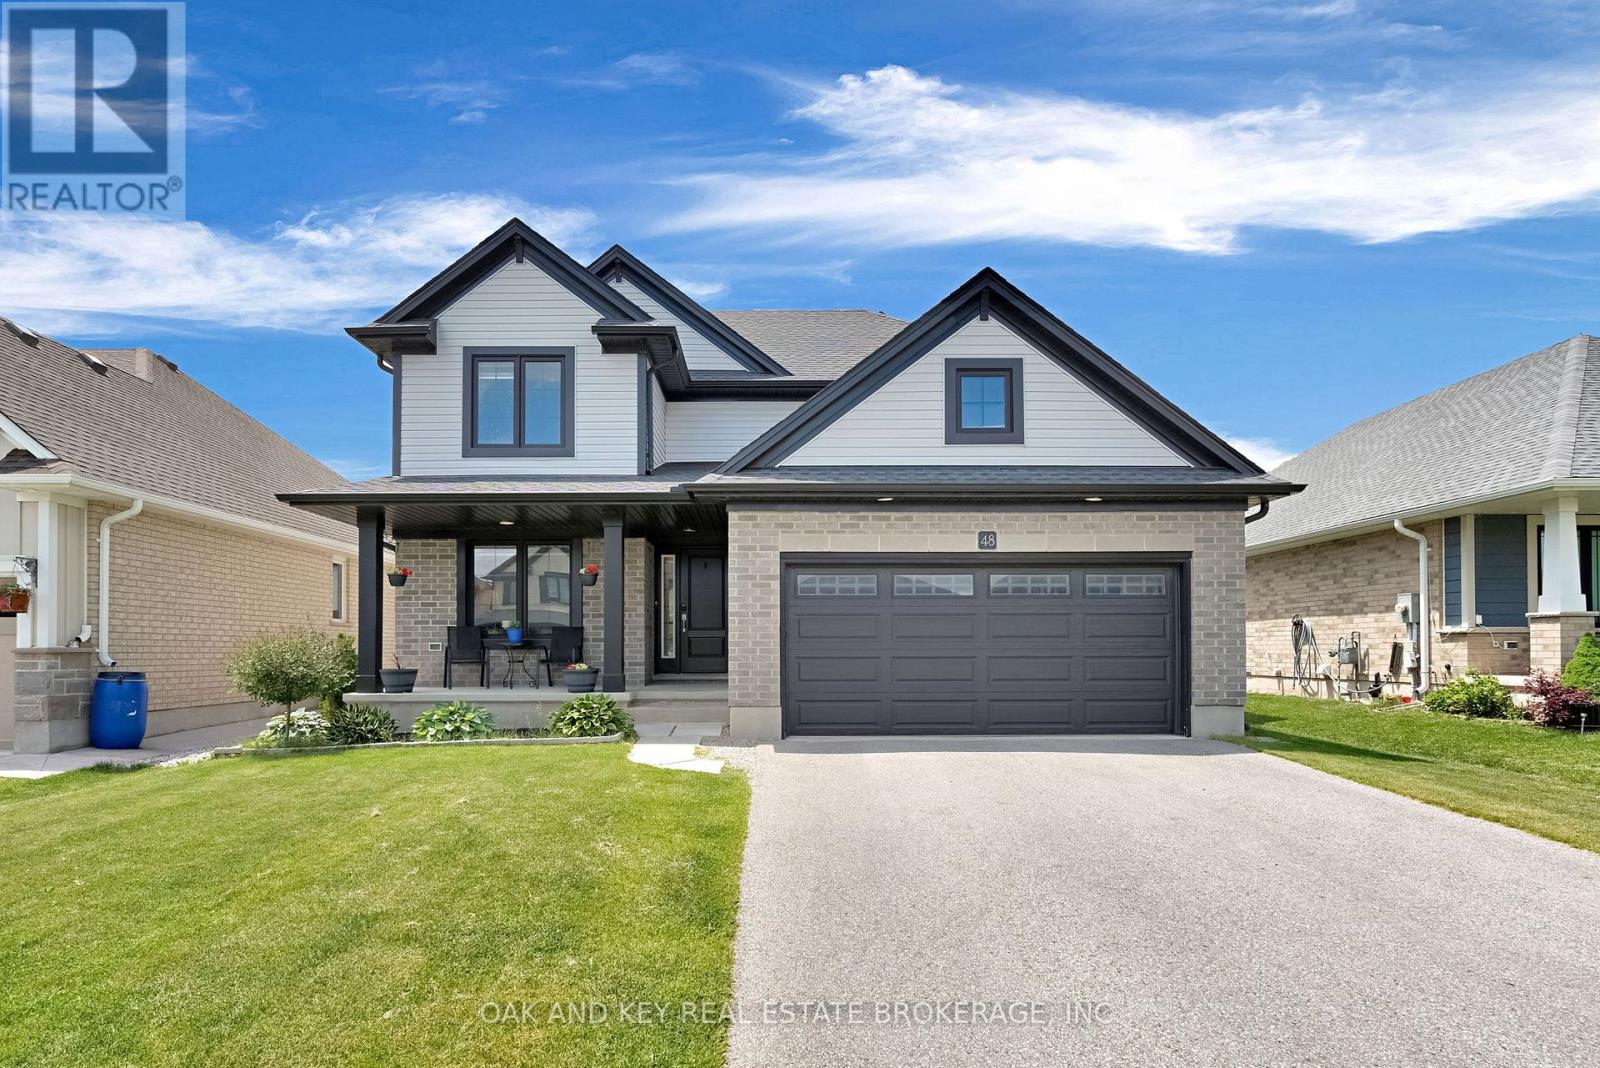
48 AMBROSIA PATH
St. Thomas, St. Thomas
5 bed · 4 bath
MLS® X13785928

$429,000
54 BARWICK STREET
St. Thomas, St. Thomas
2 bed · 1 bath
MLS® X13781274
$597,500
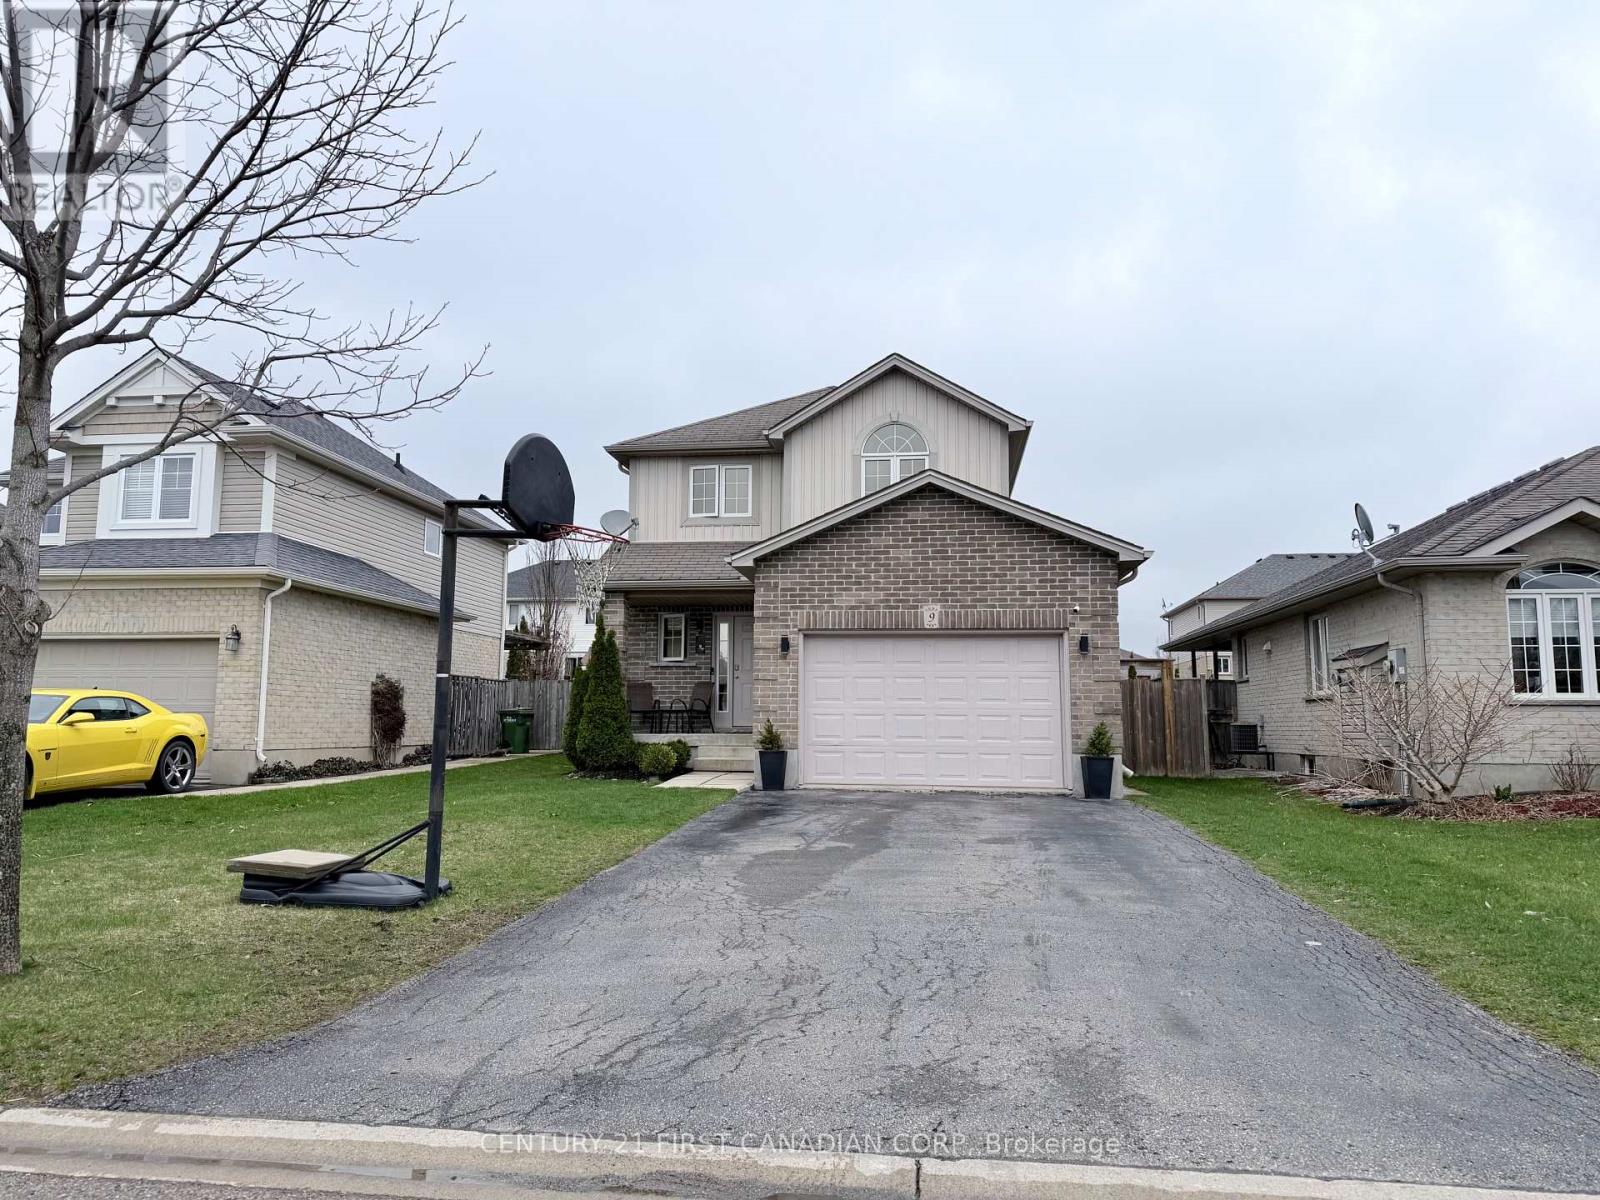
9 BARRETT CRESCENT
St. Thomas, St. Thomas
3 bed · 4 bath
MLS® X13780582
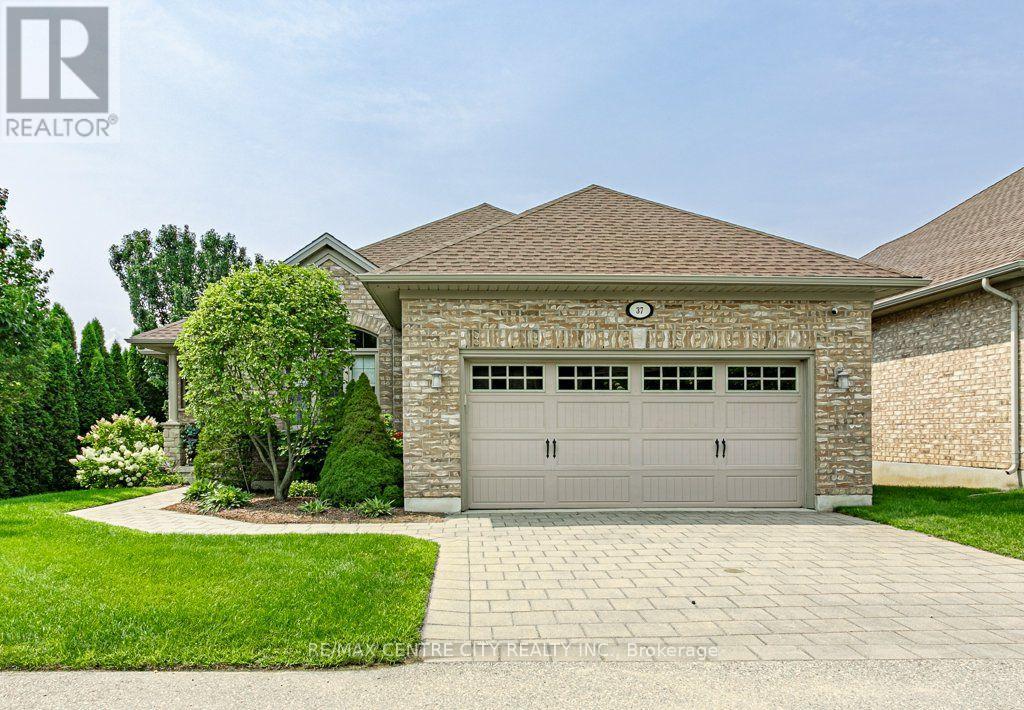
$599,000
37 - 100 SOUTHGATE PARKWAY
St. Thomas, St. Thomas
2 bed · 2 bath
MLS® X13780522
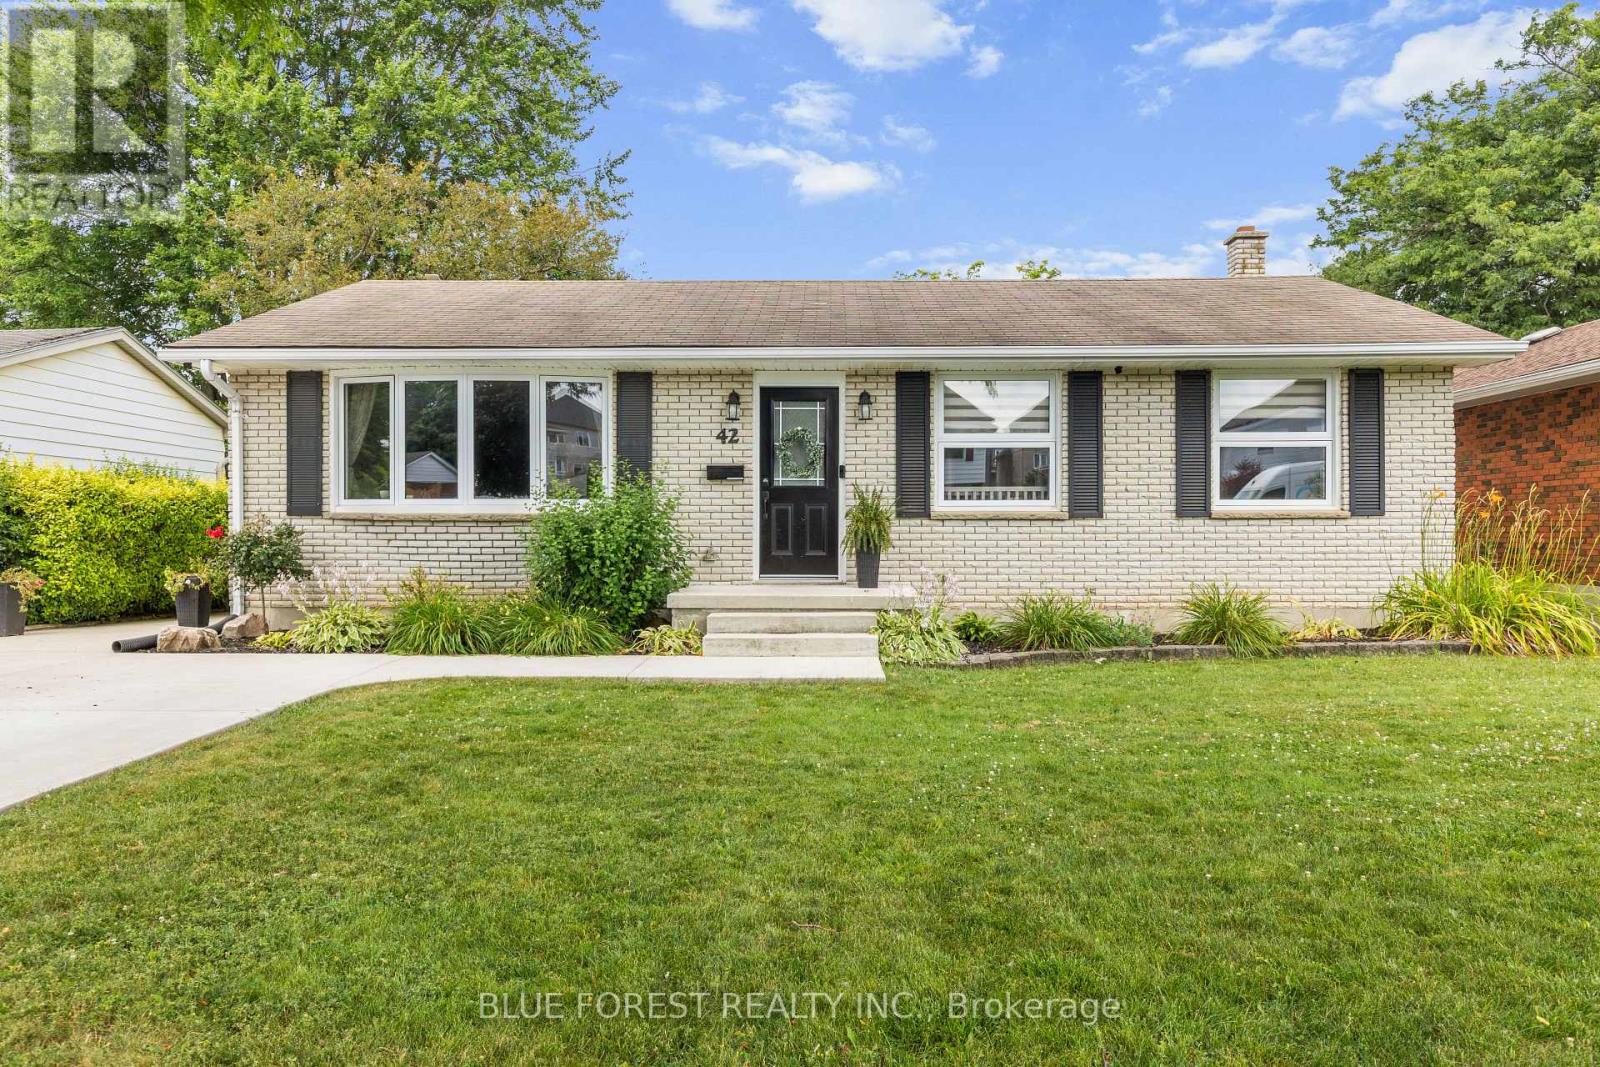
$514,999
42 DUNWICH DRIVE
St. Thomas, St. Thomas
3 bed · 2 bath
MLS® X13780518
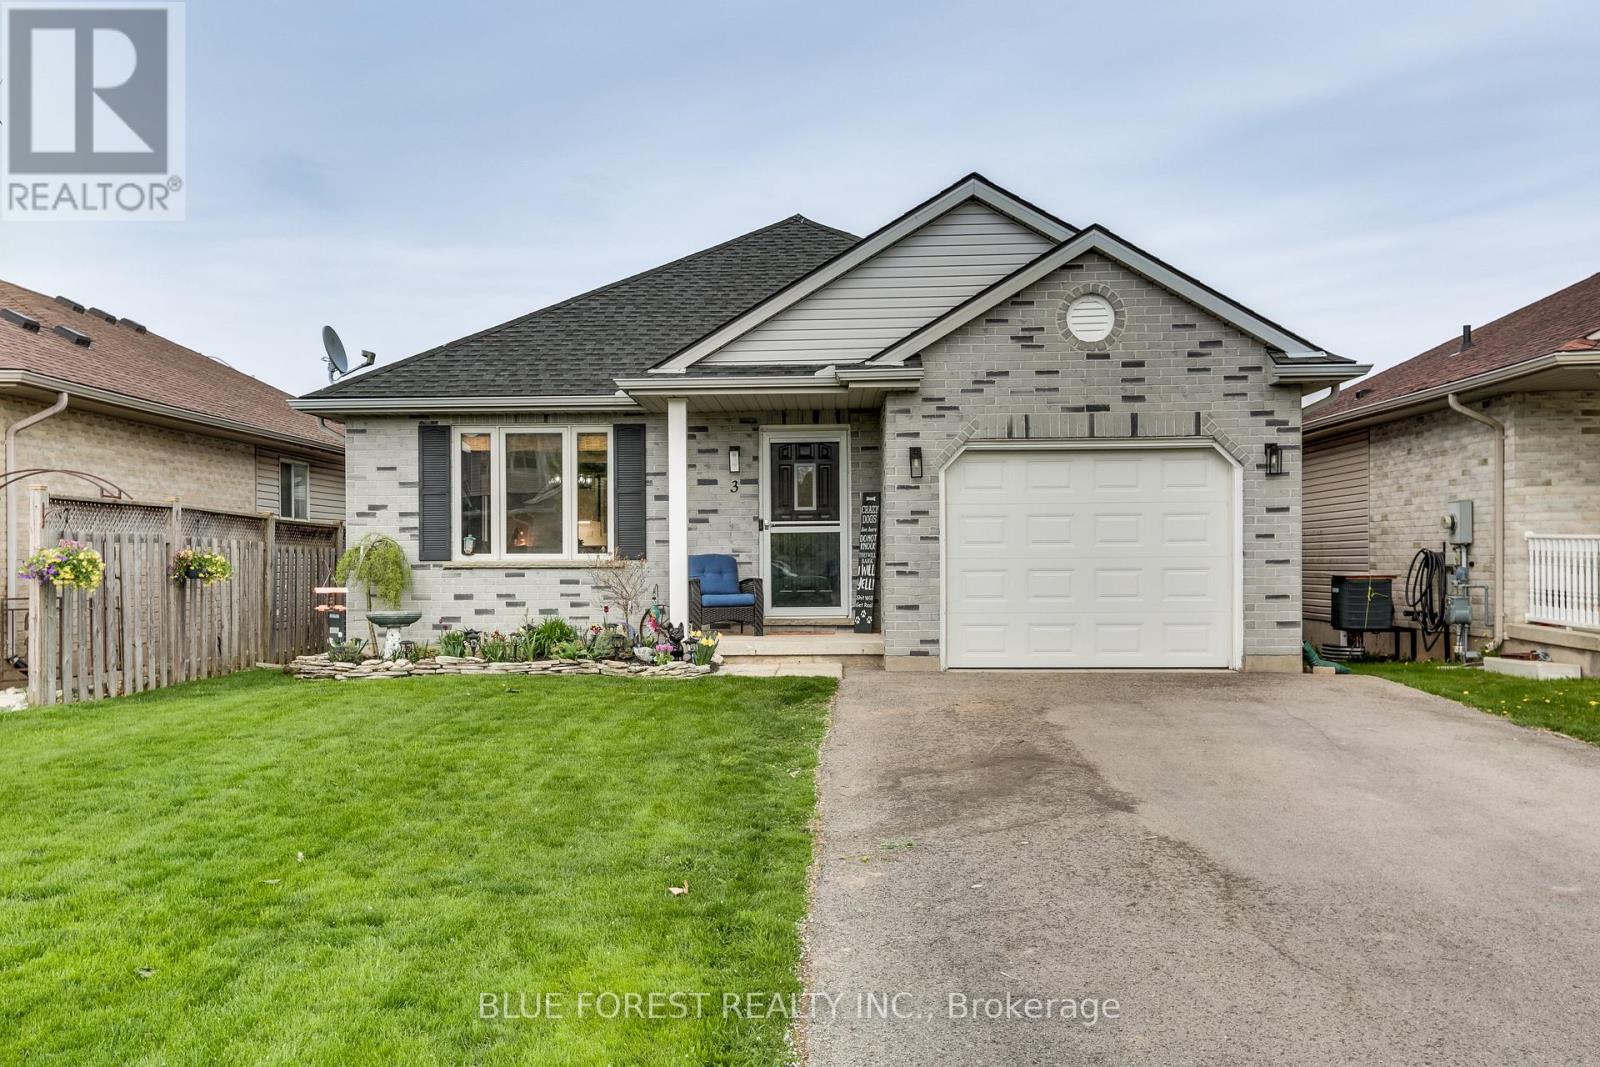
$609,900
3 MEADOWVALE DRIVE
St. Thomas, St. Thomas
5 bed · 2 bath
MLS® X13780026
Want more homes like this?
Tell Mohammed what you would change about this property and get a personally reviewed shortlist of active MLS® matches.
Quick fit check
Find Out If This Home Is Right for You
Three quick questions. Get a personalized read on this listing, and a private showing if it fits.
Own a home nearby?
This listing is part of the active competition a nearby seller is pricing against. Ask Mohammed for a local pricing review of your own property.
Review my home valueSource board: London and St. Thomas Association of REALTORS®.
Listing data is provided by the Canadian Real Estate Association (CREA) through the REALTOR.ca Data Distribution Facility (DDF®) and is deemed reliable but not guaranteed accurate. The trademarks REALTOR®, REALTORS® and the REALTOR® logo are controlled by CREA and identify real estate professionals who are members of CREA. The trademarks MLS®, Multiple Listing Service® and the associated logos are owned by CREA and identify the quality of services provided by real estate professionals who are members of CREA. Listings displayed may be held by brokerages other than Hamodi Realty / HomeLife Miracle Realty.