
UPPER - 19 ARGYLE COURT, Welland (Prince Charles)
$2,150 / monthly · 3 Bed 2 Bath
About this property
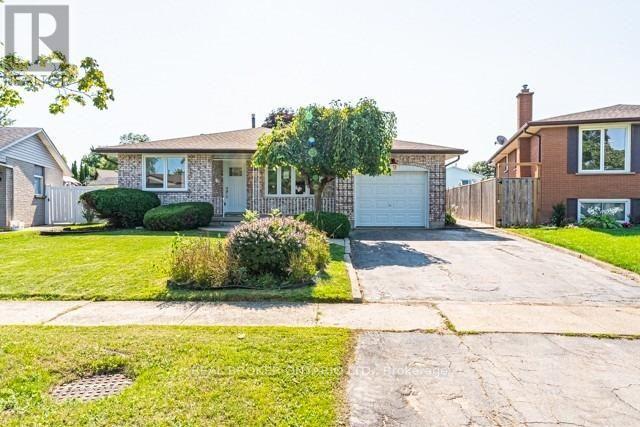
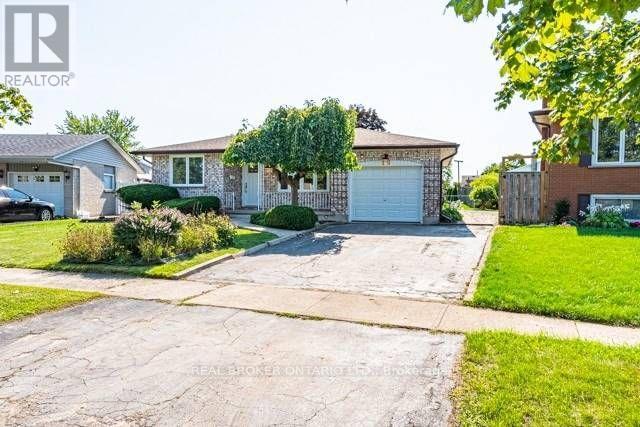
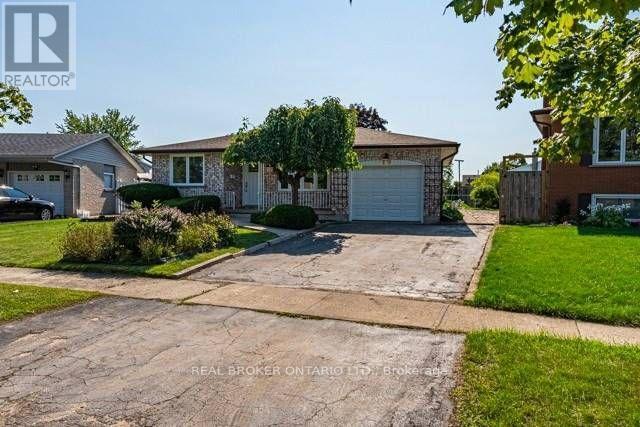
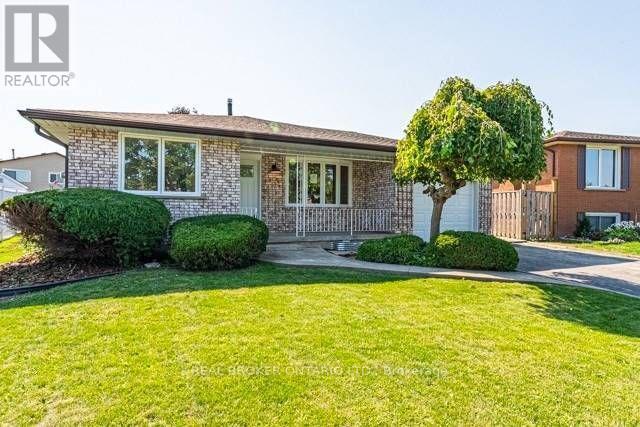
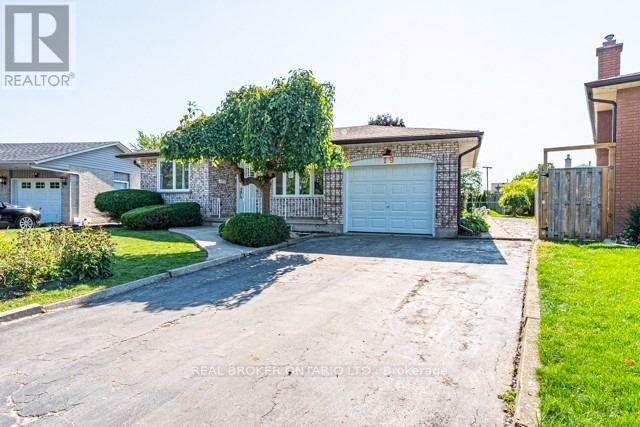
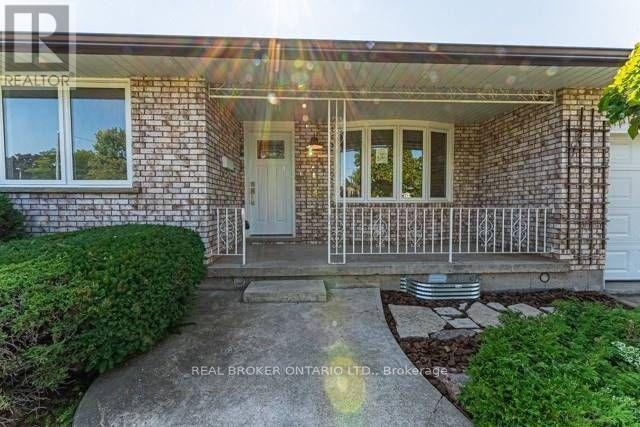
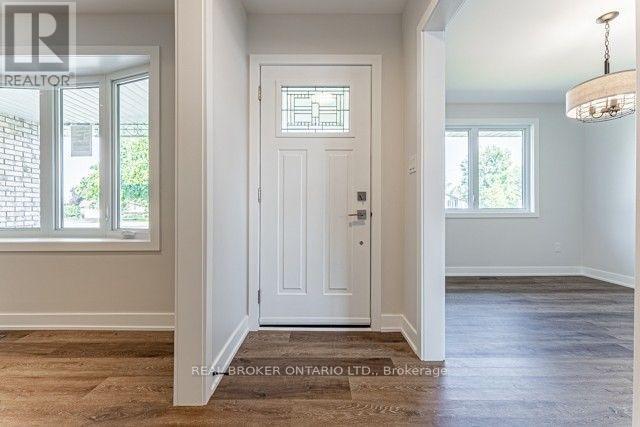
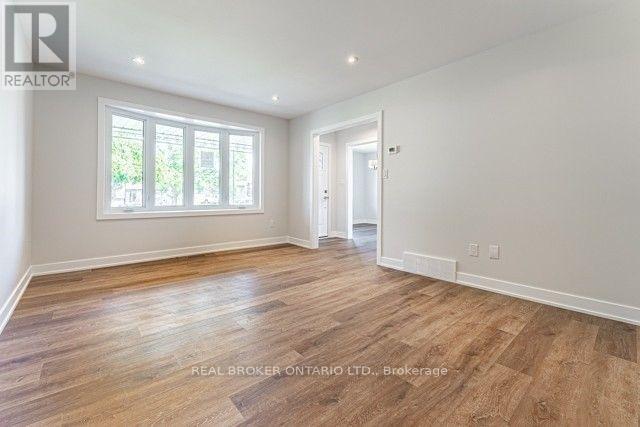
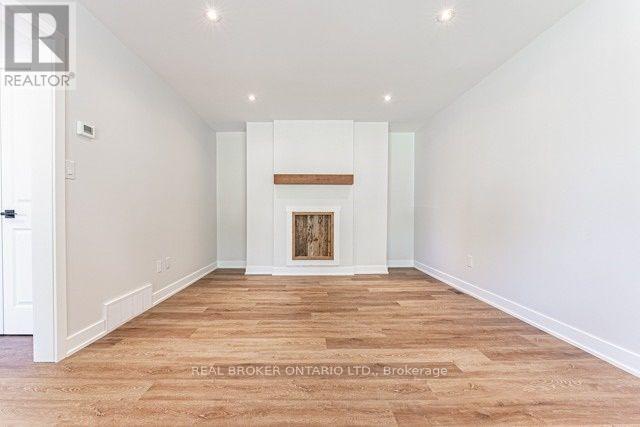
Located in the desirable area of Welland on a quiet, kid-friendly court with low traffic and a family-oriented setting, this fully renovated 3-bedroom, 2-bathroom upper unit offers over 1,200 sq. ft. of living space and is move-in ready. Features include a brand-new kitchen with newer appliances, updated bathrooms, newer flooring, windows, and doors. Ample parking for 2 cars. Offered at $2,150/month. Utilities are not included and are shared with the lower unit. Snow removal and grass cutting are included. Backyard is shared with the lower unit. (id:66939)
Property details
- Price
- $2,150 / monthly
- Bedrooms
- 3
- Bathrooms
- 2
- Parking
- 3
- Property type
- Single Family
- Basement
- Apartment in basement, Separate entrance, N/A, N/A
- MLS® number
- X13739288
Location
Similar listings in Welland (Prince Charles)
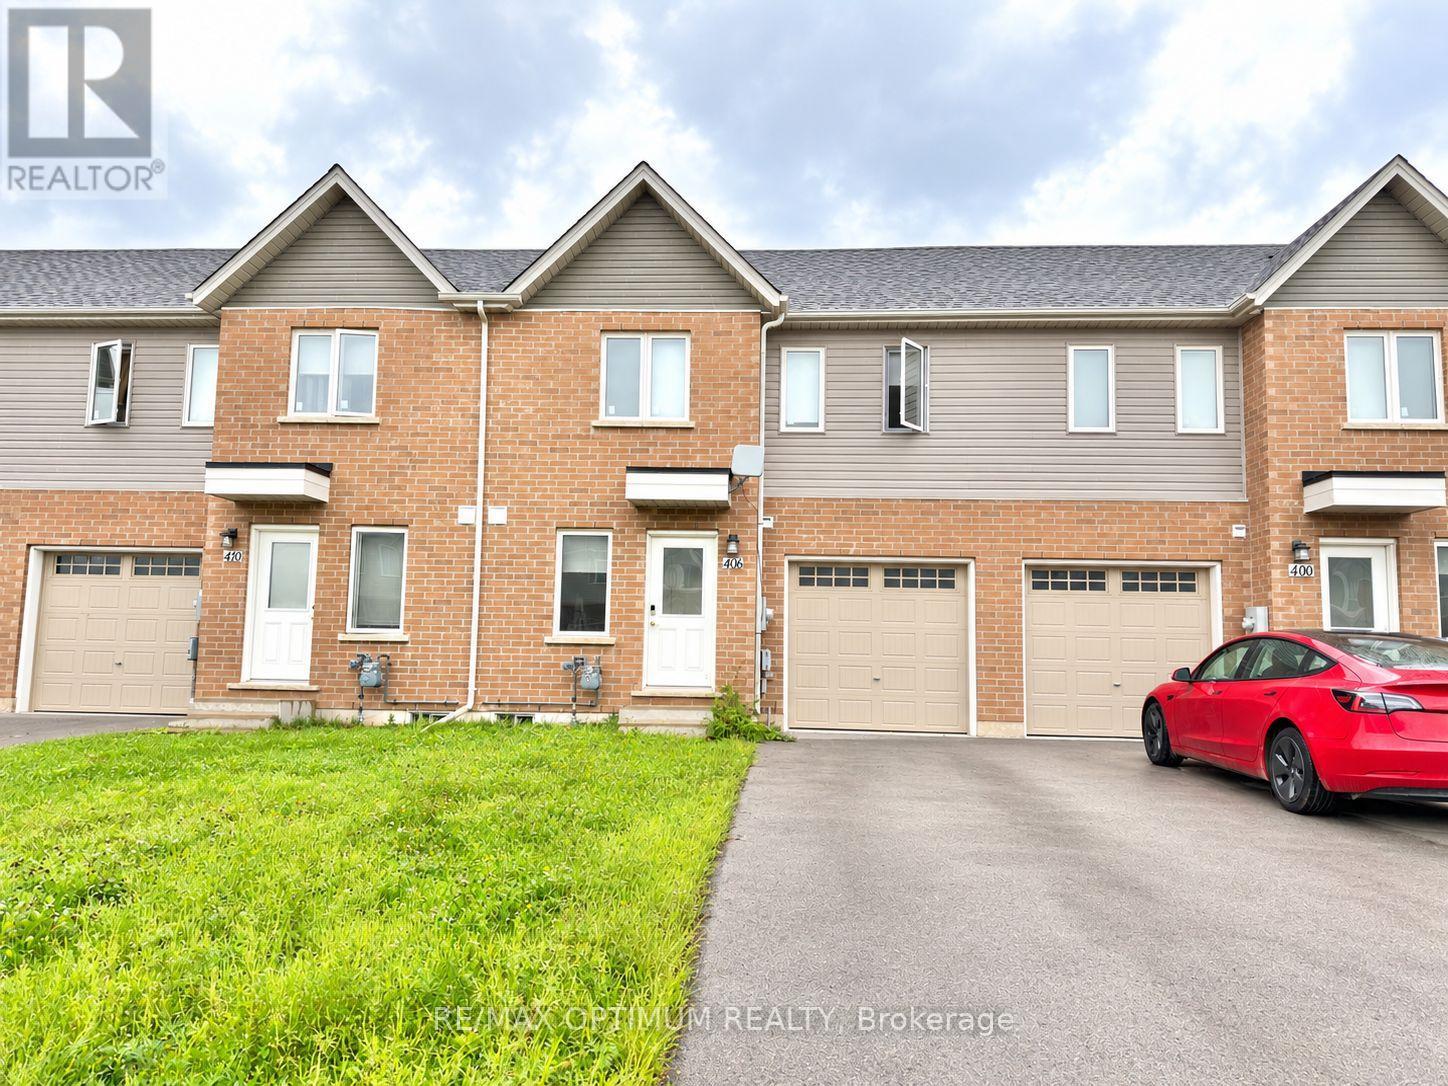
$2,200 / monthly
406 CHAFFEY STREET
773 - Lincoln/Crowland, Welland (Lincoln/Crowland)
3 bed · 2 bath
MLS® X13785990
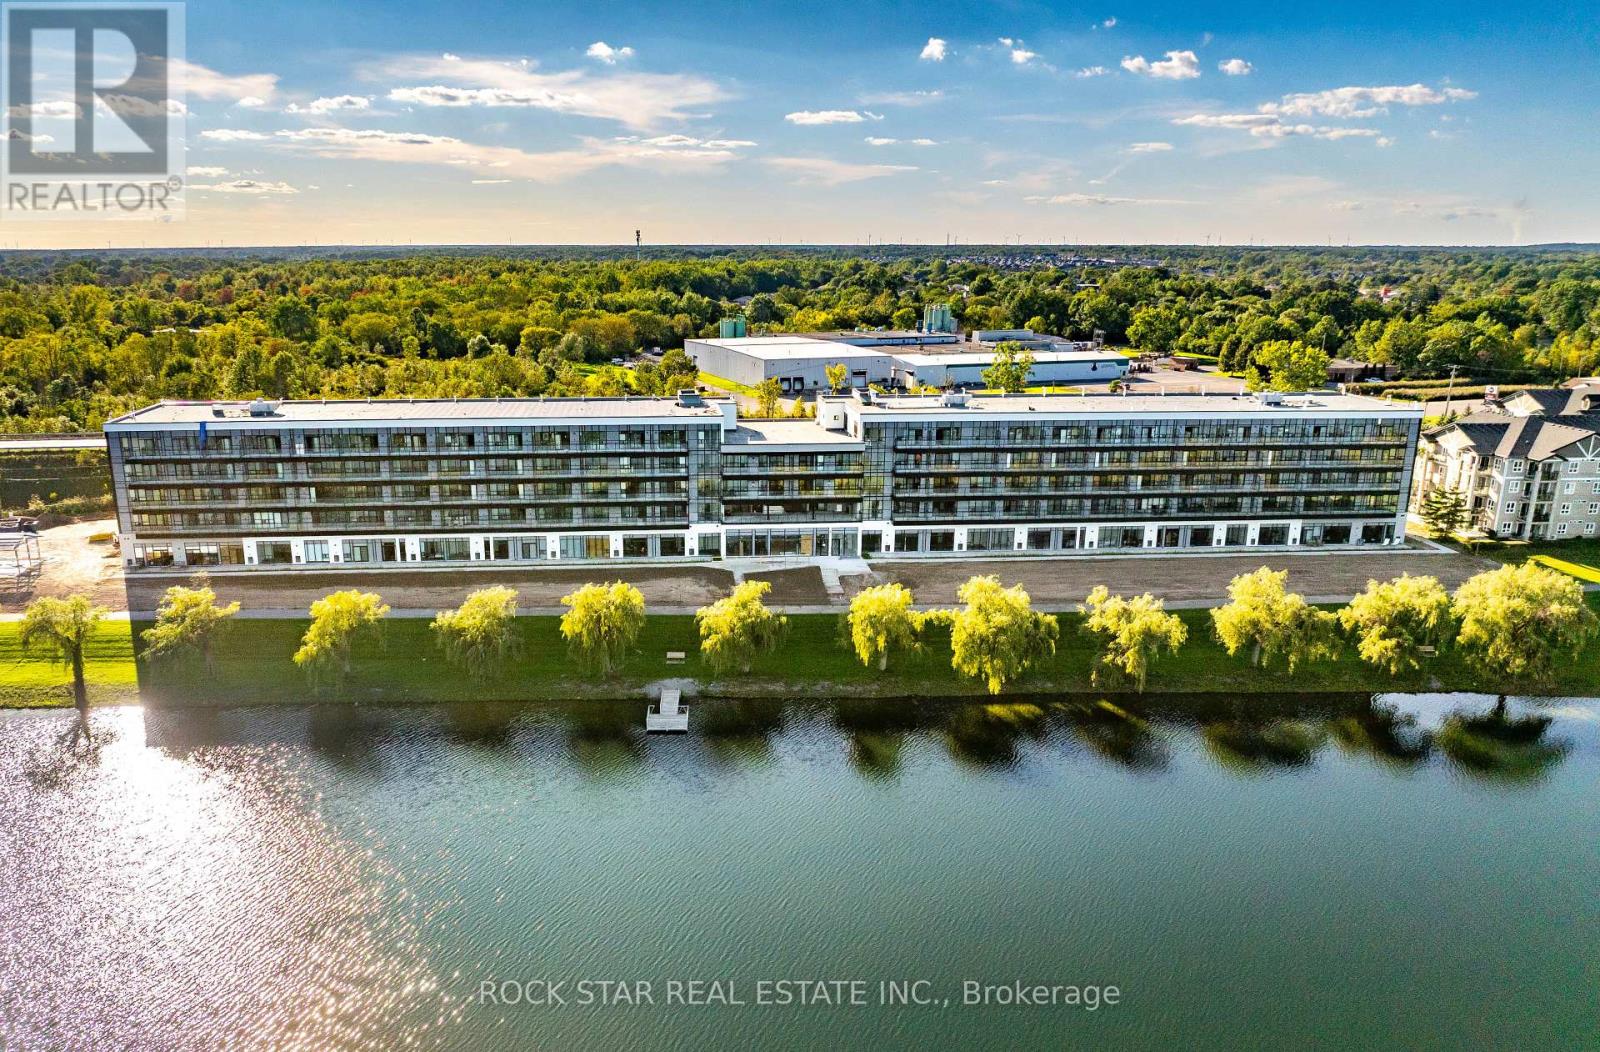
$1,700 / monthly
320 - 350 PRINCE CHARLES DRIVE S
772 - Broadway, Welland (Broadway)
2 bed · 1 bath
MLS® X13784046
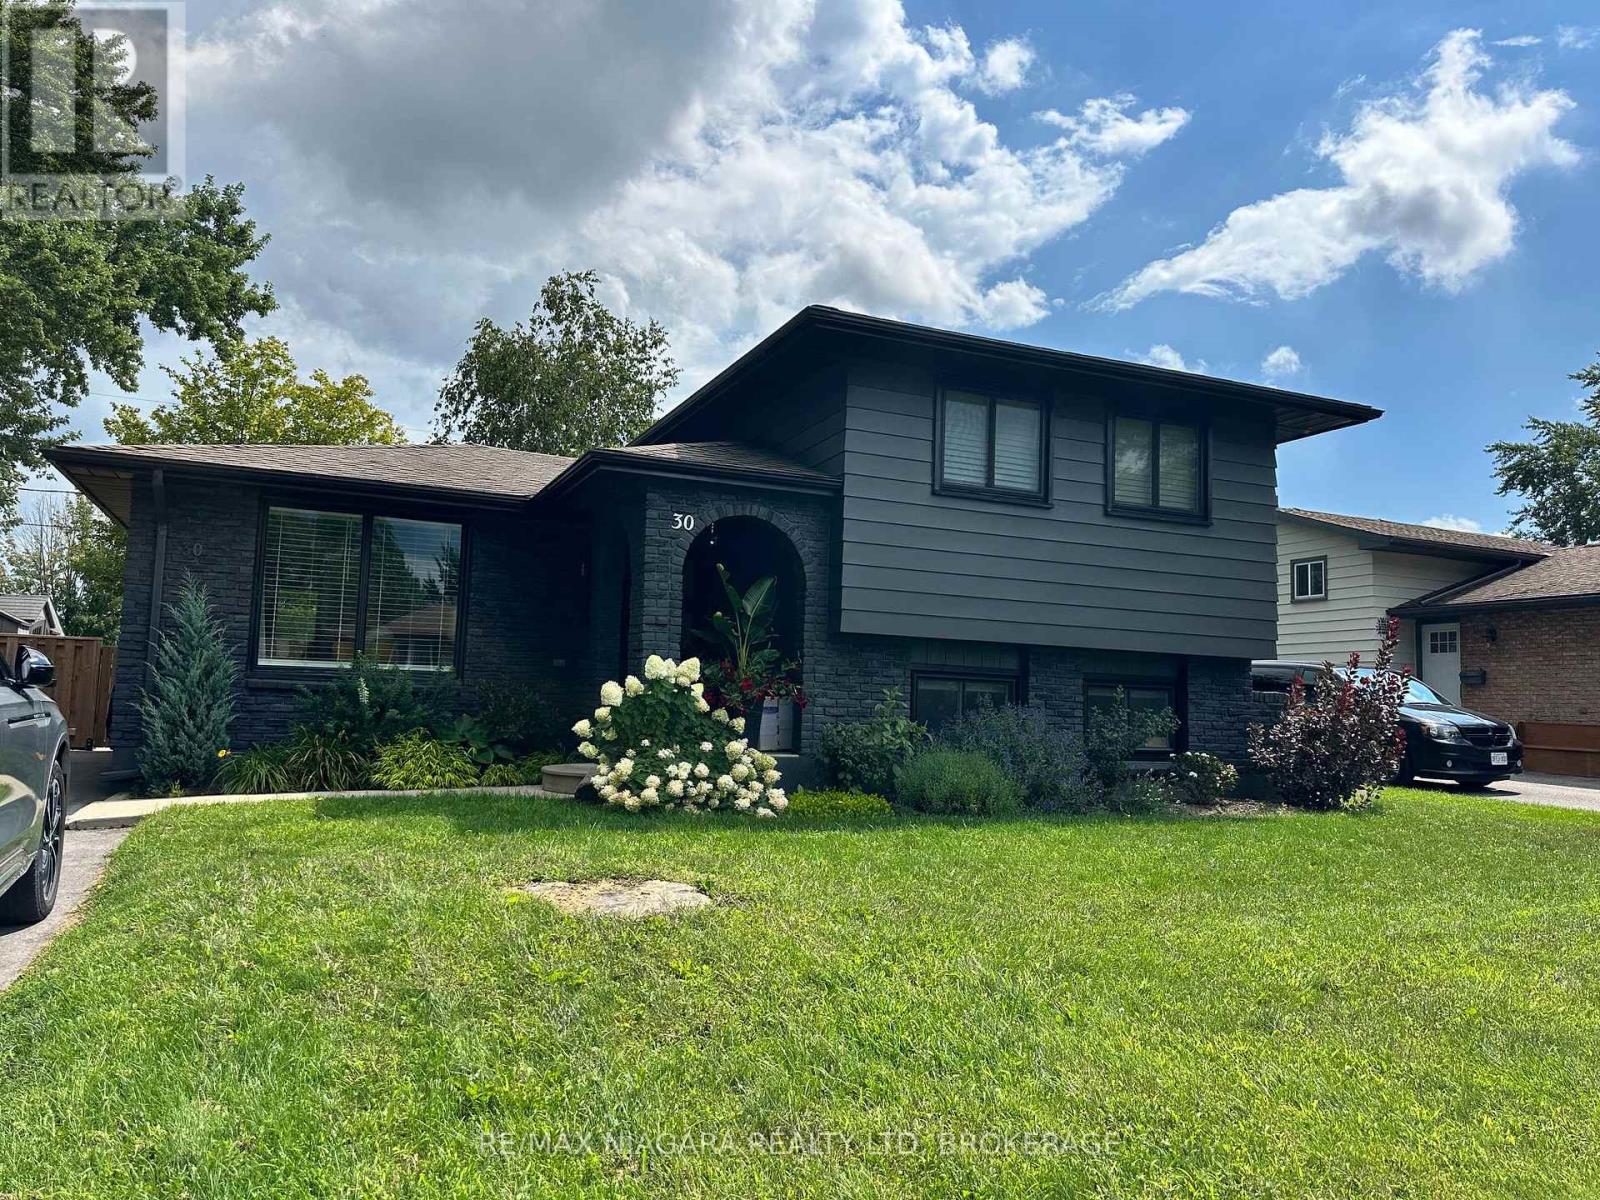
$1,600 / monthly
LOWER - 30 COLONIAL STREET
767 - N. Welland, Welland (N. Welland)
1 bed · 1 bath
MLS® X13784030
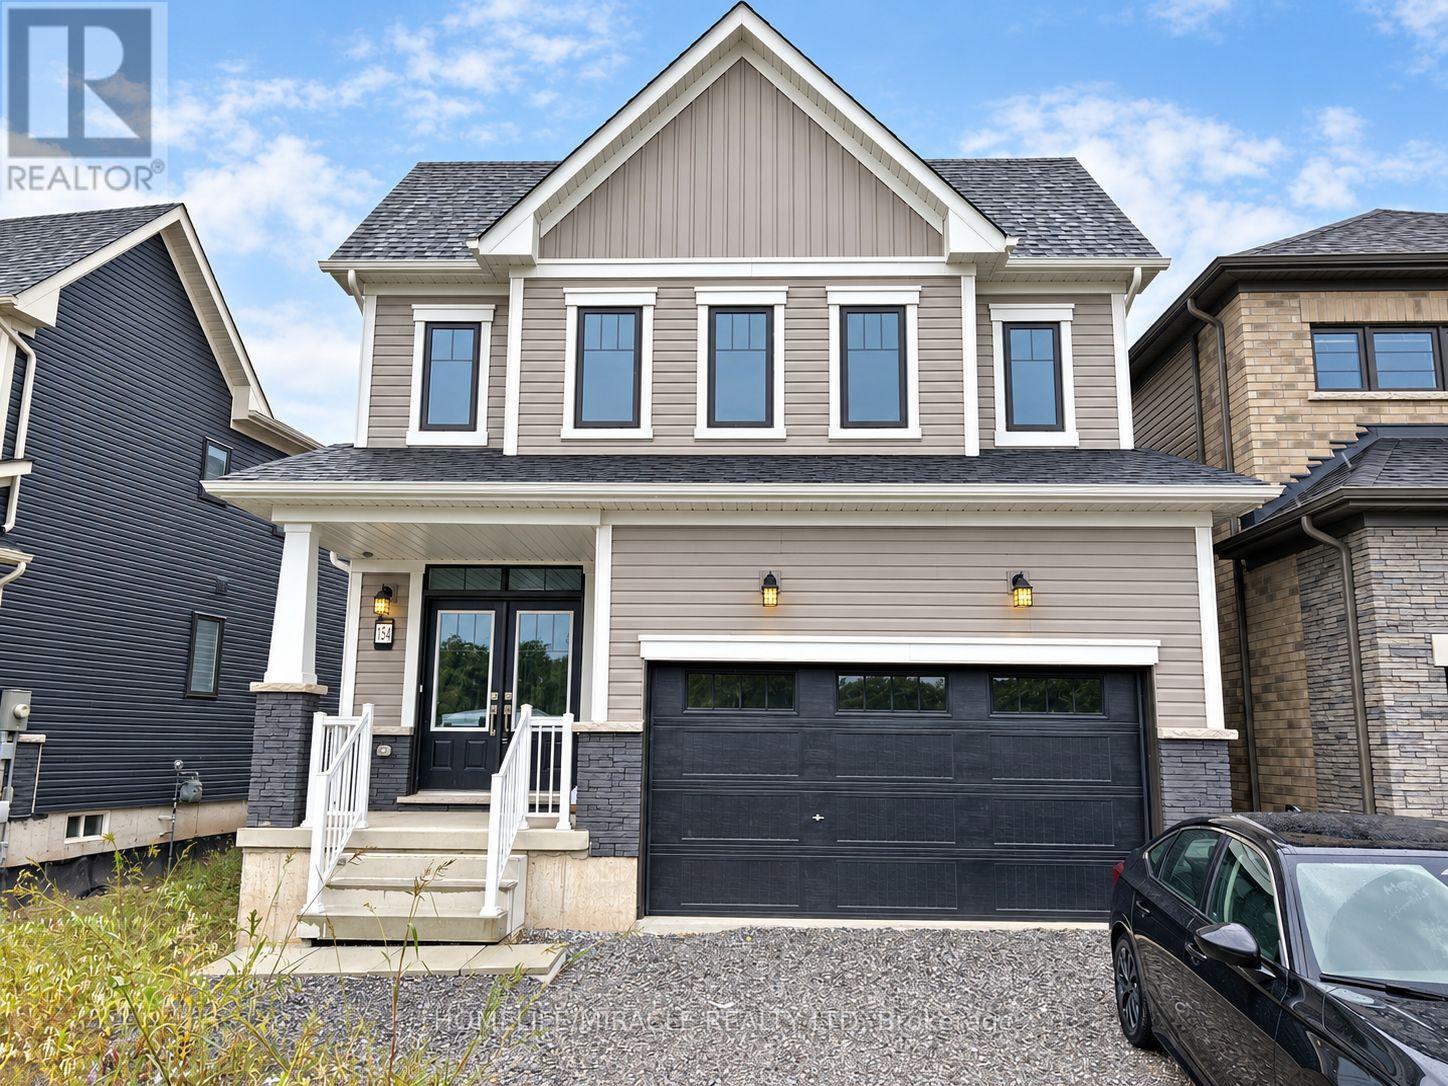
$2,850 / monthly
MAIN FLOOR - 154 WESTBRIDGE AVENUE
774 - Dain City, Welland (Dain City)
4 bed · 3 bath
MLS® X13780336
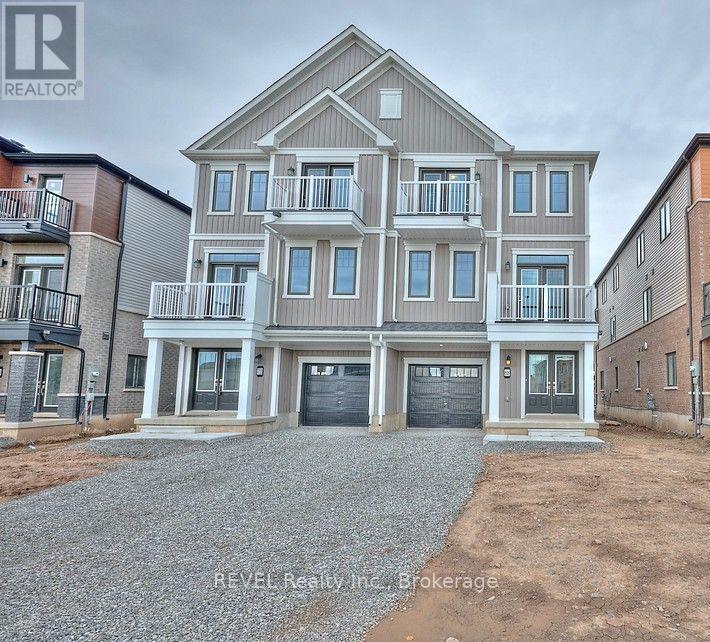
$2,250 / monthly
68 FEATHER ROAD
774 - Dain City, Welland (Dain City)
3 bed · 3 bath
MLS® X13780486
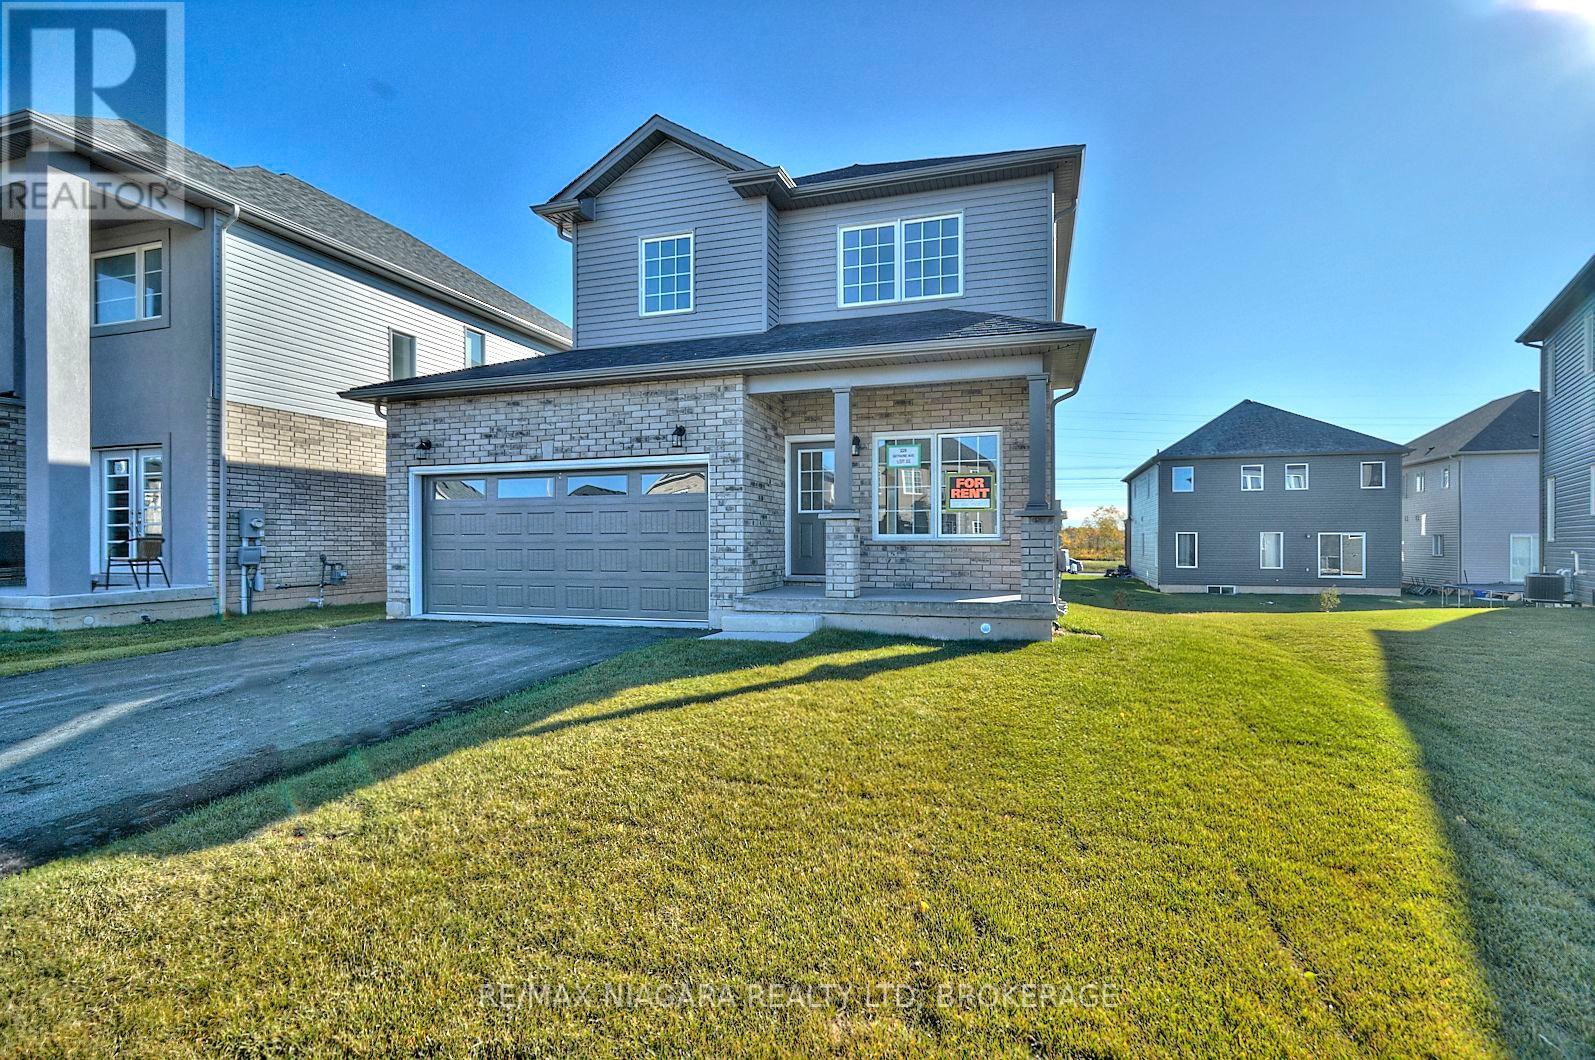
$2,400 / monthly
226 BETHUNE AVENUE
773 - Lincoln/Crowland, Welland (Lincoln/Crowland)
3 bed · 3 bath
MLS® X13779338
Want more homes like this?
Tell Mohammed what you would change about this property and get a personally reviewed shortlist of active MLS® matches.
Quick fit check
Find Out If This Home Is Right for You
Three quick questions. Get a personalized read on this listing, and a private showing if it fits.
Own a home nearby?
This listing is part of the active competition a nearby seller is pricing against. Ask Mohammed for a local pricing review of your own property.
Review my home valueSource board: Toronto Regional Real Estate Board.
Listing data is provided by the Canadian Real Estate Association (CREA) through the REALTOR.ca Data Distribution Facility (DDF®) and is deemed reliable but not guaranteed accurate. The trademarks REALTOR®, REALTORS® and the REALTOR® logo are controlled by CREA and identify real estate professionals who are members of CREA. The trademarks MLS®, Multiple Listing Service® and the associated logos are owned by CREA and identify the quality of services provided by real estate professionals who are members of CREA. Listings displayed may be held by brokerages other than Hamodi Realty / HomeLife Miracle Realty.