
30 BOWERY ROAD, Brantford
$2,500 / monthly · 3 Bed 3 Bath
About this property
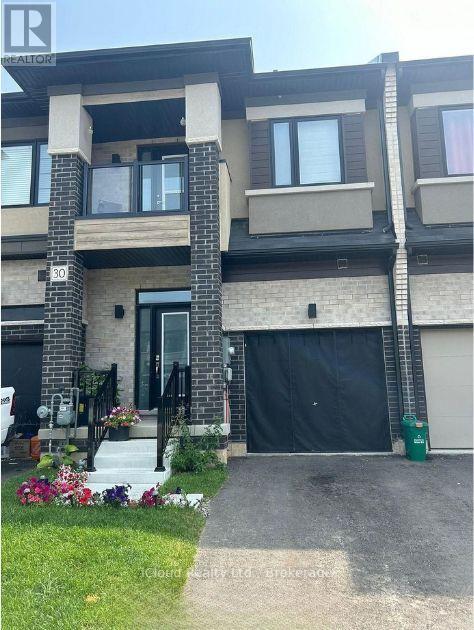
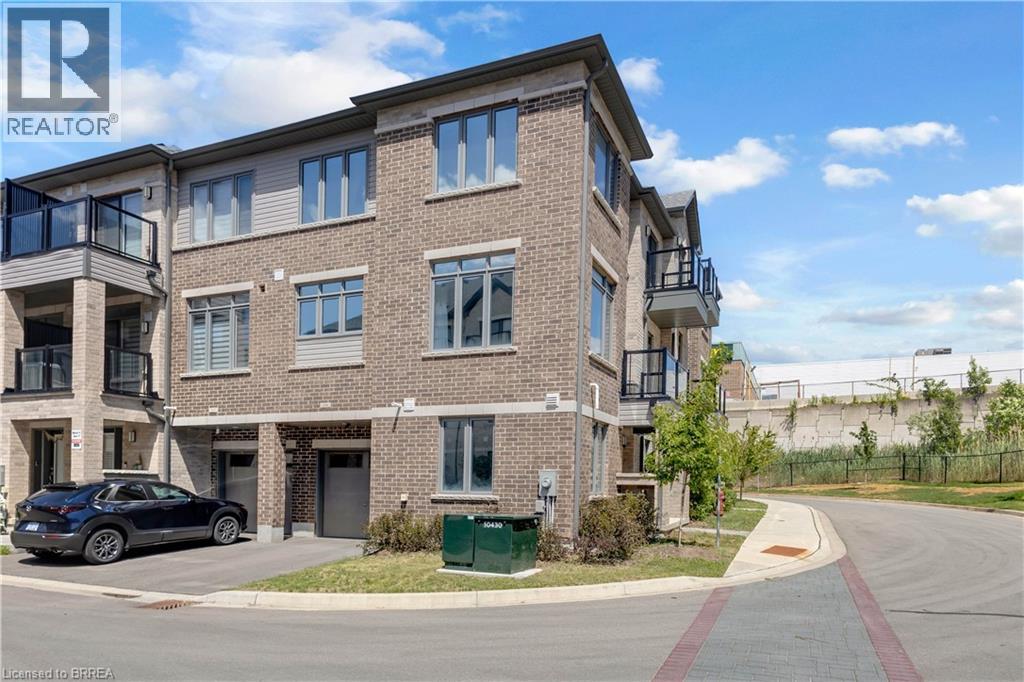
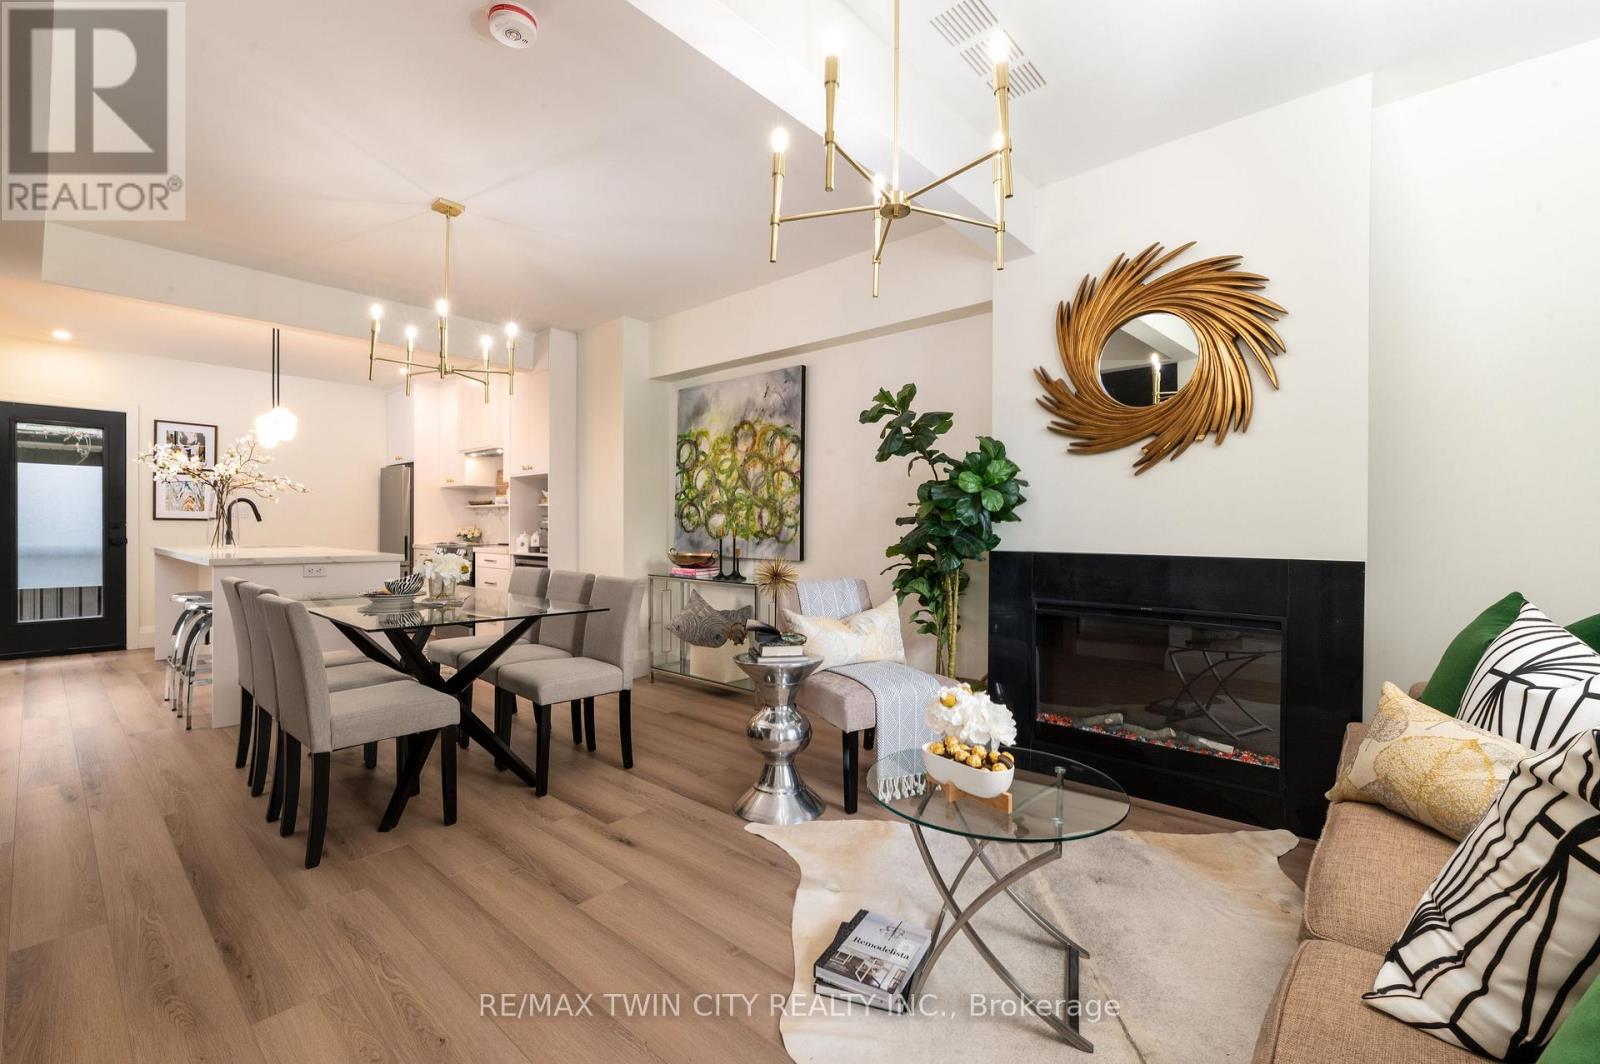
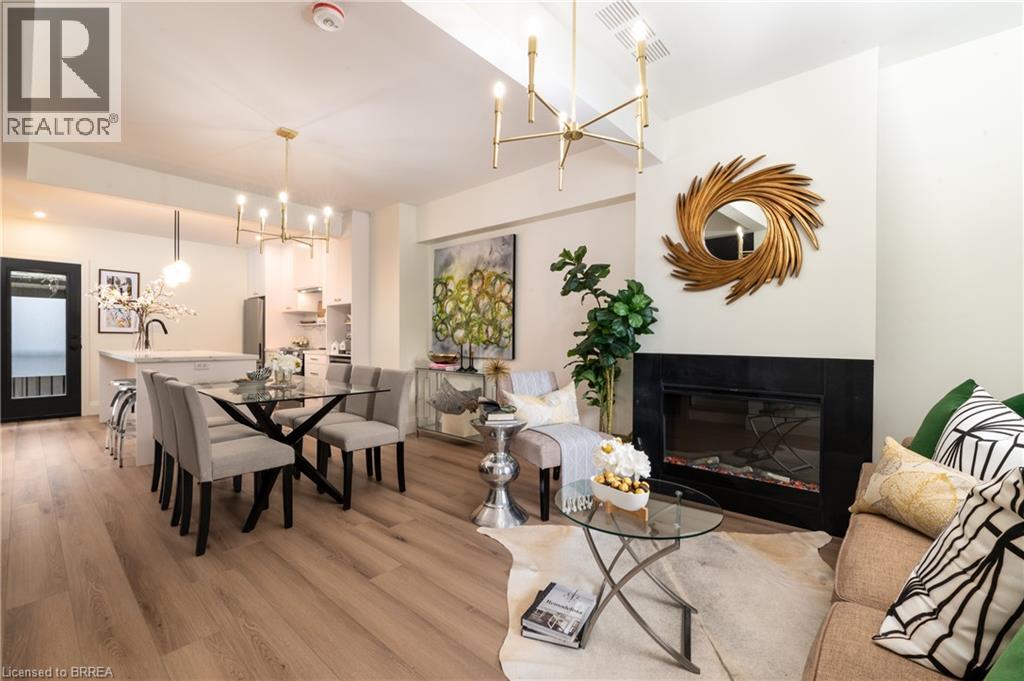
Newer 3 Bedroom Townhome With 2.5 Baths. Spacious 1584 sq ft of above grade space; This Modern Home has a inviting Foyer with Powder Room & Inside access to the Garage. The Main Floor's open concept Layout features a Great Room, Breakfast Area & Eat-In-Kitchen with Sliding Doors to the Backyard. 9 Ft Ceilings bringing loads of Natural Light , Spacious Master Bedroom W/Full Ensuite (Standing Shower & Bath Tub) All The Bedrooms are Good Size** 3rd Bedroom has Walkout BALCONY; Very Convenient Location close to Brantford Transit Bus Stop* Downtown Brantford, Schools, Golf Clubs And Hwy 403 **Property is Freshly Painted and Vacant to show any time ** (id:66939)
Property details
- Price
- $2,500 / monthly
- Bedrooms
- 3
- Bathrooms
- 3
- Parking
- 2
- Property type
- Single Family
- Basement
- Unfinished, N/A
- MLS® number
- X13738162
Location
Similar listings in Brantford
$1,799 / monthly
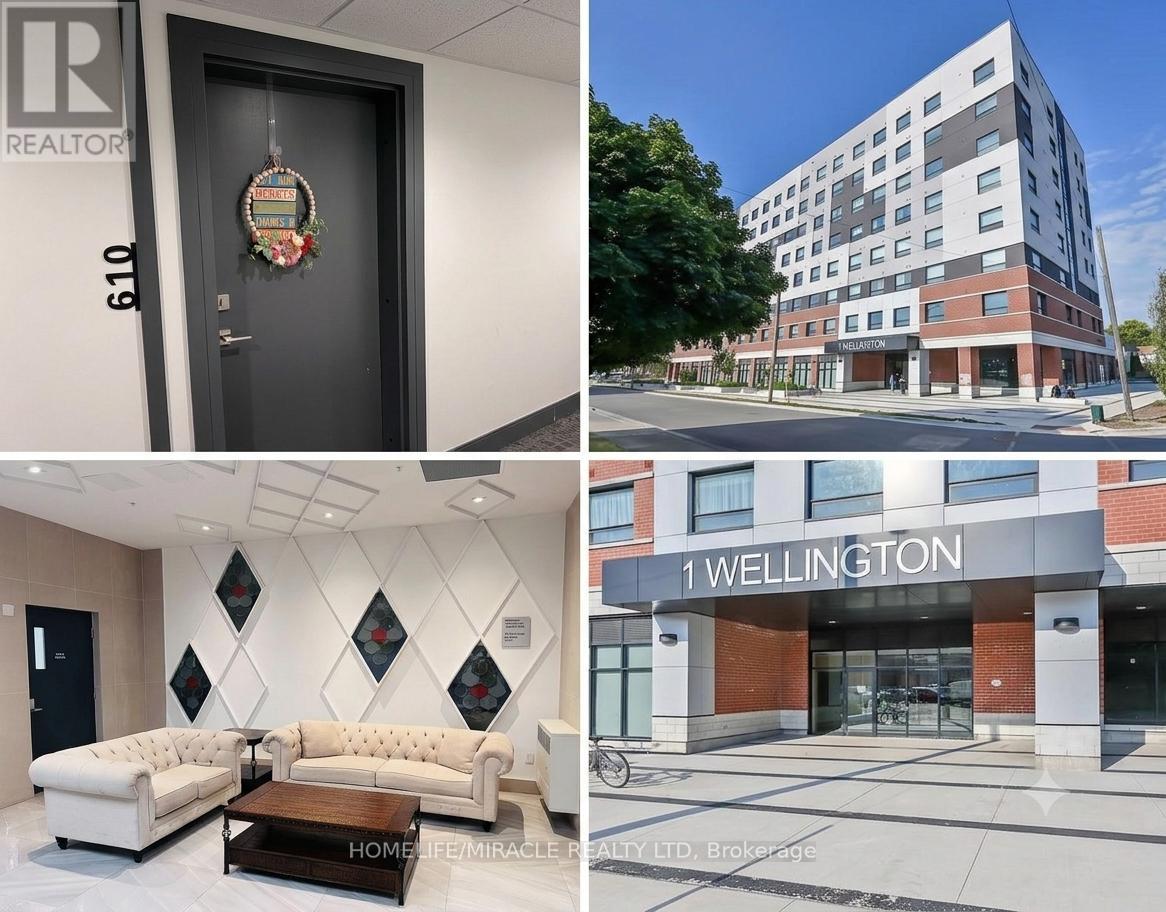
610 - 1 WELLINGTON STREET
Brantford
2 bed · 2 bath
MLS® X13788756
$2,500 / monthly
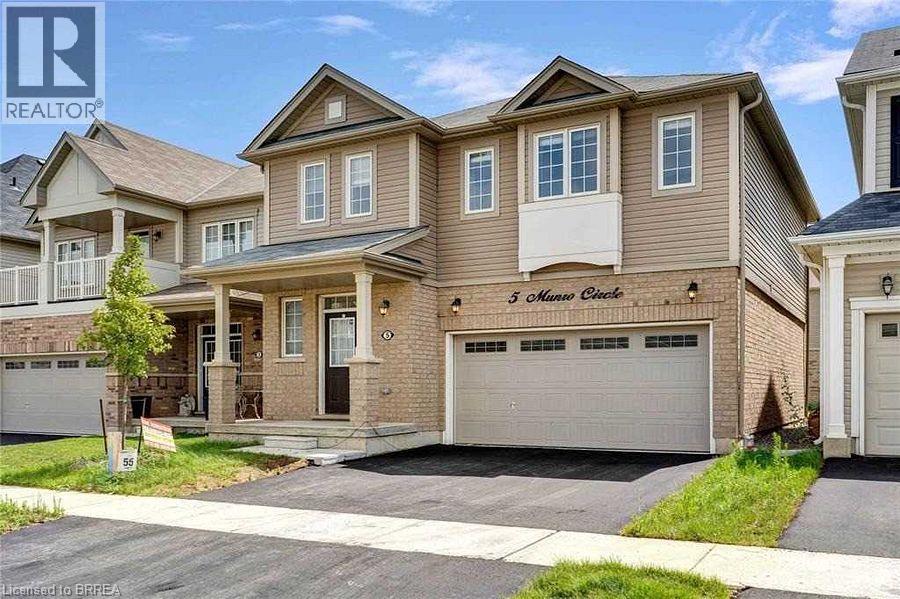
5 MUNRO Circle
Brantford
4 bed · 3 bath · 2,000 square feet
MLS® 40863165
$2,300 / monthly
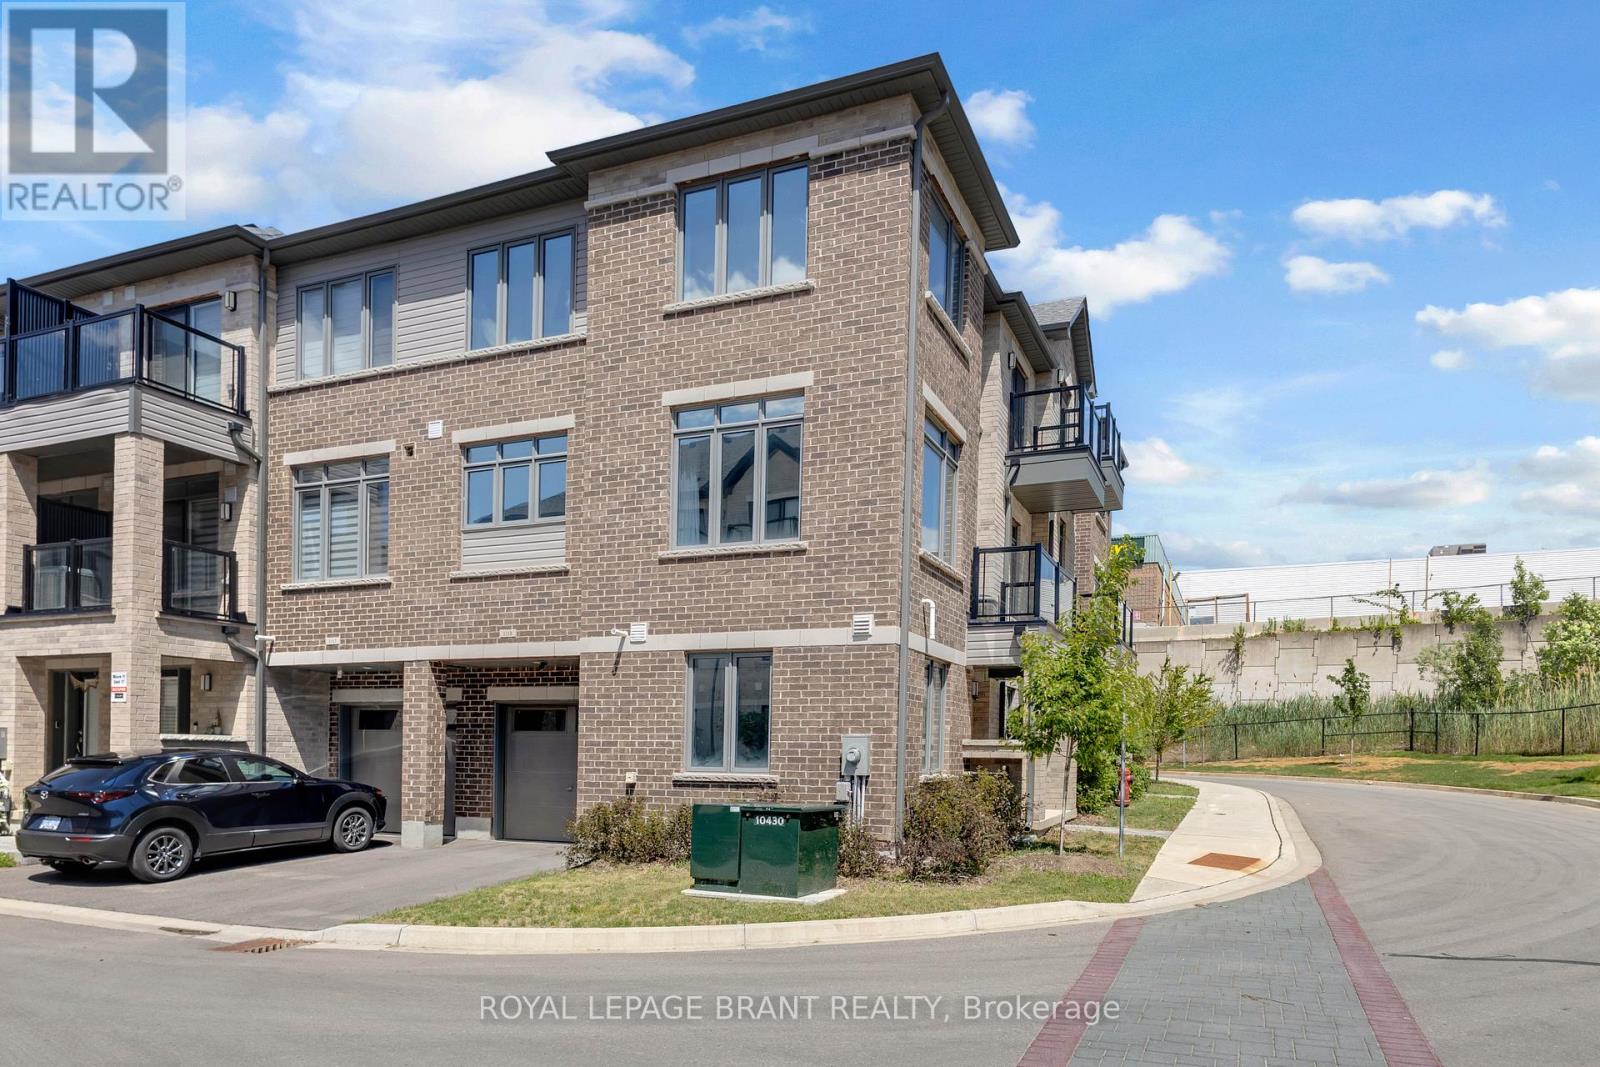
1118 - 585 COLBORNE STREET
Brantford
3 bed · 4 bath
MLS® X13786752
$2,300 / monthly
585 COLBORNE Street Unit# 1118
Brantford
3 bed · 4 bath · 1,754 square feet
MLS® 40863498
$2,550 / monthly
2 - 163 GRAND RIVER AVENUE
Brantford
3 bed · 3 bath
MLS® X13785634
$2,550 / monthly
163 GRAND RIVER Avenue Unit# 2
Brantford
3 bed · 3 bath · 1,126 square feet
MLS® 40863251
Want more homes like this?
Tell Mohammed what you would change about this property and get a personally reviewed shortlist of active MLS® matches.
Quick fit check
Find Out If This Home Is Right for You
Three quick questions. Get a personalized read on this listing, and a private showing if it fits.
Own a home nearby?
This listing is part of the active competition a nearby seller is pricing against. Ask Mohammed for a local pricing review of your own property.
Review my home valueSource board: Toronto Regional Real Estate Board.
Listing data is provided by the Canadian Real Estate Association (CREA) through the REALTOR.ca Data Distribution Facility (DDF®) and is deemed reliable but not guaranteed accurate. The trademarks REALTOR®, REALTORS® and the REALTOR® logo are controlled by CREA and identify real estate professionals who are members of CREA. The trademarks MLS®, Multiple Listing Service® and the associated logos are owned by CREA and identify the quality of services provided by real estate professionals who are members of CREA. Listings displayed may be held by brokerages other than Hamodi Realty / HomeLife Miracle Realty.