
174 MOJAVE CRESCENT, Ottawa
$2,800 / monthly · 3 Bed 3 Bath
About this property
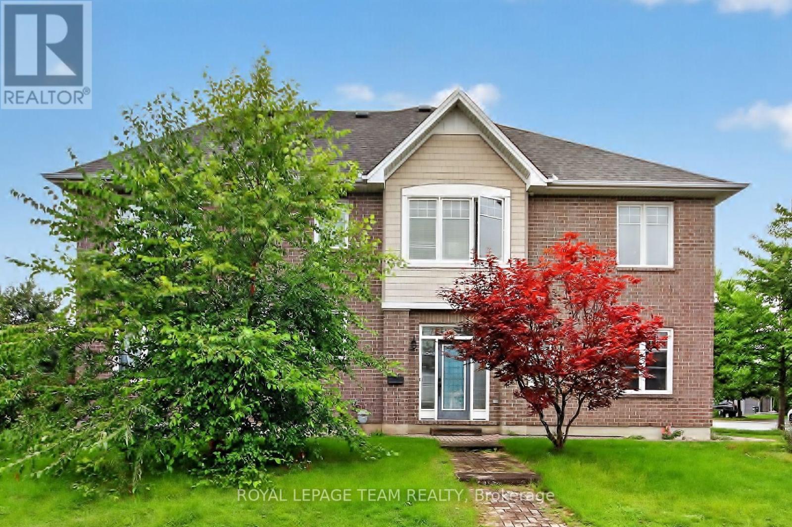
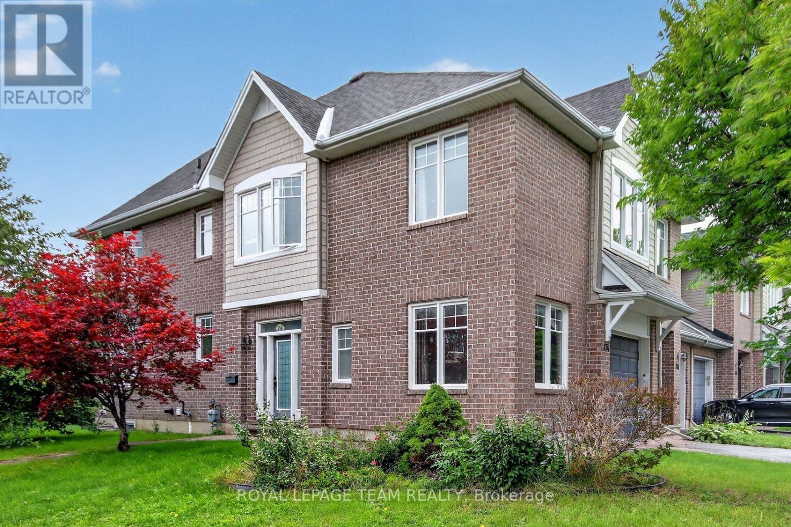
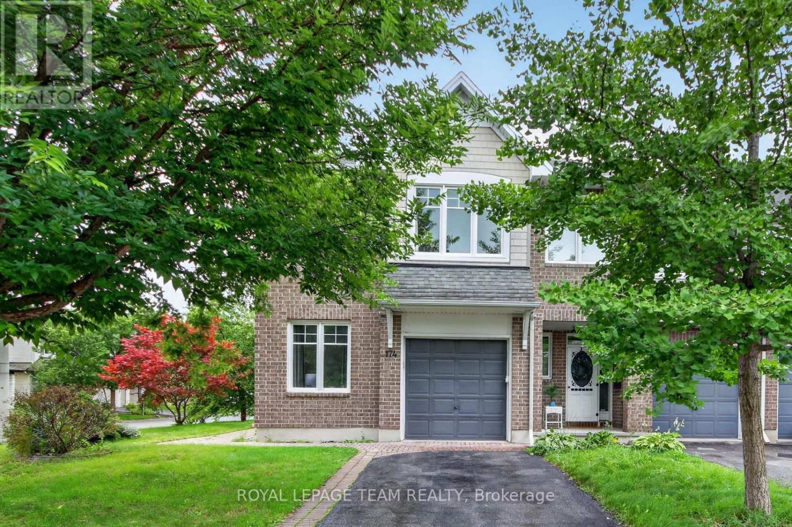
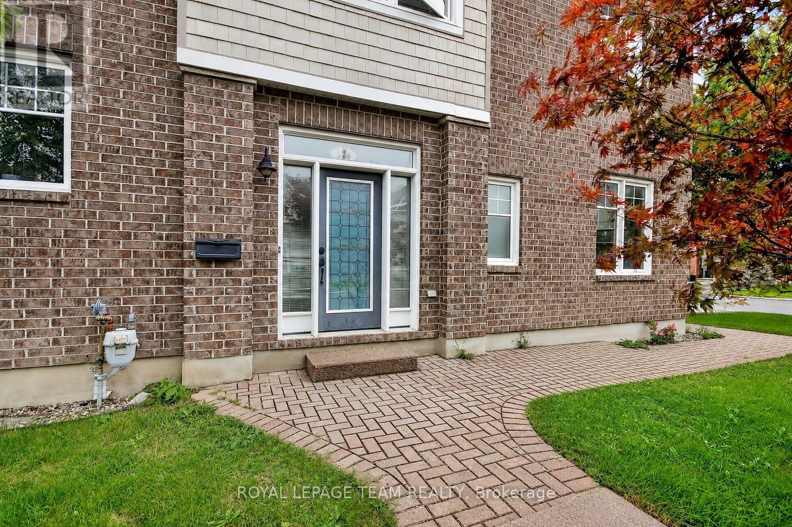
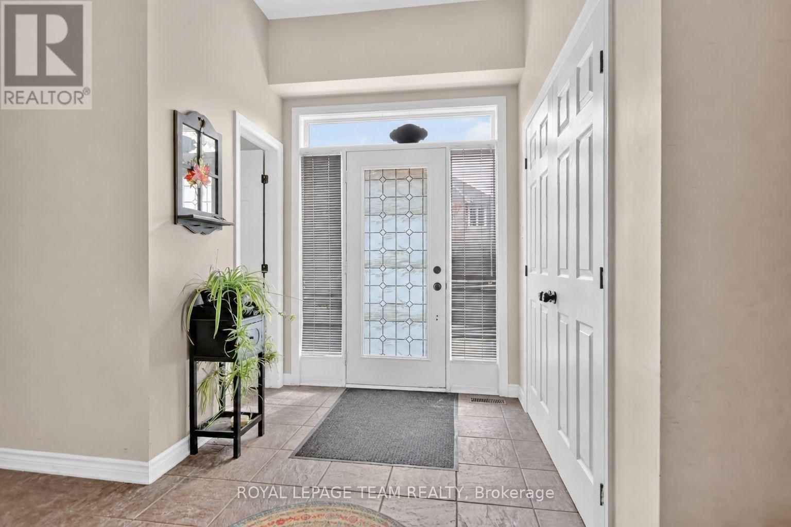
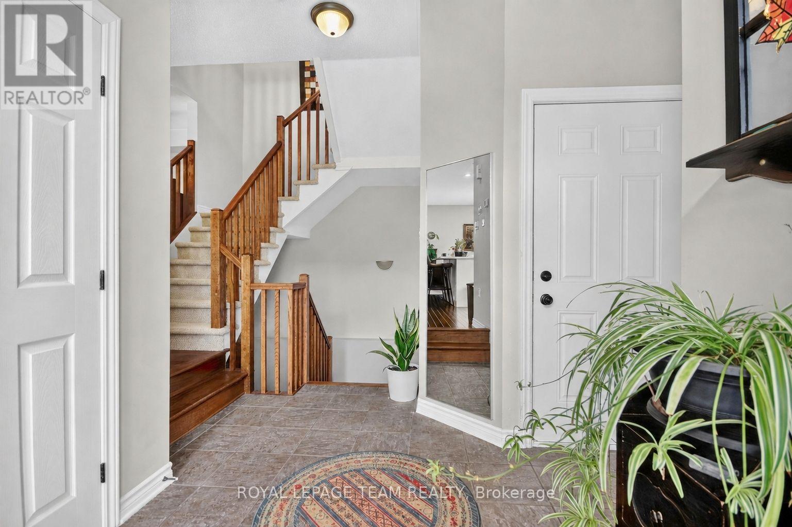
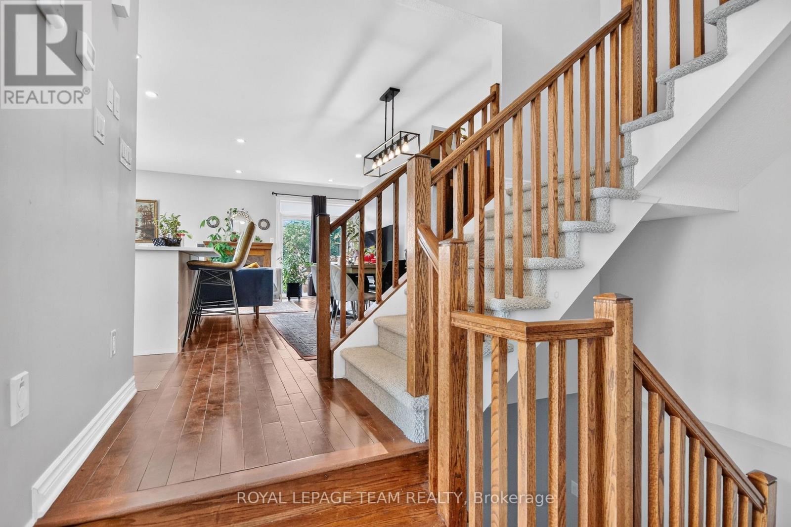
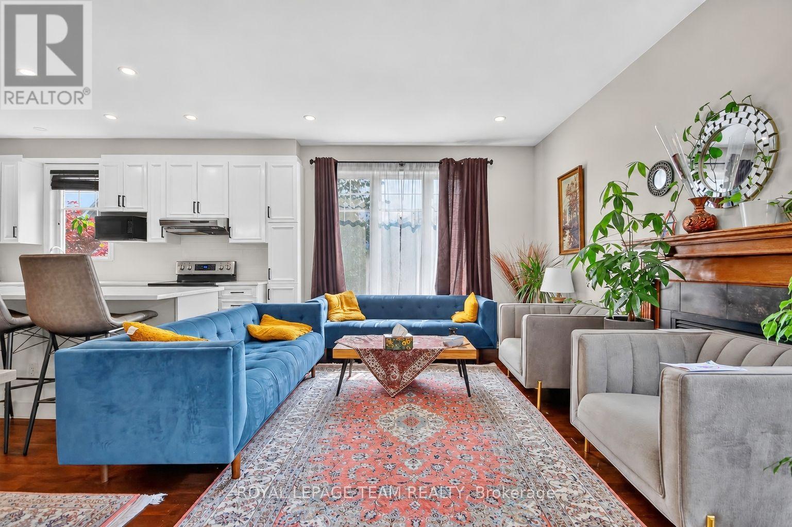
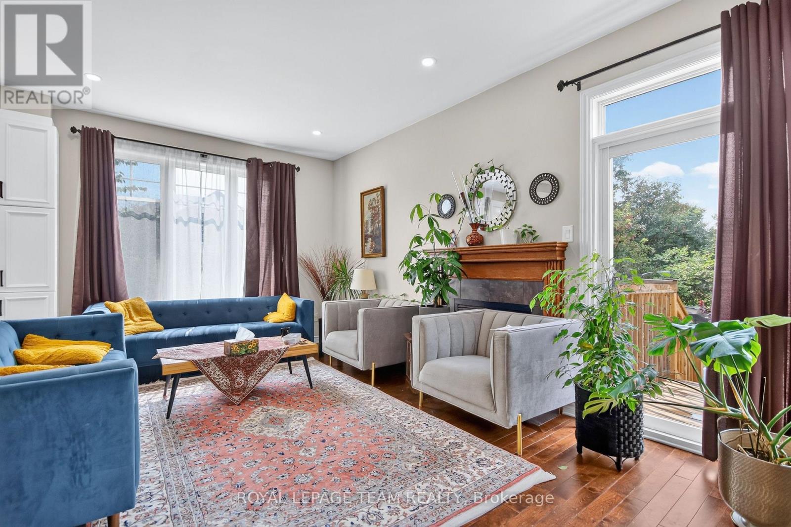
174 Mojave Crescent. Working from home? Main floor office plus 2nd floor loft area. Desirable End Unit 'Jamison' model offering 2298 square feet of finished area from the builder's floor plan. Premium, oversized corner lot. Private, south facing entry with a large, welcoming foyer. The home is flooded with natural light with a bright west facing rear yard offering a newly installed deck and a patio with a gazebo. Original owner has maintained the home meticulously and it is 'move-in' condition. Open concept main level with an upgraded kitchen, including granite counter and breakfast bar. 9 foot ceiling on the main level with hardwood flooring & a gas fireplace. Exceptionally large family room in lower level. Large primary bedroom with a walk-in closet. Luxury ensuite has both a soaker tub and a separate shower. Some photos have been virtually staged. Available Immediately. (id:66939)
Property details
- Price
- $2,800 / monthly
- Bedrooms
- 3
- Bathrooms
- 3
- Parking
- 2
- Property type
- Single Family
- Basement
- Finished, Full
- MLS® number
- X13735938
Location
Similar listings in Ottawa
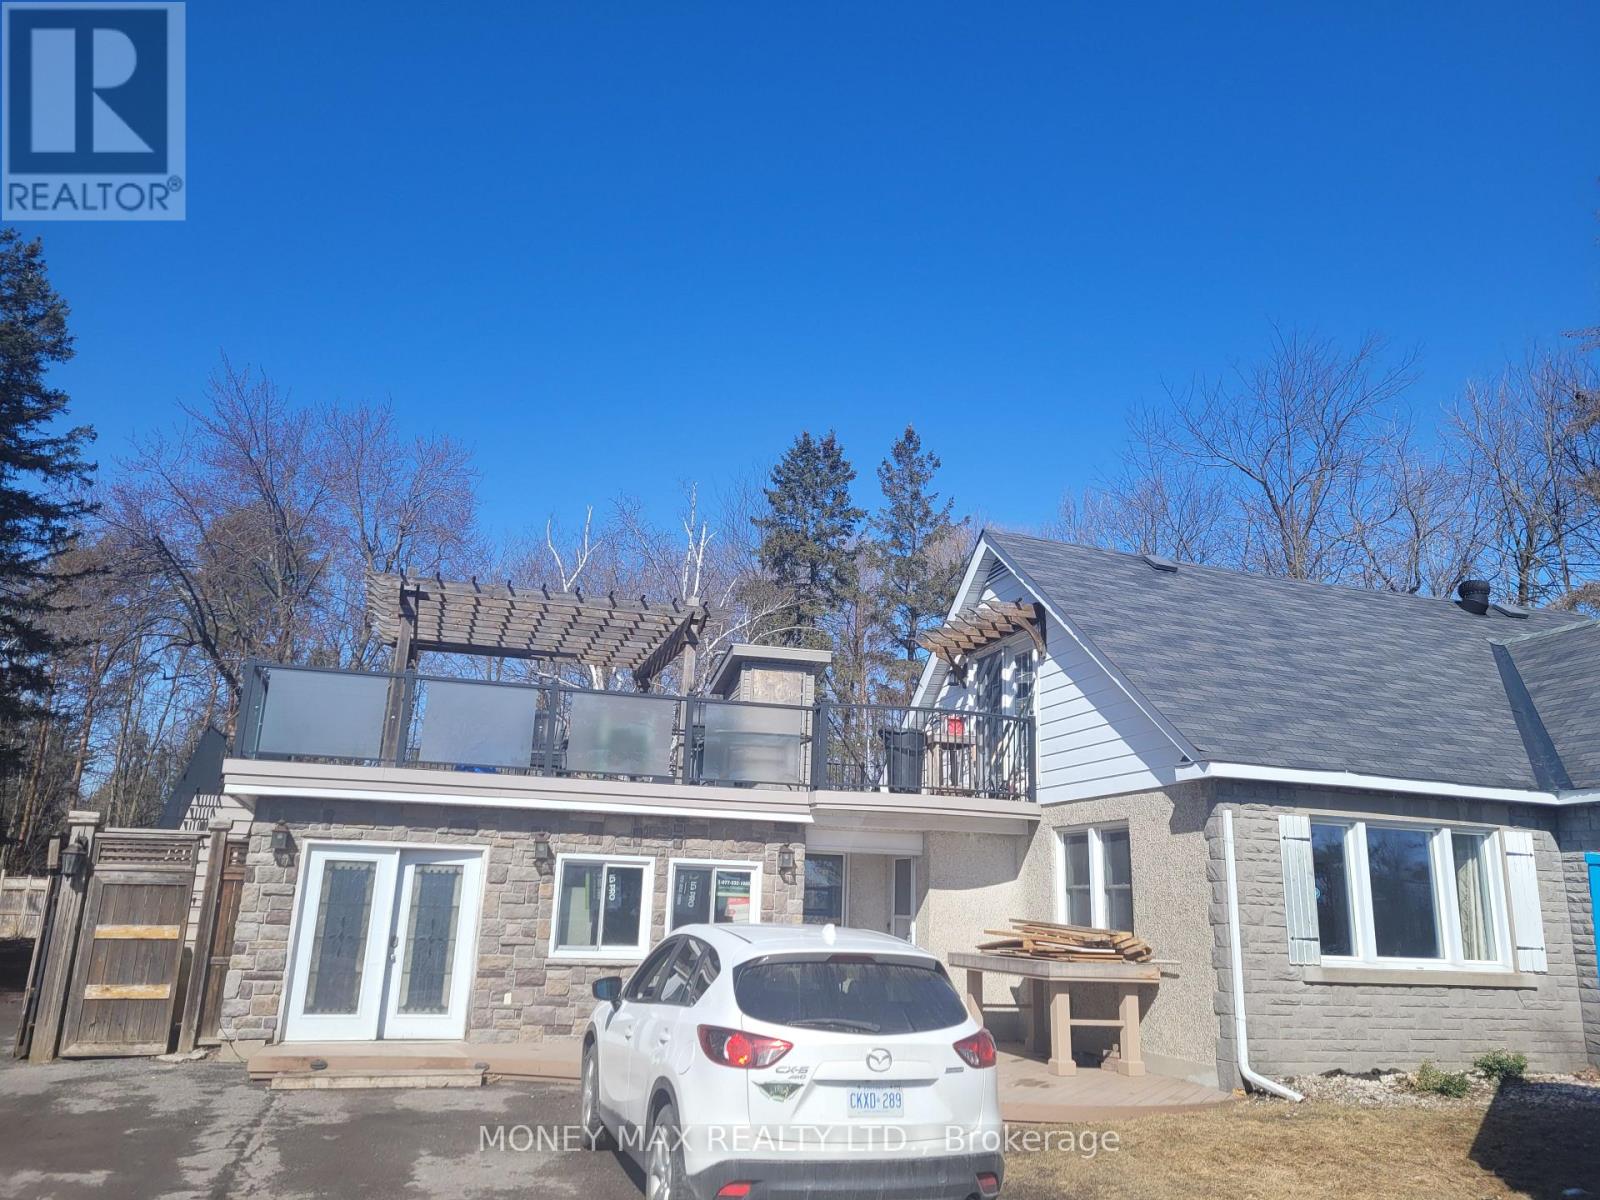
$2,150 / monthly
B - 2952 PRINCE OF WALES DRIVE
7403 - Rideau Heights/Ashdale/Rideau Glen, Ottawa
1 bed · 1 bath
MLS® X13788988
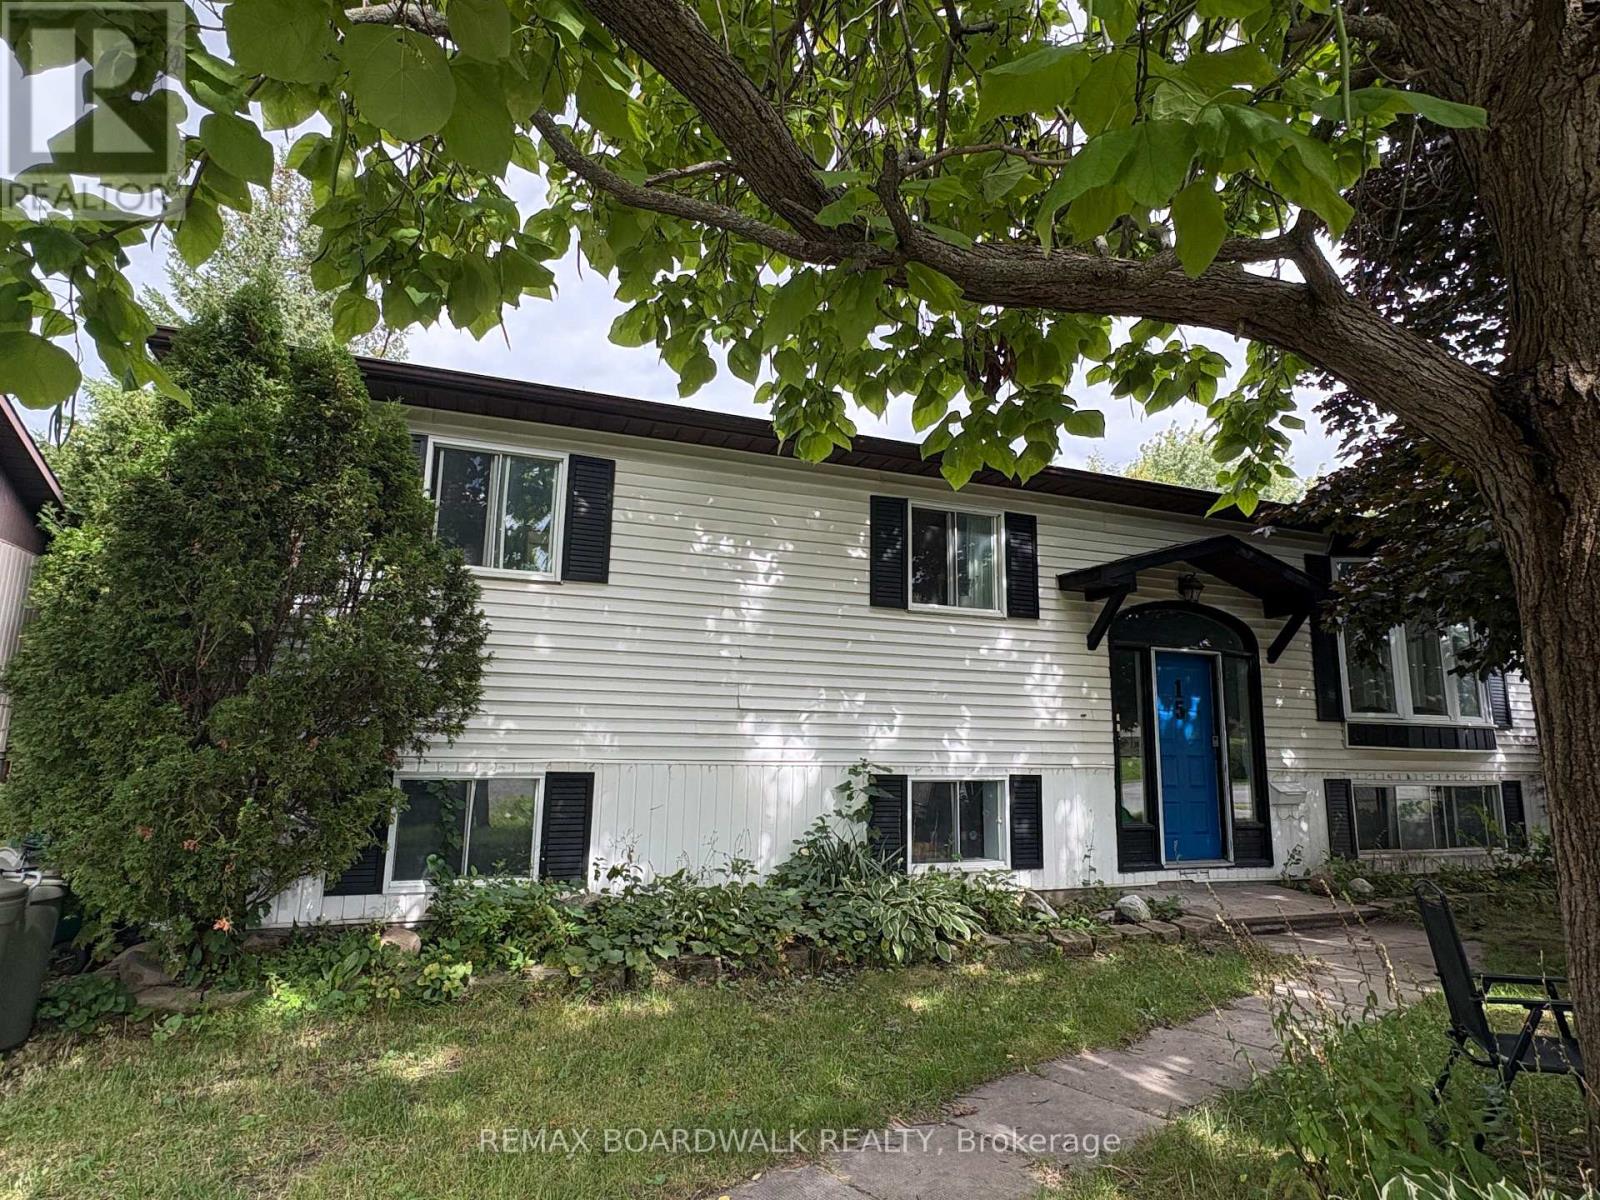
$2,300 / monthly
15B DOWDALL CRESCENT
8201 - Fringewood, Ottawa
3 bed · 1 bath
MLS® X13788972
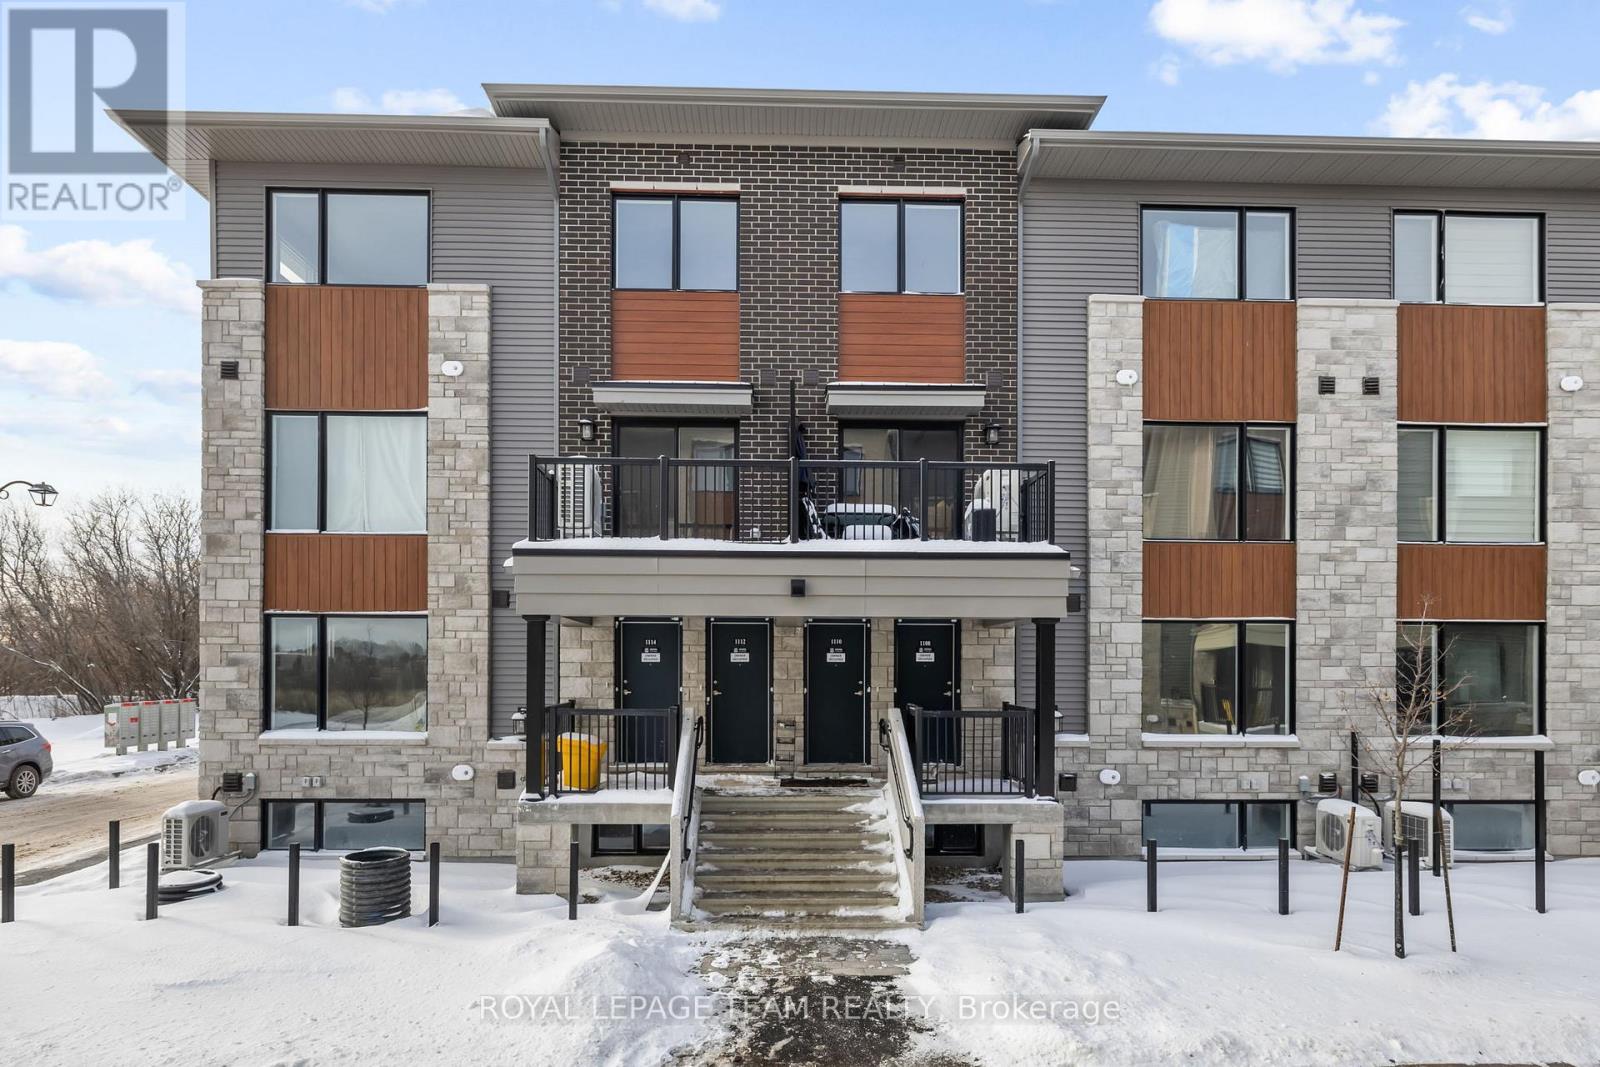
$2,050 / monthly
1108 CREEKWAY PRIVATE
9007 - Kanata - Kanata Lakes/Heritage Hills, Ottawa
2 bed · 2 bath
MLS® X13788920
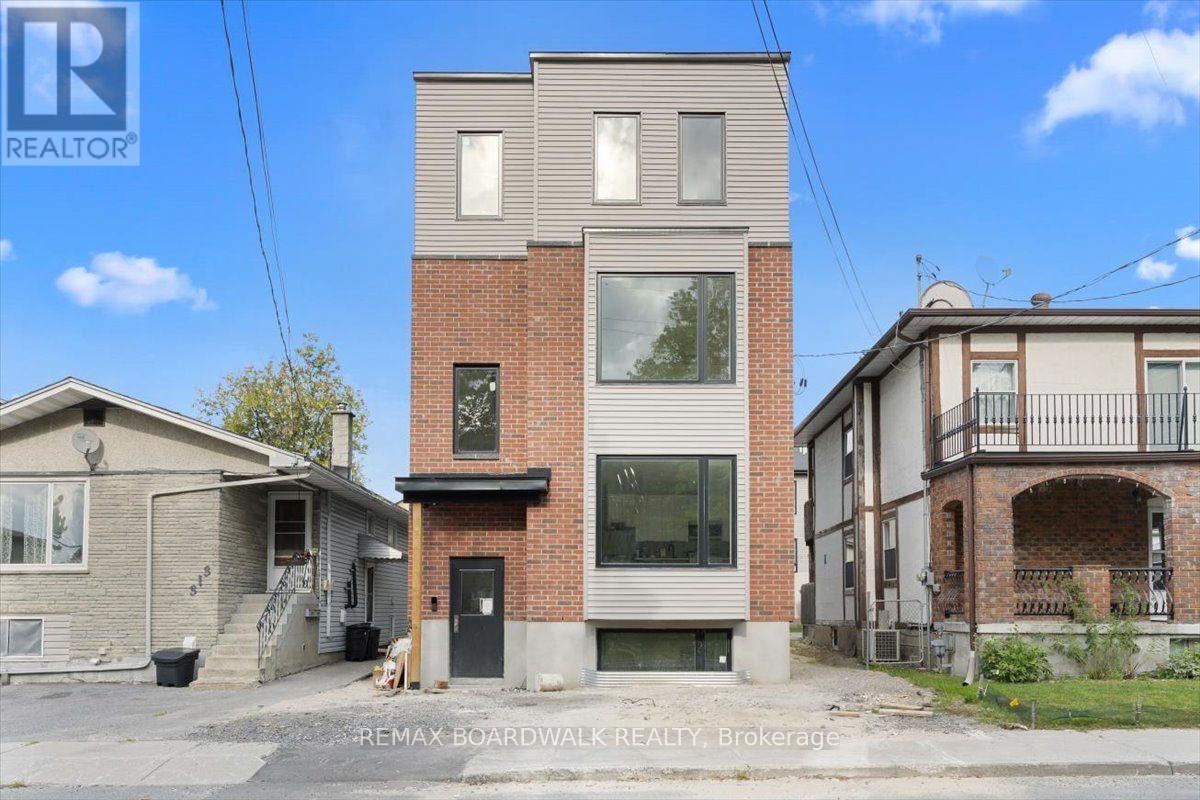
$2,700 / monthly
UNIT 3 - 315 SAVARD AVENUE
3404 - Vanier, Ottawa
3 bed · 2 bath
MLS® X13788722
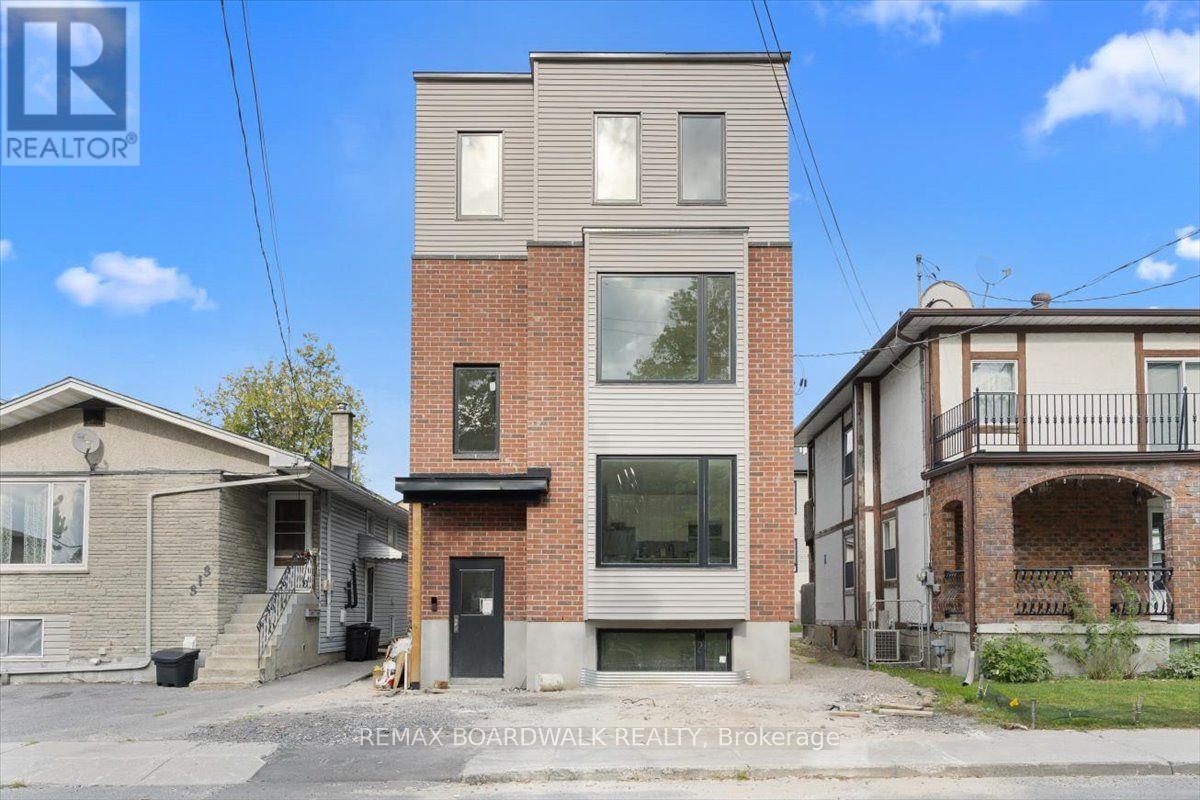
$2,500 / monthly
UNIT 1 - 315 SAVARD AVENUE
3404 - Vanier, Ottawa
3 bed · 2 bath
MLS® X13788720
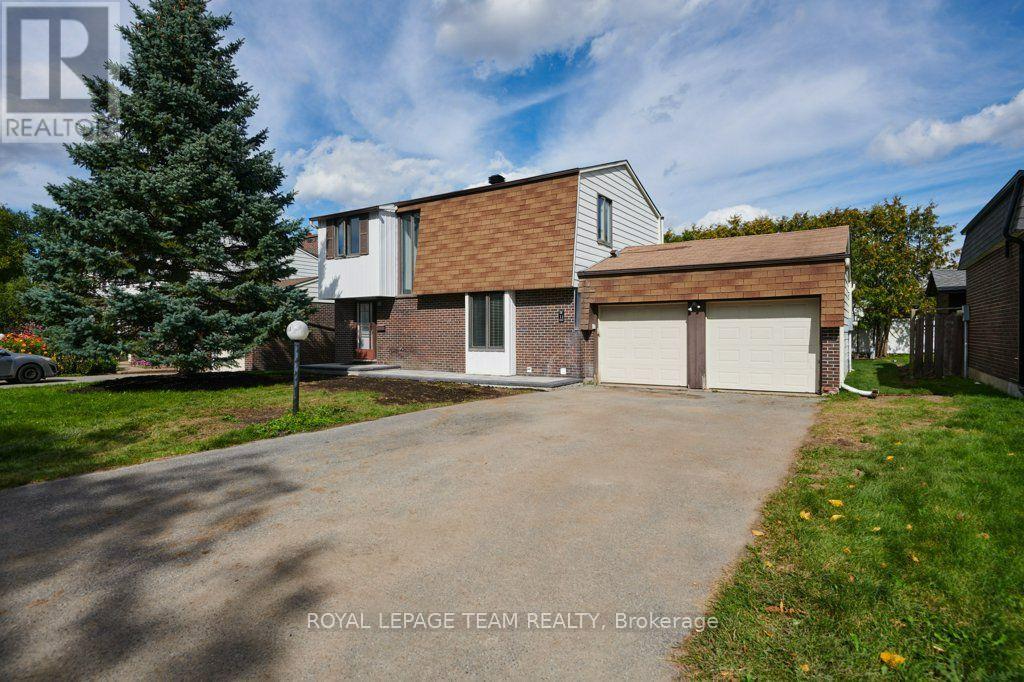
$2,995 / monthly
11 ELVASTON AVENUE
7604 - Craig Henry/Woodvale, Ottawa
4 bed · 3 bath
MLS® X13788672
Want more homes like this?
Tell Mohammed what you would change about this property and get a personally reviewed shortlist of active MLS® matches.
Quick fit check
Find Out If This Home Is Right for You
Three quick questions. Get a personalized read on this listing, and a private showing if it fits.
Own a home nearby?
This listing is part of the active competition a nearby seller is pricing against. Ask Mohammed for a local pricing review of your own property.
Review my home valueSource board: Ottawa Real Estate Board.
Listing data is provided by the Canadian Real Estate Association (CREA) through the REALTOR.ca Data Distribution Facility (DDF®) and is deemed reliable but not guaranteed accurate. The trademarks REALTOR®, REALTORS® and the REALTOR® logo are controlled by CREA and identify real estate professionals who are members of CREA. The trademarks MLS®, Multiple Listing Service® and the associated logos are owned by CREA and identify the quality of services provided by real estate professionals who are members of CREA. Listings displayed may be held by brokerages other than Hamodi Realty / HomeLife Miracle Realty.