
442 GRANDVIEW AVENUE, Wilmot
$599,900 · 2 Bed 1 Bath
About this property
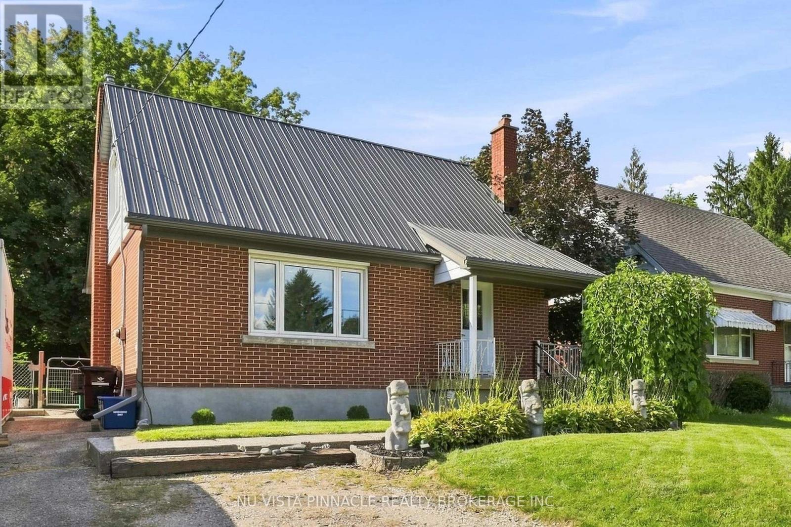
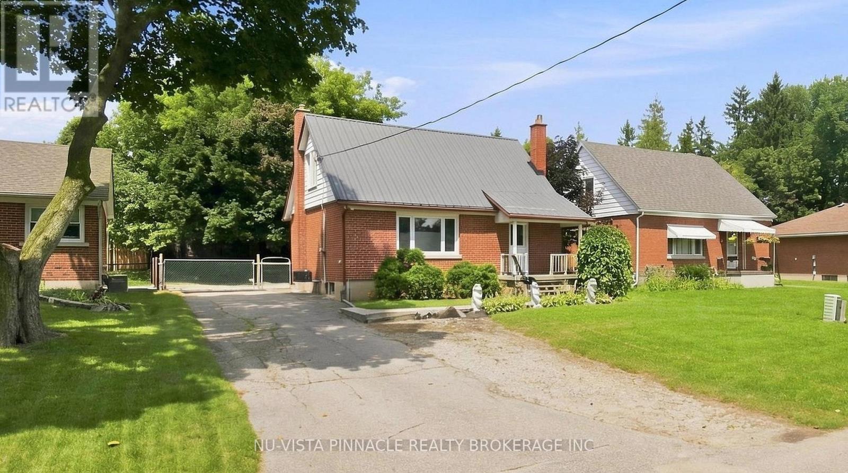
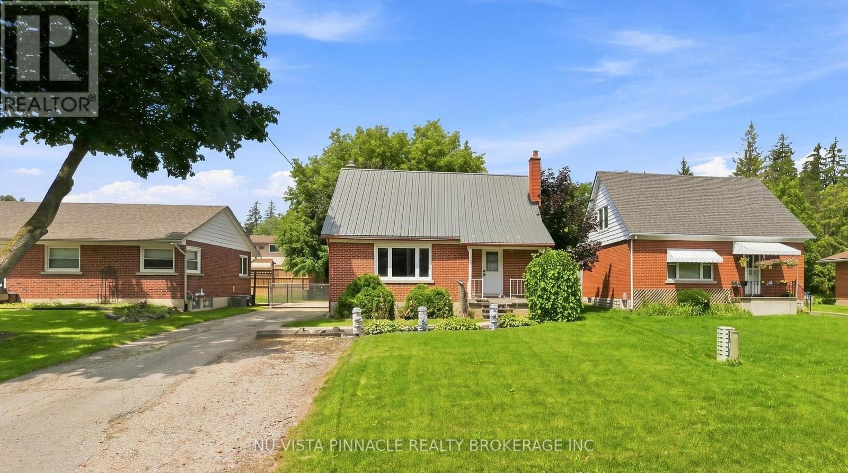
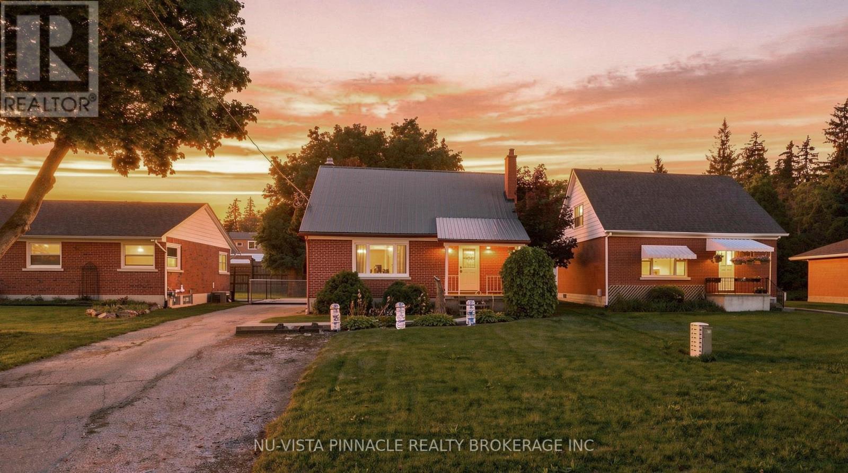
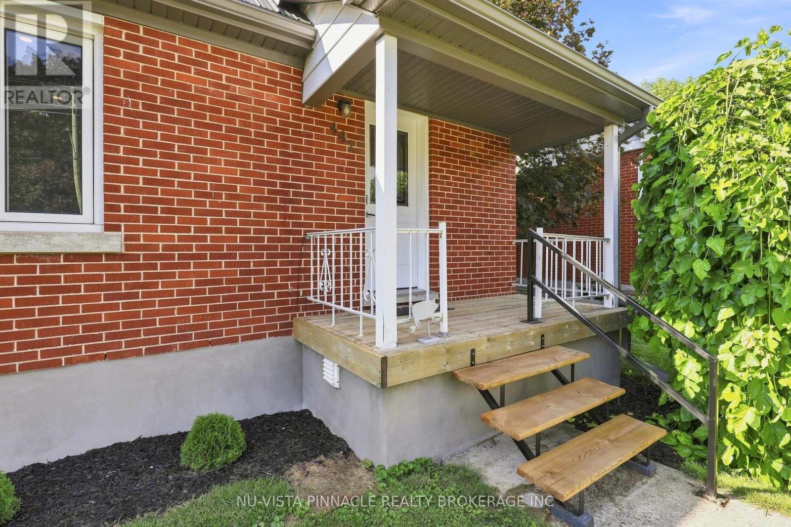
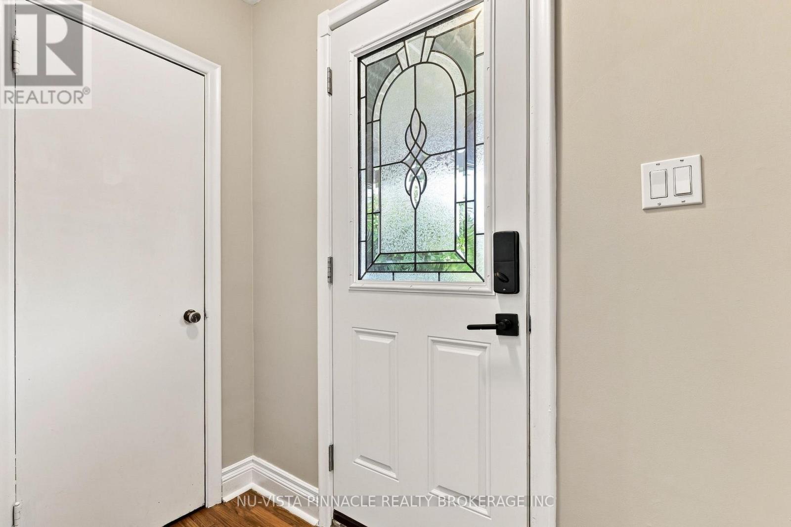
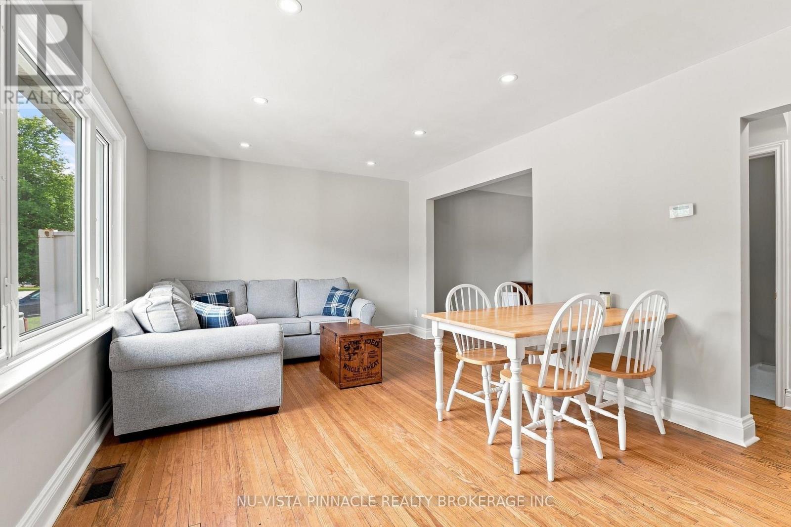
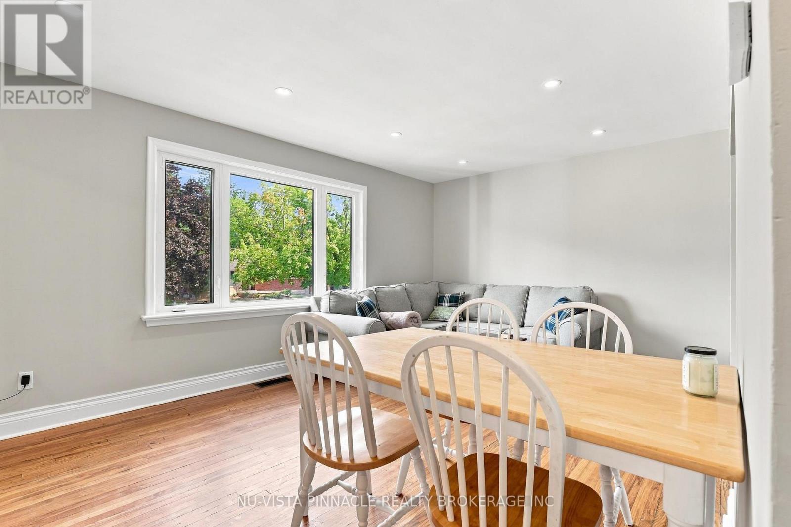
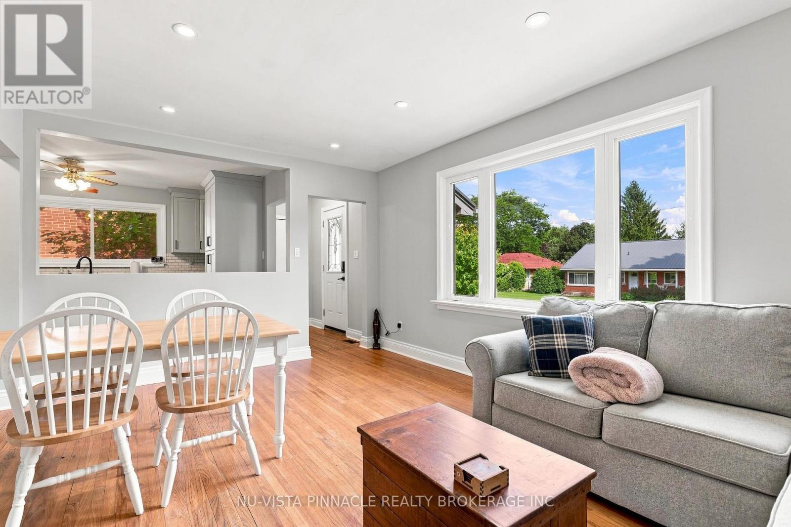
Welcome to 442 Grandview Avenue! This charming home is conveniently located and will impress those who come to visit. Well situated, you're only a short walking distance to the downtown, schools, parks and boat launch access to the Nith River for fishing, kayaking or boating. Included are 2 bedrooms, spacious living room, newer updated kitchen (2025), dining room, 4-Piece bathroom (updated 2018), lower level rec room freshened up and all basement windows replaced (2019), attic and crawl space insulation (2018), steel roof (2018), front and back door (2021), eaves-troughs and downspouts (2025), soffit and facia (2025), double wide driveway with parking for 4, and so much more. Irregular shaped fully fenced backyard allows for more green, garden or storage space. Book your showing today! (id:66939)
Property details
- Price
- $599,900
- Bedrooms
- 2
- Bathrooms
- 1
- Parking
- 4
- Property type
- Single Family
- Basement
- Partially finished, Full
- MLS® number
- X13734934
Location
Similar listings in Wilmot
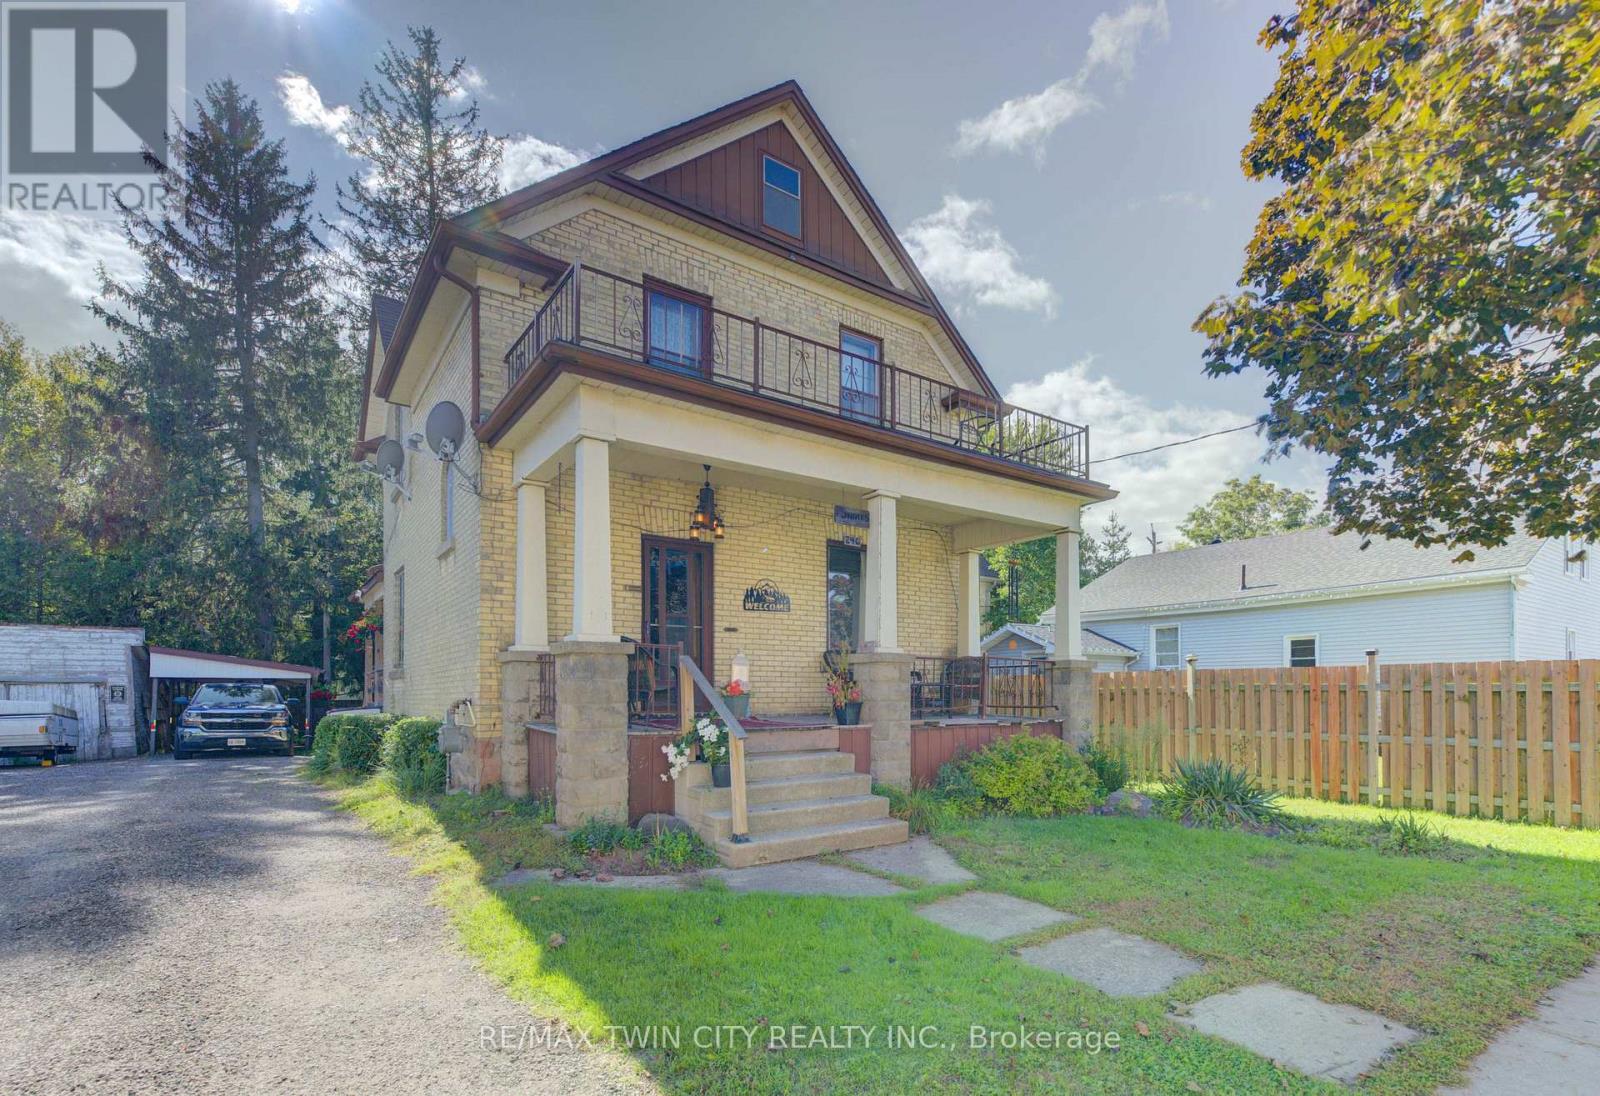
$537,500
246 JACOB STREET
Wilmot
3 bed · 2 bath
MLS® X13785474
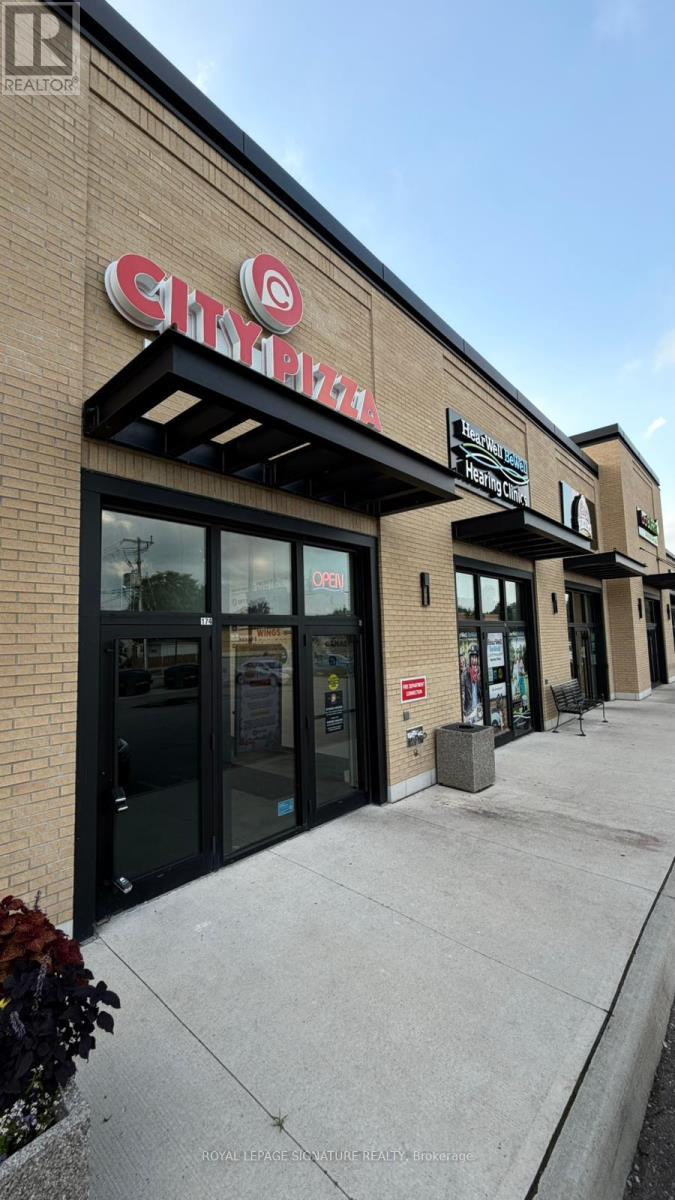
$325,000
174 UNION STREET
Wilmot
887 square feet
MLS® X13766544
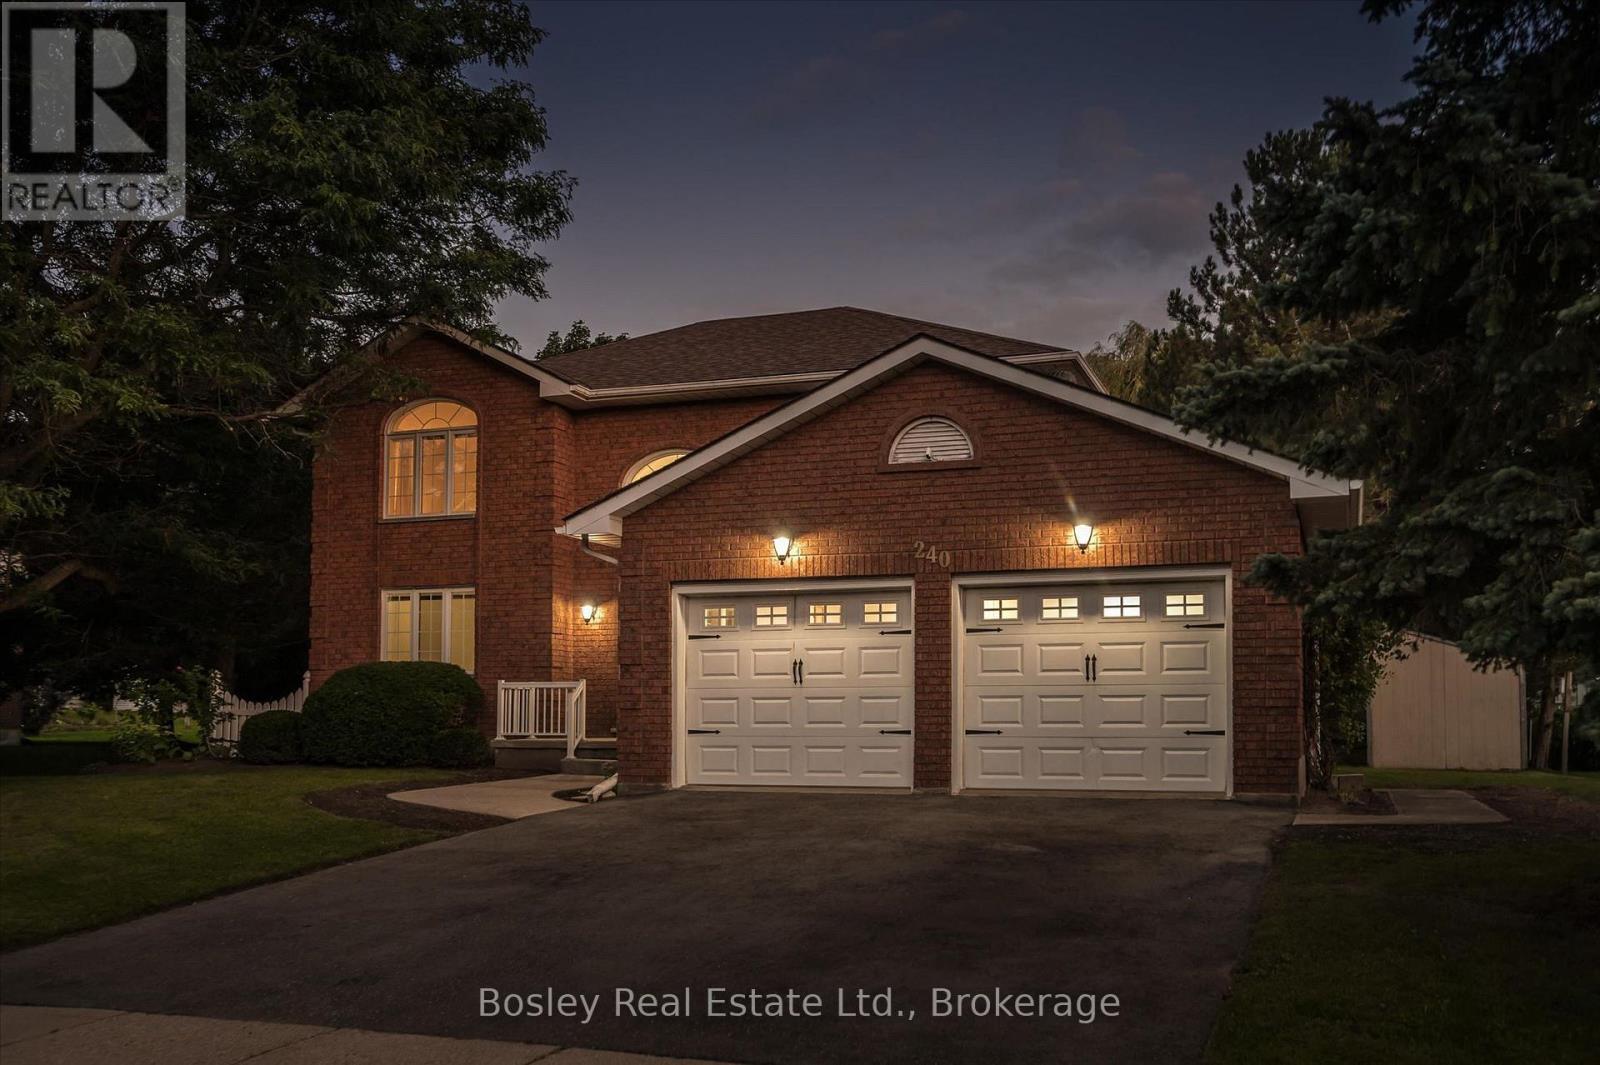
$995,000
240 ST ANN AVENUE
Wilmot
3 bed · 4 bath
MLS® X13764364
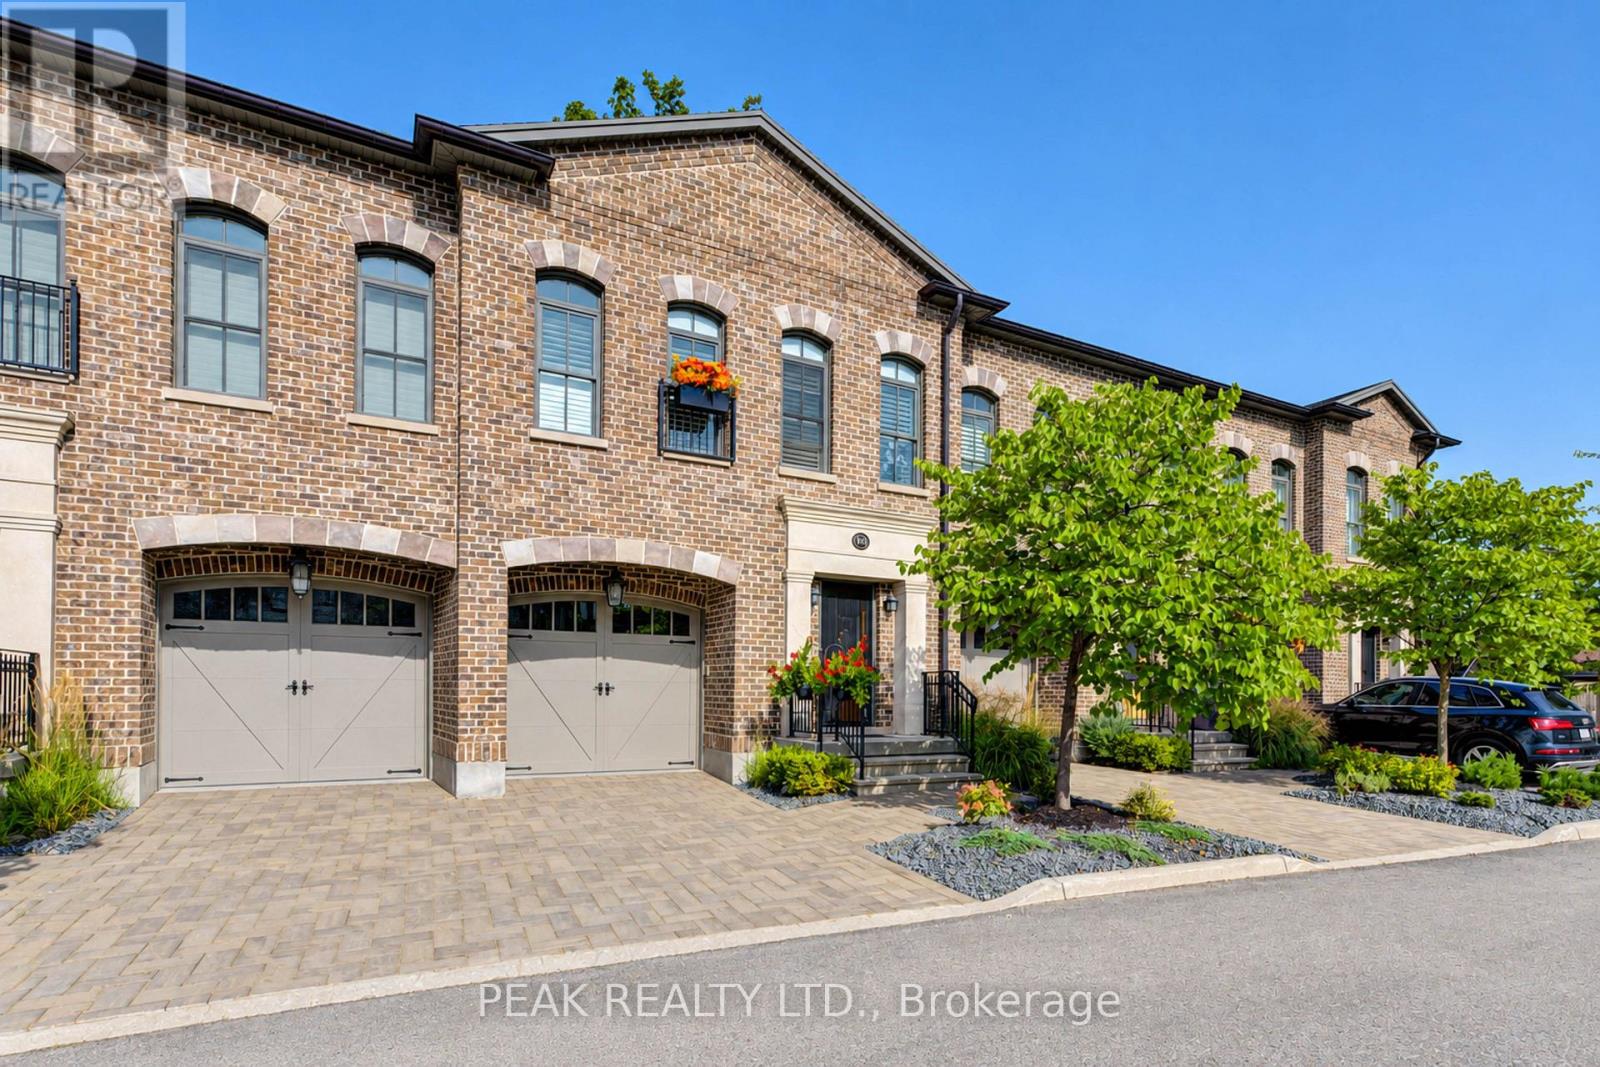
$929,900
110 - 362 FAIRVIEW STREET
Wilmot
2 bed · 4 bath
MLS® X13762840
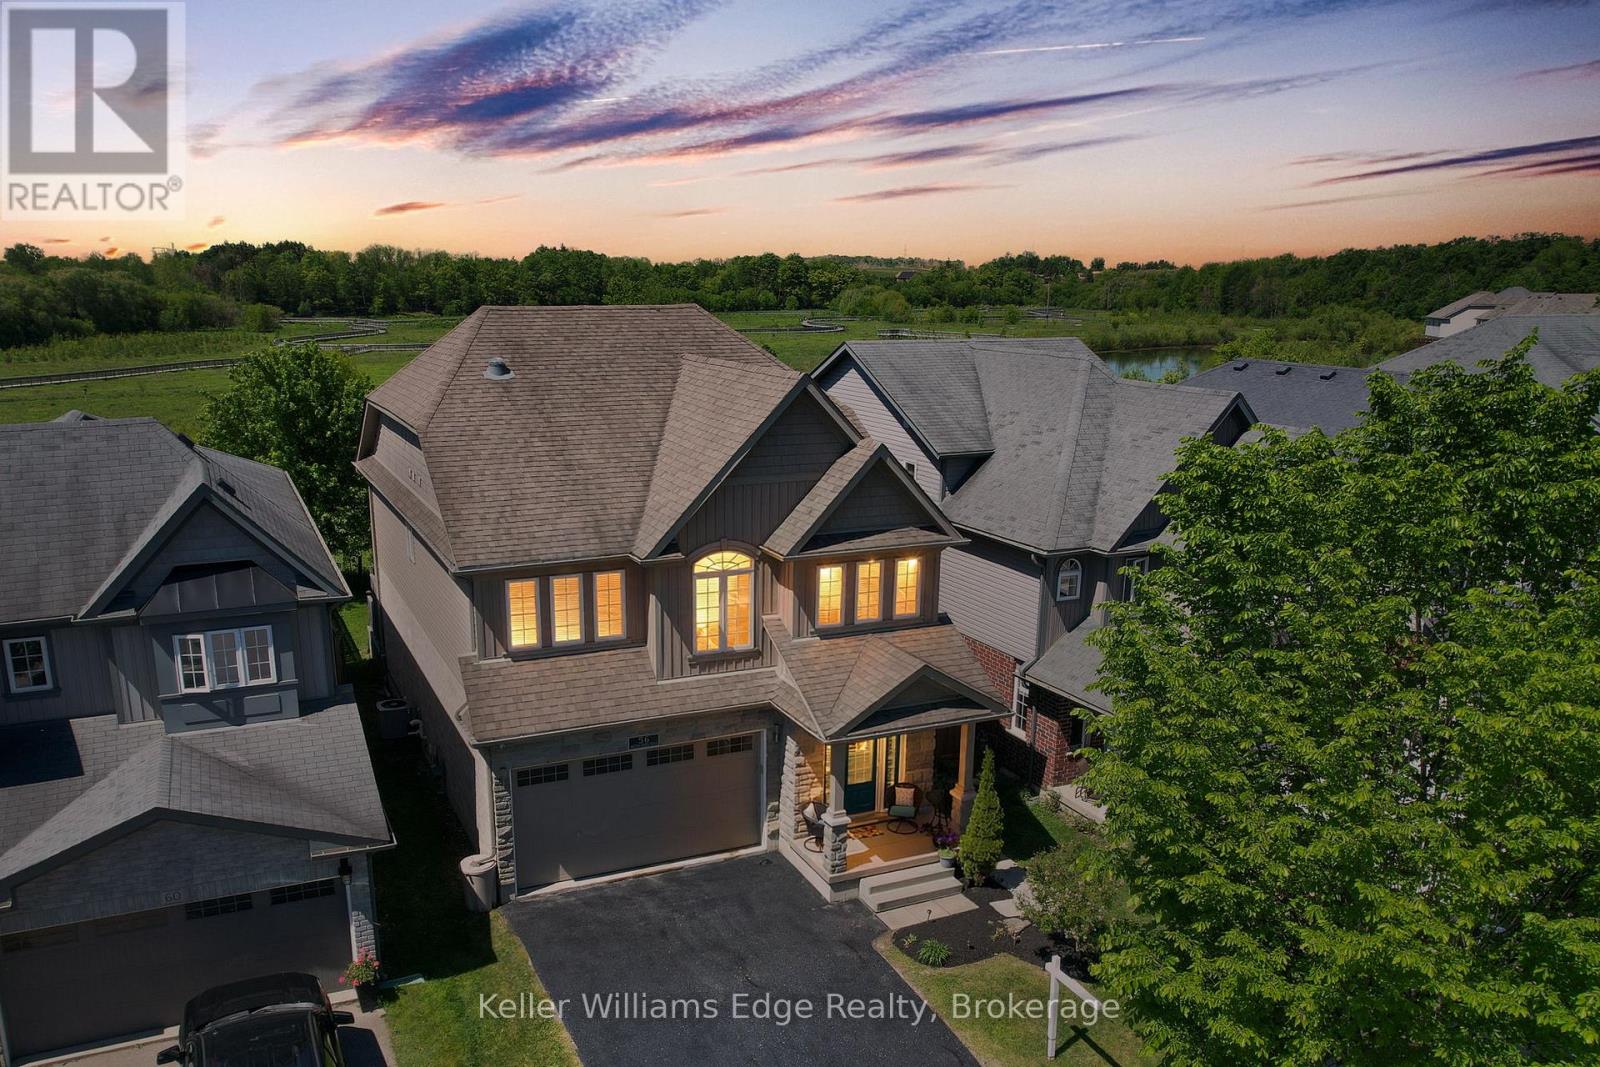
$899,800
56 SMITH'S CREEK DRIVE
Wilmot
5 bed · 4 bath
MLS® X13755632
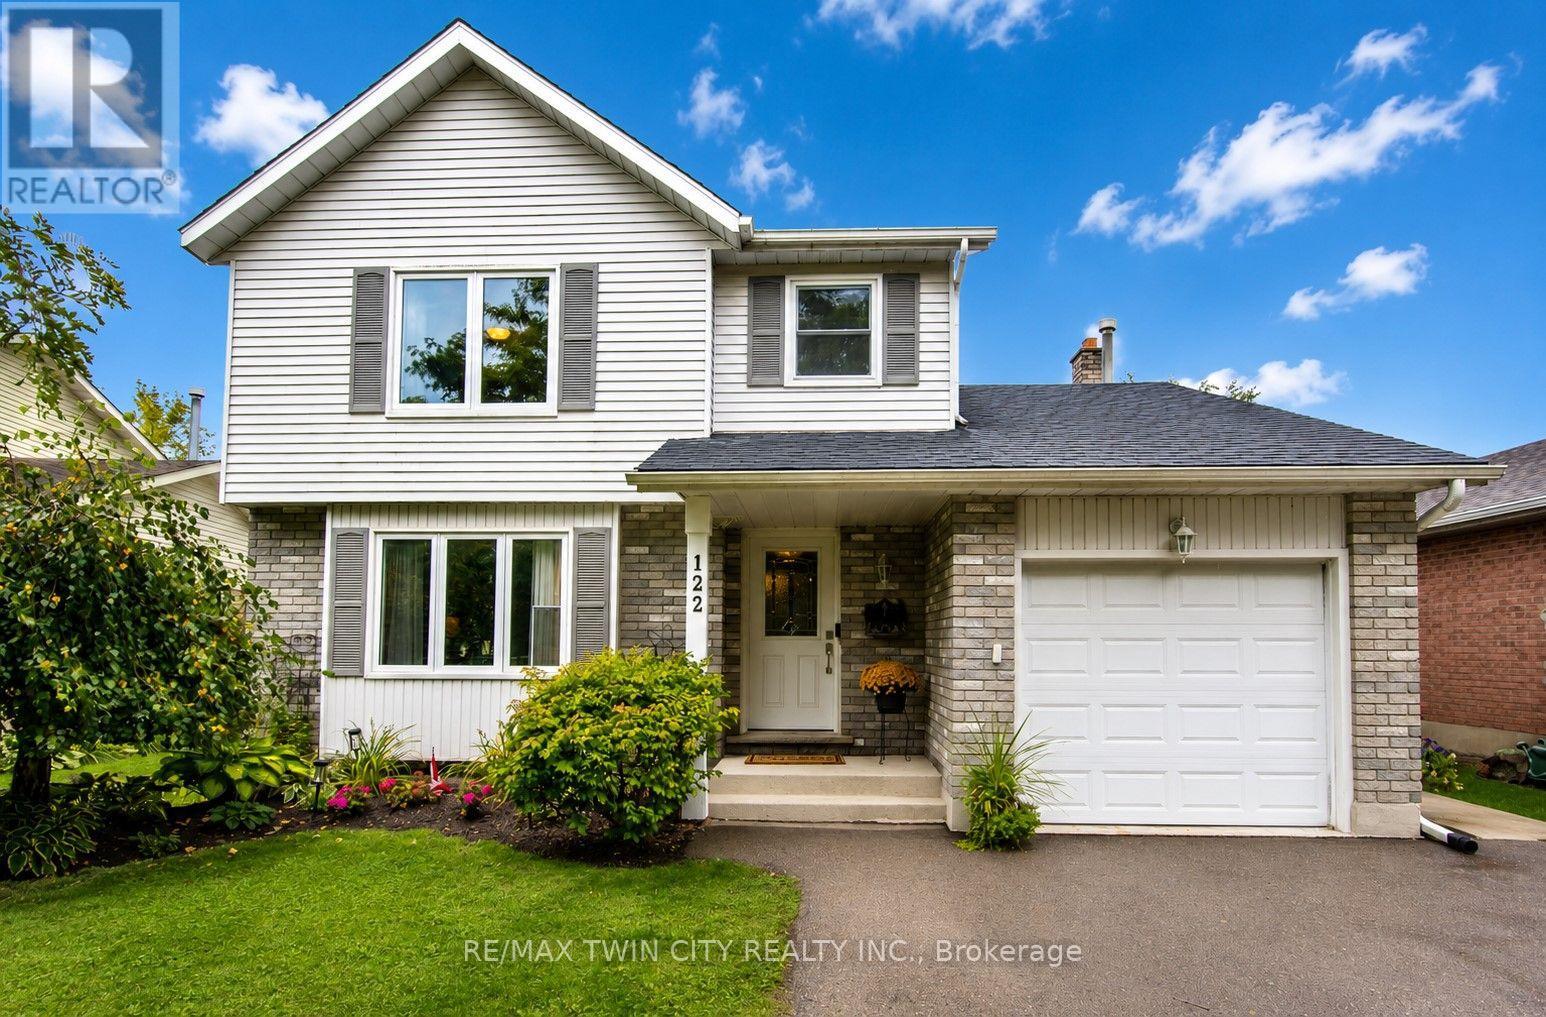
$799,900
122 BIER CRESCENT
Wilmot
3 bed · 3 bath
MLS® X13738328
Want more homes like this?
Tell Mohammed what you would change about this property and get a personally reviewed shortlist of active MLS® matches.
Quick fit check
Find Out If This Home Is Right for You
Three quick questions. Get a personalized read on this listing, and a private showing if it fits.
Own a home nearby?
This listing is part of the active competition a nearby seller is pricing against. Ask Mohammed for a local pricing review of your own property.
Review my home valueSource board: London and St. Thomas Association of REALTORS®.
Listing data is provided by the Canadian Real Estate Association (CREA) through the REALTOR.ca Data Distribution Facility (DDF®) and is deemed reliable but not guaranteed accurate. The trademarks REALTOR®, REALTORS® and the REALTOR® logo are controlled by CREA and identify real estate professionals who are members of CREA. The trademarks MLS®, Multiple Listing Service® and the associated logos are owned by CREA and identify the quality of services provided by real estate professionals who are members of CREA. Listings displayed may be held by brokerages other than Hamodi Realty / HomeLife Miracle Realty.