
24 - 2261 LINKWAY BOULEVARD, London South (South A)
$647,936 · 3 Bed 3 Bath
About this property
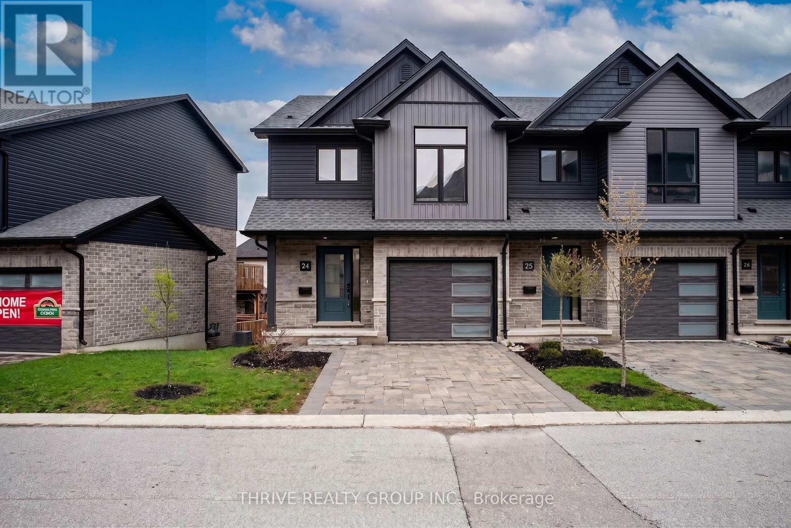
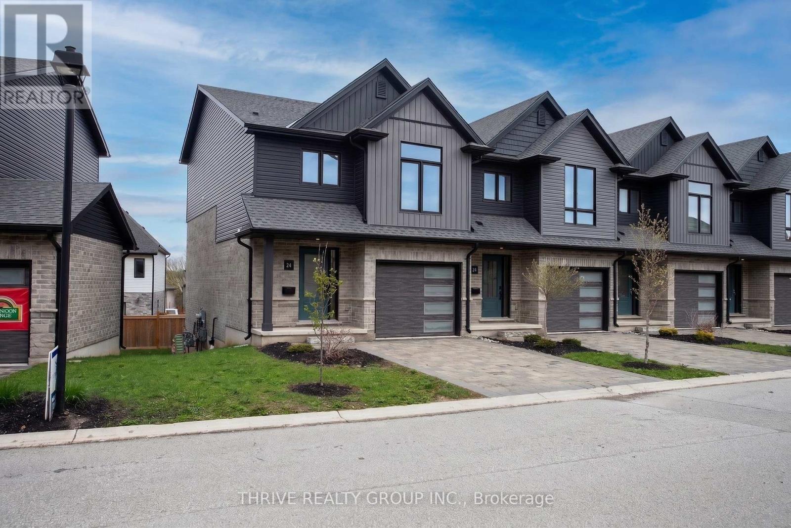
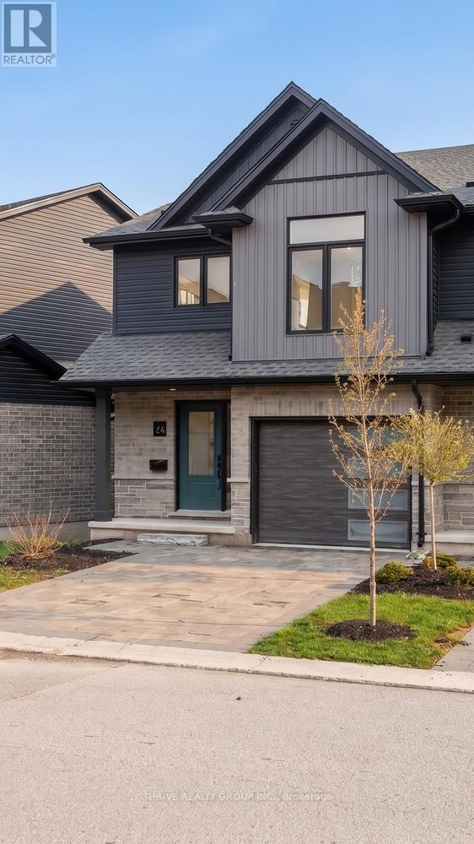
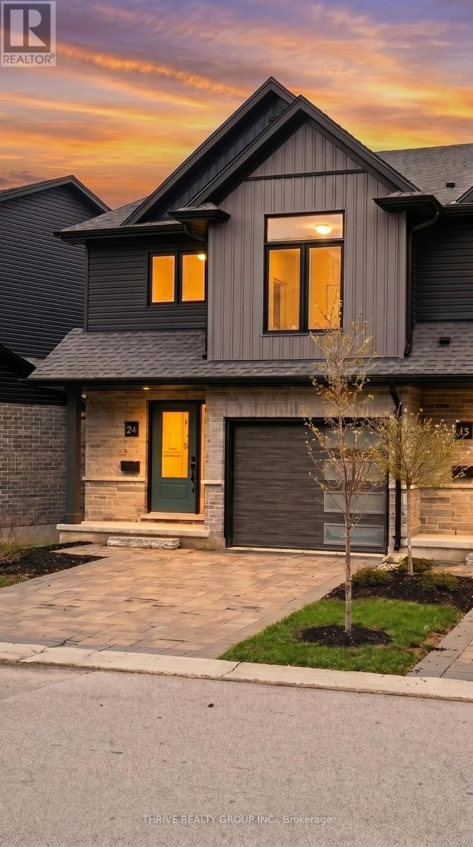
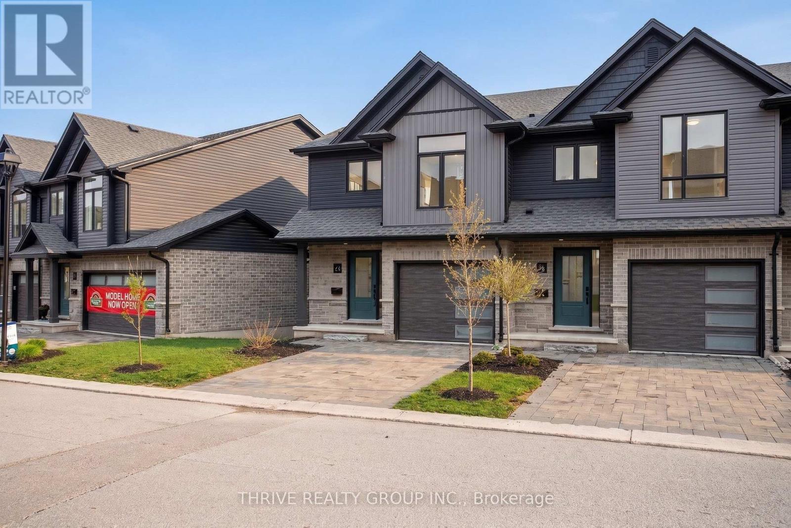
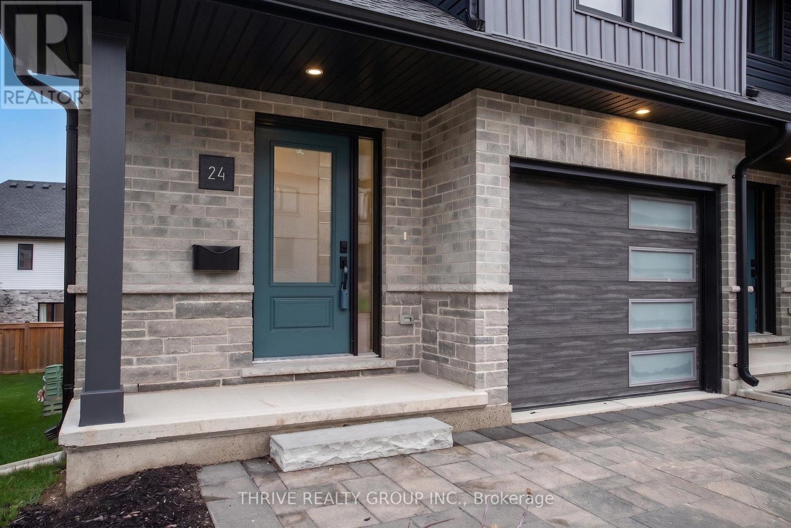
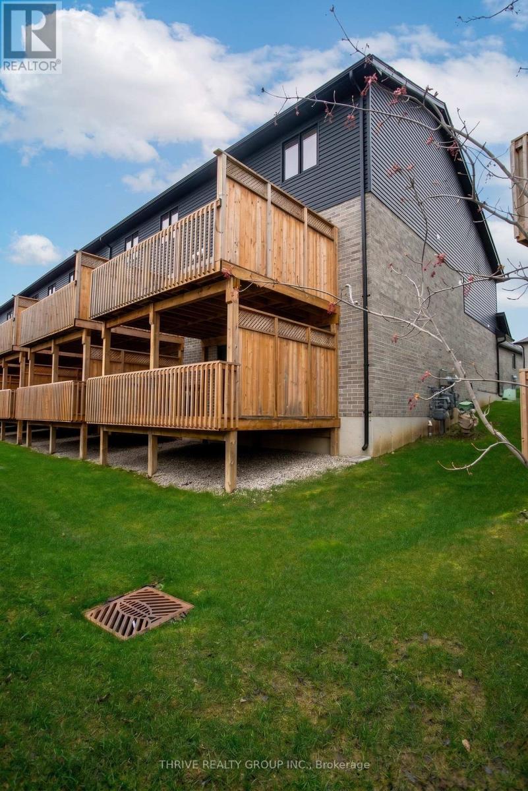
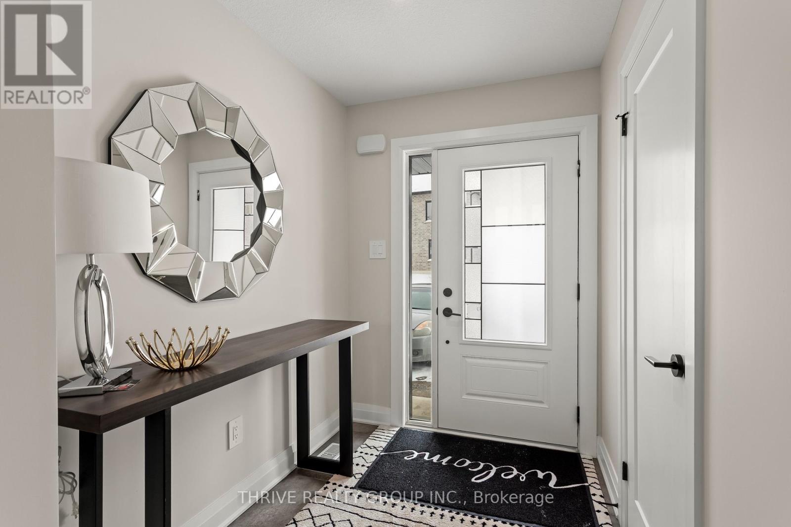
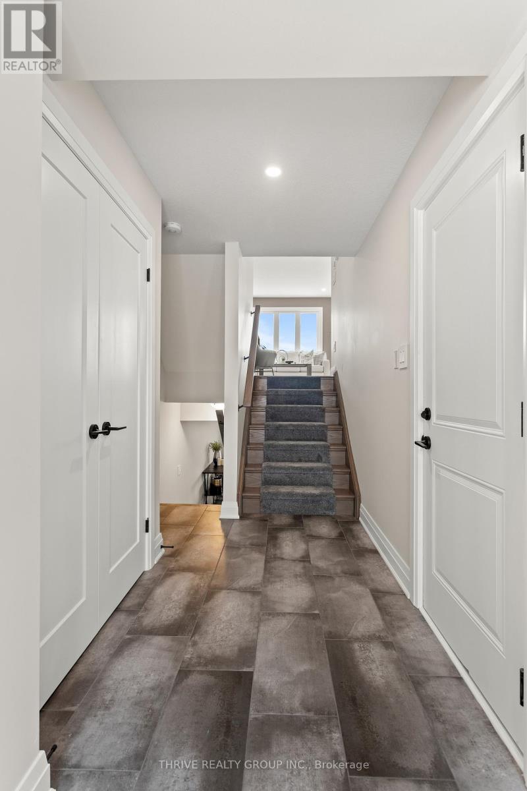
Welcome to Upper West, Rembrandt Homes' newest community in highly desirable Southwest London. This Unit must be Experienced to see and feel the QUALITY. This popular 3-bedroom, 2.5-bathroom model, The NEW WESTERDAM has been thoughtfully redesigned with modern enhancements and smart floor plan improvements throughout. Offering 1,782 sq. ft. of finished living space, this home stands out with a rare walk-out basement and two spacious decks, ideal for outdoor entertaining or quiet relaxation. The interior is finished with high-quality, contemporary selections, including quartz kitchen countertops, stylish ceramic tile, a custom-designed kitchen, and beautiful laminate flooring. The primary suite features a walk-in closet and a luxurious five-piece ensuite complete with a freestanding soaking tub, double vanity, and tiled glass shower. A convenient upper-level laundry closet adds everyday functionality. This MODEL has numbers Upgraded Finishes to Elevate it from its competition. Enjoy the convenience of a single attached garage with inside entry, plus parking for two additional vehicles. Built to ENERGY STAR standards, this home includes TRIPLE-glazed windows for enhanced comfort and efficiency. Ideally located just minutes from the scenic trails of Kains Woods, and a short drive to major shopping, golf courses, and quick access to Highways 401 and 402, Upper West offers the perfect balance of lifestyle and location. Low condo fees cover shingles, windows, doors, decks, driveway, grounds, and exterior maintenance-making this a truly low-maintenance, lock-and-leave opportunity. *Listing price reflects the Enhanced HST Credit as proposed by the federal and provincial governments, subject to purchaser qualification. Pricing may be adjusted based on eligibility. See Builders Floor Plan for Dimensions. (id:66939)
Property details
- Price
- $647,936
- Bedrooms
- 3
- Bathrooms
- 3
- Parking
- 2
- Property type
- Single Family
- Basement
- Finished, Walk out, N/A
- MLS® number
- X13733914
Location
Similar listings in London South (South A)
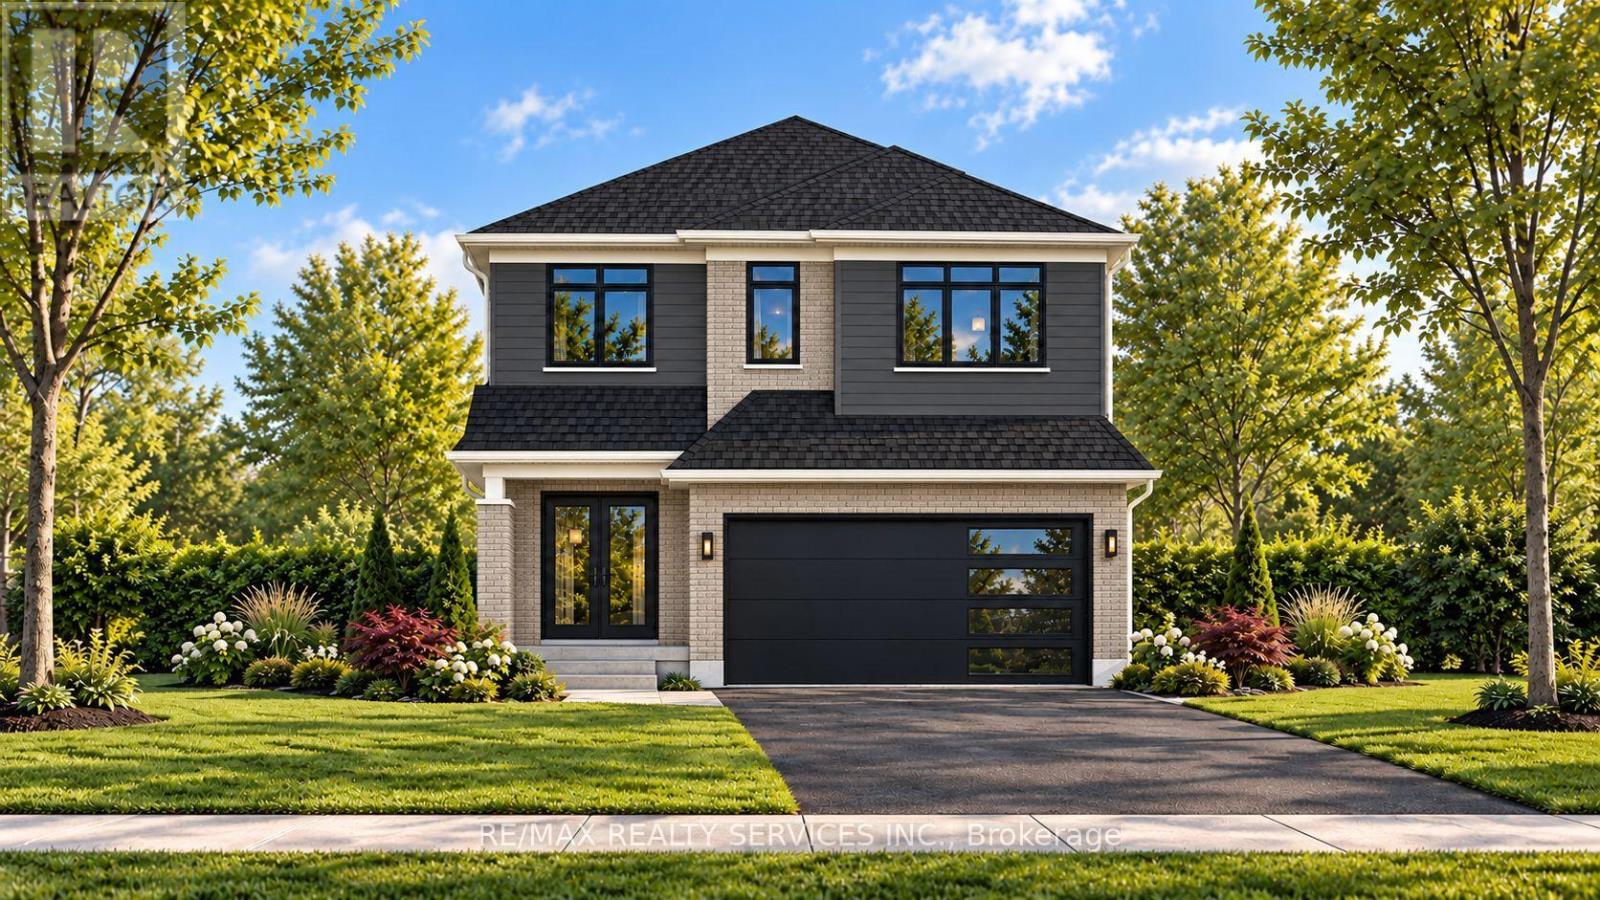
$970,500
829 DARNLEY BOULEVARD
South U, London South (South U)
4 bed · 4 bath
MLS® X13788362
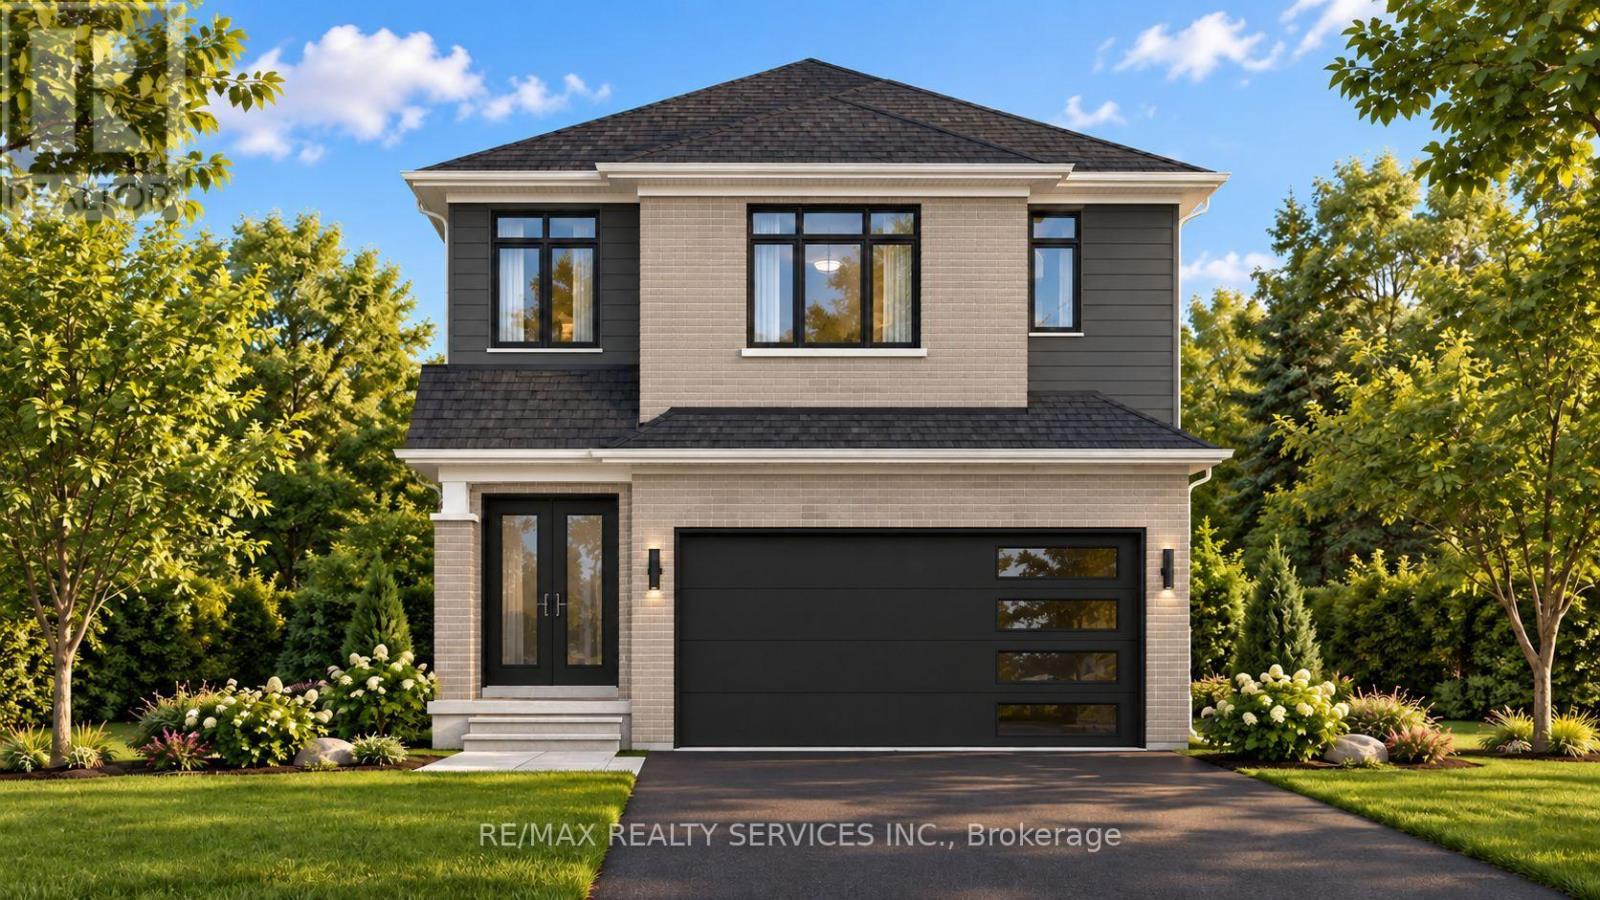
$749,000
1292 HONEYWOOD DRIVE
South U, London South (South U)
4 bed · 3 bath
MLS® X13788320
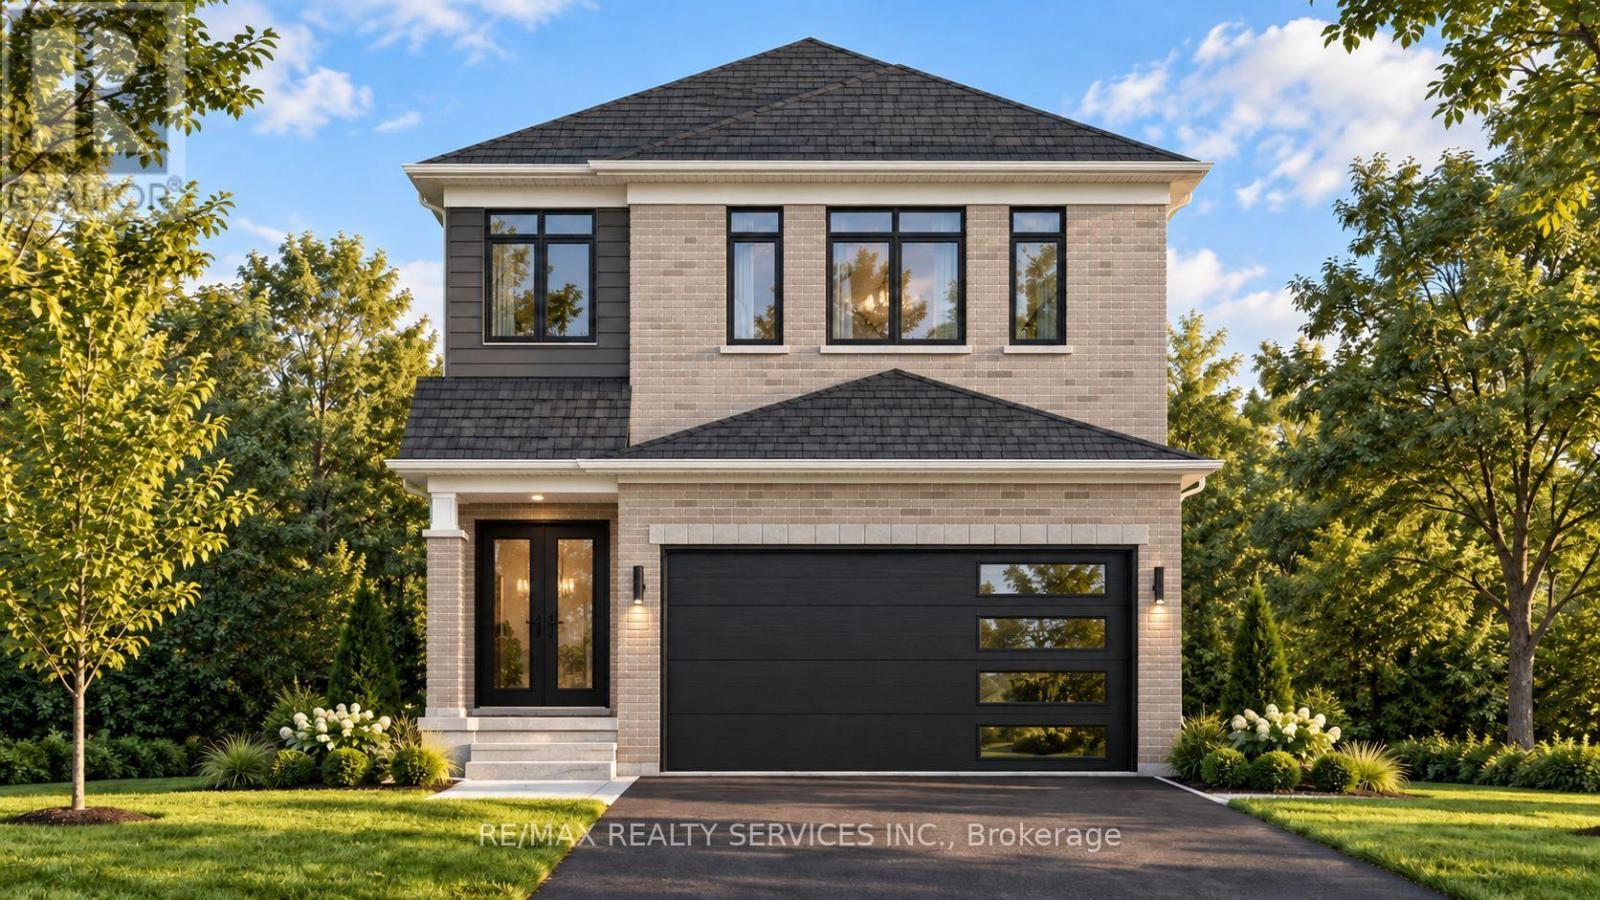
$705,000
1254 HONEYWOOD DRIVE
South U, London South (South U)
3 bed · 3 bath
MLS® X13788310
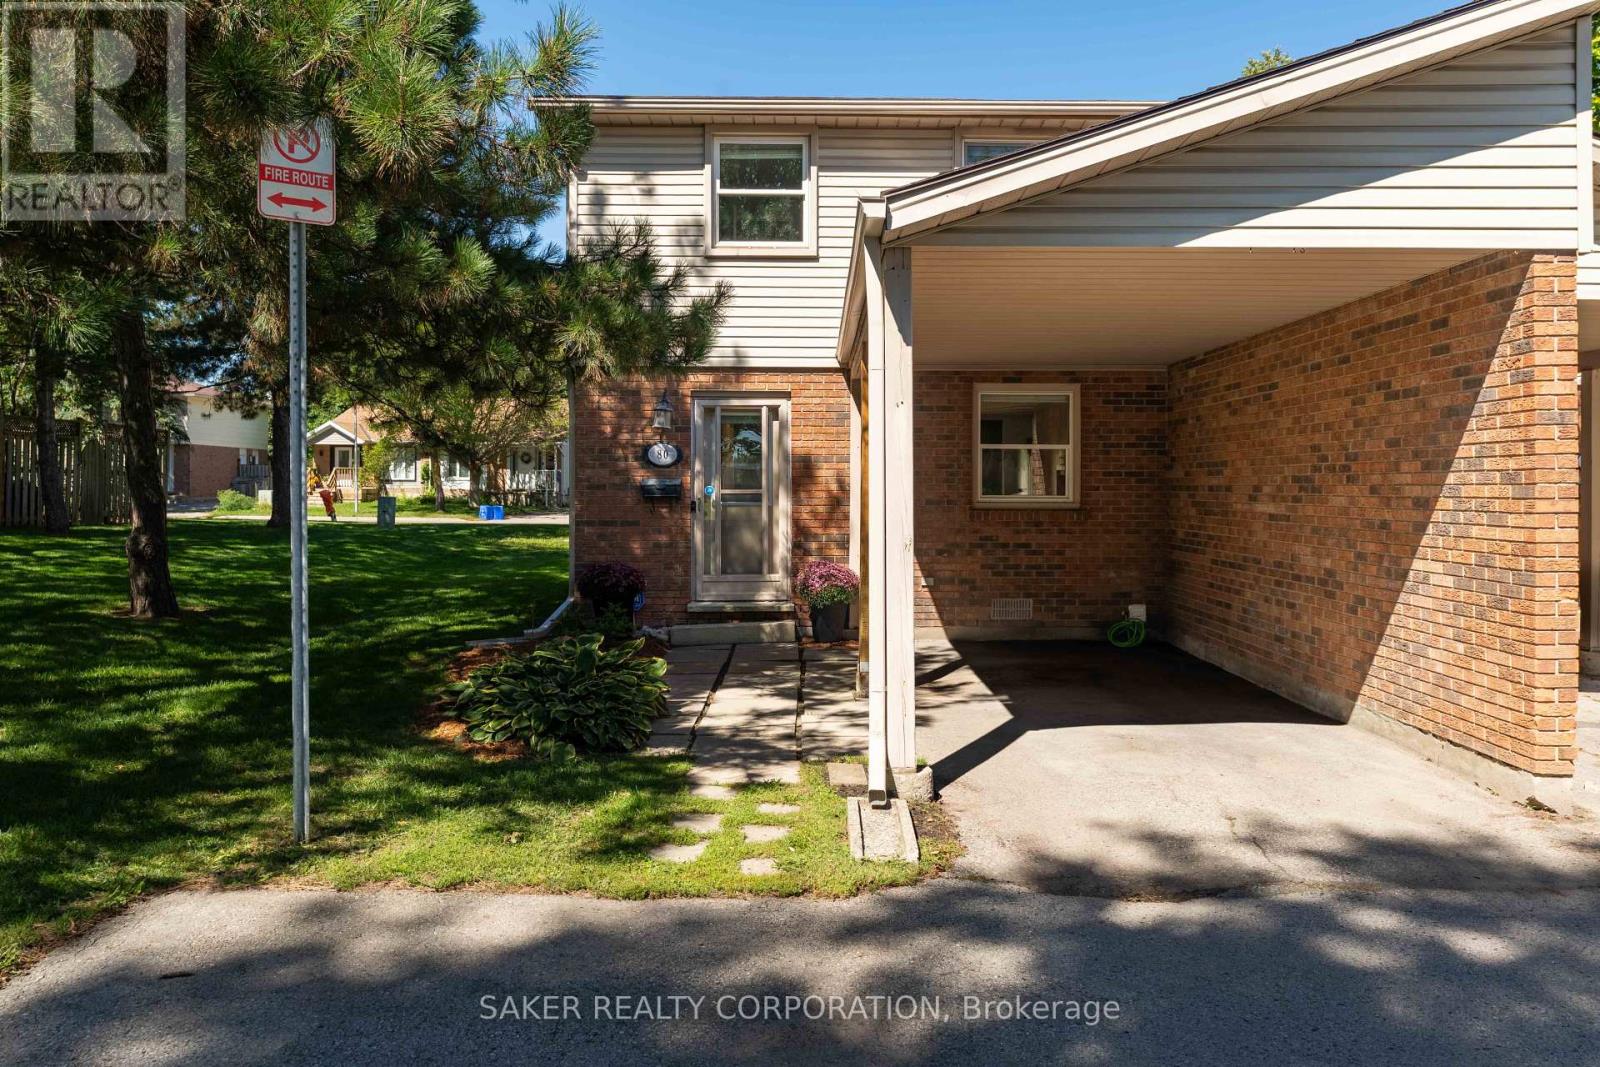
$374,900
80 - 1330 JALNA BOULEVARD
South X, London South (South X)
3 bed · 2 bath
MLS® X13788046

$389,500
66 ADELAIDE STREET S
South I, London South (South I)
6 bed · 3 bath
MLS® X13787638
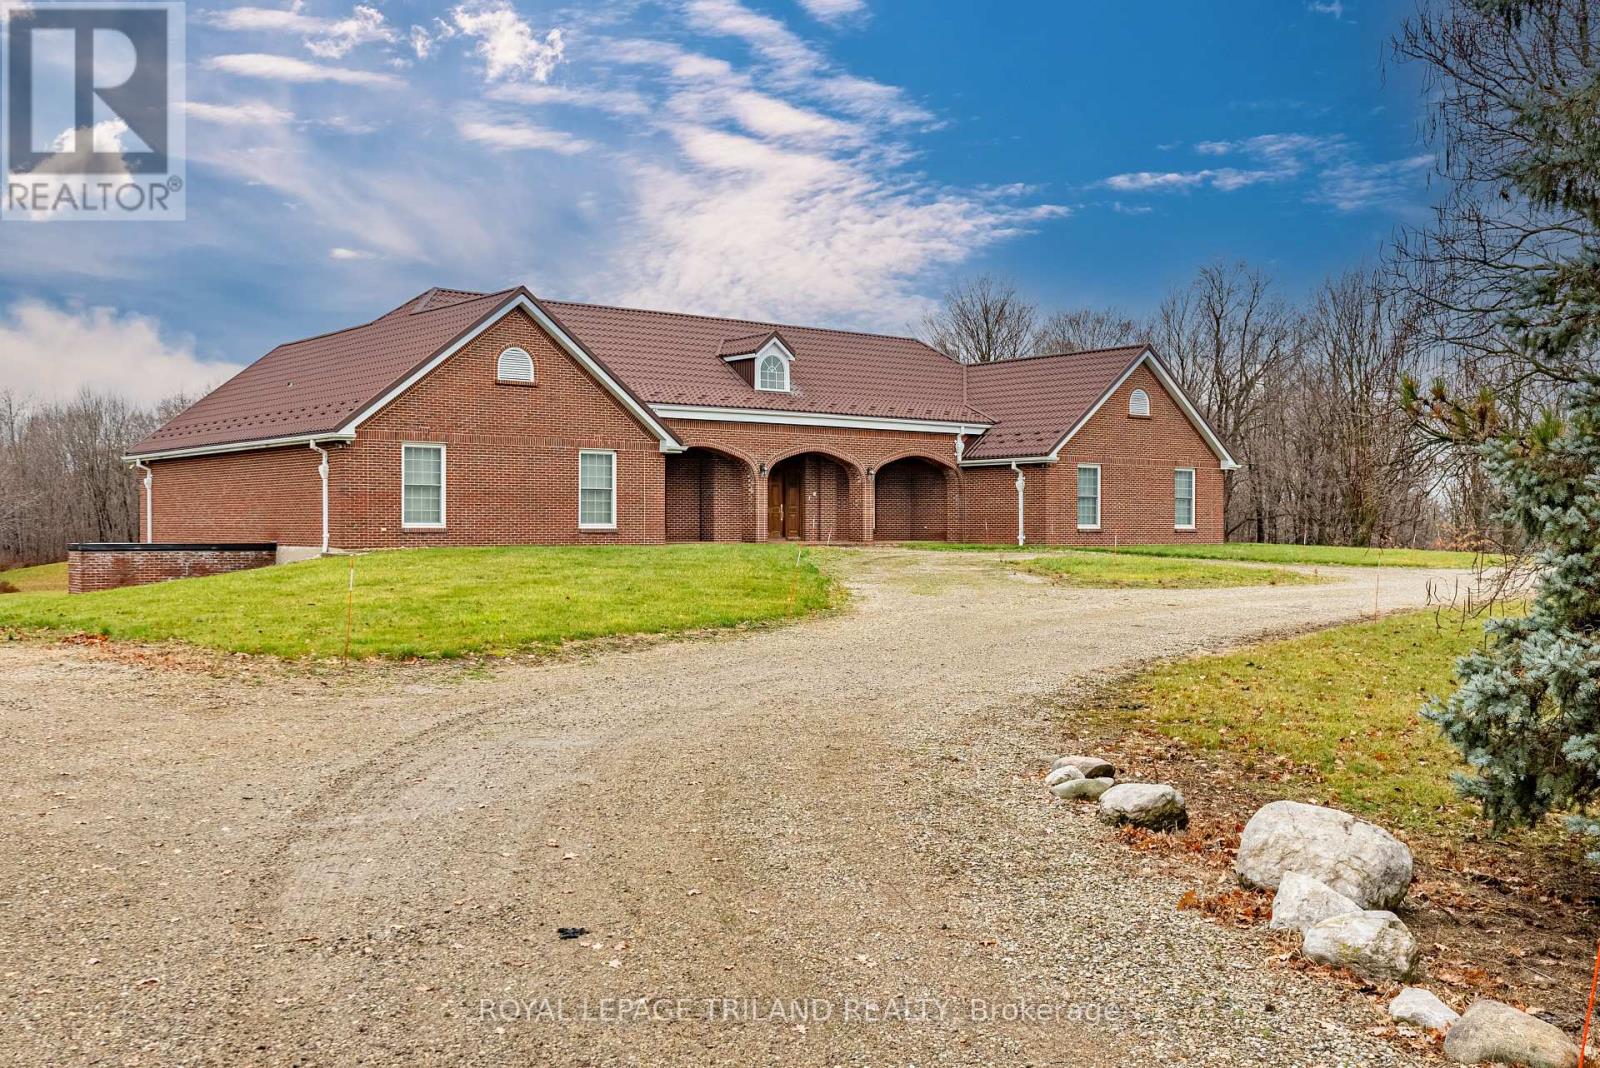
$8,750,000
2643 OLD VICTORIA ROAD
South U, London South (South U)
5 bath · 47 sq ft
MLS® X13787408
Want more homes like this?
Tell Mohammed what you would change about this property and get a personally reviewed shortlist of active MLS® matches.
Quick fit check
Find Out If This Home Is Right for You
Three quick questions. Get a personalized read on this listing, and a private showing if it fits.
Own a home nearby?
This listing is part of the active competition a nearby seller is pricing against. Ask Mohammed for a local pricing review of your own property.
Review my home valueSource board: London and St. Thomas Association of REALTORS®.
Listing data is provided by the Canadian Real Estate Association (CREA) through the REALTOR.ca Data Distribution Facility (DDF®) and is deemed reliable but not guaranteed accurate. The trademarks REALTOR®, REALTORS® and the REALTOR® logo are controlled by CREA and identify real estate professionals who are members of CREA. The trademarks MLS®, Multiple Listing Service® and the associated logos are owned by CREA and identify the quality of services provided by real estate professionals who are members of CREA. Listings displayed may be held by brokerages other than Hamodi Realty / HomeLife Miracle Realty.