
510 STEVENS STREET, Hawkesbury
$524,900 · 4 Bed 2 Bath
About this property
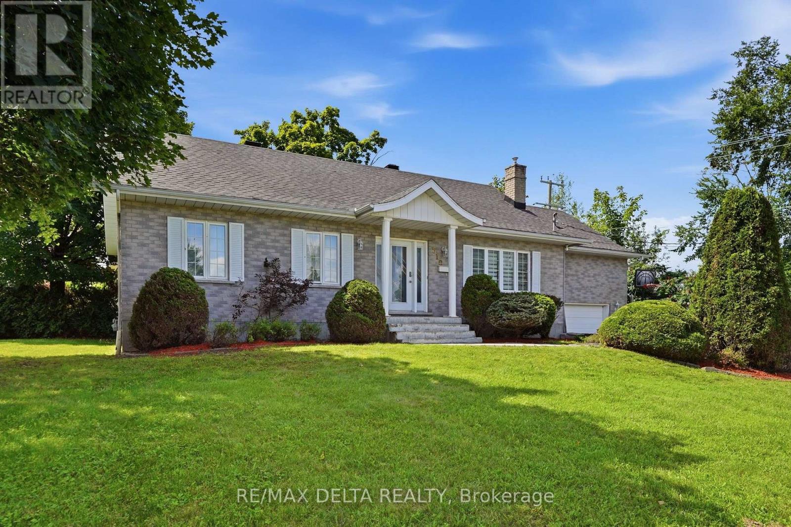
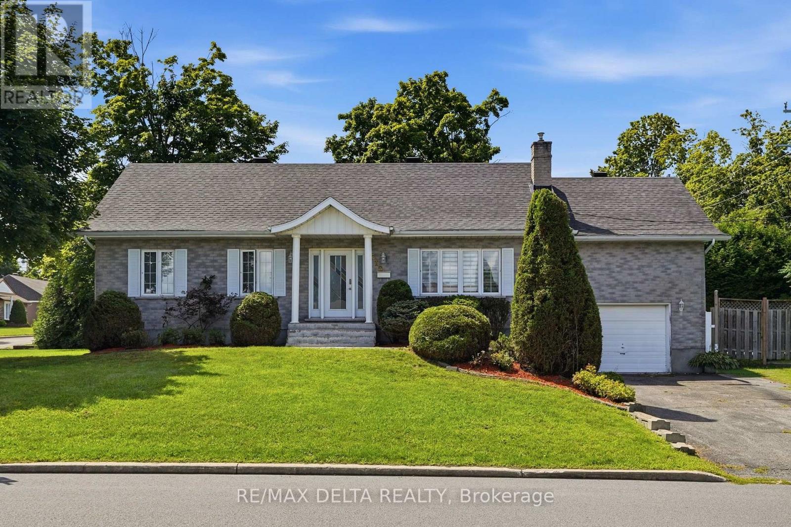
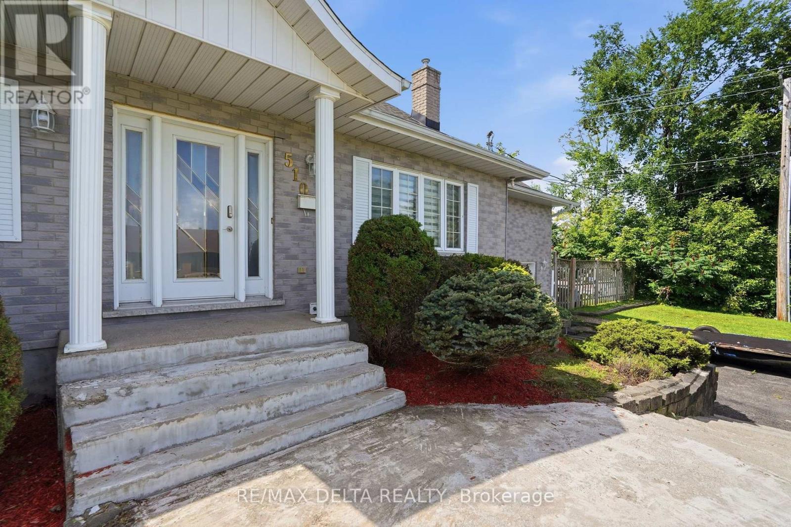
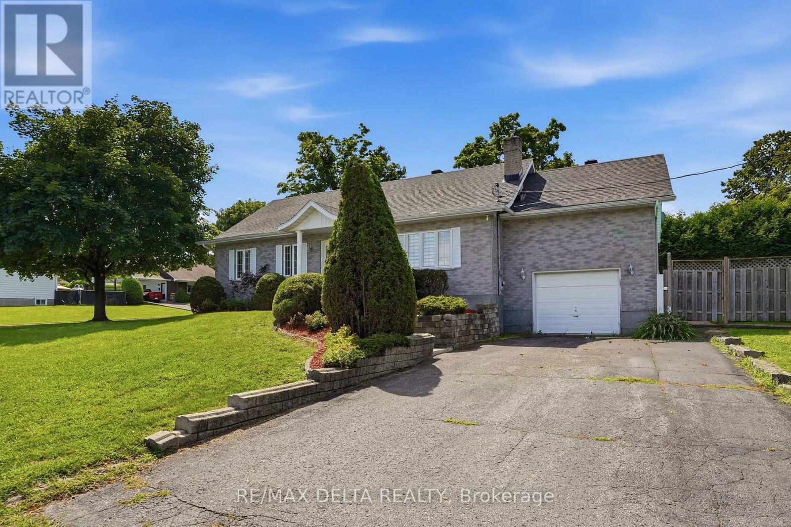
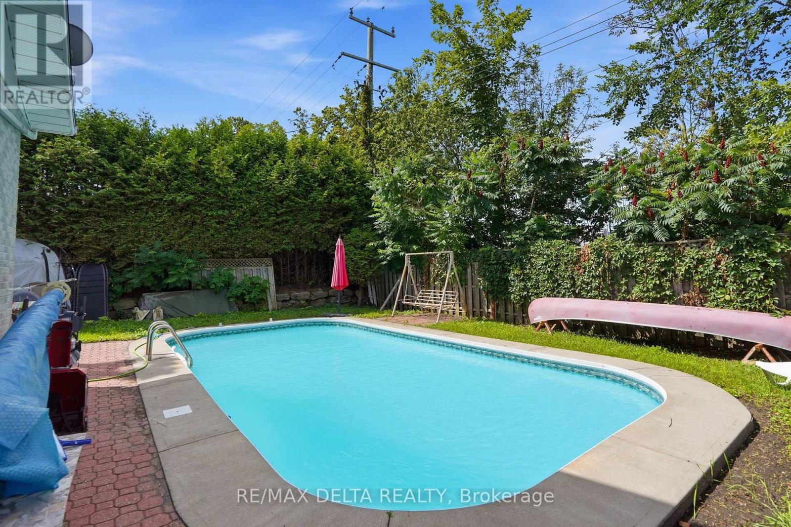
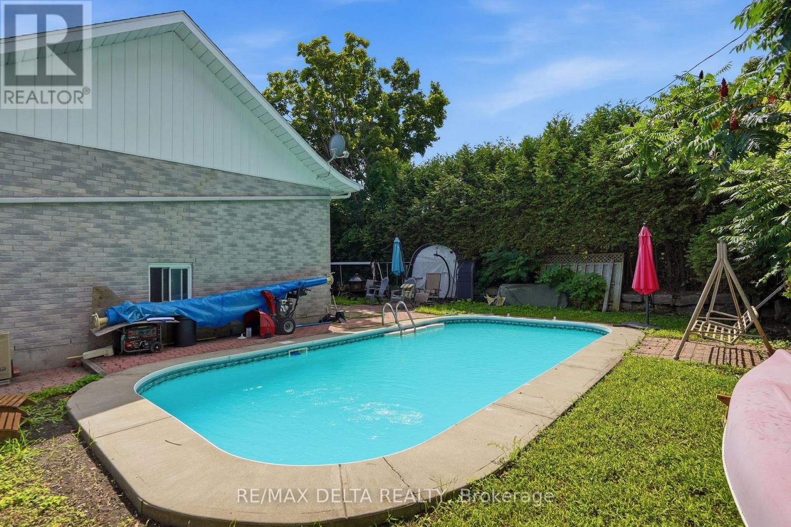
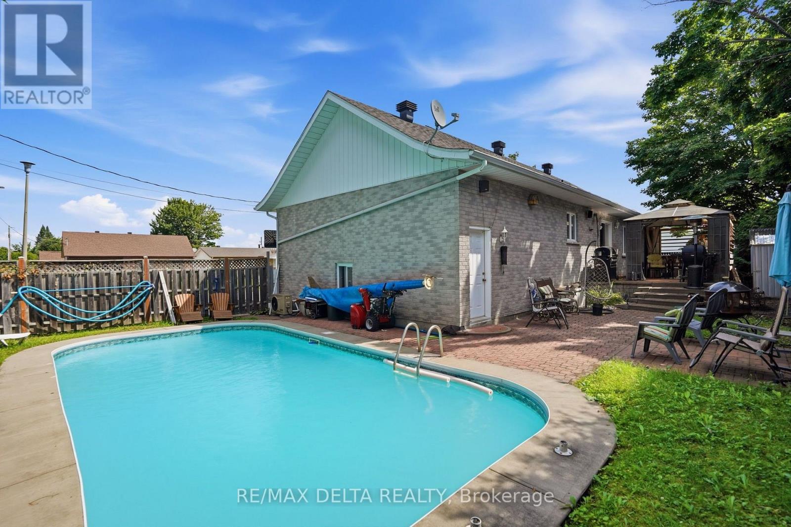
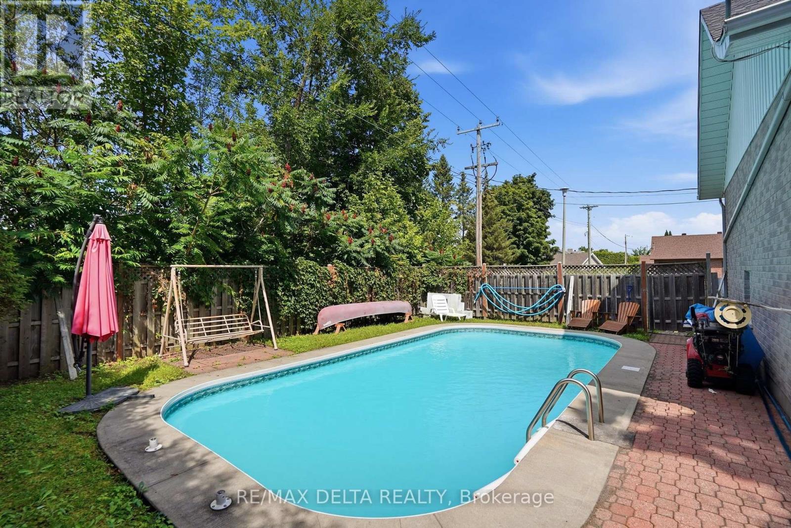
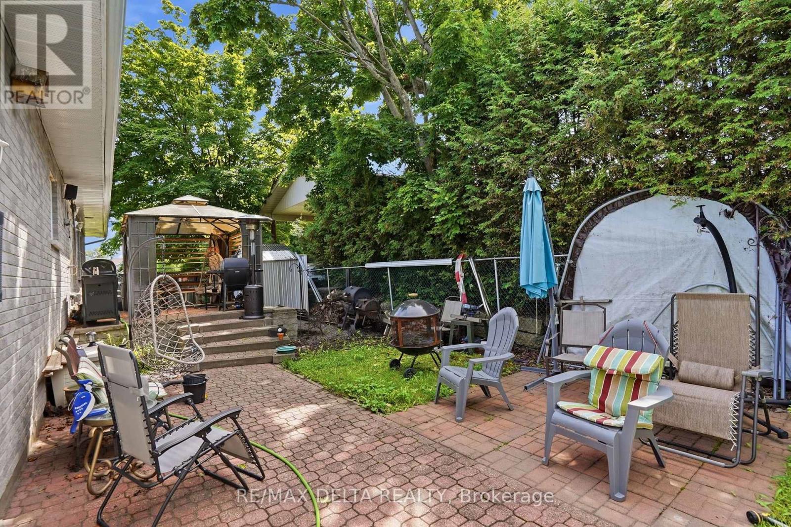
Over 1300 sq.ft fully brick bungalow ideally located in the desirable **Mont-Roc** neighborhood, just minutes from the hospital. Built with exceptional quality, this home features beautiful hardwood and ceramic flooring throughout, solid oak trim, solid oak interior doors, and custom solid oak kitchen cabinetry. The fully finished basement offers a spacious family room with a cozy natural gas stove, an additional bedroom, and a second bathroom-perfect for guests or extended family. Step outside to enjoy the private backyard featuring a **heated in-ground pool**, ideal for relaxing and entertaining during the summer months. Don't miss your chance-this one won't stay on the market for long! Furnace 2025, A/C 2025, Gas water tank 2026, Roof 2016, Plumbing 2025, Pool liner 2018, Pool Heater 2018. (id:66939)
Property details
- Price
- $524,900
- Bedrooms
- 4
- Bathrooms
- 2
- Parking
- 4
- Property type
- Single Family
- Basement
- Finished, N/A
- MLS® number
- X13726492
Location
Similar listings in Hawkesbury
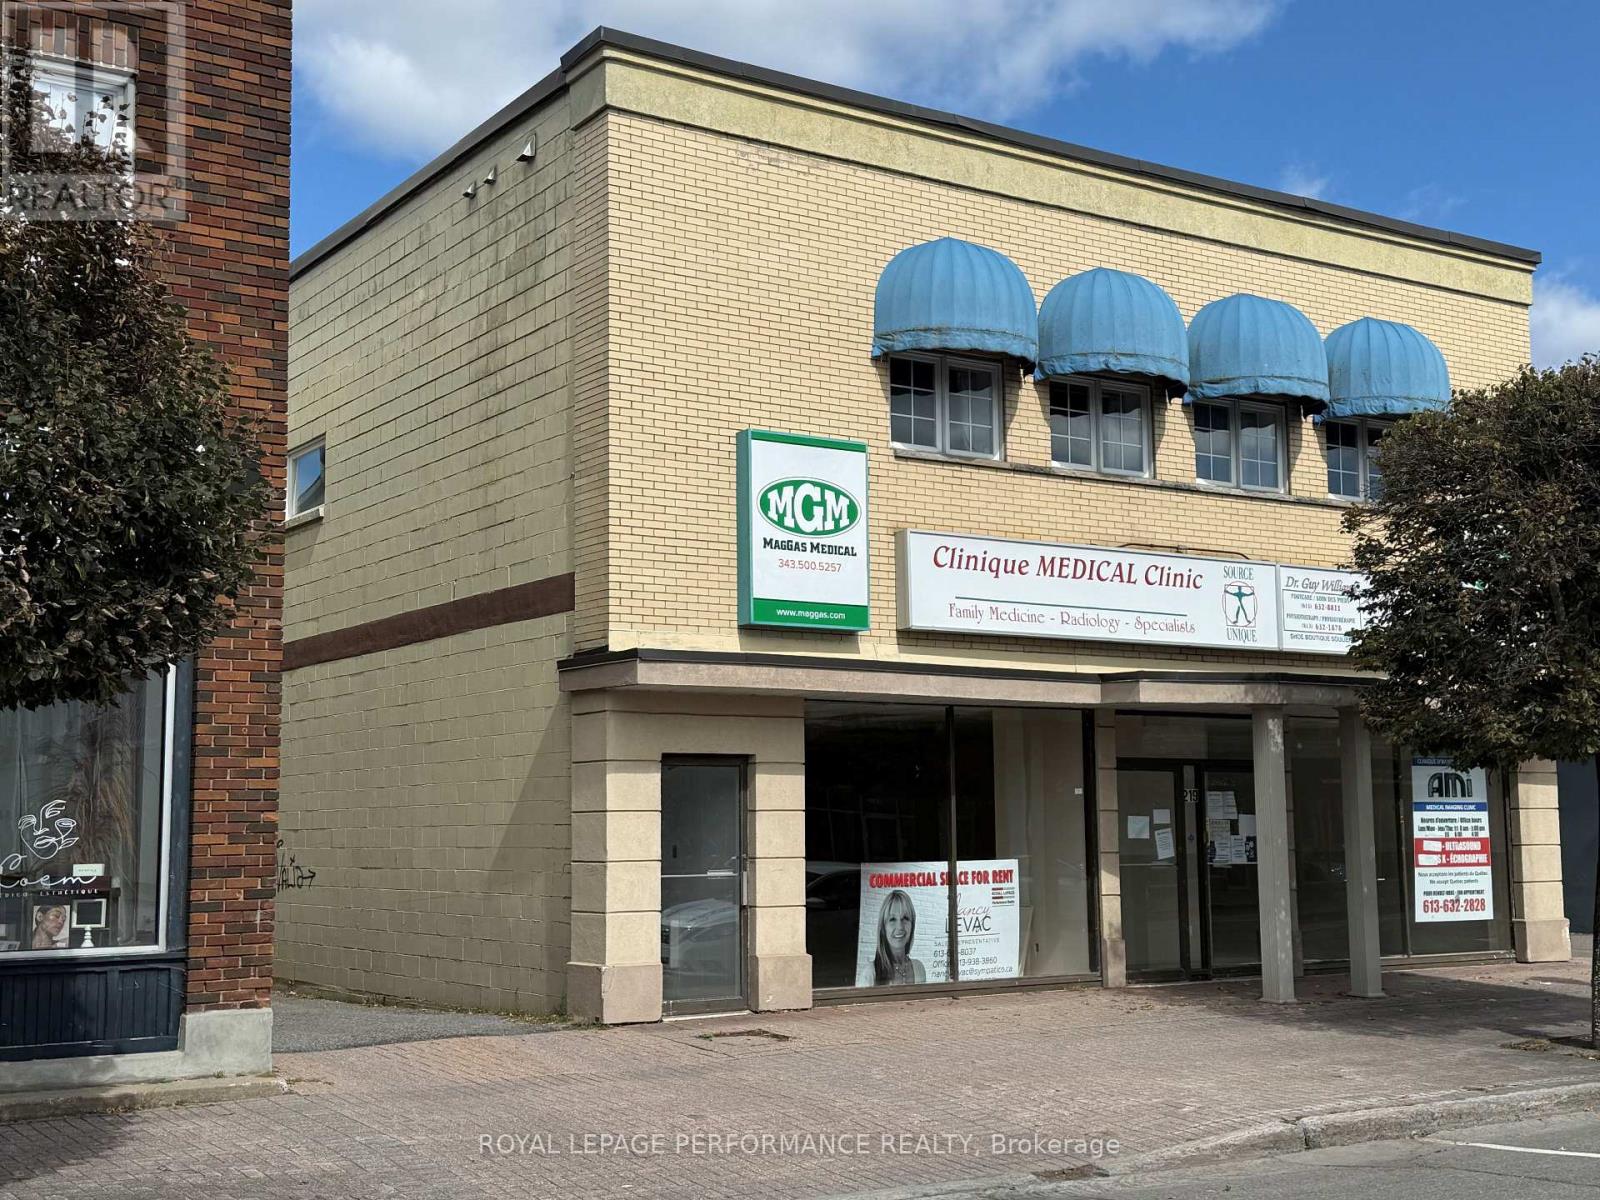
$1,100,000
219 MAIN STREET E
612 - Hawkesbury, Hawkesbury
13,500 square feet
MLS® X13786276
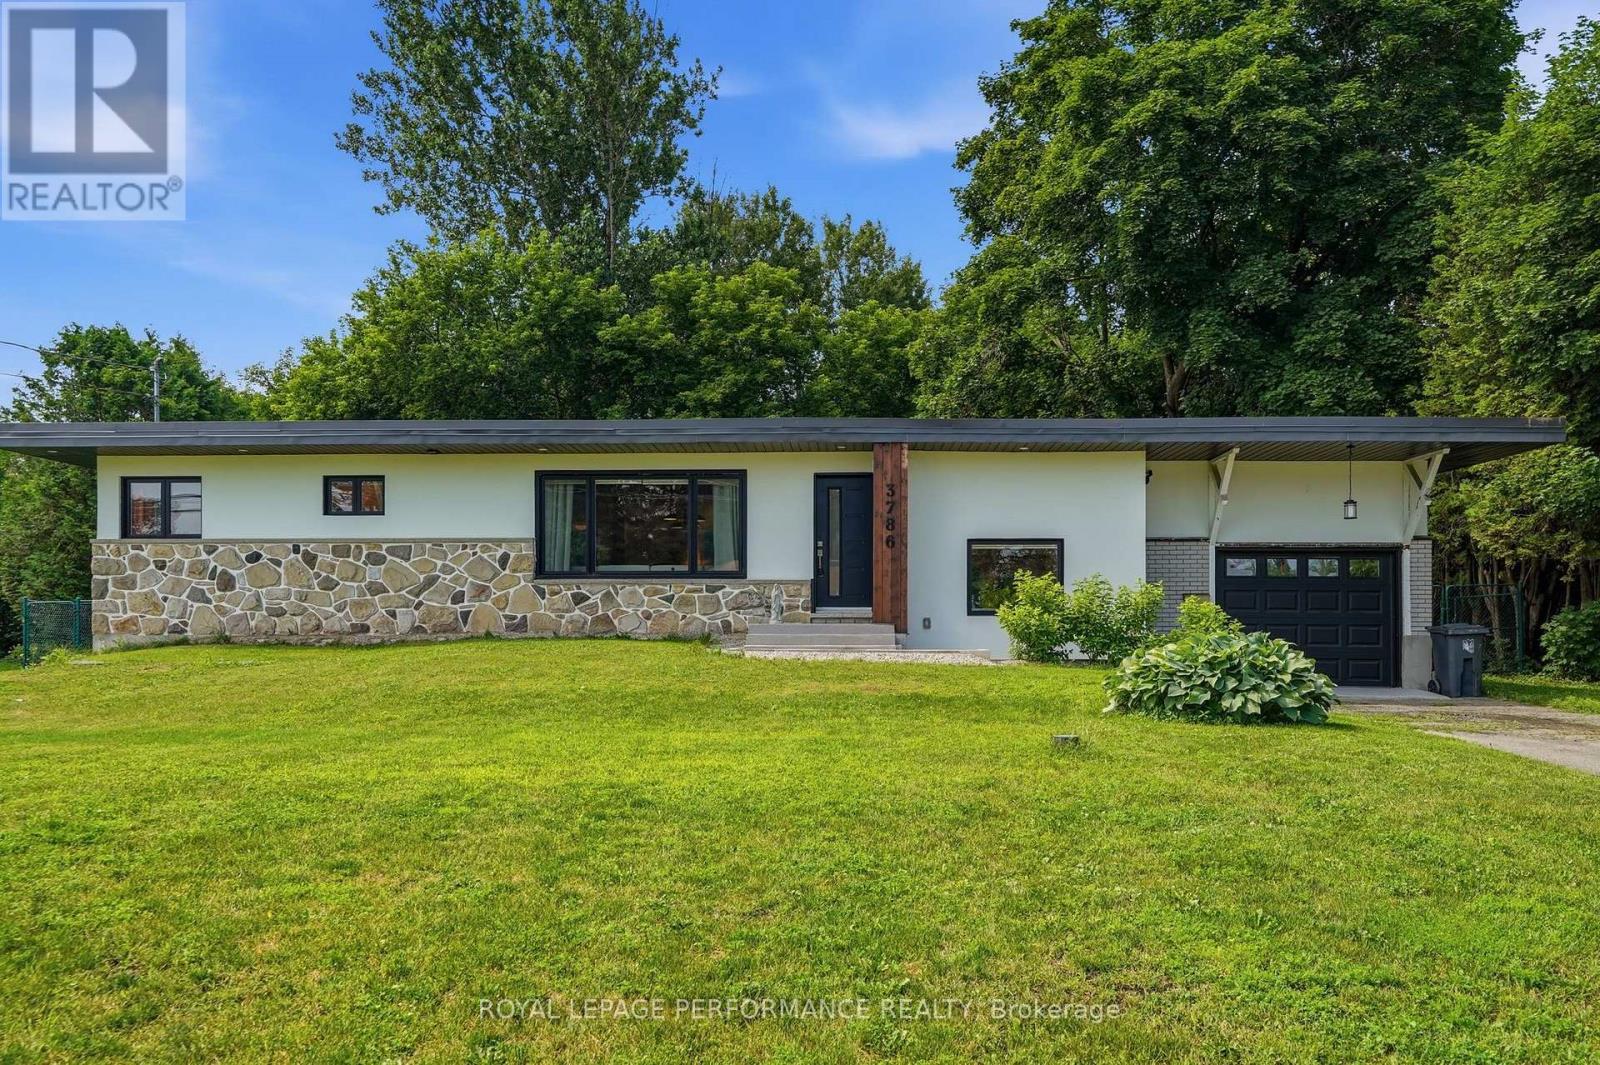
$579,900
3786 FRONT ROAD
612 - Hawkesbury, Hawkesbury
3 bed · 2 bath
MLS® X13785746
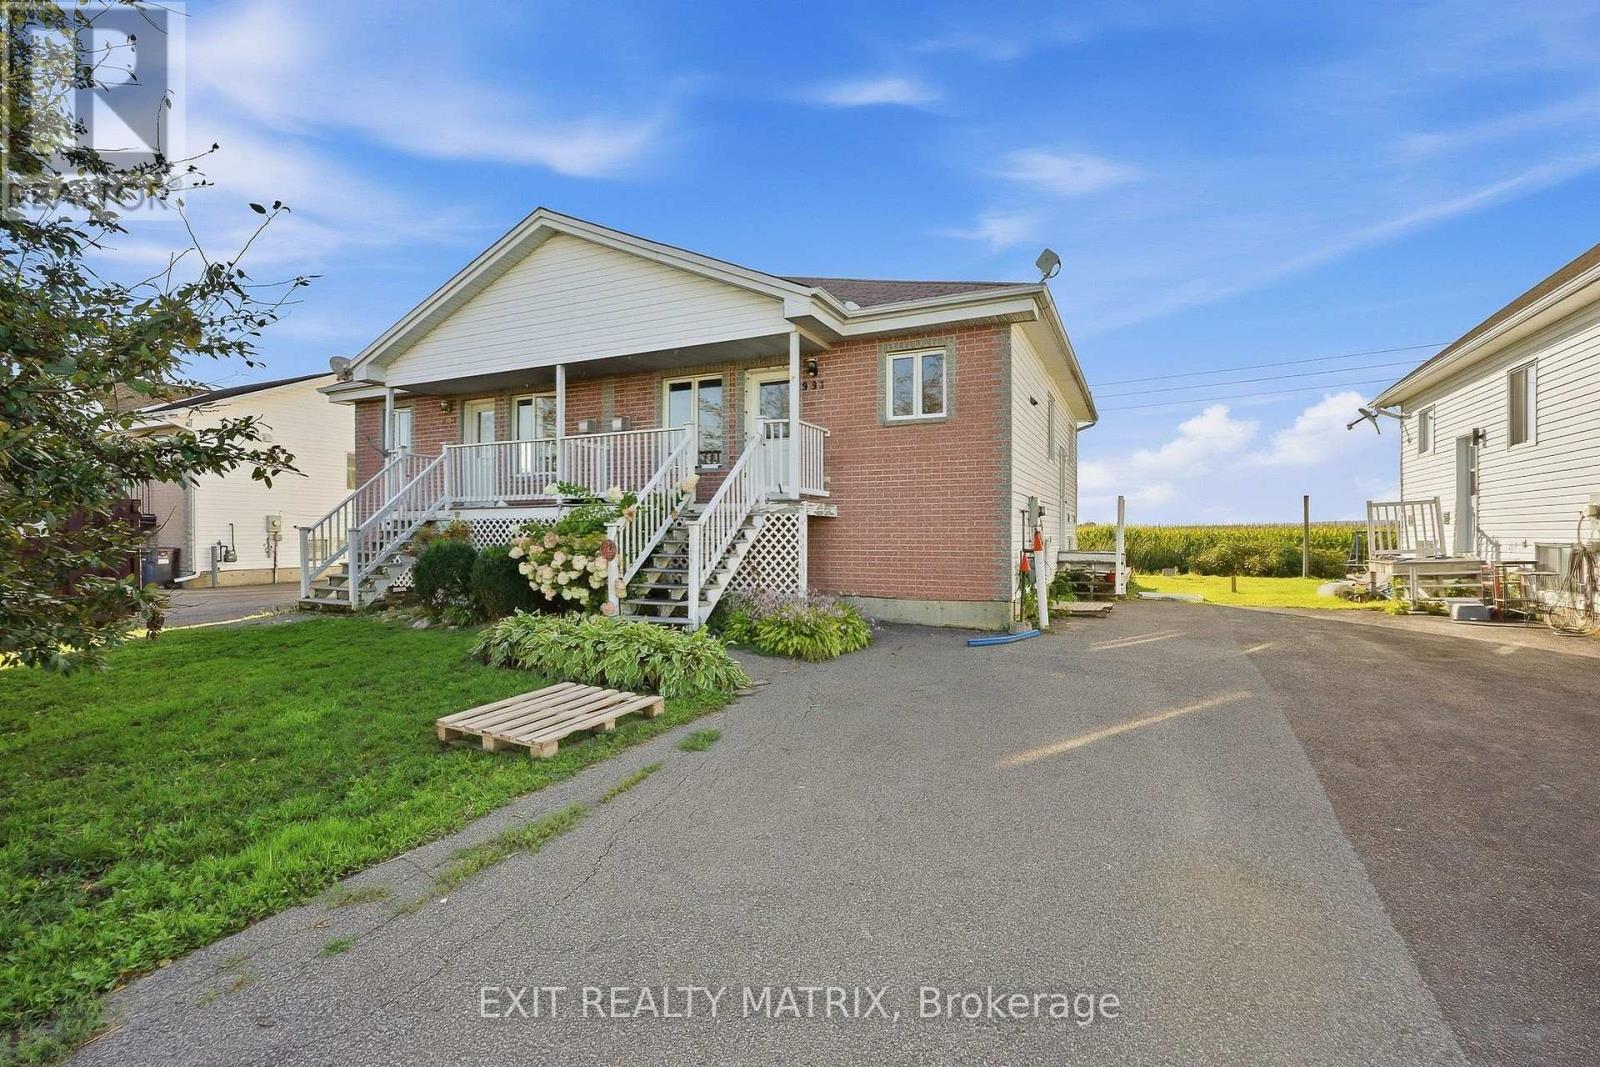
$269,900
991 JACYNTHE STREET
612 - Hawkesbury, Hawkesbury
3 bed · 2 bath
MLS® X13785088
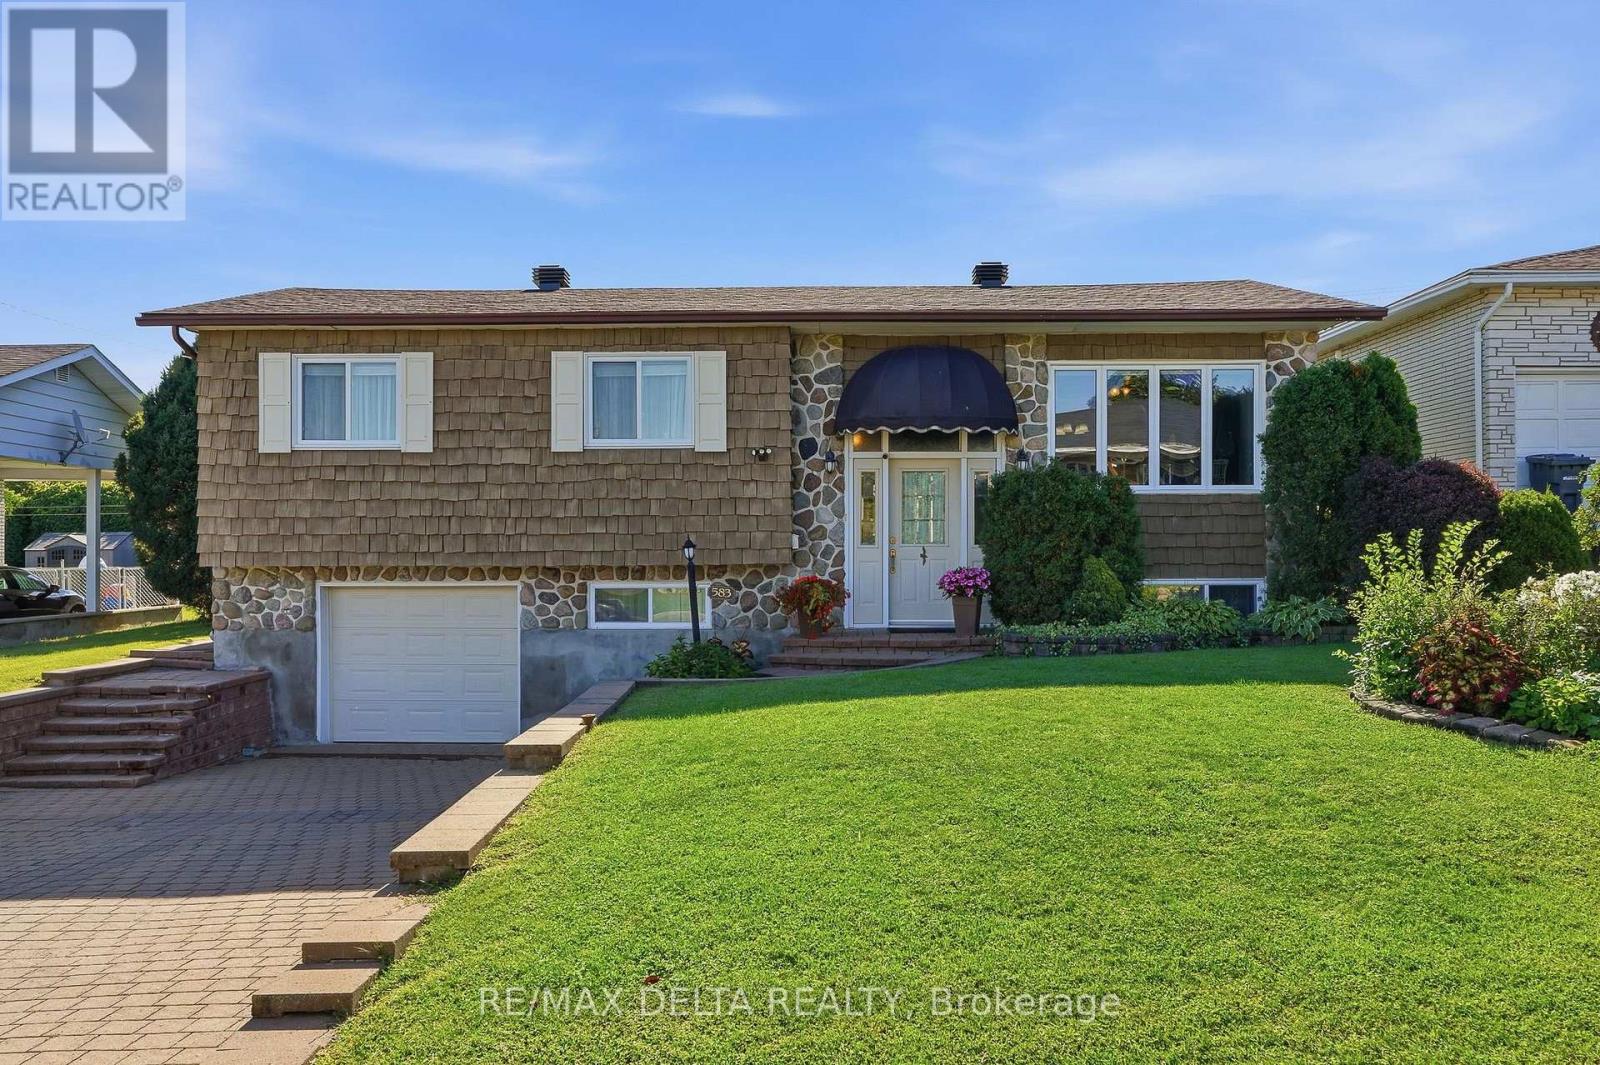
$424,900
583 THERIAULT STREET
612 - Hawkesbury, Hawkesbury
3 bed · 2 bath
MLS® X13776534
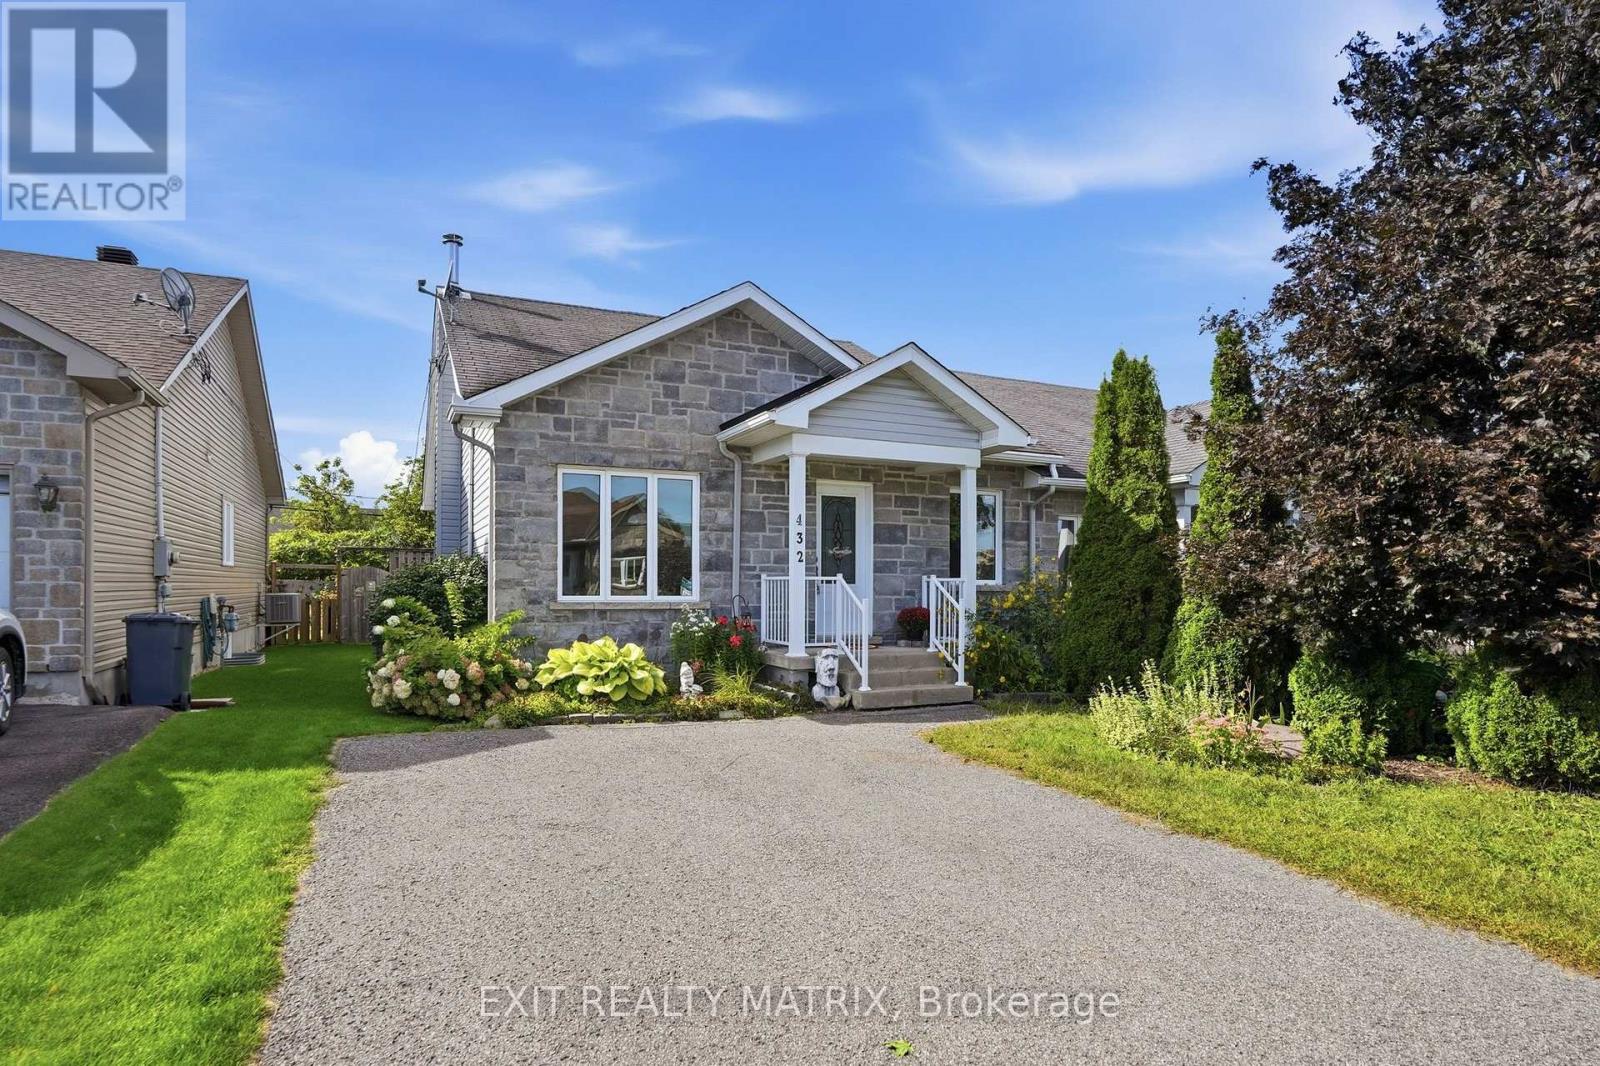
$379,900
432 MARC-ANDRE STREET
612 - Hawkesbury, Hawkesbury
3 bed · 2 bath
MLS® X13771710
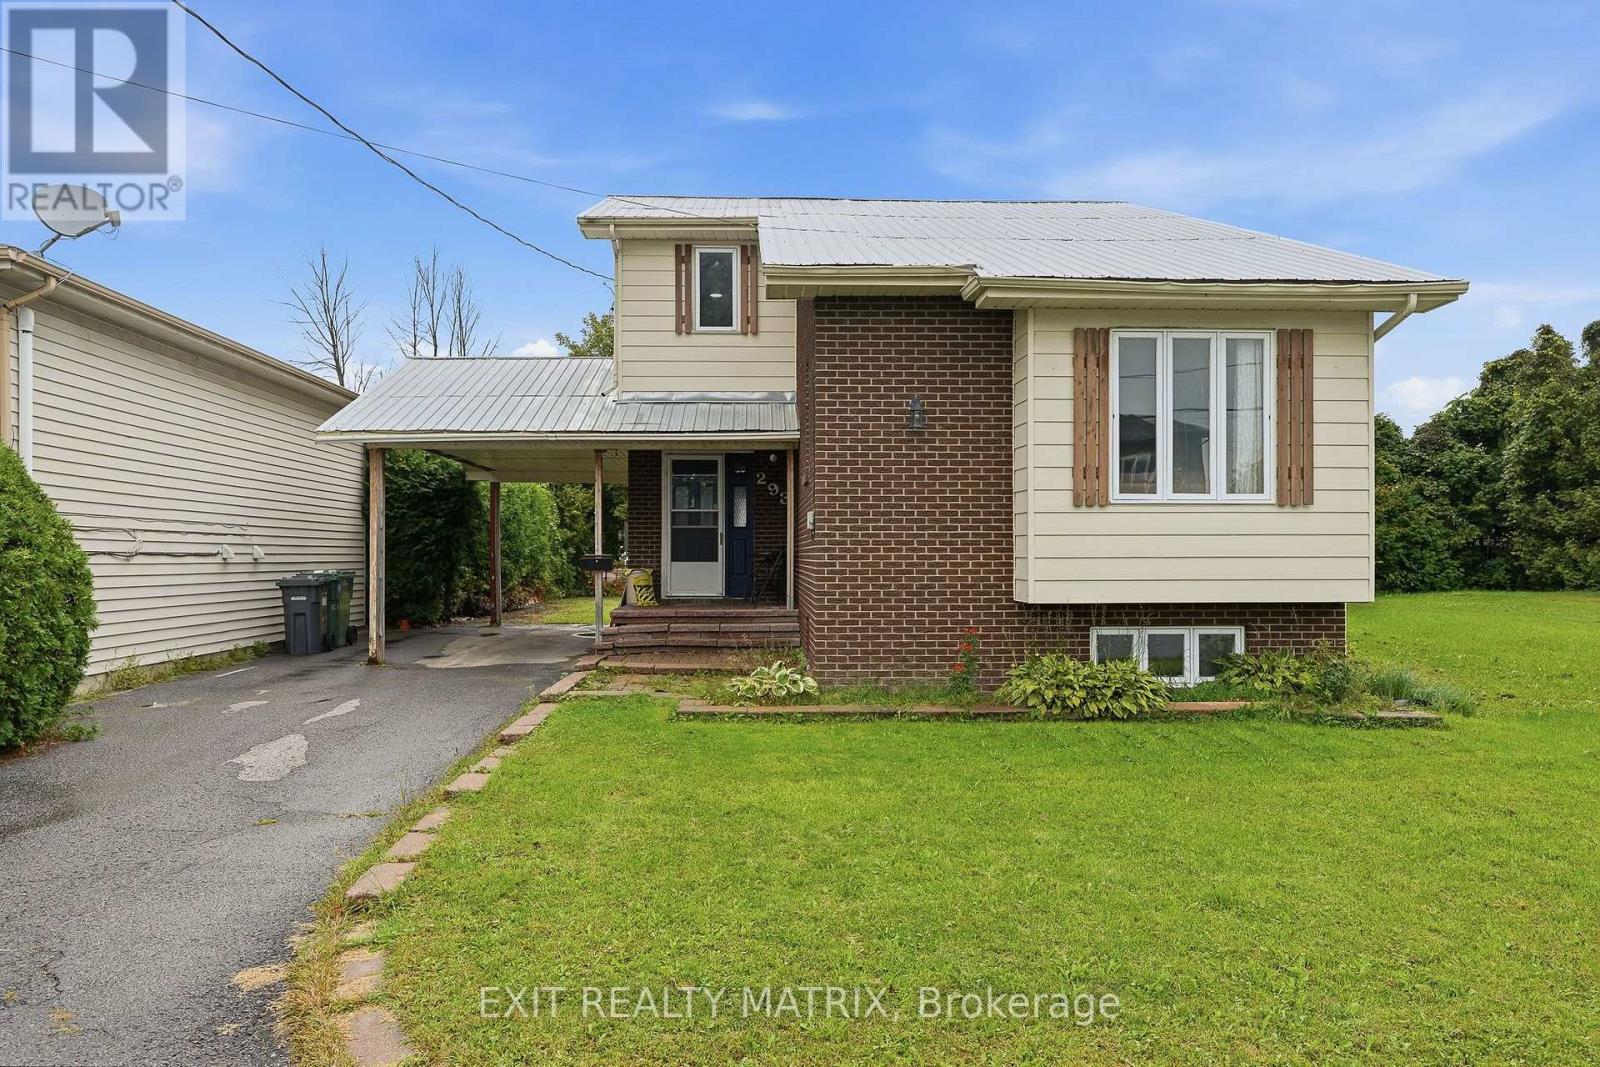
$399,900
293 KITCHENER STREET
612 - Hawkesbury, Hawkesbury
4 bed · 3 bath
MLS® X13771106
Want more homes like this?
Tell Mohammed what you would change about this property and get a personally reviewed shortlist of active MLS® matches.
Quick fit check
Find Out If This Home Is Right for You
Three quick questions. Get a personalized read on this listing, and a private showing if it fits.
Own a home nearby?
This listing is part of the active competition a nearby seller is pricing against. Ask Mohammed for a local pricing review of your own property.
Review my home valueSource board: Ottawa Real Estate Board.
Listing data is provided by the Canadian Real Estate Association (CREA) through the REALTOR.ca Data Distribution Facility (DDF®) and is deemed reliable but not guaranteed accurate. The trademarks REALTOR®, REALTORS® and the REALTOR® logo are controlled by CREA and identify real estate professionals who are members of CREA. The trademarks MLS®, Multiple Listing Service® and the associated logos are owned by CREA and identify the quality of services provided by real estate professionals who are members of CREA. Listings displayed may be held by brokerages other than Hamodi Realty / HomeLife Miracle Realty.